
492 Cedar Cres Gold River, British Columbia V0P 1G0

$549,900
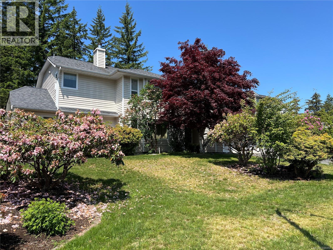
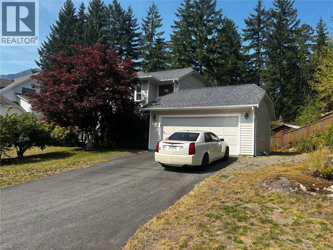
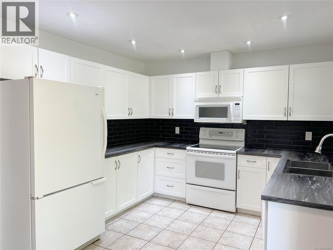
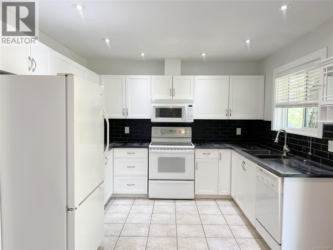
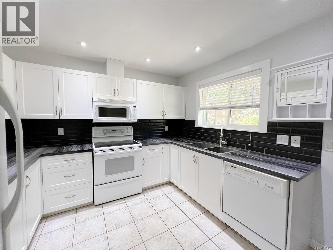
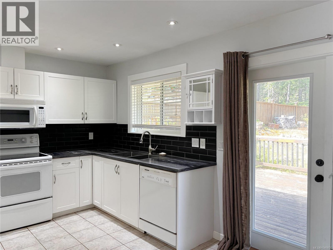
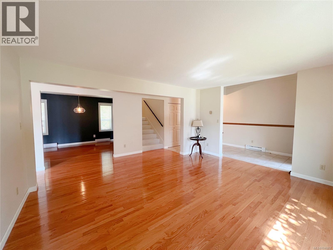
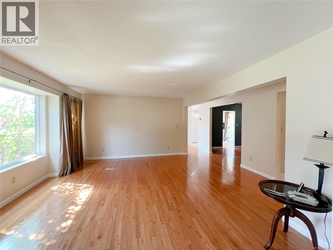
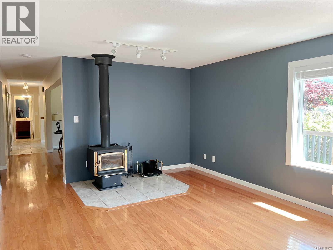
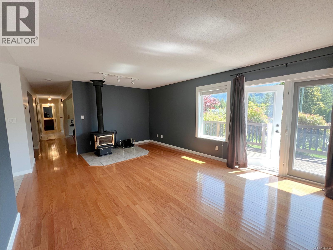
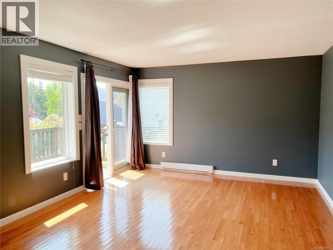
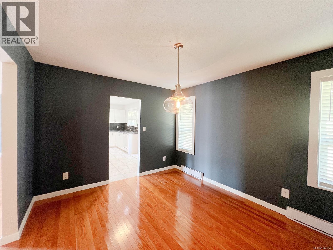
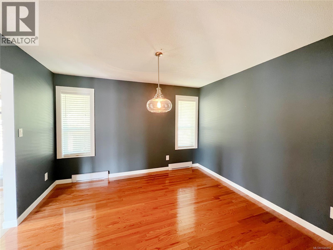
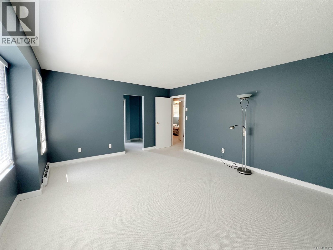
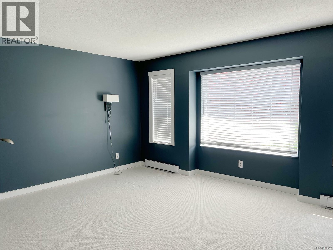
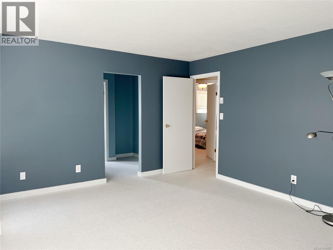
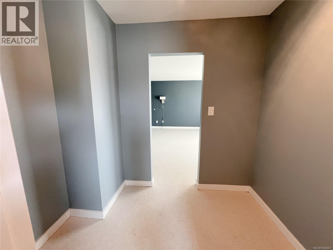
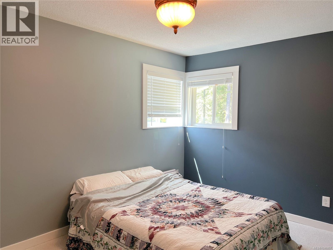
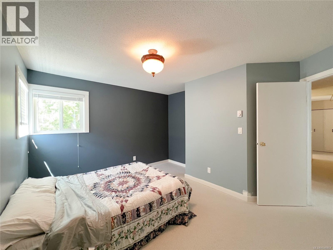
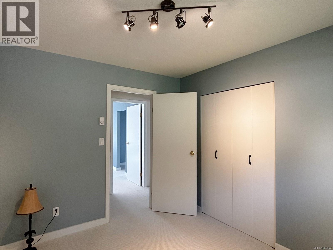
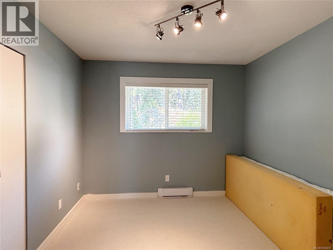
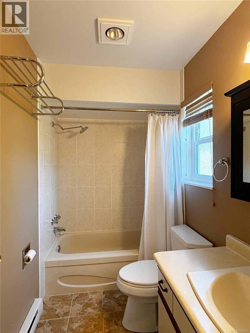
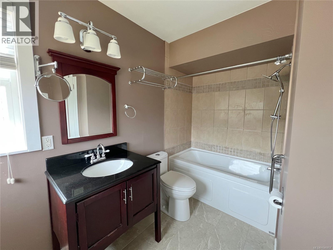
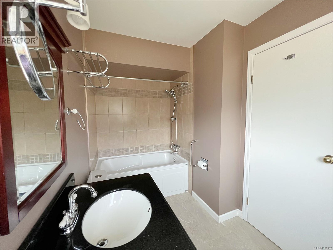
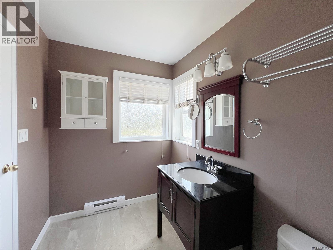
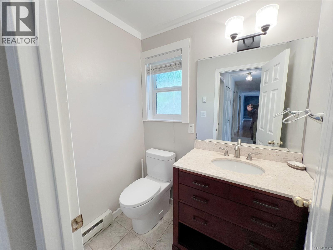
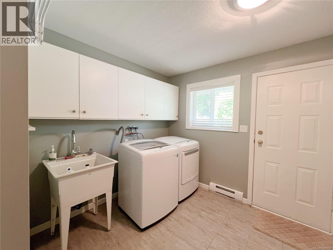
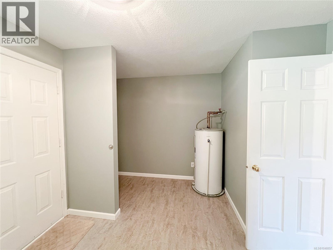
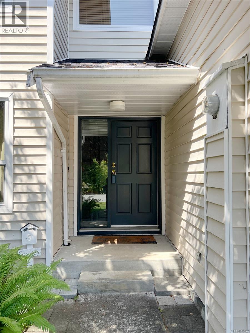

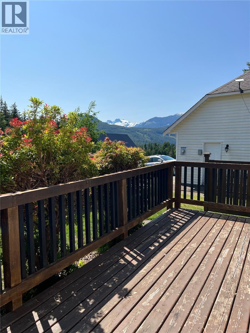
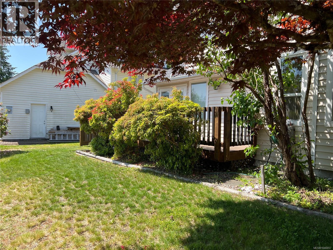
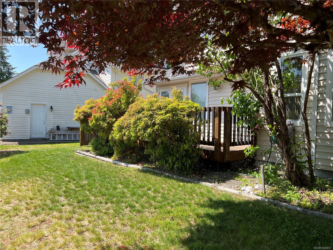
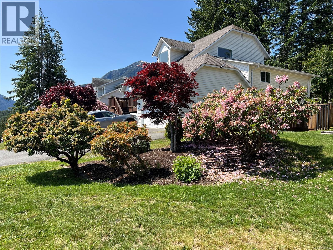
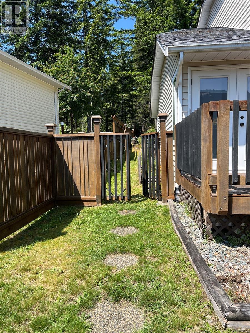
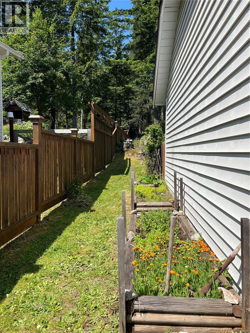
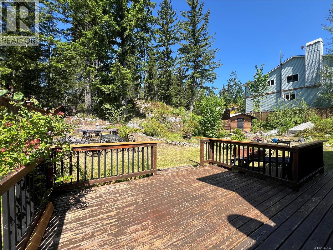
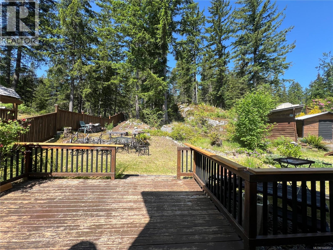
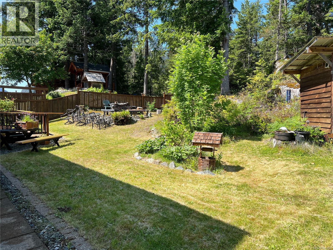
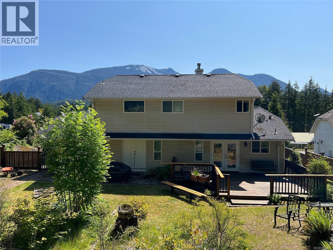
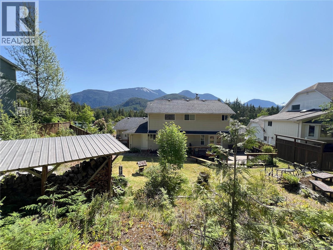
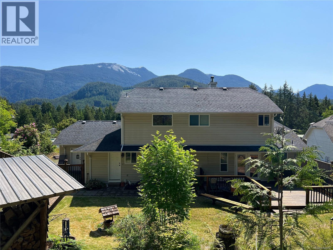
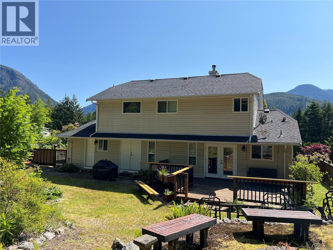
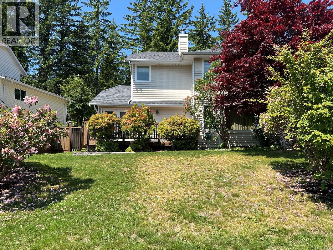
Welcome to this beautifully maintained family home, offering comfort, charm, and modern updates. The main level features polished hardwood floors throughout the spacious living room, cozy den, and elegant dining area. The updated kitchen boasts contemporary finishes and opens through classic French doors to a large, sun-drenched deck—perfect for entertaining or relaxing. The fully fenced backyard offers a wonderful blend of lush landscaping and natural serenity, creating a peaceful retreat. A convenient powder room and laundry area complete the main level. Upstairs, all three bedrooms feature plush new carpeting. The spacious primary suite includes a walk-through closet and beautiful 4-piece ensuite with a deep soaker tub. A thoughtfully updated, move-in-ready home with plenty of space for the whole family!Measurements are approx. Please verify if deemed important. (id:63400)
Property Details
| MLS® Number | 1046857 |
| Property Type | Single Family |
| Neigbourhood | Gold River |
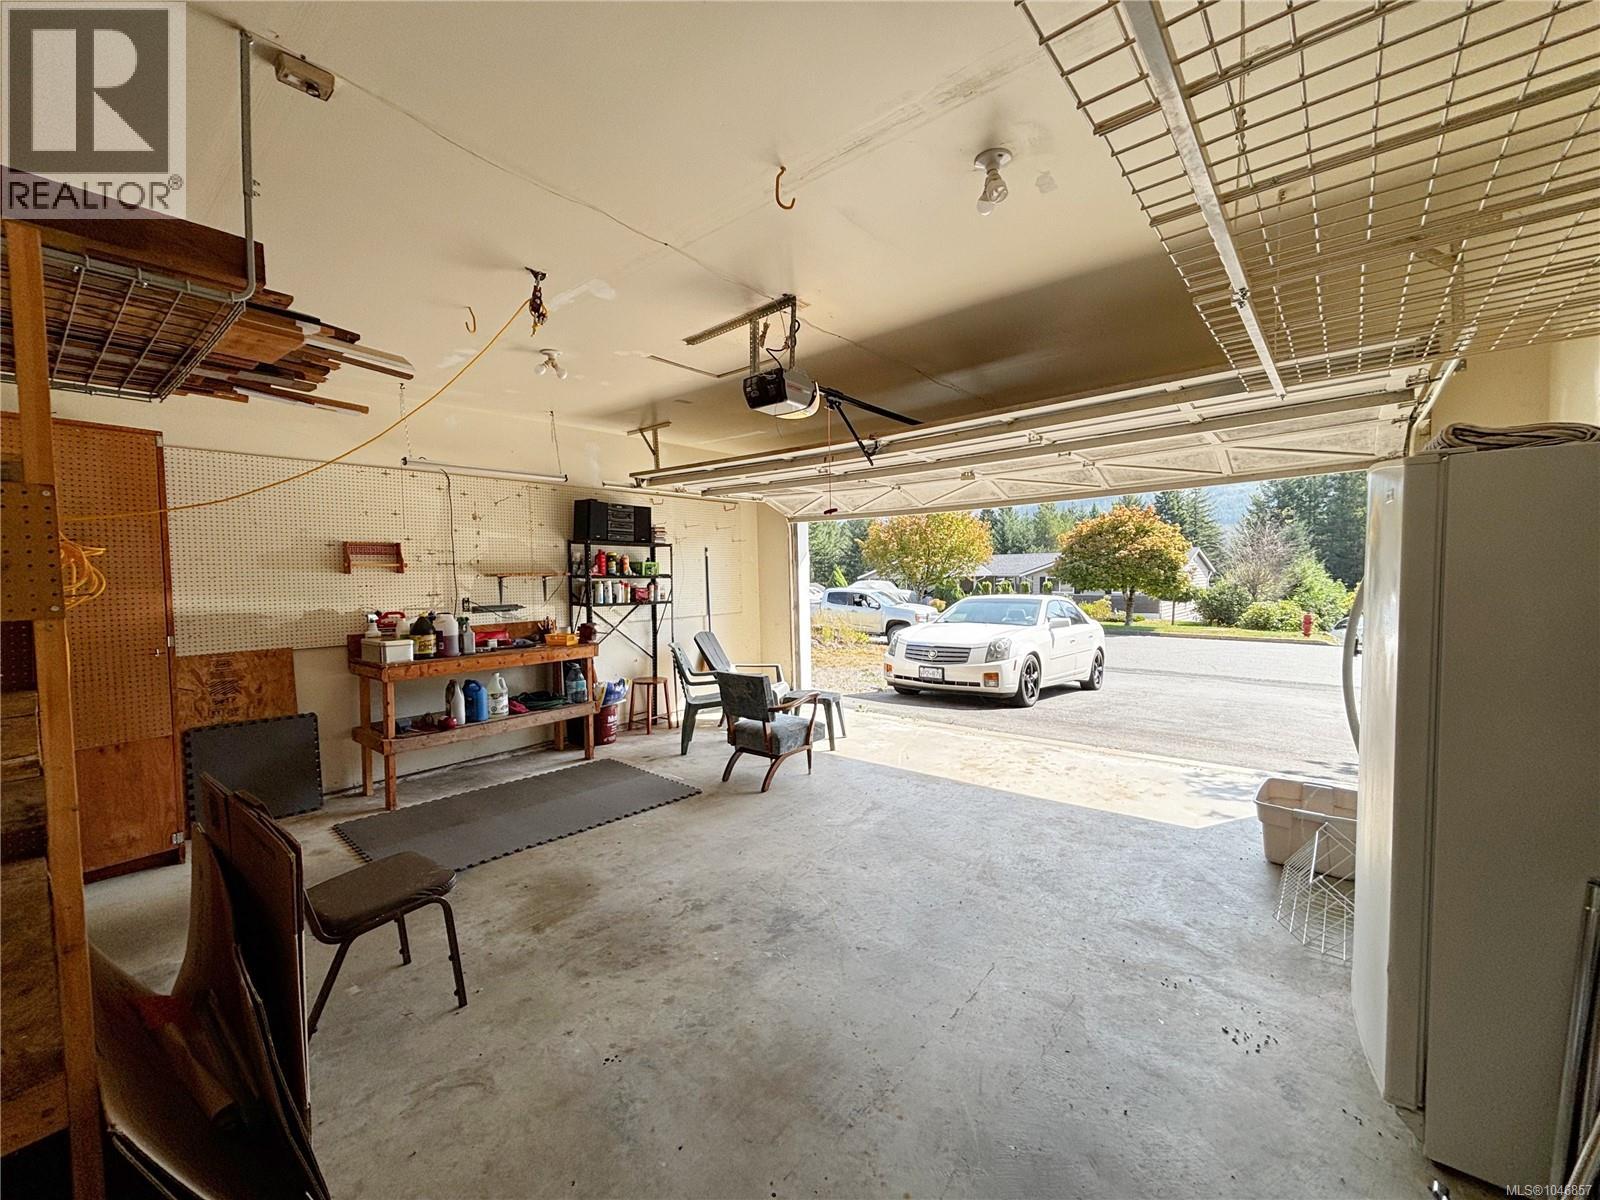
| Parking Space Total | 3 |
| Plan | Vip46123 |
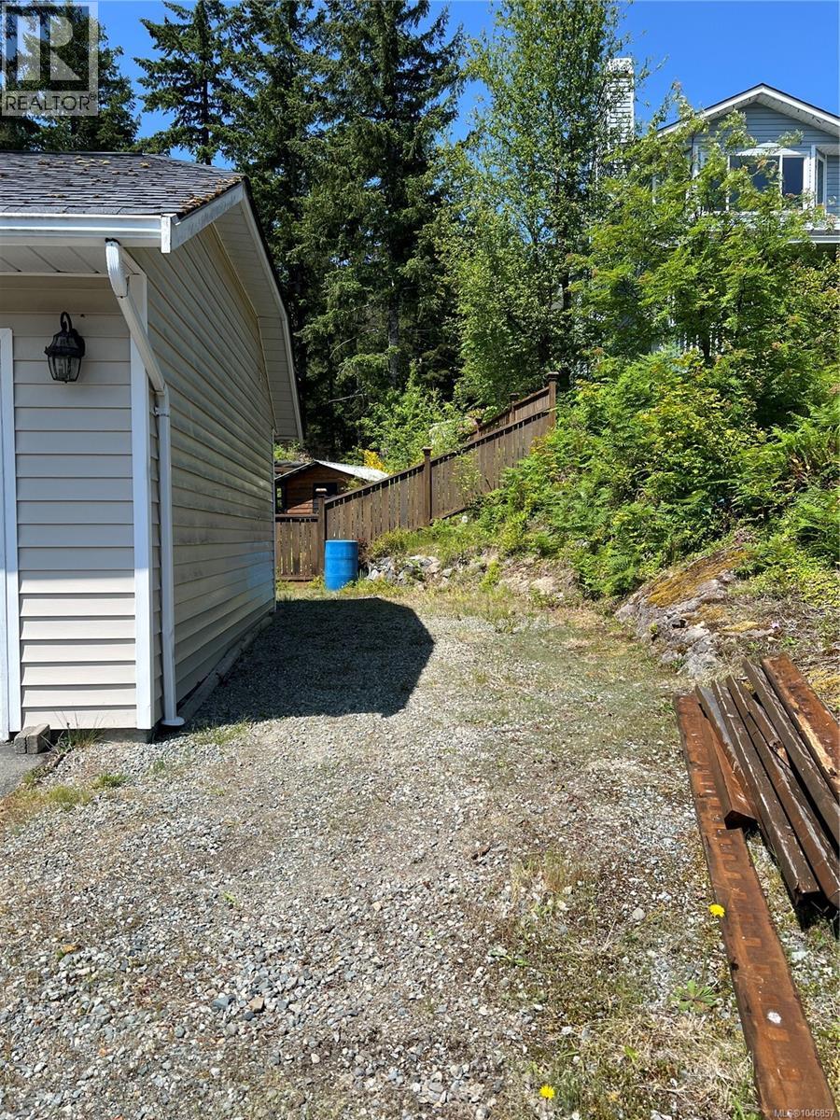
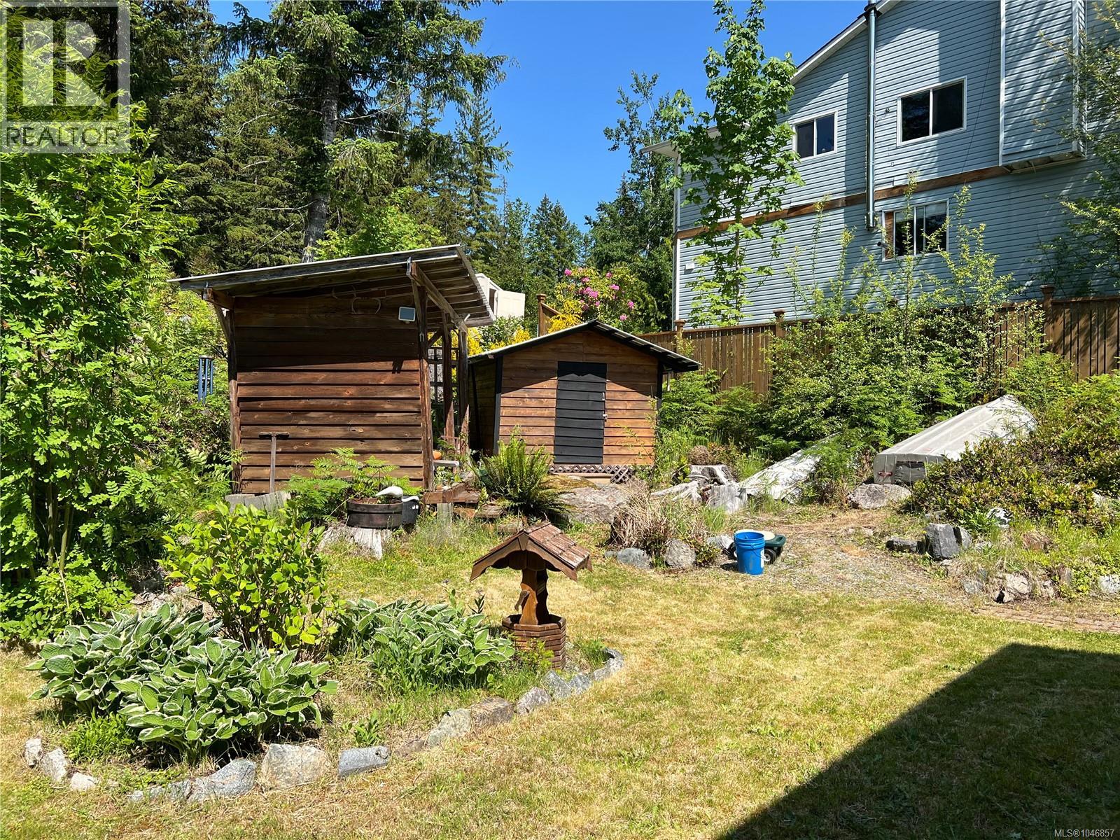
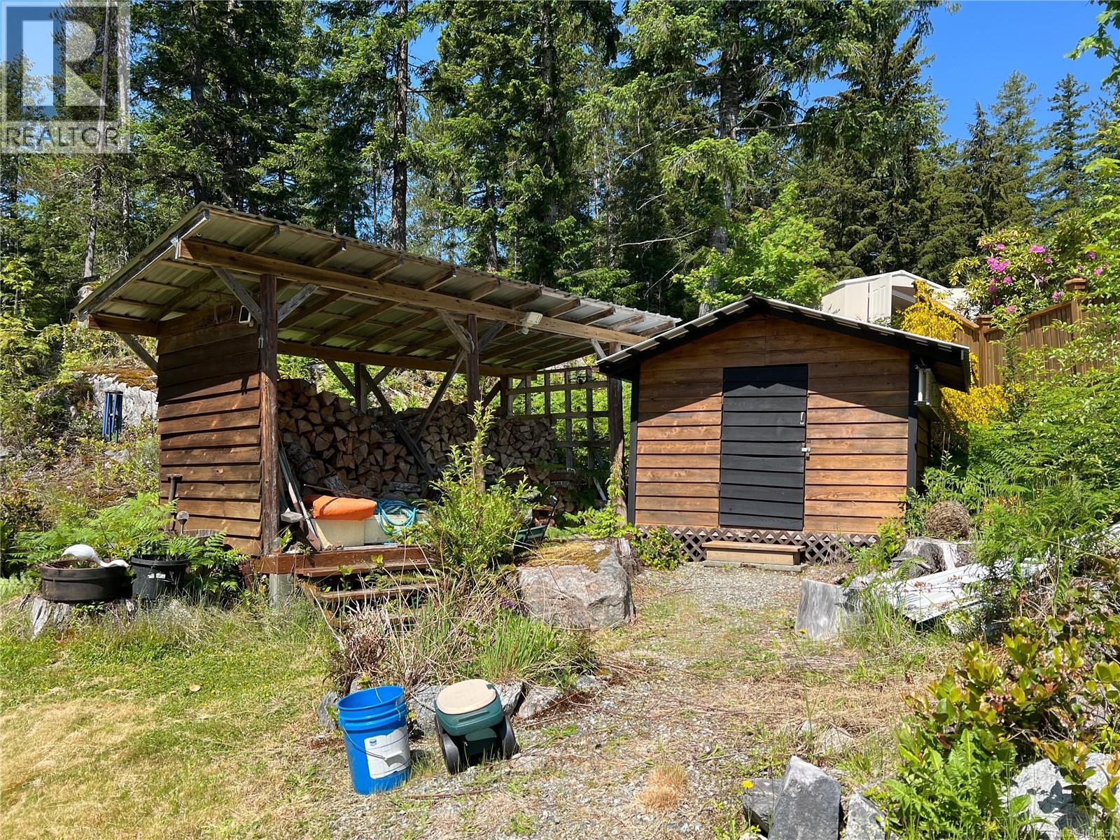
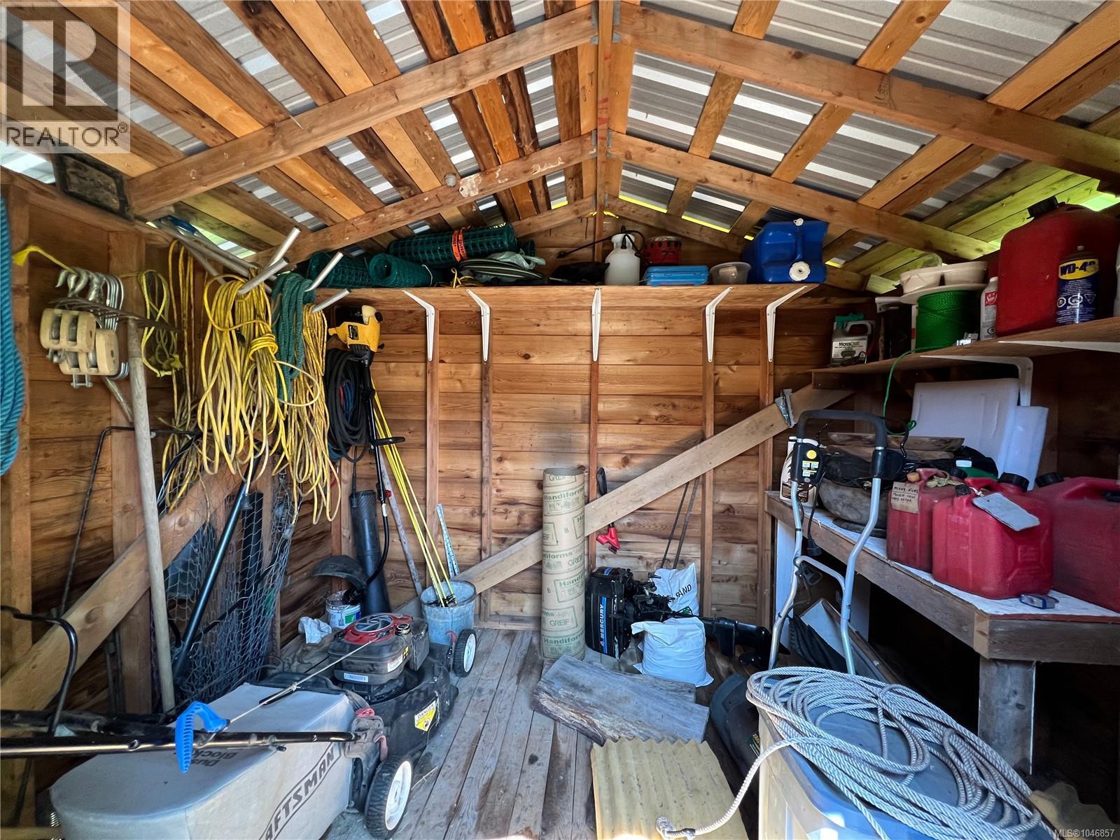
| Structure | Shed |
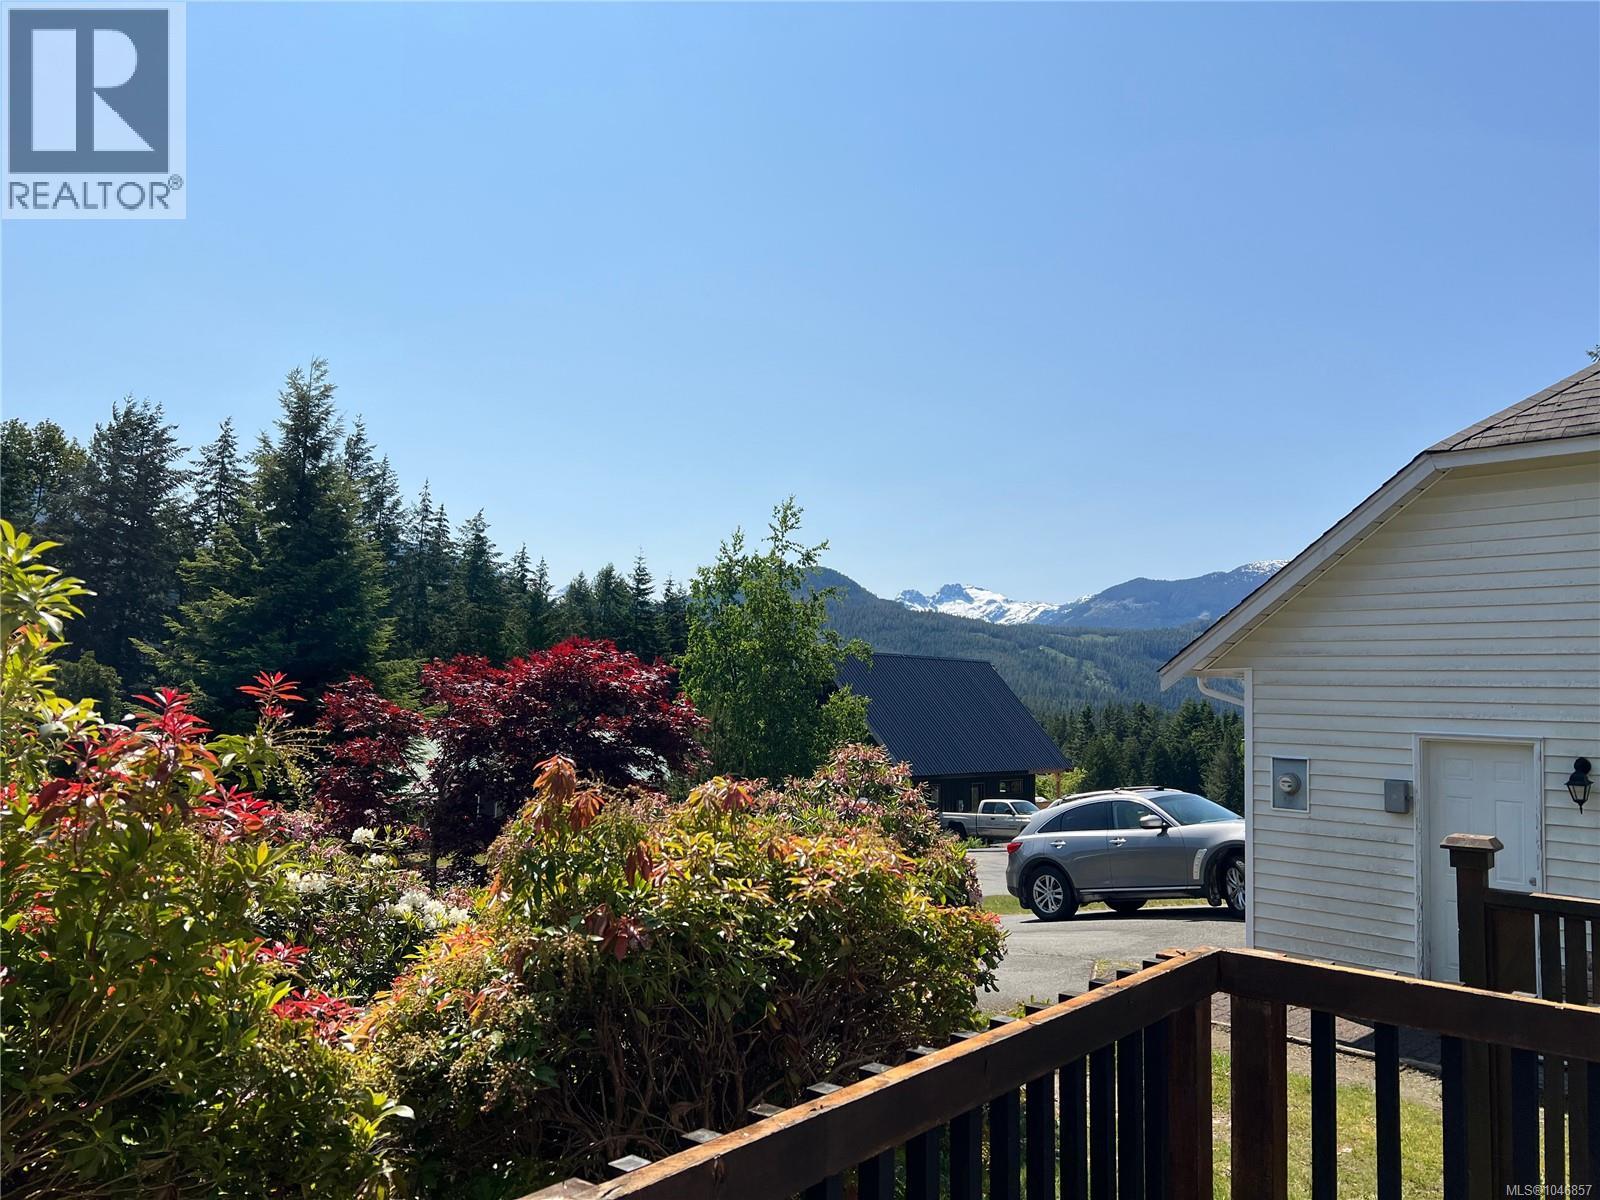
| View Type | Mountain View |
Building
| Bathroom Total | 3 |
| Bedrooms Total | 3 |
| Appliances | Dishwasher, Dryer, Refrigerator, Washer |
| Constructed Date | 1988 |
| Cooling Type | None |
| Fireplace Present | Yes |
| Fireplace Total | 1 |
| Heating Fuel | Electric, Wood |
| Heating Type | Baseboard Heaters |
| Size Interior | 2,214 Sqft |
| Type | House |
Parking
| Garage |
Land
| Acreage | No |
| Size Irregular | 13068 |
| Size Total | 13068 Sqft |
| Size Total Text | 13068 Sqft |
| Zoning Description | R-1 |
| Zoning Type | Residential |
Rooms
| Level | Type | Length | Width | Dimensions |
|---|---|---|---|---|
| Second Level | Ensuite | 10'3 x 5'11 | ||
| Second Level | Bathroom | 8'10 x 4'11 | ||
| Second Level | Bedroom | 13'4 x 11'9 | ||
| Second Level | Bedroom | 8'10 x 9'6 | ||
| Second Level | Primary Bedroom | 13 ft | Measurements not available x 13 ft | |
| Main Level | Laundry Room | 13'7 x 8'3 | ||
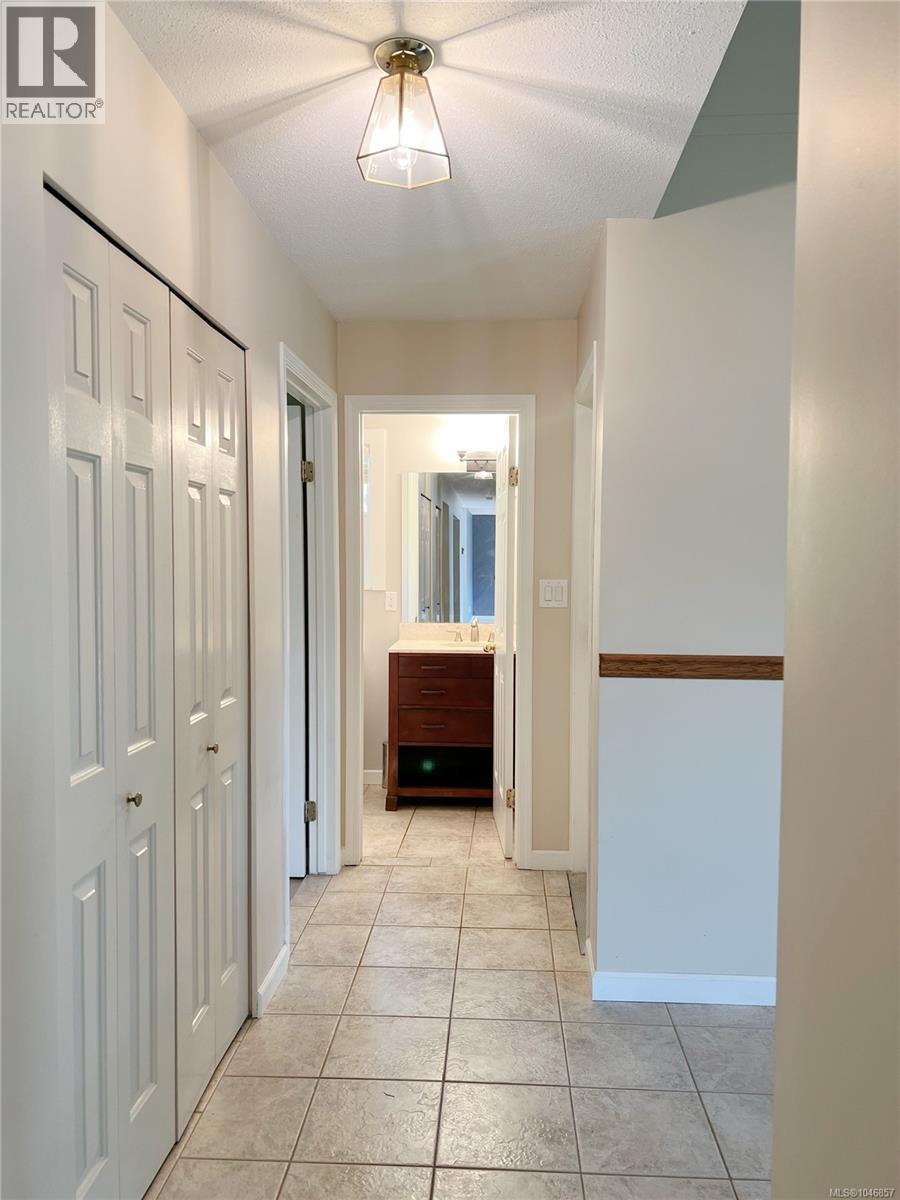
| Main Level | Bathroom | 5'9 x 4'3 | ||
| Main Level | Kitchen | 10 ft | Measurements not available x 10 ft | |
| Main Level | Dining Room | 10'7 x 11'11 | ||
| Main Level | Den | 12'11 x 18'8 | ||
| Main Level | Living Room | 12'11 x 15'10 | ||
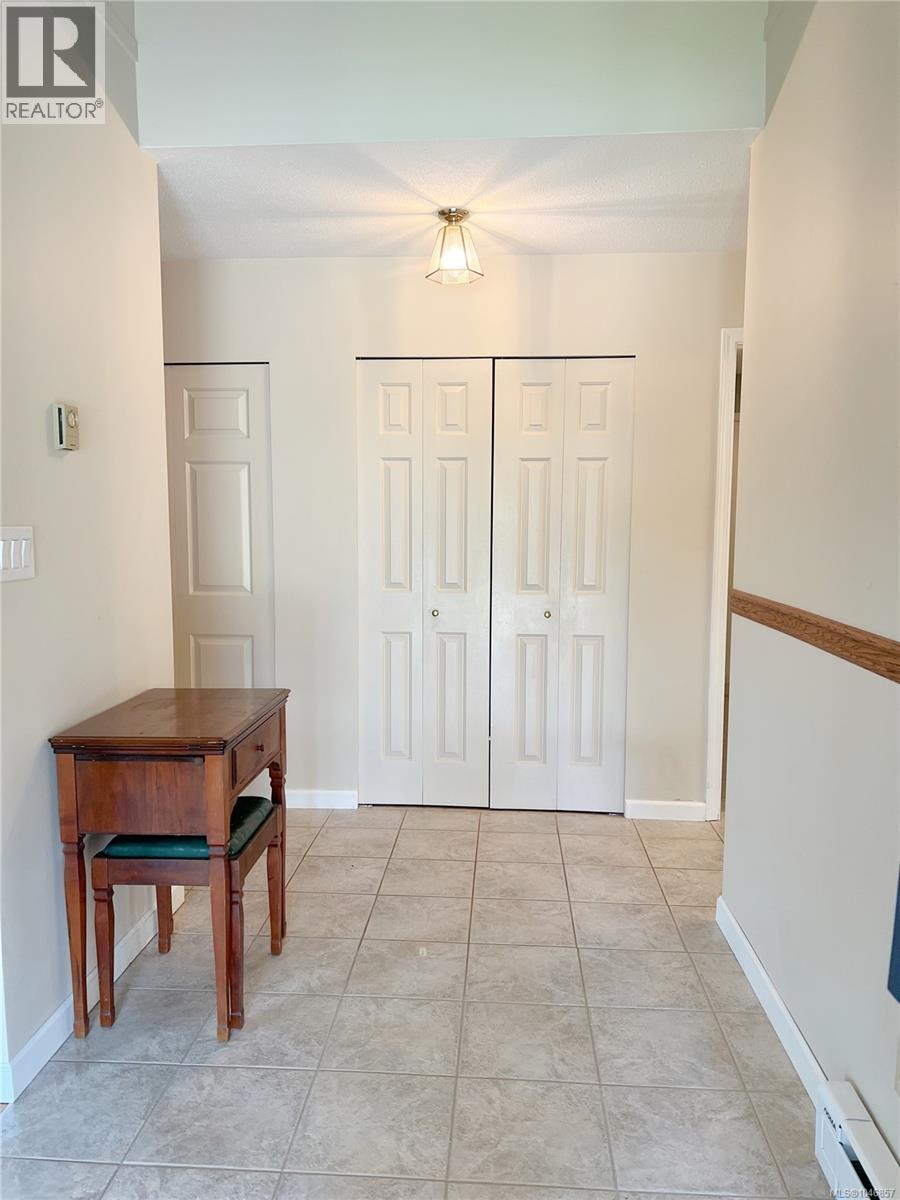
| Main Level | Entrance | 6 ft | 8 ft | 6 ft x 8 ft |
https://www.realtor.ca/real-estate/30165206/492-cedar-cres-gold-river-gold-river

Dawn Dakin
1-2204 Island Hwy S
Campbell River, British Columbia V9W 1C3
(833) 817-6506
(833) 817-6506
exprealty.ca/

The trademarks REALTOR®, REALTORS®, and the REALTOR® logo are controlled by The Canadian Real Estate Association (CREA) and identify real estate professionals who are members of CREA. The trademarks MLS®, Multiple Listing Service® and the associated logos are owned by The Canadian Real Estate Association (CREA) and identify the quality of services provided by real estate professionals who are members of CREA. The trademark DDF® is owned by The Canadian Real Estate Association (CREA) and identifies CREA's Data Distribution Facility (DDF®)
August 17 2026 07:43:43
Vancouver Island Real Estate Board
Exp Realty (Cr)