
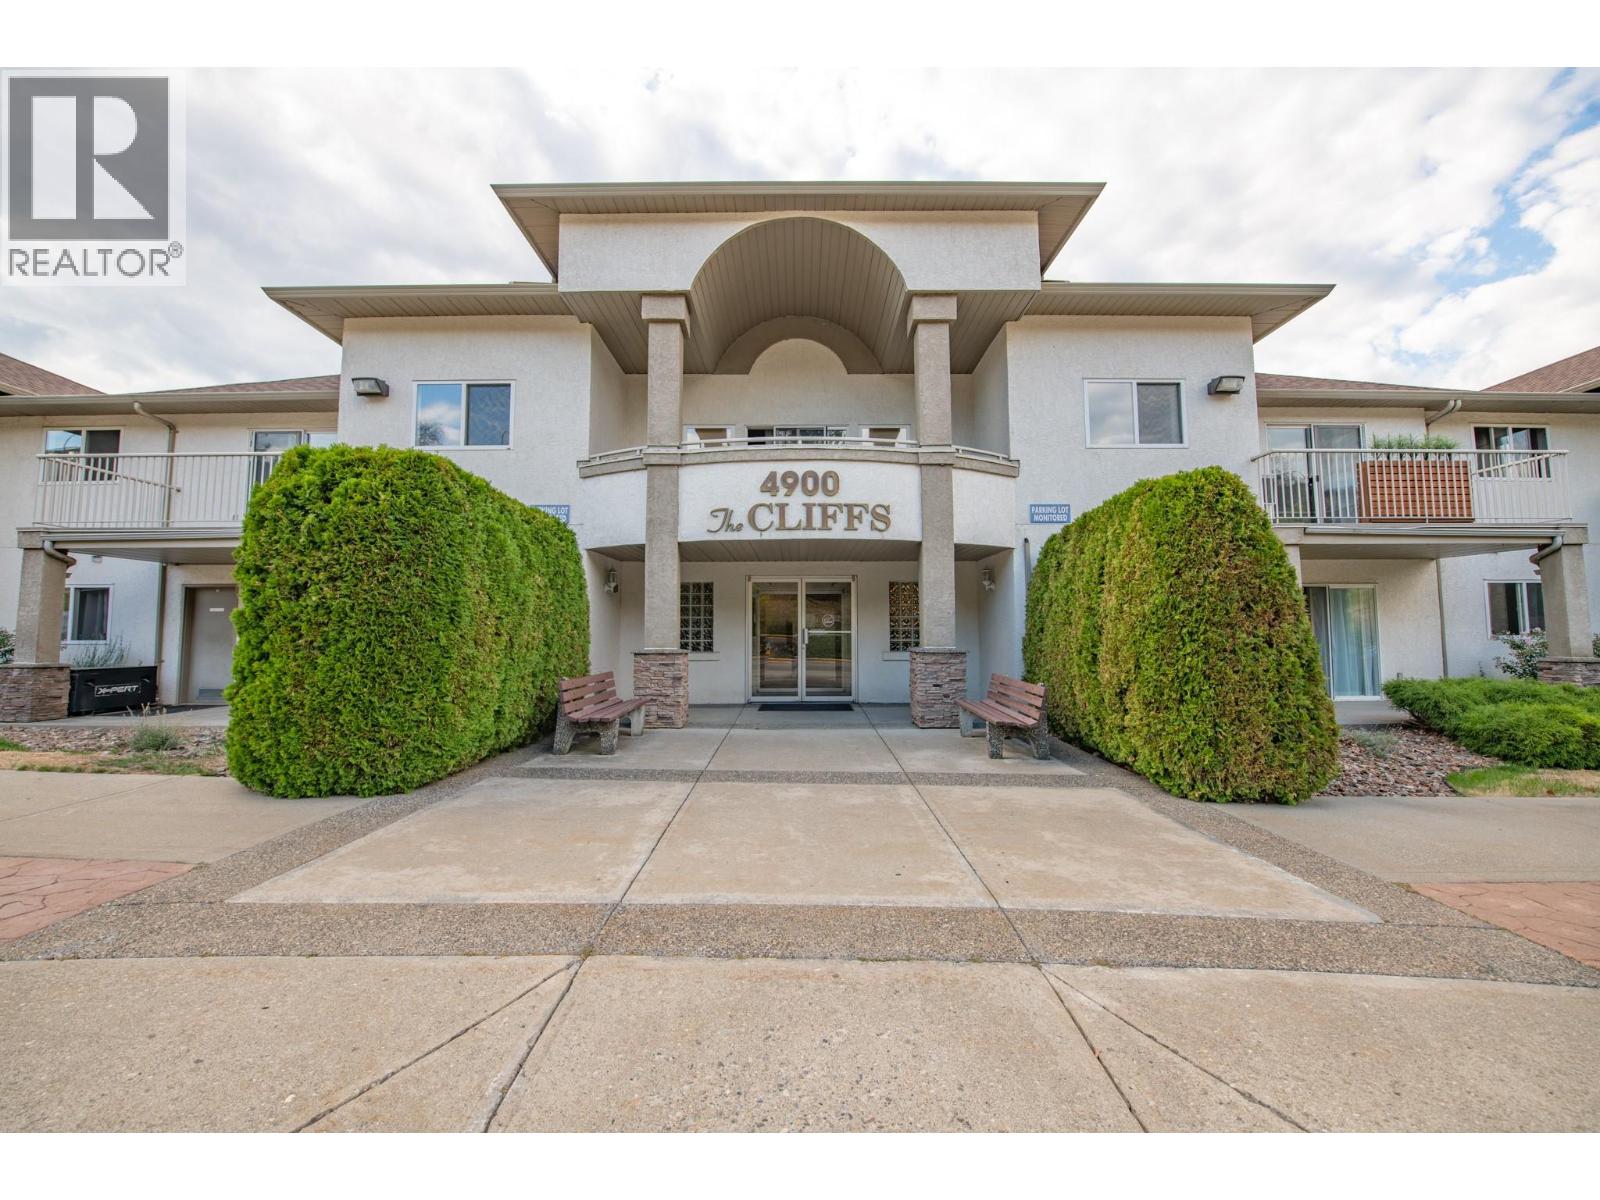
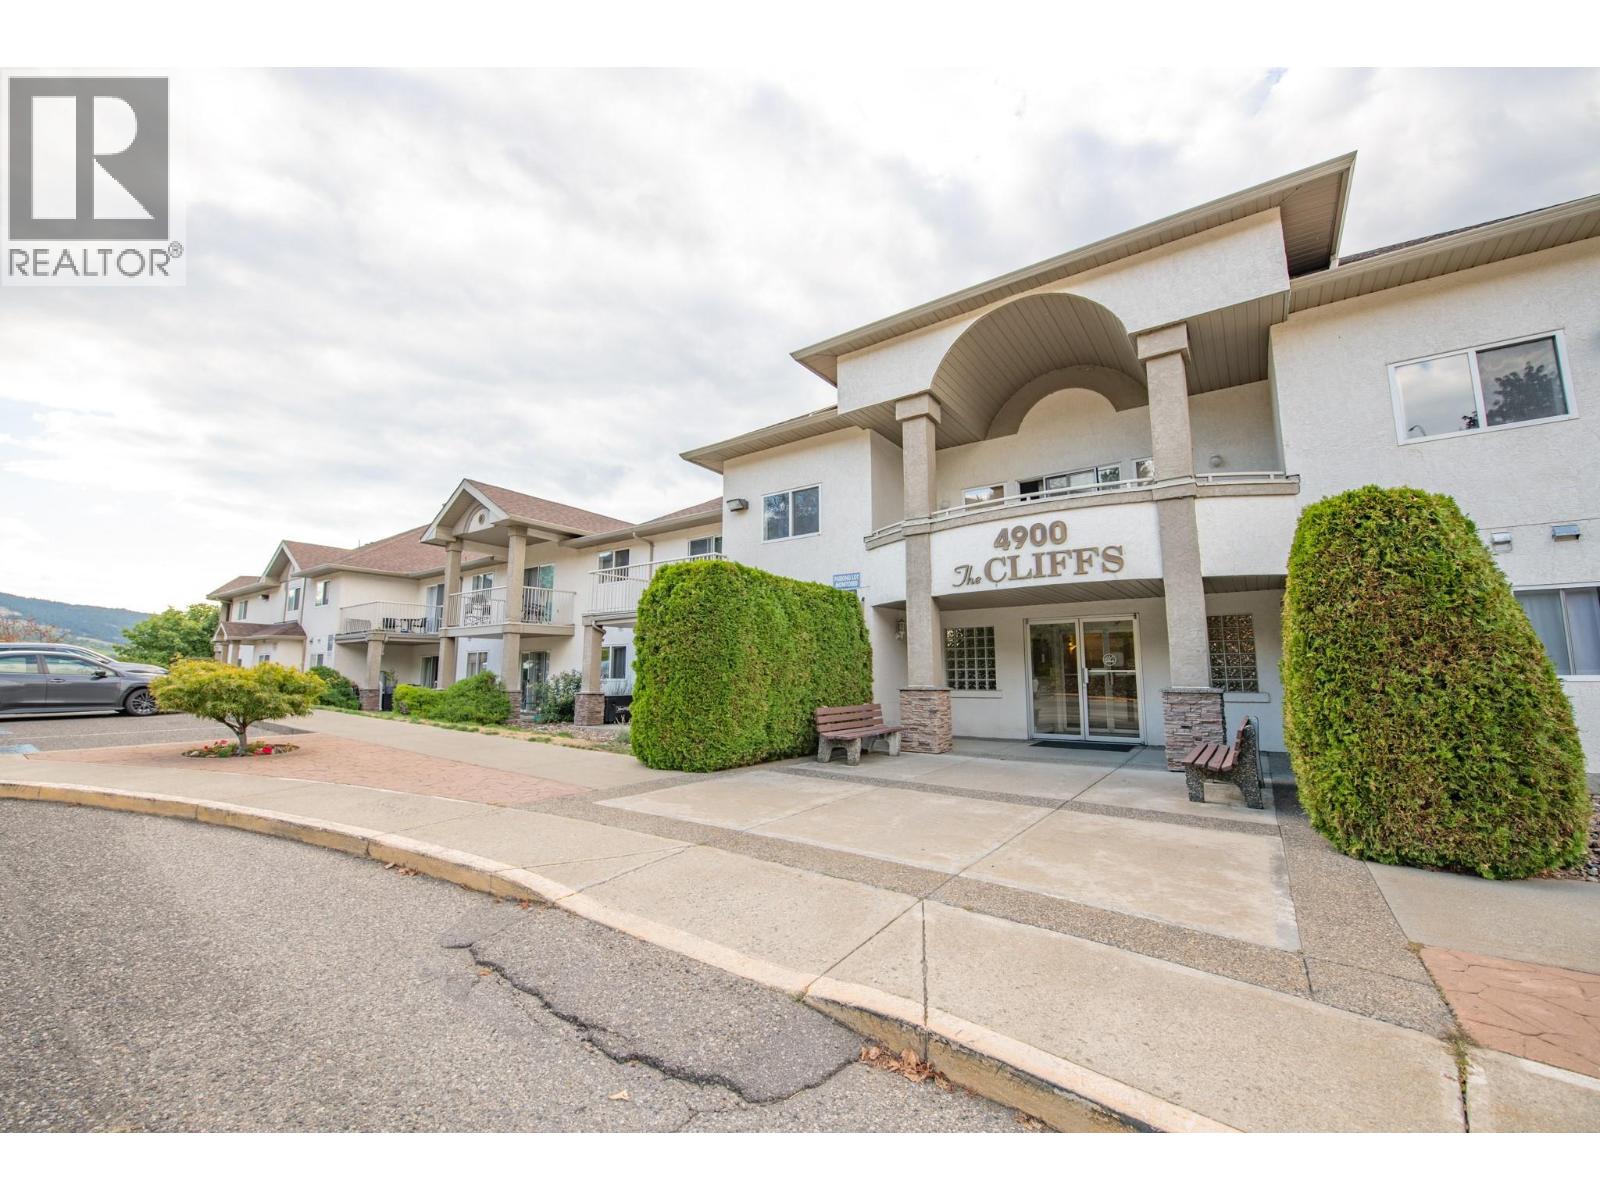
4900 Okanagan Avenue Unit# 215 Vernon, British Columbia V1T 8S1

$419,900Maintenance, Reserve Fund Contributions, Electricity, Heat, Insurance, Ground Maintenance, Property Management, Other, See Remarks, Sewer, Waste Removal, Water
$701 Monthly
Maintenance, Reserve Fund Contributions, Electricity, Heat, Insurance, Ground Maintenance, Property Management, Other, See Remarks, Sewer, Waste Removal, Water
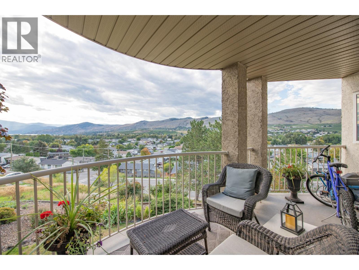
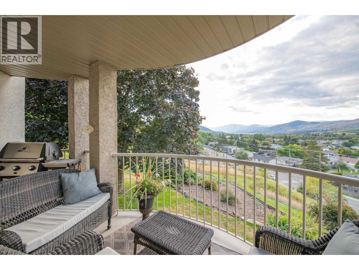
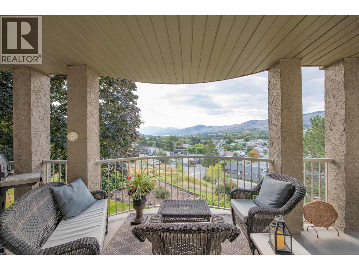
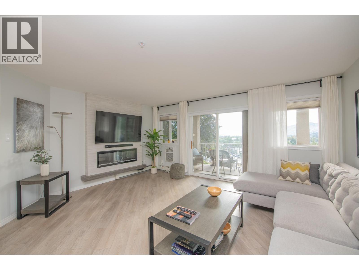
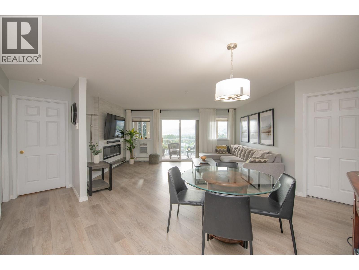
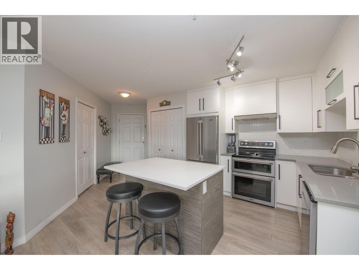
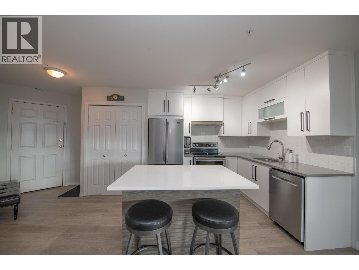
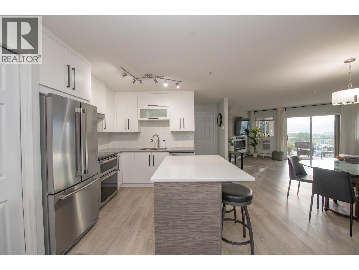
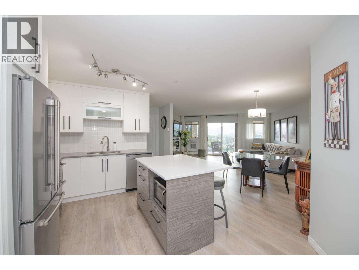
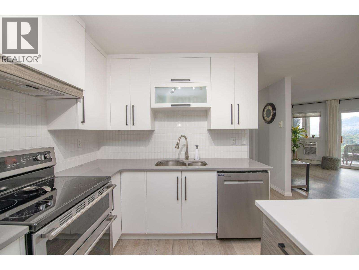
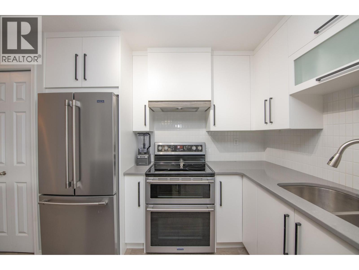
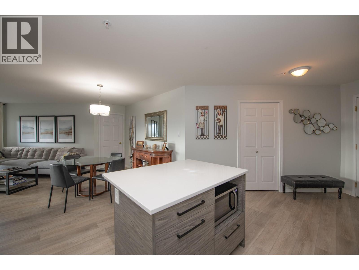
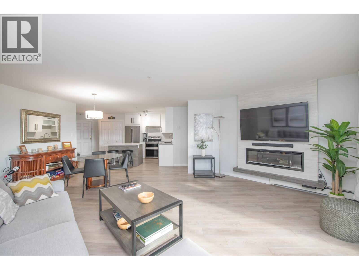
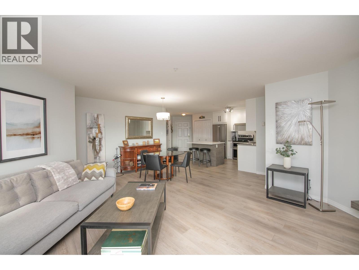
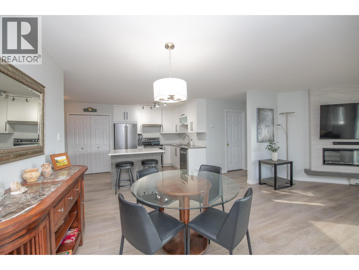
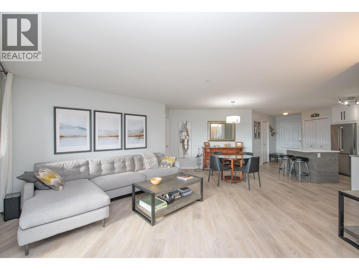
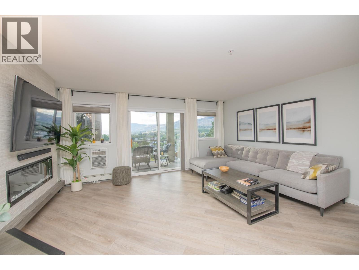
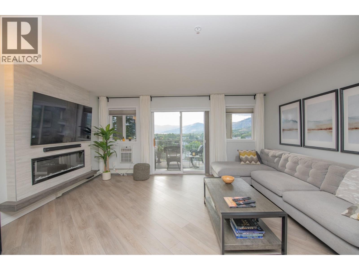
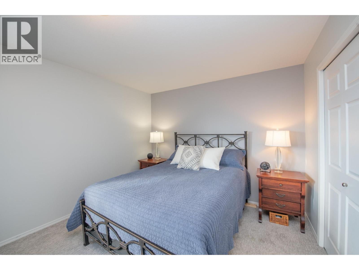
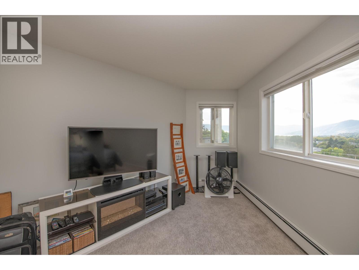
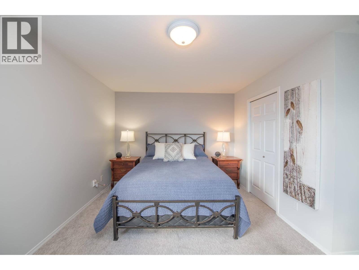
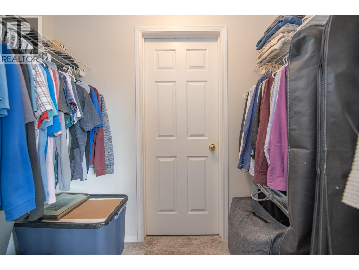
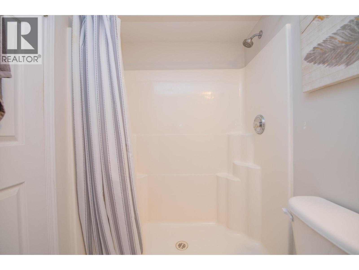
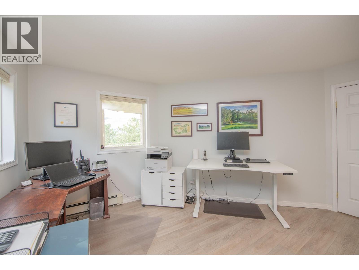
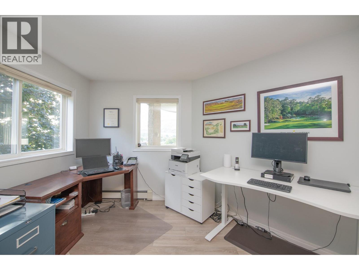
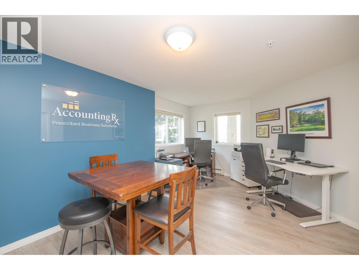
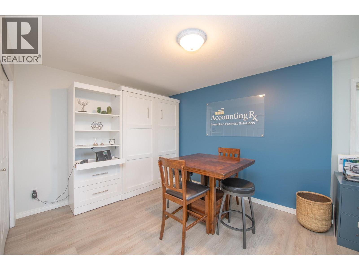
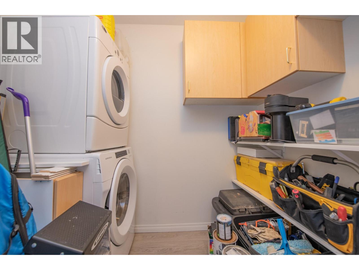
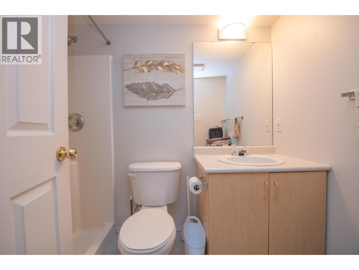
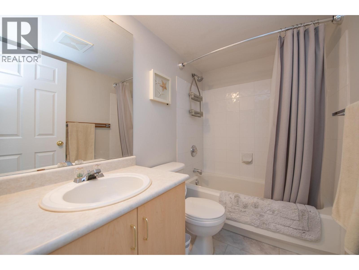
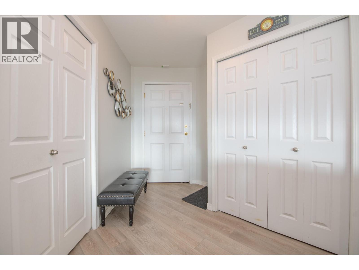
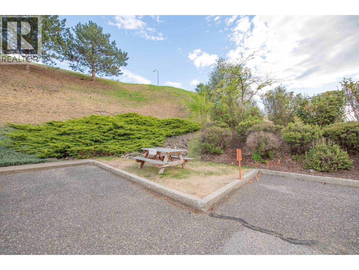
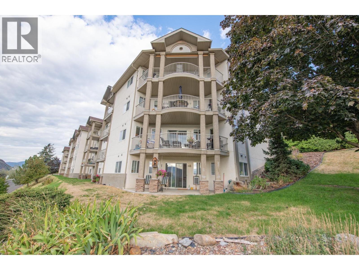
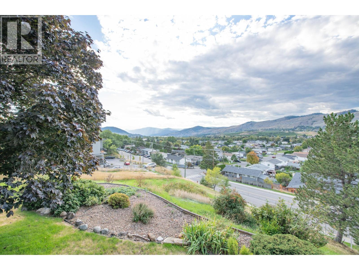
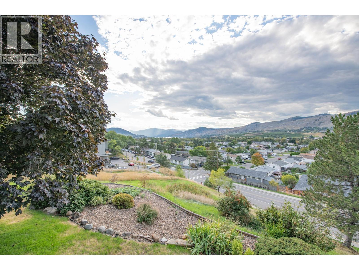
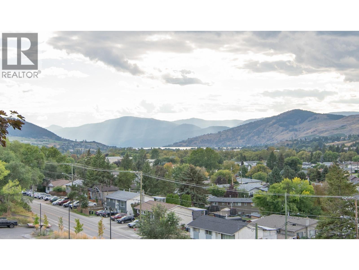
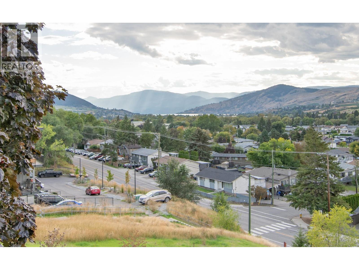
$701 MonthlyEnjoy stunning, sweeping Valley and Okanagan Lake views from the privacy of your own large covered deck. This bright and spacious corner unit offers a fabulous layout with generously sized bedrooms and an inviting open-concept living space. The home has been beautifully upgraded with a new kitchen featuring stainless steel appliances, new flooring throughout, custom professional blinds, and a gorgeous living room bump-out with a cozy fireplace—creating a warm and welcoming space to relax and enjoy the spectacular surroundings. The spacious primary bedroom offers plenty of room to unwind, along with a large walk-in closet and private ensuite featuring a walk-in shower. A second large bedroom provides flexibility for guests, a home office, or additional living space. In-suite washer and dryer add everyday convenience. Enjoy the added benefit of two parking stalls, making this home ideal for those who value extra parking and convenience. Perfectly located close to schools, biking and walking trails, Marshall Fields, local parks, and beautiful beaches. Just minutes from downtown Vernon for shopping, dining, and amenities, while keeping you close to everything that makes the Okanagan lifestyle so desirable. With its spectacular lake and valley views, large covered deck, spacious bedrooms, thoughtful upgrades, two parking stalls, and desirable corner-unit layout, this home is a wonderful opportunity to enjoy comfortable Okanagan living. (id:63400)
Property Details
| MLS® Number | 10400473 |
| Property Type | Single Family |
| Neigbourhood | Mission Hill |
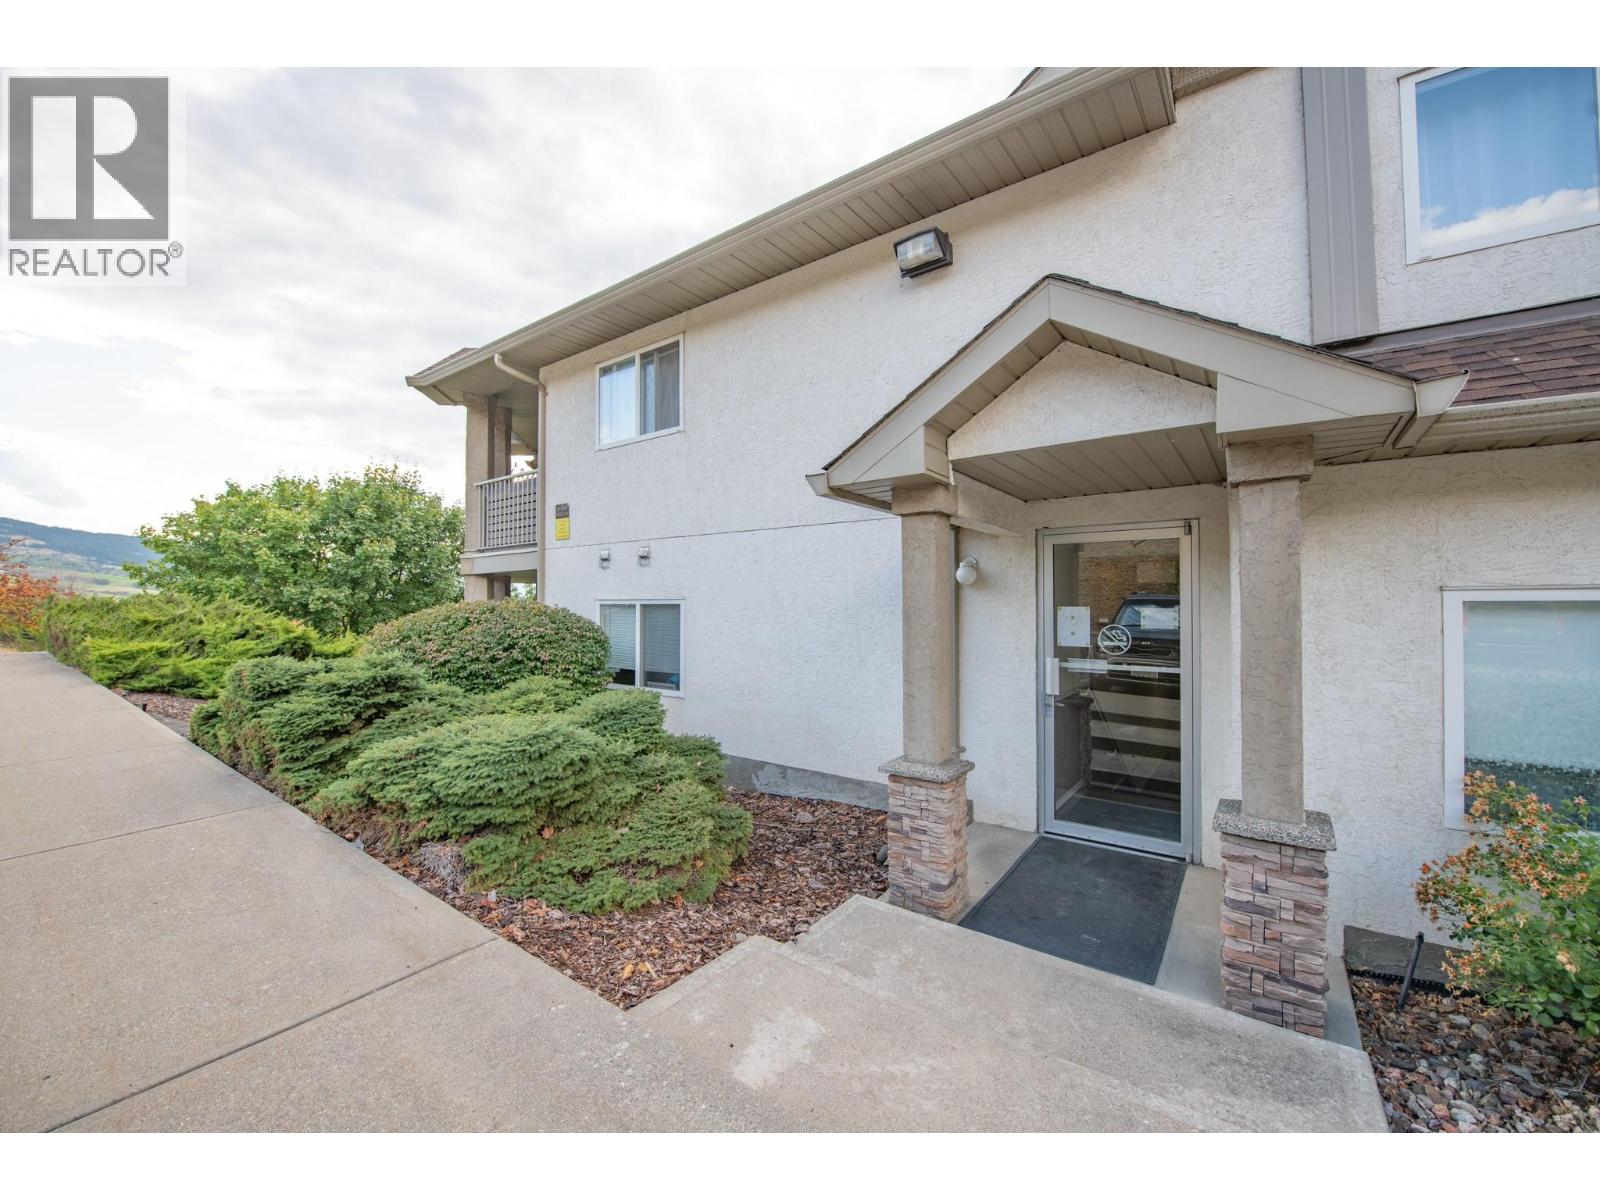
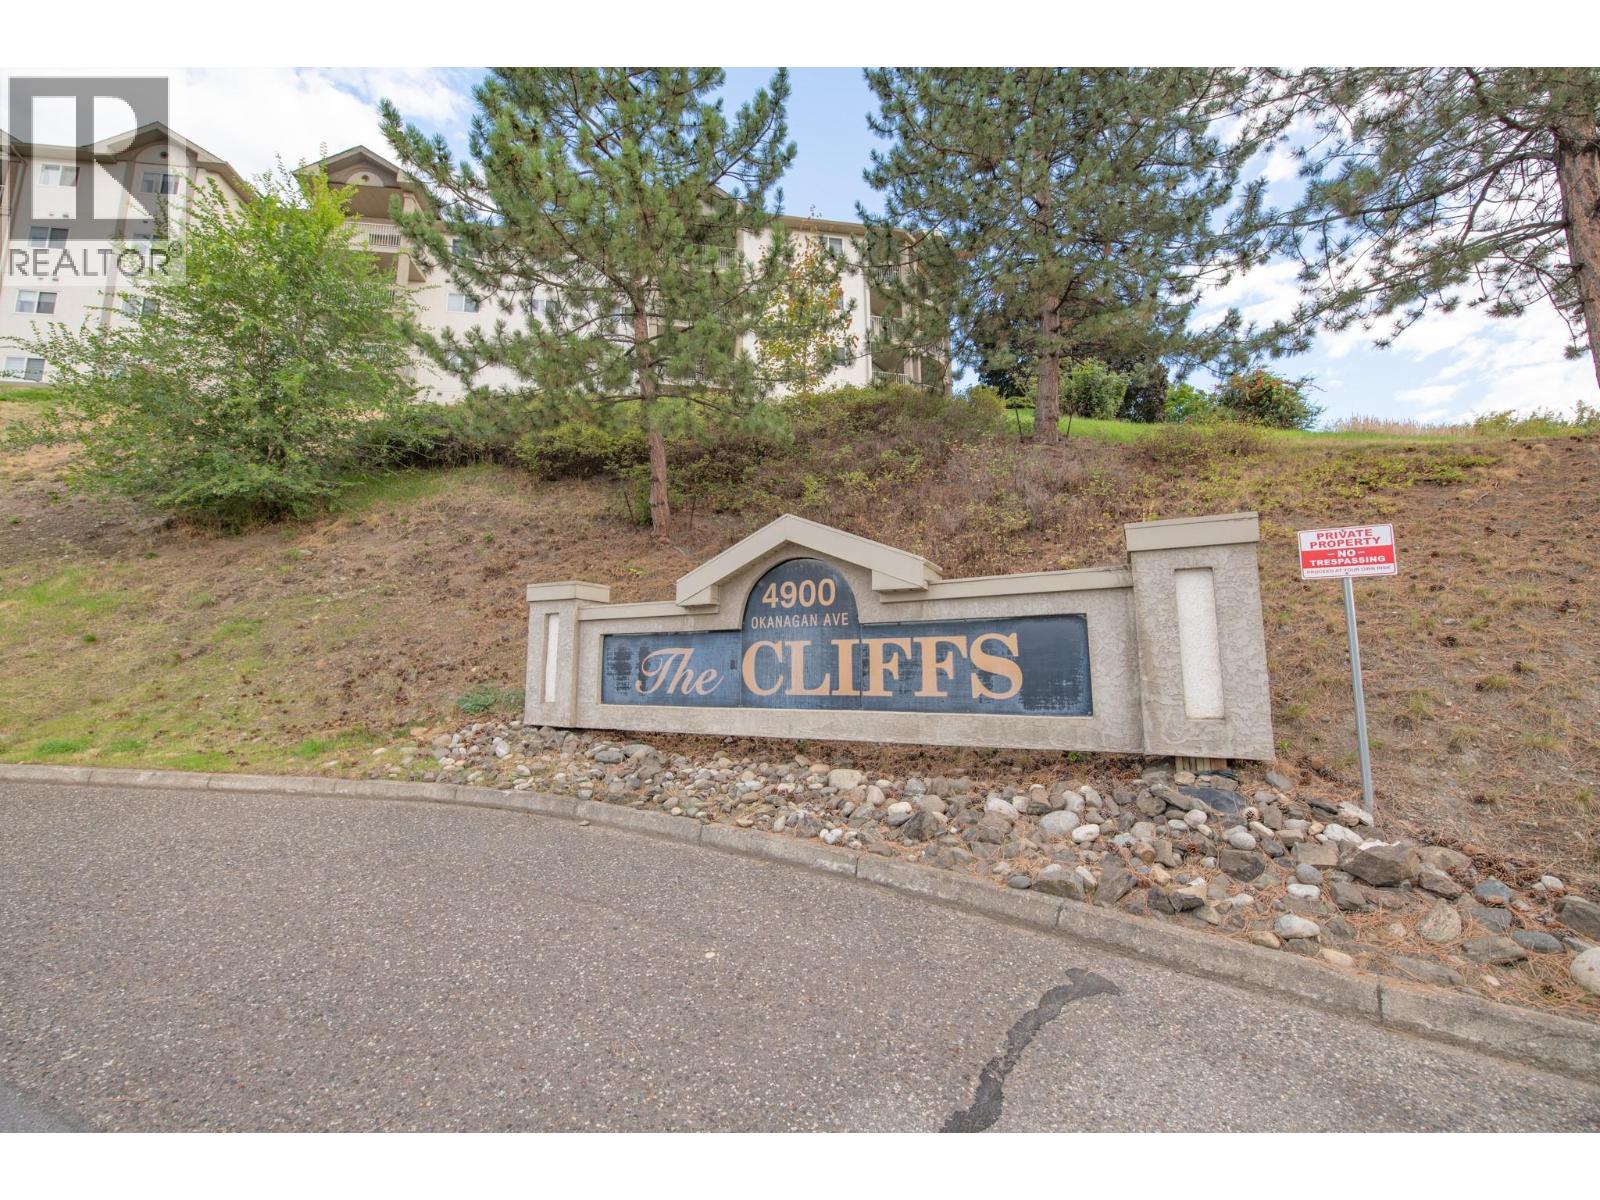
| Community Name | The Cliffs |
| Community Features | Rentals Allowed |
| Features | One Balcony |
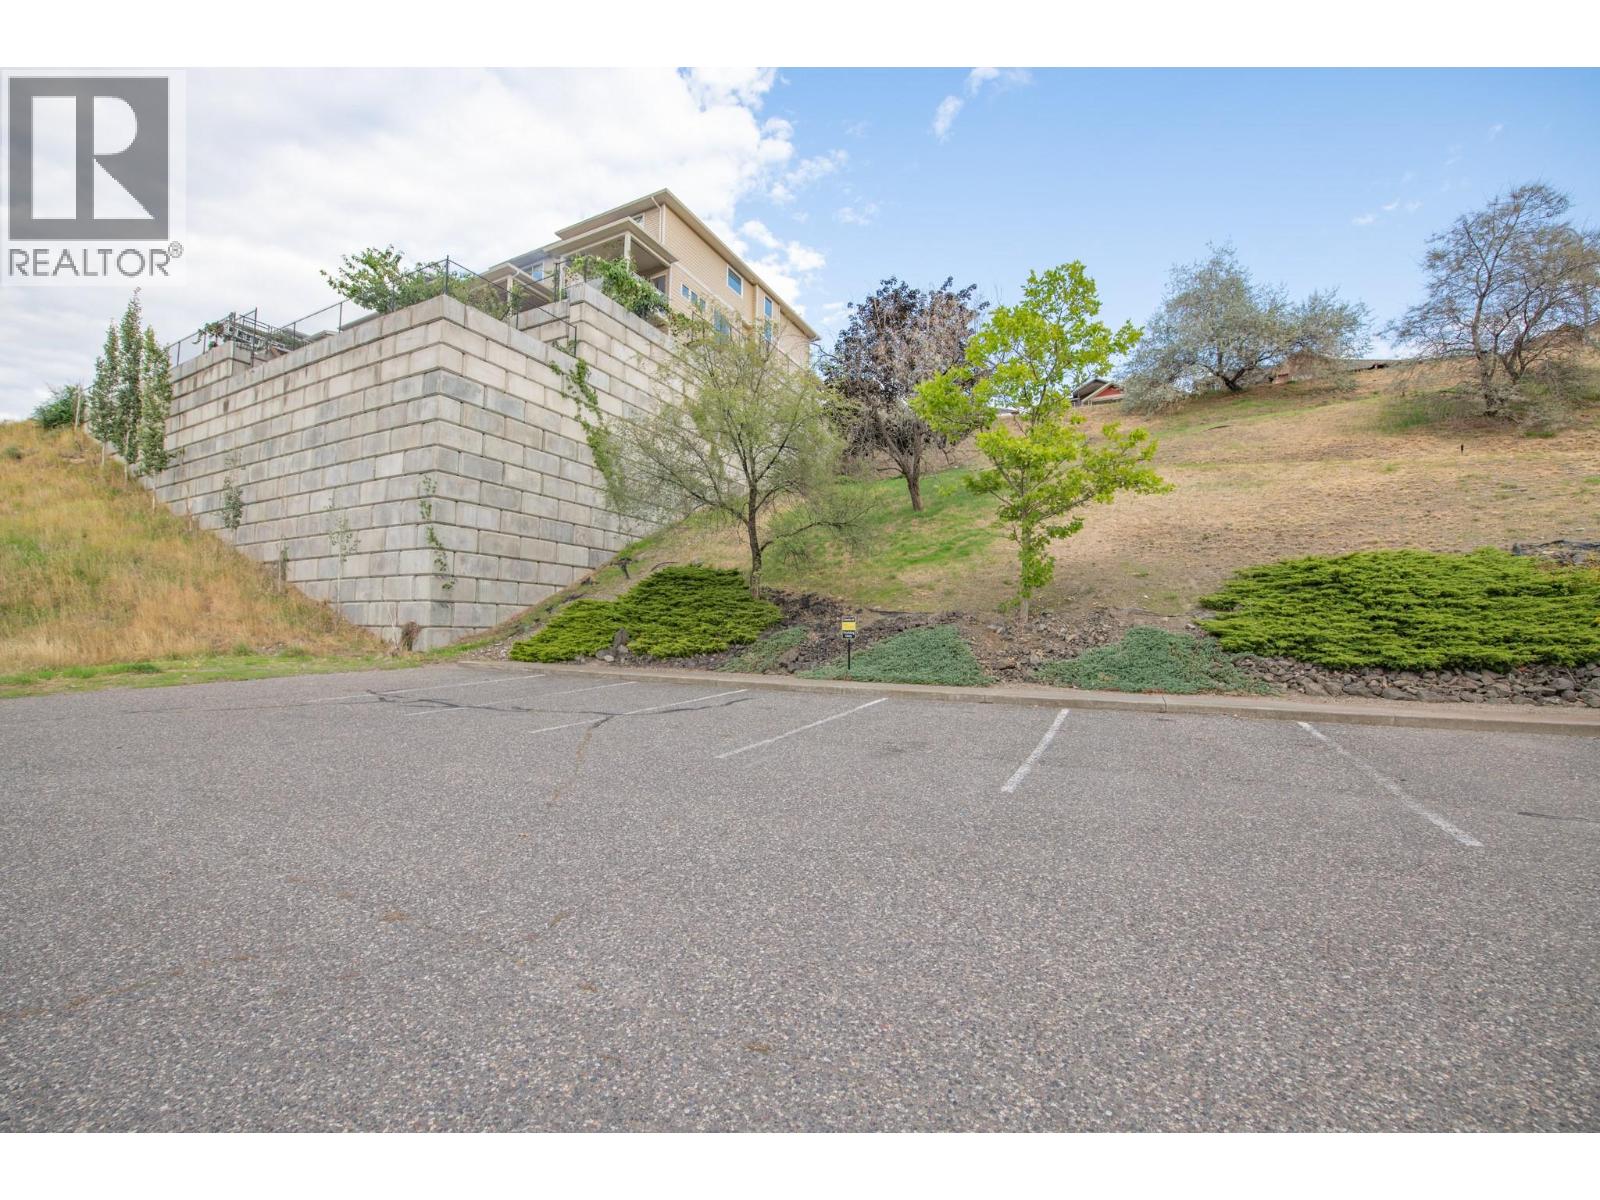
| Parking Space Total | 2 |
| View Type | Lake View, Mountain View |
Building
| Bathroom Total | 2 |
| Bedrooms Total | 2 |
| Constructed Date | 2000 |
| Cooling Type | Window Air Conditioner |
| Exterior Finish | Stucco |
| Fireplace Fuel | Electric |
| Fireplace Present | Yes |
| Fireplace Total | 1 |
| Fireplace Type | Unknown |
| Flooring Type | Laminate |
| Heating Fuel | Electric |
| Heating Type | Hot Water |
| Roof Material | Asphalt Shingle |
| Roof Style | Unknown |
| Stories Total | 1 |
| Size Interior | 1,152 Sqft |
| Type | Apartment |
| Utility Water | Municipal Water |
Parking
| Rear |
Land
| Acreage | No |
| Sewer | Municipal Sewage System |
| Size Total Text | Under 1 Acre |
Rooms
| Level | Type | Length | Width | Dimensions |
|---|---|---|---|---|
| Main Level | Full Bathroom | 7'6'' x 5'0'' | ||
| Main Level | 3pc Ensuite Bath | 5'0'' x 8'0'' | ||
| Main Level | Bedroom | 17'0'' x 10'0'' | ||
| Main Level | Primary Bedroom | 20'0'' x 11'0'' | ||
| Main Level | Kitchen | 12'0'' x 8'0'' | ||
| Main Level | Dining Room | 14'0'' x 9'0'' | ||
| Main Level | Living Room | 20'0'' x 15'0'' |
https://www.realtor.ca/real-estate/30262876/4900-okanagan-avenue-unit-215-vernon-mission-hill

Darcy Sochan
Personal Real Estate Corporation
www.darcysochan.com/
4007 - 32nd Street
Vernon, British Columbia V1T 5P2
(250) 545-5371
(250) 542-3381

The trademarks REALTOR®, REALTORS®, and the REALTOR® logo are controlled by The Canadian Real Estate Association (CREA) and identify real estate professionals who are members of CREA. The trademarks MLS®, Multiple Listing Service® and the associated logos are owned by The Canadian Real Estate Association (CREA) and identify the quality of services provided by real estate professionals who are members of CREA. The trademark DDF® is owned by The Canadian Real Estate Association (CREA) and identifies CREA's Data Distribution Facility (DDF®)
September 10 2026 10:58:21
Association of Interior REALTORS®
Royal LePage Downtown Realty