
4878 Stepney Road Spallumcheen, British Columbia V4Y 0R7

$749,900
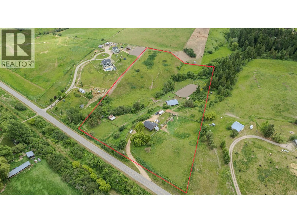
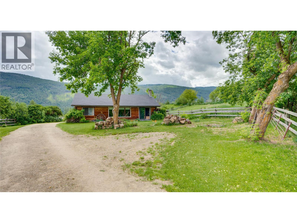
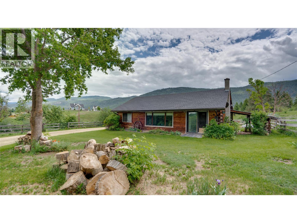
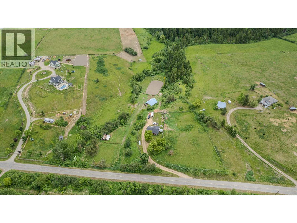
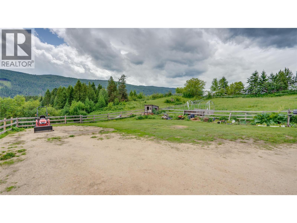
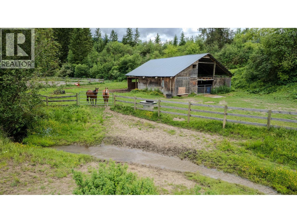
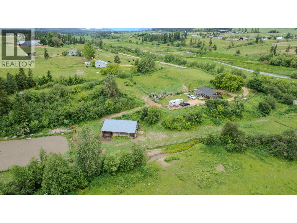
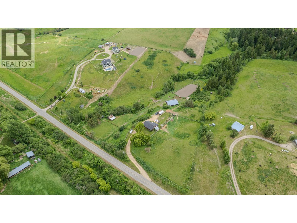
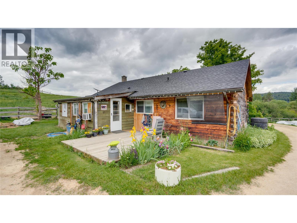
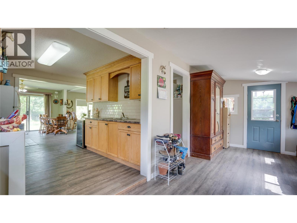
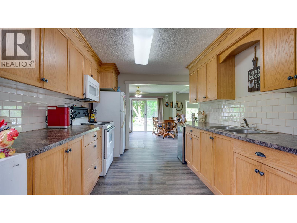
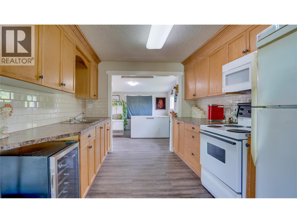
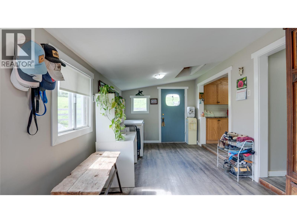
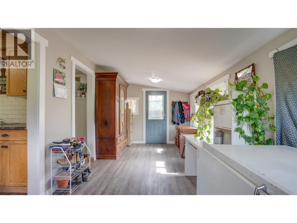
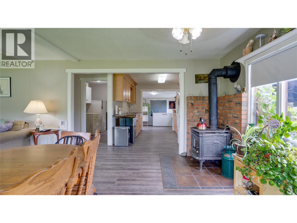
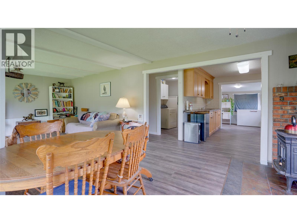
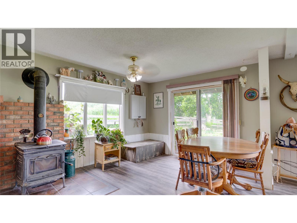
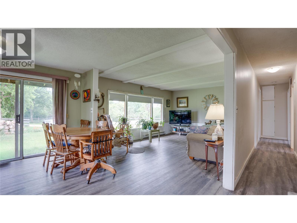
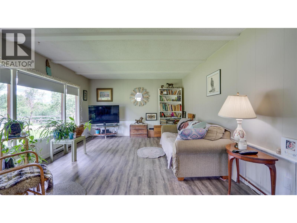
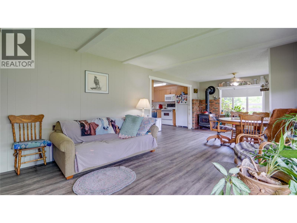
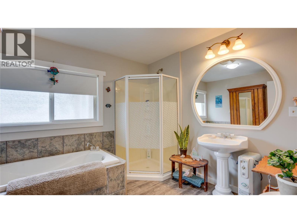
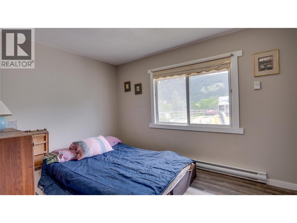
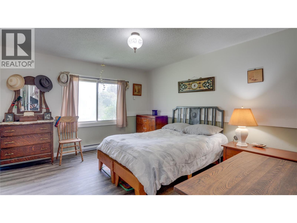
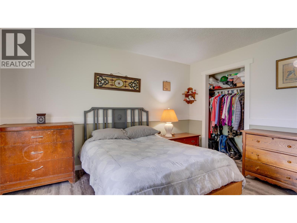
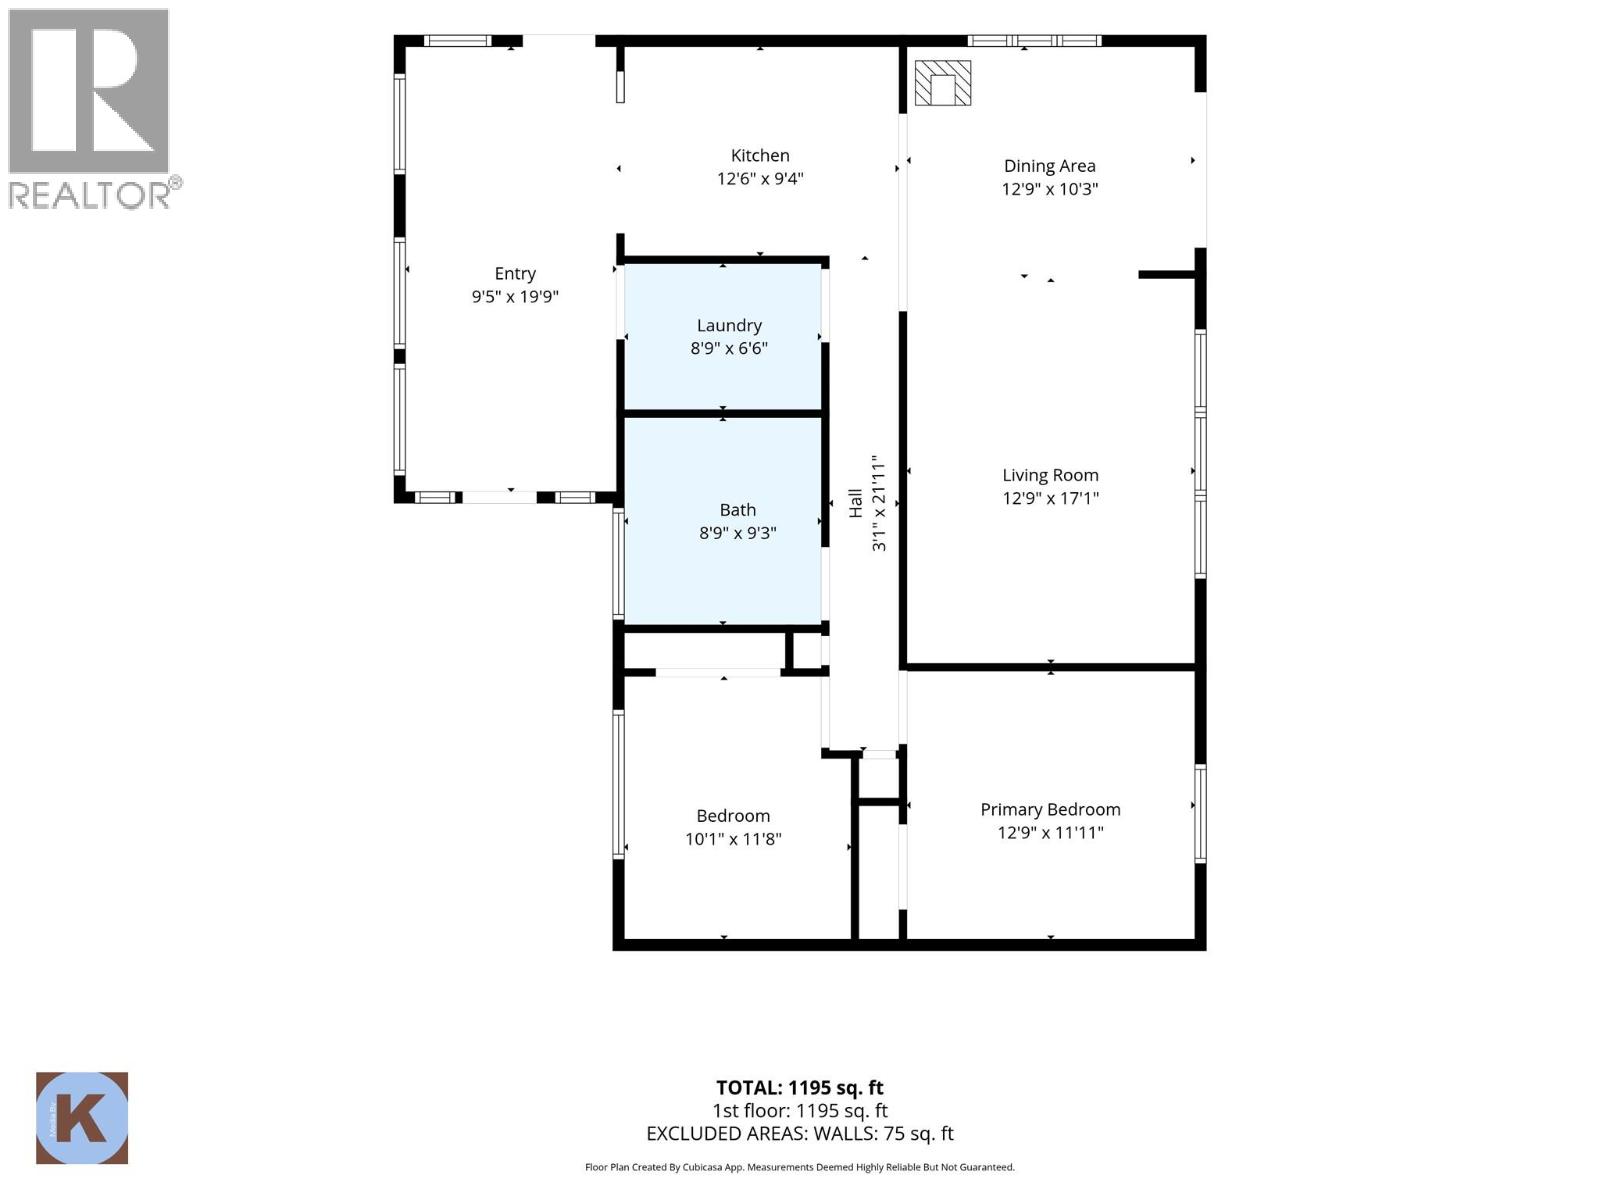
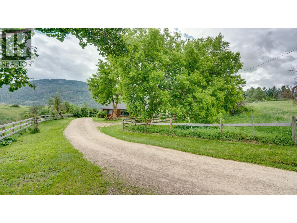
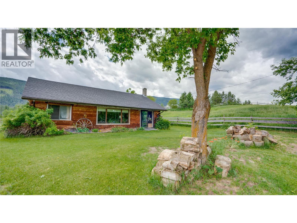
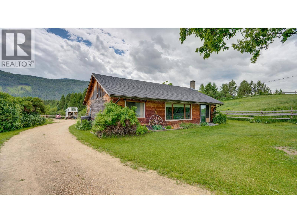
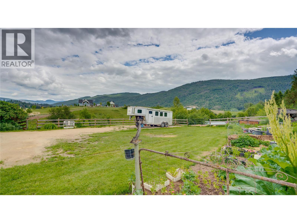
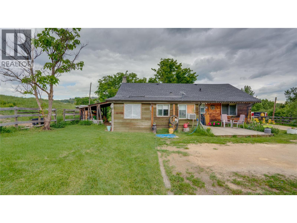
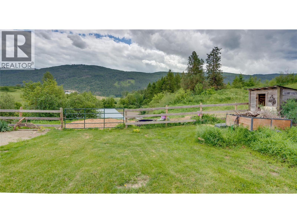
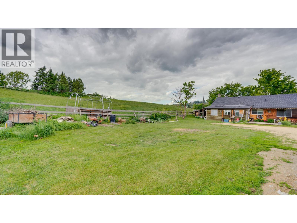
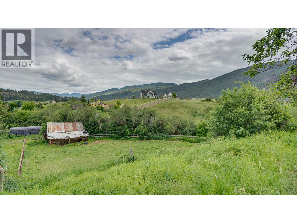
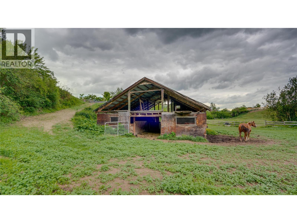
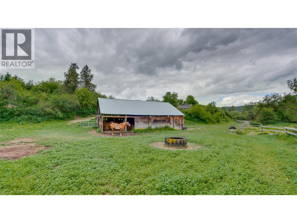
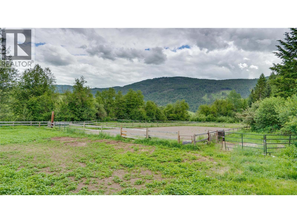
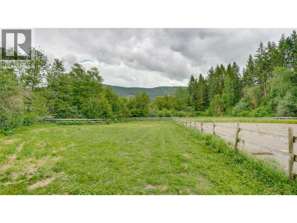
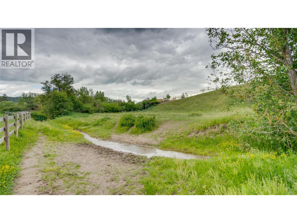
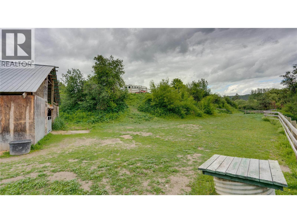
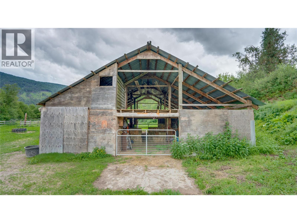
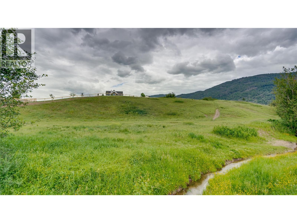
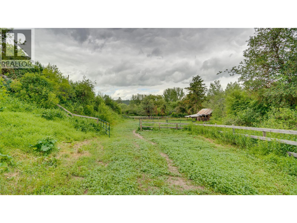
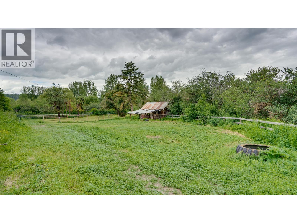
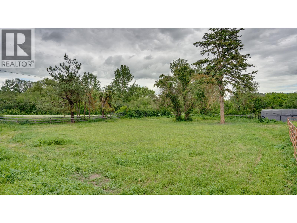
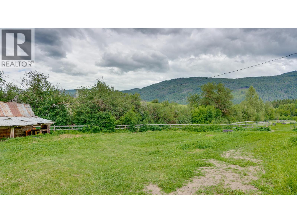
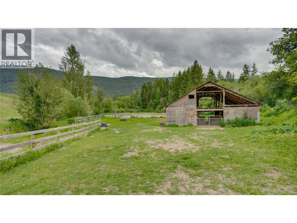
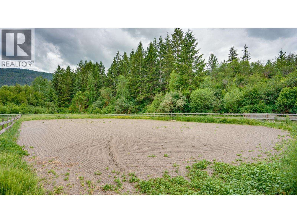
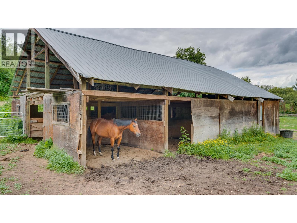
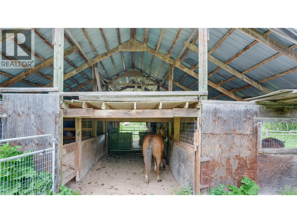
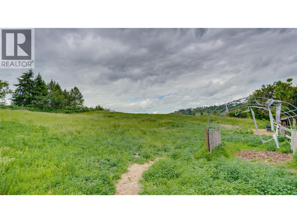
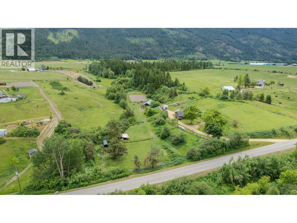
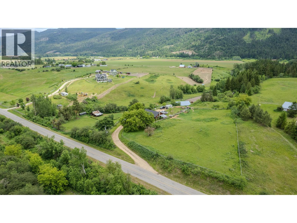
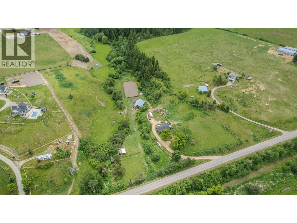
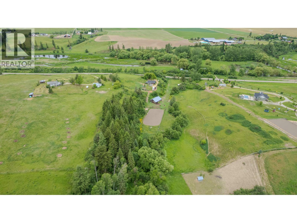
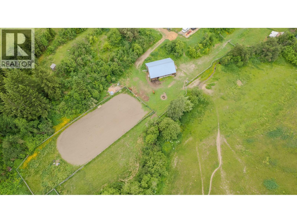
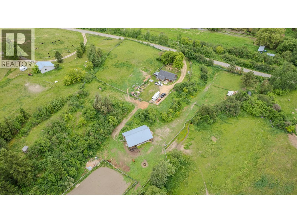
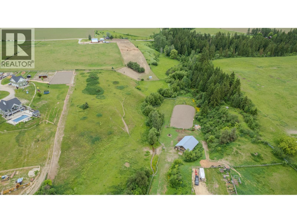
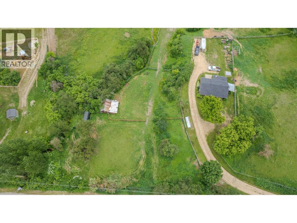
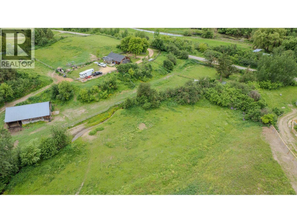
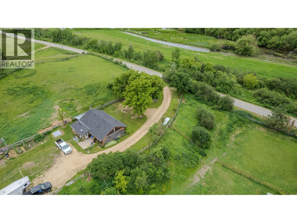
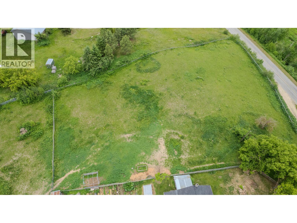
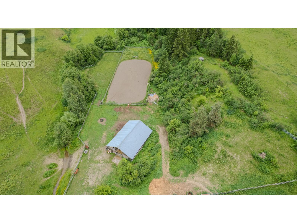
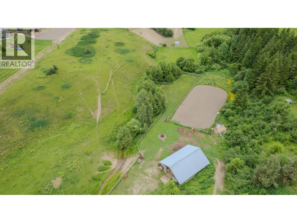
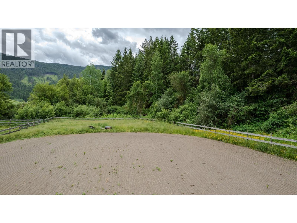
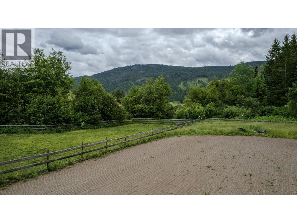
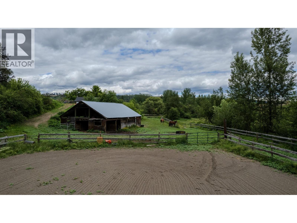
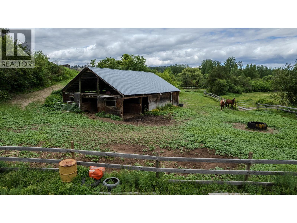
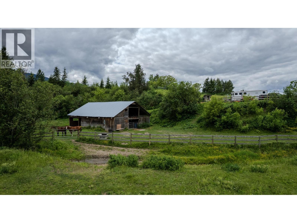
MOTIVATED SELLER! Bring your horses and your ideas to this private 7.8-acre property, just minutes from Armstrong and Enderby on a quiet paved road. Fully fenced and cross-fenced with several paddocks, this property features a 70’ x 200’ outdoor sand riding arena and a 36’ x 48’ barn with power, box stalls and a tack room. Hussard Creek flows through the property beside the arena, creating a peaceful setting surrounded by open fields and treed areas. The modest 1,195 sq. ft. grade-level entry farmhouse offers 2 bedrooms, 1 full bathroom and a galley kitchen opening into the dining and living area. Electric baseboard heat, a wood stove and window A/C provide year-round comfort. The home would benefit from updates, offering an opportunity to make it your own while enjoying the established horse facilities and beautiful surroundings. Zoning allows for a second residence, with room for gardens, animals and recreation. Located on a school bus route with Telus fibre optic available at the road. Book your viewing today! (id:63400)
Property Details
| MLS® Number | 10402280 |
| Property Type | Agriculture |
| Neigbourhood | Armstrong/ Spall. |
| Community Features | Rural Setting |
| Farm Type | Unknown |
| Features | Private Setting, Treed |
| View Type | River View, Mountain View, Valley View, View Of Water, View (panoramic) |
| Water Front Type | Waterfront On Creek |
Building
| Bathroom Total | 1 |
| Bedrooms Total | 2 |
| Appliances | Refrigerator, Oven - Electric, Microwave |
| Architectural Style | Ranch |
| Constructed Date | 1972 |
| Cooling Type | Window Air Conditioner |
| Exterior Finish | Wood |
| Fireplace Present | Yes |
| Fireplace Total | 1 |
| Fireplace Type | Free Standing Metal |
| Flooring Type | Vinyl |
| Heating Fuel | Electric |
| Heating Type | Baseboard Heaters, See Remarks |
| Roof Material | Asphalt Shingle |
| Roof Style | Unknown |
| Stories Total | 1 |
| Size Interior | 1,195 Sqft |
| Type | Other |
| Utility Water | Dug Well |
Parking
| Additional Parking | |
| R V | 1 |
Land
| Acreage | Yes |
| Fence Type | Fence, Page Wire, Cross Fenced |
| Landscape Features | Rolling |
| Sewer | Septic Tank |
| Size Irregular | 7.8 |
| Size Total | 7.8 Ac|5 - 10 Acres |
| Size Total Text | 7.8 Ac|5 - 10 Acres |
| Surface Water | Creeks |
Rooms
| Level | Type | Length | Width | Dimensions |
|---|---|---|---|---|
| Main Level | Bedroom | 10'1'' x 11'8'' | ||
| Main Level | Primary Bedroom | 12'9'' x 11'11'' | ||
| Main Level | 4pc Bathroom | 9'3'' x 8'9'' | ||
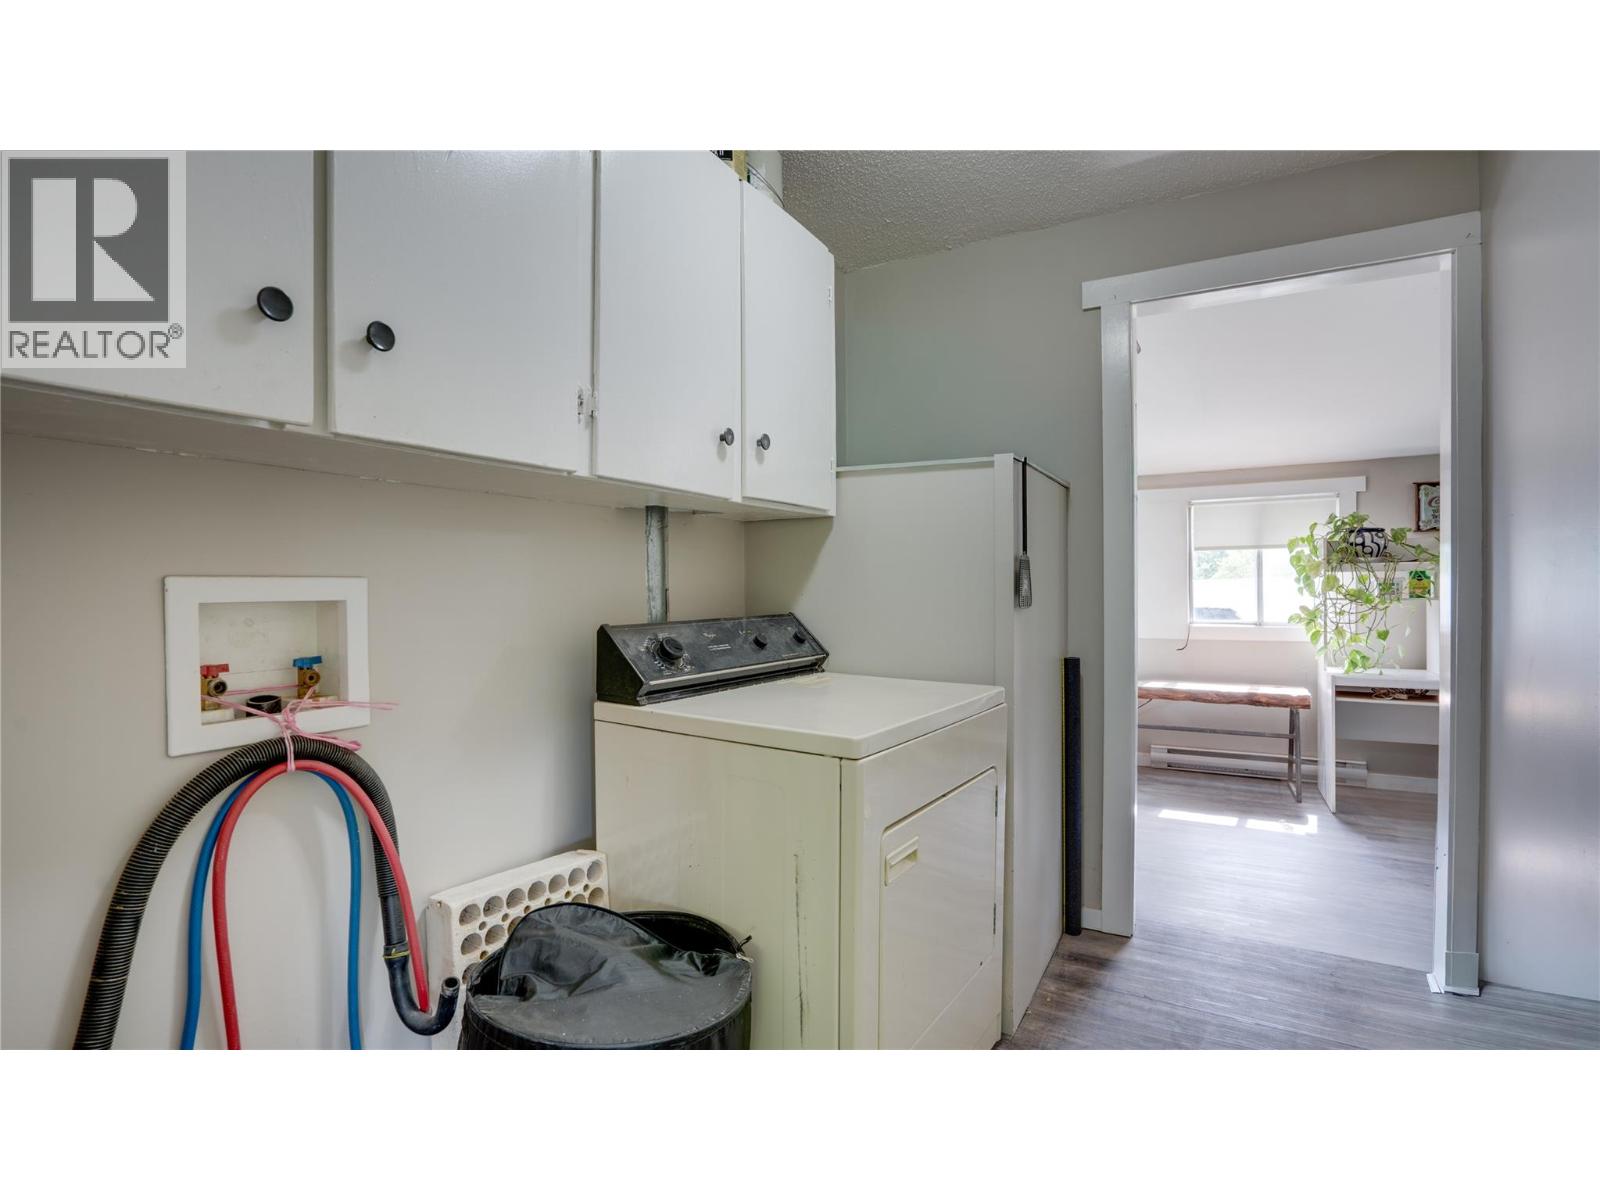
| Main Level | Laundry Room | 8'9'' x 6'6'' | ||
| Main Level | Living Room | 17'1'' x 12'9'' | ||
| Main Level | Dining Room | 12'9'' x 10'3'' | ||
| Main Level | Foyer | 19'9'' x 9'5'' | ||
| Main Level | Kitchen | 8'9'' x 9'4'' |
Utilities
| Electricity | Available |
https://www.realtor.ca/real-estate/30342975/4878-stepney-road-spallumcheen-armstrong-spall

Russell Armstrong
102-2901 32 St
Vernon, British Columbia V1T 5M2
(250) 549-2103
(250) 549-2106
thebchomes.com/

The trademarks REALTOR®, REALTORS®, and the REALTOR® logo are controlled by The Canadian Real Estate Association (CREA) and identify real estate professionals who are members of CREA. The trademarks MLS®, Multiple Listing Service® and the associated logos are owned by The Canadian Real Estate Association (CREA) and identify the quality of services provided by real estate professionals who are members of CREA. The trademark DDF® is owned by The Canadian Real Estate Association (CREA) and identifies CREA's Data Distribution Facility (DDF®)
October 01 2026 09:24:55
Association of Interior REALTORS®
Coldwell Banker Executives Realty