
4865 Harvie Ave Powell River, British Columbia V8A 5R6

$729,900
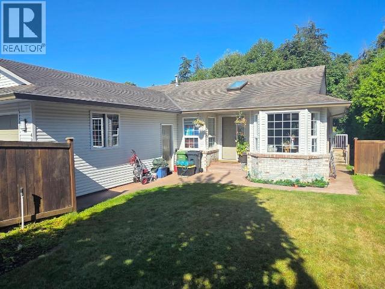
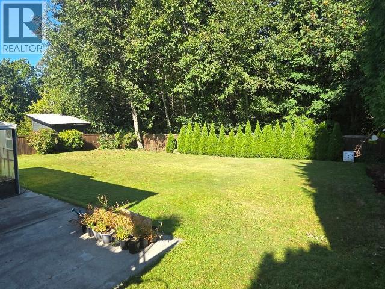
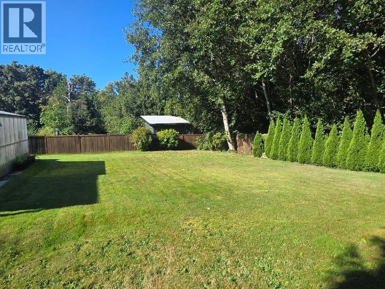
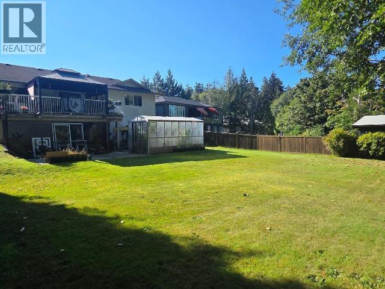
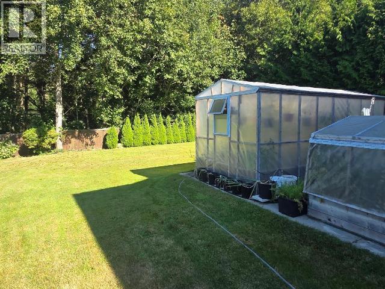
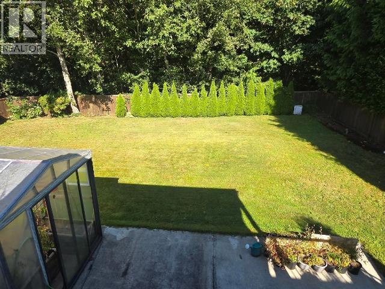
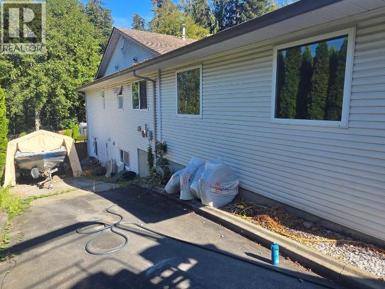
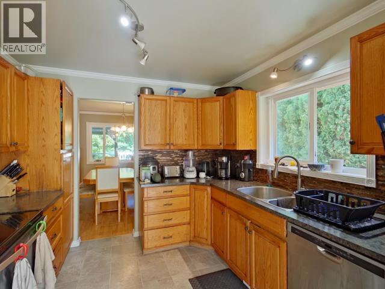

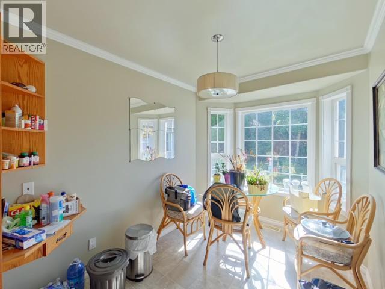
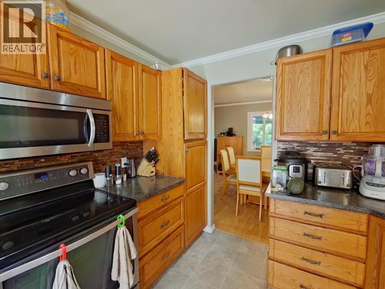
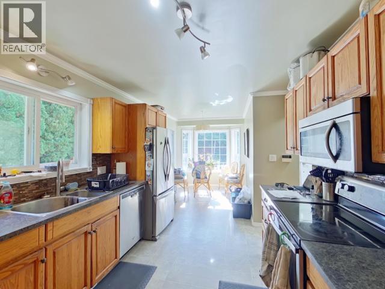
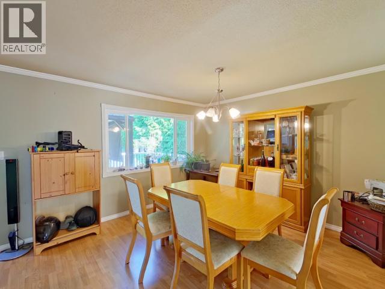
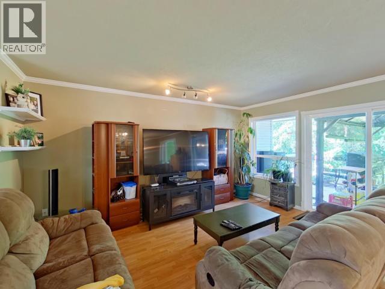
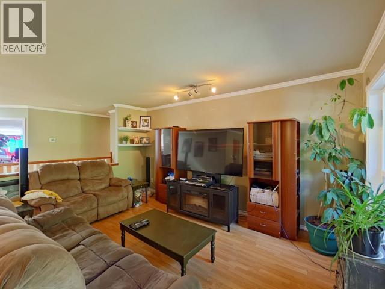
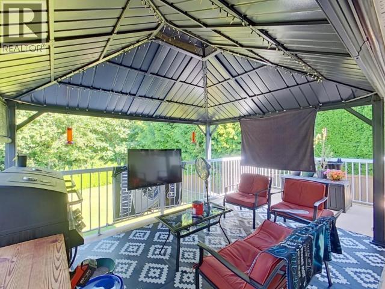
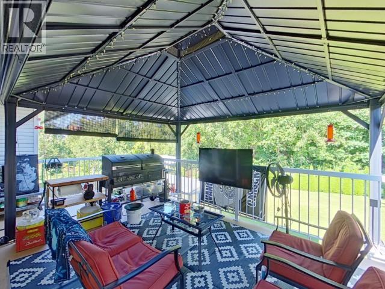
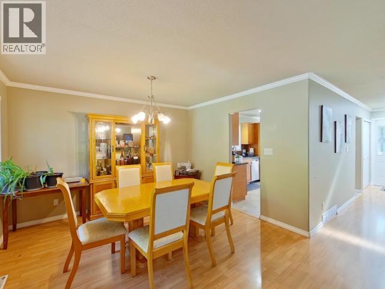
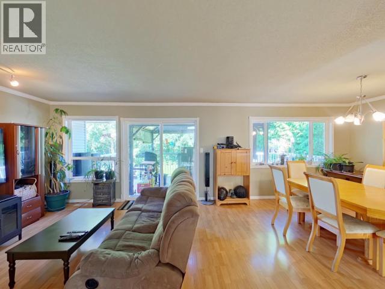
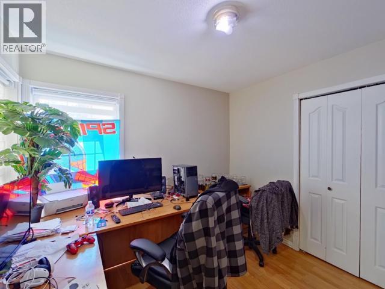
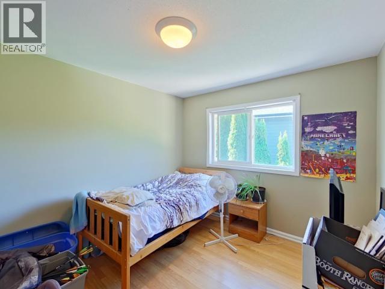
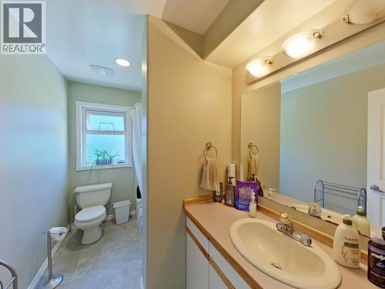
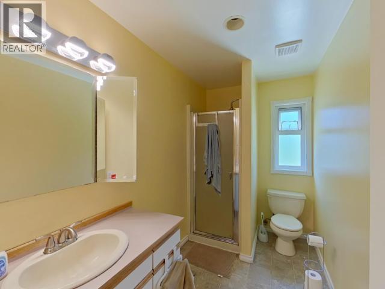
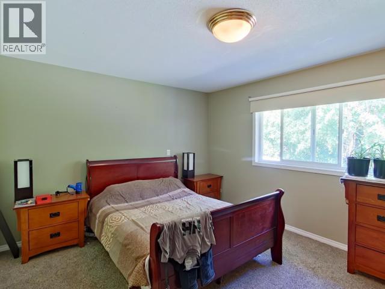
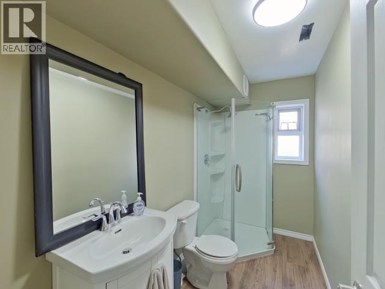
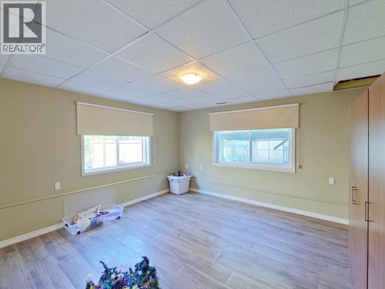
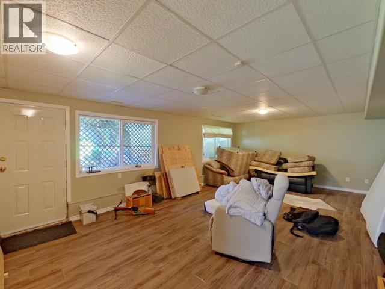
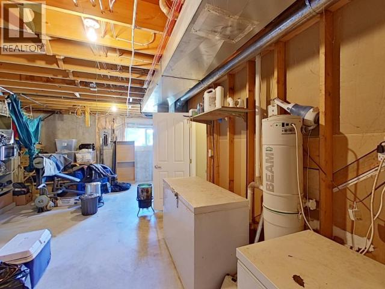
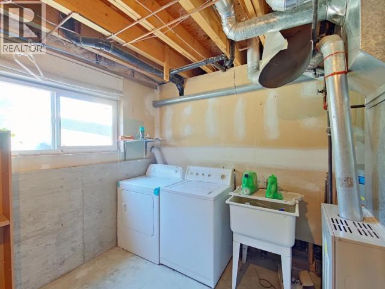
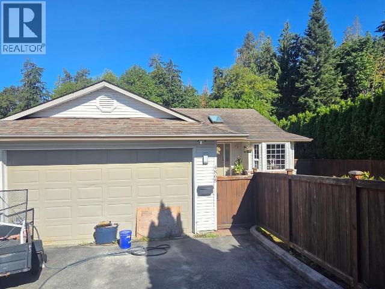
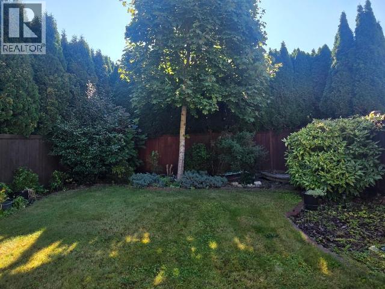
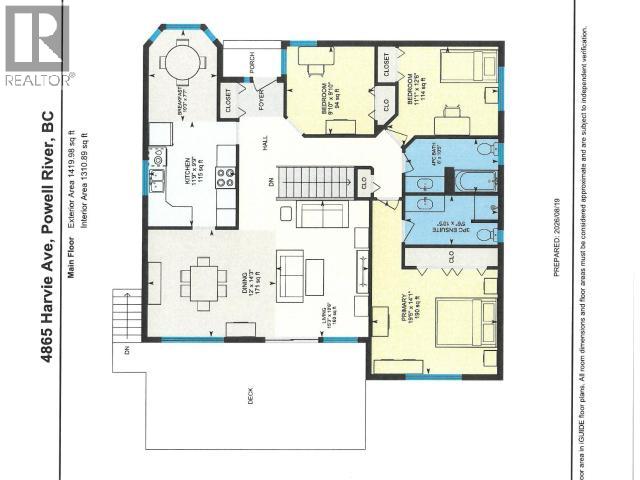
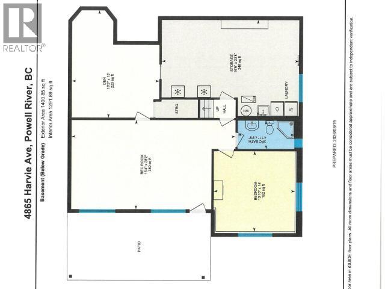
Welcome to this inviting 4-bedroom family home offering space, comfort, and an excellent location. The main level features the primary bedroom plus two additional bedrooms, a main bath and ensuite, a bright kitchen with eating nook, and spacious dining and living rooms. Step outside onto the lovely deck overlooking the private, fully fenced backyard--perfect for relaxing or entertaining. Downstairs offers a fourth bedroom, large rec room, den, 3-piece bath, laundry, and great storage. Ample parking adds convenience. Ideally located close to shopping, trails, Willingdon Beach, restaurants, and everyday amenities. A wonderful opportunity for families looking for space, privacy, and a great community setting! Call to view today. (id:63400)
Property Details
| MLS® Number | 20165 |
| Property Type | Single Family |
Building
| Bathroom Total | 3 |
| Bedrooms Total | 4 |
| Appliances | Central Vacuum |
| Constructed Date | 1994 |
| Construction Style Attachment | Detached |
| Cooling Type | None |
| Heating Type | Forced Air |
| Size Interior | 2,819 Sqft |
| Type | House |
Land
| Acreage | No |
| Fence Type | Fence |
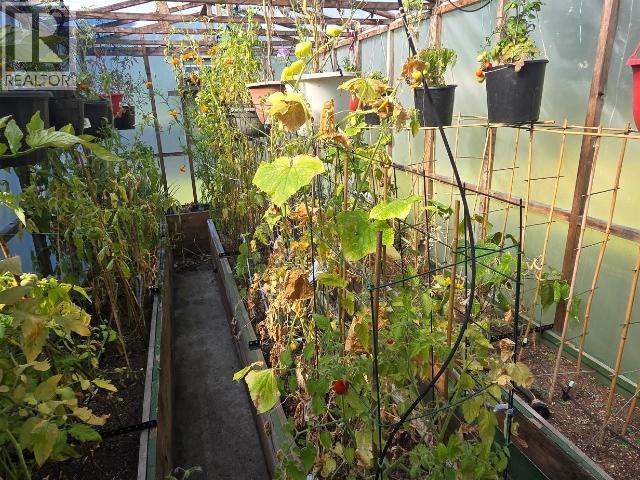
| Landscape Features | Garden Area |
| Size Irregular | 13126 |
| Size Total | 13126 Sqft |
| Size Total Text | 13126 Sqft |
Rooms
| Level | Type | Length | Width | Dimensions |
|---|---|---|---|---|
| Basement | 3pc Bathroom | Measurements not available | ||
| Basement | Bedroom | 13 ft ,10 in | 14 ft | 13 ft ,10 in x 14 ft |
| Basement | Den | 18 ft ,5 in | 15 ft | 18 ft ,5 in x 15 ft |
| Basement | Recreational, Games Room | 15 ft ,4 in | 28 ft ,2 in | 15 ft ,4 in x 28 ft ,2 in |
| Basement | Workshop | 16 ft ,6 in | 23 ft ,8 in | 16 ft ,6 in x 23 ft ,8 in |
| Main Level | Living Room | 15 ft ,3 in | 10 ft ,6 in | 15 ft ,3 in x 10 ft ,6 in |
| Main Level | Dining Room | 12 ft | 14 ft ,3 in | 12 ft x 14 ft ,3 in |
| Main Level | Kitchen | 11 ft ,9 in | 9 ft ,9 in | 11 ft ,9 in x 9 ft ,9 in |
| Main Level | Primary Bedroom | 19 ft ,5 in | 14 ft ,1 in | 19 ft ,5 in x 14 ft ,1 in |
| Main Level | 4pc Bathroom | Measurements not available | ||
| Main Level | 3pc Ensuite Bath | Measurements not available | ||
| Main Level | Bedroom | 11 ft ,1 in | 12 ft ,6 in | 11 ft ,1 in x 12 ft ,6 in |
| Main Level | Bedroom | 9 ft ,10 in | 9 ft ,10 in | 9 ft ,10 in x 9 ft ,10 in |
| Main Level | Dining Nook | 10 ft ,3 in | 7 ft ,7 in | 10 ft ,3 in x 7 ft ,7 in |
https://www.realtor.ca/real-estate/30202080/4865-harvie-ave-powell-river
Curtis Lee Yungen
www.curtisyungen.ca
4545 Marine Avenue
Powell River, British Columbia V8A 2K5
(604) 485-2741
www.remax-powellriver-bc.com/

The trademarks REALTOR®, REALTORS®, and the REALTOR® logo are controlled by The Canadian Real Estate Association (CREA) and identify real estate professionals who are members of CREA. The trademarks MLS®, Multiple Listing Service® and the associated logos are owned by The Canadian Real Estate Association (CREA) and identify the quality of services provided by real estate professionals who are members of CREA. The trademark DDF® is owned by The Canadian Real Estate Association (CREA) and identifies CREA's Data Distribution Facility (DDF®)
August 27 2026 12:23:12
Powell River Sunshine Coast Real Estate Board
RE/MAX Powell River