
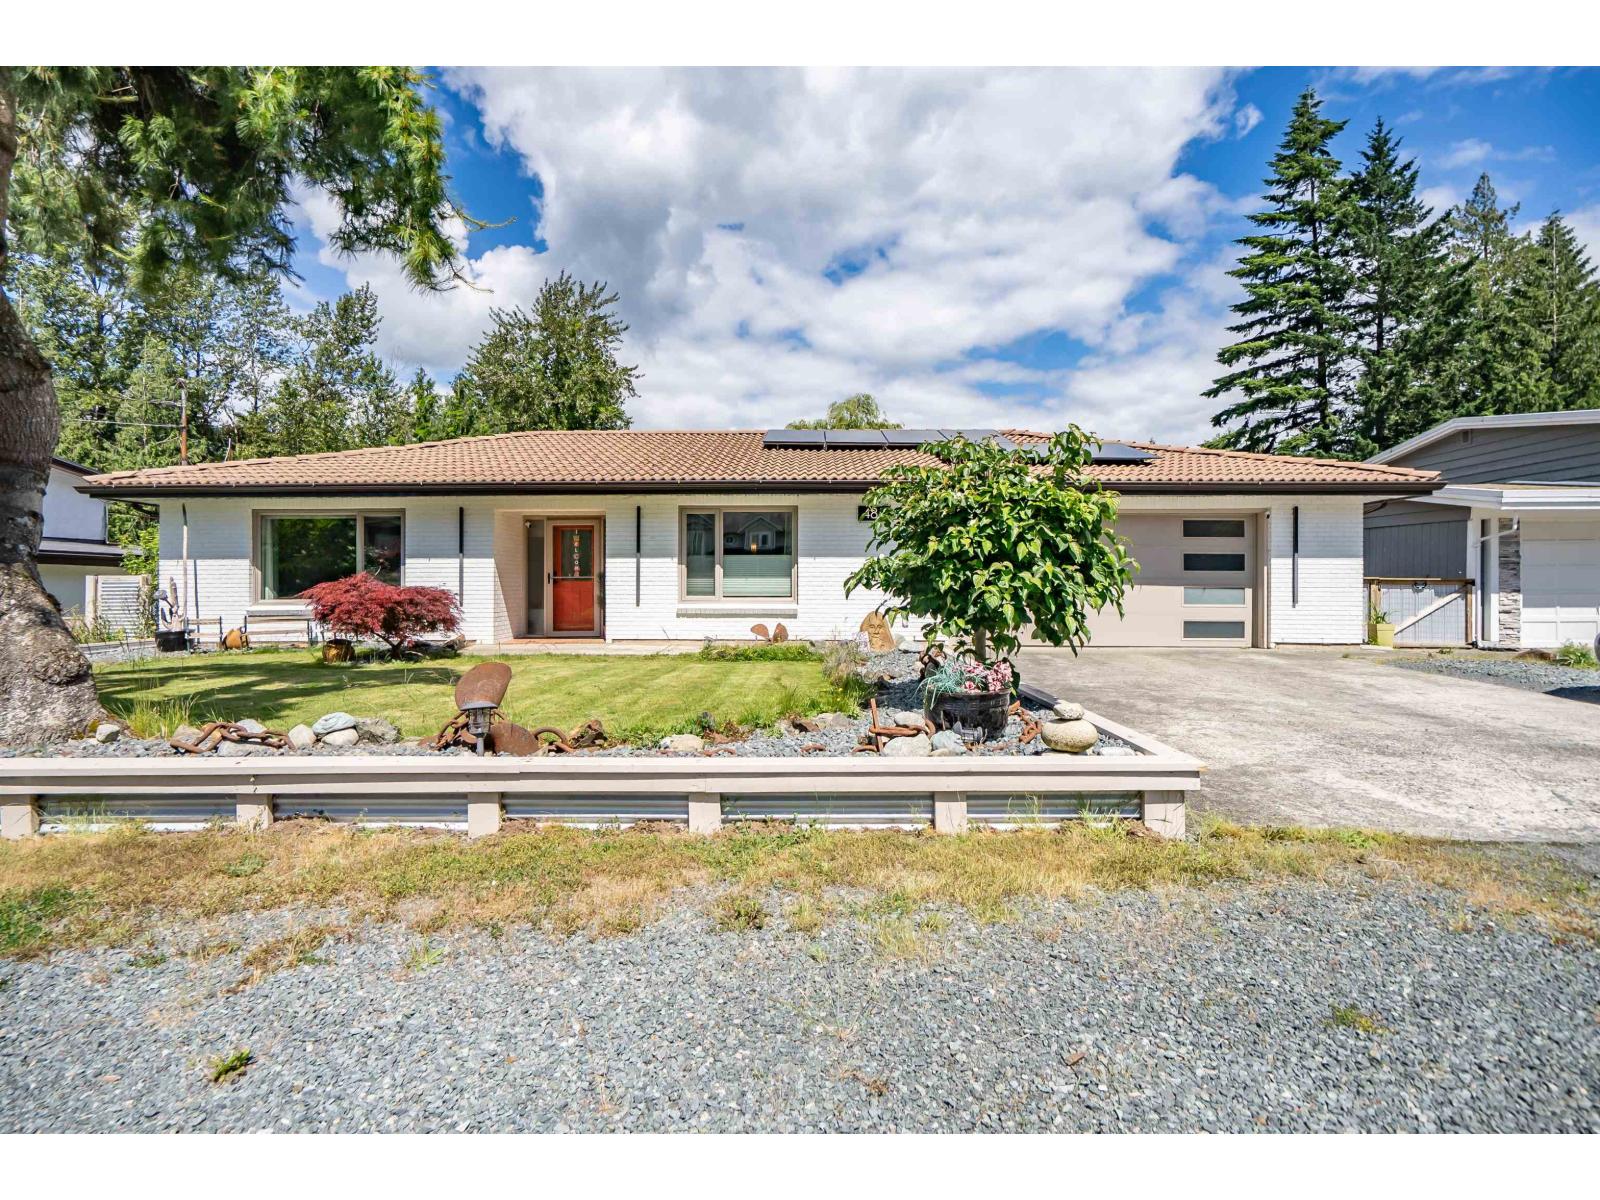
485 Naismith Avenue, Harrison Hot Springs Harrison Hot Springs, British Columbia V0M 1K0
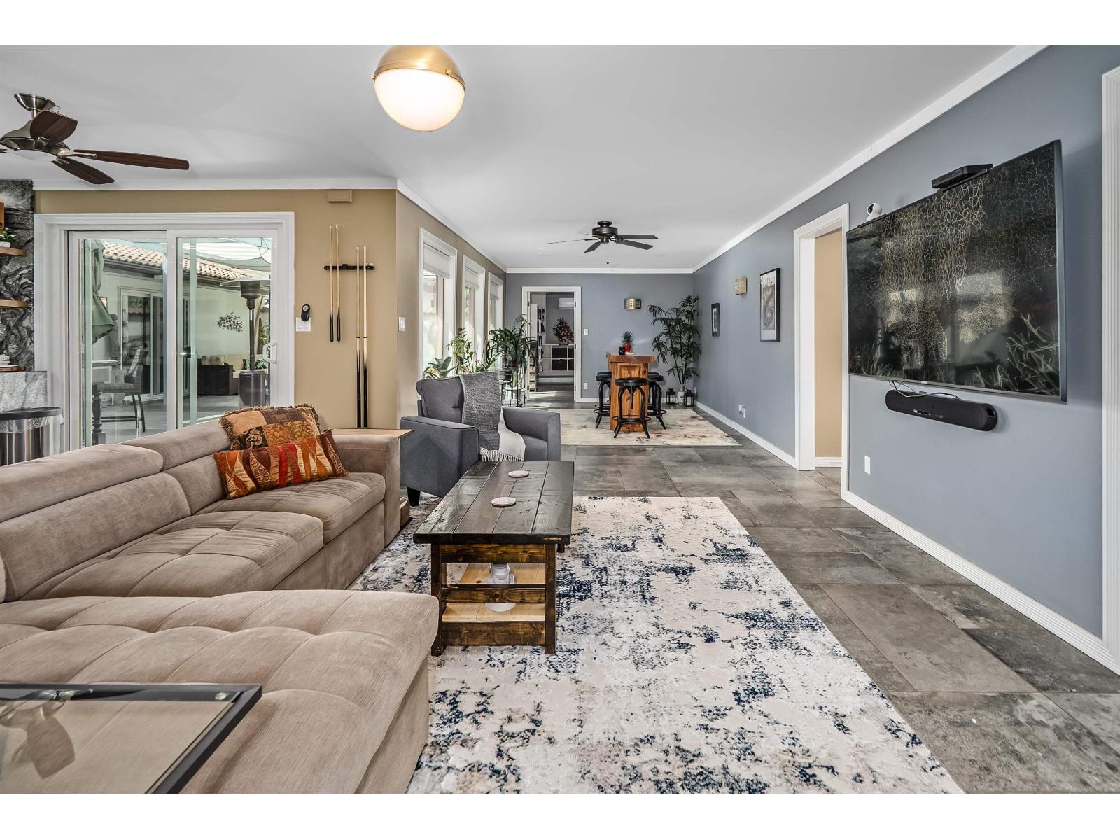
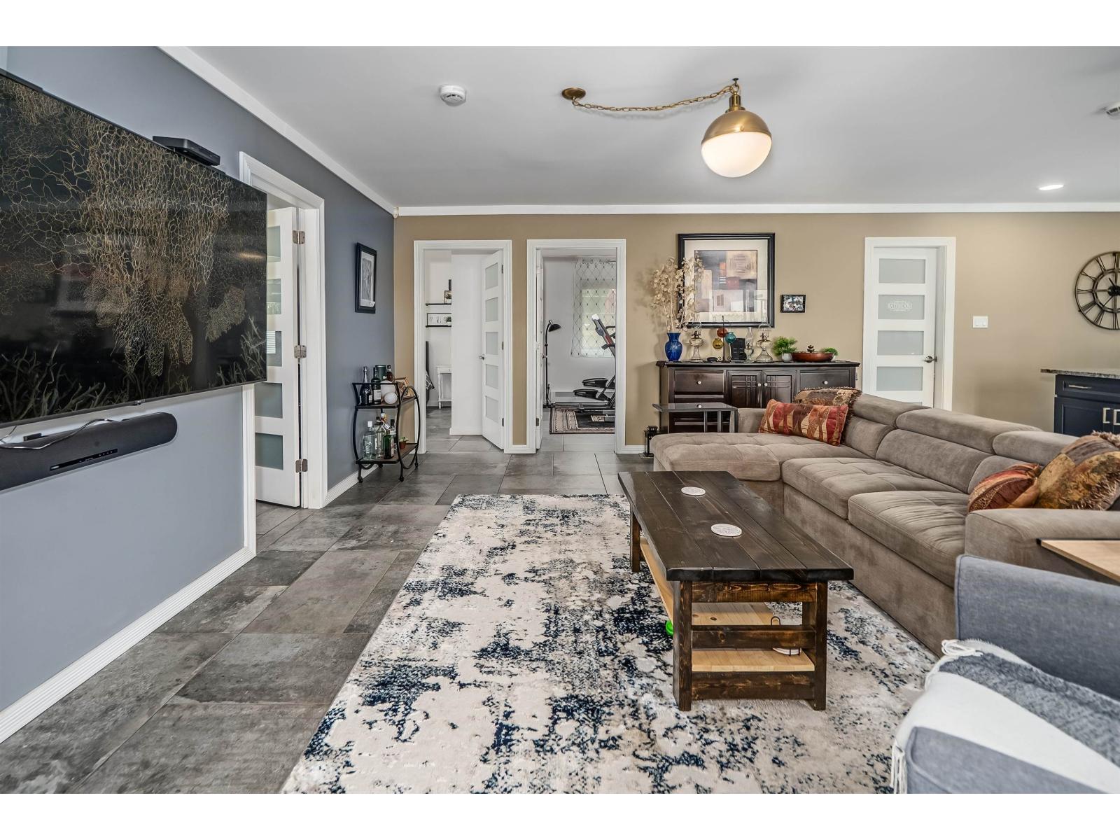
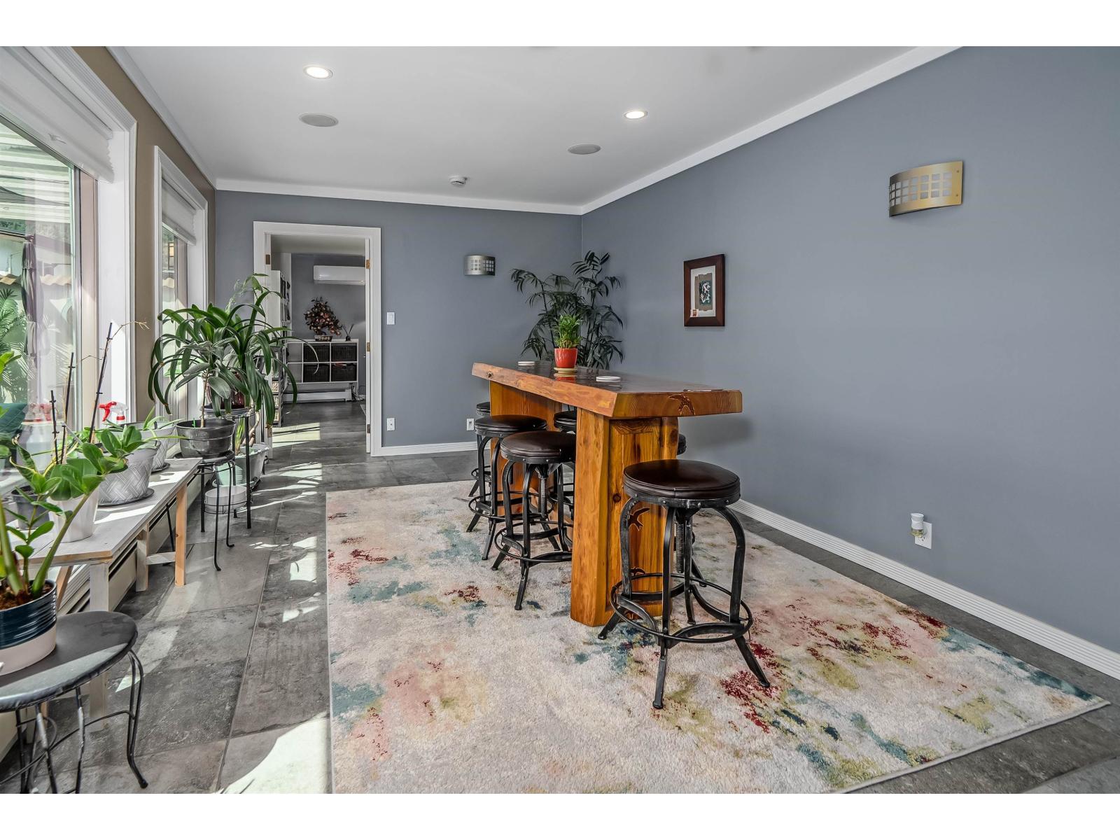
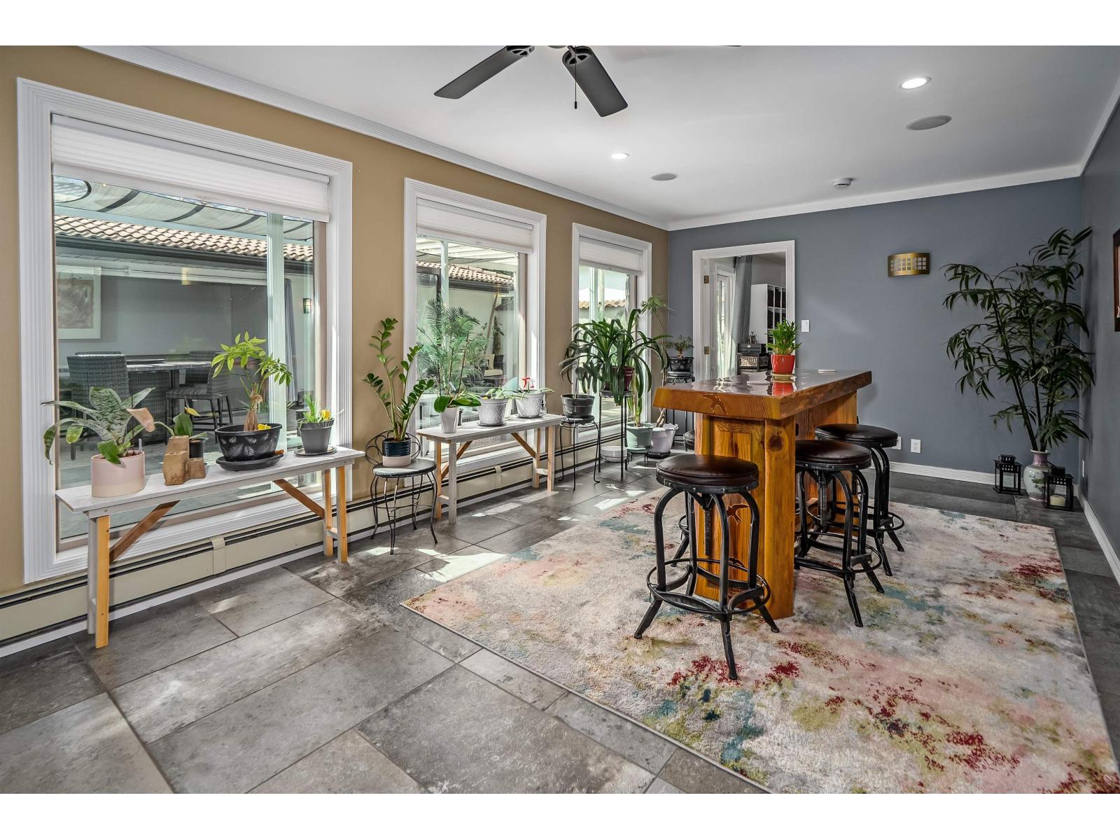

$1,539,900
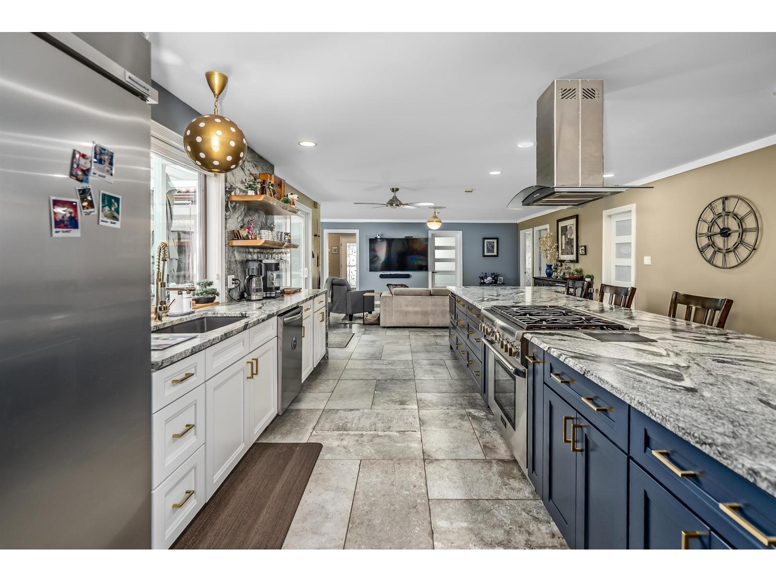
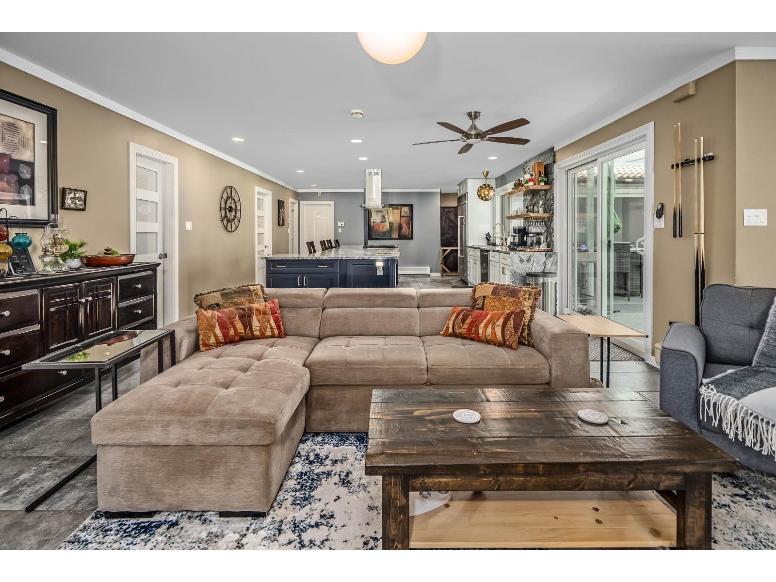
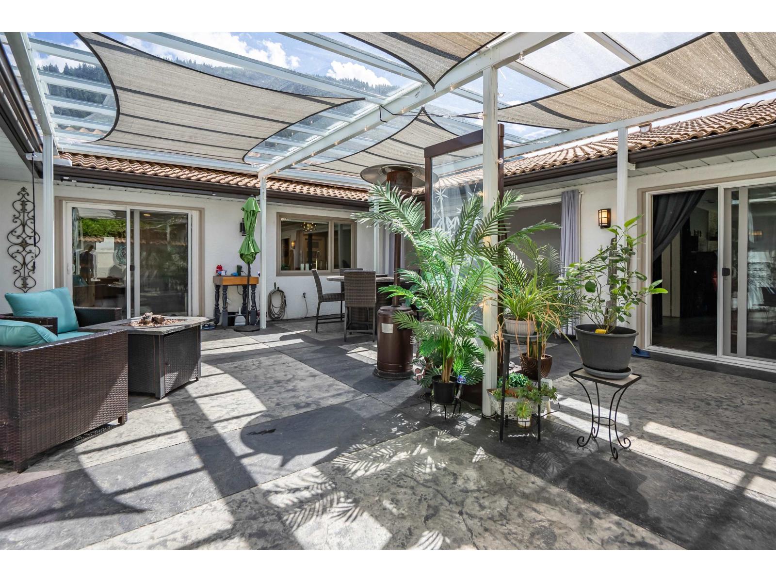
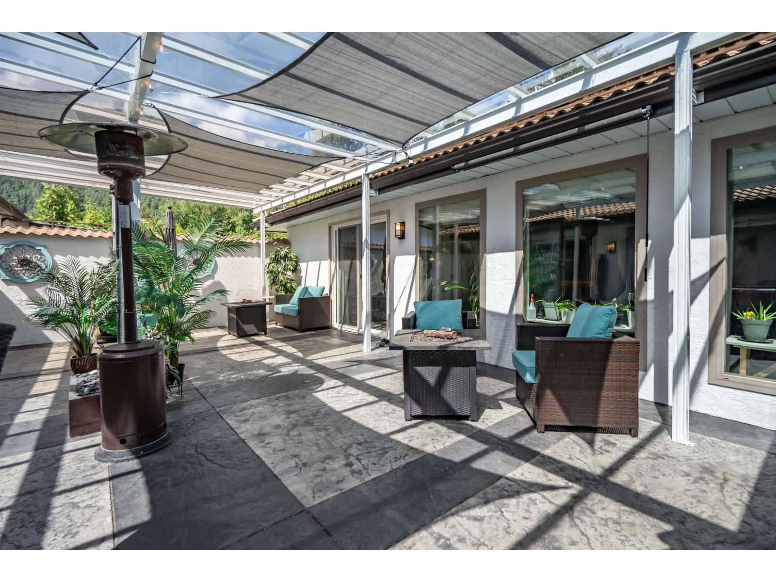
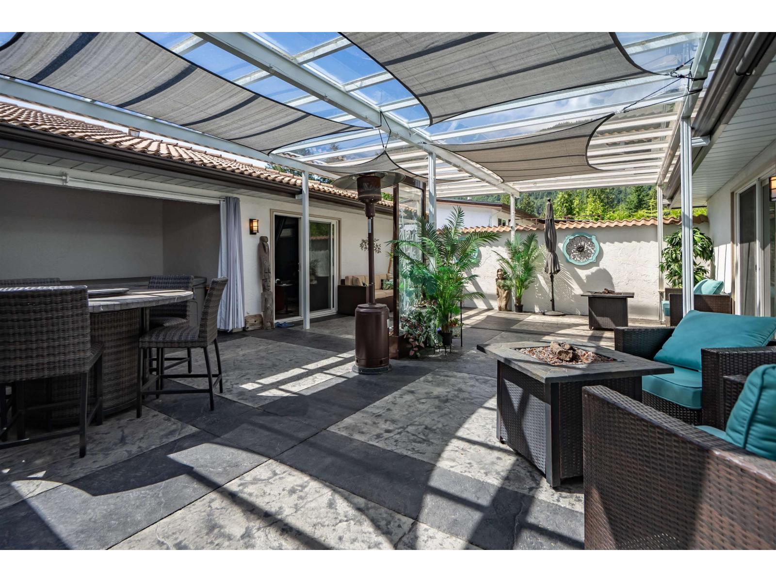
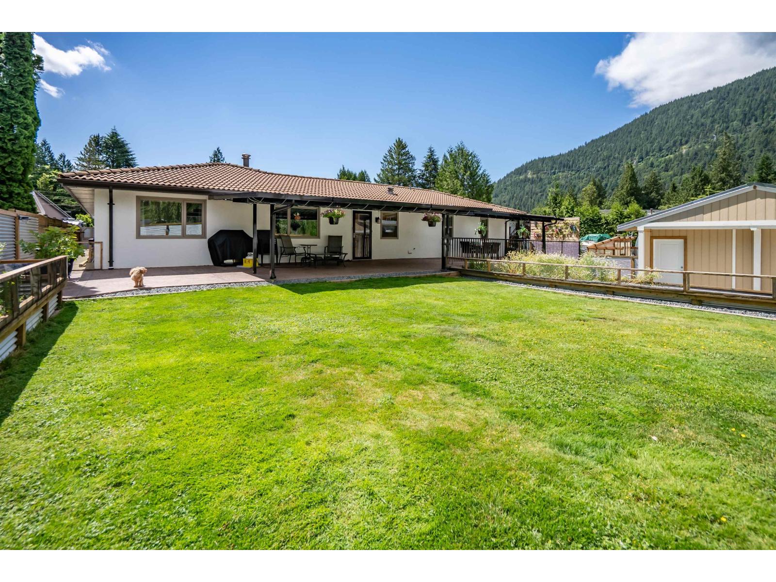
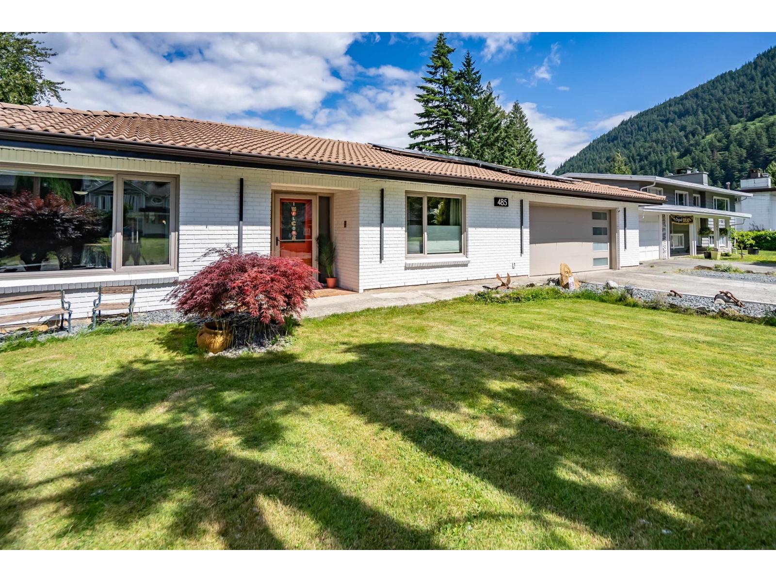
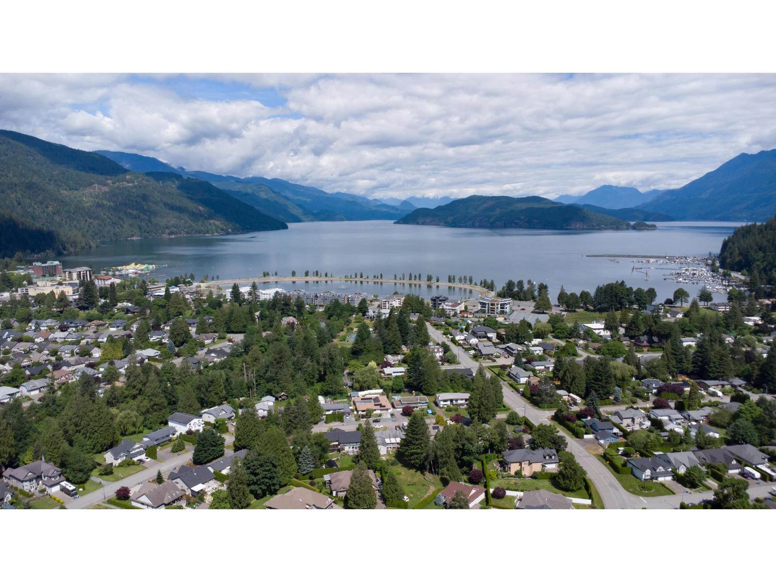
LAKE LIFE WITHOUT THE DISTANCE! Dreaming of the Okanagan lifestyle but want to stay closer to family and the Lower Mainland? Discover the incredible lifestyle of Harrison Hot Springs! Set against spectacular mountain scenery & the pristine waters of Harrison Lake, this sought-after resort community offers boating, fishing, hiking, beaches & year-round outdoor recreation at your doorstep. Enjoy the charm of the village with its restaurants, cafés & unique shops, while remaining approximately 30 minutes from Chilliwack & within easy reach of Metro Vancouver. If you love the idea of a lake lifestyle but want the convenience of being close to the everything, Harrison Hot Springs offers the best of both worlds. Your lake lifestyle starts here! (id:63400)
Property Details
| MLS® Number | R3143885 |
| Property Type | Single Family |
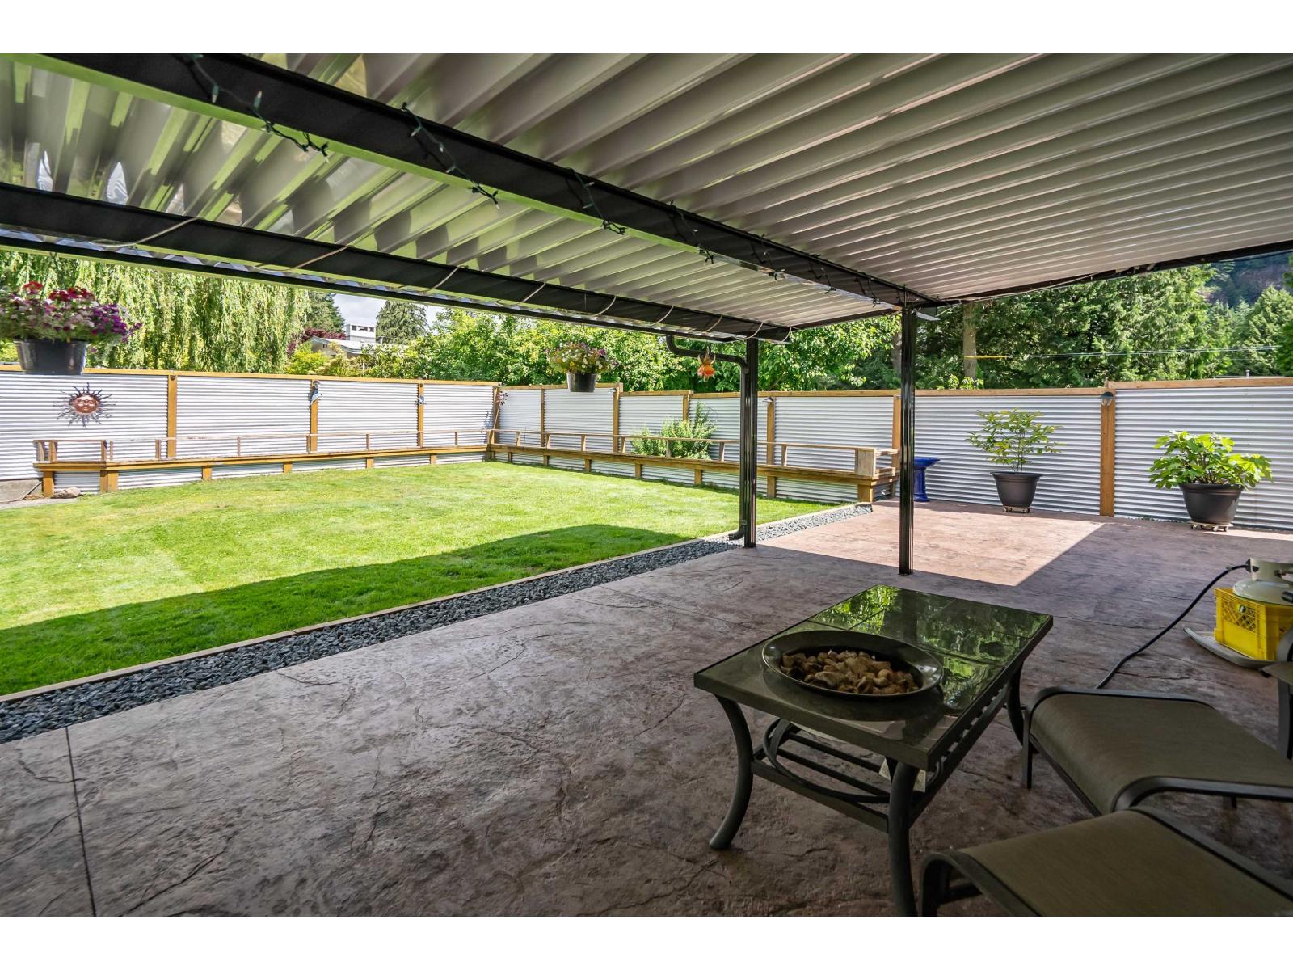
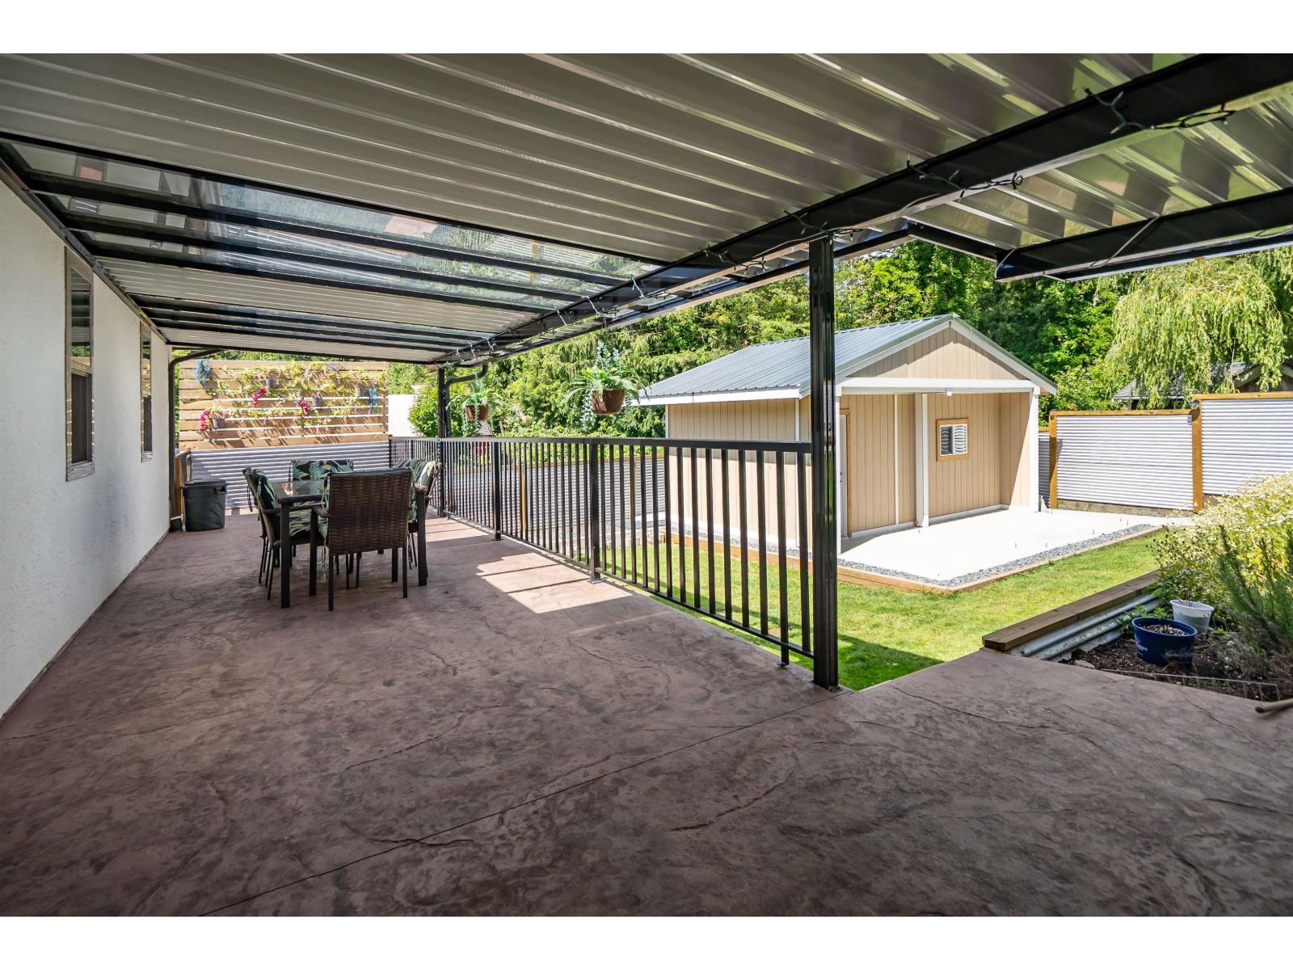
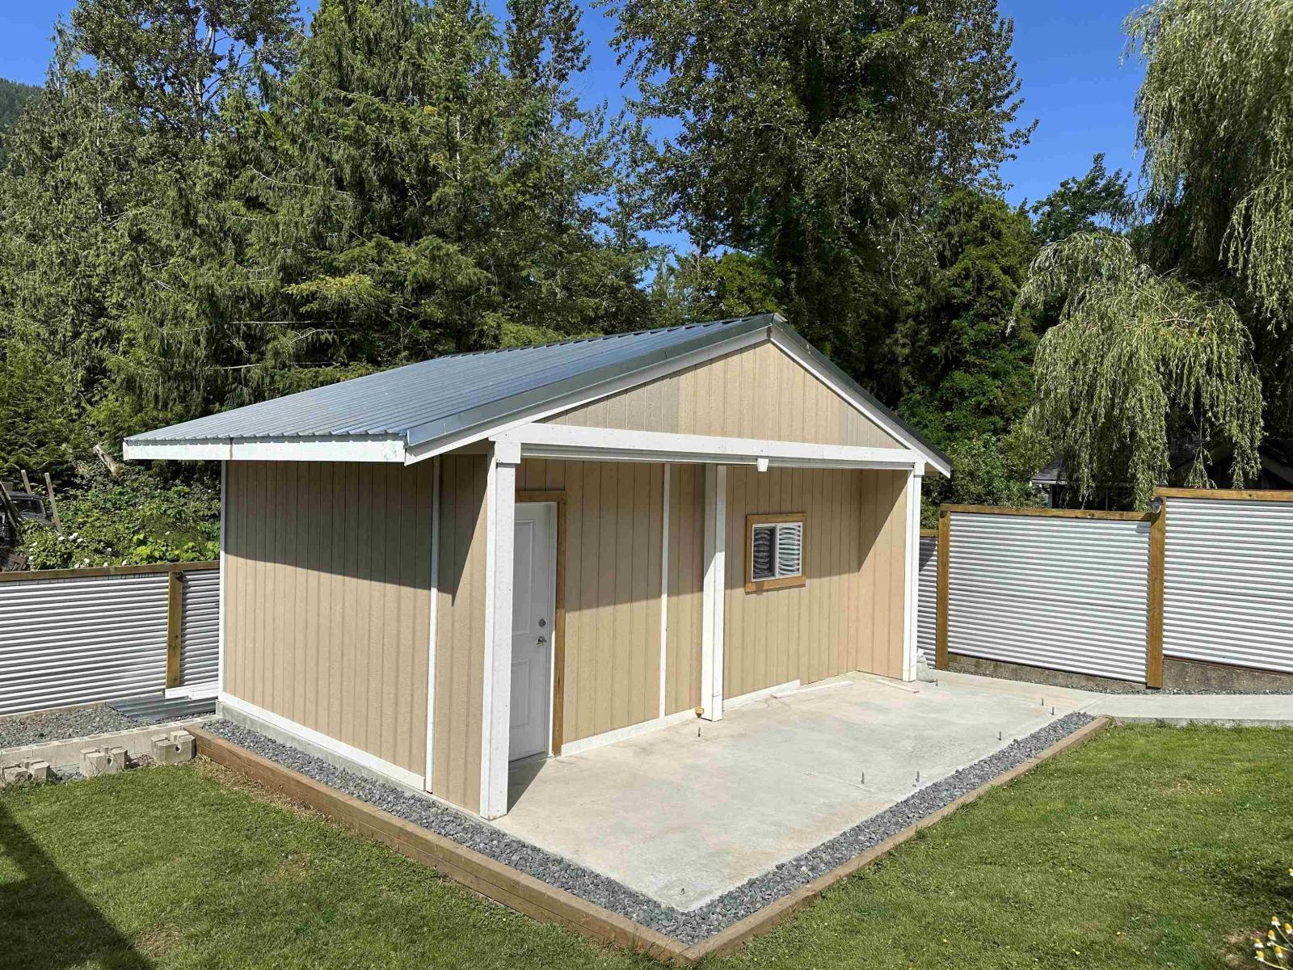
| Structure | Workshop |
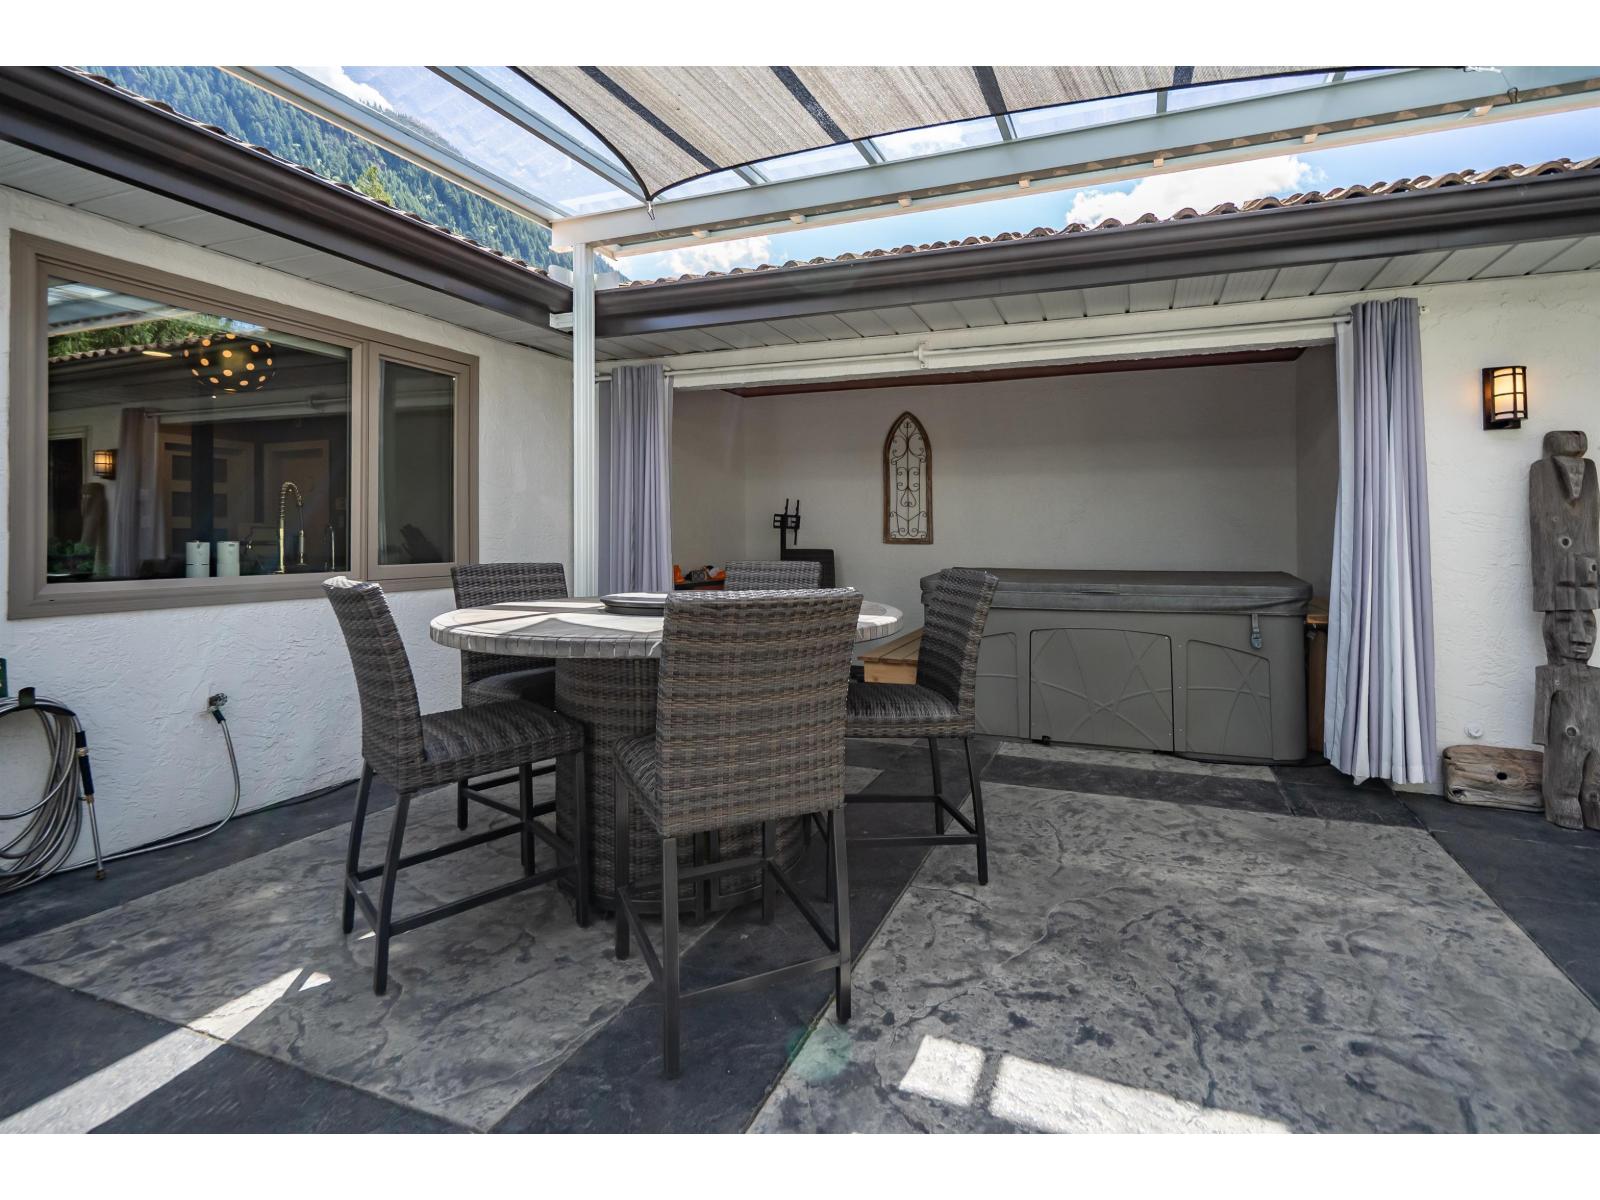
| View Type | Mountain View |
Building
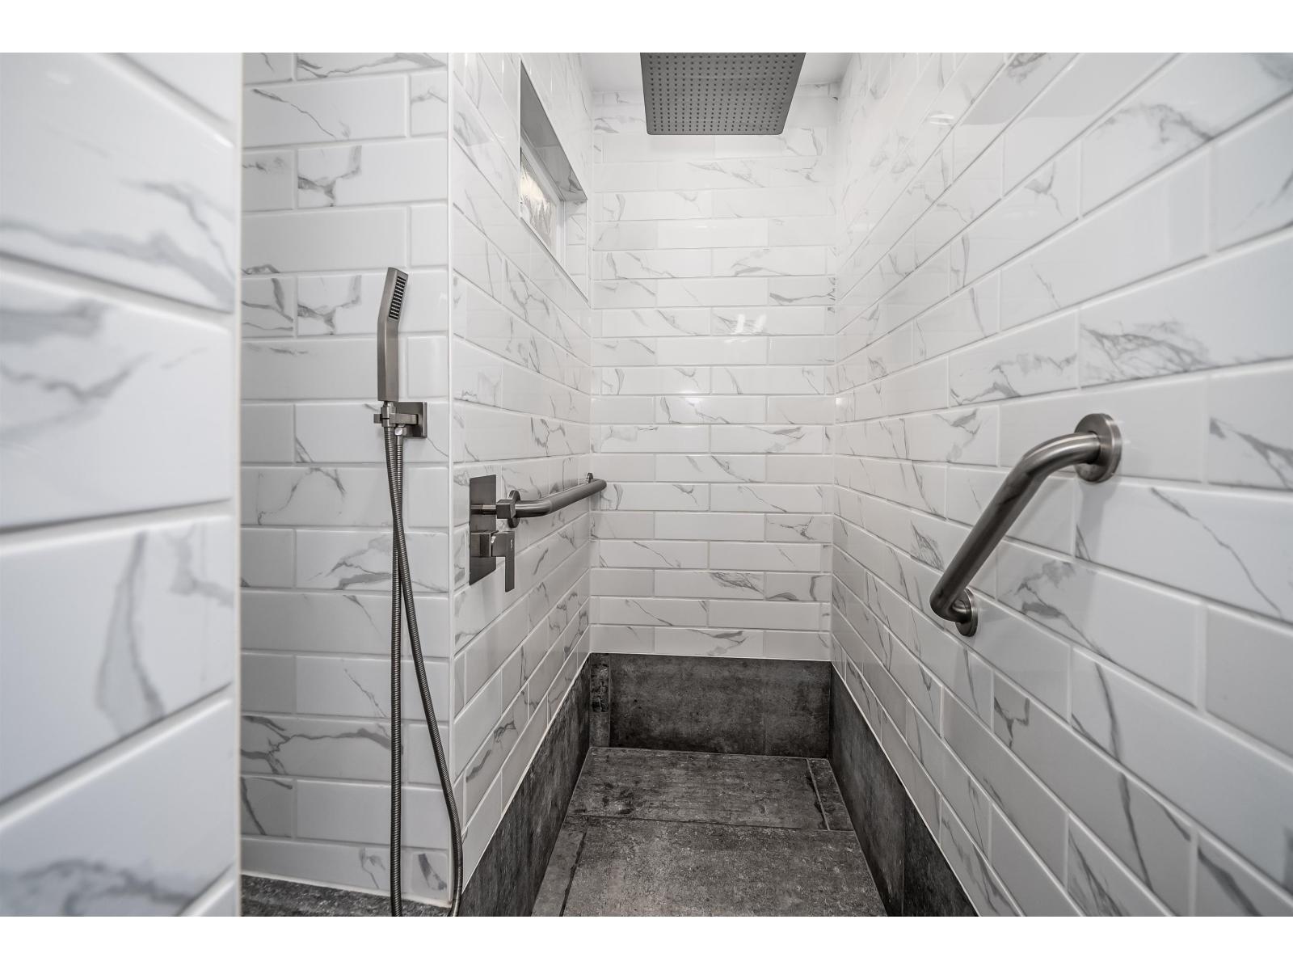
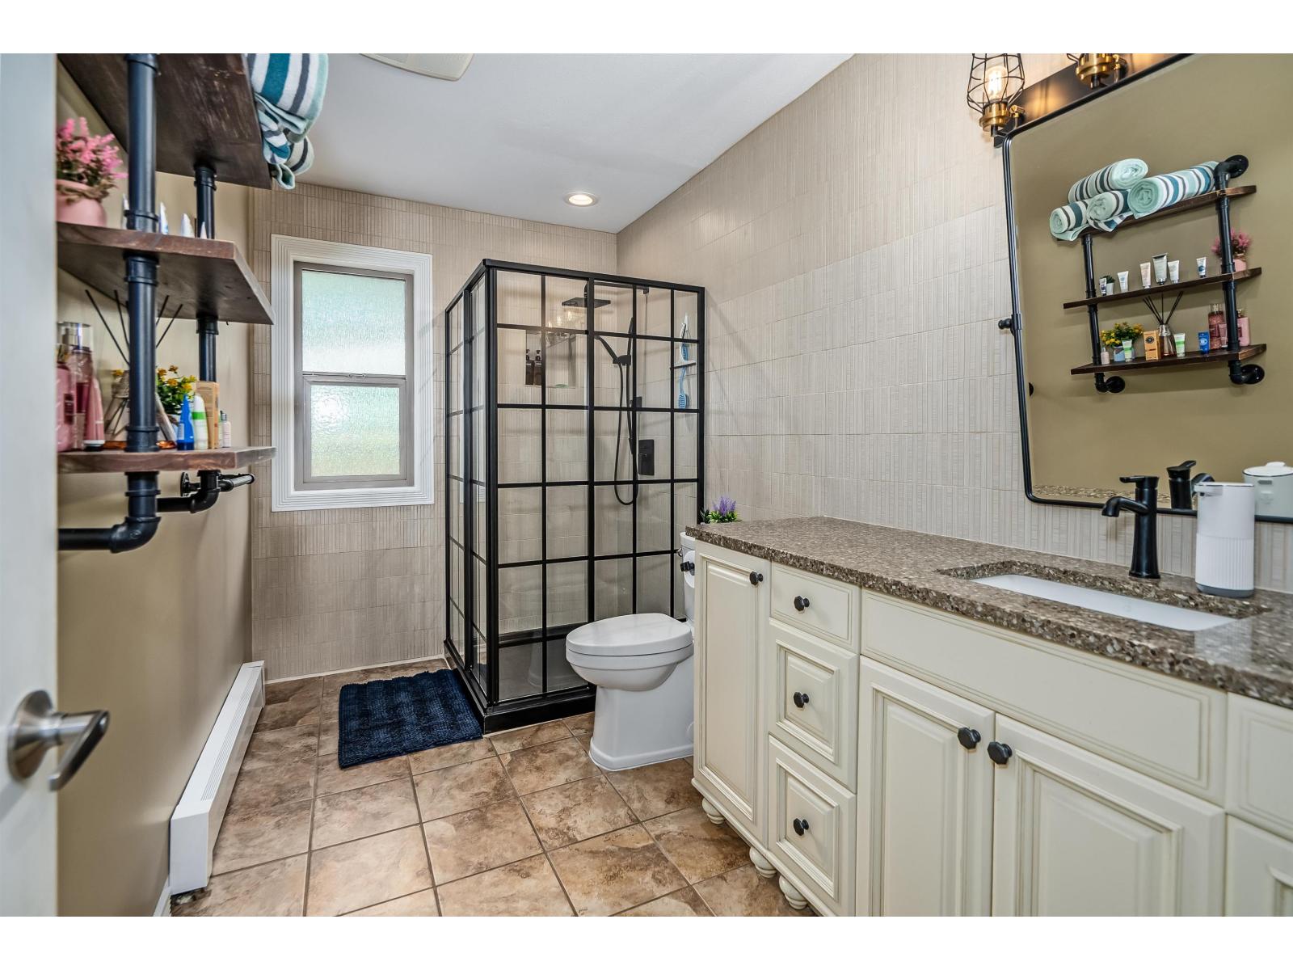
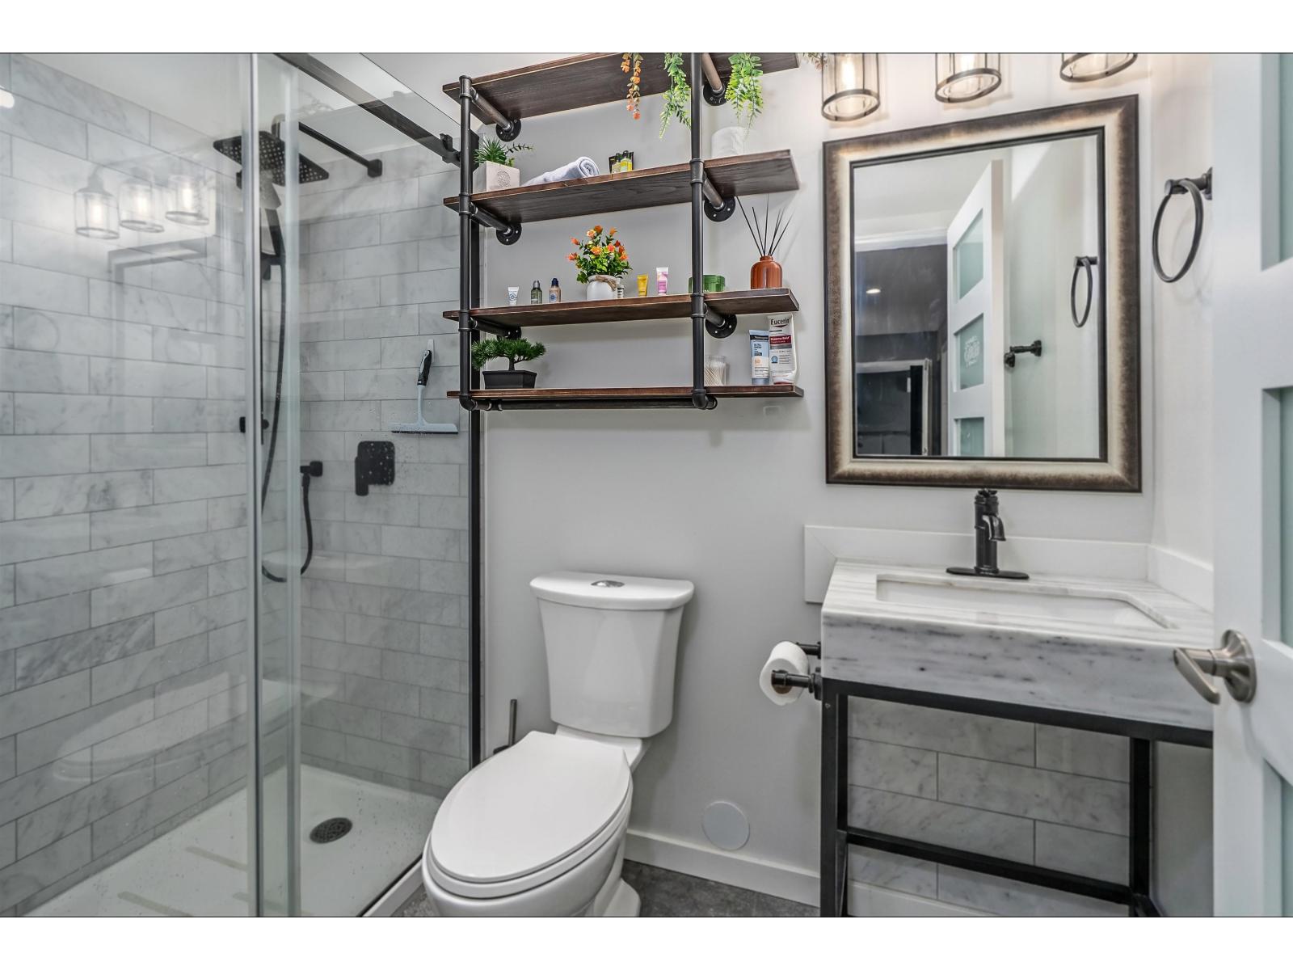
| Bathroom Total | 3 |
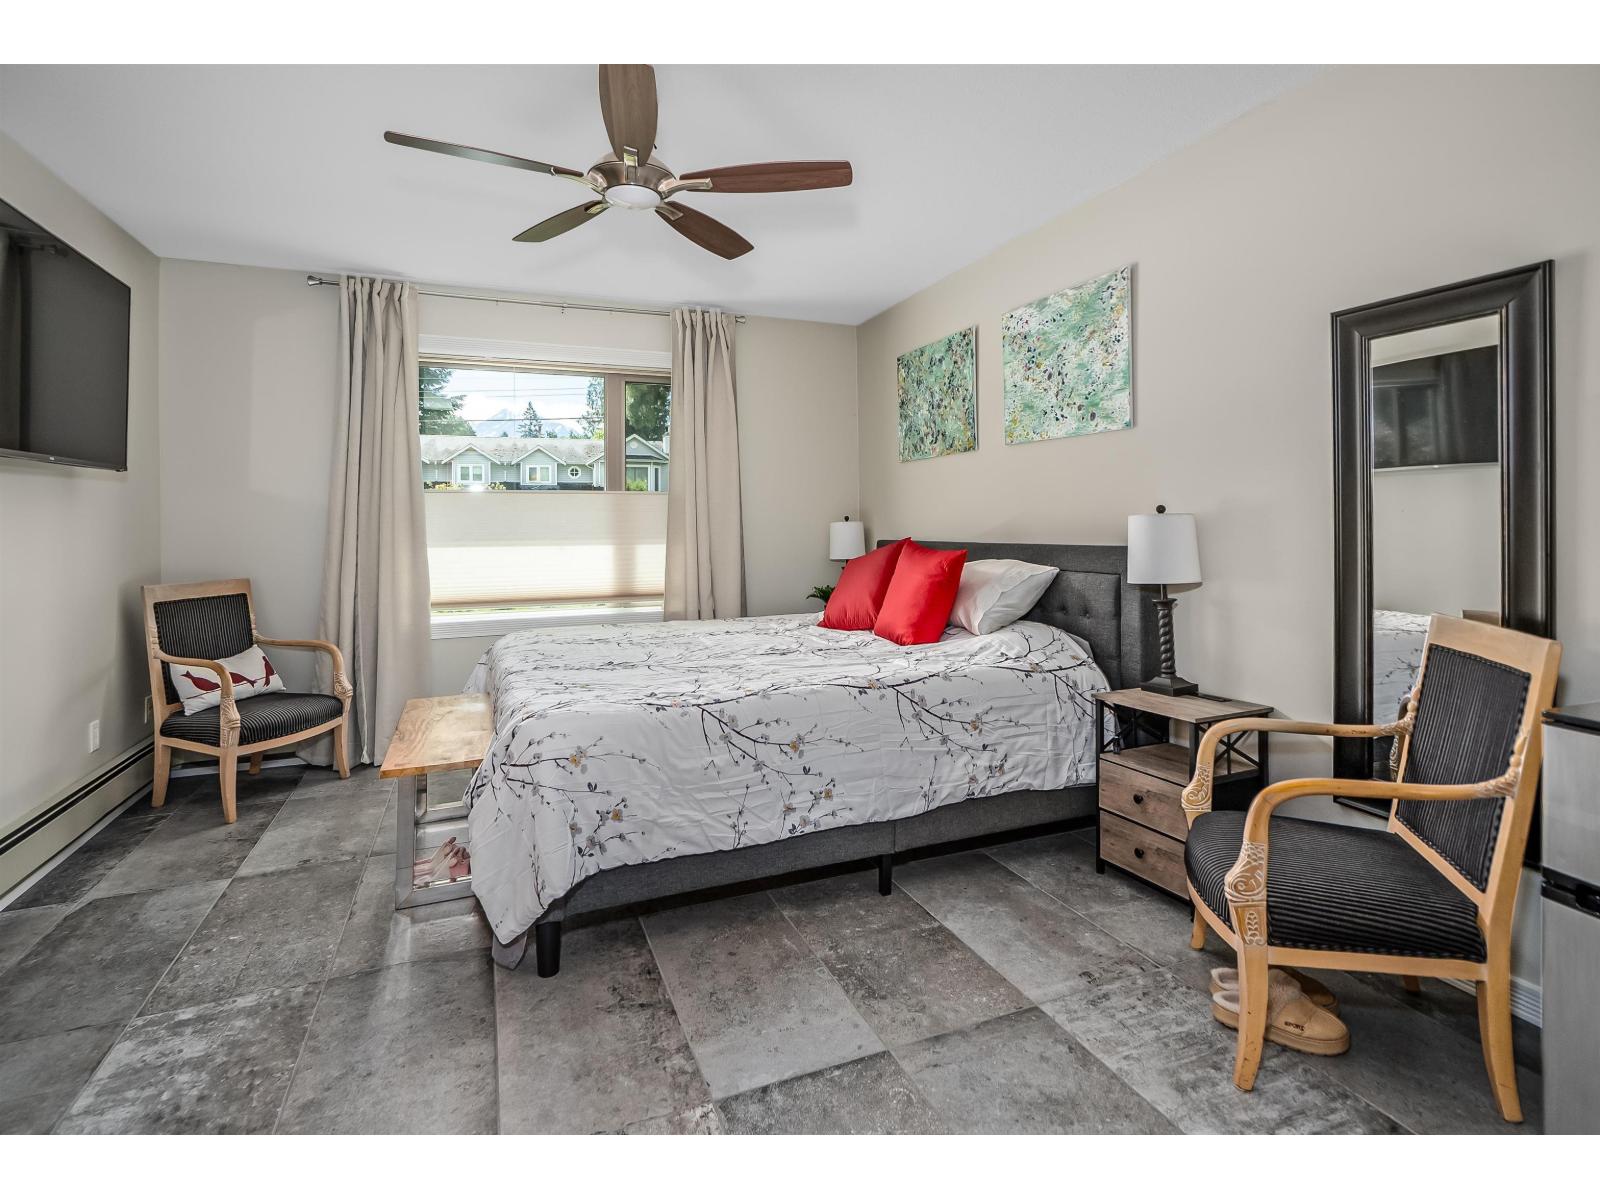
| Bedrooms Total | 4 |
| Amenities | Laundry - In Suite |
| Appliances | Washer, Dryer, Refrigerator, Stove, Dishwasher, Hot Tub |
| Architectural Style | Ranch |
| Basement Type | None |
| Constructed Date | 1981 |
| Construction Style Attachment | Detached |
| Cooling Type | Central Air Conditioning |
| Fireplace Present | Yes |
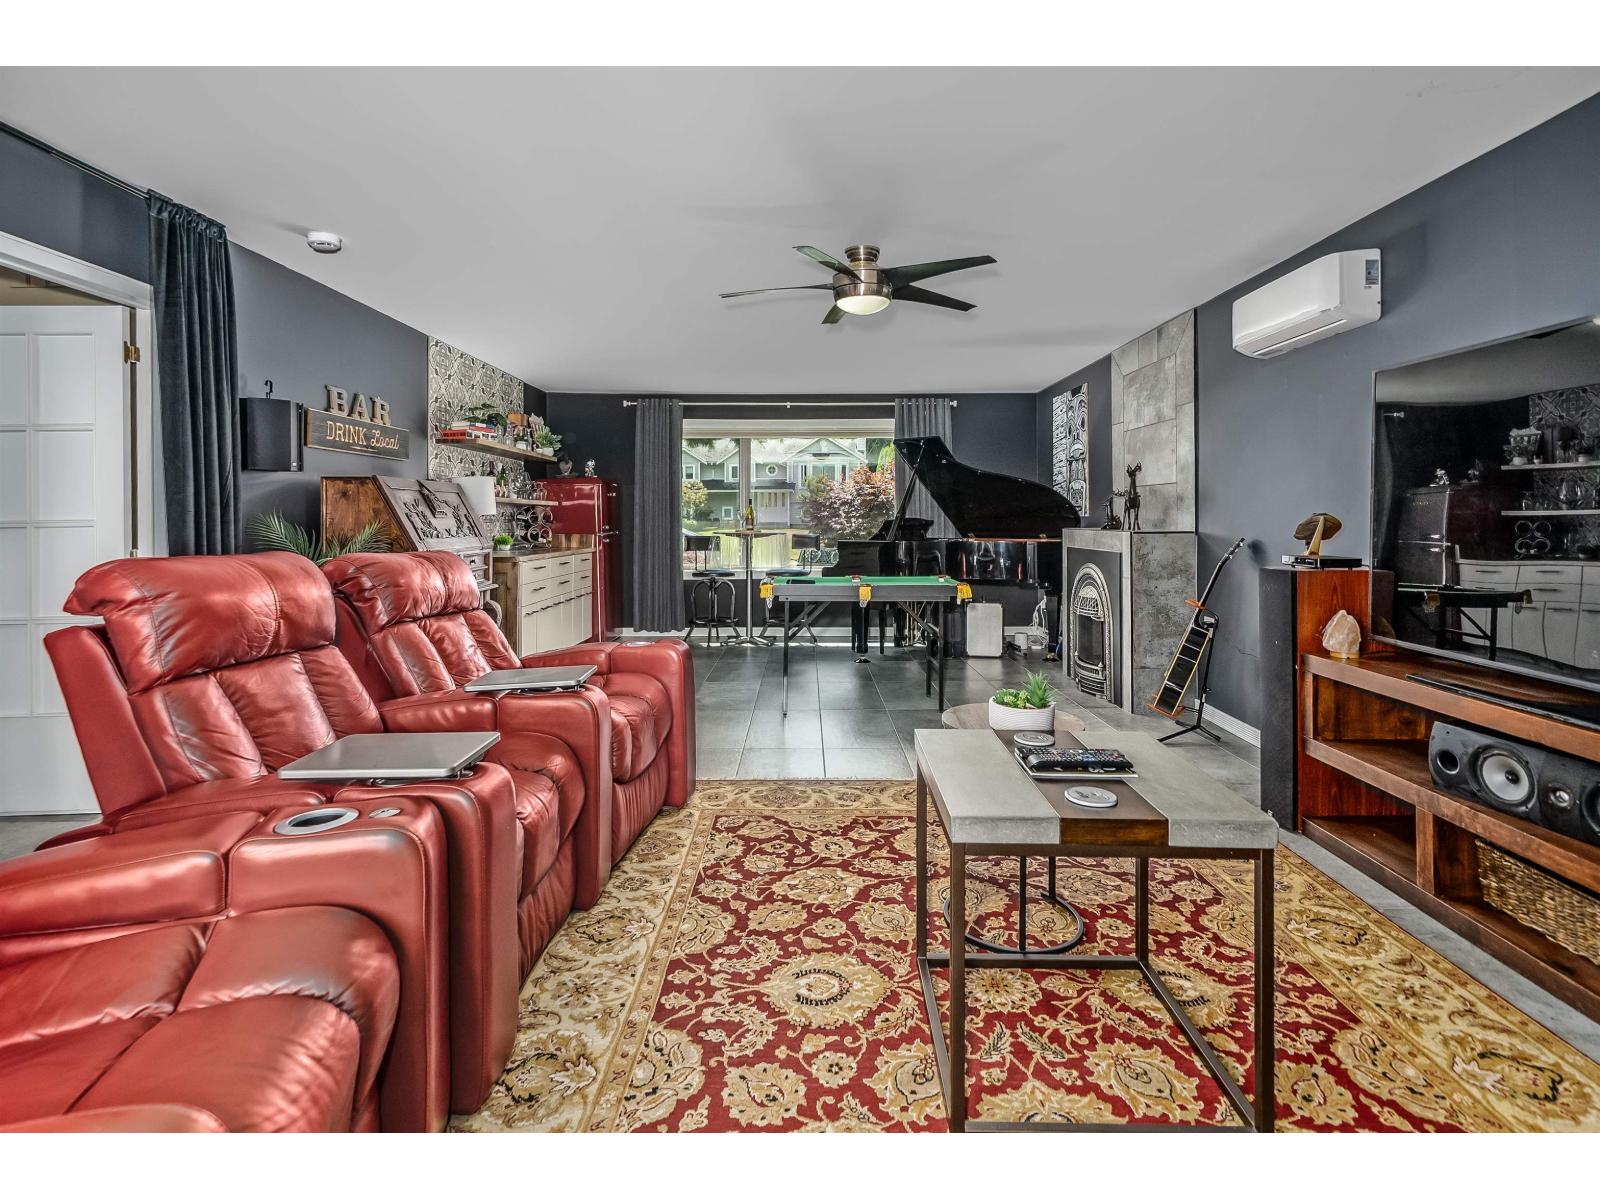
| Fireplace Total | 1 |
| Heating Type | Heat Pump, Hot Water, Radiant/infra-red Heat |
| Stories Total | 1 |
| Size Interior | 2,955 Sqft |
| Type | House |
Parking
| Garage | 2 |
| Open | |
| R V |
Land
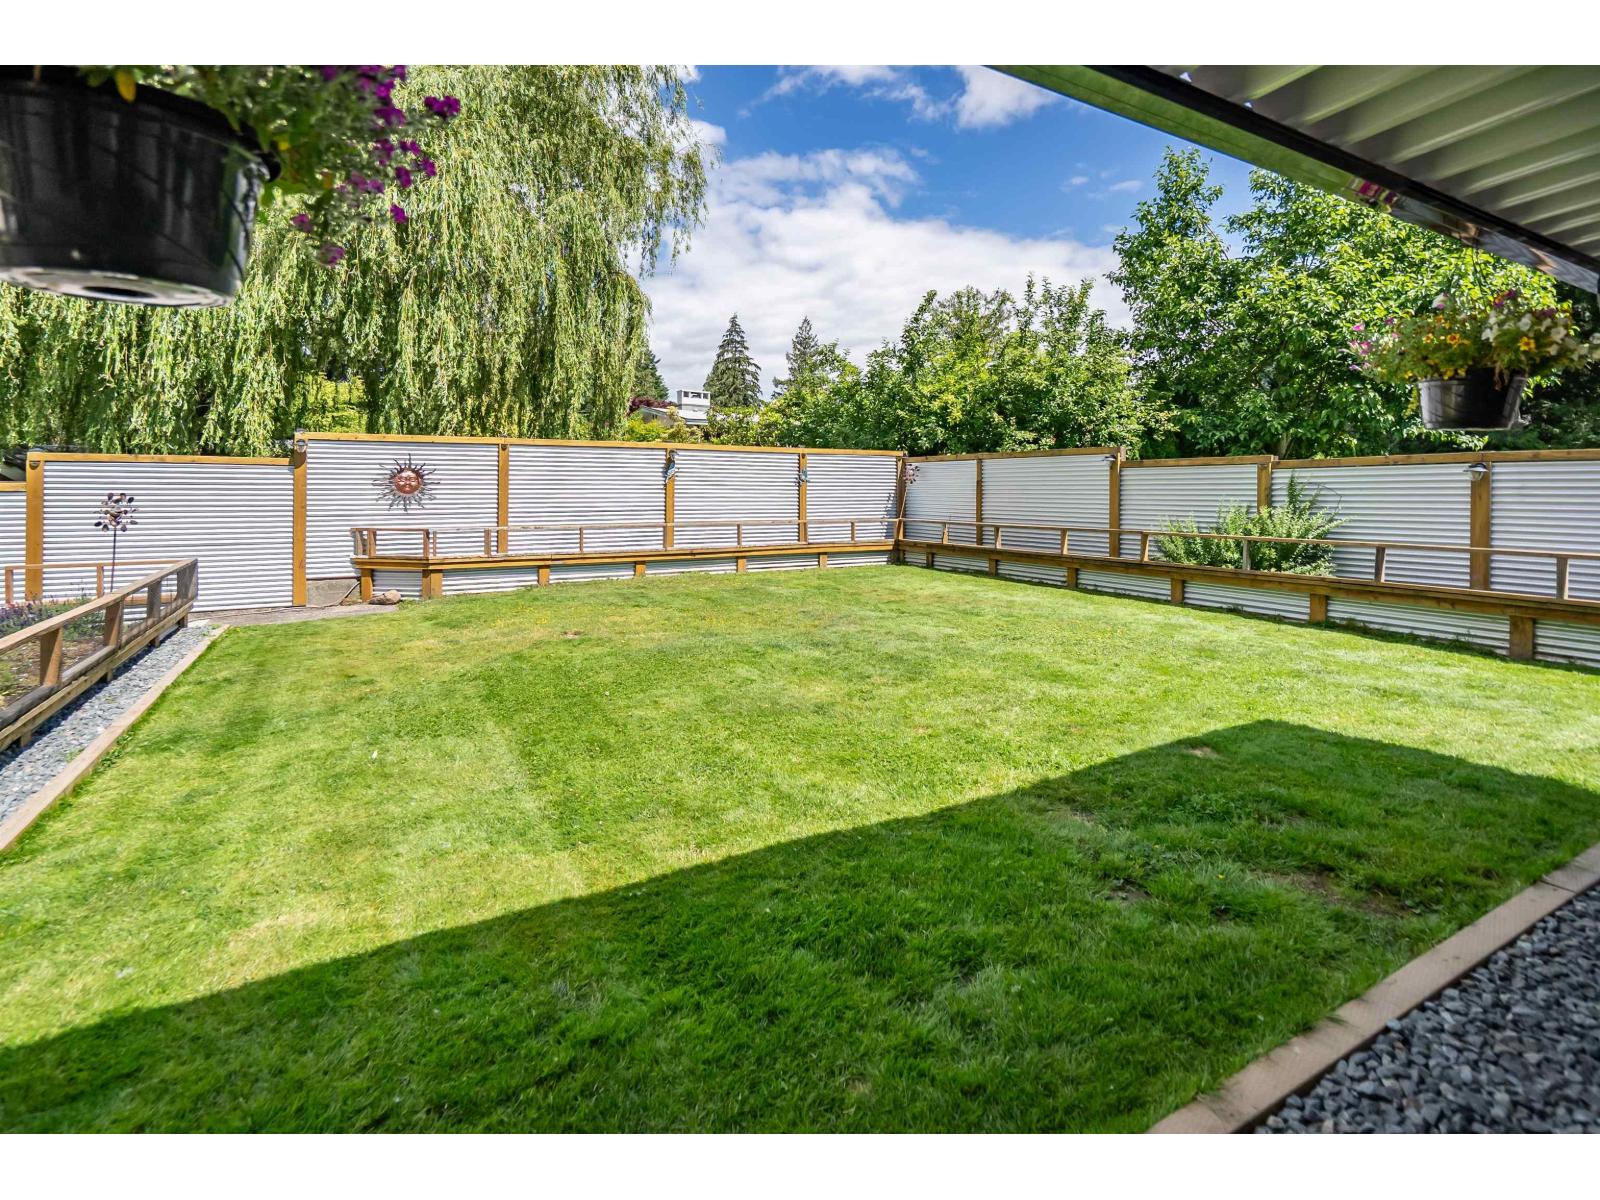
| Acreage | No |
| Size Depth | 150 Ft |
| Size Frontage | 75 Ft |
| Size Irregular | 11250 |
| Size Total | 11250 Sqft |
| Size Total Text | 11250 Sqft |
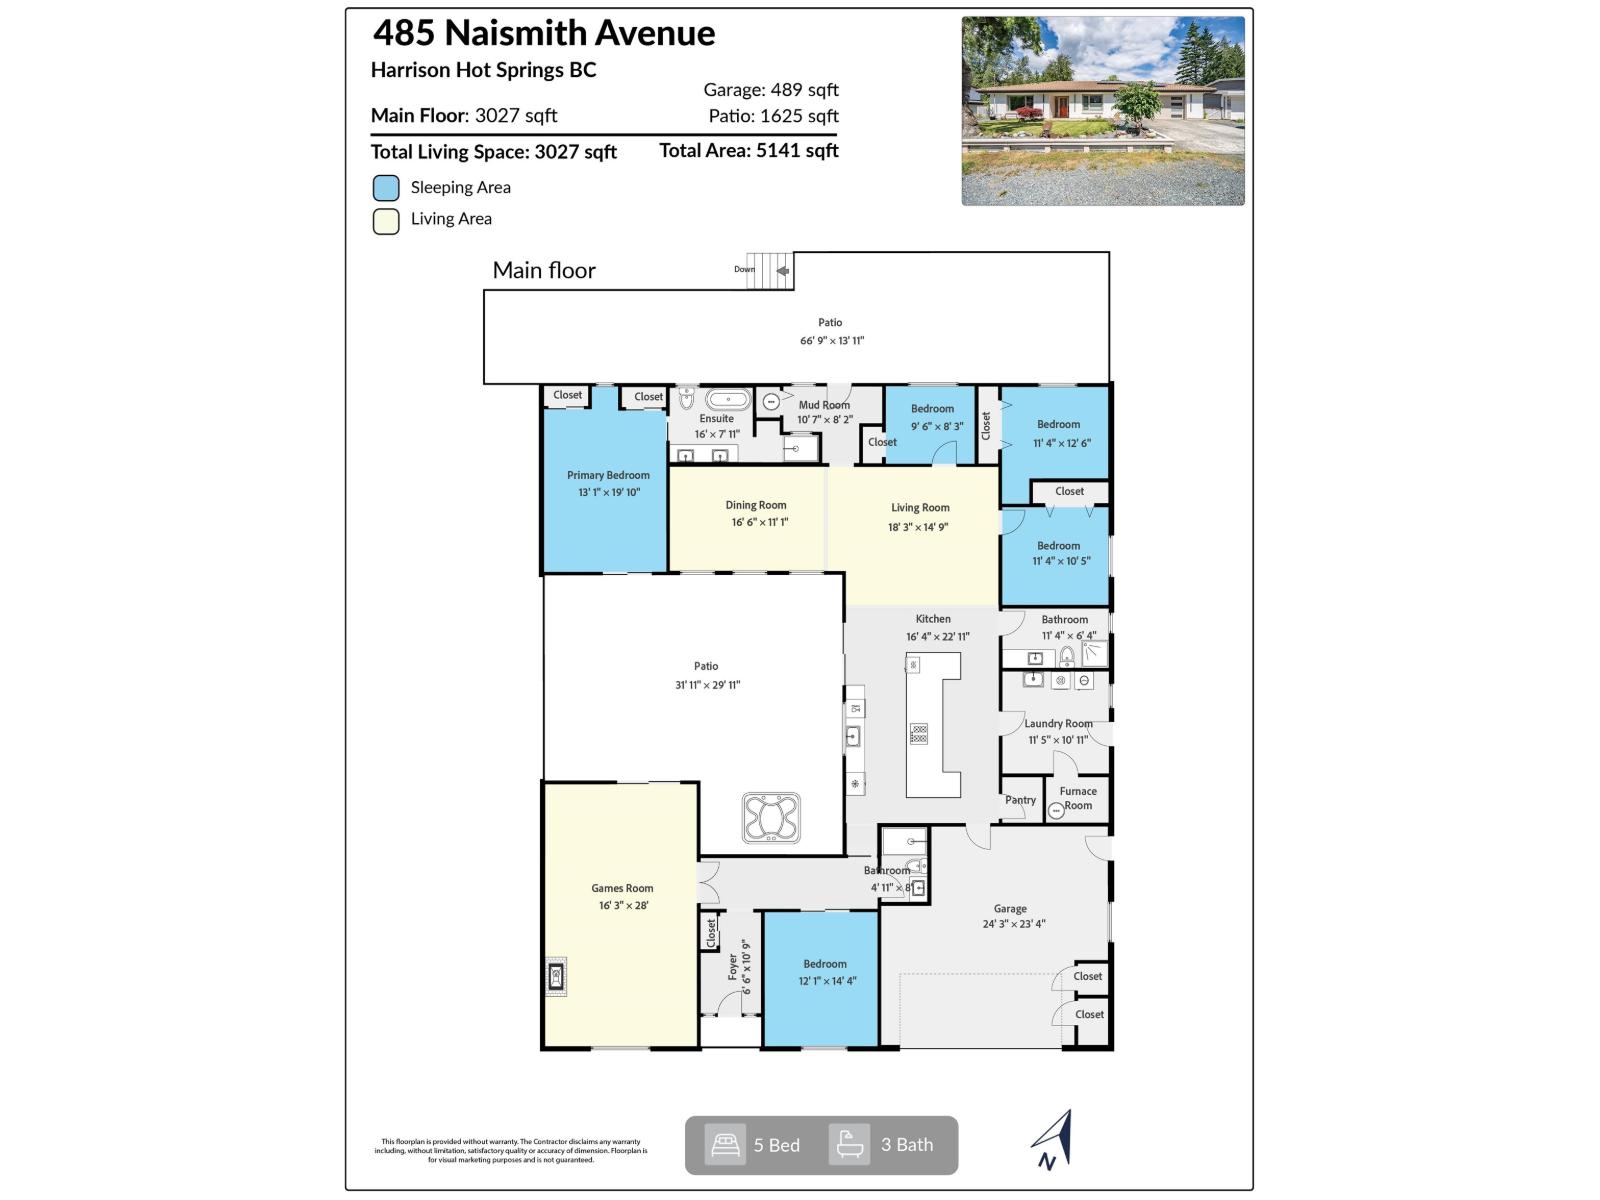
Rooms
| Level | Type | Length | Width | Dimensions |
|---|---|---|---|---|
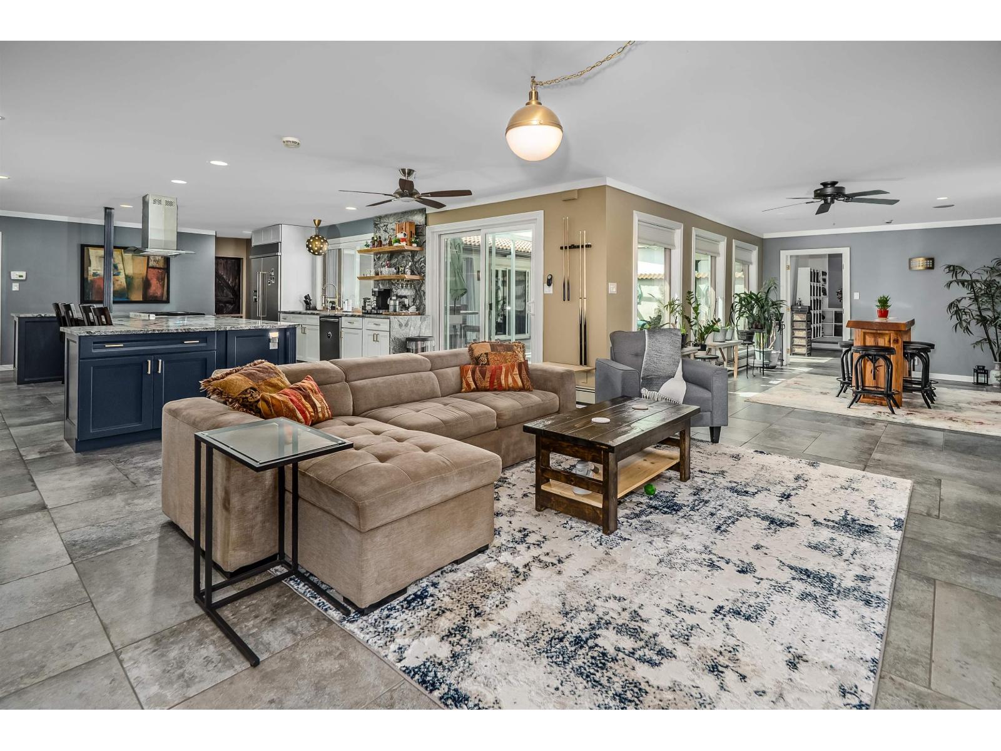
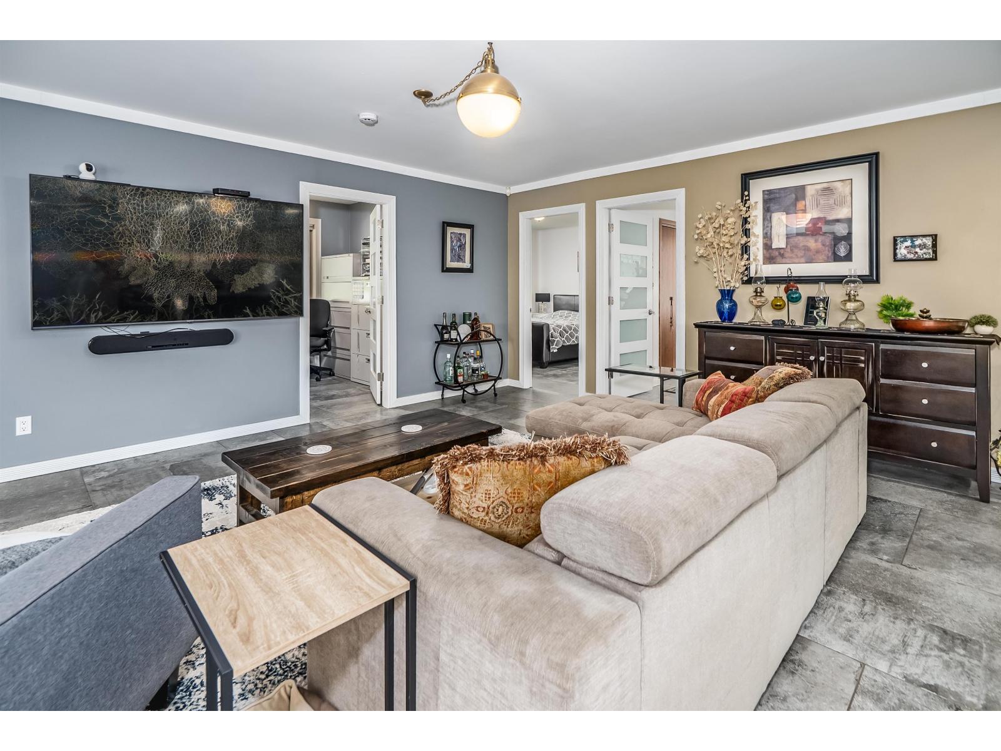
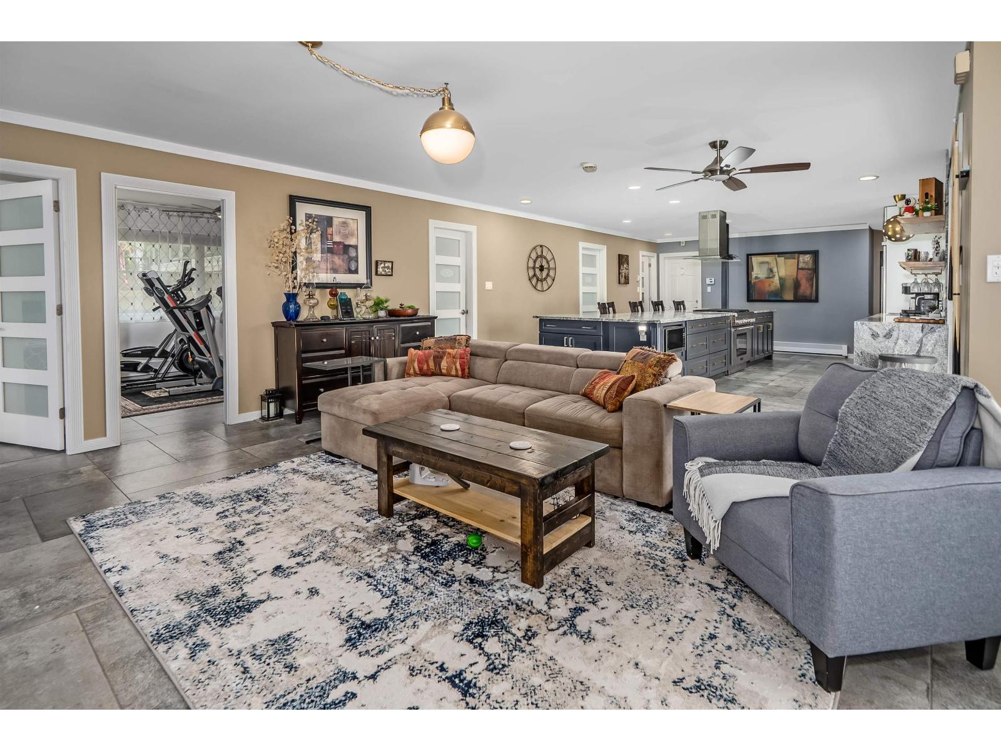
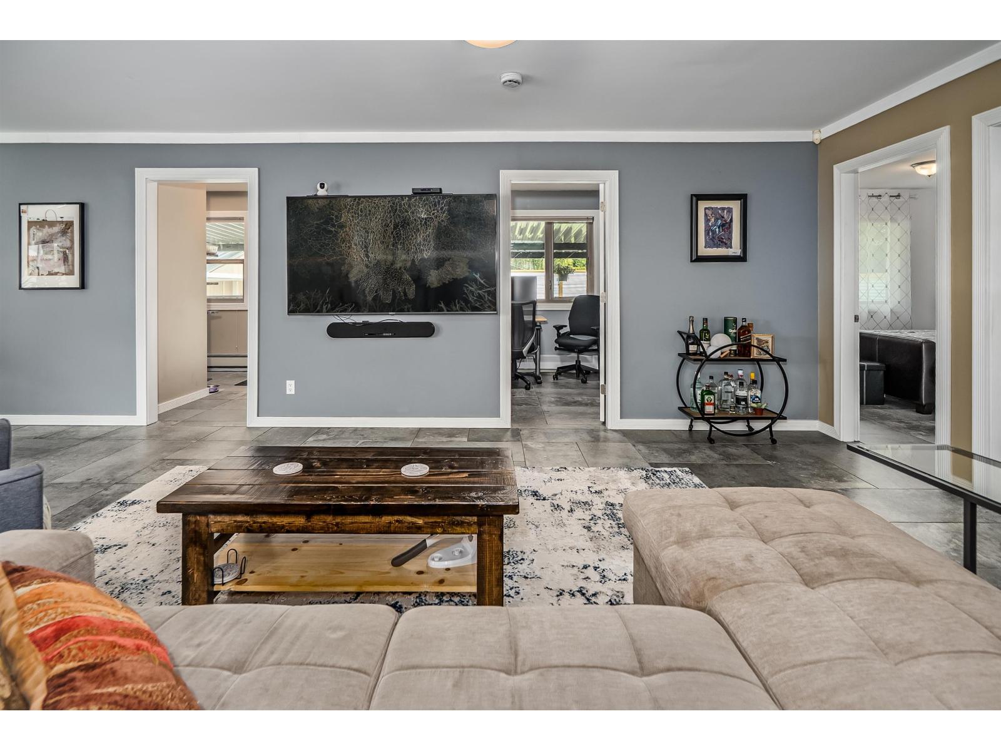
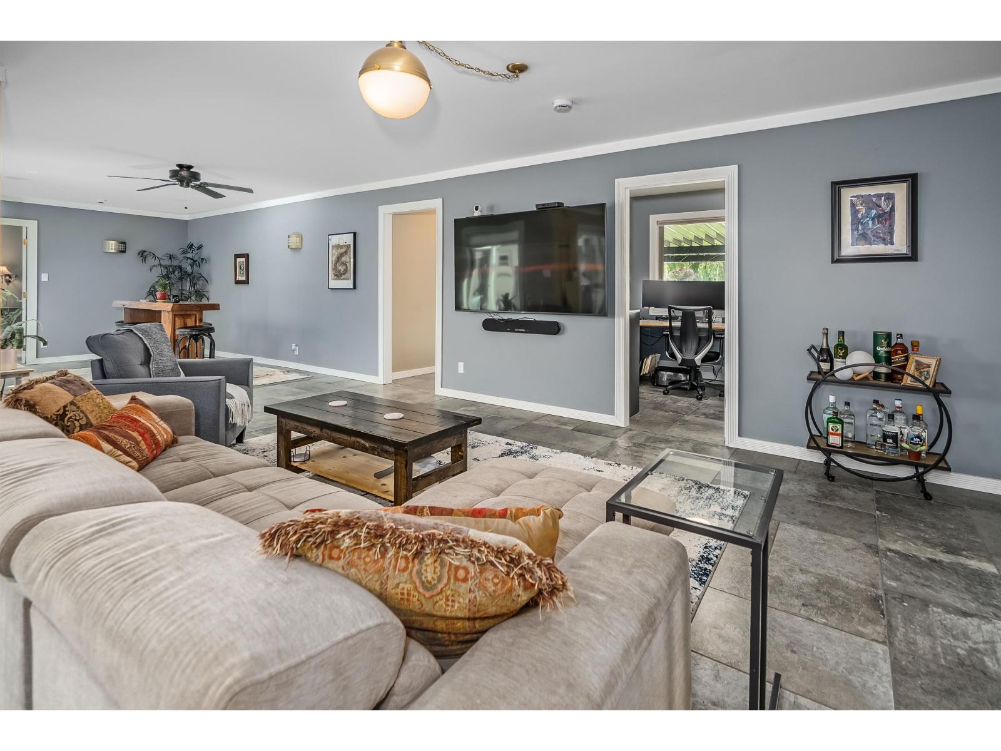
| Main Level | Living Room | 18 ft ,3 in | 14 ft ,9 in | 18 ft ,3 in x 14 ft ,9 in |
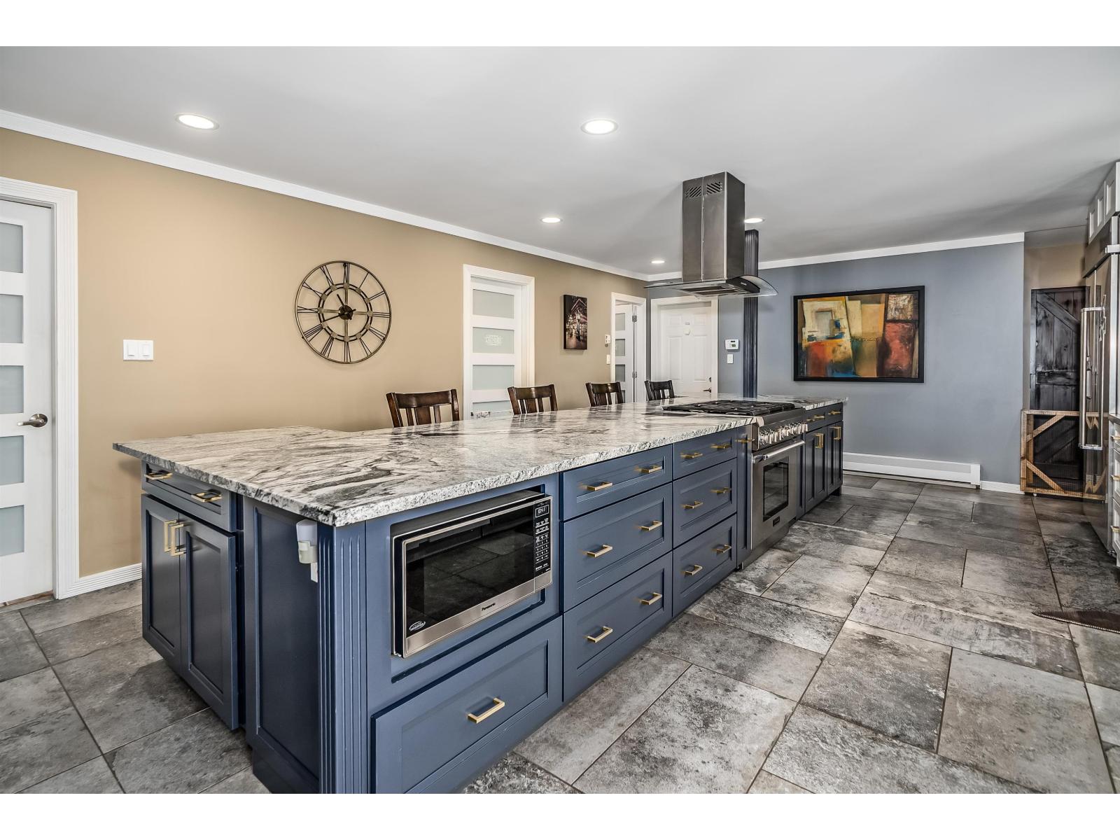
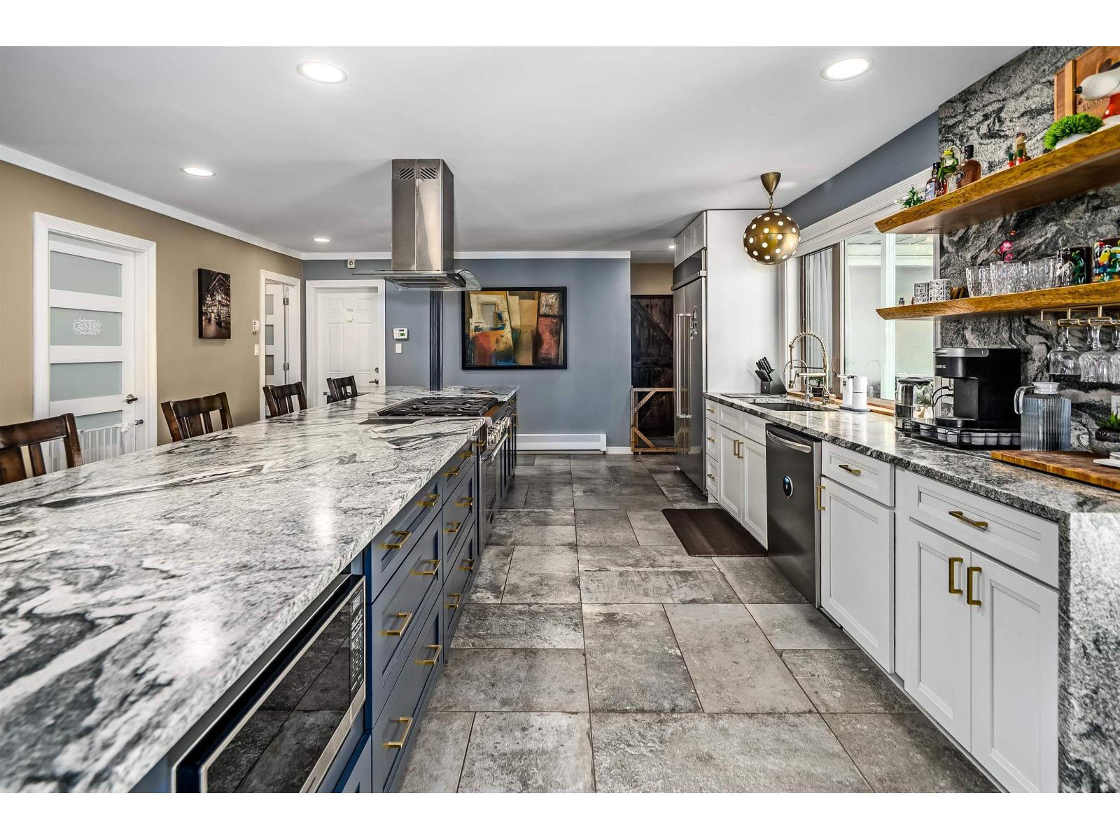
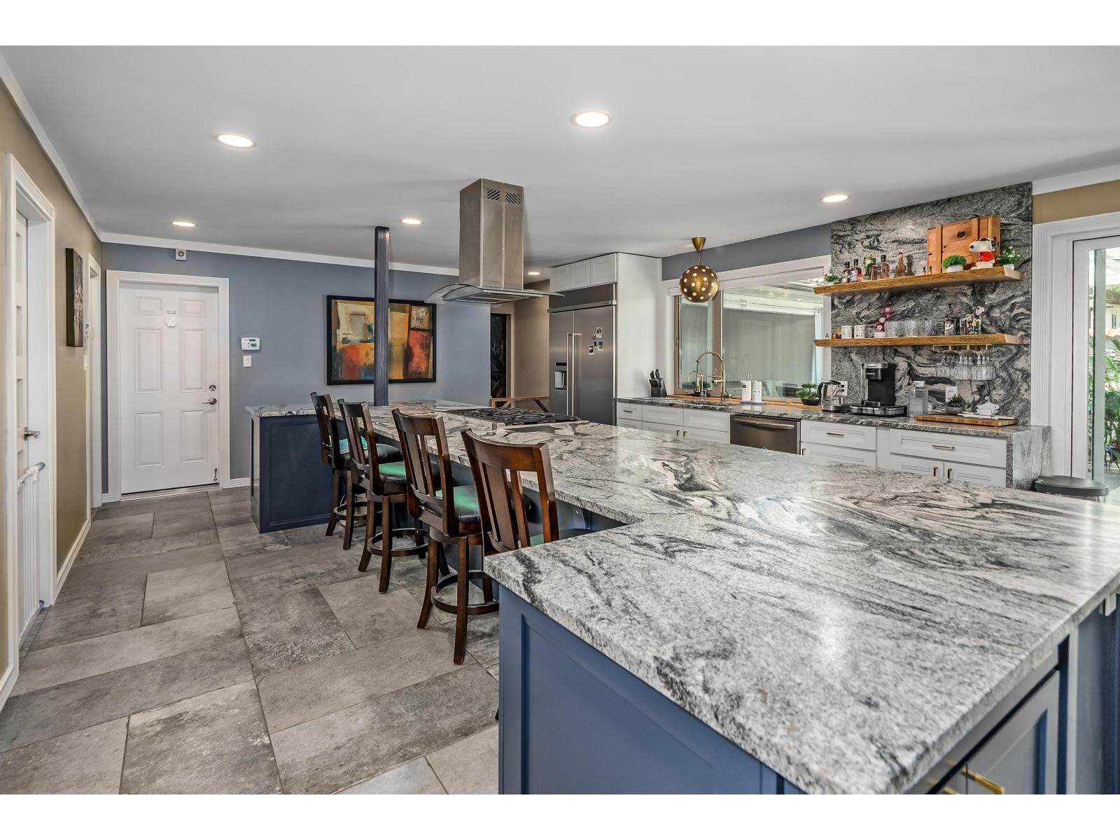
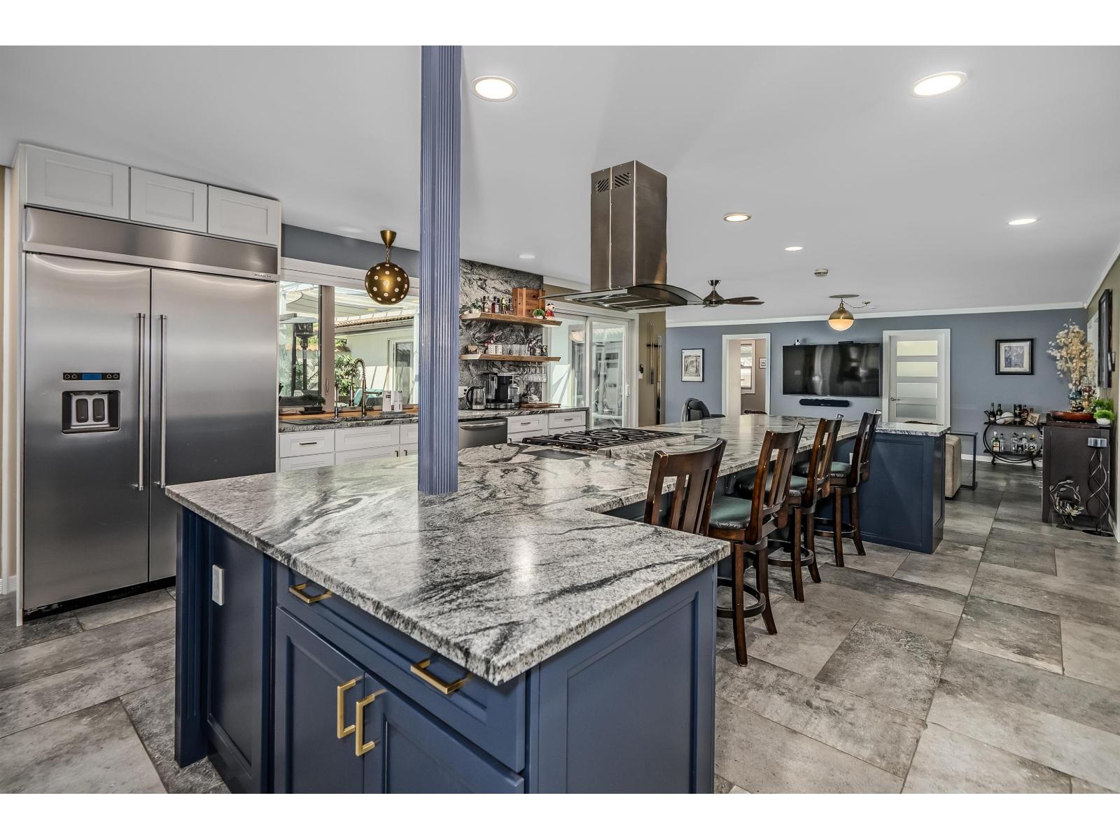
| Main Level | Kitchen | 22 ft ,11 in | 16 ft ,4 in | 22 ft ,11 in x 16 ft ,4 in |
| Main Level | Dining Room | 16 ft ,6 in | 11 ft ,1 in | 16 ft ,6 in x 11 ft ,1 in |
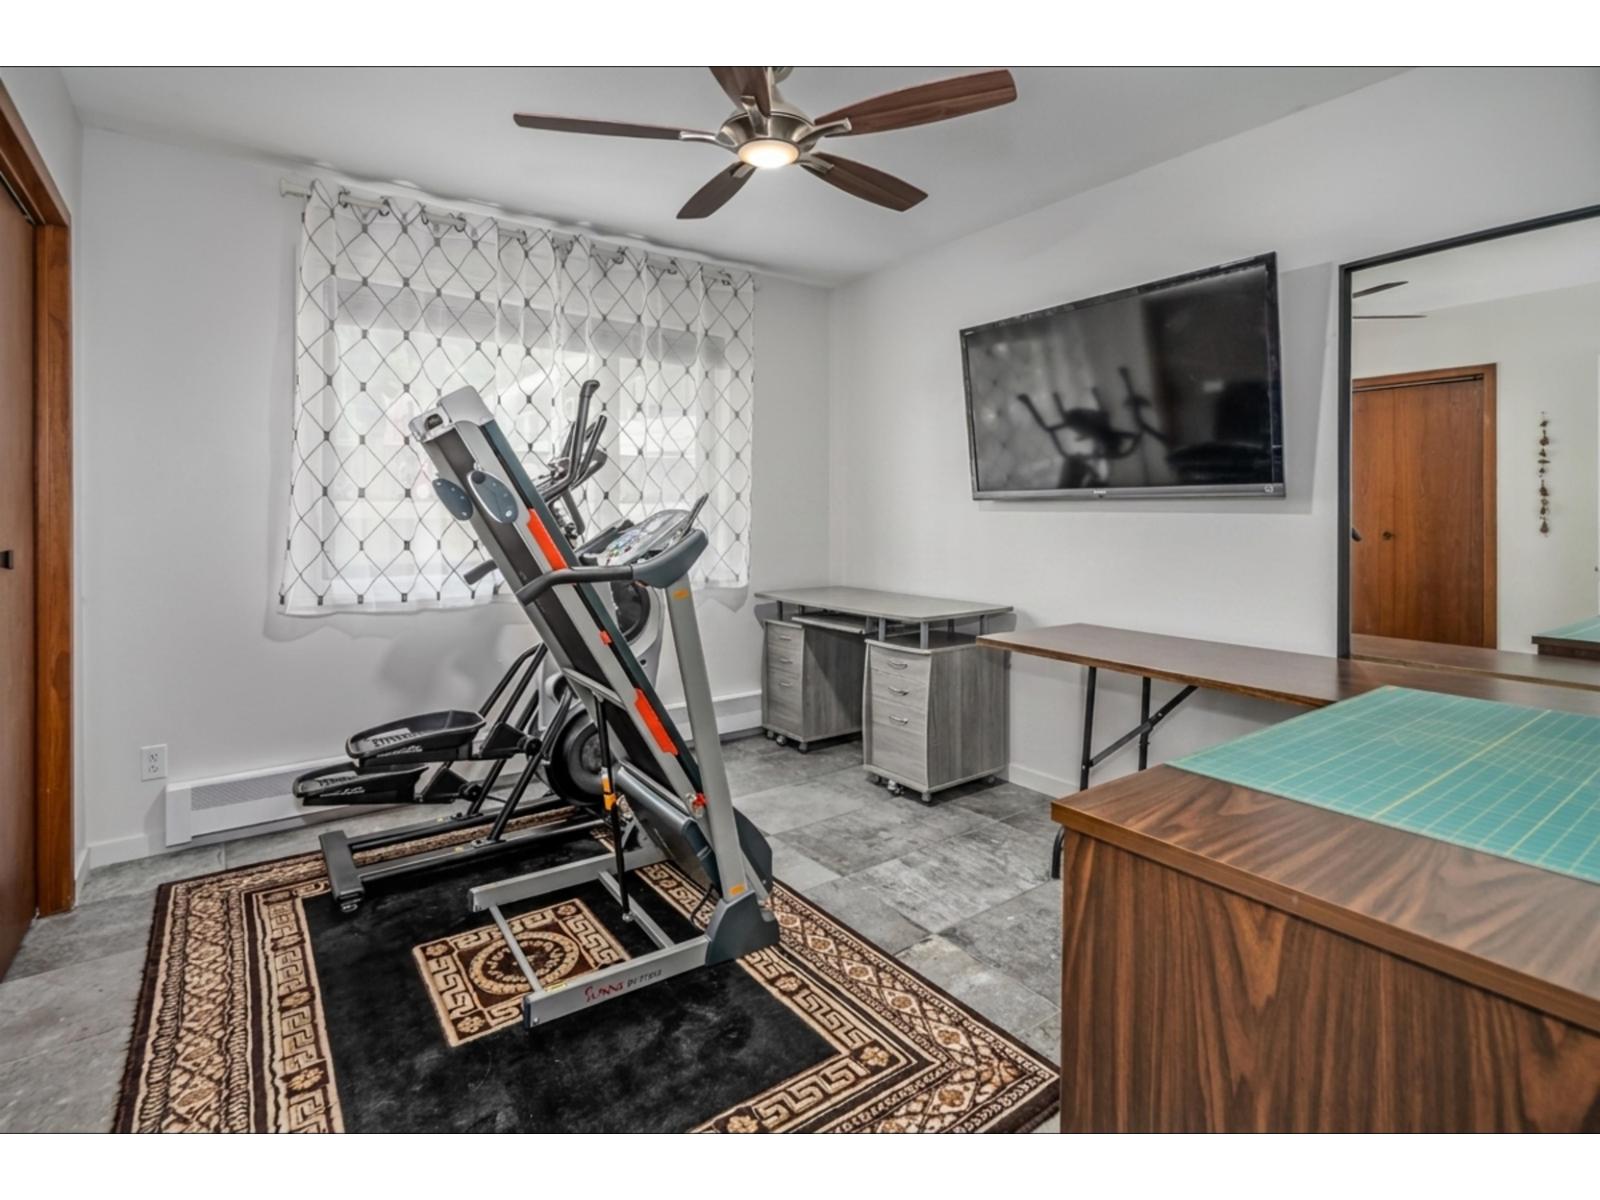
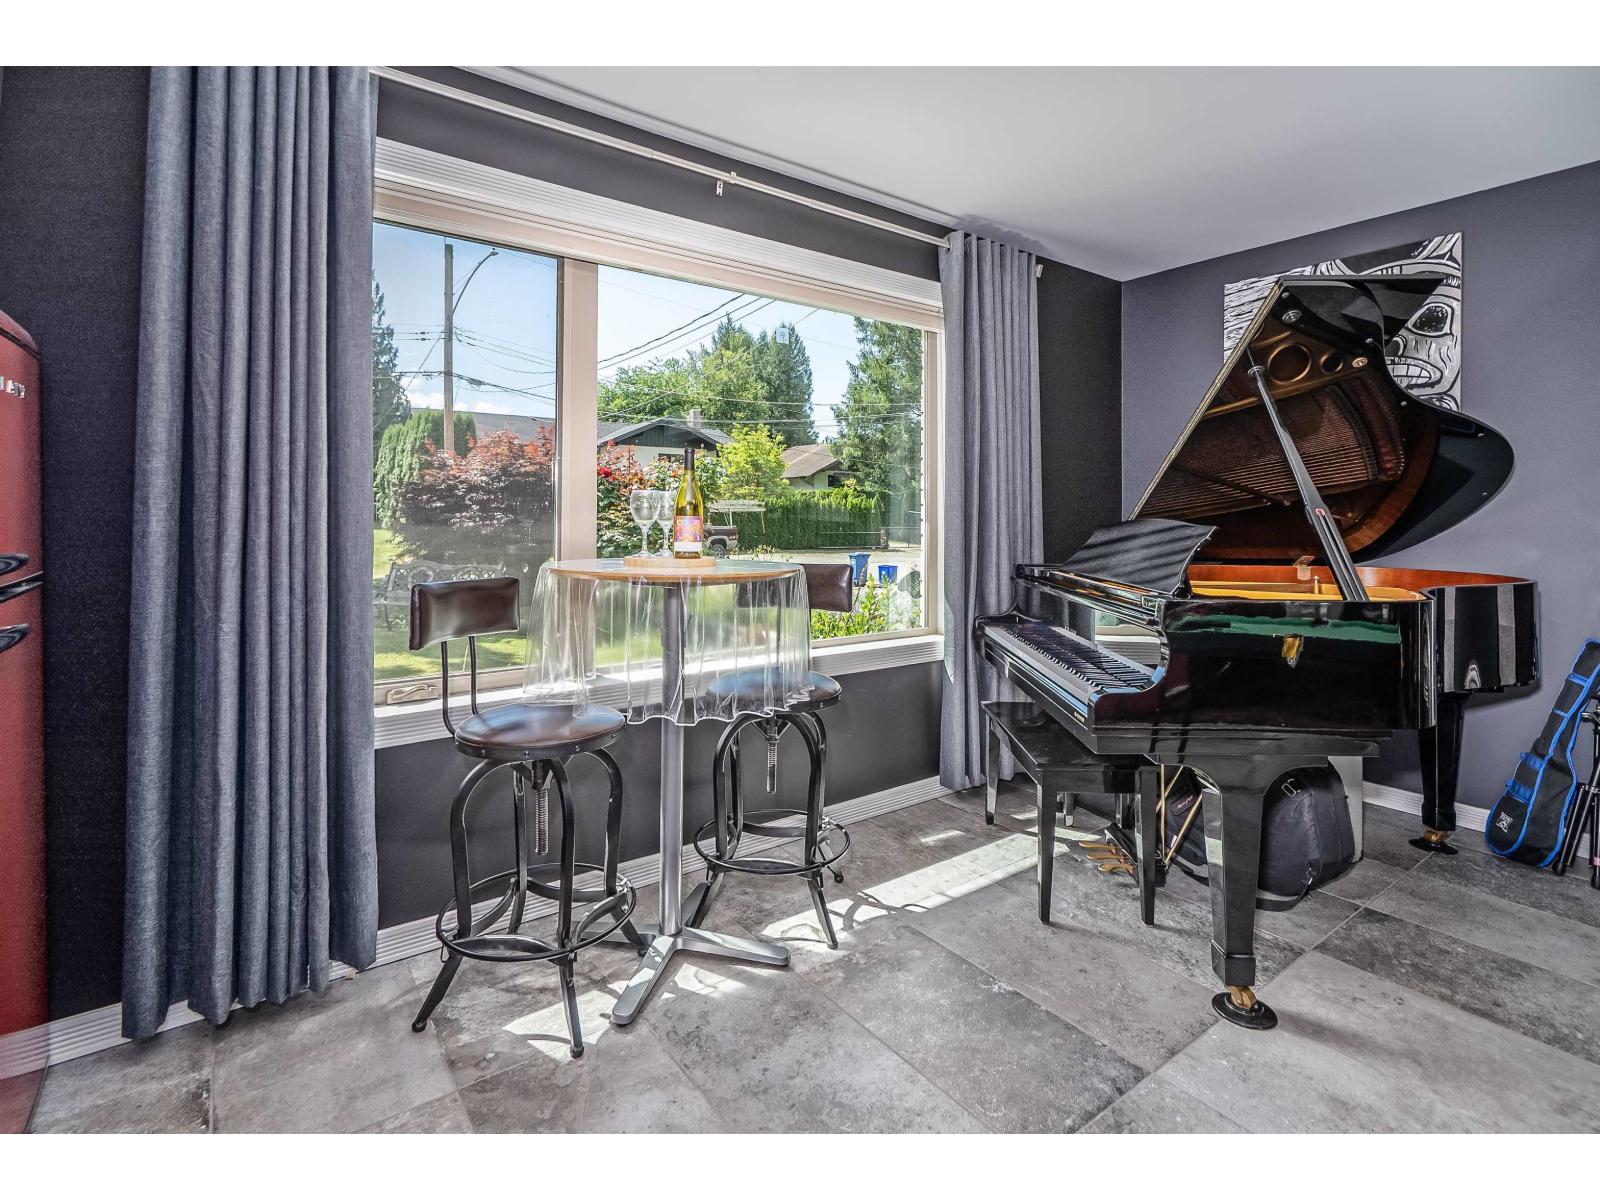
| Main Level | Recreational, Games Room | 28 ft | 16 ft ,3 in | 28 ft x 16 ft ,3 in |
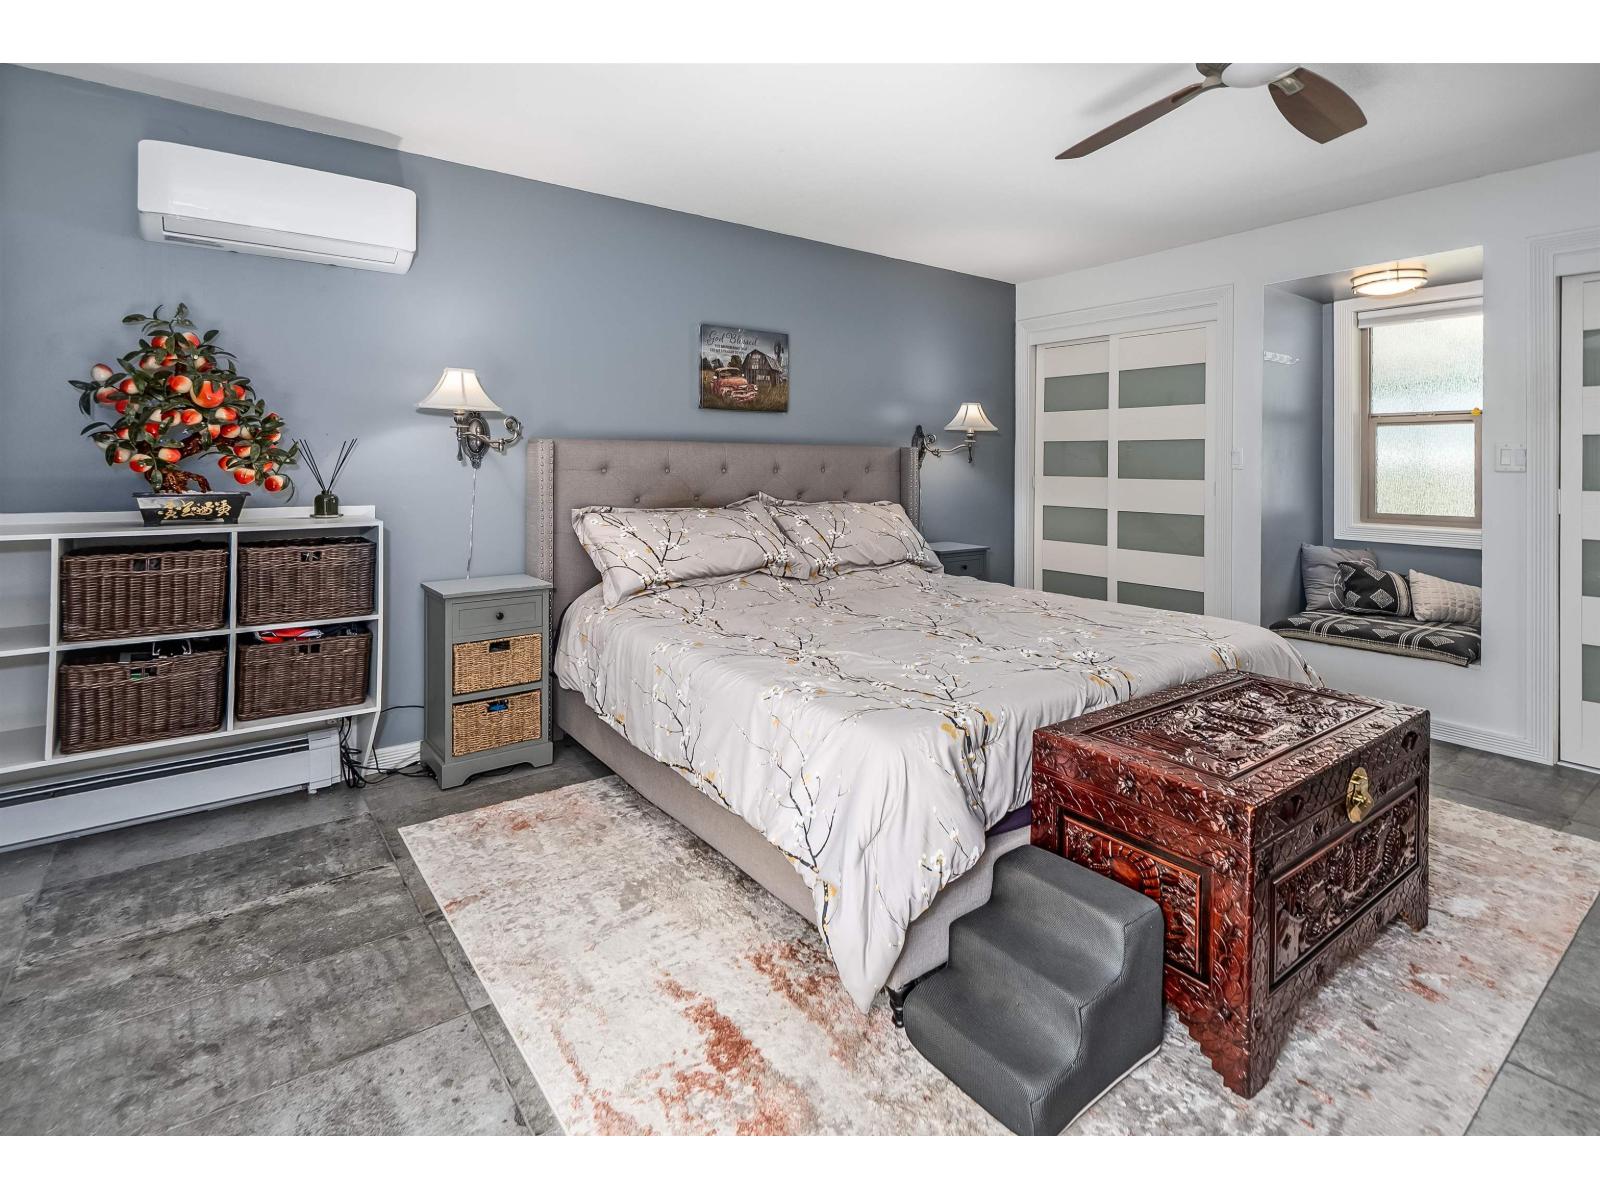
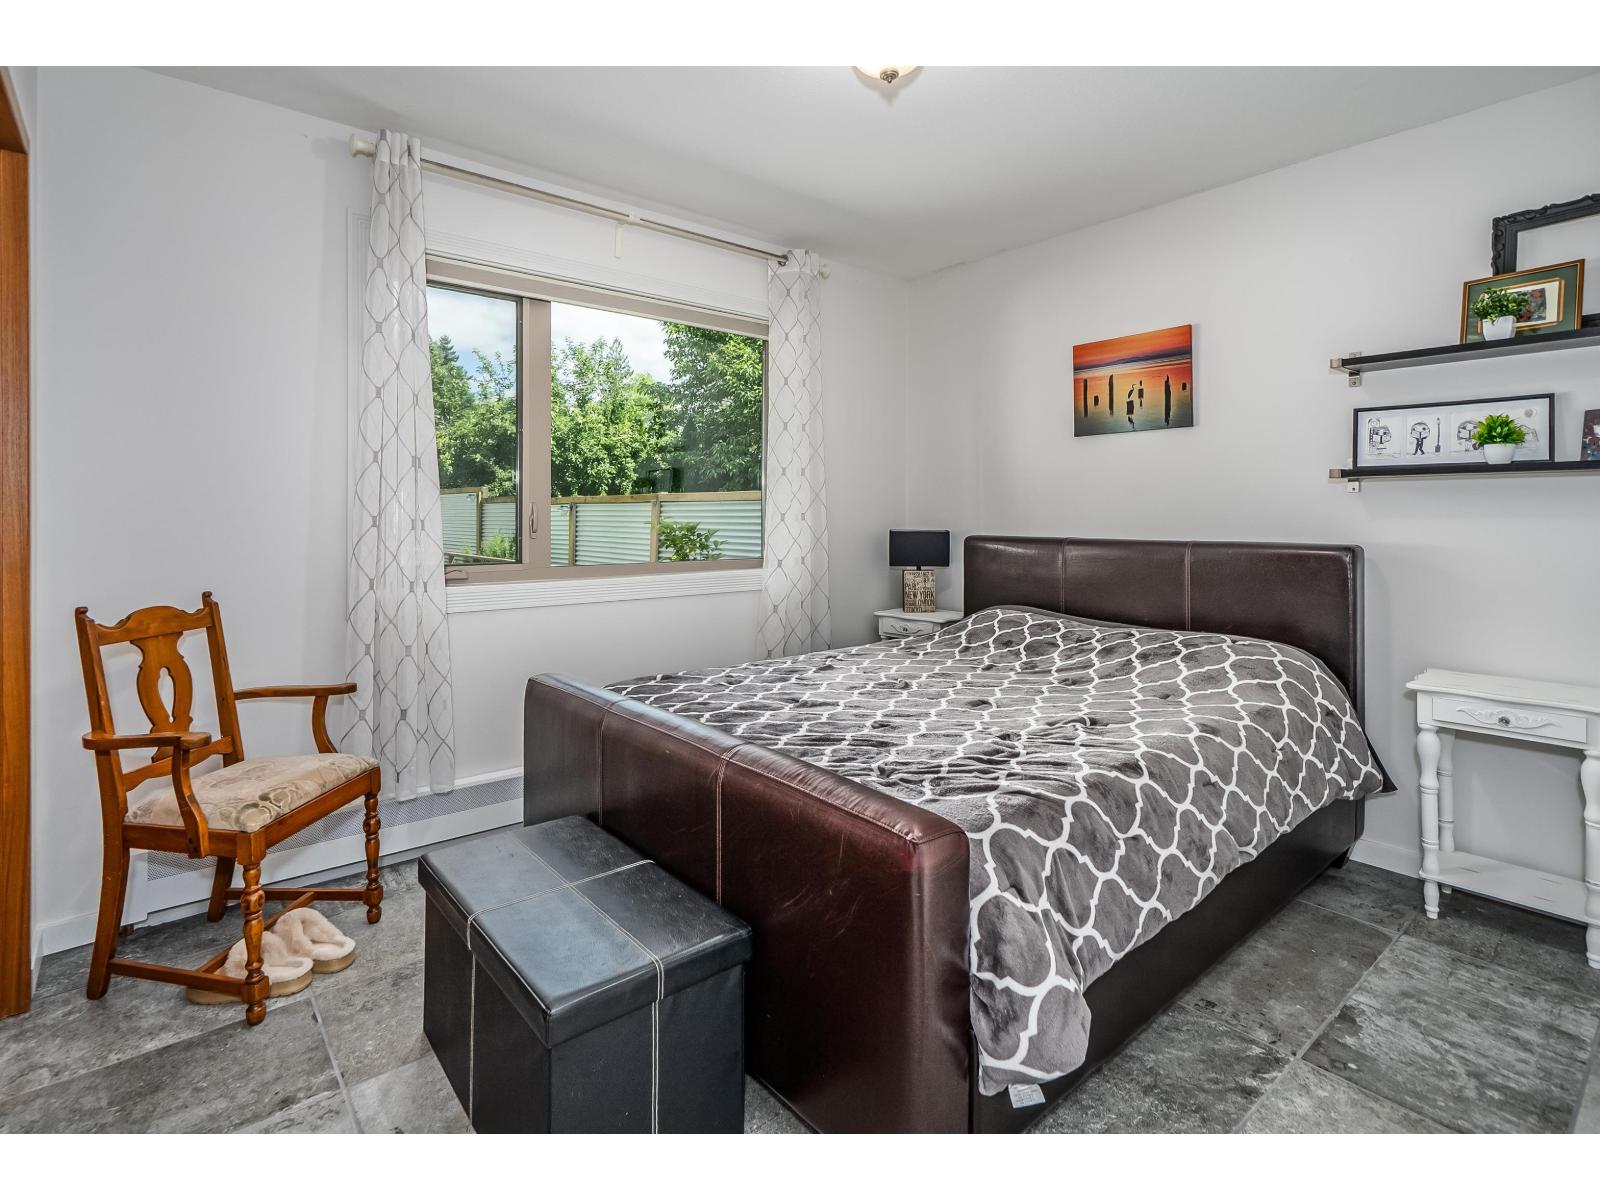
| Main Level | Primary Bedroom | 19 ft ,10 in | 13 ft ,1 in | 19 ft ,10 in x 13 ft ,1 in |
| Main Level | Bedroom 2 | 14 ft ,4 in | 12 ft ,1 in | 14 ft ,4 in x 12 ft ,1 in |
| Main Level | Bedroom 3 | 12 ft ,8 in | 11 ft ,4 in | 12 ft ,8 in x 11 ft ,4 in |
| Main Level | Bedroom 4 | 11 ft ,4 in | 10 ft ,5 in | 11 ft ,4 in x 10 ft ,5 in |
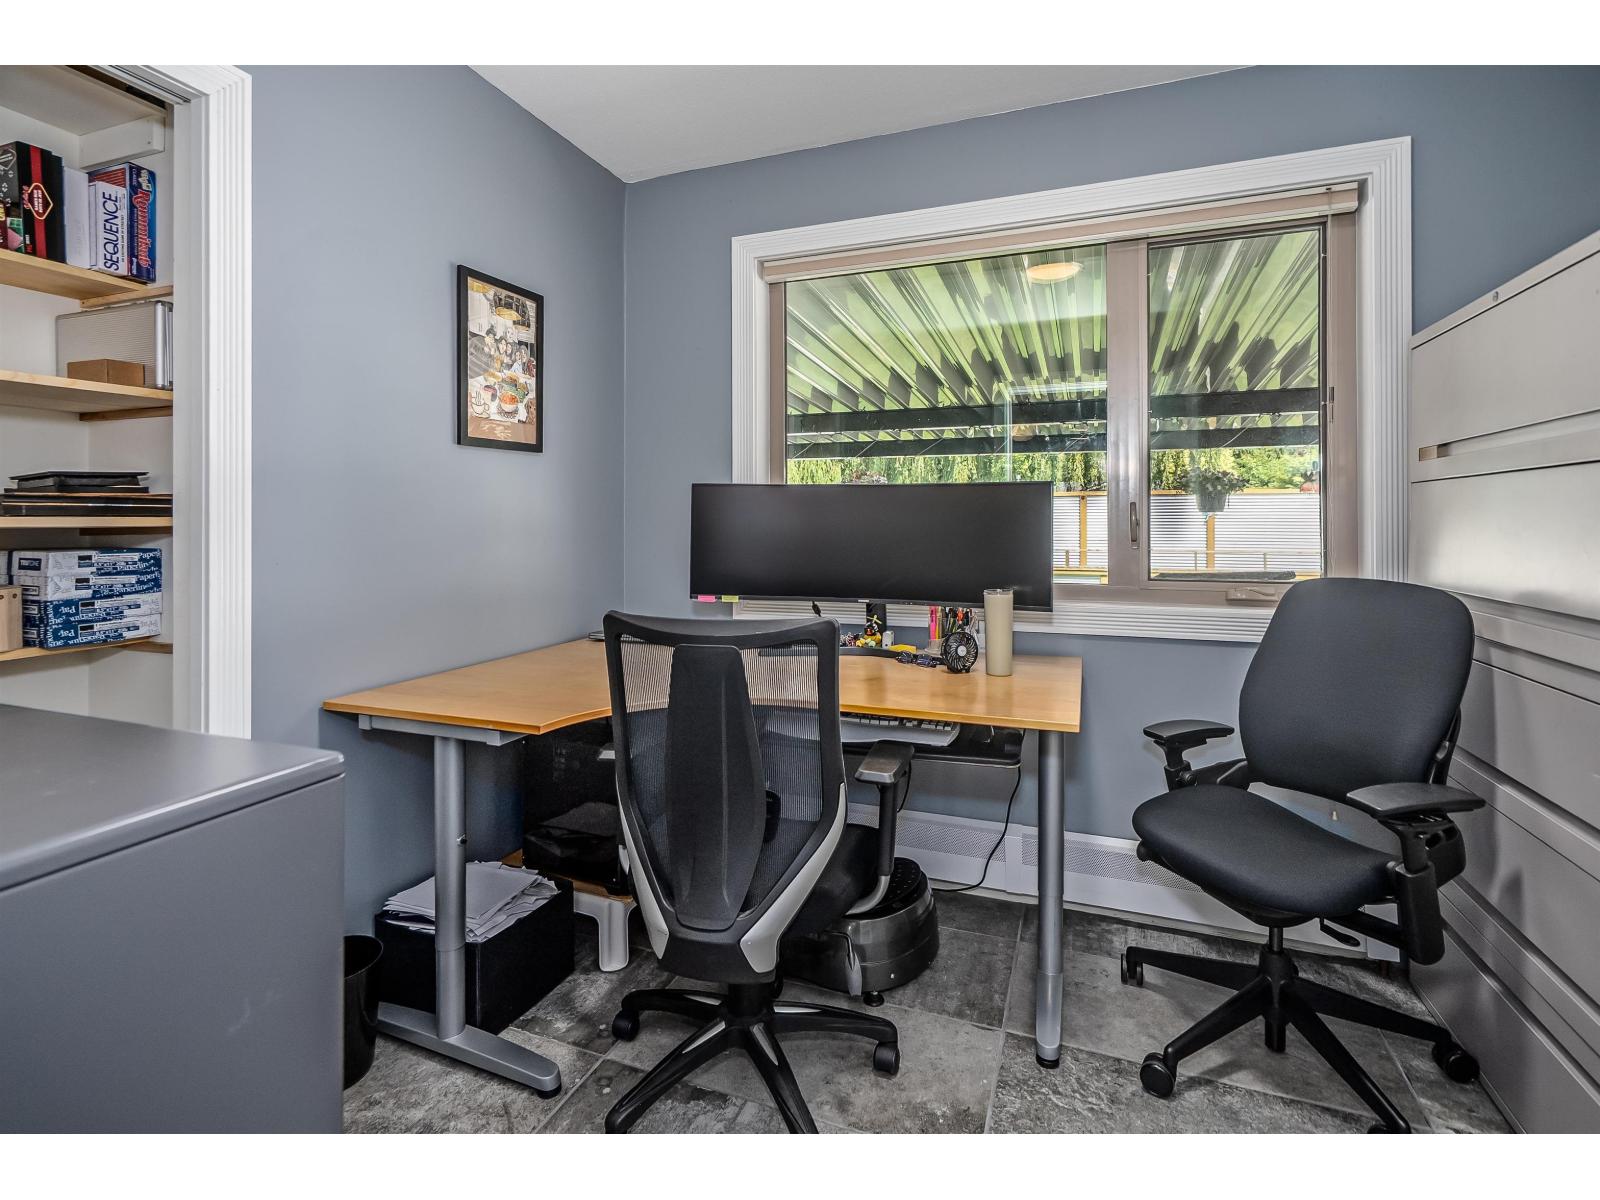
| Main Level | Den | 9 ft ,6 in | 8 ft ,3 in | 9 ft ,6 in x 8 ft ,3 in |
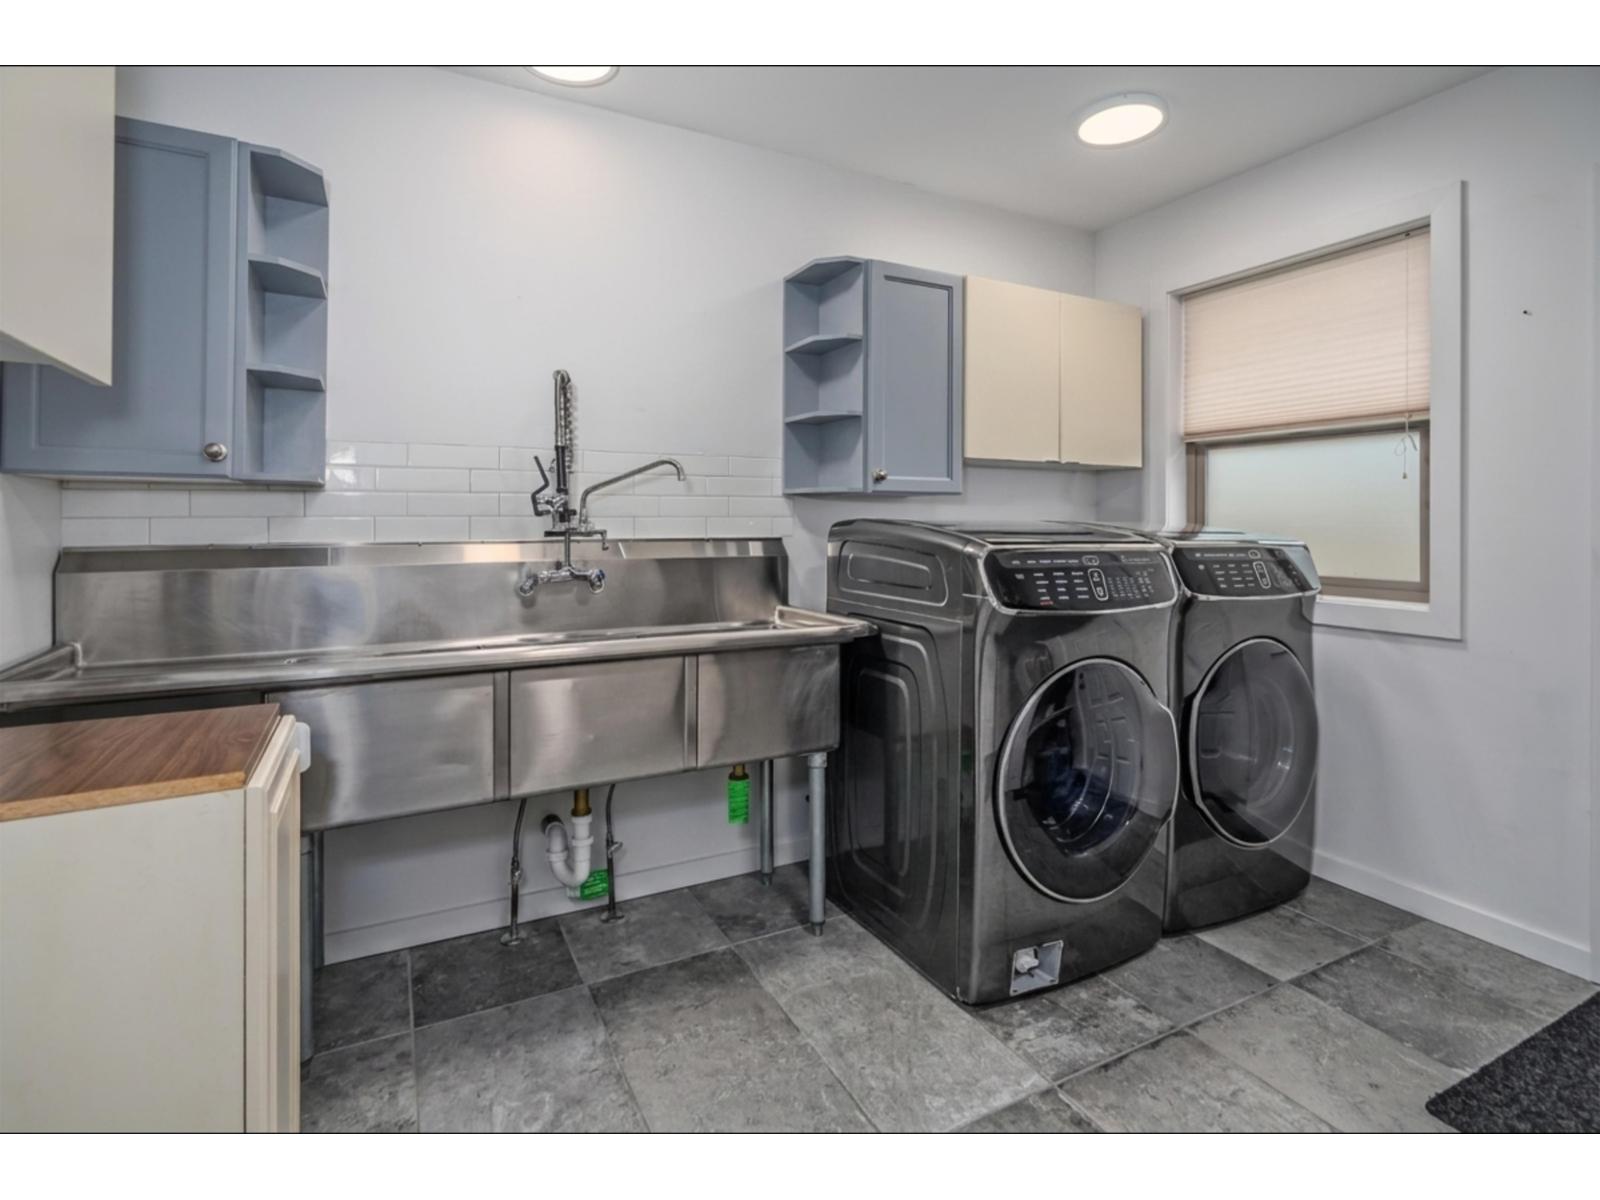
| Main Level | Laundry Room | 11 ft ,5 in | 10 ft ,11 in | 11 ft ,5 in x 10 ft ,11 in |
| Main Level | Mud Room | 10 ft ,7 in | 8 ft ,3 in | 10 ft ,7 in x 8 ft ,3 in |
| Main Level | Foyer | 10 ft ,9 in | 6 ft ,6 in | 10 ft ,9 in x 6 ft ,6 in |
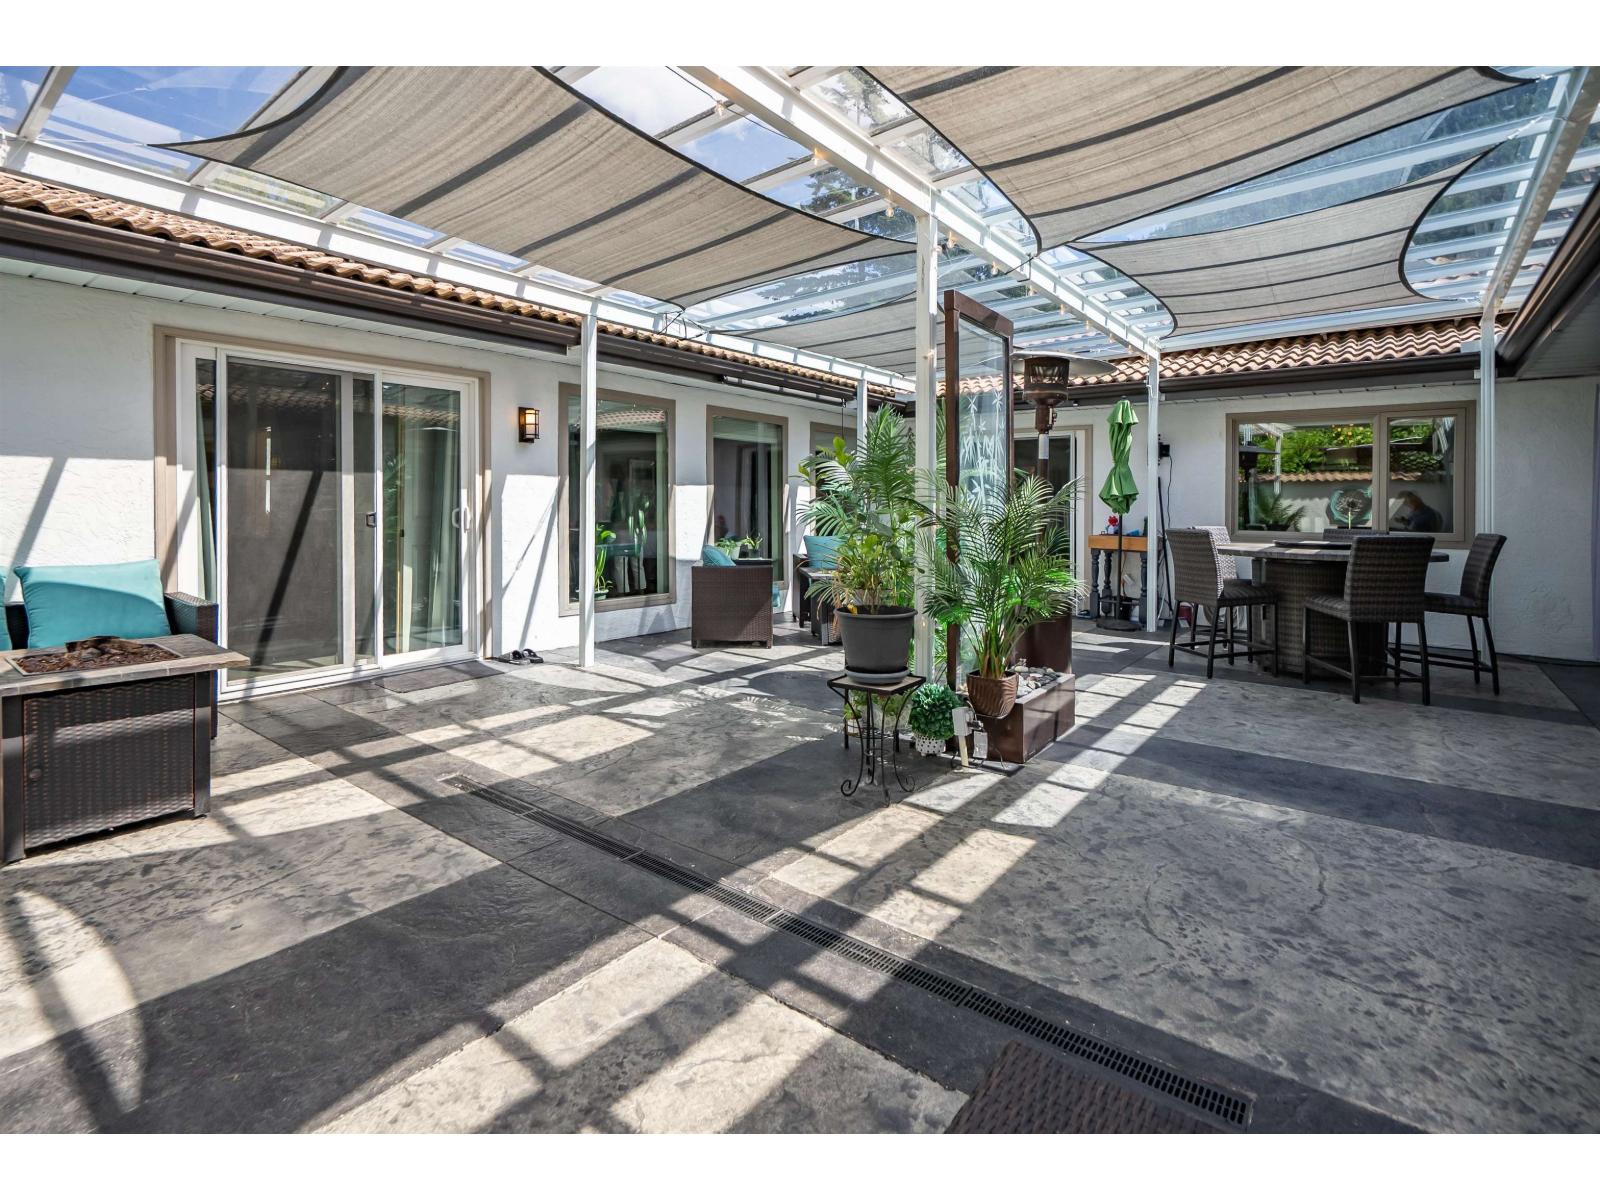
| Main Level | Enclosed Porch | 31 ft ,11 in | 29 ft ,11 in | 31 ft ,11 in x 29 ft ,11 in |

Carol Little
Johnson Little & Associates
101 - 6337 198 Street
Langley, British Columbia V2Y 2E3
(604) 533-3491
(888) 707-3577
(604) 533-0202
remaxtreelandrealty.com/

Vincent Johnson
Johnson Little & Associates
www.johnsonlittle.com/
101 - 6337 198 Street
Langley, British Columbia V2Y 2E3
(604) 533-3491
(888) 707-3577
(604) 533-0202
remaxtreelandrealty.com/

The trademarks REALTOR®, REALTORS®, and the REALTOR® logo are controlled by The Canadian Real Estate Association (CREA) and identify real estate professionals who are members of CREA. The trademarks MLS®, Multiple Listing Service® and the associated logos are owned by The Canadian Real Estate Association (CREA) and identify the quality of services provided by real estate professionals who are members of CREA. The trademark DDF® is owned by The Canadian Real Estate Association (CREA) and identifies CREA's Data Distribution Facility (DDF®)
October 11 2026 11:37:23
Chilliwack & District Real Estate Board
RE/MAX Treeland Realty