
485 Head St SW Esquimalt, British Columbia V9A 5S1

$2,199,000
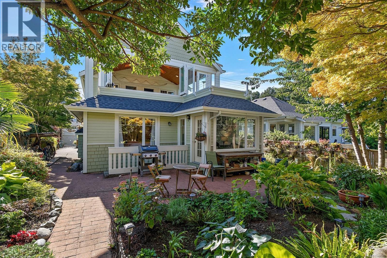
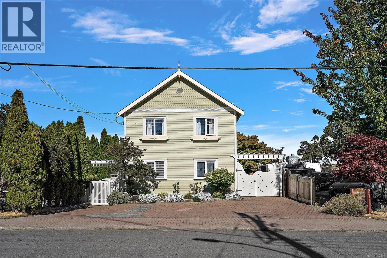
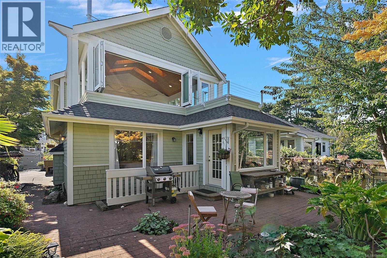
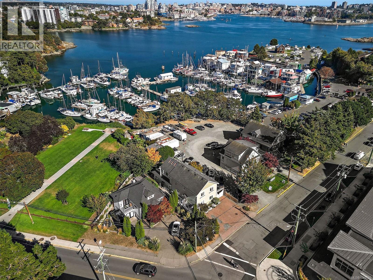
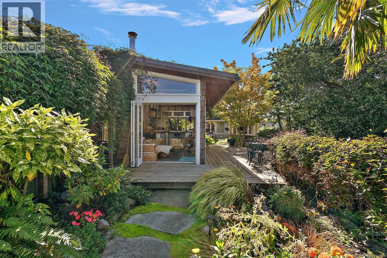
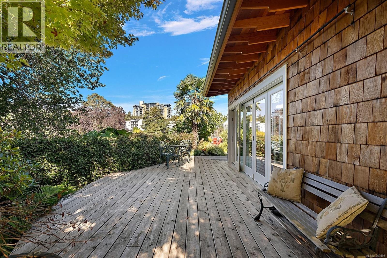
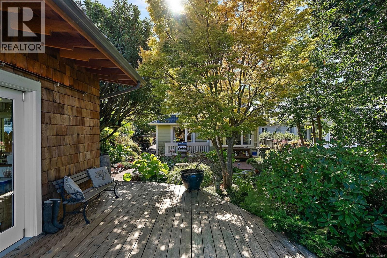
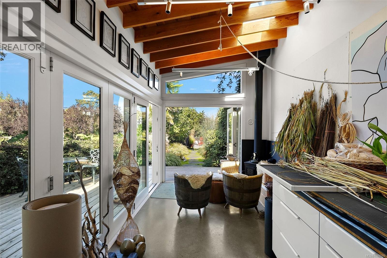
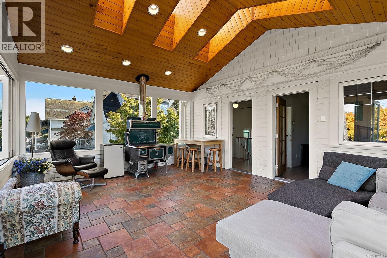
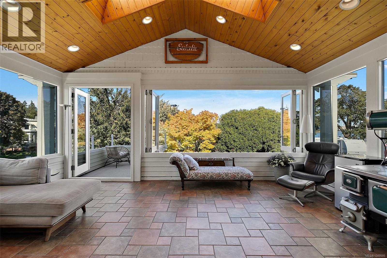
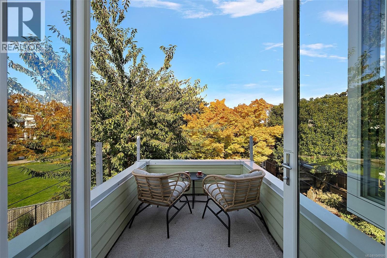
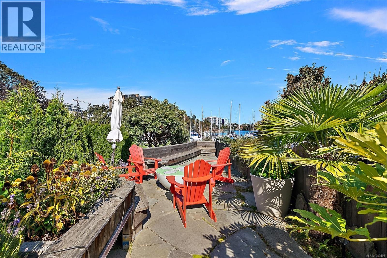
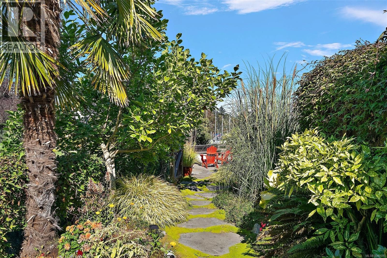
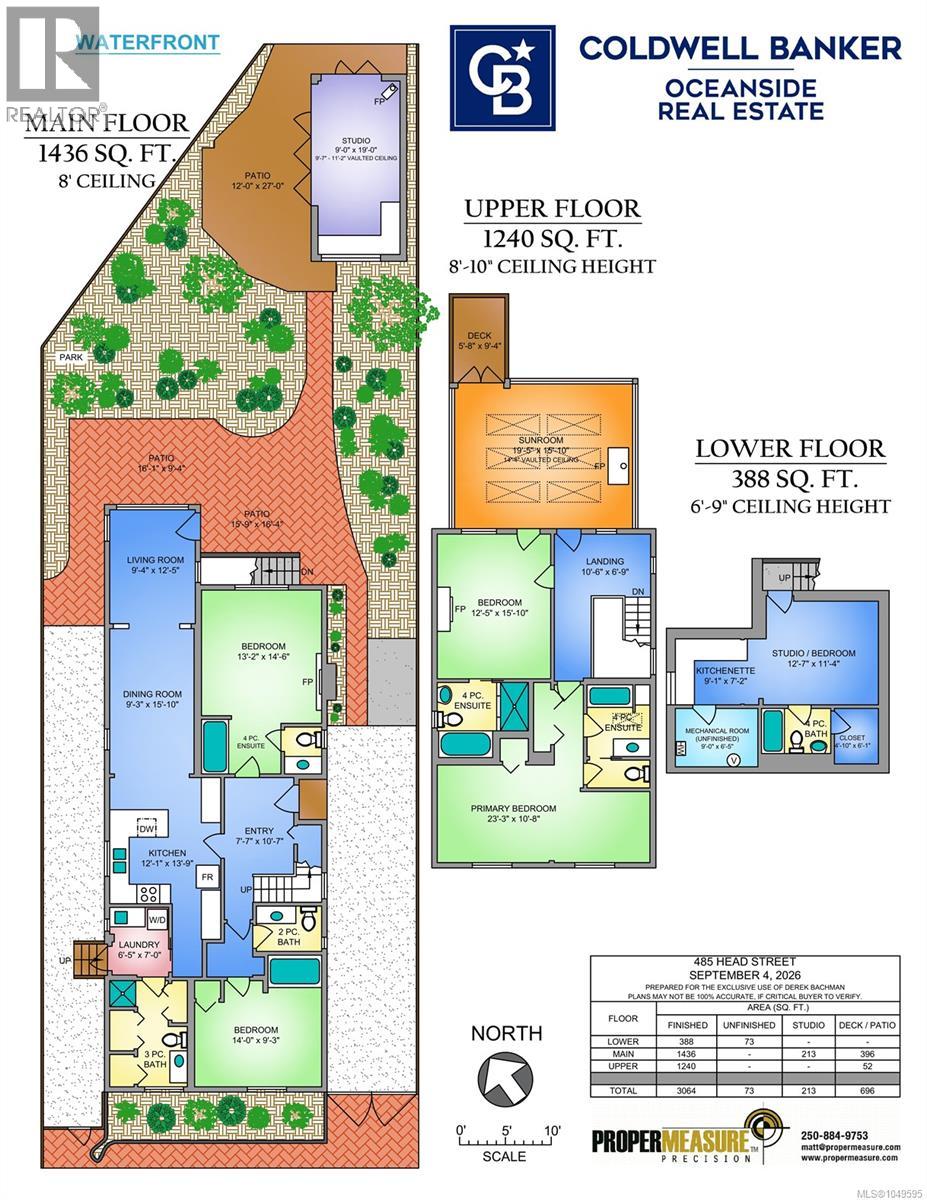
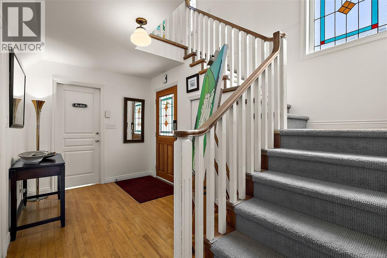
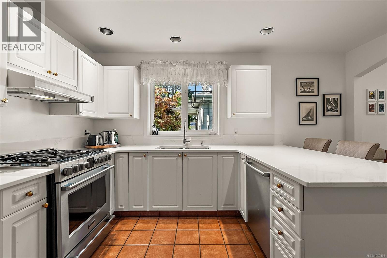
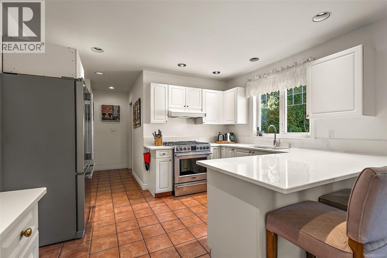
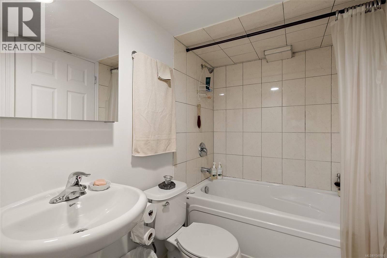
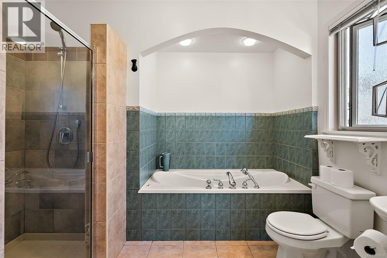
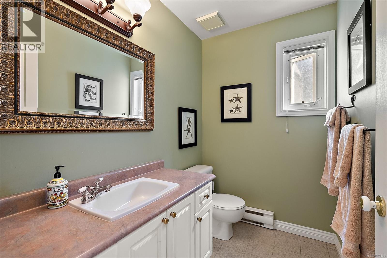
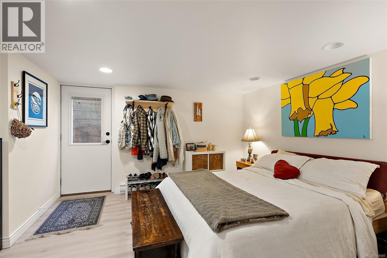
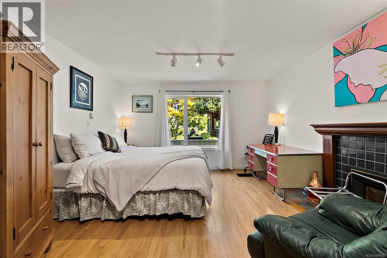
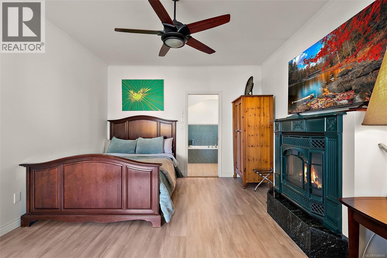
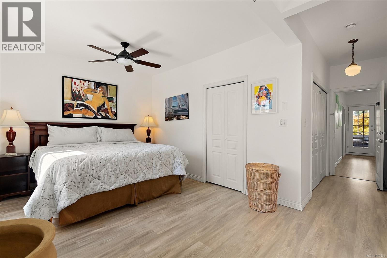
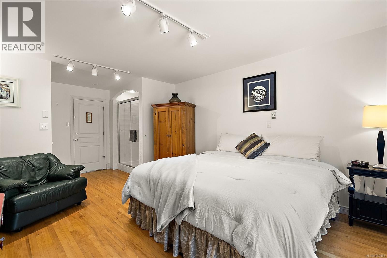
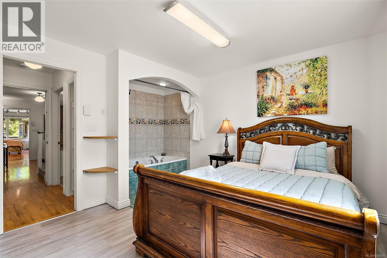
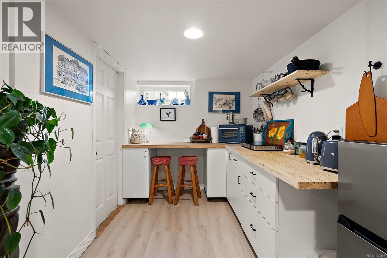
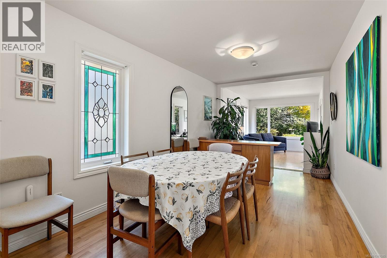
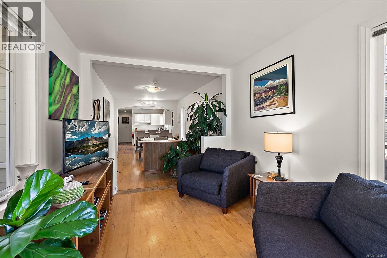
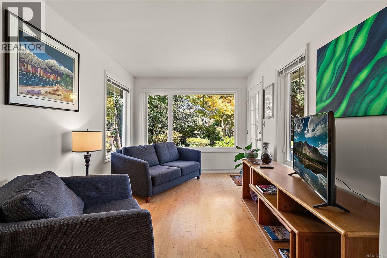
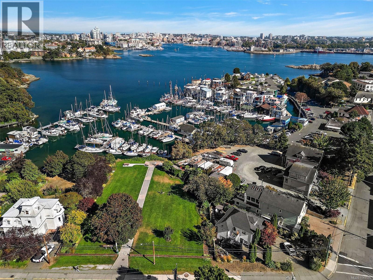
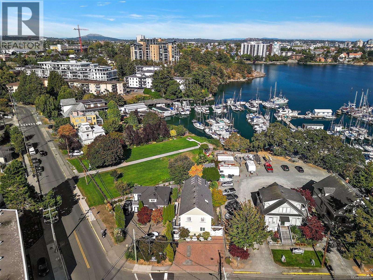
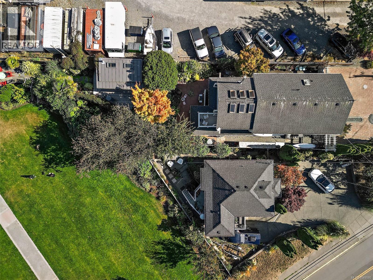
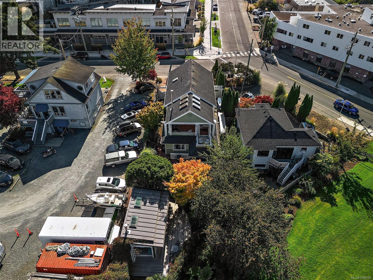
A waterfront home with warmth, character and room to savour the view, Across the Harbour enjoys an exceptional setting on Victoria’s Inner Harbour. Beautifully maintained and thoughtfully updated, it offers 5 bedrooms, 6 bathrooms, over 3,000 sq. ft. of interior living space and more than 3,000 sq. ft. outdoors. A renovated open-concept kitchen forms the heart of the home, while an airy upstairs sunroom invites quiet mornings overlooking the water. Bedrooms with private ensuites offer a welcoming retreat, and a garden studio and caretaker suite add versatility for guests, family or live-in management. Purpose-built as a B&B and operated seasonally as short-term rental accommodation by the current owners, this licensed property offers a turnkey opportunity. As Esquimalt’s only property with C-7A mixed-use zoning permitting Tourist Accommodation, it pairs distinctive waterfront living with the flexibility to welcome paying guests or simply enjoy it as home. (id:63400)
Open House
This property has open houses!
4:00 pm
Ends at:6:00 pm
Your dream home, your next venture, or both-come explore the Gem of the Harbour at our open house! We will see you soon
Property Details
| MLS® Number | 1049595 |
| Property Type | Single Family |
| Neigbourhood | Esquimalt |
| Features | Central Location, Park Setting, Corner Site, Irregular Lot Size, Other, Marine Oriented |
| Parking Space Total | 4 |
| Structure | Workshop |
| View Type | City View, Mountain View, Ocean View |
| Water Front Type | Waterfront On Ocean |
Building
| Bathroom Total | 6 |
| Bedrooms Total | 5 |
| Appliances | Dishwasher, Dryer, Jetted Tub, Microwave, Range - Gas, Refrigerator, Washer |
| Architectural Style | Character, Contemporary, Westcoast, Other |
| Constructed Date | 1998 |
| Cooling Type | See Remarks |
| Fire Protection | Fire Alarm System |
| Fireplace Present | Yes |
| Fireplace Total | 4 |
| Heating Fuel | Natural Gas, Wood |
| Heating Type | Baseboard Heaters |
| Size Interior | 3,064 Sqft |
| Type | House |
Land
| Access Type | Road Access |
| Acreage | No |
| Size Irregular | 6471 |
| Size Total | 6471 Sqft |
| Size Total Text | 6471 Sqft |
| Zoning Description | C-7a Mixed |
| Zoning Type | Residential/commercial |
Rooms
| Level | Type | Length | Width | Dimensions |
|---|---|---|---|---|
| Second Level | Bathroom | 4-Piece | ||
| Second Level | Bedroom | 23'0 x 11'0 | ||
| Second Level | Bedroom | 13'0 x 16'0 | ||
| Second Level | Loft | 20'0 x 16'0 | ||
| Lower Level | Bathroom | 4-Piece | ||
| Lower Level | Bedroom | 22'0 x 18'0 | ||
| Main Level | Bathroom | 4-Piece | ||
| Main Level | Bathroom | 4-Piece | ||
| Main Level | Bathroom | 4-Piece | ||
| Main Level | Bathroom | 4-Piece | ||
| Main Level | Laundry Room | 7'0 x 7'0 | ||
| Main Level | Den | 13'0 x 16'0 | ||
| Main Level | Dining Room | 9'0 x 16'0 | ||
| Main Level | Kitchen | 12'0 x 14'0 | ||
| Main Level | Bedroom | 14'0 x 9'4 | ||
| Main Level | Bedroom | 130 ft | Measurements not available x 130 ft |
https://www.realtor.ca/real-estate/30272720/485-head-st-sw-esquimalt-esquimalt
Derek Bachman
www.bpvictoria.com/
3194 Douglas St
Victoria, British Columbia V8Z 3K6
(250) 383-1500
(250) 383-1533

Randy Loo
www.instagram.com/soldbyloo/
3194 Douglas St
Victoria, British Columbia V8Z 3K6
(250) 383-1500
(250) 383-1533

The trademarks REALTOR®, REALTORS®, and the REALTOR® logo are controlled by The Canadian Real Estate Association (CREA) and identify real estate professionals who are members of CREA. The trademarks MLS®, Multiple Listing Service® and the associated logos are owned by The Canadian Real Estate Association (CREA) and identify the quality of services provided by real estate professionals who are members of CREA. The trademark DDF® is owned by The Canadian Real Estate Association (CREA) and identifies CREA's Data Distribution Facility (DDF®)
September 15 2026 09:33:56
Victoria Real Estate Board
Coldwell Banker Oceanside Real Estate