
483 Palmer Street Princeton, British Columbia V0X 1W0

$579,000
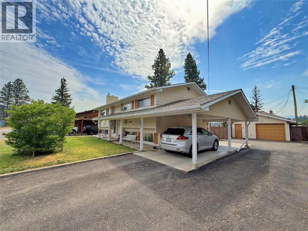
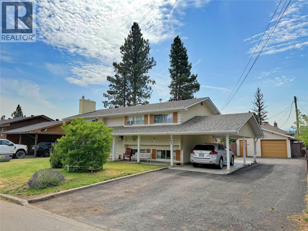
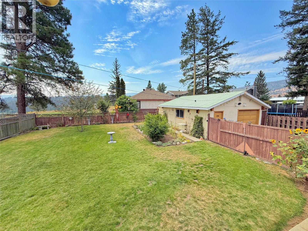
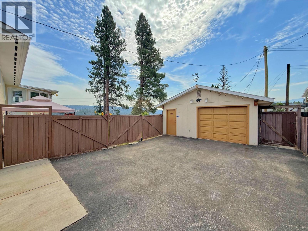
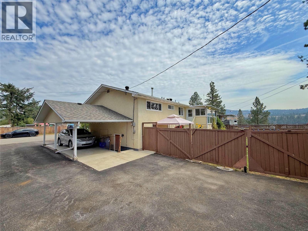
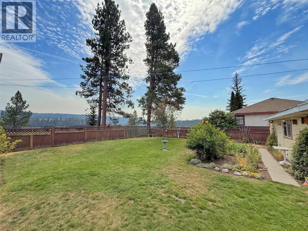
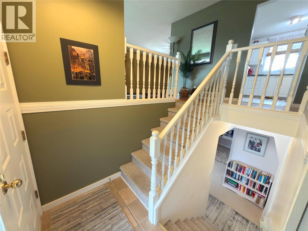
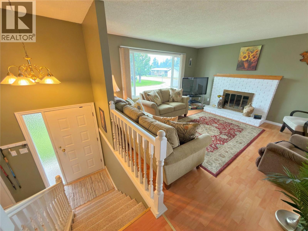
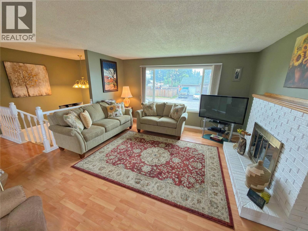
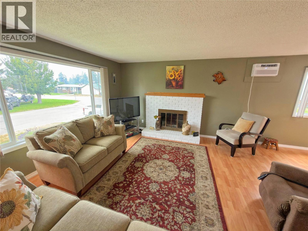
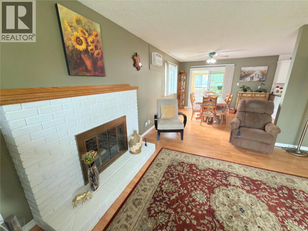
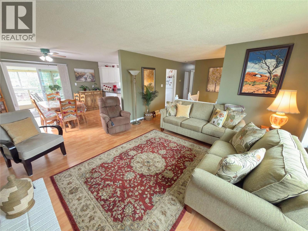
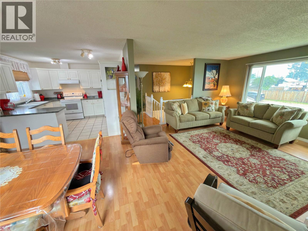
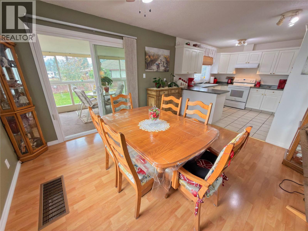
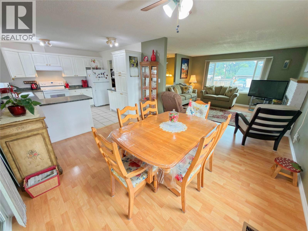
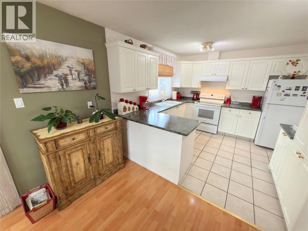
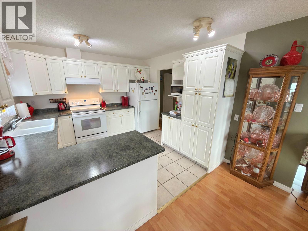
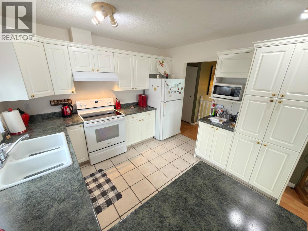
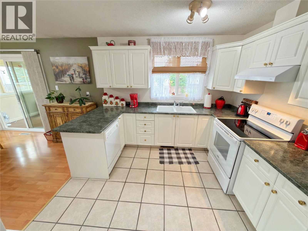
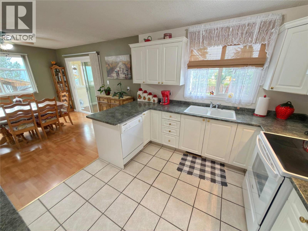
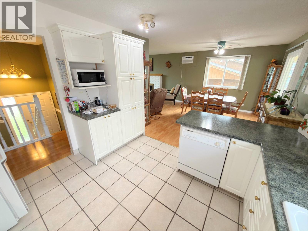
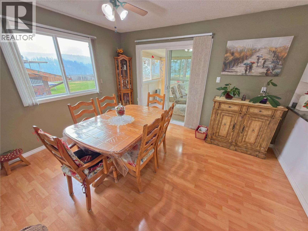
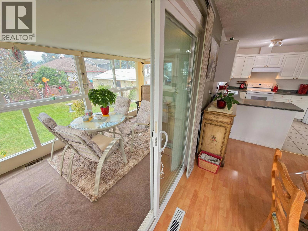
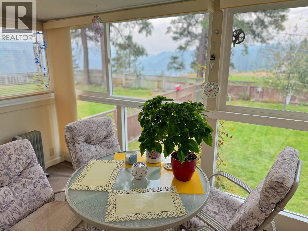
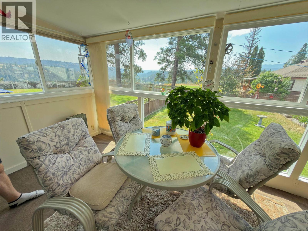
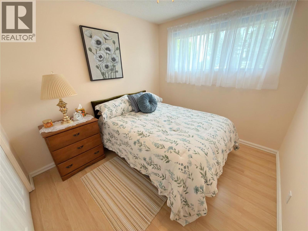
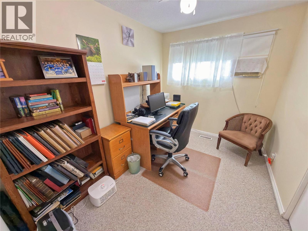
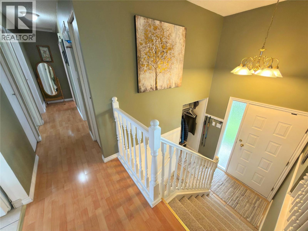
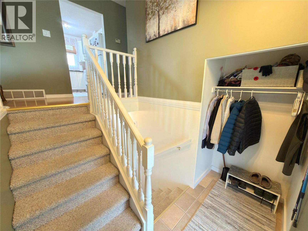
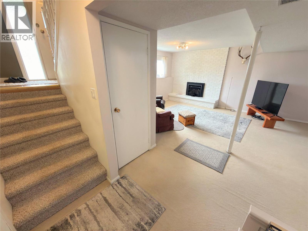
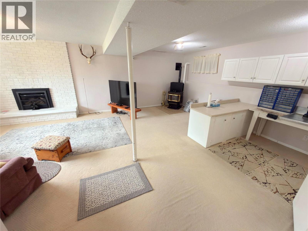
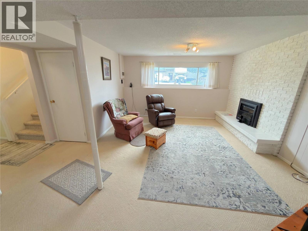
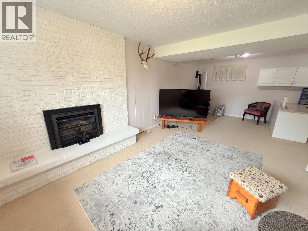
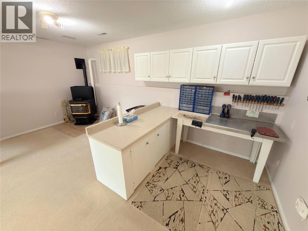
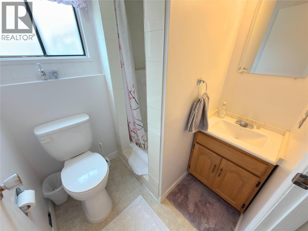
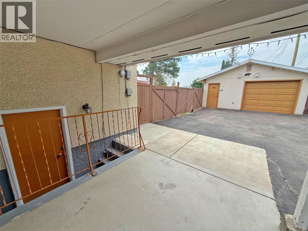
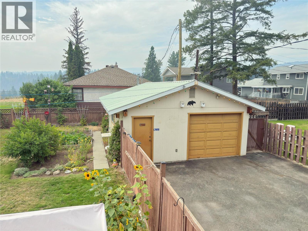
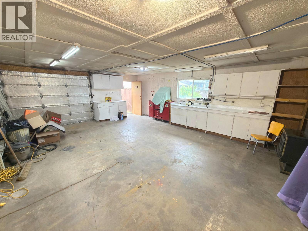
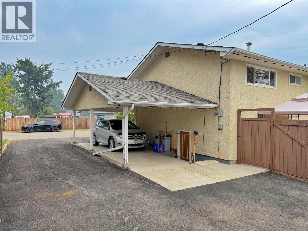
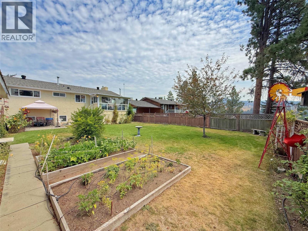
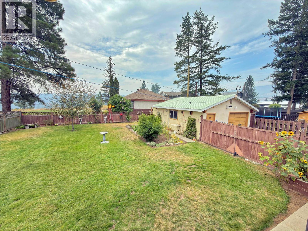
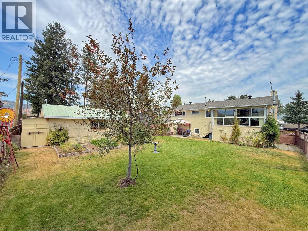
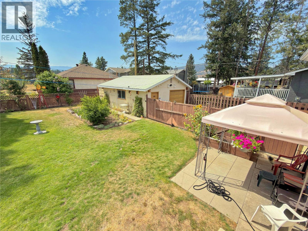
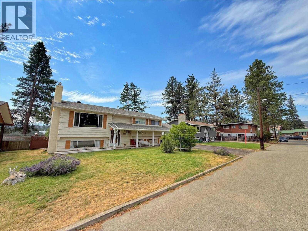
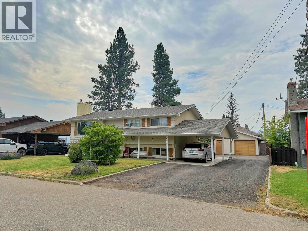
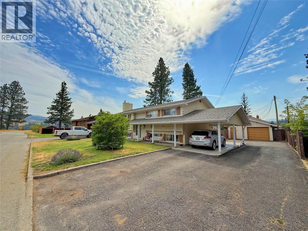
Unbeatable location! This split-entry, 4 bedroom home is ideally situated on a quiet corner lot in the desirable 3rd Bench neighbourhood. Enjoy a family-friendly location within walking distance to the park, elementary school, and hospital. The bright sunroom overlooks the spacious backyard and captures beautiful mountain views, creating the perfect space to relax year-round. This property offers exceptional parking and storage with a single carport, detached heated garage, and plenty of room for RVs, trailers, and additional vehicles. Multiple heating options provide comfort and flexibility, including a natural gas furnace, wood-burning fireplace, gas fireplace, and wood pellet stove. A fantastic opportunity to enjoy a peaceful setting with plenty of space inside and out, in one of Princeton’s most sought-after neighbourhoods. (id:63400)
Property Details
| MLS® Number | 10397499 |
| Property Type | Single Family |
| Neigbourhood | Princeton |
| Amenities Near By | Park, Schools |
| Parking Space Total | 1 |
Building
| Bathroom Total | 2 |
| Bedrooms Total | 4 |
| Appliances | Refrigerator, Dishwasher, Dryer, Range - Electric, Washer |
| Architectural Style | Multi-level |
| Basement Type | Full |
| Constructed Date | 1977 |
| Construction Style Attachment | Detached |
| Construction Style Split Level | Other |
| Cooling Type | Wall Unit |
| Exterior Finish | Stucco, Wood Siding |
| Fireplace Fuel | Pellet |
| Fireplace Present | Yes |
| Fireplace Type | Stove |
| Heating Type | Forced Air, See Remarks |
| Roof Material | Asphalt Shingle |
| Roof Style | Unknown |
| Stories Total | 2 |
| Size Interior | 2,184 Sqft |
| Type | House |
| Utility Water | Municipal Water |
Parking
| Carport | |
| Detached Garage | 1 |
| R V |
Land
| Acreage | No |
| Land Amenities | Park, Schools |
| Sewer | Municipal Sewage System |
| Size Irregular | 0.19 |
| Size Total | 0.19 Ac|under 1 Acre |
| Size Total Text | 0.19 Ac|under 1 Acre |
Rooms
| Level | Type | Length | Width | Dimensions |
|---|---|---|---|---|
| Basement | Full Bathroom | Measurements not available | ||
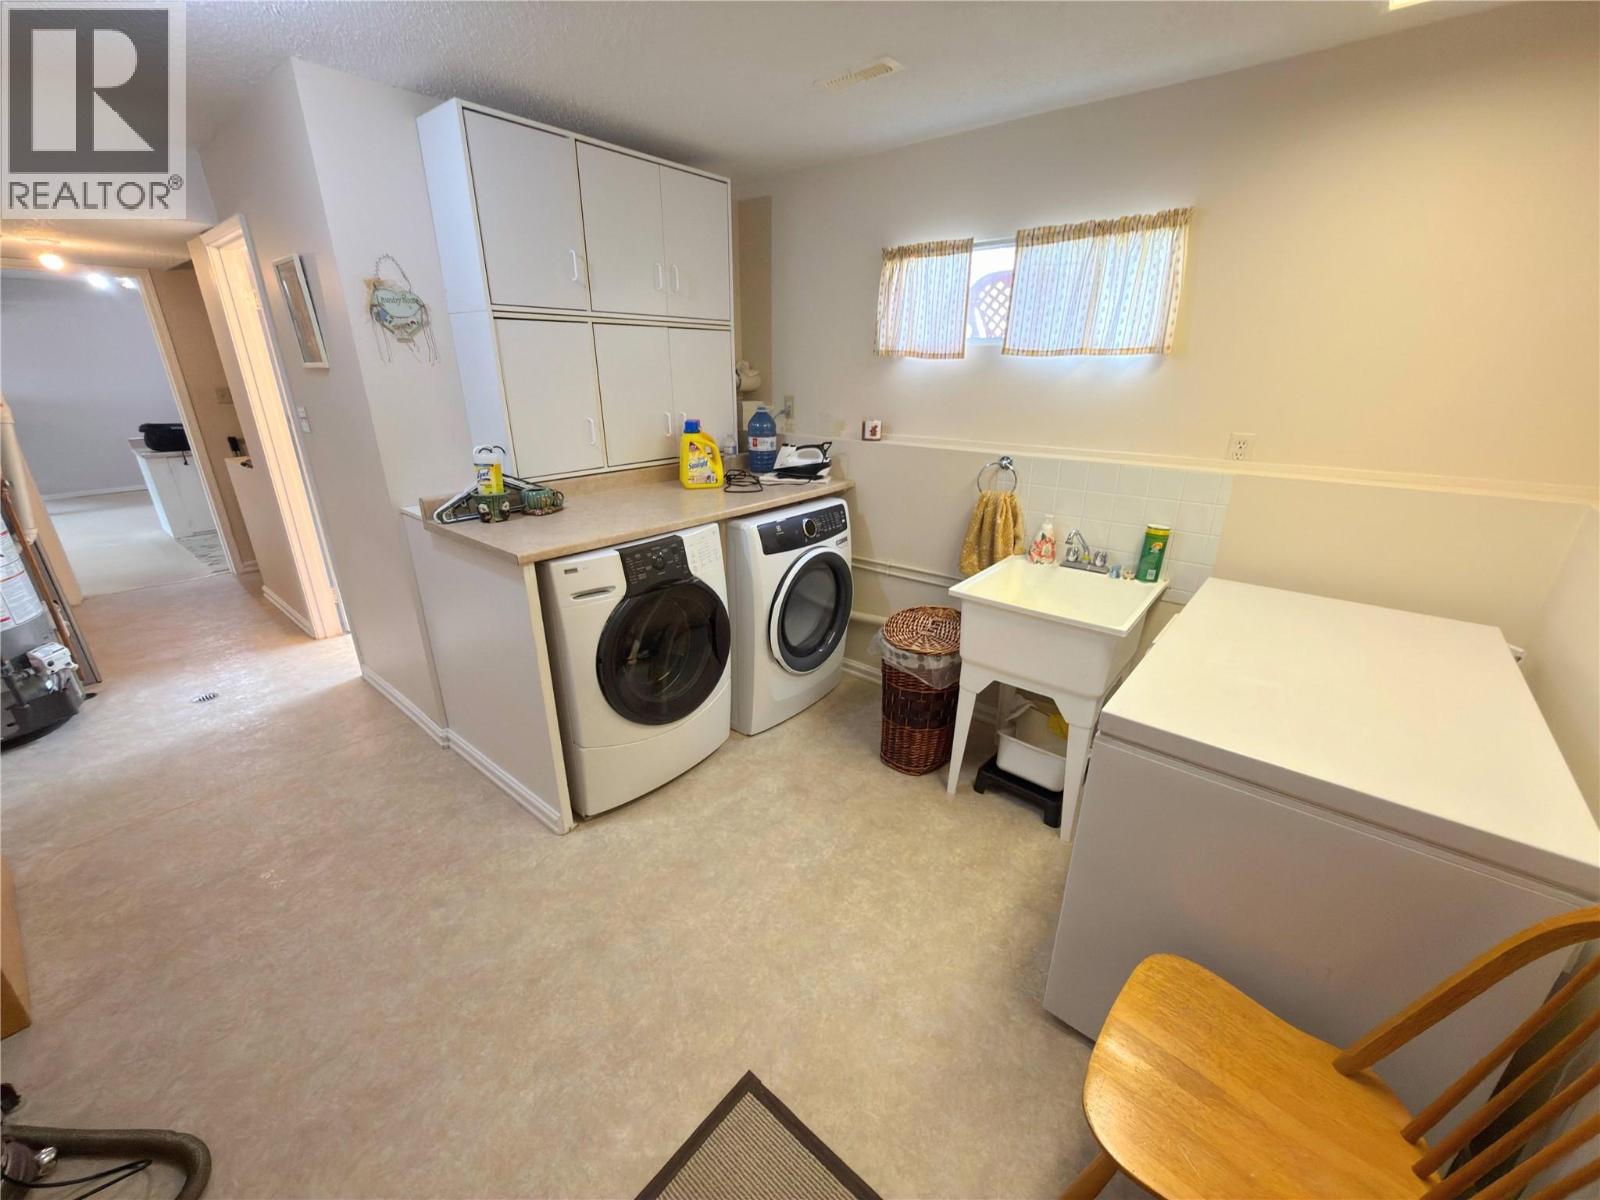
| Basement | Laundry Room | 11' x 11' | ||
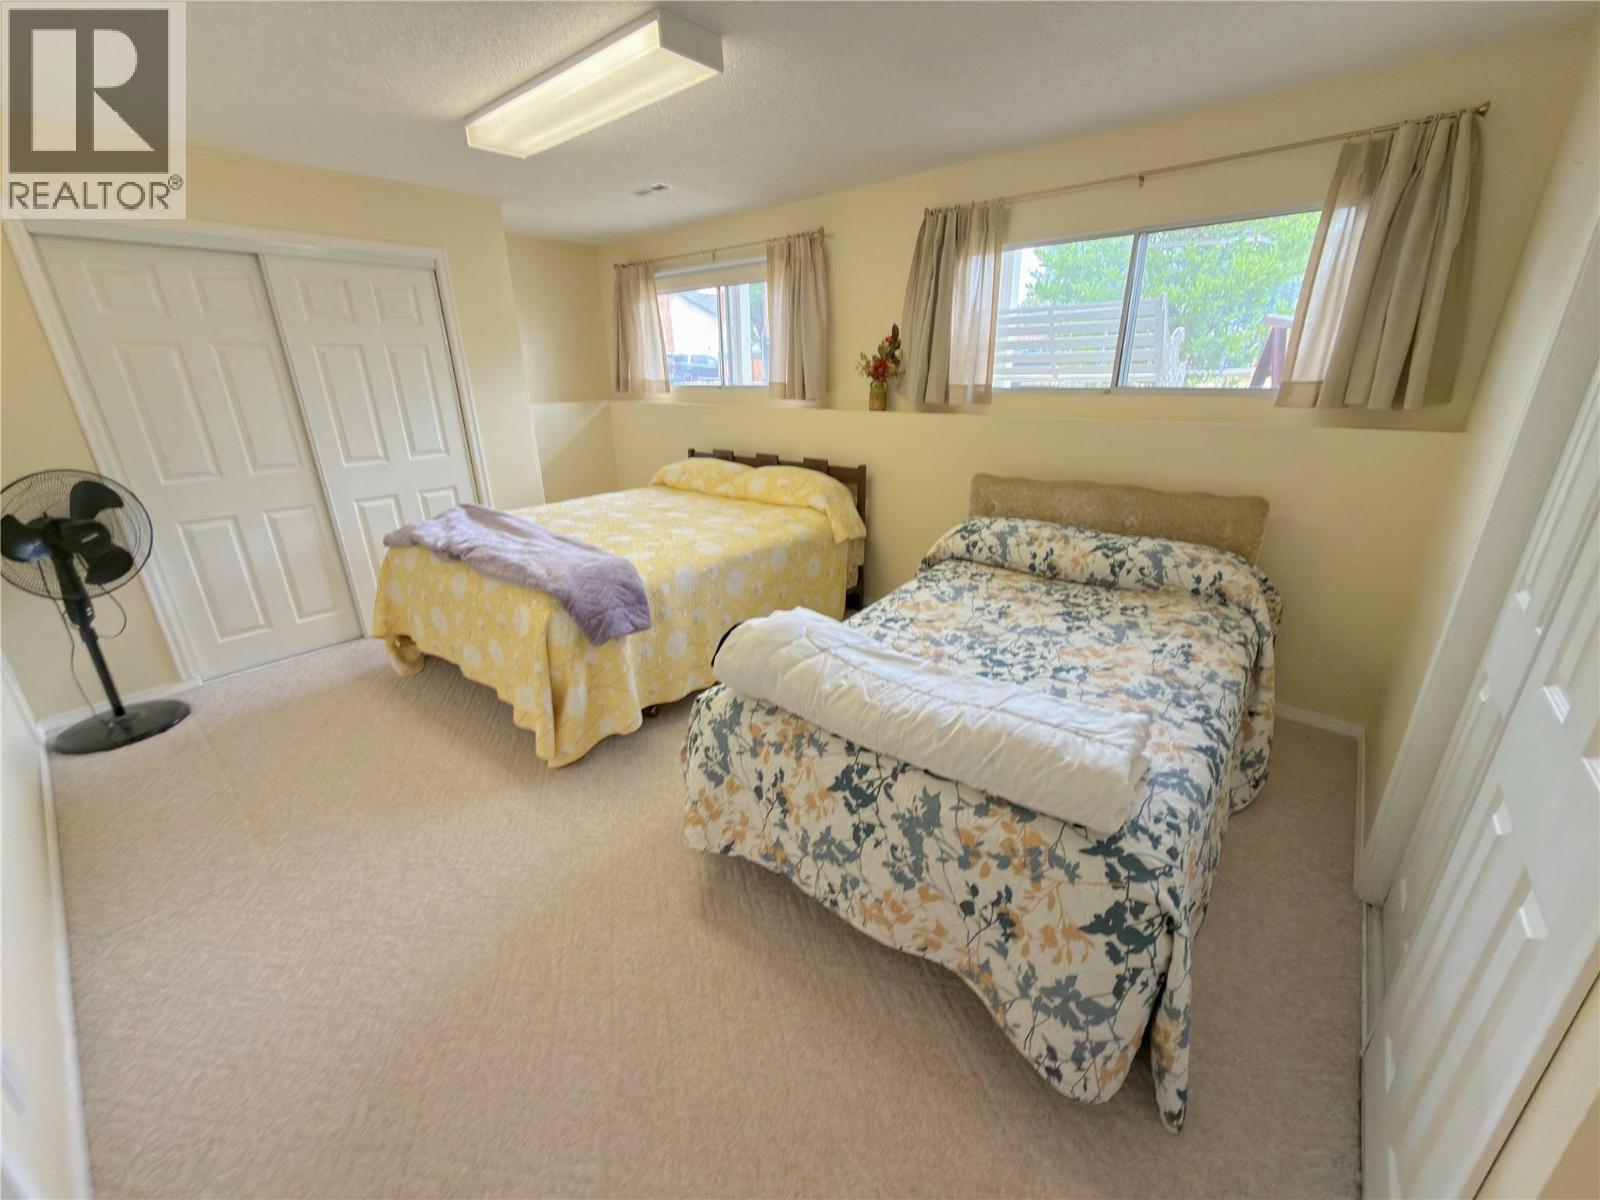
| Basement | Bedroom | 11' x 14' | ||
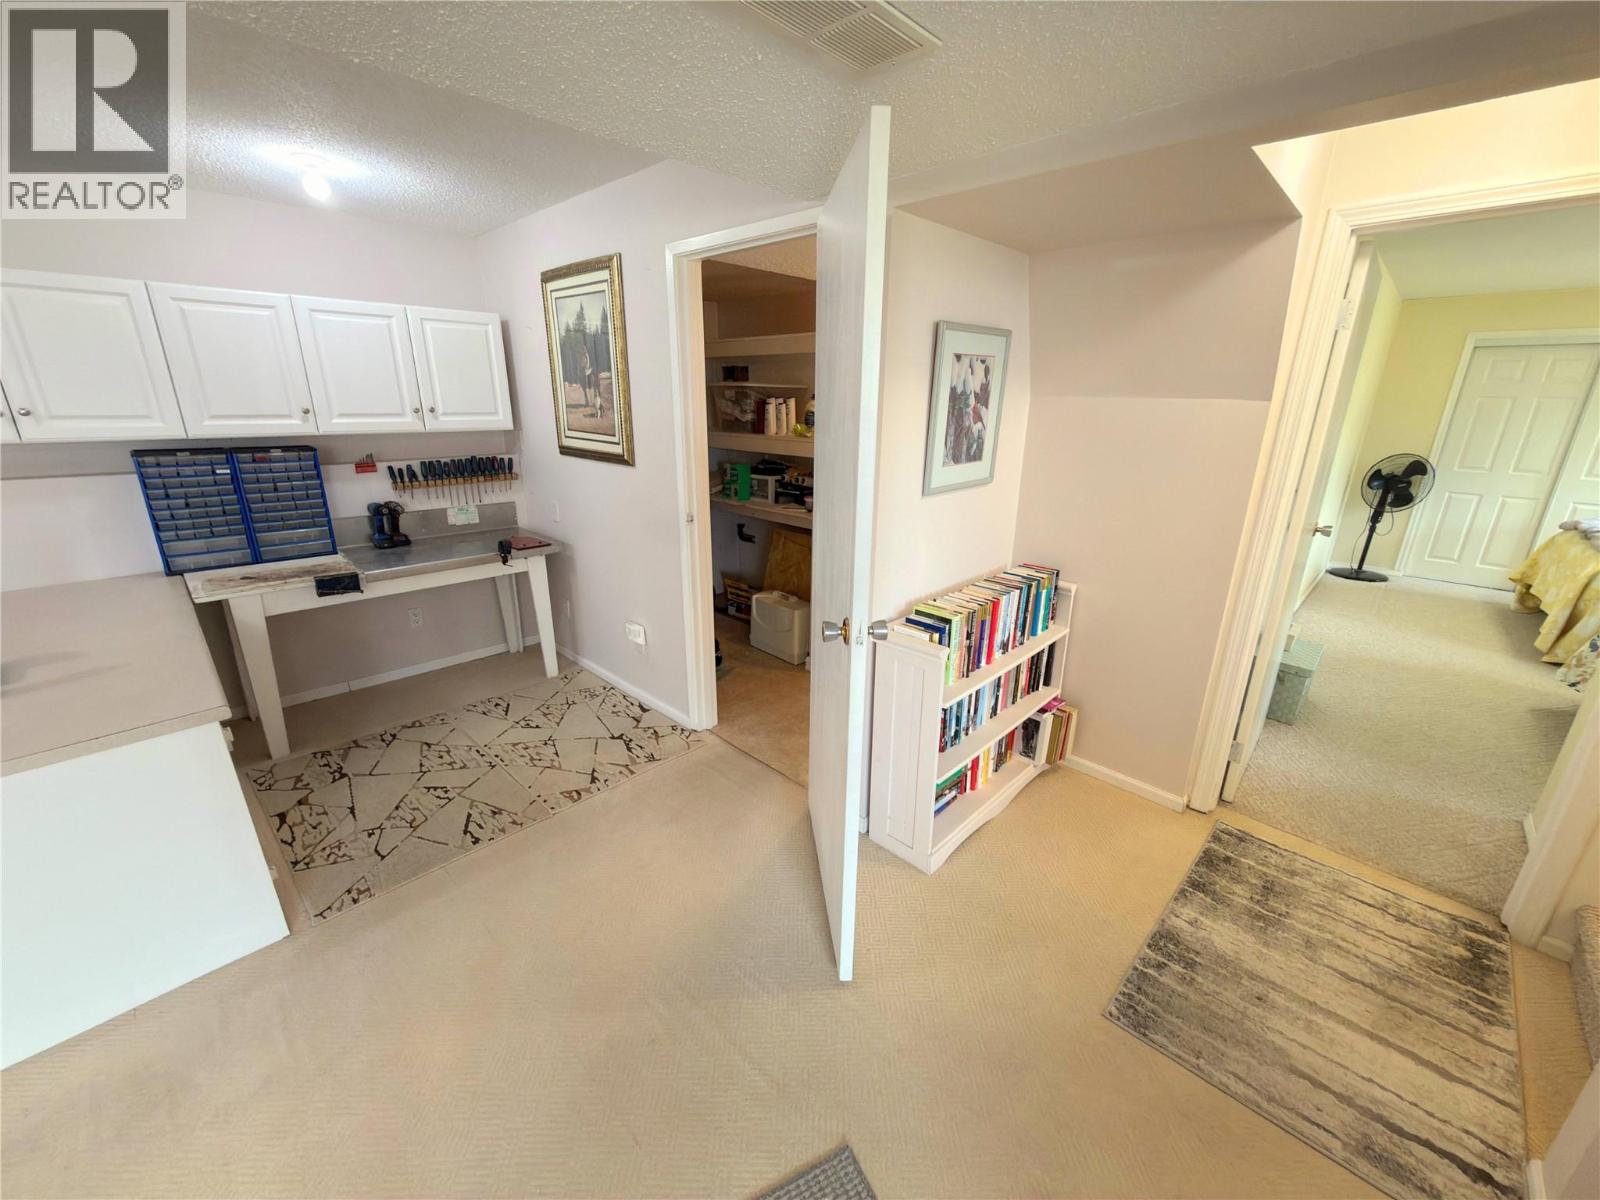
| Basement | Family Room | 22' x 14' | ||
| Main Level | Sunroom | 14' x 8' | ||
| Main Level | Bedroom | 10' x 9' | ||
| Main Level | Bedroom | 10' x 8' | ||
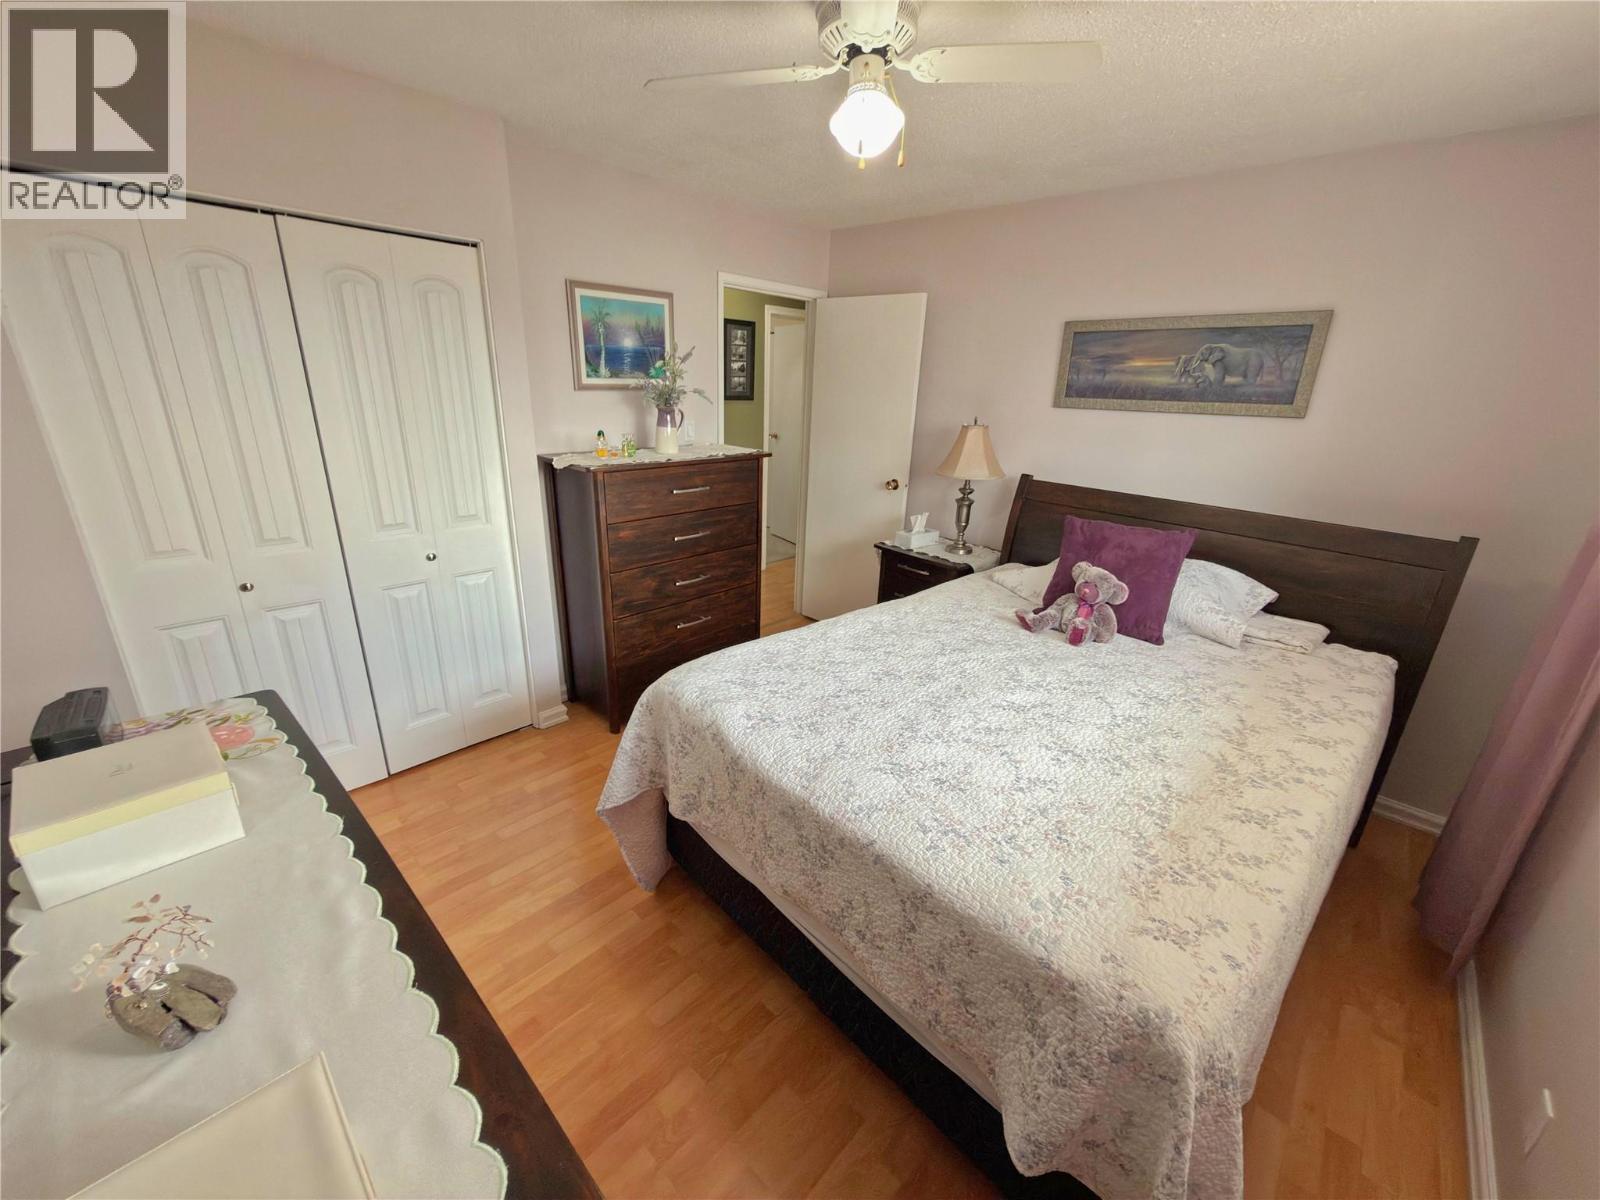
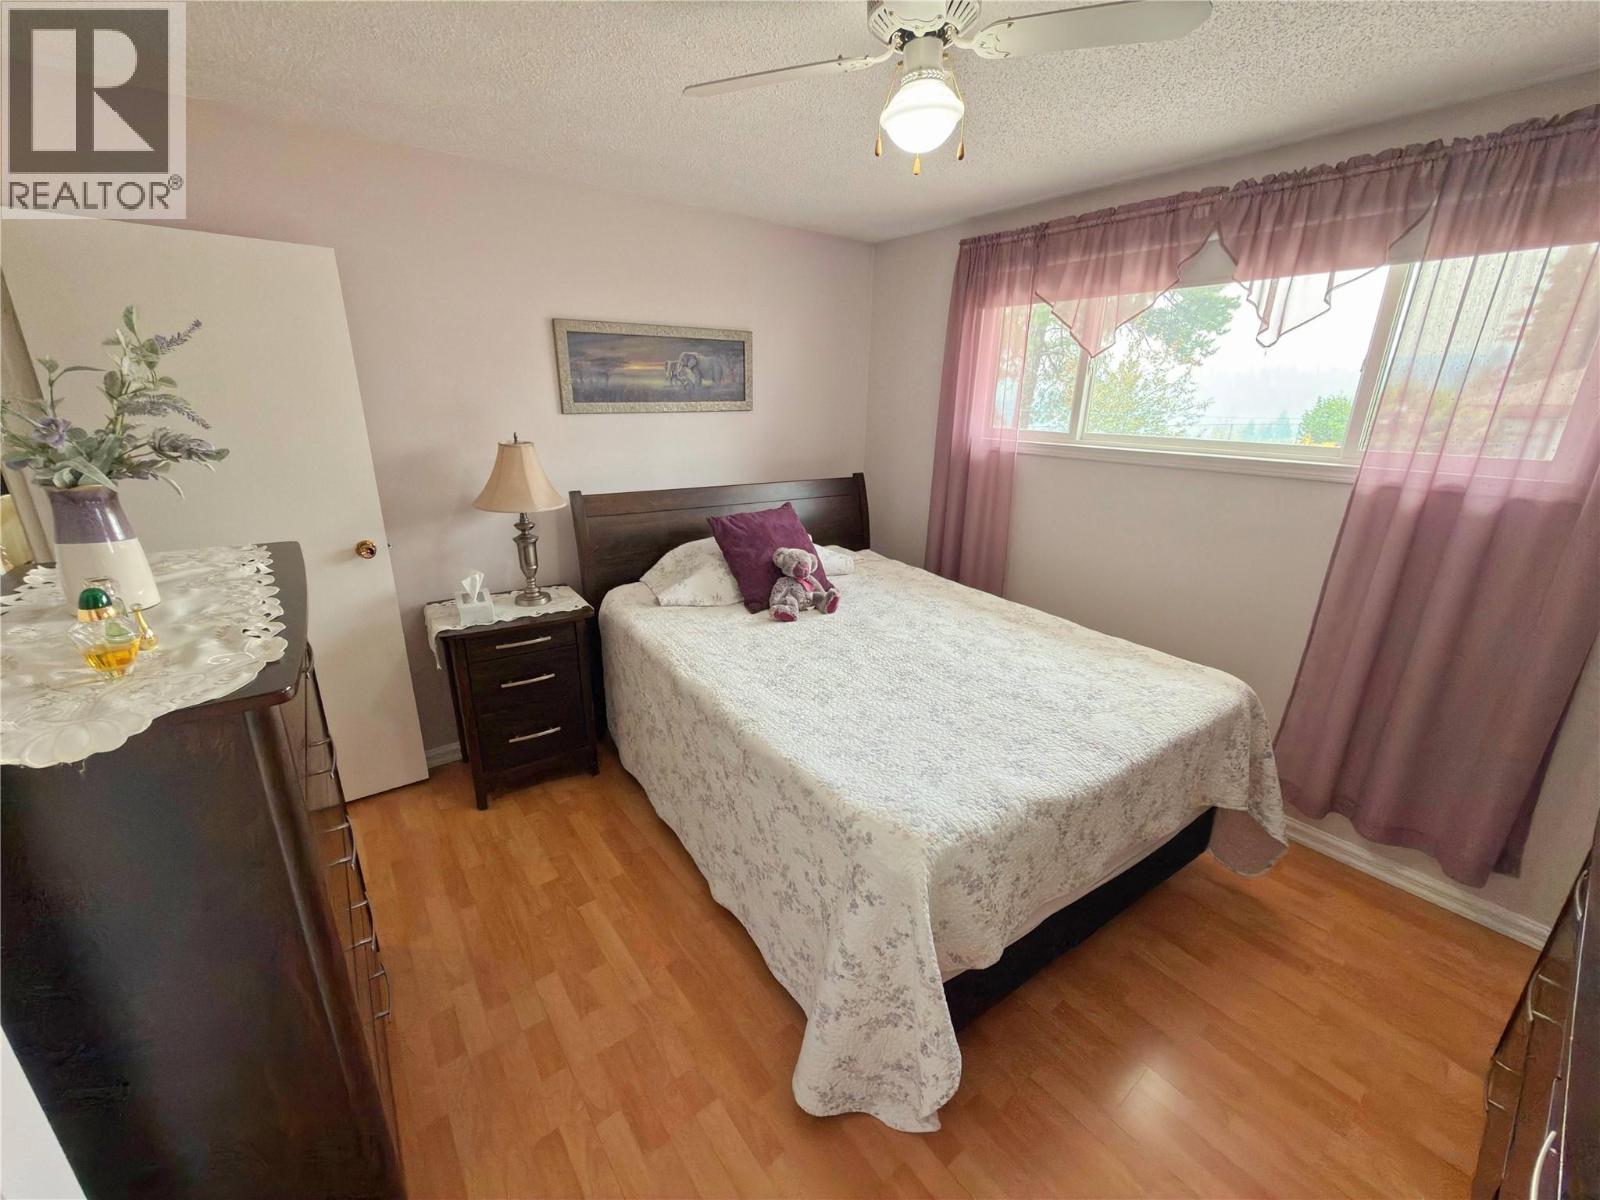
| Main Level | Primary Bedroom | 10' x 12' | ||
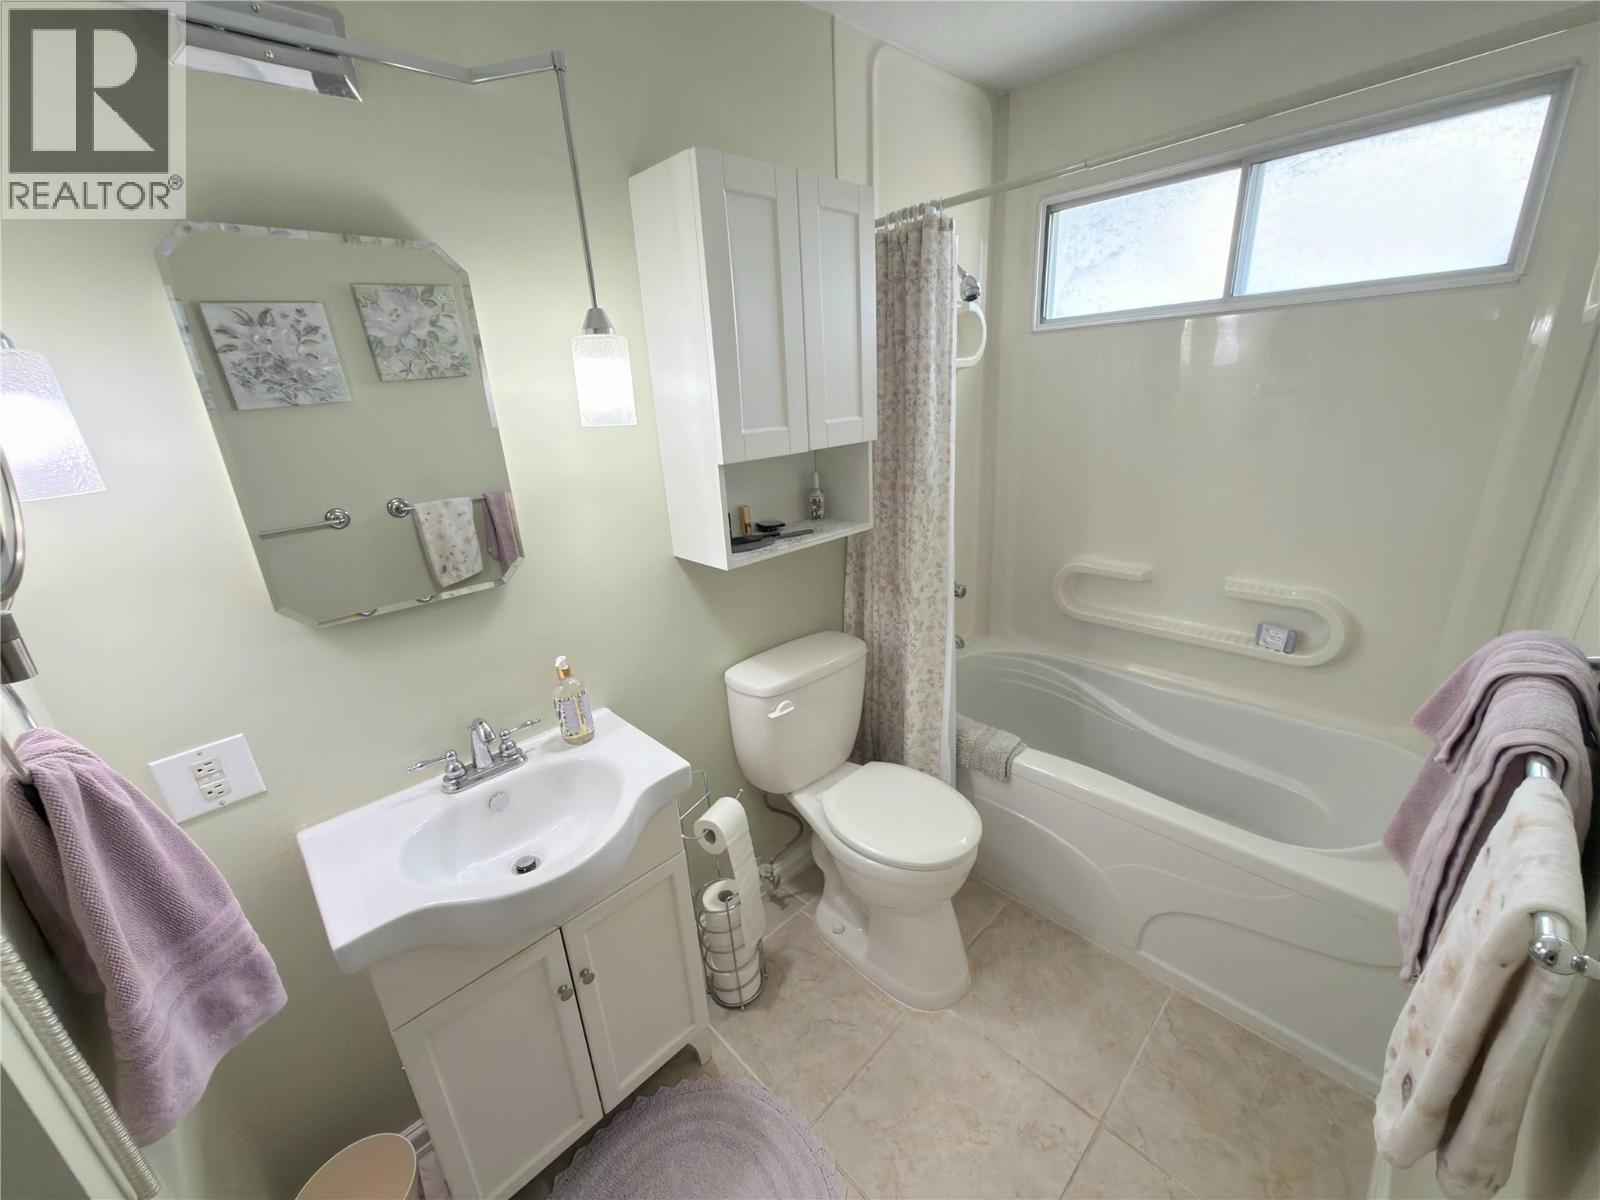
| Main Level | Full Bathroom | Measurements not available | ||
| Main Level | Dining Room | 10' x 12' | ||
| Main Level | Living Room | 14' x 13' | ||
| Main Level | Kitchen | 10' x 11' |
https://www.realtor.ca/real-estate/30142574/483-palmer-street-princeton-princeton

Lee Mowry
www.princetonbc.com/
www.facebook.com/C21HorizonWest
ca.linkedin.com/pub/lee-mowry/43/a78/979/
224 Bridge St, Po Box 880
Princeton, British Columbia V0X 1W0
(250) 295-6977
(888) 493-6163

The trademarks REALTOR®, REALTORS®, and the REALTOR® logo are controlled by The Canadian Real Estate Association (CREA) and identify real estate professionals who are members of CREA. The trademarks MLS®, Multiple Listing Service® and the associated logos are owned by The Canadian Real Estate Association (CREA) and identify the quality of services provided by real estate professionals who are members of CREA. The trademark DDF® is owned by The Canadian Real Estate Association (CREA) and identifies CREA's Data Distribution Facility (DDF®)
August 11 2026 07:48:05
Association of Interior REALTORS®
Century 21 Horizon West Realty