
48247 Yale Road, East Chilliwack Chilliwack, British Columbia V4Z 0A8

$589,900
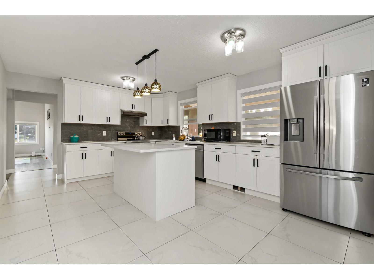
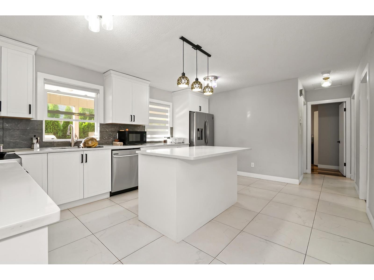
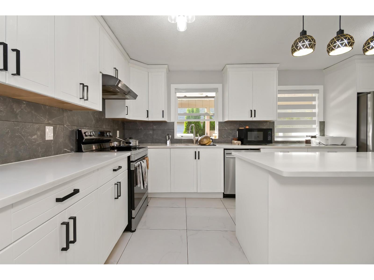
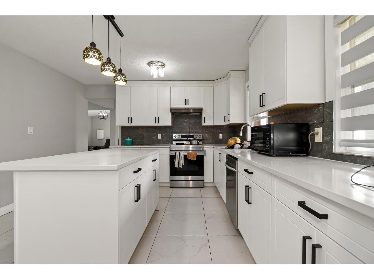
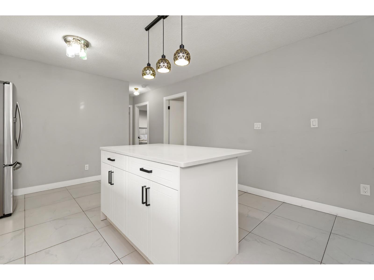
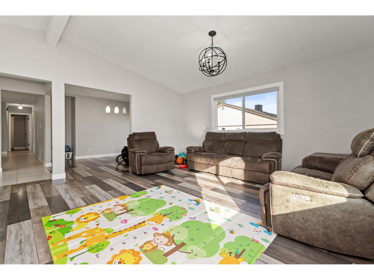
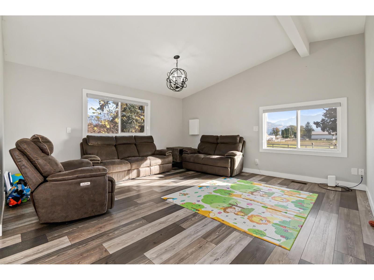
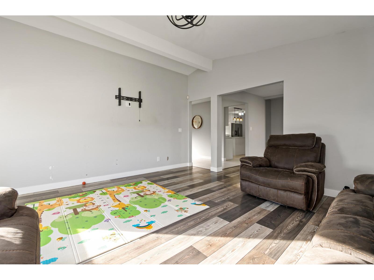
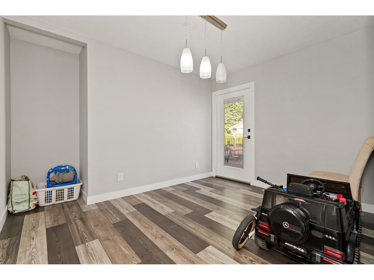
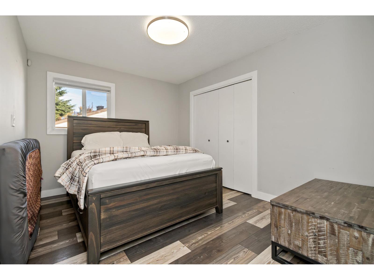
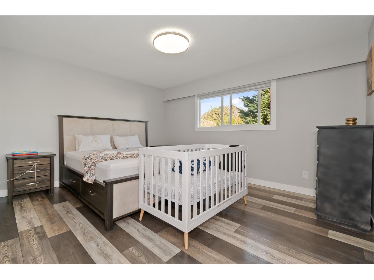
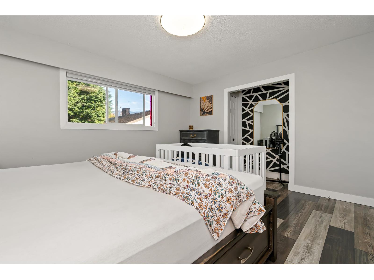
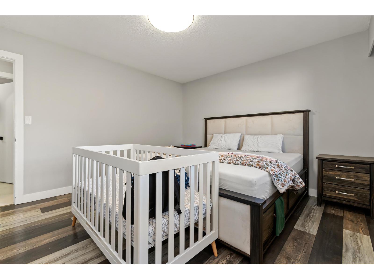
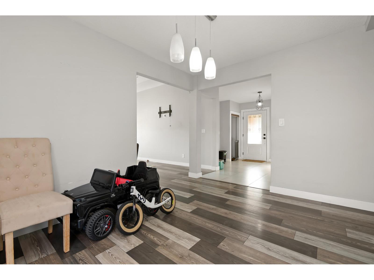
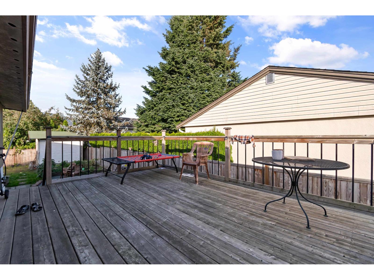
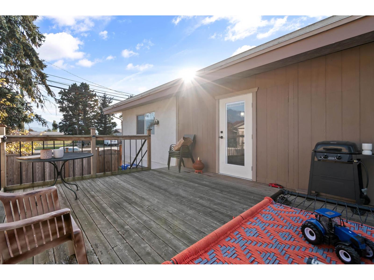
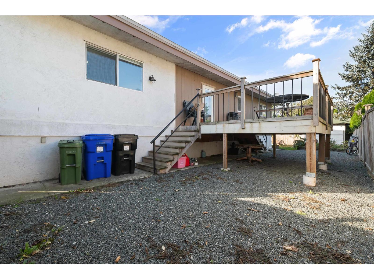
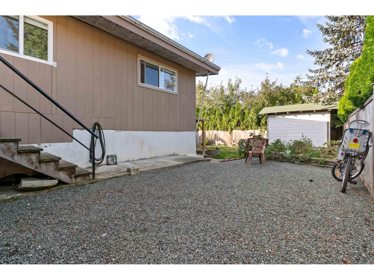
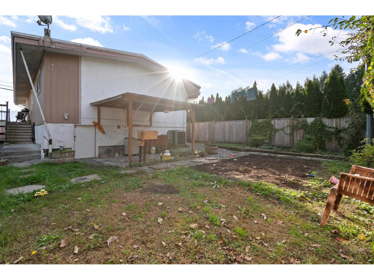
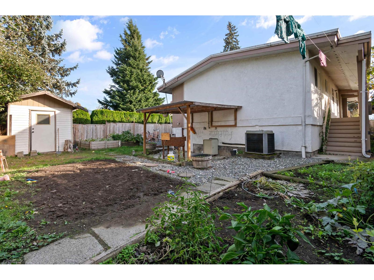
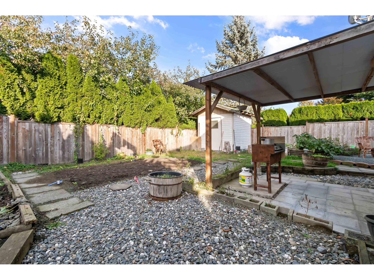
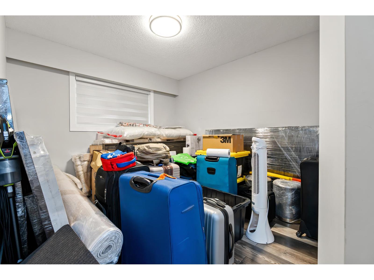
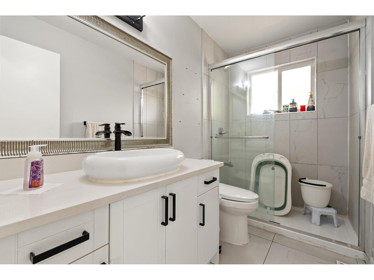
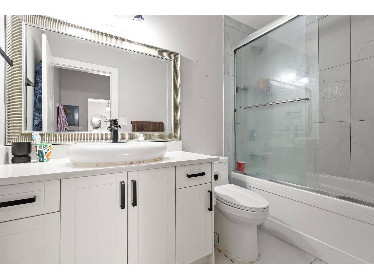
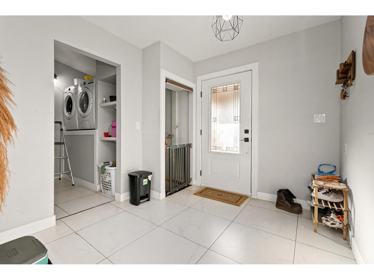
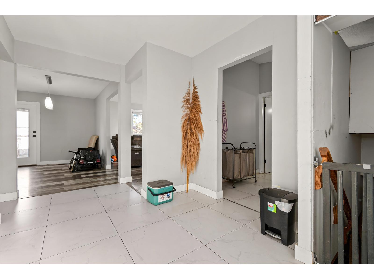
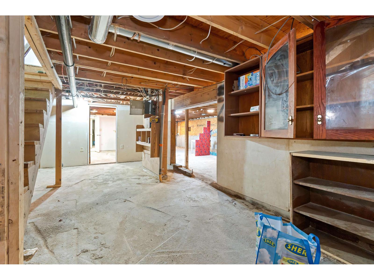
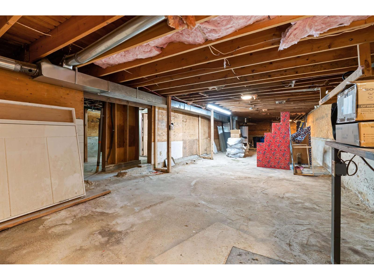
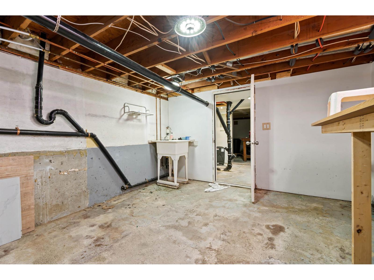
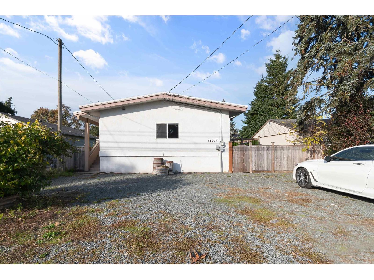
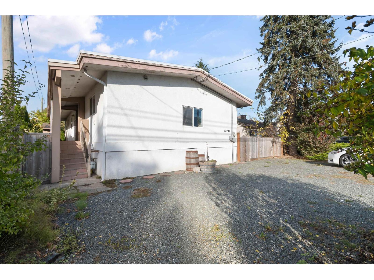
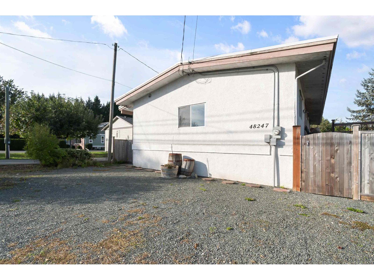
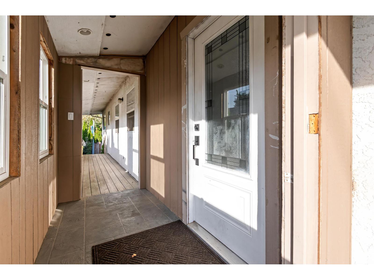
Discover the potential of this Chilliwack rancher! With three bedrooms and multiple living areas, this extensively renovated home offers a flexible layout with possibilities for a variety of needs. The bright white modern kitchen connects to a casual dining space, while the rear yard offers room to garden, relax or create your own outdoor retreat. A substantial 6.5ft crawl space provides additional utility, and the driveway offers space for multiple vehicles. Conveniently situated near an elementary school, everyday amenities and Highway 1. An opportunity for buyers ready to bring their own vision to a property with plenty of potential. (id:63400)
Property Details
| MLS® Number | R3177031 |
| Property Type | Single Family |
| View Type | Mountain View |
Building
| Bathroom Total | 2 |
| Bedrooms Total | 3 |
| Architectural Style | Ranch |
| Basement Type | Crawl Space |
| Constructed Date | 1971 |
| Construction Style Attachment | Detached |
| Heating Fuel | Natural Gas |
| Heating Type | Forced Air |
| Stories Total | 1 |
| Size Interior | 1,470 Sqft |
| Type | House |
Parking
| Open | |
| R V |
Land
| Acreage | No |
| Size Frontage | 50 Ft ,5 In |
| Size Irregular | 5394 |
| Size Total | 5394 Sqft |
| Size Total Text | 5394 Sqft |
Rooms
| Level | Type | Length | Width | Dimensions |
|---|---|---|---|---|
| Main Level | Living Room | 15 ft ,8 in | 15 ft ,8 in | 15 ft ,8 in x 15 ft ,8 in |
| Main Level | Dining Room | 12 ft | 9 ft ,1 in | 12 ft x 9 ft ,1 in |
| Main Level | Kitchen | 12 ft ,11 in | 17 ft | 12 ft ,11 in x 17 ft |
| Main Level | Bedroom 2 | 12 ft | 14 ft | 12 ft x 14 ft |
| Main Level | Bedroom 3 | 12 ft ,11 in | 10 ft | 12 ft ,11 in x 10 ft |
| Main Level | Bedroom 4 | 12 ft ,1 in | 10 ft | 12 ft ,1 in x 10 ft |
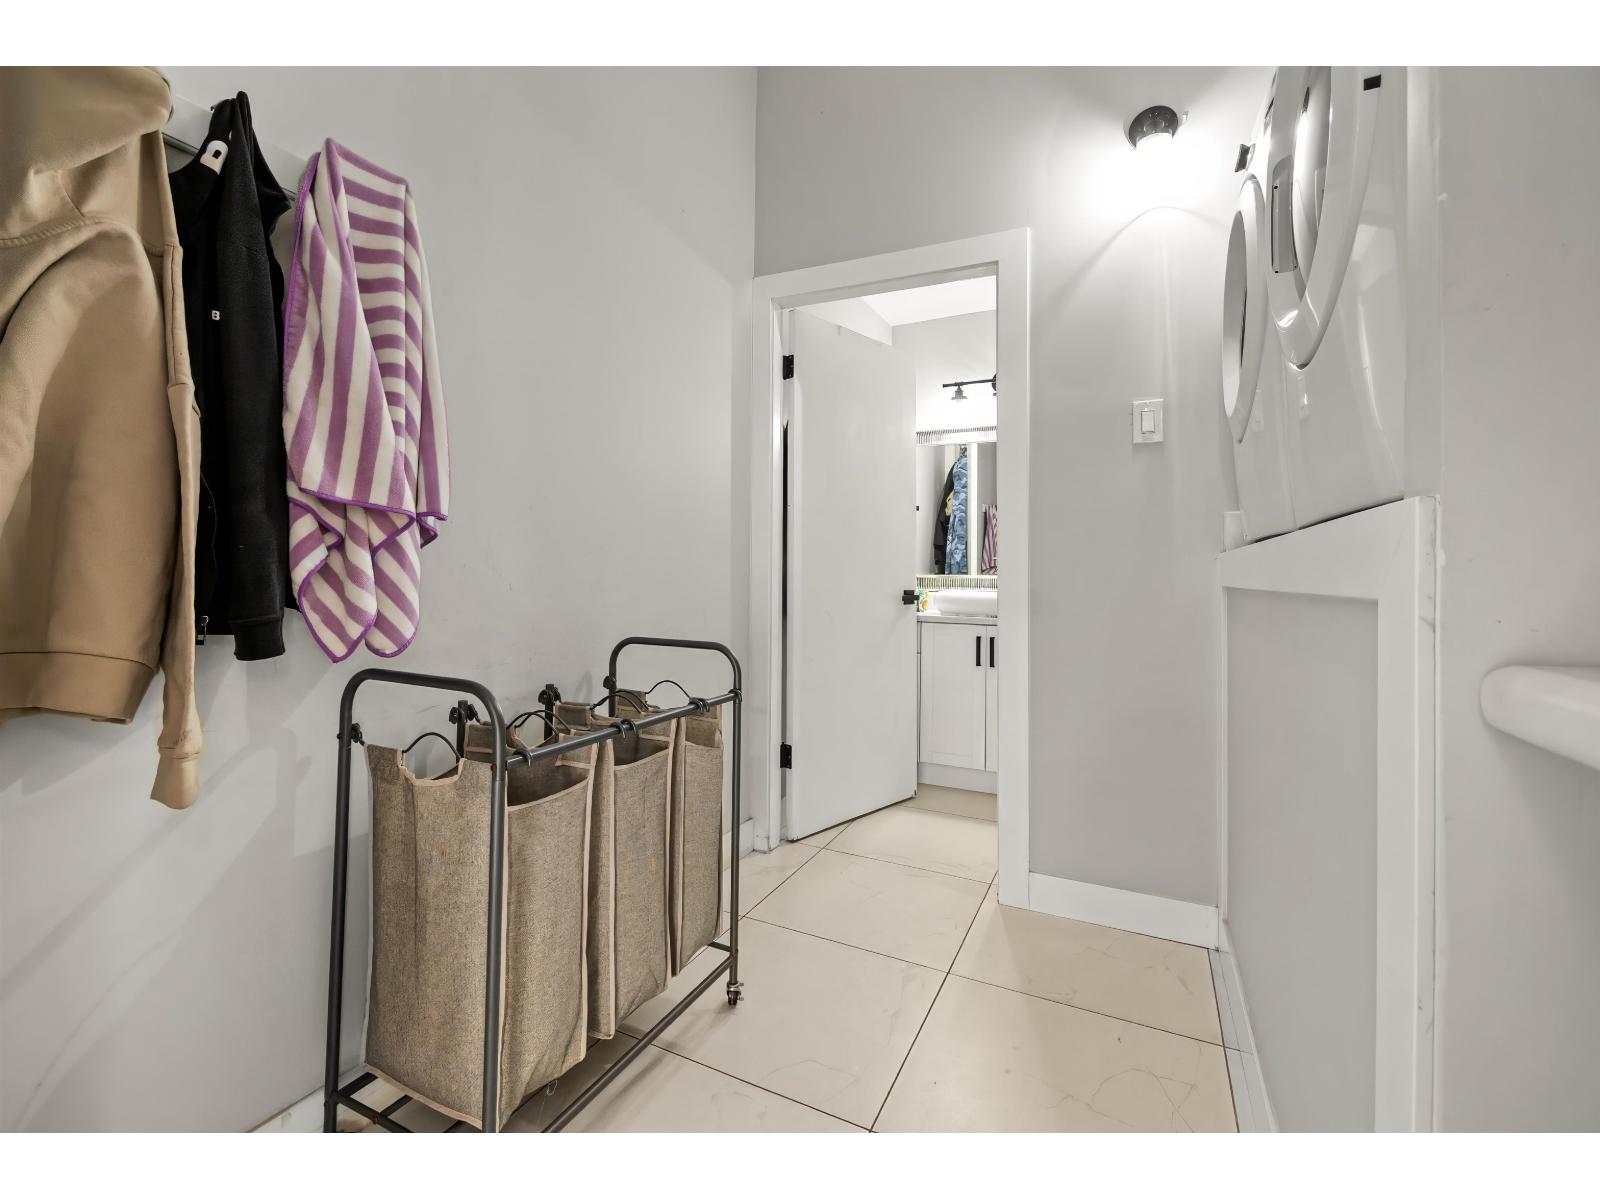
| Main Level | Laundry Room | 9 ft ,3 in | 7 ft ,4 in | 9 ft ,3 in x 7 ft ,4 in |
| Main Level | Foyer | 12 ft ,10 in | 8 ft ,5 in | 12 ft ,10 in x 8 ft ,5 in |
https://www.realtor.ca/real-estate/30424517/48247-yale-road-east-chilliwack-chilliwack

Kelly Lerigny
Sold on Chilliwack Realty Team
www.youtube.com/embed/iX7Qw3eObIk
www.soldonchilliwack.com/
soldonchwk/
8-8337 Young Rd
Chilliwack, British Columbia V2P 4N8
(604) 792-0077
(604) 792-1985
royallepagechilliwack.com

The trademarks REALTOR®, REALTORS®, and the REALTOR® logo are controlled by The Canadian Real Estate Association (CREA) and identify real estate professionals who are members of CREA. The trademarks MLS®, Multiple Listing Service® and the associated logos are owned by The Canadian Real Estate Association (CREA) and identify the quality of services provided by real estate professionals who are members of CREA. The trademark DDF® is owned by The Canadian Real Estate Association (CREA) and identifies CREA's Data Distribution Facility (DDF®)
October 20 2026 11:02:25
Chilliwack & District Real Estate Board
Royal LePage Wheeler Cheam