
4820 Southside Road, Ryder Lake Chilliwack, British Columbia V2R 4T6

$1,300,000
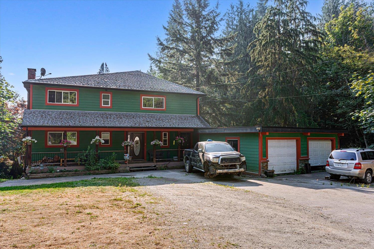
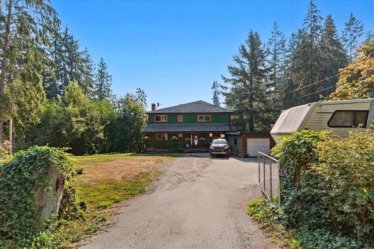
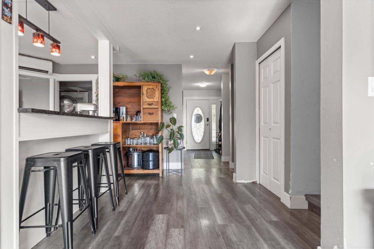
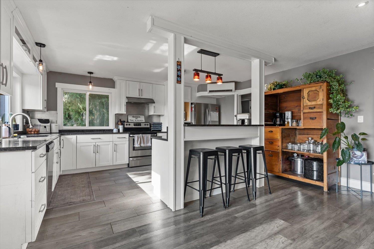
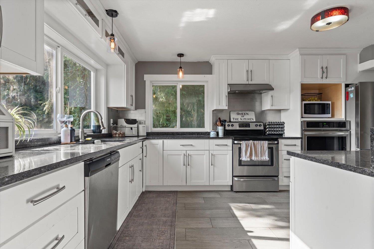
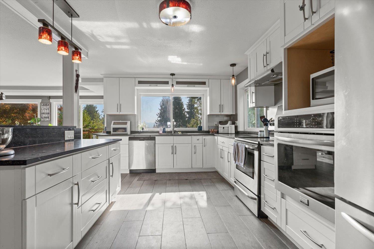
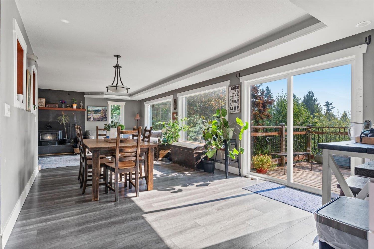
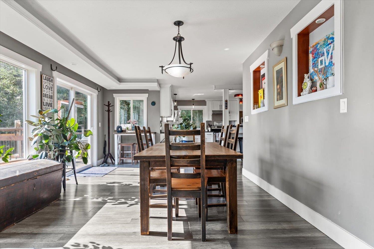
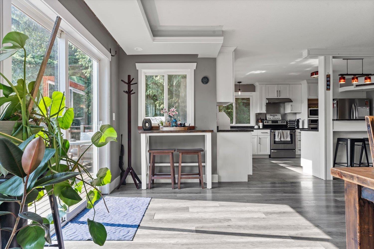
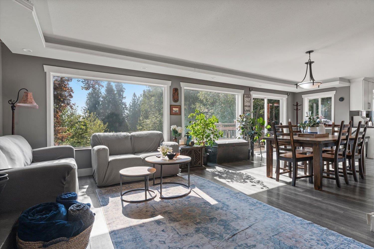
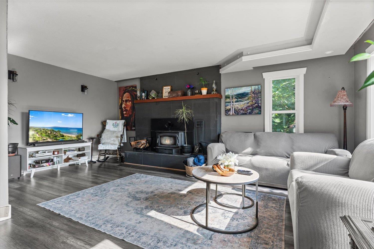
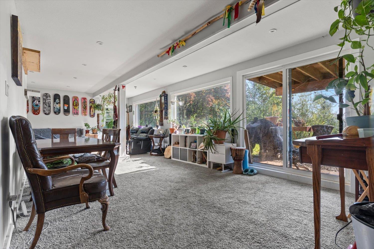
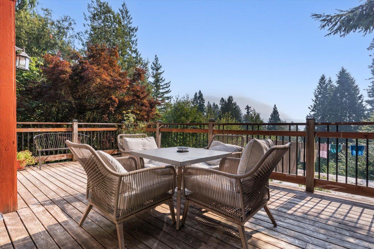
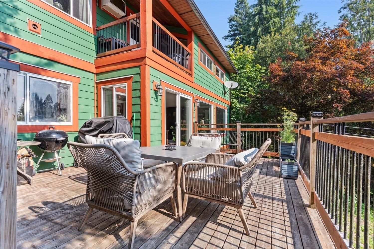
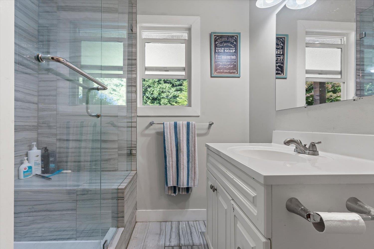
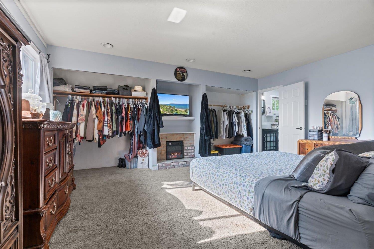
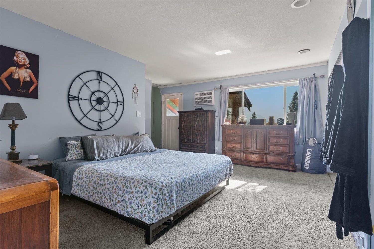
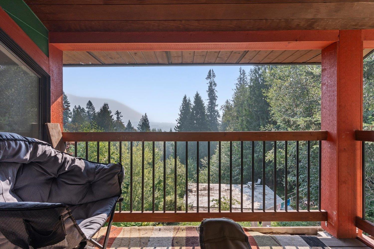
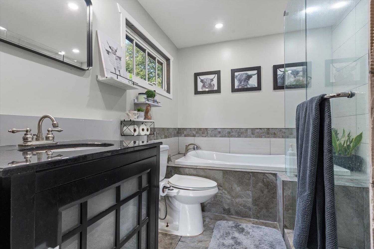
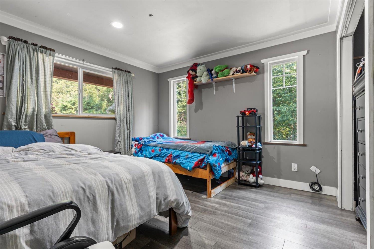
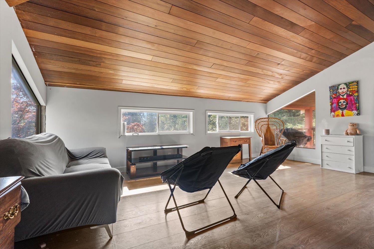
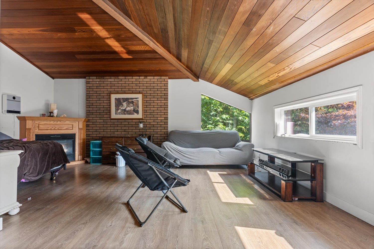
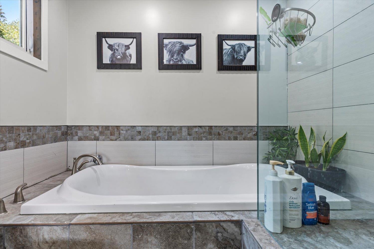
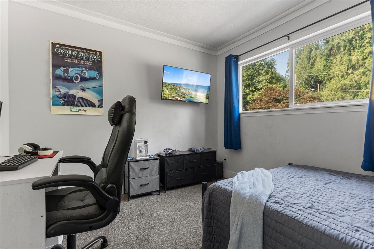
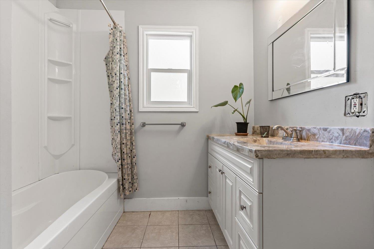
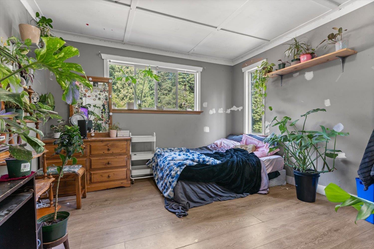
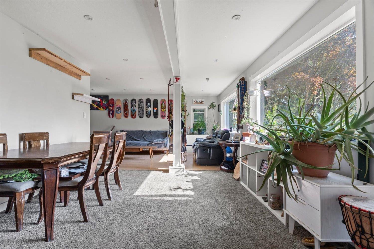
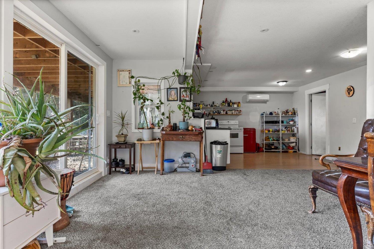
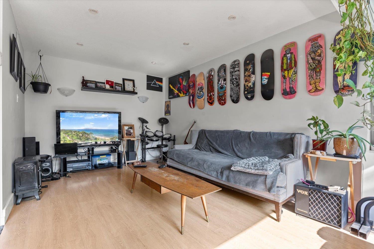
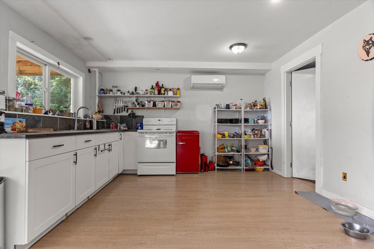
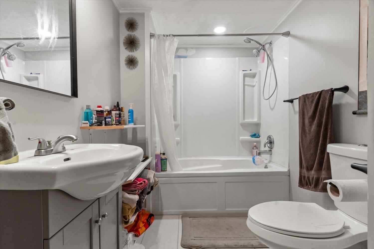
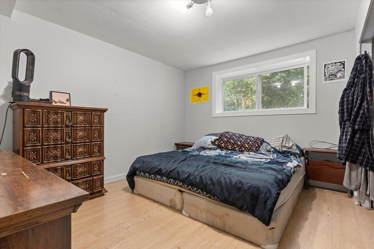
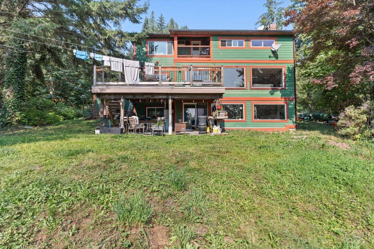
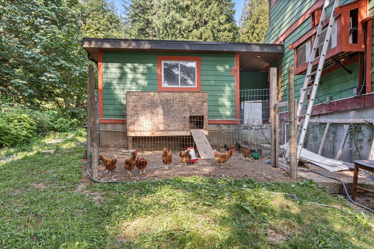
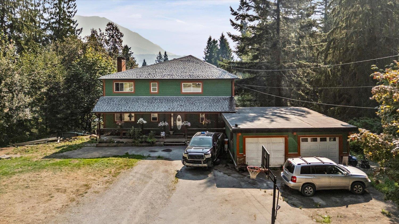
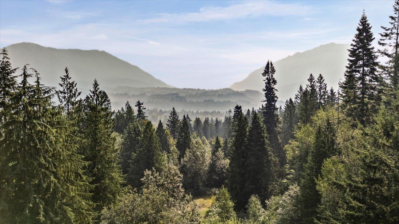
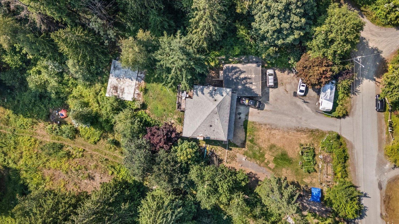
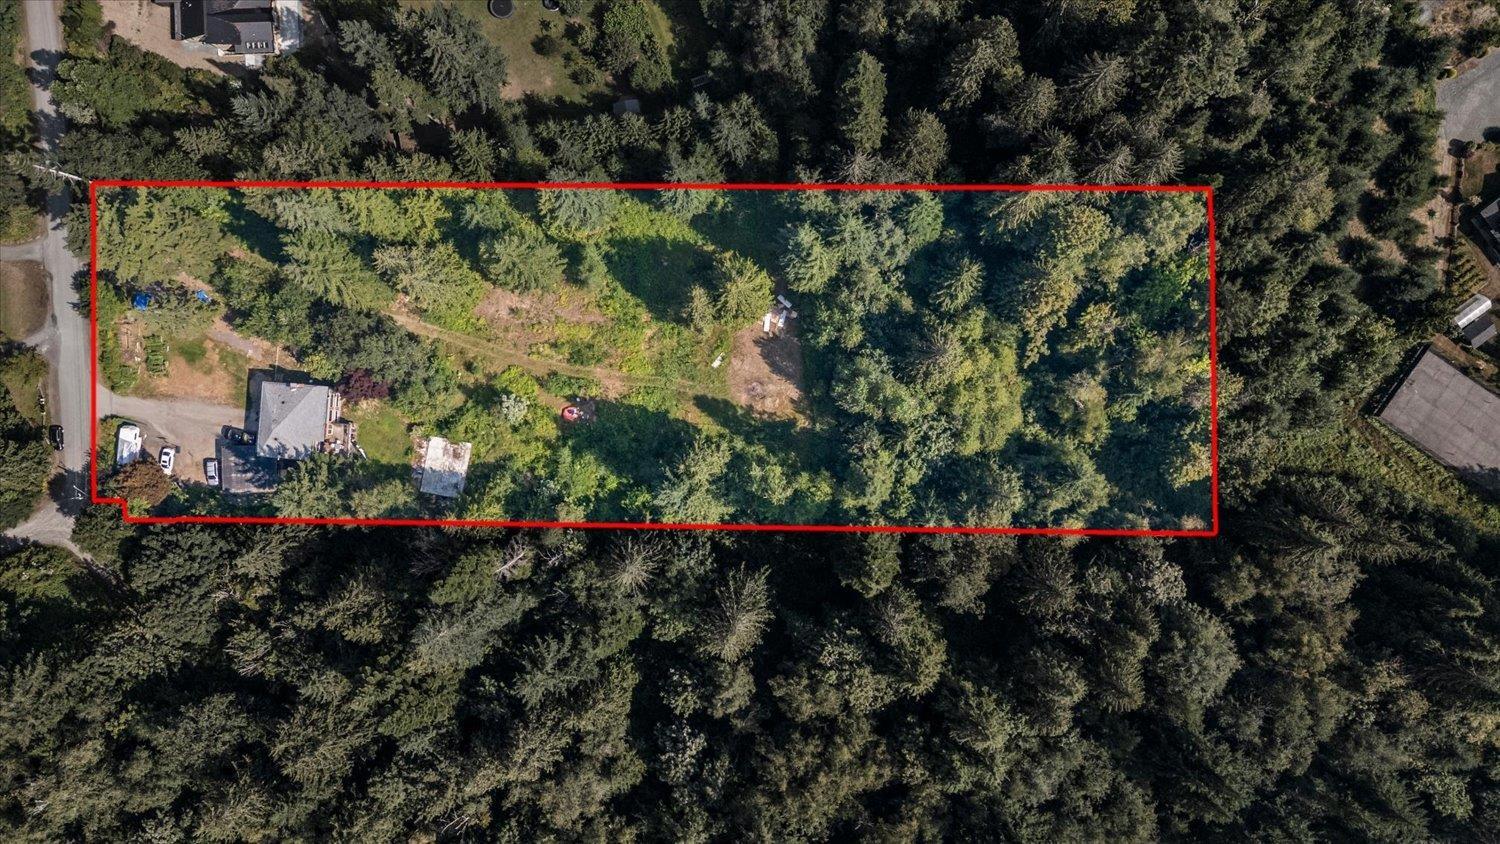
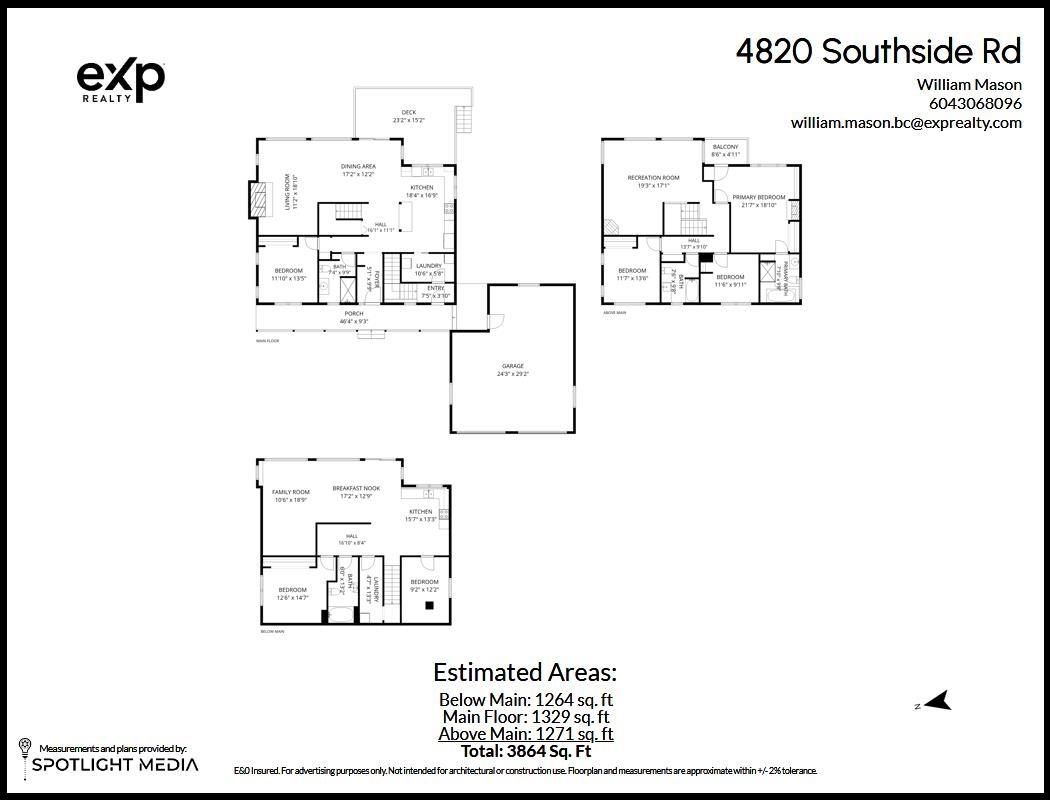
EXCELLENT VALUE! Private & quiet 3.28-acre property in the desirable Ryder Lake community! This spacious 3,862 sq.ft. family home offers 5 bedrooms, 4 bathrooms, and a fully finished walk-out basement over 3 levels. Bright open floor plan with cherry Japanese maple flooring, a large kitchen featuring custom cabinetry and prep island, and a spacious primary suite with ensuite and sundeck overlooking stunning mountain views. Upstairs offers 4 bedrooms and a large family room, while the lower level provides excellent space for extended family or guests. Newer hot water tank, thermal windows, double garage, and a cleared property ready for your ideas. Peaceful country living just minutes to shopping, schools, and transit. Call today to view! (id:63400)
Property Details
| MLS® Number | R3154632 |
| Property Type | Single Family |
| View Type | Mountain View, Valley View |
Building
| Bathroom Total | 4 |
| Bedrooms Total | 6 |
| Appliances | Washer/dryer Combo, Washer, Dryer, Refrigerator, Stove, Dishwasher |
| Basement Development | Finished |
| Basement Type | Unknown (finished) |
| Constructed Date | 1971 |
| Construction Style Attachment | Detached |
| Cooling Type | Central Air Conditioning |
| Fireplace Present | Yes |
| Fireplace Total | 3 |
| Heating Type | Forced Air |
| Stories Total | 3 |
| Size Interior | 3,864 Sqft |
| Type | House |
Parking
| Garage | 2 |
| Open | |
| R V |
Land
| Acreage | Yes |
| Size Depth | 196 Ft ,4 In |
| Size Frontage | 232 Ft ,7 In |
| Size Irregular | 3.26 |
| Size Total | 3.26 Ac |
| Size Total Text | 3.26 Ac |
Rooms
| Level | Type | Length | Width | Dimensions |
|---|---|---|---|---|
| Above | Primary Bedroom | 21 ft ,7 in | 18 ft ,10 in | 21 ft ,7 in x 18 ft ,10 in |
| Above | Bedroom 5 | 11 ft ,6 in | 9 ft ,11 in | 11 ft ,6 in x 9 ft ,11 in |
| Above | Bedroom 6 | 11 ft ,7 in | 13 ft ,6 in | 11 ft ,7 in x 13 ft ,6 in |
| Above | Recreational, Games Room | 19 ft ,3 in | 17 ft ,1 in | 19 ft ,3 in x 17 ft ,1 in |
| Lower Level | Kitchen | 15 ft ,7 in | 13 ft ,3 in | 15 ft ,7 in x 13 ft ,3 in |
| Lower Level | Bedroom 2 | 12 ft ,6 in | 14 ft ,7 in | 12 ft ,6 in x 14 ft ,7 in |
| Lower Level | Bedroom 3 | 9 ft ,2 in | 12 ft ,2 in | 9 ft ,2 in x 12 ft ,2 in |
| Lower Level | Family Room | 10 ft ,6 in | 18 ft ,9 in | 10 ft ,6 in x 18 ft ,9 in |
| Lower Level | Dining Nook | 17 ft ,2 in | 12 ft ,9 in | 17 ft ,2 in x 12 ft ,9 in |
| Lower Level | Laundry Room | 4 ft ,7 in | 13 ft ,3 in | 4 ft ,7 in x 13 ft ,3 in |
| Main Level | Living Room | 11 ft ,2 in | 18 ft ,10 in | 11 ft ,2 in x 18 ft ,10 in |
| Main Level | Kitchen | 18 ft ,4 in | 16 ft ,9 in | 18 ft ,4 in x 16 ft ,9 in |
| Main Level | Dining Room | 17 ft ,2 in | 12 ft ,2 in | 17 ft ,2 in x 12 ft ,2 in |
| Main Level | Bedroom 4 | 11 ft ,10 in | 13 ft ,5 in | 11 ft ,10 in x 13 ft ,5 in |
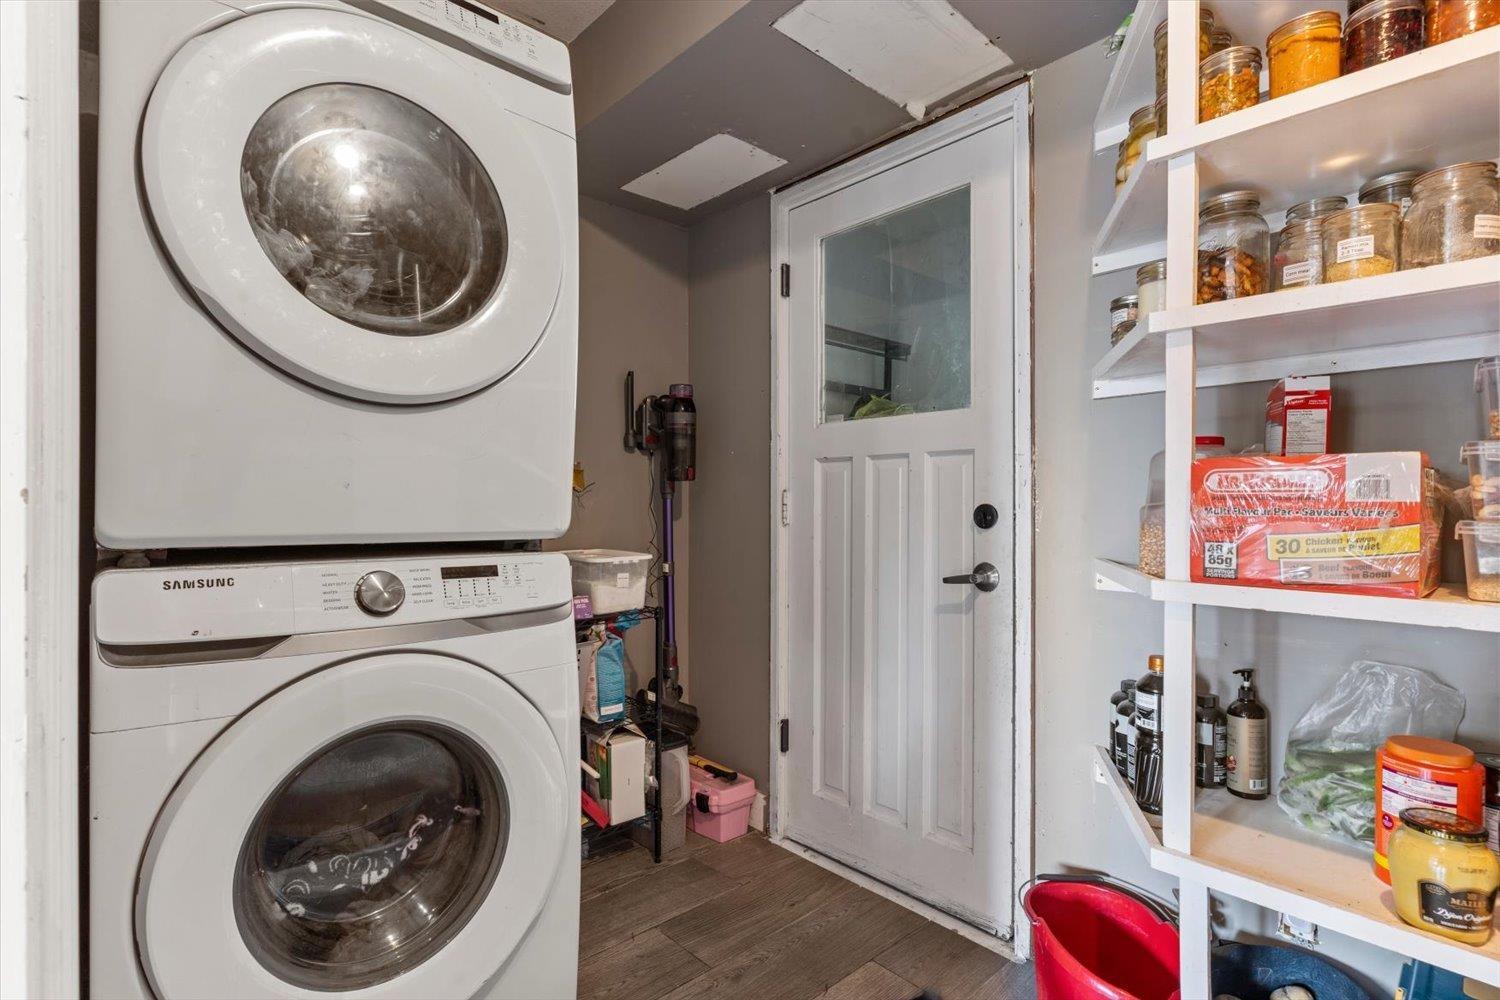
| Main Level | Laundry Room | 10 ft ,6 in | 5 ft ,8 in | 10 ft ,6 in x 5 ft ,8 in |
| Main Level | Enclosed Porch | 46 ft ,4 in | 9 ft ,3 in | 46 ft ,4 in x 9 ft ,3 in |
| Main Level | Foyer | 5 ft ,1 in | 9 ft ,9 in | 5 ft ,1 in x 9 ft ,9 in |
https://www.realtor.ca/real-estate/30140961/4820-southside-road-ryder-lake-chilliwack

Anna Rossetti
Personal Real Estate Corporation, The Align Group
www.homesbyannarossetti.com/
www.facebook.com/homesbyAnnaR/
www.linkedin.com/in/annaruscitti604/
www.instagram.com/annarossettirealtor/
#1500 - 701 West Georgia Street
Vancouver, British Columbia V7Y 1G5
(833) 817-6506
(833) 817-6506
exprealty.ca/
William Mason
exprealty.ca/
william.therealtor/
115 - 7565 132 Street
Surrey, British Columbia V3W 1K5
(833) 817-6506
(866) 253-9200
exprealty.ca/

The trademarks REALTOR®, REALTORS®, and the REALTOR® logo are controlled by The Canadian Real Estate Association (CREA) and identify real estate professionals who are members of CREA. The trademarks MLS®, Multiple Listing Service® and the associated logos are owned by The Canadian Real Estate Association (CREA) and identify the quality of services provided by real estate professionals who are members of CREA. The trademark DDF® is owned by The Canadian Real Estate Association (CREA) and identifies CREA's Data Distribution Facility (DDF®)
August 11 2026 04:28:54
Chilliwack & District Real Estate Board
Exp Realty, Exp Realty Of Canada, Inc.