
4820 Bridgewood Close Nanaimo, British Columbia V9V 0A1

$659,900Maintenance,
$448 Monthly
Maintenance,
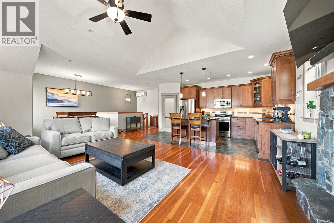
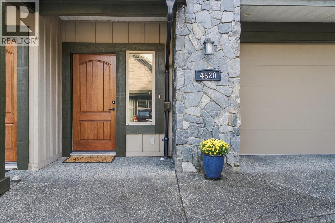
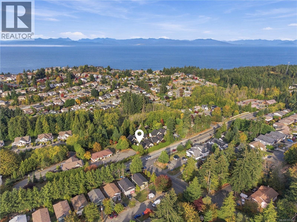
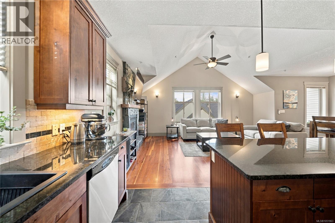
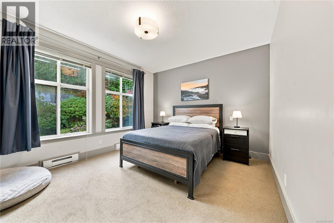
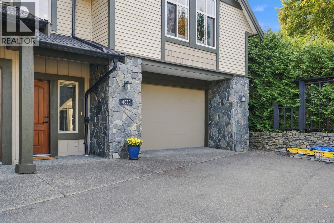
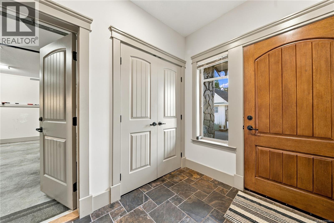
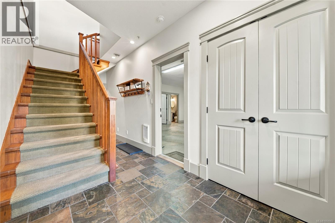
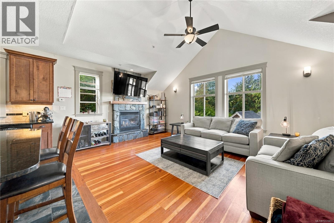
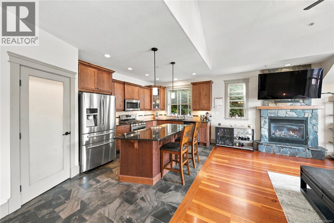
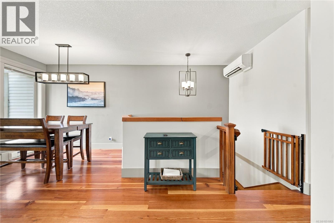
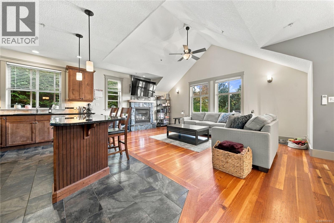
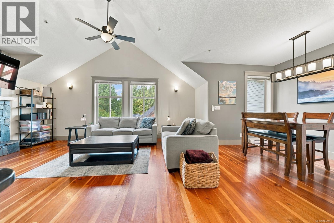
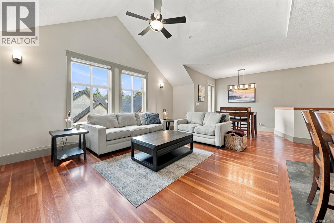
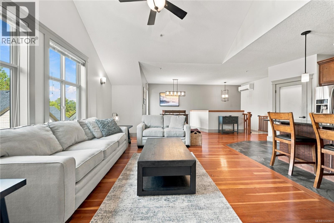
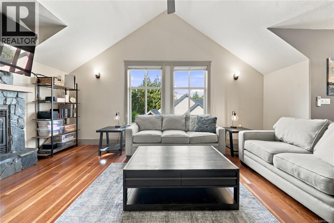
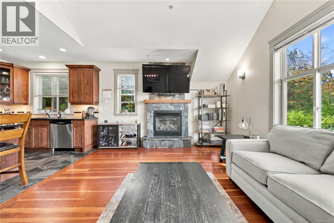
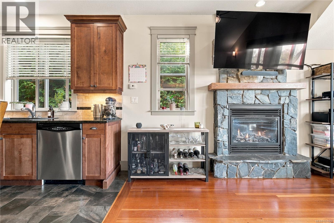
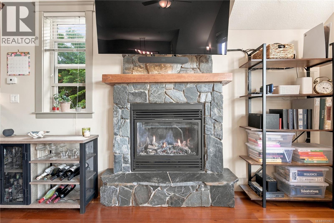
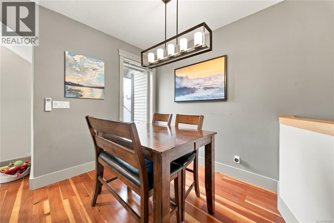
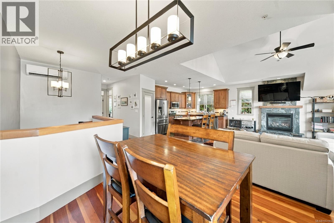
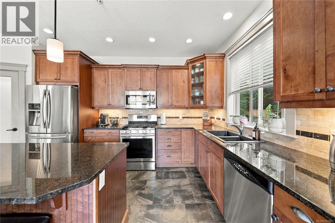
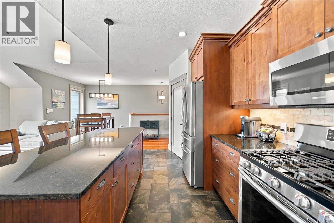
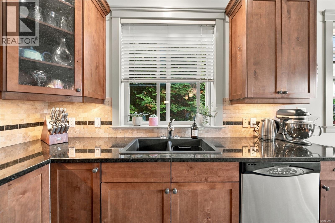
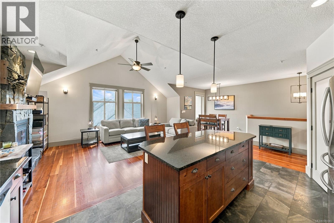
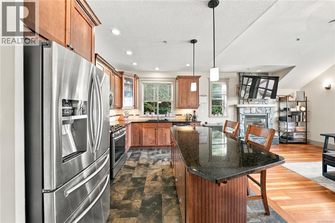
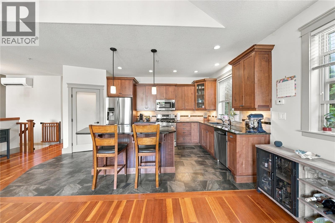
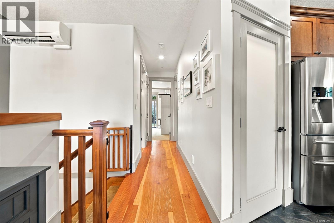
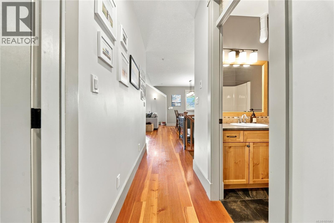
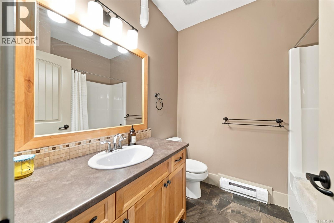
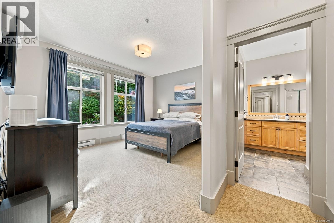
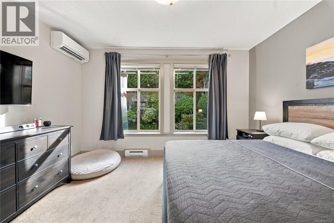
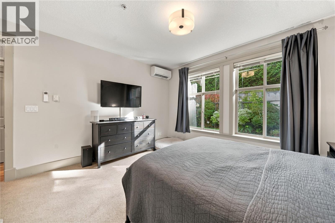
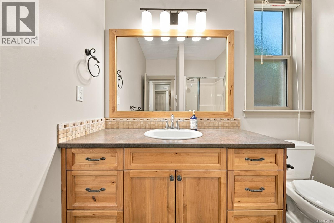
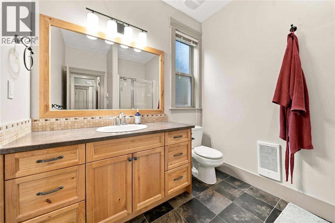
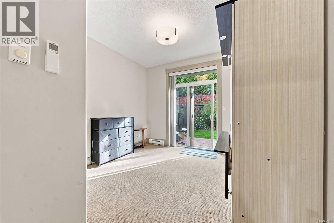
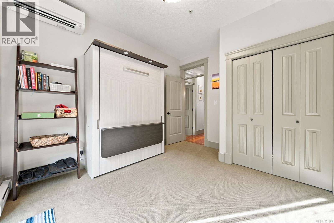
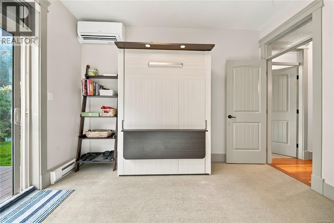
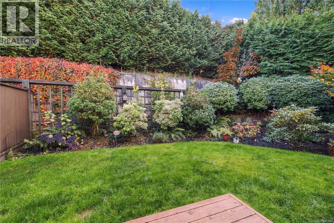
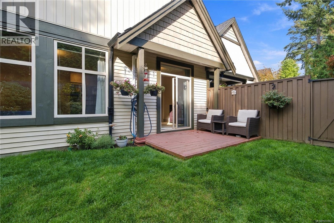
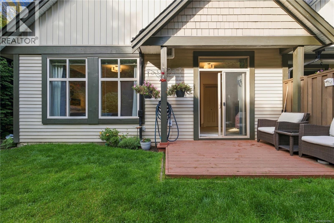
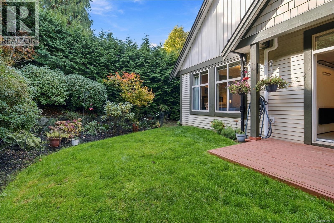
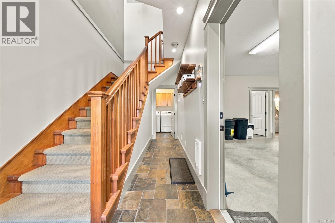
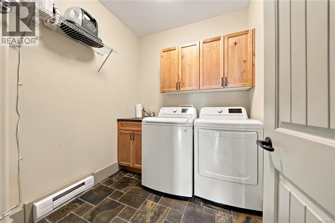
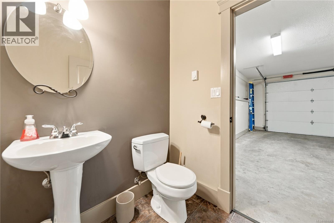
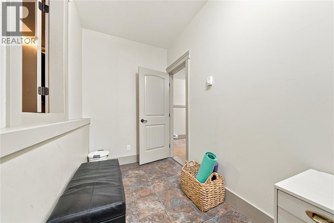
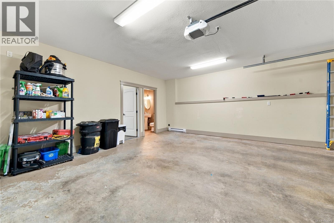
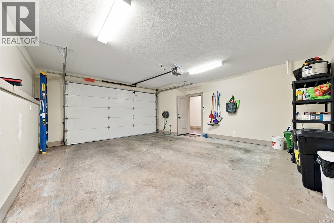
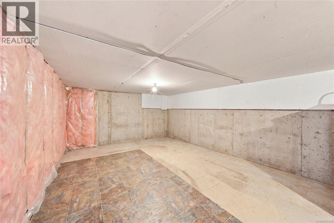
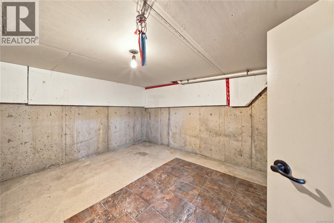
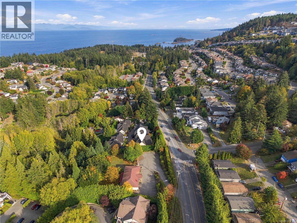
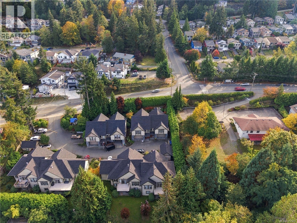
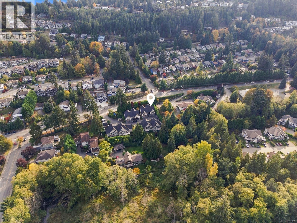
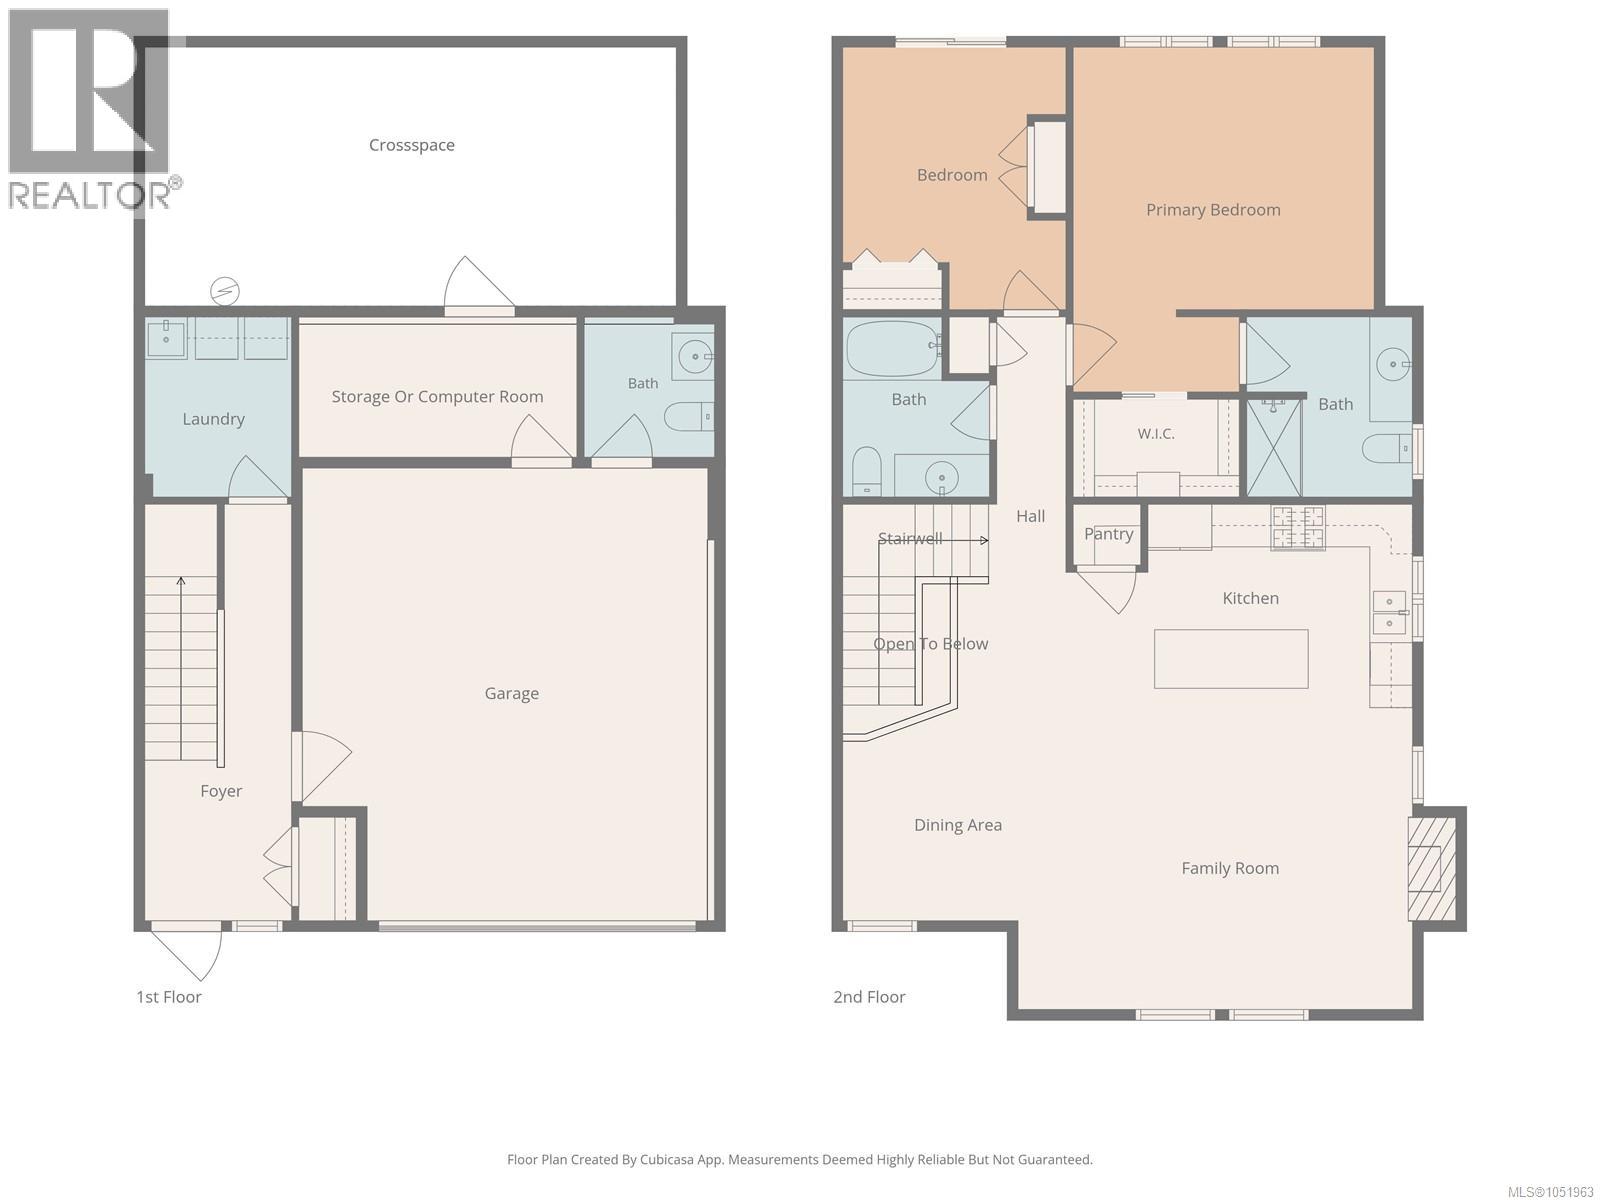
$448 MonthlyDiscover this stunning end-unit townhouse in Woodbridge, North Nanaimo! This 2 bed, 3 bath, 1613 sqft home offers ground-level entry with main-up living, vaulted ceilings, and a fully fenced rear yard, a rare strata find ideal for dogs and outdoor enjoyment. Lower level includes double garage, 2-pc bath, in-house laundry, plus a versatile bonus room perfect as craft/hobby space or workshop, with easy access to 6ft crawlspace for ample storage. Main floor shines with hardwood & tile, stone counters, stainless appliances, pantry, gas range, LED accents, and stone-surround gas fireplace. Spacious primary features plush carpet, walk-in closet & 4-pc ensuite. Second bedroom/den offers built-in Murphy bed & sliders to private patio & garden. Recent upgrades: NEW roof redone this year, 3-way ductless heat pump for year-round comfort, brand-new light fixtures throughout & fresh paint inside. Close to Neck Point, Pipers Lagoon, shopping & transit. Don't miss this move-in ready gem! (id:63400)
Property Details
| MLS® Number | 1051963 |
| Property Type | Single Family |
| Neigbourhood | North Nanaimo |
| Community Features | Pets Allowed With Restrictions, Family Oriented |
| Features | Central Location, Other |
| Parking Space Total | 5 |
Building
| Bathroom Total | 3 |
| Bedrooms Total | 2 |
| Constructed Date | 2007 |
| Cooling Type | Air Conditioned, Wall Unit |
| Fireplace Present | Yes |
| Fireplace Total | 1 |
| Heating Fuel | Electric, Other |
| Heating Type | Baseboard Heaters, Heat Pump |
| Size Interior | 1,613 Sqft |
| Type | Row / Townhouse |
Parking
| Garage |
Land
| Access Type | Road Access |
| Acreage | No |
| Zoning Description | R6 |
| Zoning Type | Multi-family |
Rooms
| Level | Type | Length | Width | Dimensions |
|---|---|---|---|---|
| Lower Level | Bathroom | 2-Piece | ||
| Lower Level | Hobby Room | 5'5 x 13'1 | ||
| Lower Level | Entrance | 7'7 x 6'9 | ||
| Lower Level | Laundry Room | 7'1 x 6'9 | ||
| Main Level | Bathroom | 4-Piece | ||
| Main Level | Ensuite | 3-Piece | ||
| Main Level | Bedroom | 11'11 x 10'5 | ||
| Main Level | Primary Bedroom | 15'4 x 14'1 | ||
| Main Level | Kitchen | 10'7 x 16'7 | ||
| Main Level | Dining Room | 9'11 x 7'10 | ||
| Main Level | Living Room | 13'0 x 10'2 |
https://www.realtor.ca/real-estate/30386900/4820-bridgewood-close-nanaimo-north-nanaimo

Cory Mcnabb
www.corymcnabb.ca/
www.facebook.com/CoryMcNabbRealtor
www.linkedin.com/in/corymcnabbRLP
x.com/AgentCoryMcNabb
www.instagram.com/CoryMcNabbRealty
4200 Island Highway North
Nanaimo, British Columbia V9T 1W6
(250) 758-7653
(250) 758-8477
royallepagenanaimo.ca/

Rita Fraser
www.youtube.com/embed/PSLcpDmKj8U
4200 Island Highway North
Nanaimo, British Columbia V9T 1W6
(250) 758-7653
(250) 758-8477
royallepagenanaimo.ca/

The trademarks REALTOR®, REALTORS®, and the REALTOR® logo are controlled by The Canadian Real Estate Association (CREA) and identify real estate professionals who are members of CREA. The trademarks MLS®, Multiple Listing Service® and the associated logos are owned by The Canadian Real Estate Association (CREA) and identify the quality of services provided by real estate professionals who are members of CREA. The trademark DDF® is owned by The Canadian Real Estate Association (CREA) and identifies CREA's Data Distribution Facility (DDF®)
October 10 2026 07:31:45
Vancouver Island Real Estate Board
Royal LePage Nanaimo Realty (Nanishwyn)