
4814 Fairbrook Cres Nanaimo, British Columbia V9T 5P3

$599,897
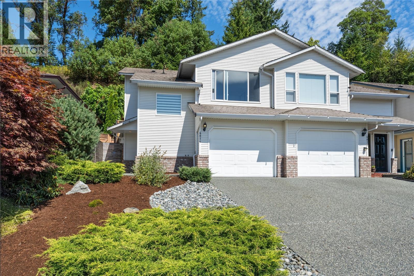
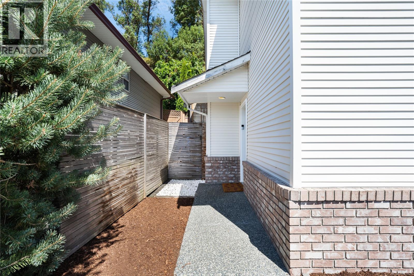
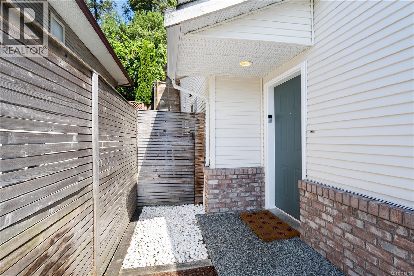
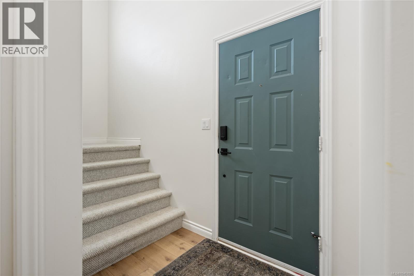
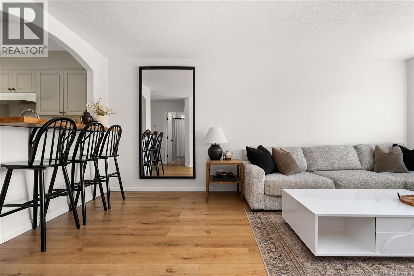
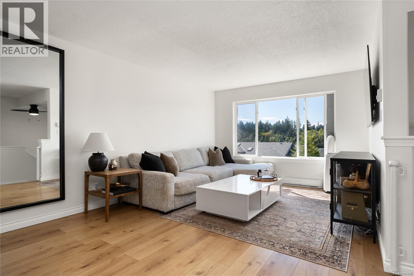
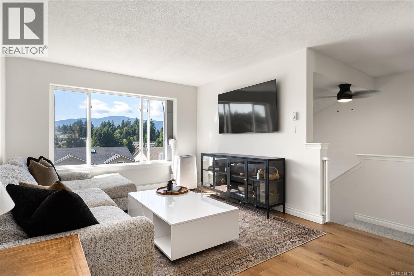
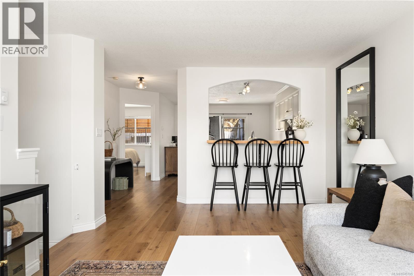
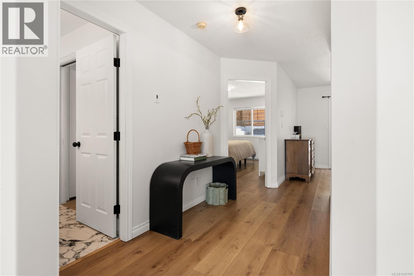
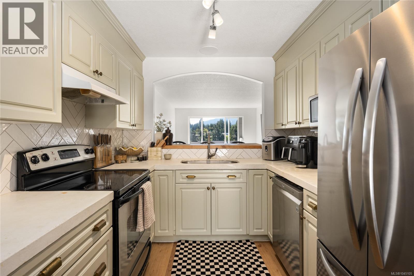
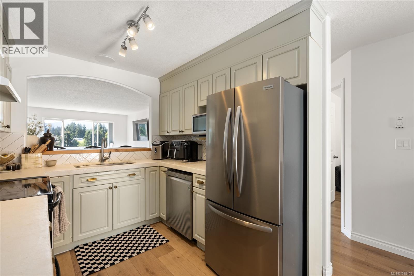
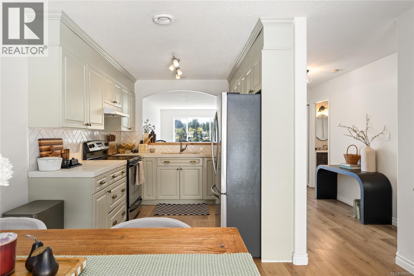
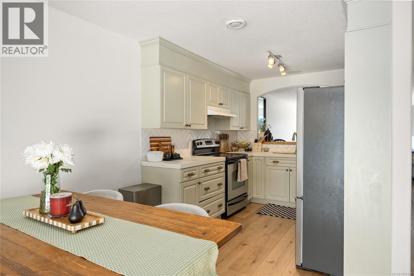
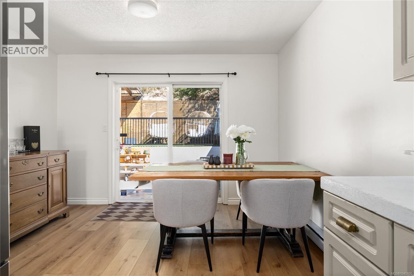
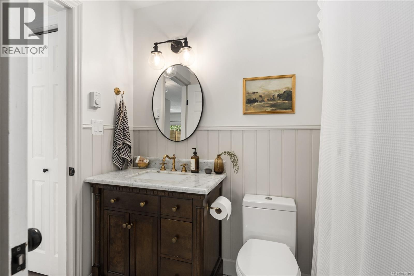
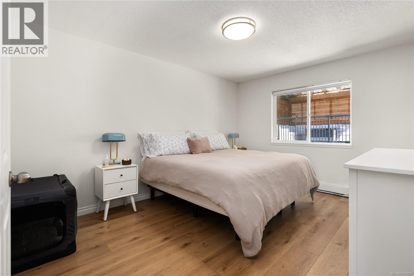
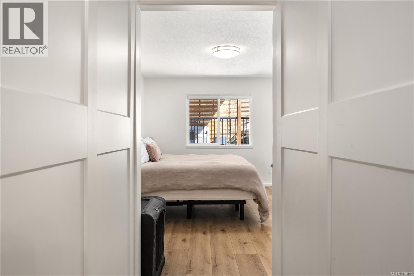
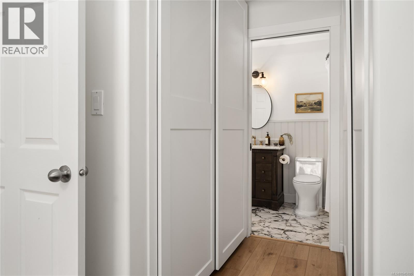
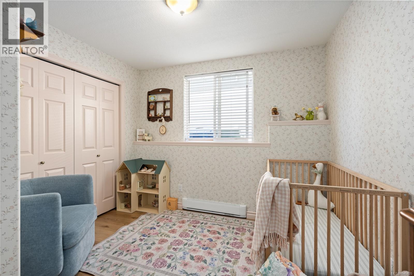
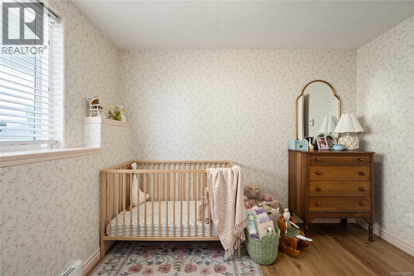
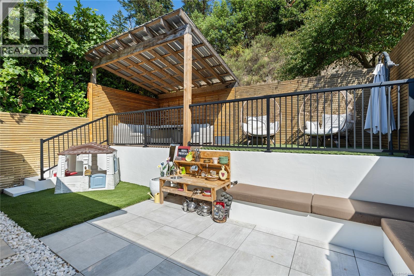
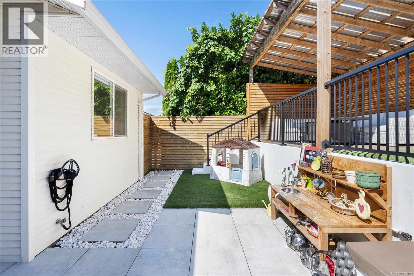
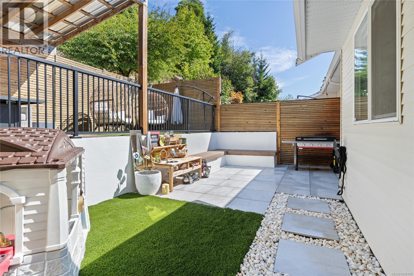
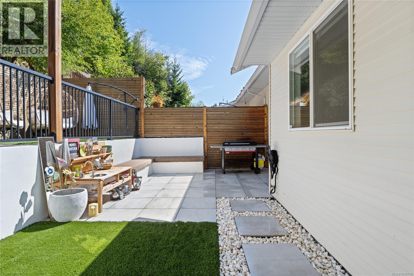
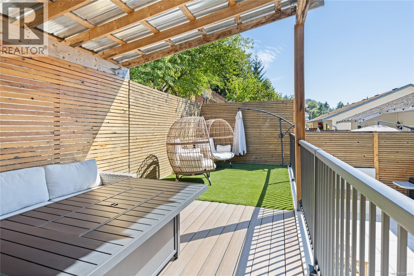
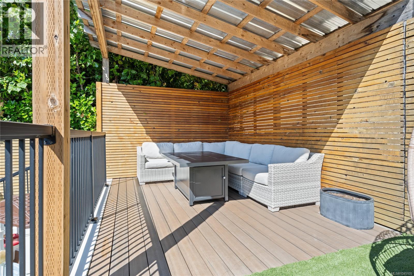
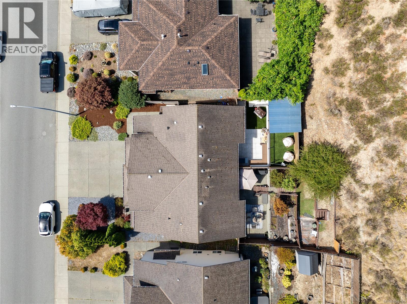
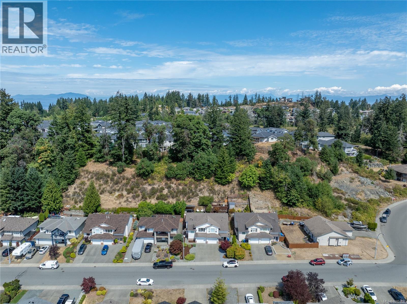
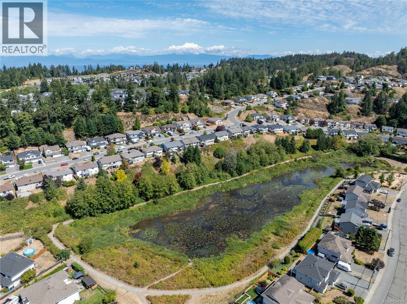
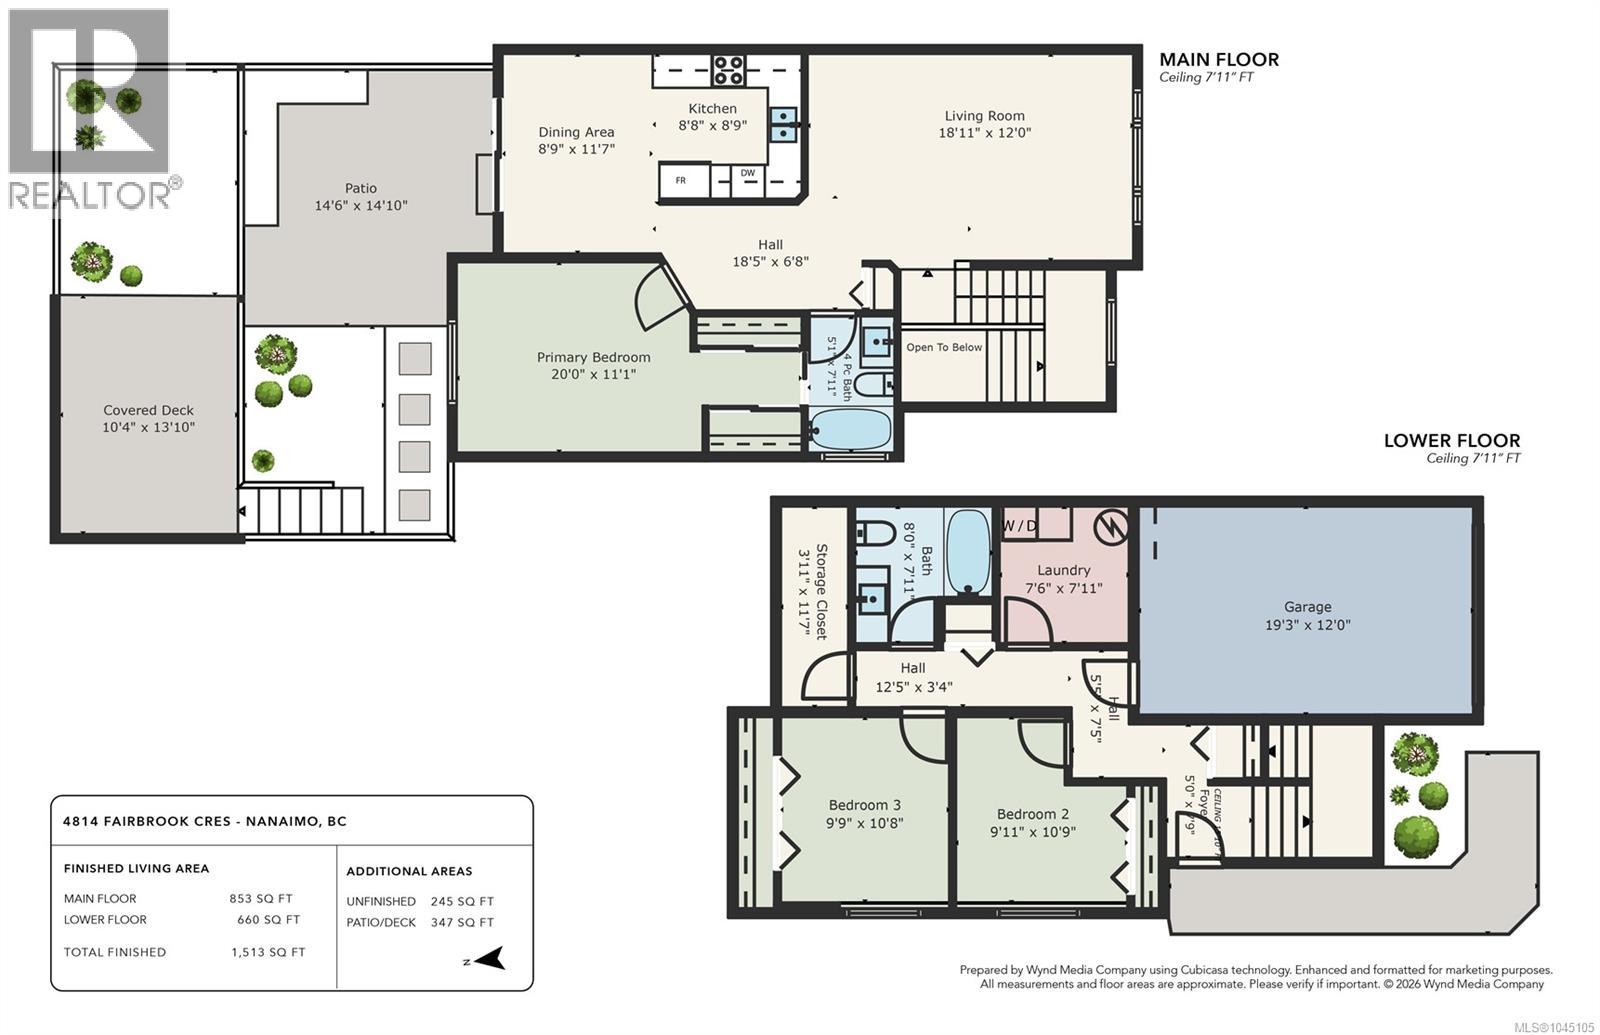
Welcome to 4814 Fairbrook Crescent, a spacious 1,500+ sq ft half duplex located in Sunshine Ridge, one of Nanaimo’s most desirable neighbourhoods. This bright and inviting home offers 3 bedrooms + a den, 2 bathrooms, an attached garage, updated flooring throughout, and an abundance of natural light. Step outside to a beautifully redesigned backyard featuring retaining walls, artificial grass, and multiple seating areas, creating the perfect low-maintenance space for families, entertaining, or simply relaxing outdoors. Enjoy the convenience of nearby parks and trails while being just minutes from major shopping centres, restaurants, schools, and other key amenities. Offering a fantastic combination of space, location, and an outdoor area designed to be enjoyed, this is an excellent opportunity to call Sunshine Ridge home. Measurements are approximate and should be verified if important. (id:63400)
Open House
This property has open houses!
10:00 am
Ends at:12:00 pm
10:00 am
Ends at:12:00 pm
Property Details
| MLS® Number | 1045105 |
| Property Type | Single Family |
| Neigbourhood | Uplands |
| Community Features | Pets Allowed, Family Oriented |
| Features | Central Location, Southern Exposure, Other |
| Parking Space Total | 2 |
| Plan | Vis4900 |
| View Type | Mountain View |
Building
| Bathroom Total | 2 |
| Bedrooms Total | 3 |
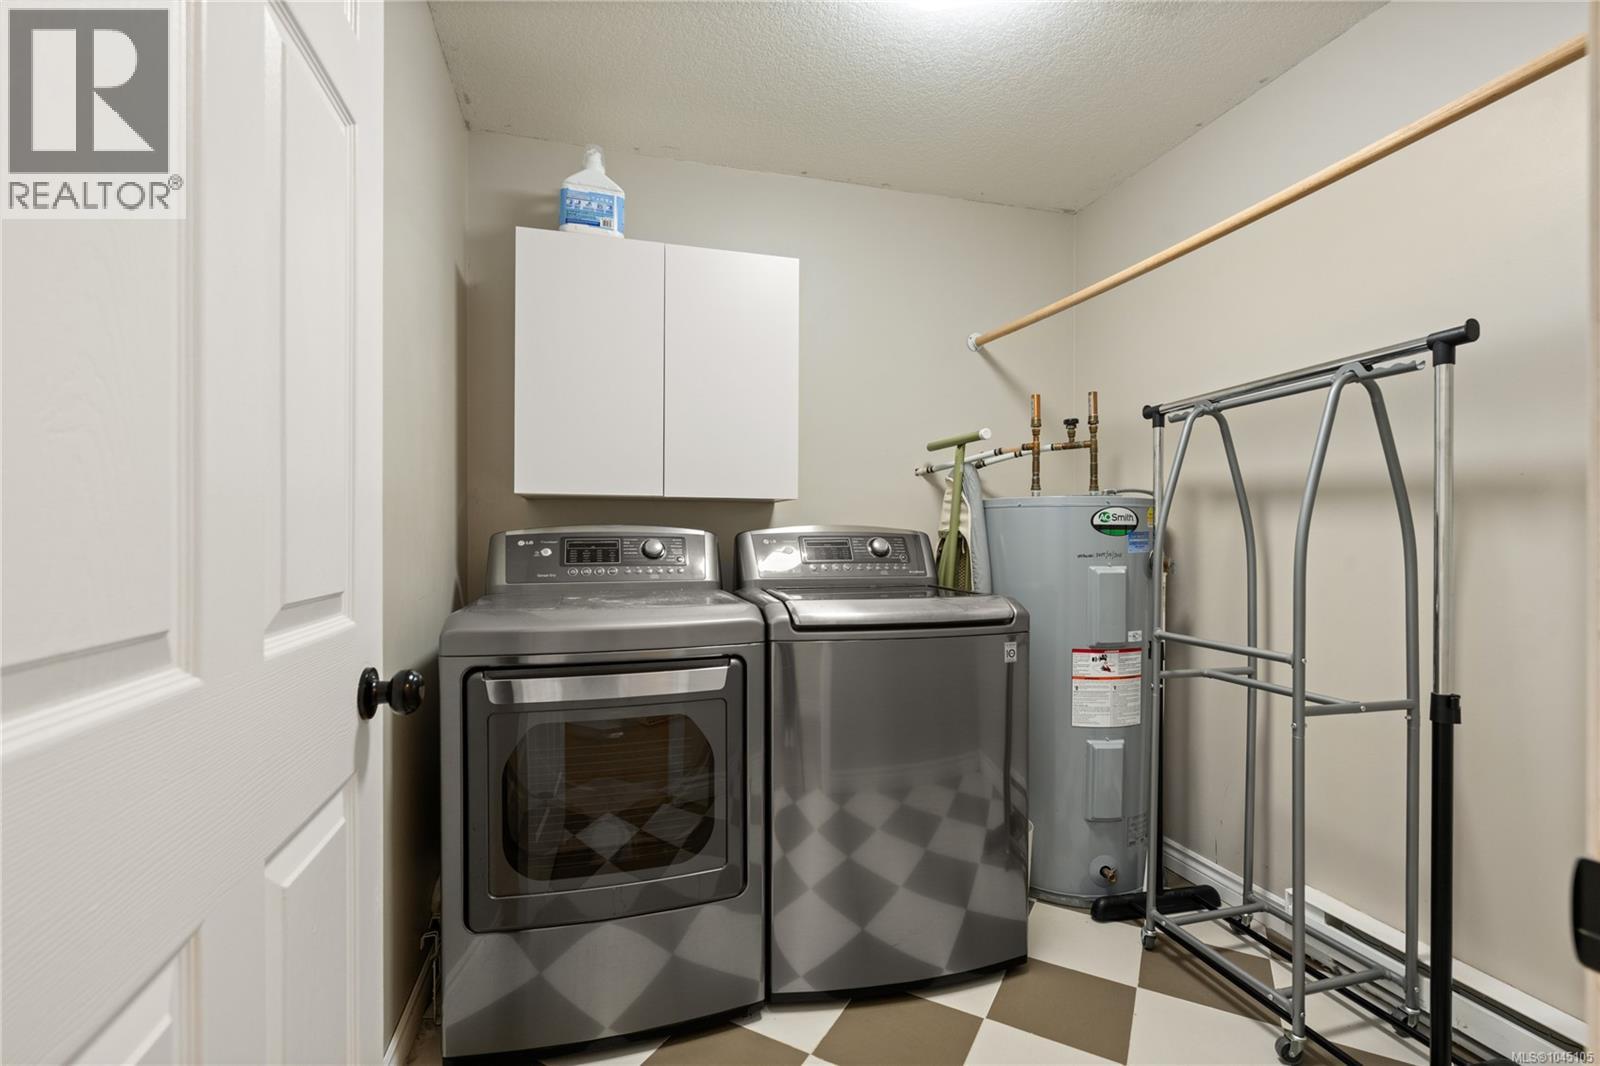
| Appliances | Dishwasher, Dryer, Microwave, Range - Electric, Refrigerator, Washer |
| Constructed Date | 1999 |
| Cooling Type | None |
| Heating Fuel | Electric |
| Heating Type | Baseboard Heaters |
| Size Interior | 1,513 Sqft |
| Type | Duplex |
Land
| Acreage | No |
| Size Irregular | 5327 |
| Size Total | 5327 Sqft |
| Size Total Text | 5327 Sqft |
| Zoning Description | R-1 |
| Zoning Type | Duplex |
Rooms
| Level | Type | Length | Width | Dimensions |
|---|---|---|---|---|
| Lower Level | Storage | 11'9 x 3'11 | ||
| Lower Level | Laundry Room | 7'11 x 7'6 | ||
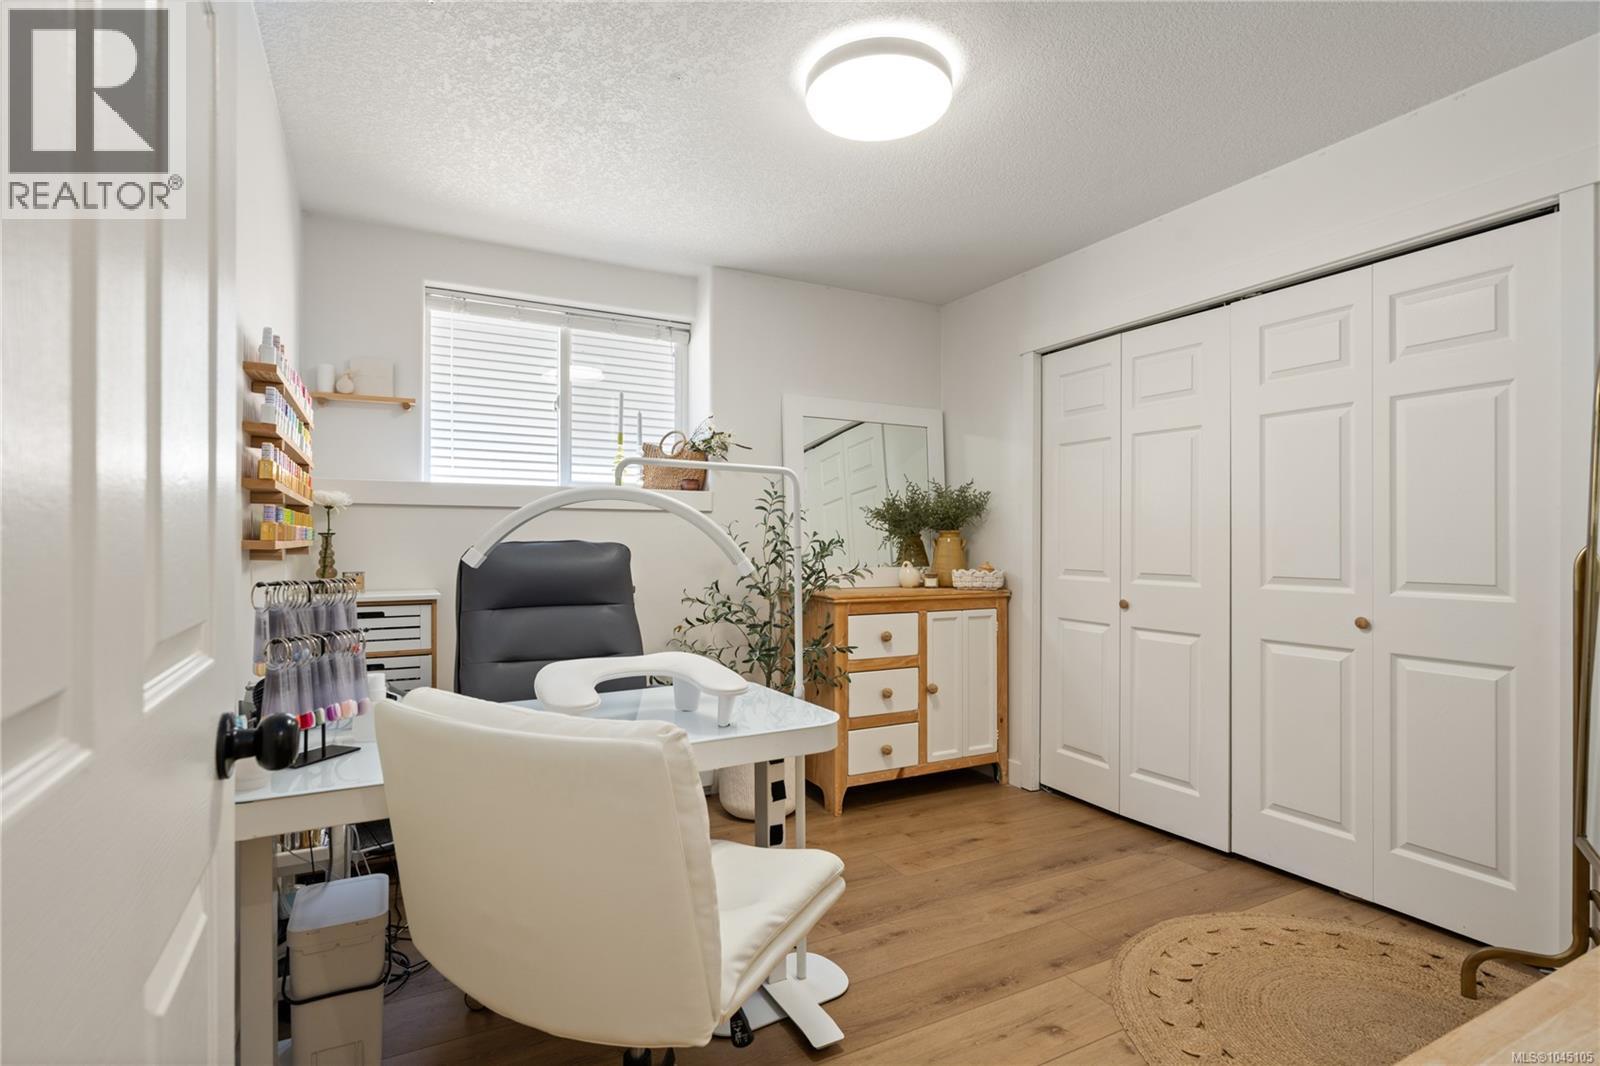
| Lower Level | Bedroom | 10'8 x 9'9 | ||
| Lower Level | Bedroom | 10'4 x 9'7 | ||
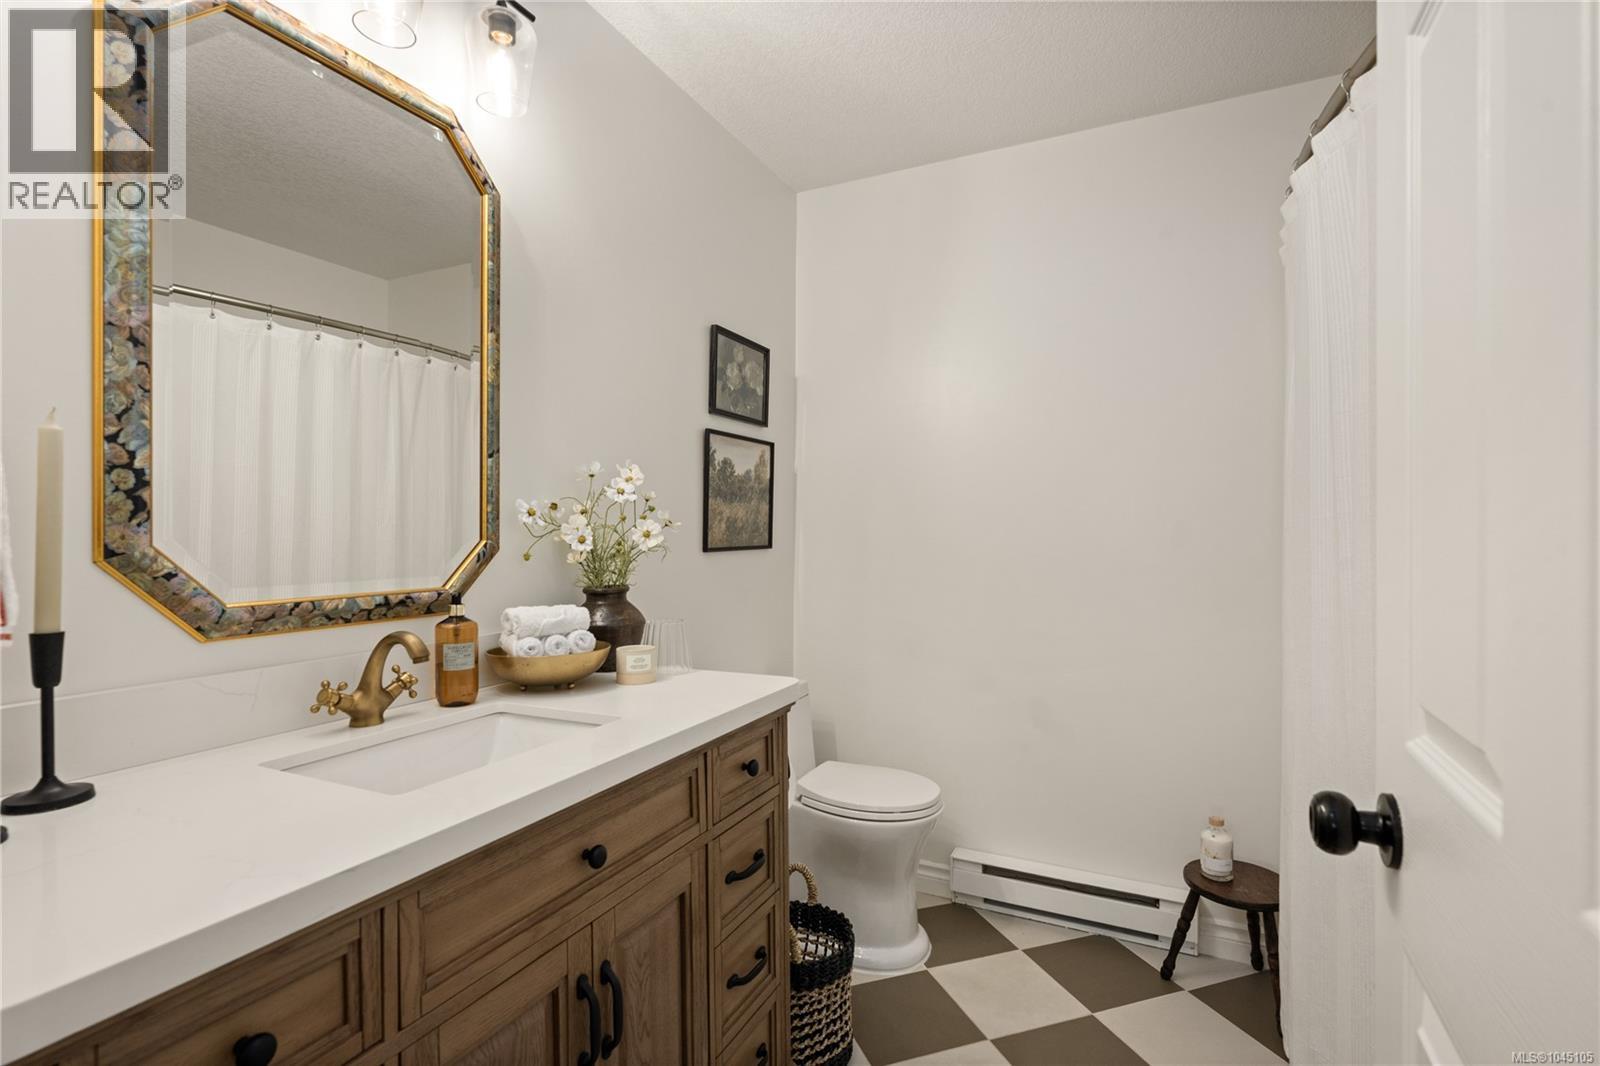
| Lower Level | Bathroom | 4-Piece | ||
| Main Level | Primary Bedroom | 20'0 x 18'11 | ||
| Main Level | Living Room | 18'11 x 12'0 | ||
| Main Level | Kitchen | 8'8 x 8'9 | ||
| Main Level | Ensuite | 4-Piece | ||
| Main Level | Dining Room | 11'7 x 8'9 |
https://www.realtor.ca/real-estate/30150324/4814-fairbrook-cres-nanaimo-uplands

Steven Seriani
Personal Real Estate Corporation
202-1551 Estevan Road
Nanaimo, British Columbia V9S 3Y3
(250) 591-4601
(250) 591-4602
www.460realty.com/
twitter.com/460Realty

Armando Conejos
Personal Real Estate Corporation
202-1551 Estevan Road
Nanaimo, British Columbia V9S 3Y3
(250) 591-4601
(250) 591-4602
www.460realty.com/
twitter.com/460Realty

The trademarks REALTOR®, REALTORS®, and the REALTOR® logo are controlled by The Canadian Real Estate Association (CREA) and identify real estate professionals who are members of CREA. The trademarks MLS®, Multiple Listing Service® and the associated logos are owned by The Canadian Real Estate Association (CREA) and identify the quality of services provided by real estate professionals who are members of CREA. The trademark DDF® is owned by The Canadian Real Estate Association (CREA) and identifies CREA's Data Distribution Facility (DDF®)
August 13 2026 03:41:37
Vancouver Island Real Estate Board
460 Realty Inc. (Na)