
47465 Swallow Crescent, Little Mountain Chilliwack, British Columbia V2P 7P8

$1,199,900
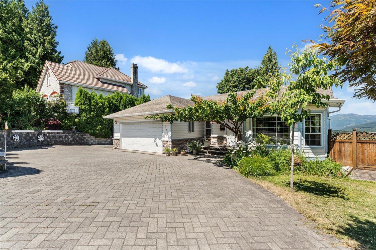
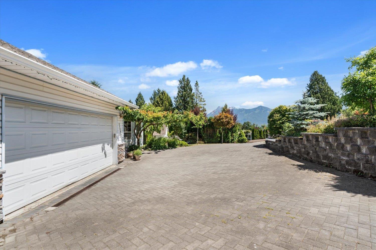
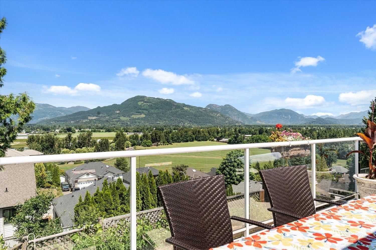
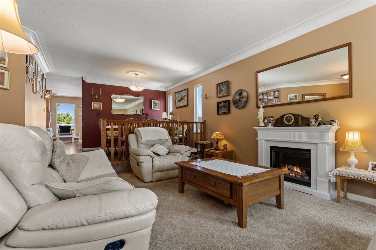
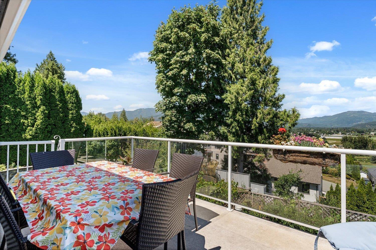
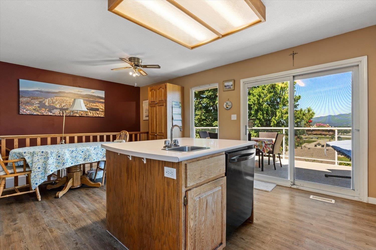
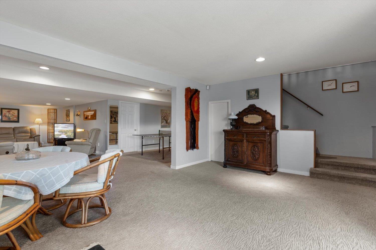
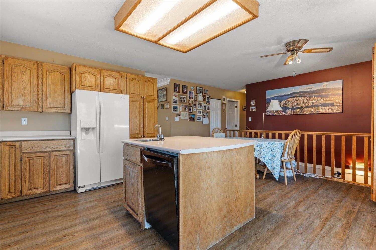
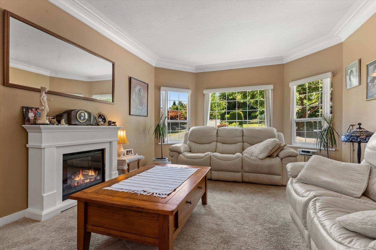
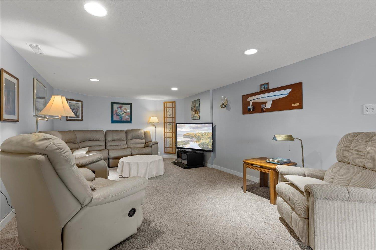
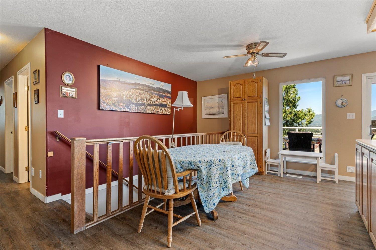
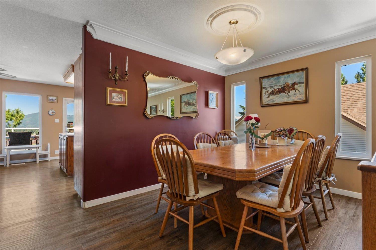
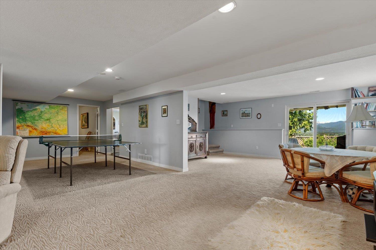
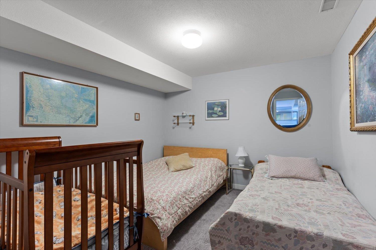
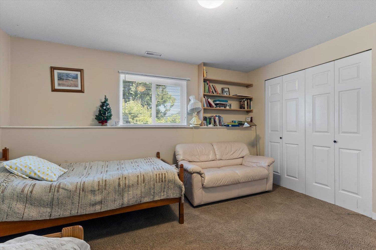
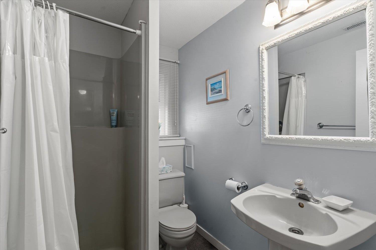
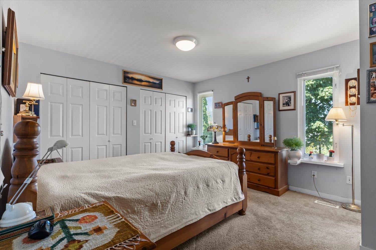
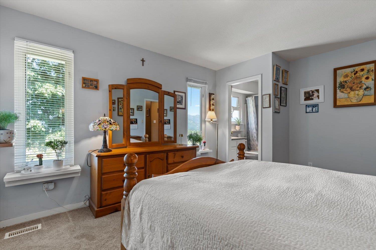
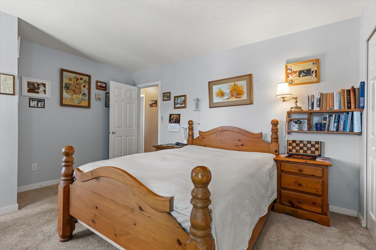
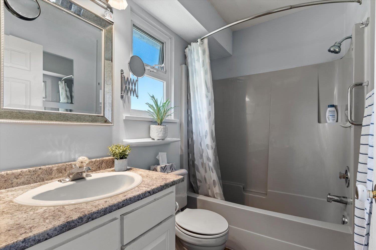
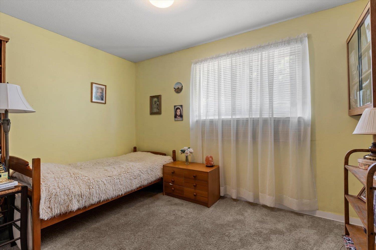
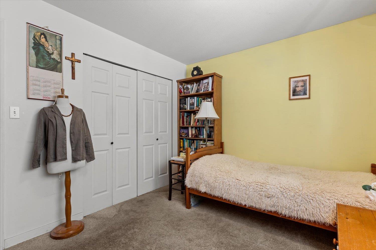
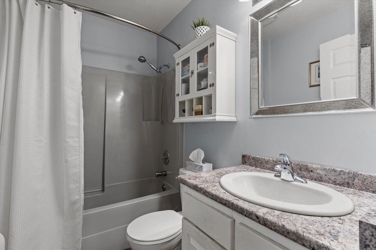
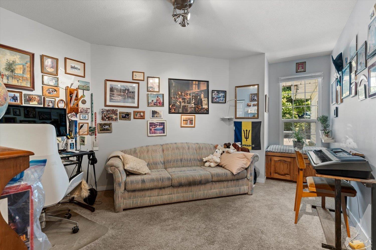
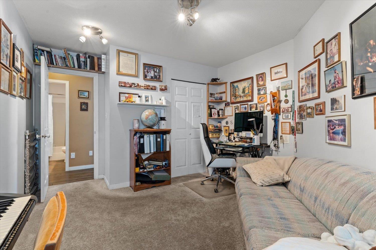
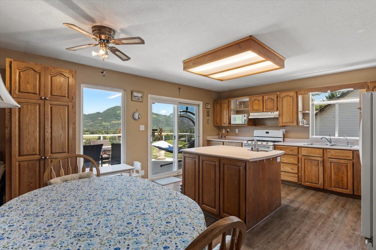
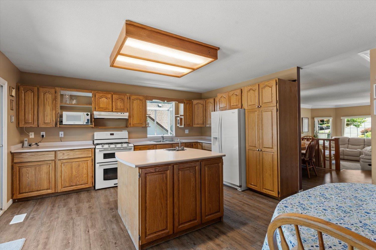
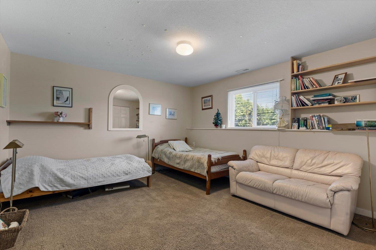
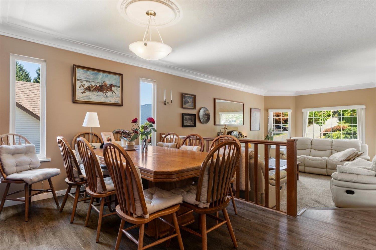
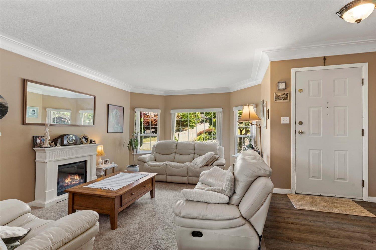
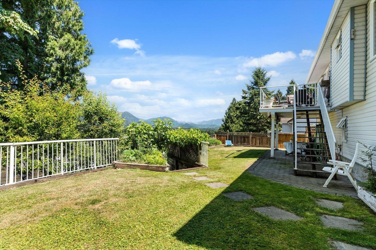
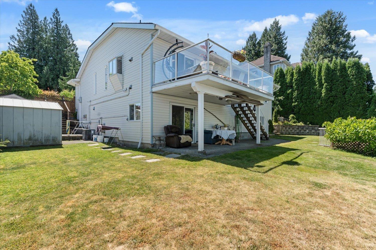
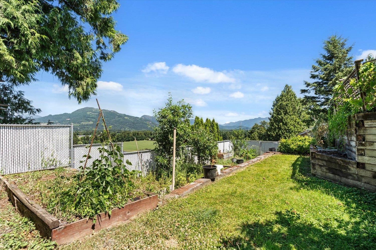
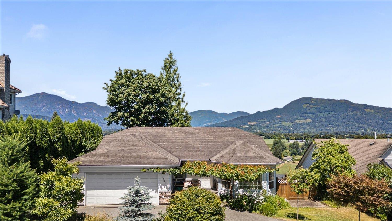
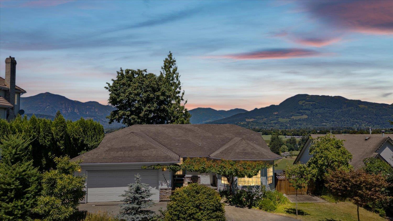
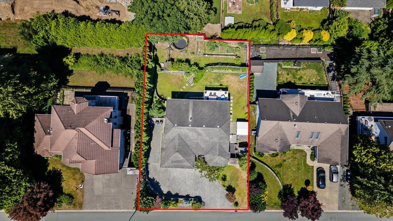
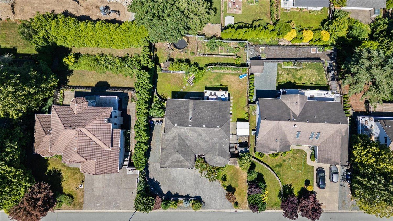
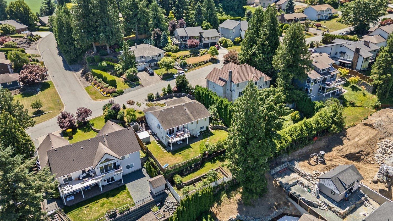
Welcome to Little Mountain, one of Chilliwack's most desirable neighbourhoods. This well-maintained rancher with walk-out basement offers 5 bedrooms, 3 bathrooms, and stunning unobstructed valley and mountain views. Situated on a beautifully landscaped 0.22-acre lot with a usable two-tiered backyard, the property provides plenty of space to relax, entertain, and enjoy the scenery. Ample parking for multiple vehicles, RVs, boats, and trailers. Just minutes from Meadowlands Golf & Country Club, walking trails, shopping, and amenities. A rare opportunity to enjoy the peaceful lifestyle, breathtaking views, and pride of ownership that make Little Mountain so sought after. Call today for your private tour. * PREC - Personal Real Estate Corporation (id:63400)
Property Details
| MLS® Number | R3139480 |
| Property Type | Single Family |
| Storage Type | Storage |
| View Type | Mountain View, View, View (panoramic) |
Building
| Bathroom Total | 3 |
| Bedrooms Total | 5 |
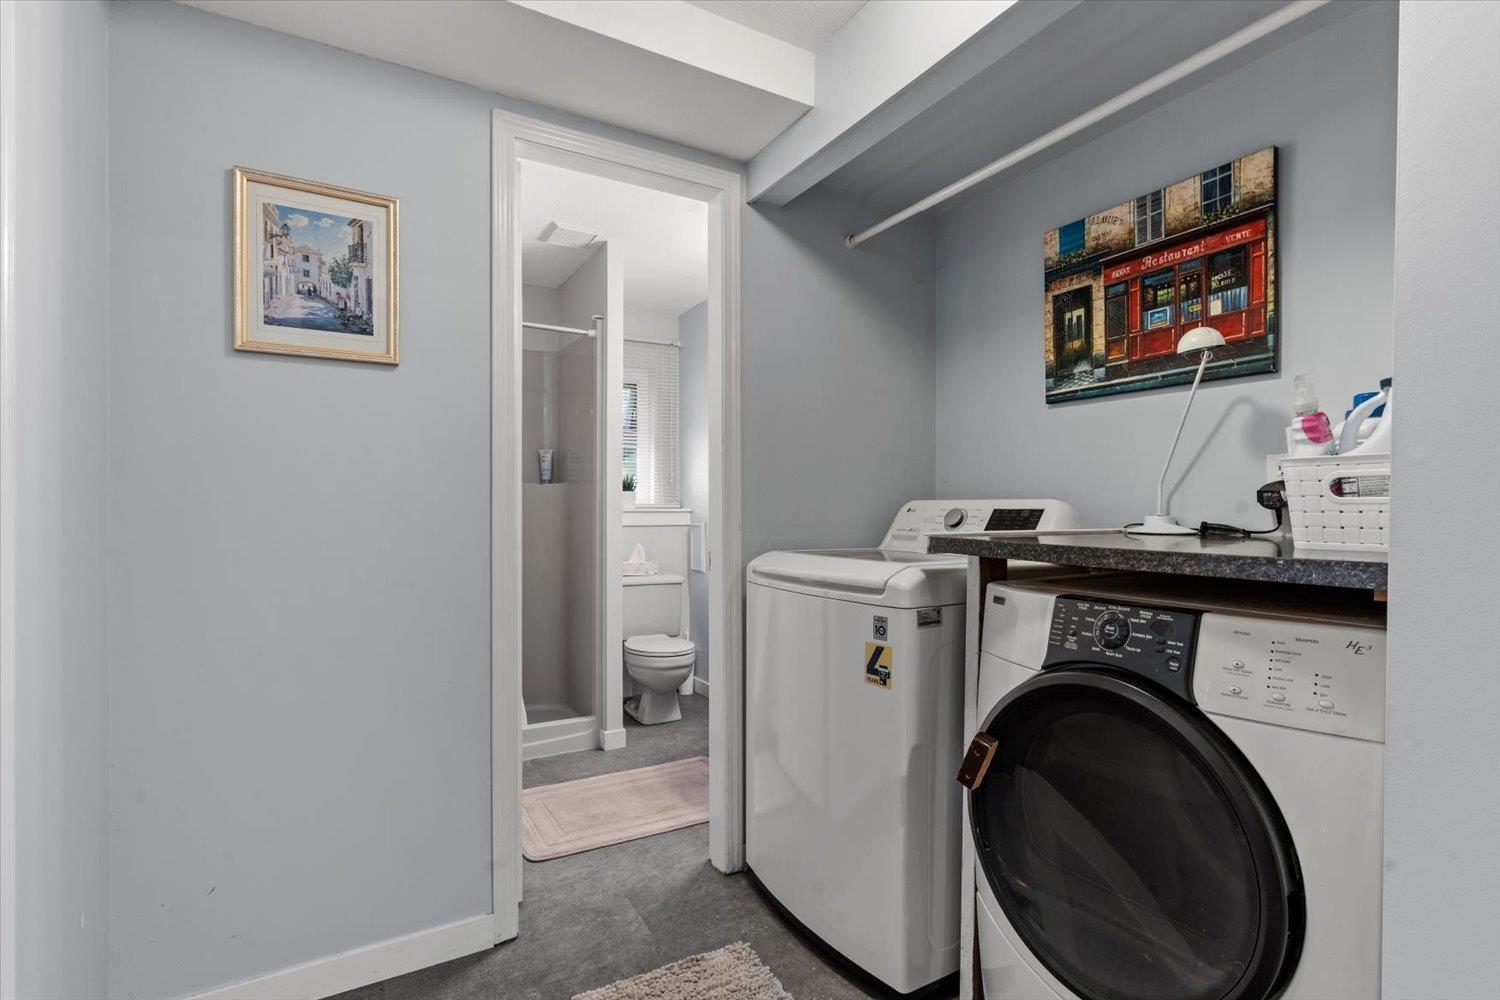
| Amenities | Laundry - In Suite |
| Appliances | Washer, Dryer, Refrigerator, Stove, Dishwasher |
| Basement Development | Finished |
| Basement Type | Full (finished) |
| Constructed Date | 1993 |
| Construction Style Attachment | Detached |
| Heating Type | Forced Air |
| Stories Total | 2 |
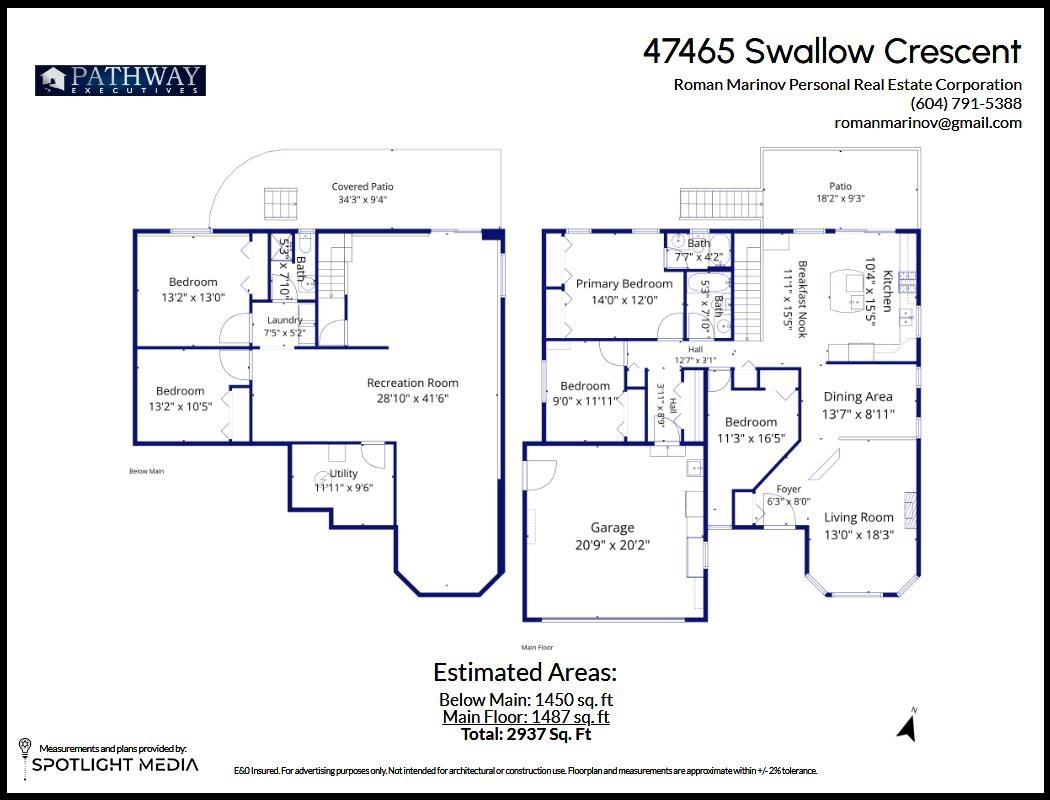
| Size Interior | 2,937 Sqft |
| Type | House |
Parking
| Garage | 2 |
| R V |
Land
| Acreage | No |
| Size Frontage | 80 Ft |
| Size Irregular | 0.22 |
| Size Total | 0.22 Ac |
| Size Total Text | 0.22 Ac |
Rooms
| Level | Type | Length | Width | Dimensions |
|---|---|---|---|---|
| Lower Level | Recreational, Games Room | 28 ft ,10 in | 41 ft ,6 in | 28 ft ,10 in x 41 ft ,6 in |
| Lower Level | Bedroom 4 | 13 ft ,2 in | 13 ft | 13 ft ,2 in x 13 ft |
| Lower Level | Bedroom 5 | 13 ft ,2 in | 10 ft ,5 in | 13 ft ,2 in x 10 ft ,5 in |
| Lower Level | Utility Room | 11 ft ,11 in | 9 ft ,6 in | 11 ft ,11 in x 9 ft ,6 in |
| Main Level | Living Room | 13 ft | 18 ft ,3 in | 13 ft x 18 ft ,3 in |
| Main Level | Dining Room | 13 ft ,7 in | 8 ft ,11 in | 13 ft ,7 in x 8 ft ,11 in |
| Main Level | Kitchen | 10 ft ,4 in | 15 ft ,5 in | 10 ft ,4 in x 15 ft ,5 in |
| Main Level | Eating Area | 11 ft ,1 in | 15 ft ,5 in | 11 ft ,1 in x 15 ft ,5 in |
| Main Level | Bedroom 2 | 11 ft ,3 in | 16 ft ,5 in | 11 ft ,3 in x 16 ft ,5 in |
| Main Level | Bedroom 3 | 9 ft | 11 ft ,11 in | 9 ft x 11 ft ,11 in |
| Main Level | Primary Bedroom | 14 ft | 12 ft | 14 ft x 12 ft |
https://www.realtor.ca/real-estate/29951796/47465-swallow-crescent-little-mountain-chilliwack

Roman Marinov
Personal Real Estate Corporation
www.romanmarinov.com/
15 45966 Yale Rd
Chilliwack, British Columbia V2P 2M3
(604) 398-8871
(604) 398-8891
www.pathwayexecutives.com/

The trademarks REALTOR®, REALTORS®, and the REALTOR® logo are controlled by The Canadian Real Estate Association (CREA) and identify real estate professionals who are members of CREA. The trademarks MLS®, Multiple Listing Service® and the associated logos are owned by The Canadian Real Estate Association (CREA) and identify the quality of services provided by real estate professionals who are members of CREA. The trademark DDF® is owned by The Canadian Real Estate Association (CREA) and identifies CREA's Data Distribution Facility (DDF®)
July 06 2026 01:28:04
Chilliwack & District Real Estate Board
Pathway Executives Realty Inc (Yale Rd)