
4732 Uplands Drive Kamloops, British Columbia V2C 6S9

$1,499,900
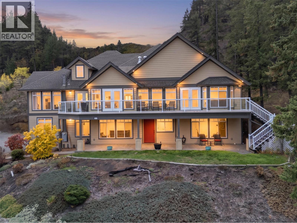
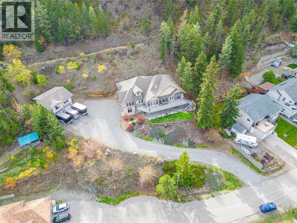
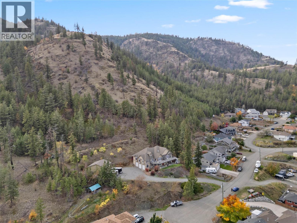
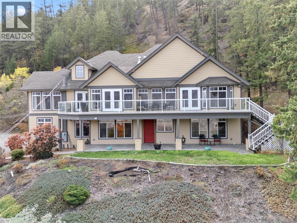
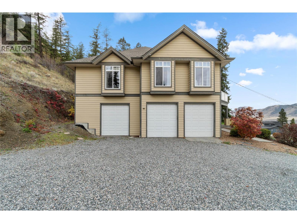
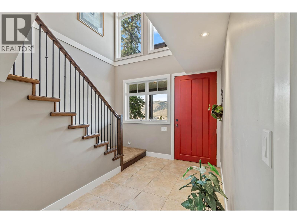
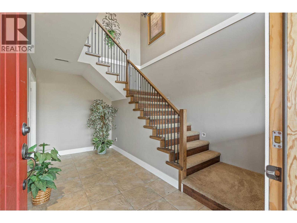
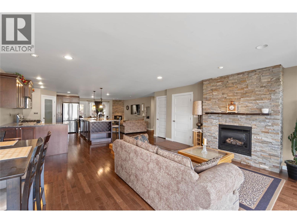
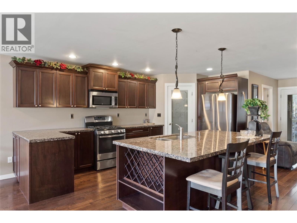
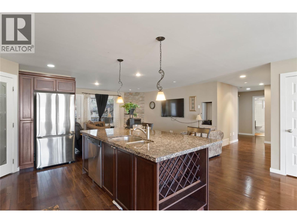
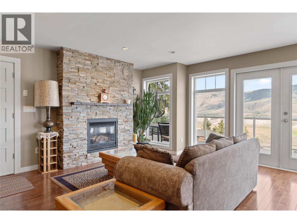
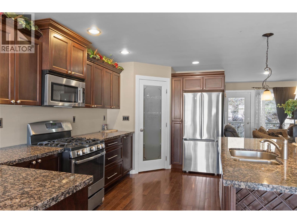
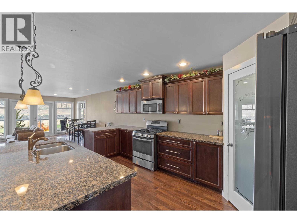
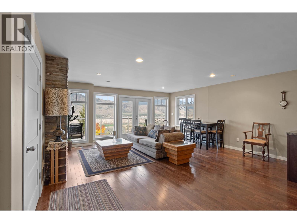
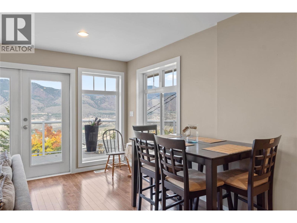
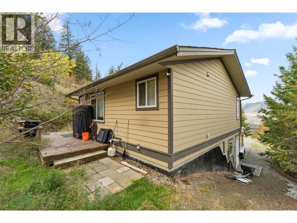
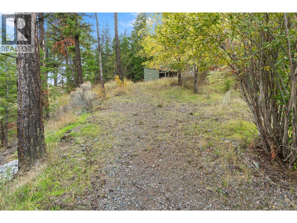
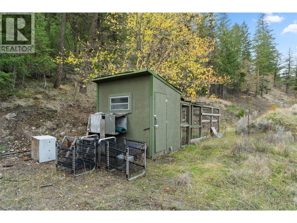
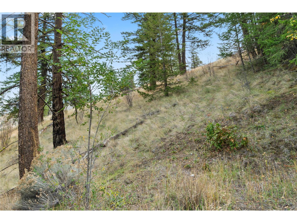
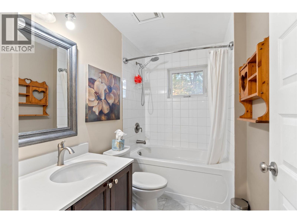
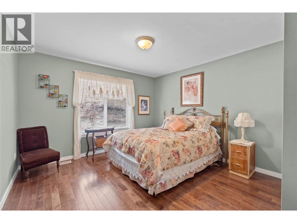
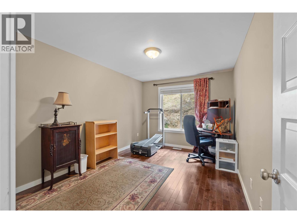
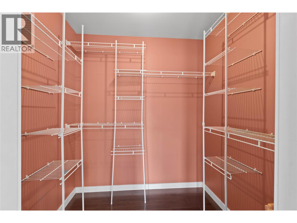
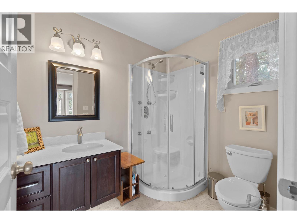
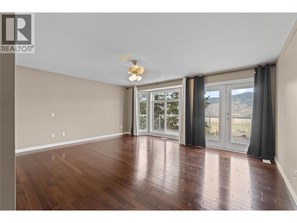
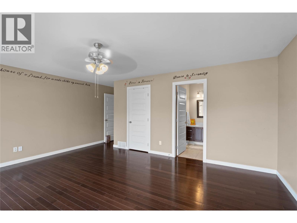
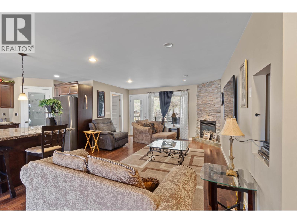
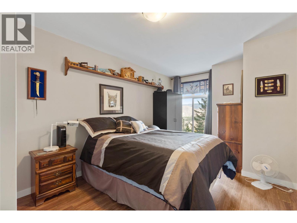
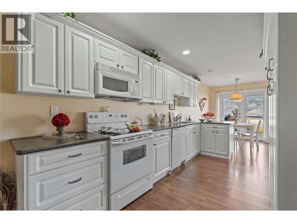
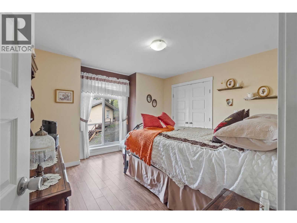
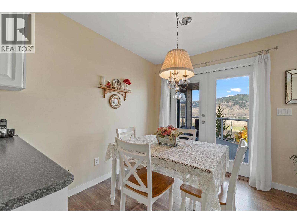
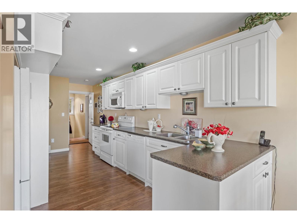
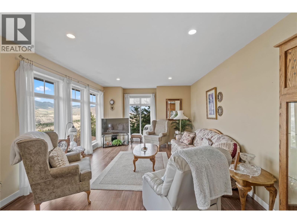
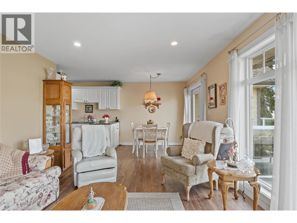
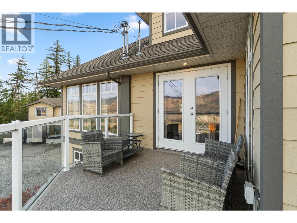
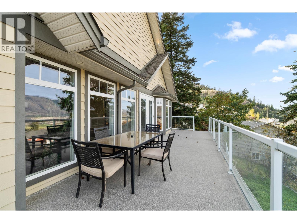
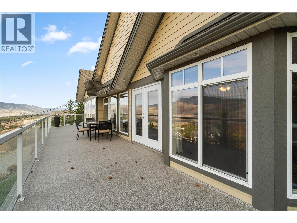
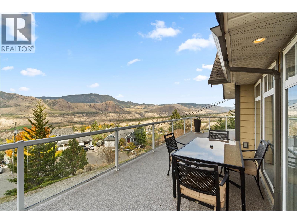
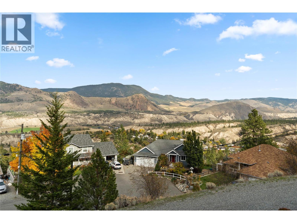
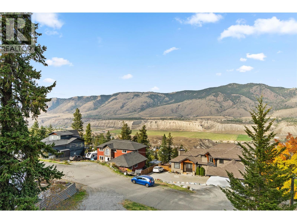
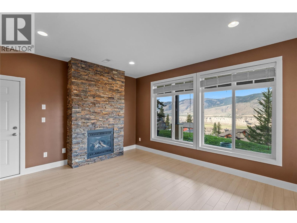
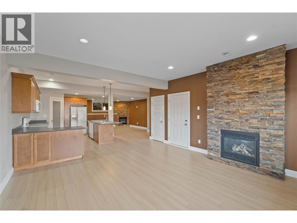
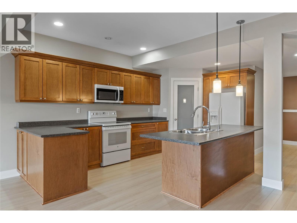
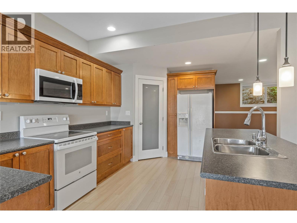
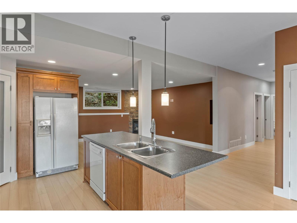
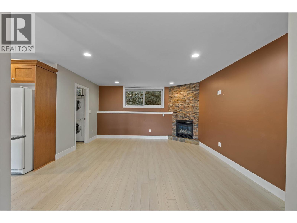
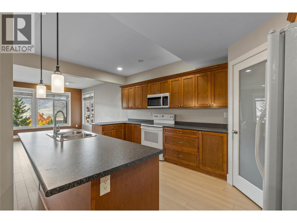
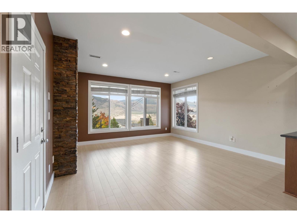
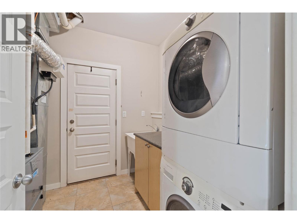
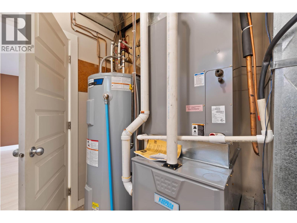
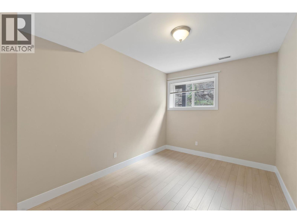
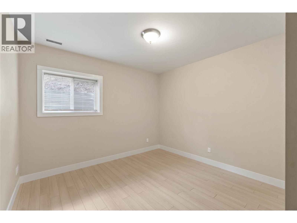
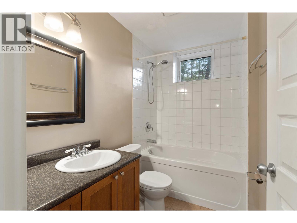
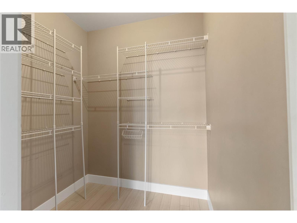
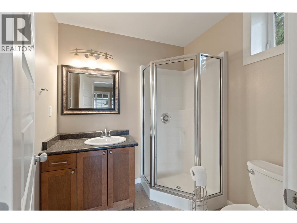
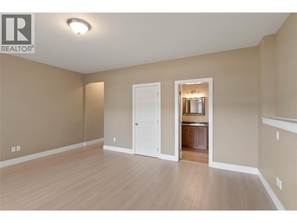
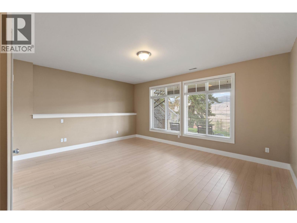
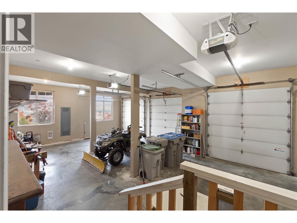
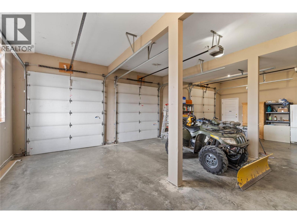
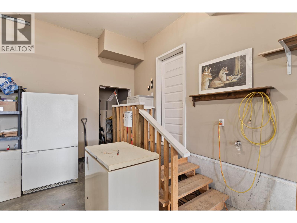
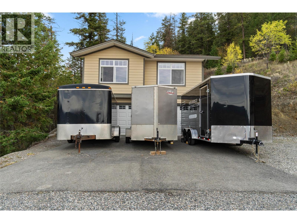
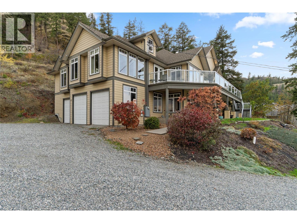
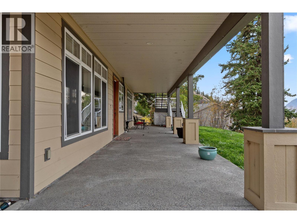
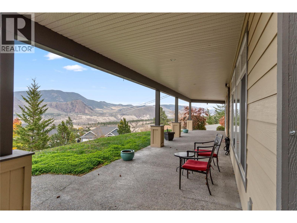
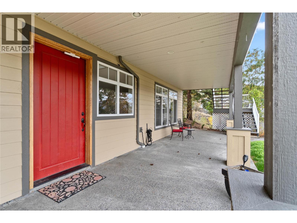
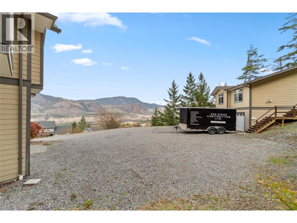
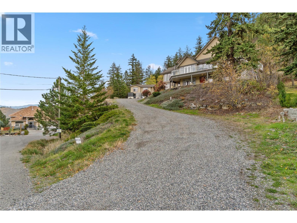
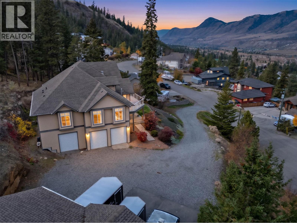
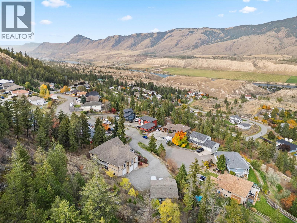
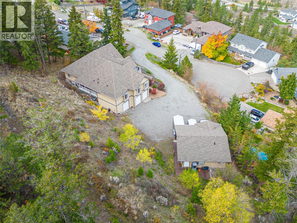
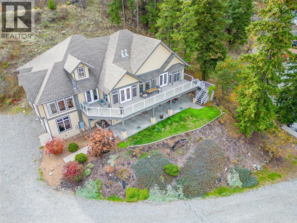
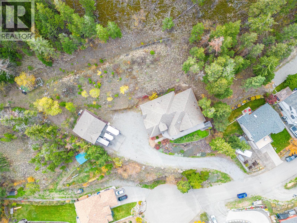
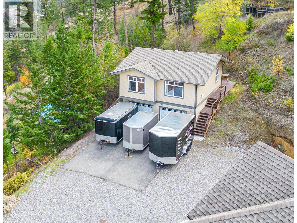
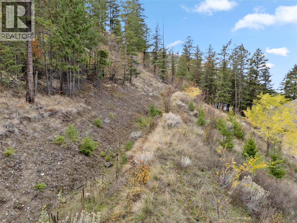
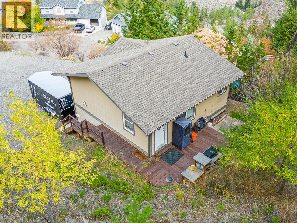
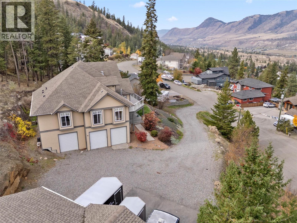
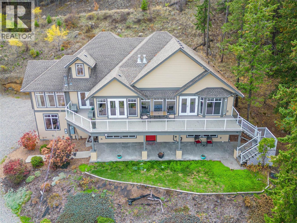
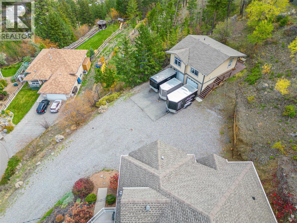
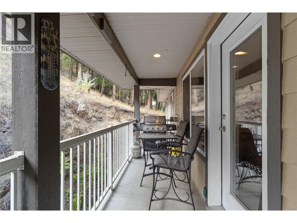
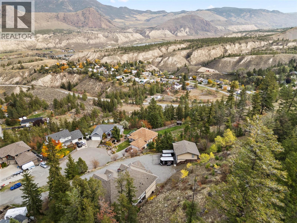
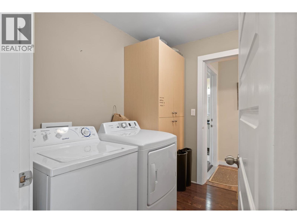
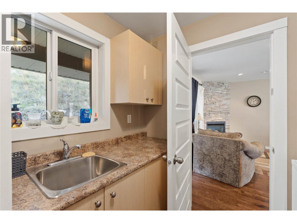
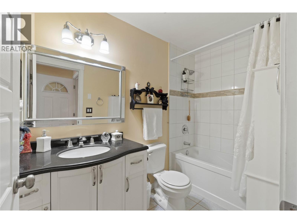
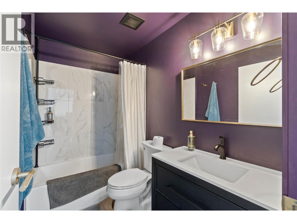
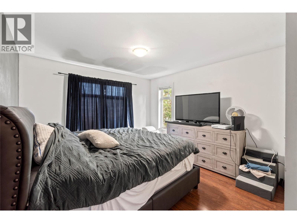
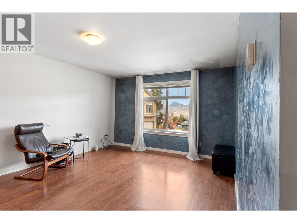
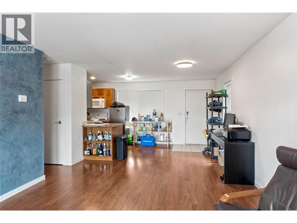
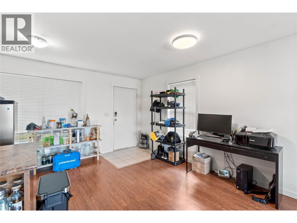
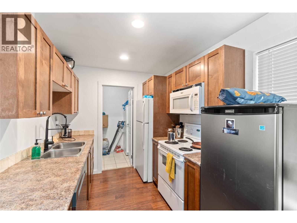
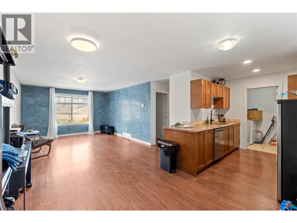
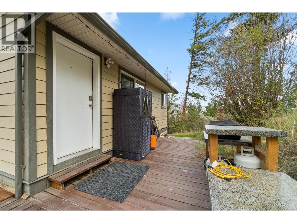
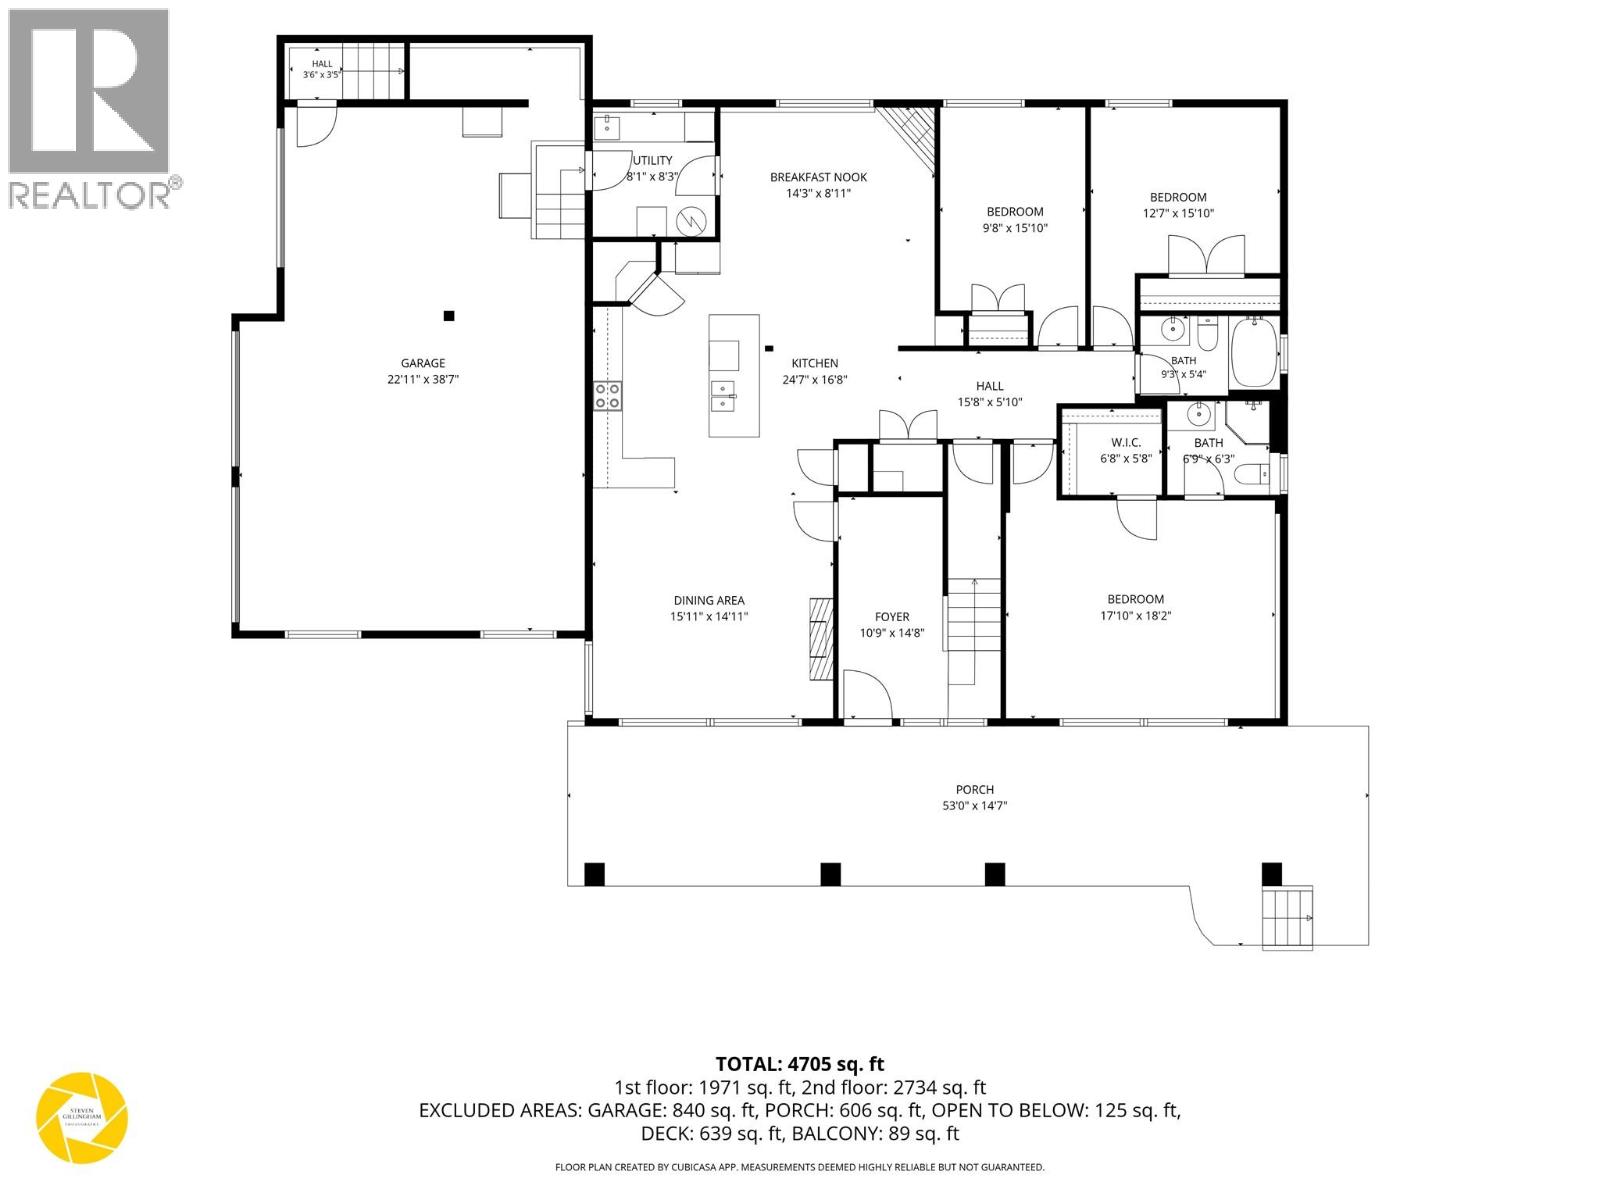
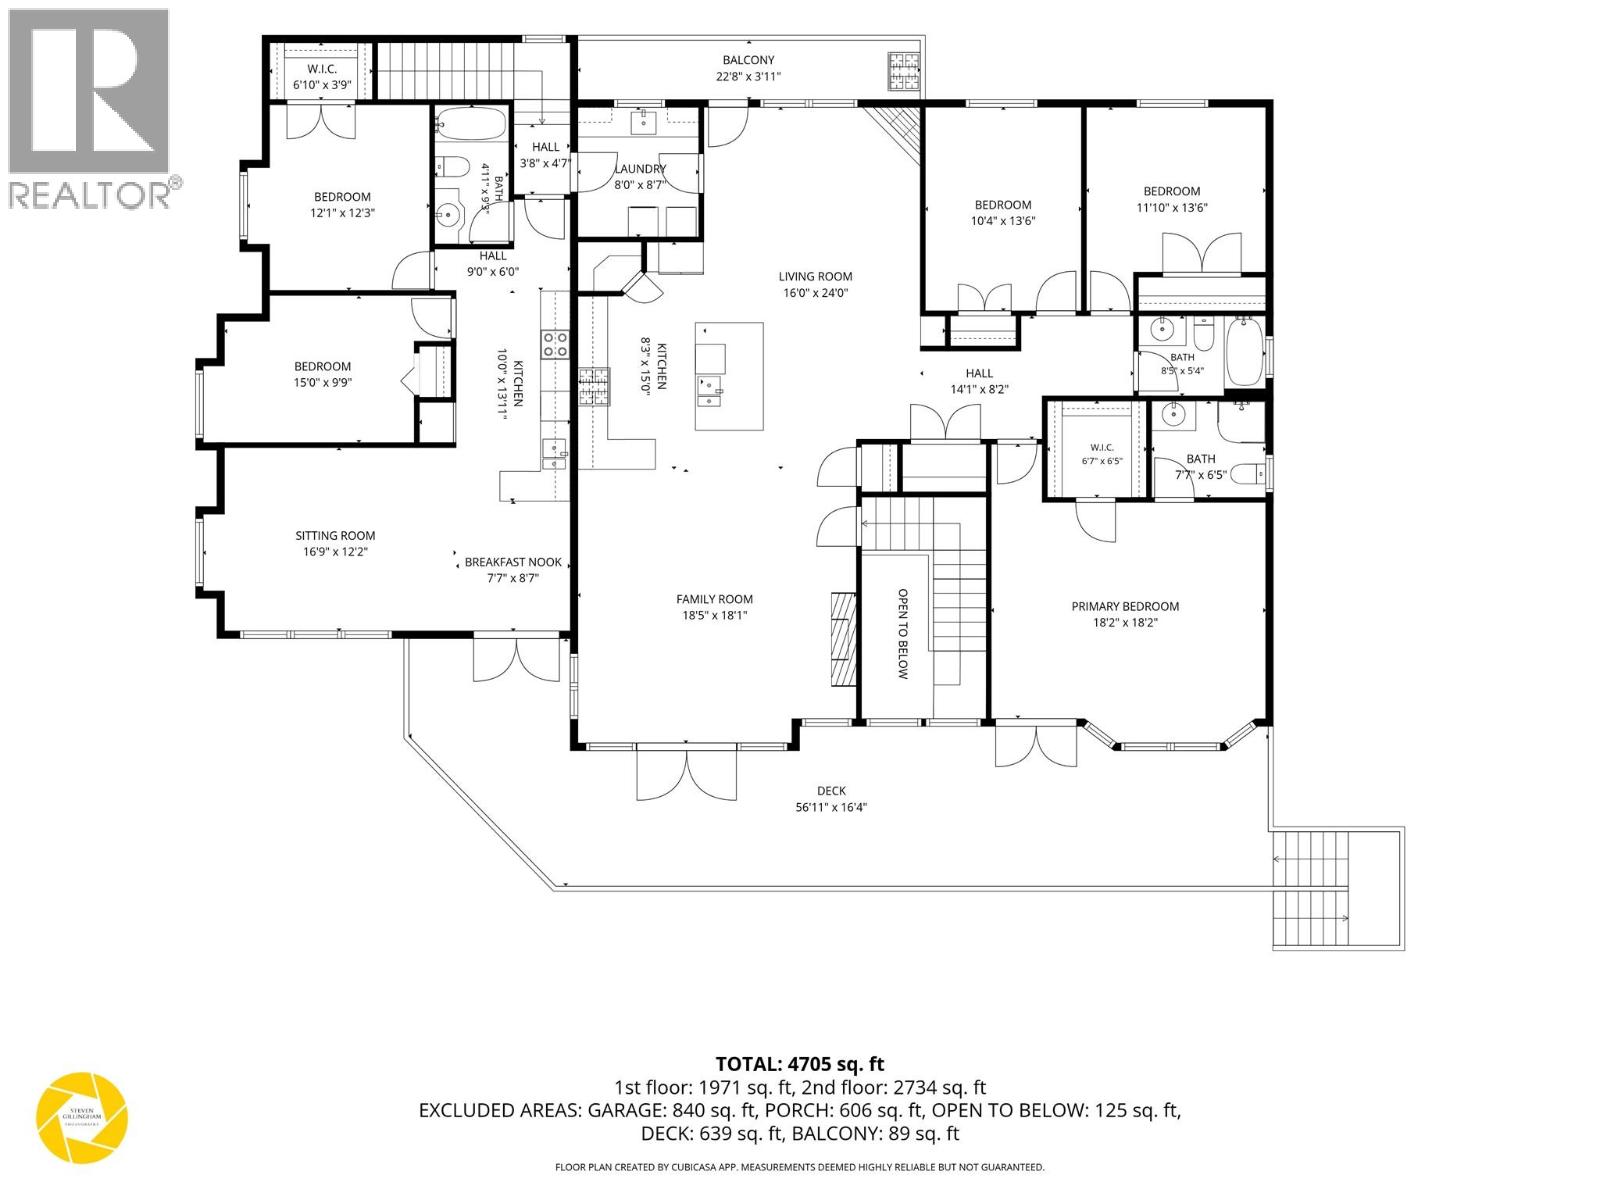
Rare custom built multi-generational lifestyle property! Don't want to live with family? Enjoy the revenue options on at desirable Barnhartvale property! Private 0.89-acre lot with sweeping unobstructed panoramic views of the valley, an impressive combination of space, flexibility & living options. The main home features a triple-car garage & a bright, spacious main floor highlighted by dramatic floor-to-ceiling windows that bring the stunning scenery into the living space. The well-appointed kitchen offers granite countertops, stainless steel appliances & plenty of room to gather and entertain. Three bedrooms, two full bathrooms & two gas fireplaces complete this level, providing comfort and functionality for everyday living. Above the triple-car 840sq ft garage, a separate 2-bedroom in-law suite offers a private space for extended family or guests. The fully self-contained lower level adds over 1,700 sq ft of additional living space, complete w/ its own kitchen, three bedrooms, two bathrooms & two gas fireplaces. A detached 650 sq ft carriage house expands the possibilities, featuring a 1-bedroom suite above the double -car garage/workshop. Whether you're accommodating a large family, creating separate spaces for loved ones or exploring rental opportunities, this versatile property delivers an abundance of options, even a trail directly from the upper part of the property. New flooring on bottom level, new furnace, new deck wrap. Carriage home occupied by a single tenant. (id:63400)
Property Details
| MLS® Number | 10401789 |
| Property Type | Single Family |
| Neigbourhood | Barnhartvale |
| Amenities Near By | Golf Nearby, Recreation |
| Features | Cul-de-sac |
| Parking Space Total | 10 |
| Road Type | Cul De Sac |
| View Type | City View, Mountain View, Valley View |
Building
| Bathroom Total | 5 |
| Bedrooms Total | 8 |
| Basement Type | Full |
| Constructed Date | 2009 |
| Construction Style Attachment | Detached |
| Cooling Type | See Remarks |
| Heating Type | Forced Air, See Remarks |
| Roof Material | Asphalt Shingle |
| Roof Style | Unknown |
| Stories Total | 2 |
| Size Interior | 4,618 Sqft |
| Type | House |
| Utility Water | Municipal Water |
Parking
| See Remarks | |
| Attached Garage | 5 |
| Detached Garage | 5 |
| R V | 2 |
Land
| Acreage | No |
| Land Amenities | Golf Nearby, Recreation |
| Sewer | Municipal Sewage System |
| Size Irregular | 0.89 |
| Size Total | 0.89 Ac|under 1 Acre |
| Size Total Text | 0.89 Ac|under 1 Acre |
Rooms
| Level | Type | Length | Width | Dimensions |
|---|---|---|---|---|
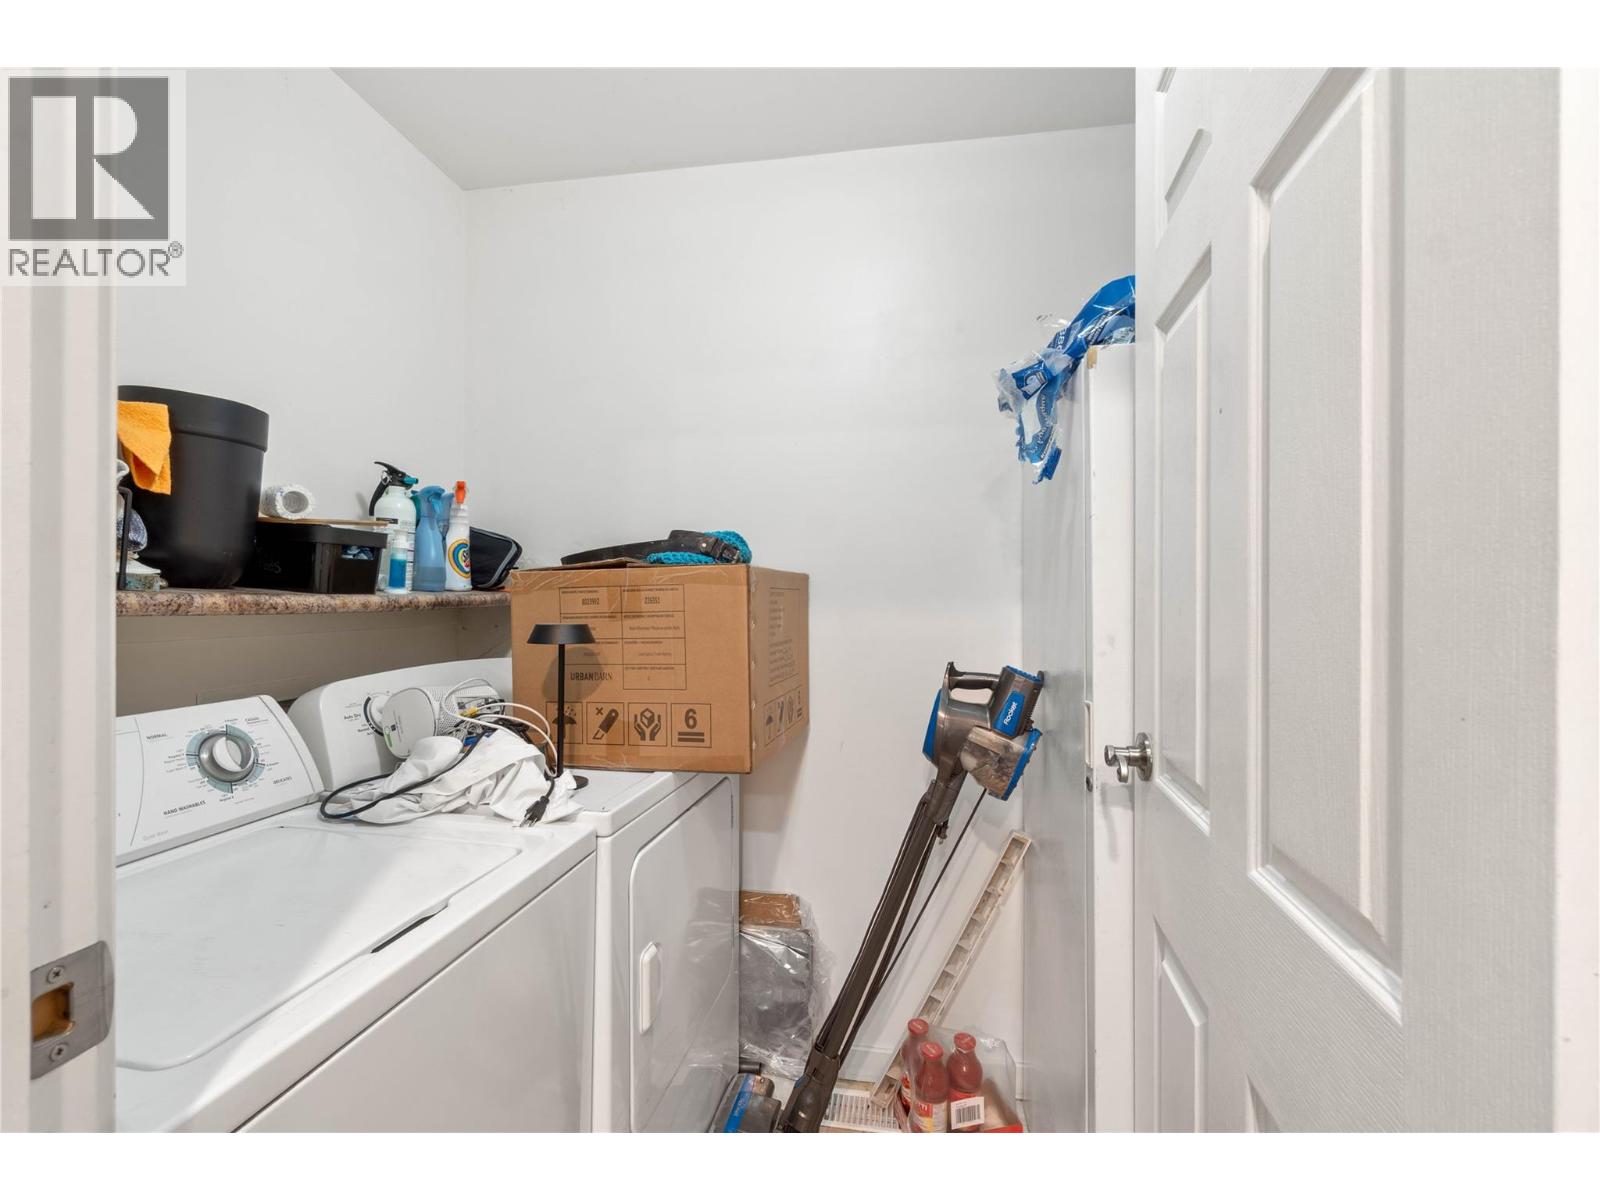
| Lower Level | Laundry Room | 8' x 8' | ||
| Lower Level | Foyer | 7' x 14' | ||
| Lower Level | Kitchen | 17' x 11' | ||
| Lower Level | Dining Room | 12' x 15' | ||
| Lower Level | Living Room | 15' x 14' | ||
| Lower Level | 3pc Ensuite Bath | Measurements not available | ||
| Lower Level | Primary Bedroom | 14' x 18' | ||
| Lower Level | Bedroom | 13' x 9' | ||
| Lower Level | Bedroom | 11' x 12' | ||
| Lower Level | 4pc Bathroom | Measurements not available | ||
| Main Level | Other | 5' x 8' | ||
| Main Level | Laundry Room | 8' x 8' | ||
| Main Level | 3pc Ensuite Bath | Measurements not available | ||
| Main Level | 4pc Bathroom | Measurements not available | ||
| Main Level | Dining Room | 18' x 13' | ||
| Main Level | Kitchen | 17' x 13' | ||
| Main Level | Living Room | 14' x 13' | ||
| Main Level | Primary Bedroom | 15' x 18' | ||
| Main Level | Bedroom | 11' x 12' | ||
| Main Level | Bedroom | 14' x 10' | ||
| Additional Accommodation | Full Bathroom | Measurements not available | ||
| Additional Accommodation | Bedroom | 10' x 12' | ||
| Additional Accommodation | Dining Room | 9' x 9' | ||
| Additional Accommodation | Living Room | 15' x 12' | ||
| Additional Accommodation | Bedroom | 10' x 9' | ||
| Additional Accommodation | Kitchen | 7' x 15' | ||
| Secondary Dwelling Unit | Dining Room | 10' x 8' | ||
| Secondary Dwelling Unit | Living Room | 15' x 12' | ||
| Secondary Dwelling Unit | Full Bathroom | Measurements not available | ||
| Secondary Dwelling Unit | Bedroom | 12' x 12' | ||
| Secondary Dwelling Unit | Kitchen | 10' x 8' |
https://www.realtor.ca/real-estate/30407786/4732-uplands-drive-kamloops-barnhartvale

Aaron Krausert
Personal Real Estate Corporation
www.facebook.com/pages/Ask-Aaron-Kamloops-Real-Estate/180727131988292
www.linkedin.com/pub/aaron-krausert/30/227/9b7
twitter.com/#!/search/users/aaron krausert
258 Seymour Street
Kamloops, British Columbia V2C 2E5
(250) 374-3331
(250) 828-9544
www.remaxkamloops.ca/

The trademarks REALTOR®, REALTORS®, and the REALTOR® logo are controlled by The Canadian Real Estate Association (CREA) and identify real estate professionals who are members of CREA. The trademarks MLS®, Multiple Listing Service® and the associated logos are owned by The Canadian Real Estate Association (CREA) and identify the quality of services provided by real estate professionals who are members of CREA. The trademark DDF® is owned by The Canadian Real Estate Association (CREA) and identifies CREA's Data Distribution Facility (DDF®)
October 16 2026 05:32:42
Association of Interior REALTORS®
RE/MAX Kamloops