
47214 Swallow Place, Little Mountain Chilliwack, British Columbia V2P 7W9

$1,195,000
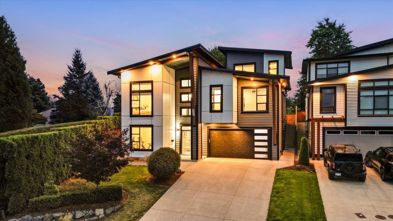
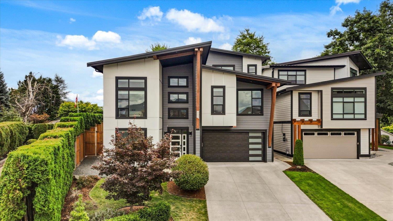
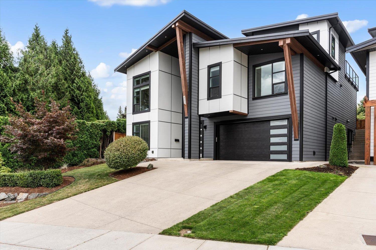
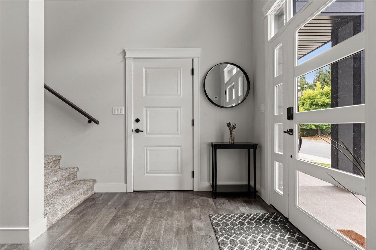
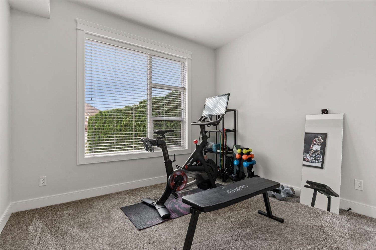
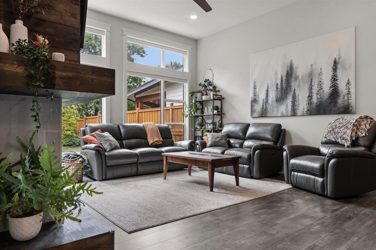
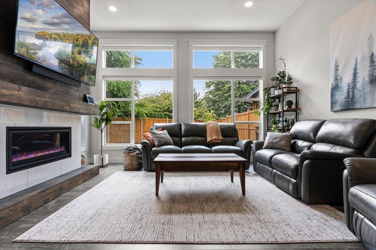
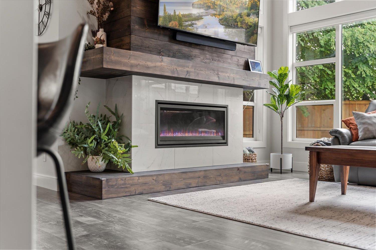
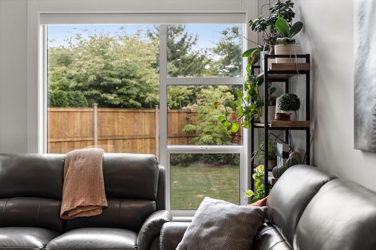
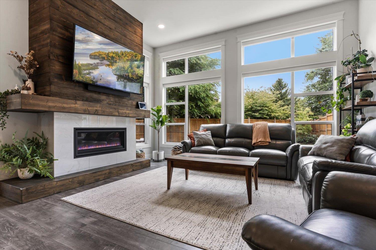
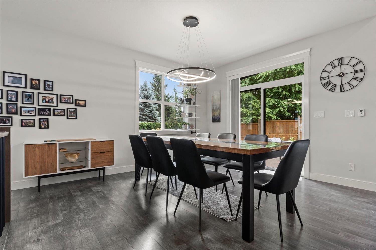
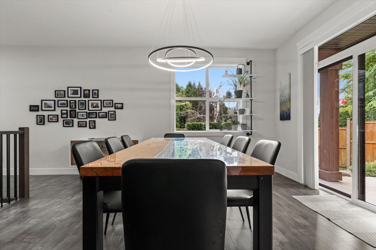
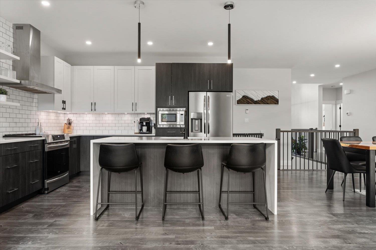
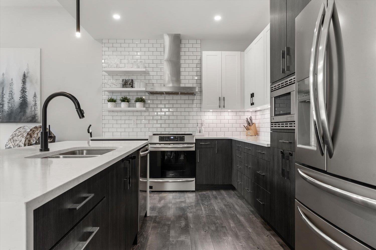
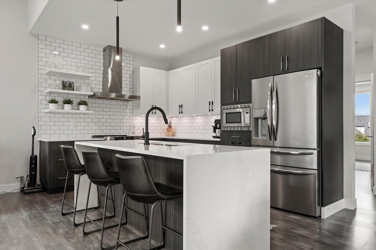
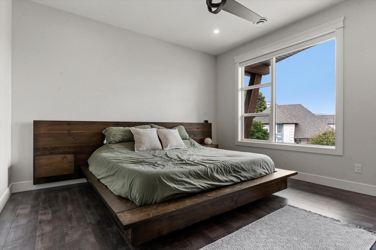
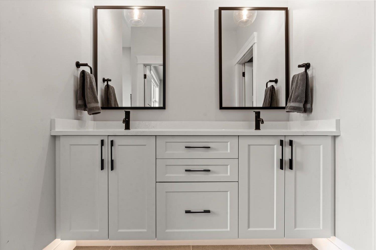
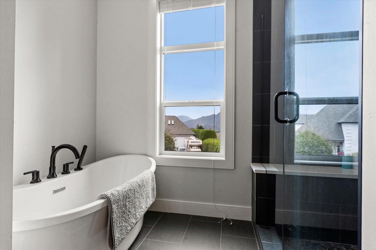
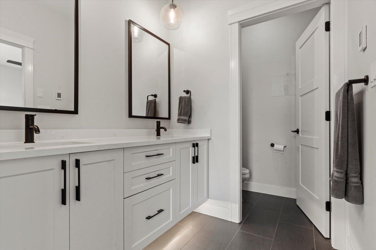
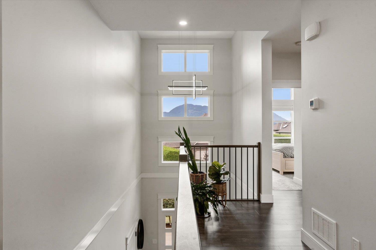
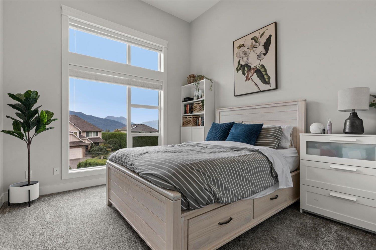
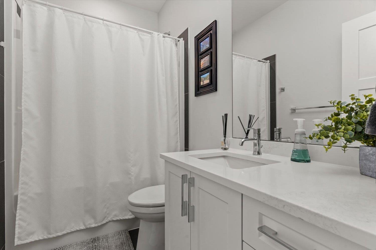
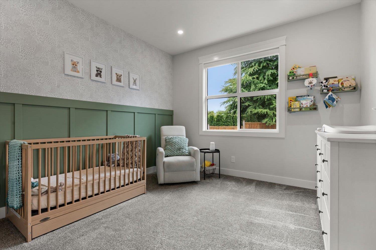
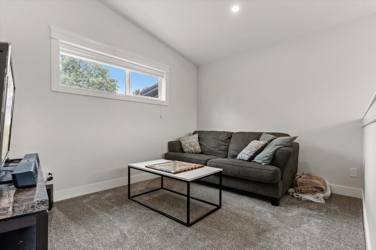
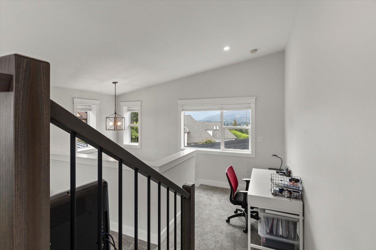
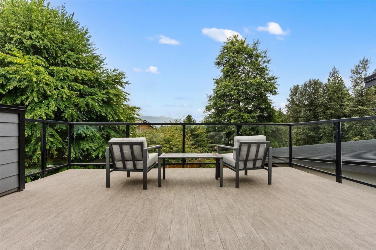
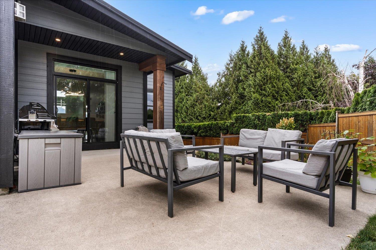
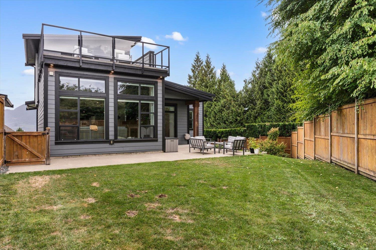
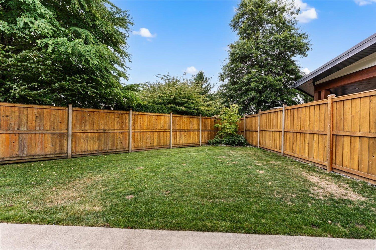
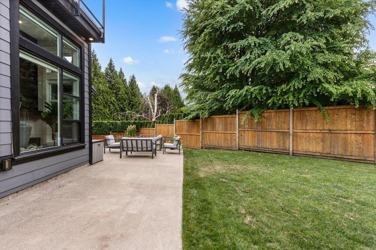
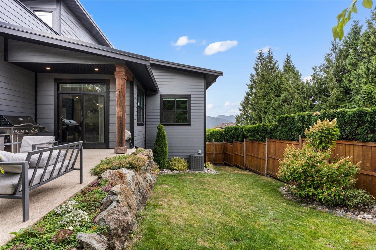
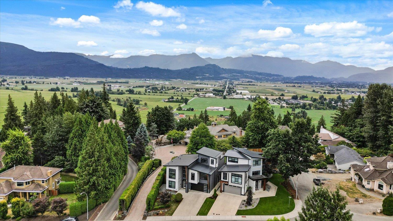
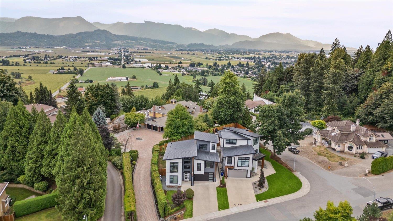
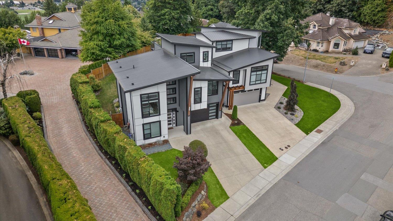
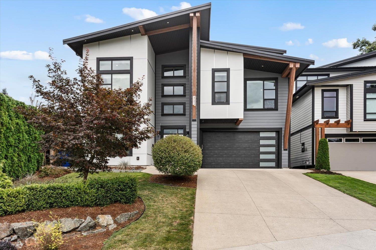
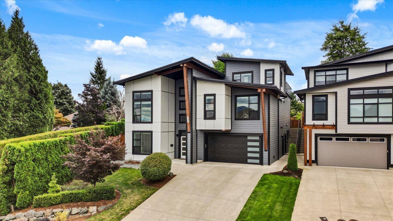
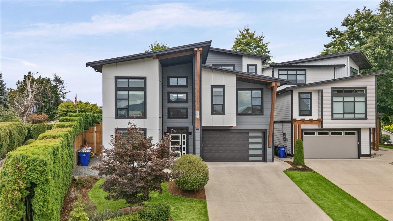
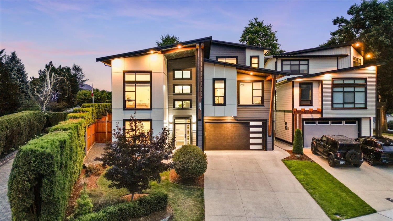
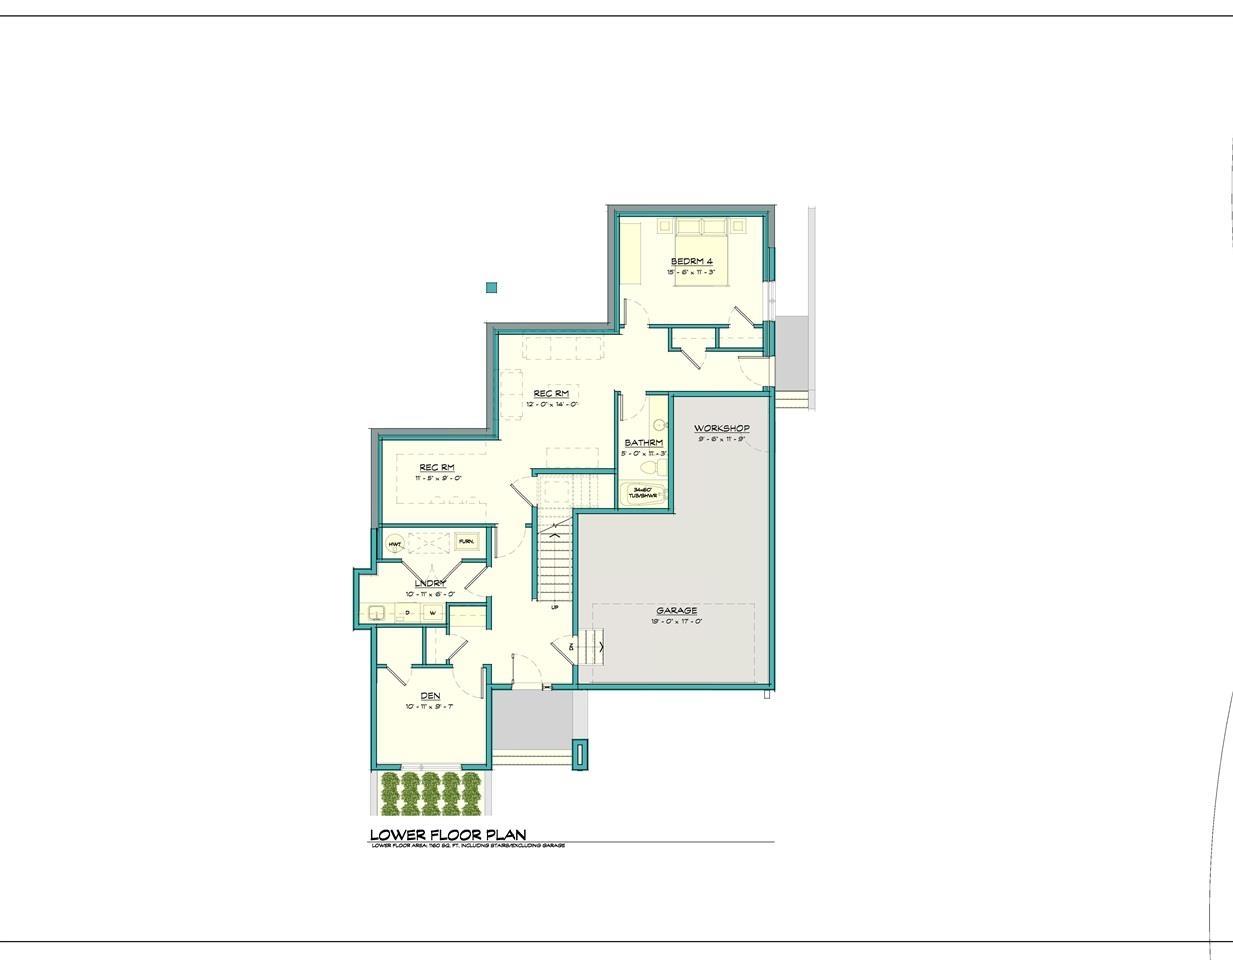
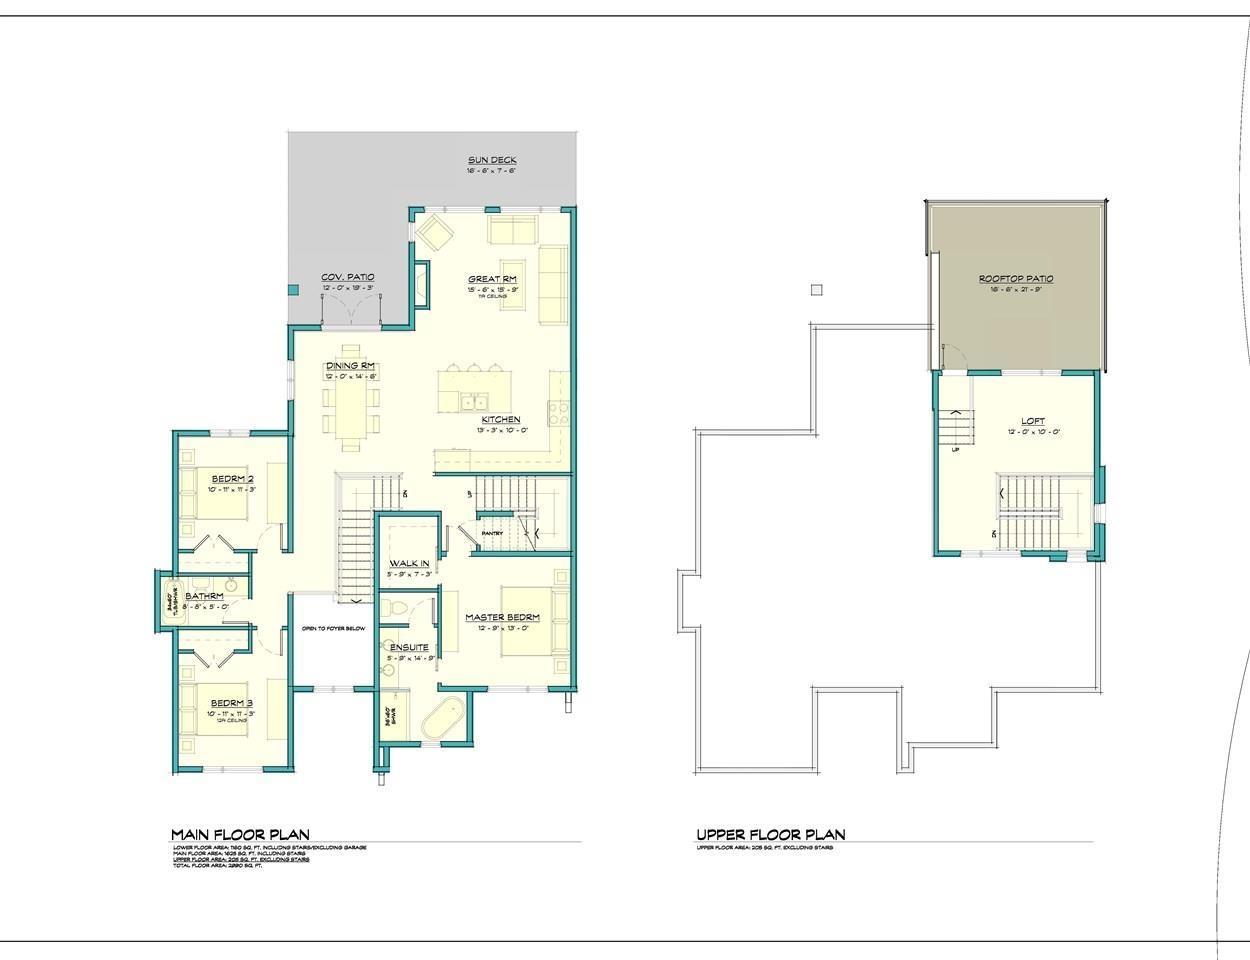
Perched high on prestigious Little Mountain, this stunning, well-built and exceptionally modern 5 bed, 3 bath home showcases breathtaking scenery from its expansive windows and private rooftop patio. The bright, open-concept main floor features soaring ceilings, quartz countertops, custom cabinetry and professional-grade stainless appliances. The primary bedroom is conveniently located on the main level with a spa-inspired ensuite featuring heated floors, soaker tub, tiled shower and walk-in closet. The lower level includes a LEGAL 1-bedroom suite with separate entrance, laundry, heating system and additional soundproofing. Enjoy the covered patio, spacious sundeck and hot tub rough-in"-an exceptional home built for comfort and entertaining. (id:63400)
Property Details
| MLS® Number | R3159931 |
| Property Type | Single Family |
| View Type | Mountain View |
Building
| Bathroom Total | 3 |
| Bedrooms Total | 5 |
| Amenities | Fireplace(s) |
| Appliances | Washer, Dryer, Refrigerator, Stove, Dishwasher |
| Basement Development | Finished |
| Basement Type | Unknown (finished) |
| Constructed Date | 2019 |
| Construction Style Attachment | Detached |
| Cooling Type | Central Air Conditioning |
| Fireplace Present | Yes |
| Fireplace Total | 1 |
| Fixture | Drapes/window Coverings |
| Heating Fuel | Natural Gas |
| Heating Type | Forced Air |
| Stories Total | 3 |
| Size Interior | 2,990 Sqft |
| Type | House |
Parking
| Garage | 2 |
Land
| Acreage | No |
| Size Depth | 35 Ft |
| Size Frontage | 45 Ft |
| Size Irregular | 5400 |
| Size Total | 5400 Sqft |
| Size Total Text | 5400 Sqft |
Rooms
| Level | Type | Length | Width | Dimensions |
|---|---|---|---|---|
| Above | Loft | 12 ft | 10 ft | 12 ft x 10 ft |
| Lower Level | Bedroom 4 | 15 ft ,6 in | 11 ft ,3 in | 15 ft ,6 in x 11 ft ,3 in |
| Lower Level | Living Room | 12 ft | 14 ft | 12 ft x 14 ft |
| Lower Level | Kitchen | 11 ft ,6 in | 6 ft | 11 ft ,6 in x 6 ft |
| Lower Level | Bedroom 5 | 11 ft | 9 ft ,7 in | 11 ft x 9 ft ,7 in |
| Lower Level | Laundry Room | 11 ft | 6 ft | 11 ft x 6 ft |
| Main Level | Great Room | 15 ft ,6 in | 15 ft ,9 in | 15 ft ,6 in x 15 ft ,9 in |
| Main Level | Dining Room | 12 ft | 14 ft ,6 in | 12 ft x 14 ft ,6 in |
| Main Level | Kitchen | 13 ft ,3 in | 10 ft | 13 ft ,3 in x 10 ft |
| Main Level | Bedroom 2 | 11 ft | 11 ft ,3 in | 11 ft x 11 ft ,3 in |
| Main Level | Bedroom 3 | 11 ft | 11 ft ,3 in | 11 ft x 11 ft ,3 in |
| Main Level | Primary Bedroom | 12 ft ,9 in | 13 ft | 12 ft ,9 in x 13 ft |
https://www.realtor.ca/real-estate/30221105/47214-swallow-place-little-mountain-chilliwack

Jordan Nicol
jordannicol.com/
www.facebook.com/604Jordan
190 - 45428 Luckakuck Wy
Chilliwack, British Columbia V2R 3S9
(604) 846-7355
(604) 846-7356
www.creeksiderealtyltd.c21.ca/

The trademarks REALTOR®, REALTORS®, and the REALTOR® logo are controlled by The Canadian Real Estate Association (CREA) and identify real estate professionals who are members of CREA. The trademarks MLS®, Multiple Listing Service® and the associated logos are owned by The Canadian Real Estate Association (CREA) and identify the quality of services provided by real estate professionals who are members of CREA. The trademark DDF® is owned by The Canadian Real Estate Association (CREA) and identifies CREA's Data Distribution Facility (DDF®)
September 07 2026 01:51:51
Chilliwack & District Real Estate Board
Century 21 Creekside Realty