
47024 Quarry Road, Little Mountain Chilliwack, British Columbia V2P 0H7

$1,149,900
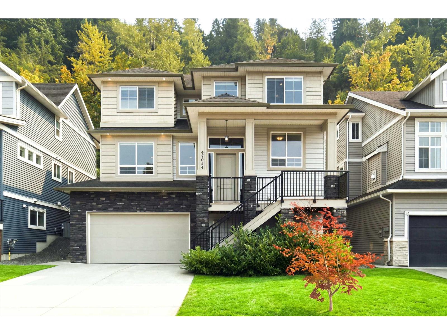
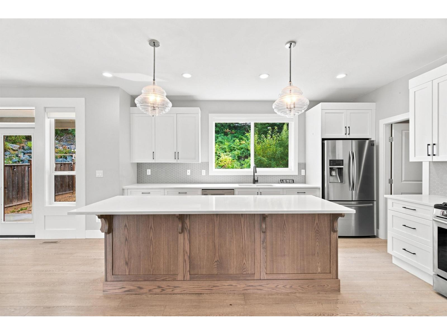
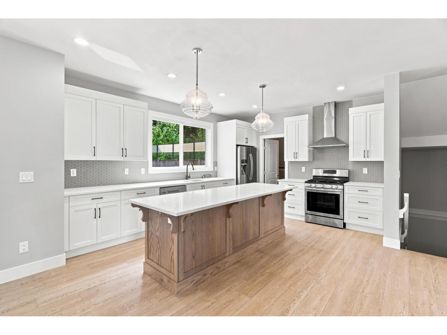
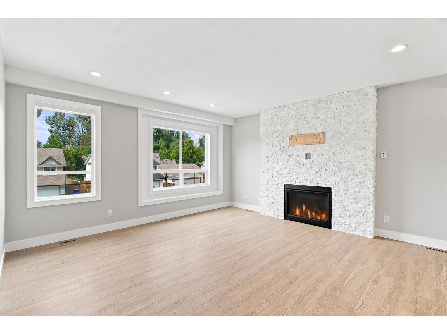
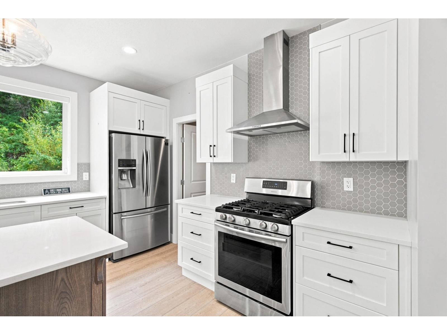
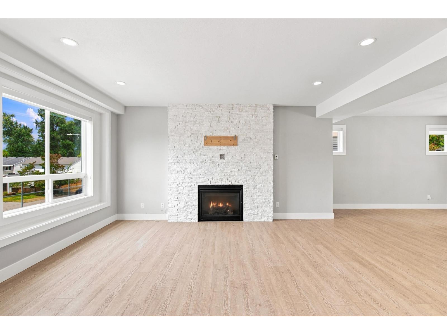
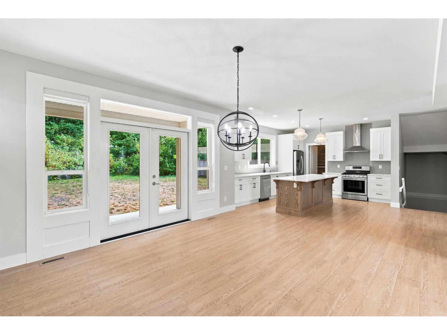
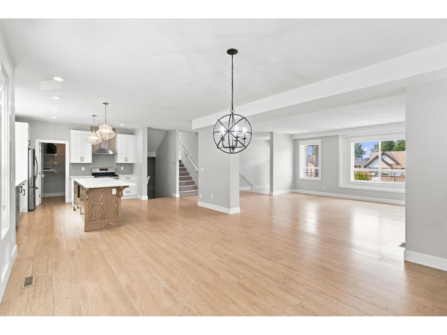
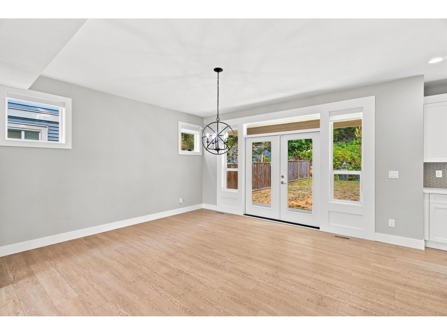
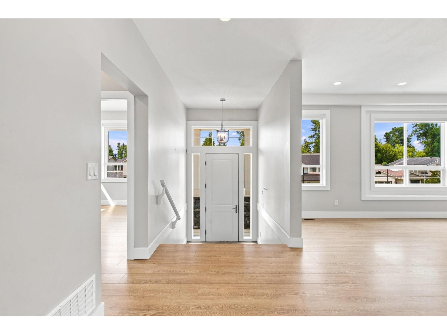
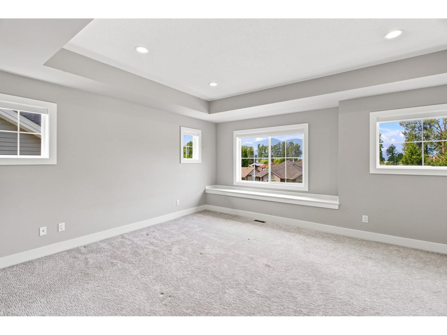
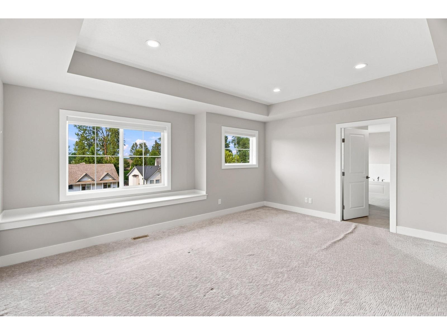
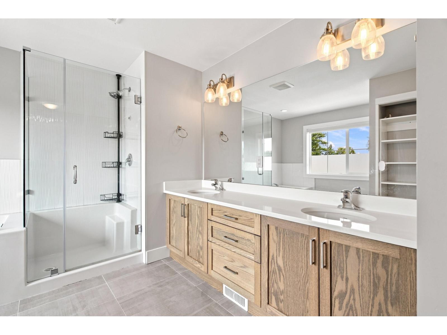
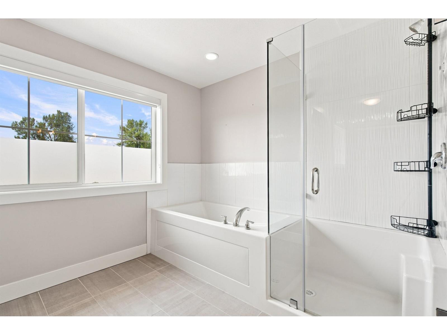
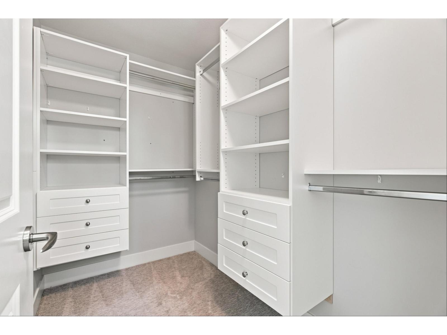
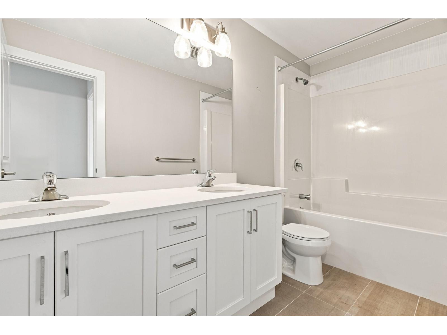
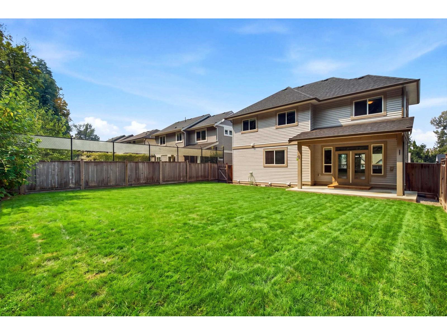
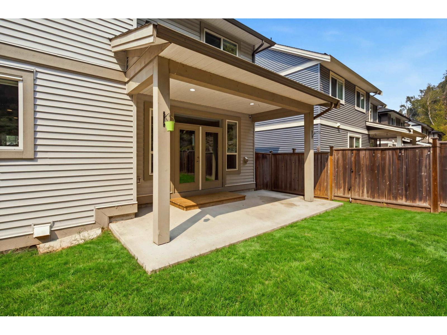
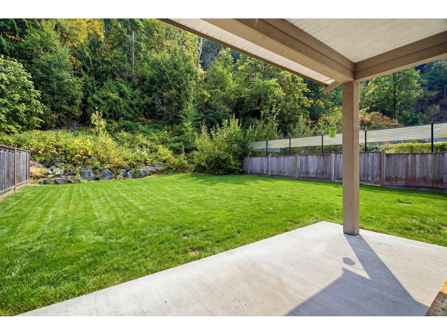
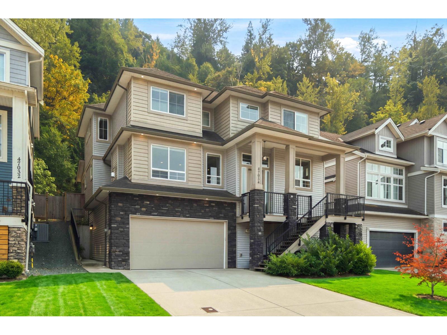
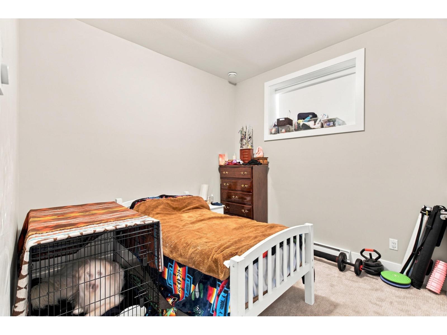
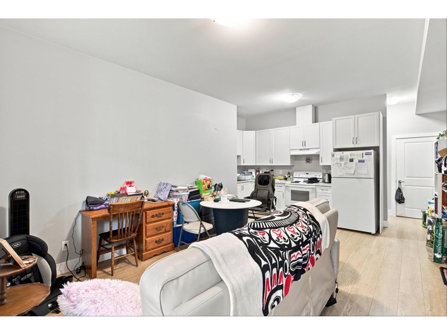
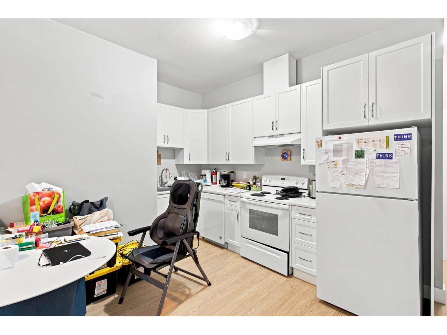
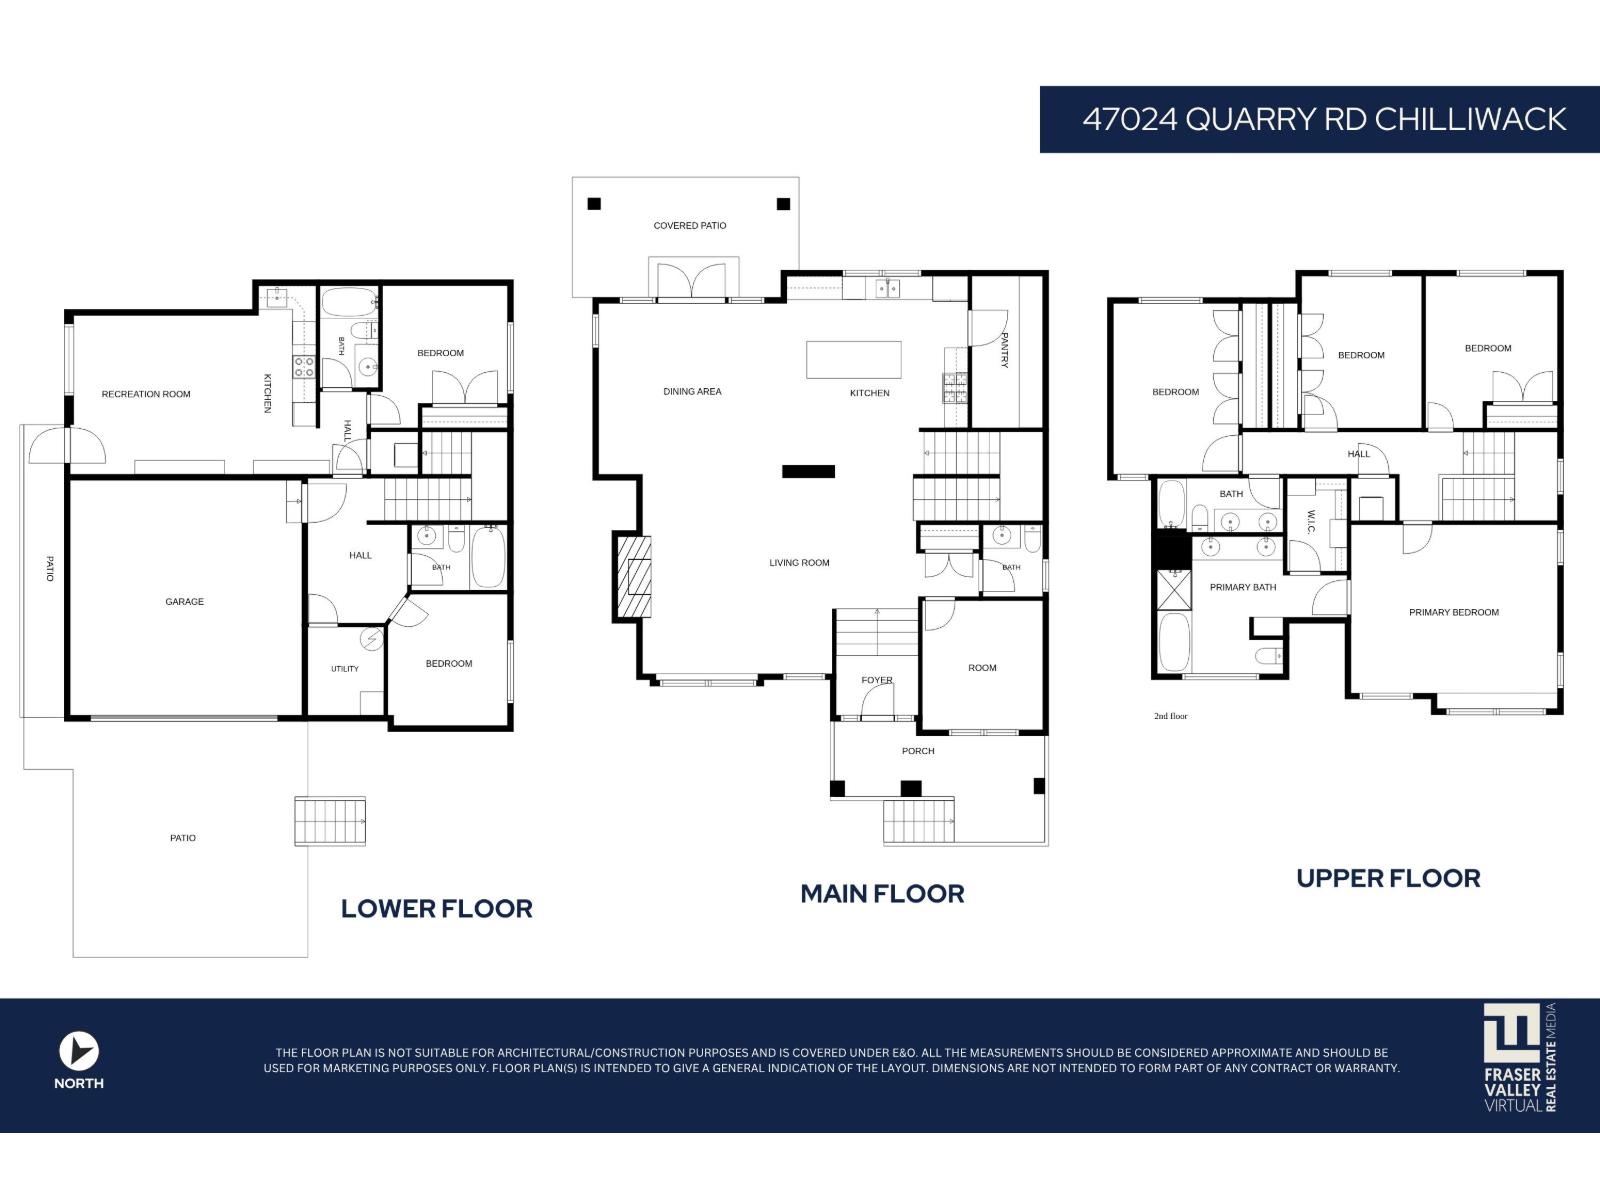
Wake up to mountain views in this exceptional 5-bed + den + flex home with A/C, Security Cameras, built in Vacuum and a LEGAL 1-bedroom suite, set on a quiet dead-end street. Sun-filled, open-concept main level features a gourmet kitchen with a large island, flowing into a great room with a striking fireplace. Upstairs offers 4 spacious bedrooms, including a primary retreat with spa-inspired ensuite double sinks, soaker tub, separate shower. On one of the largest, sunniest lots in the development, minutes to schools, District 1881, and Hwy 1. (id:63400)
Property Details
| MLS® Number | R3156561 |
| Property Type | Single Family |
Building
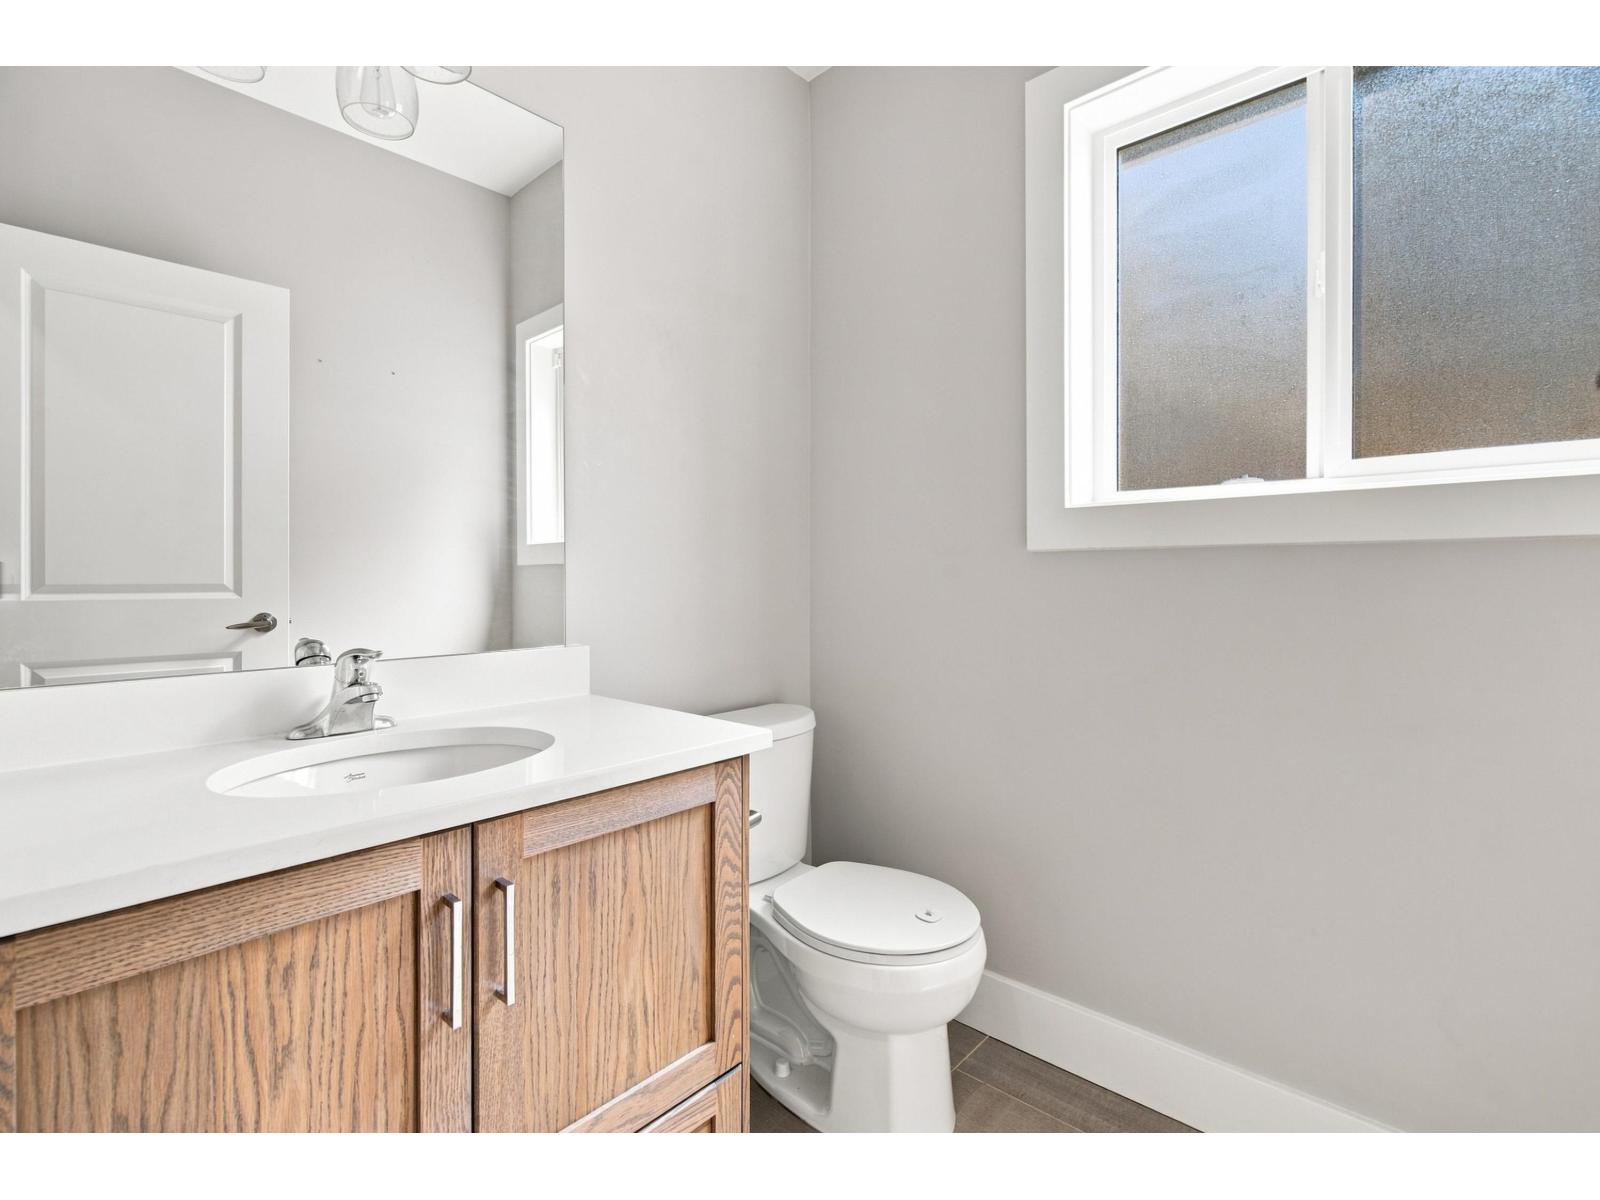
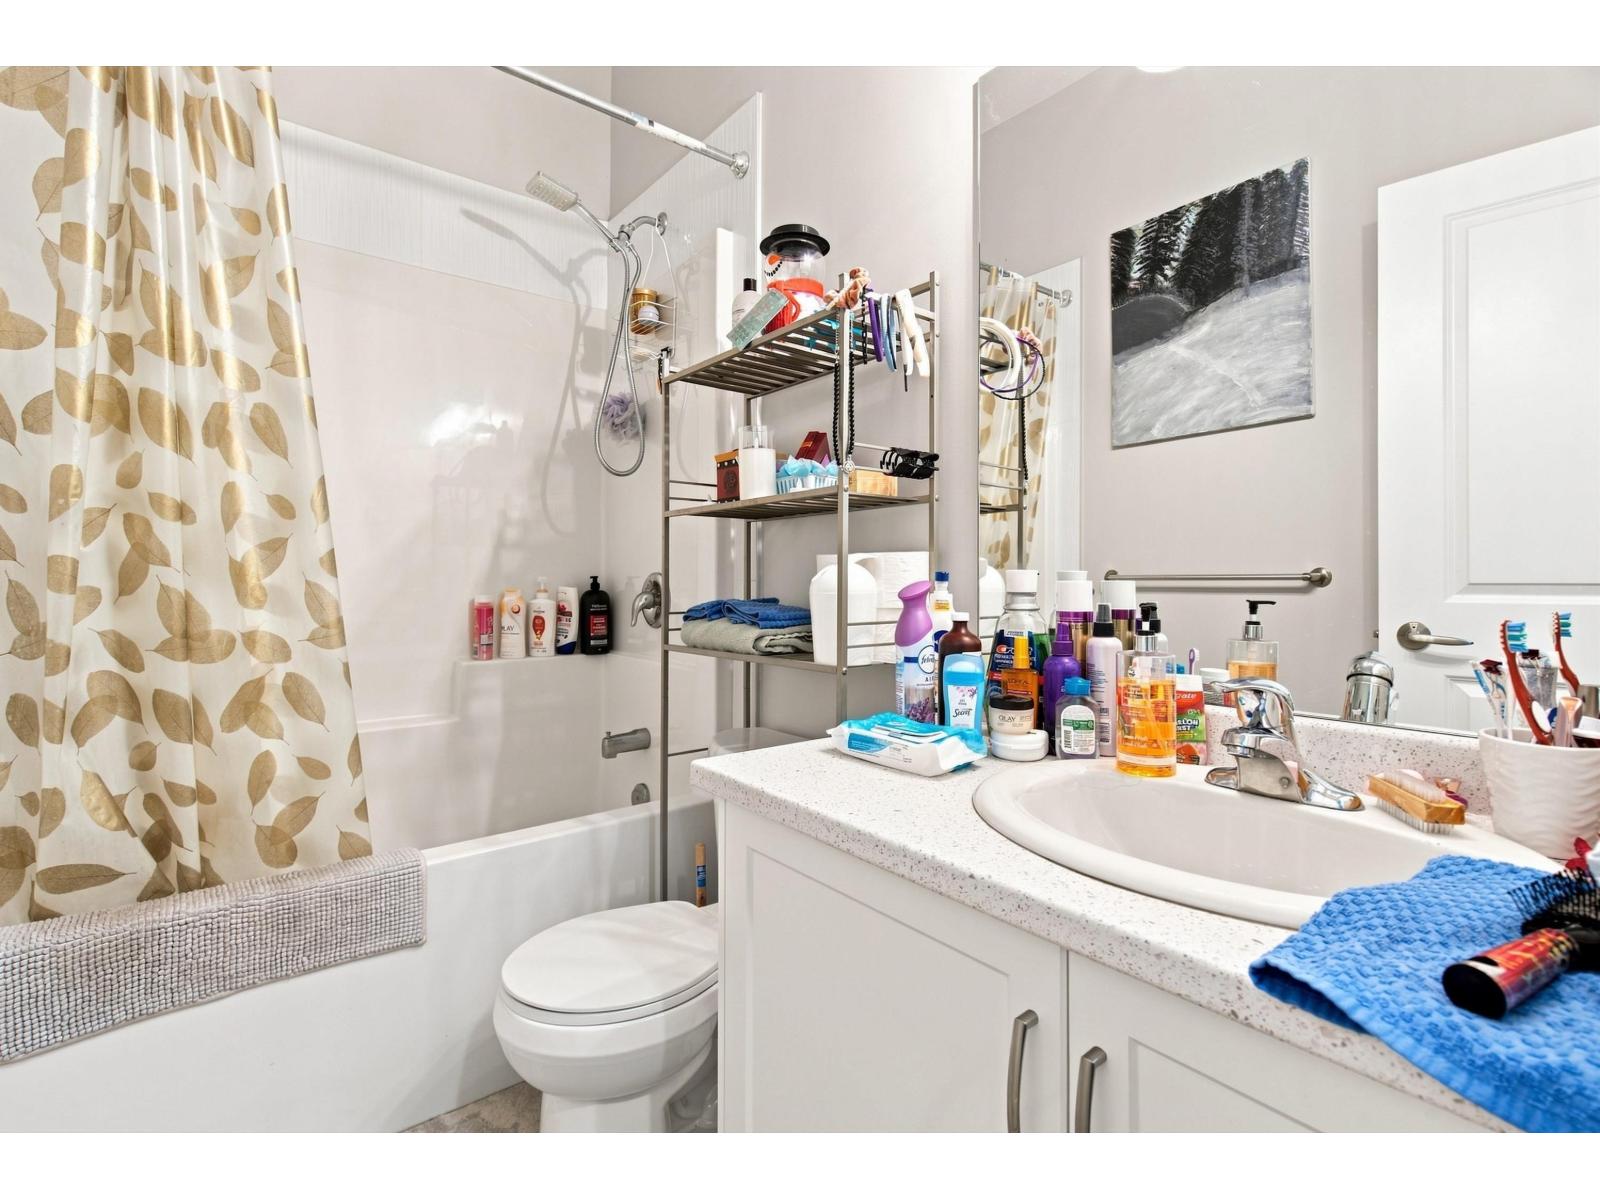
| Bathroom Total | 5 |
| Bedrooms Total | 5 |
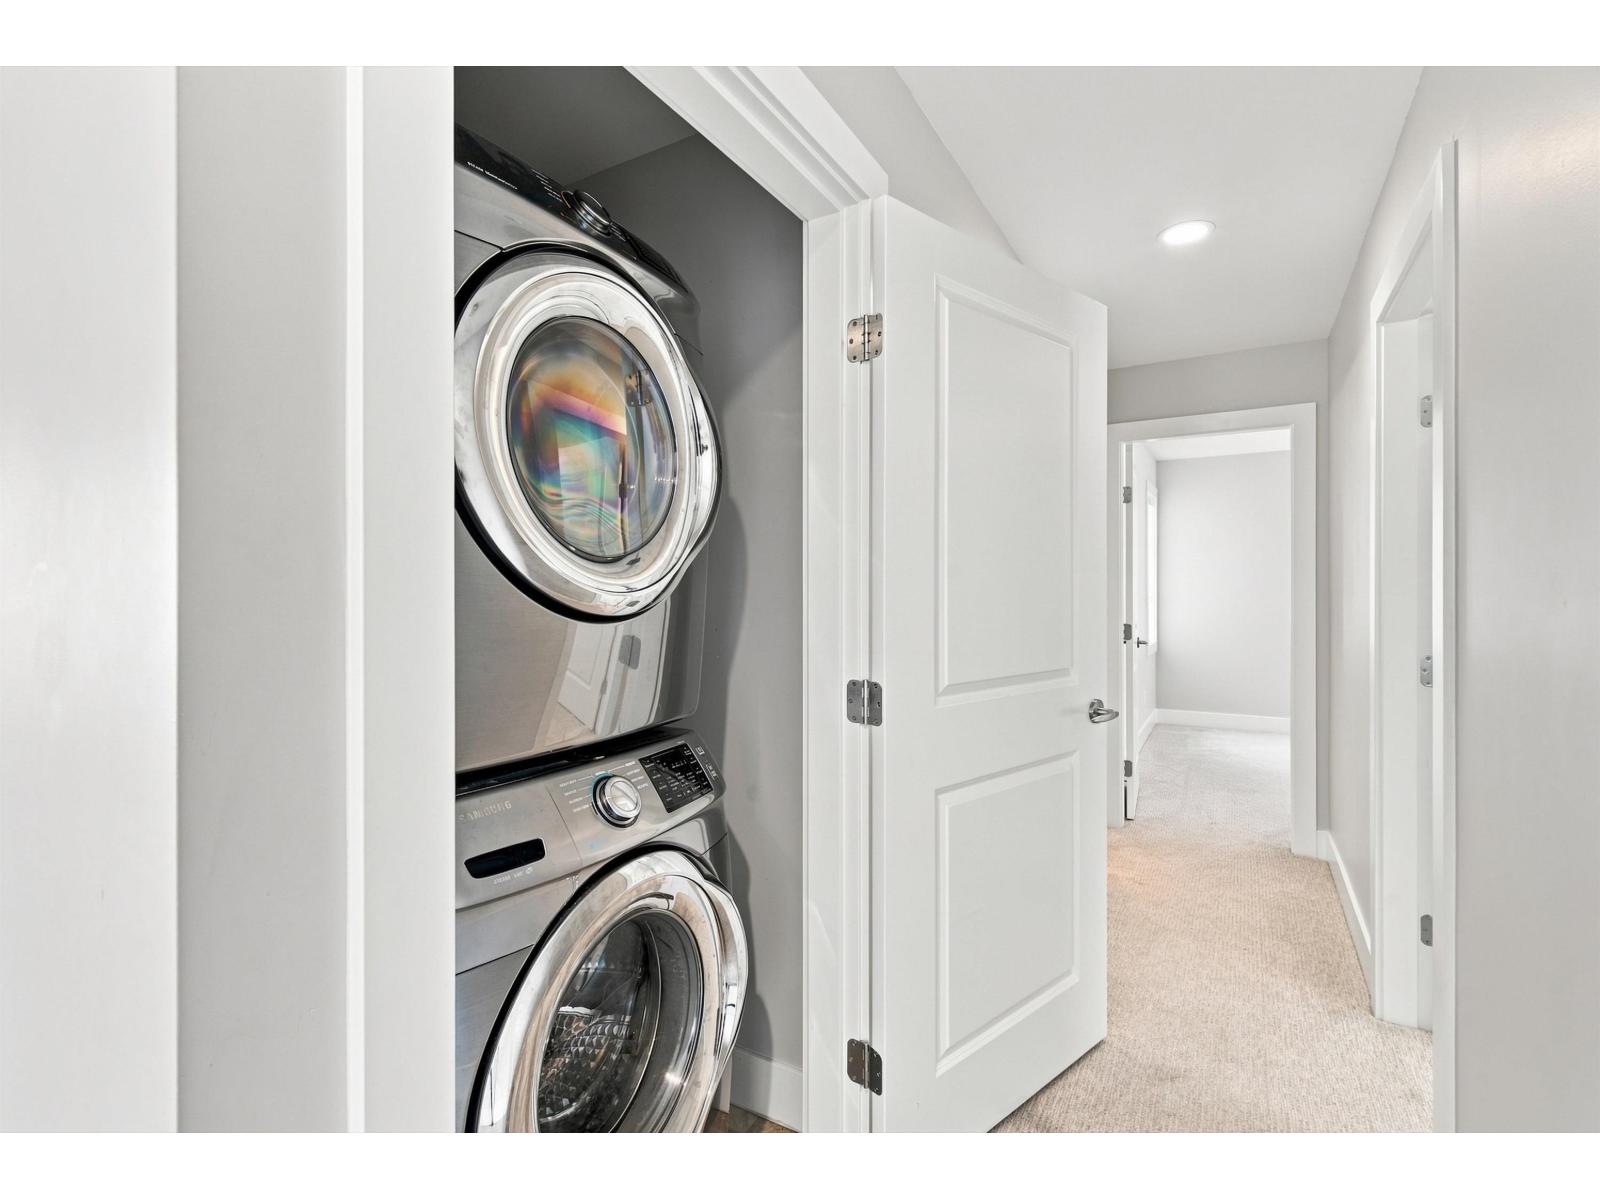
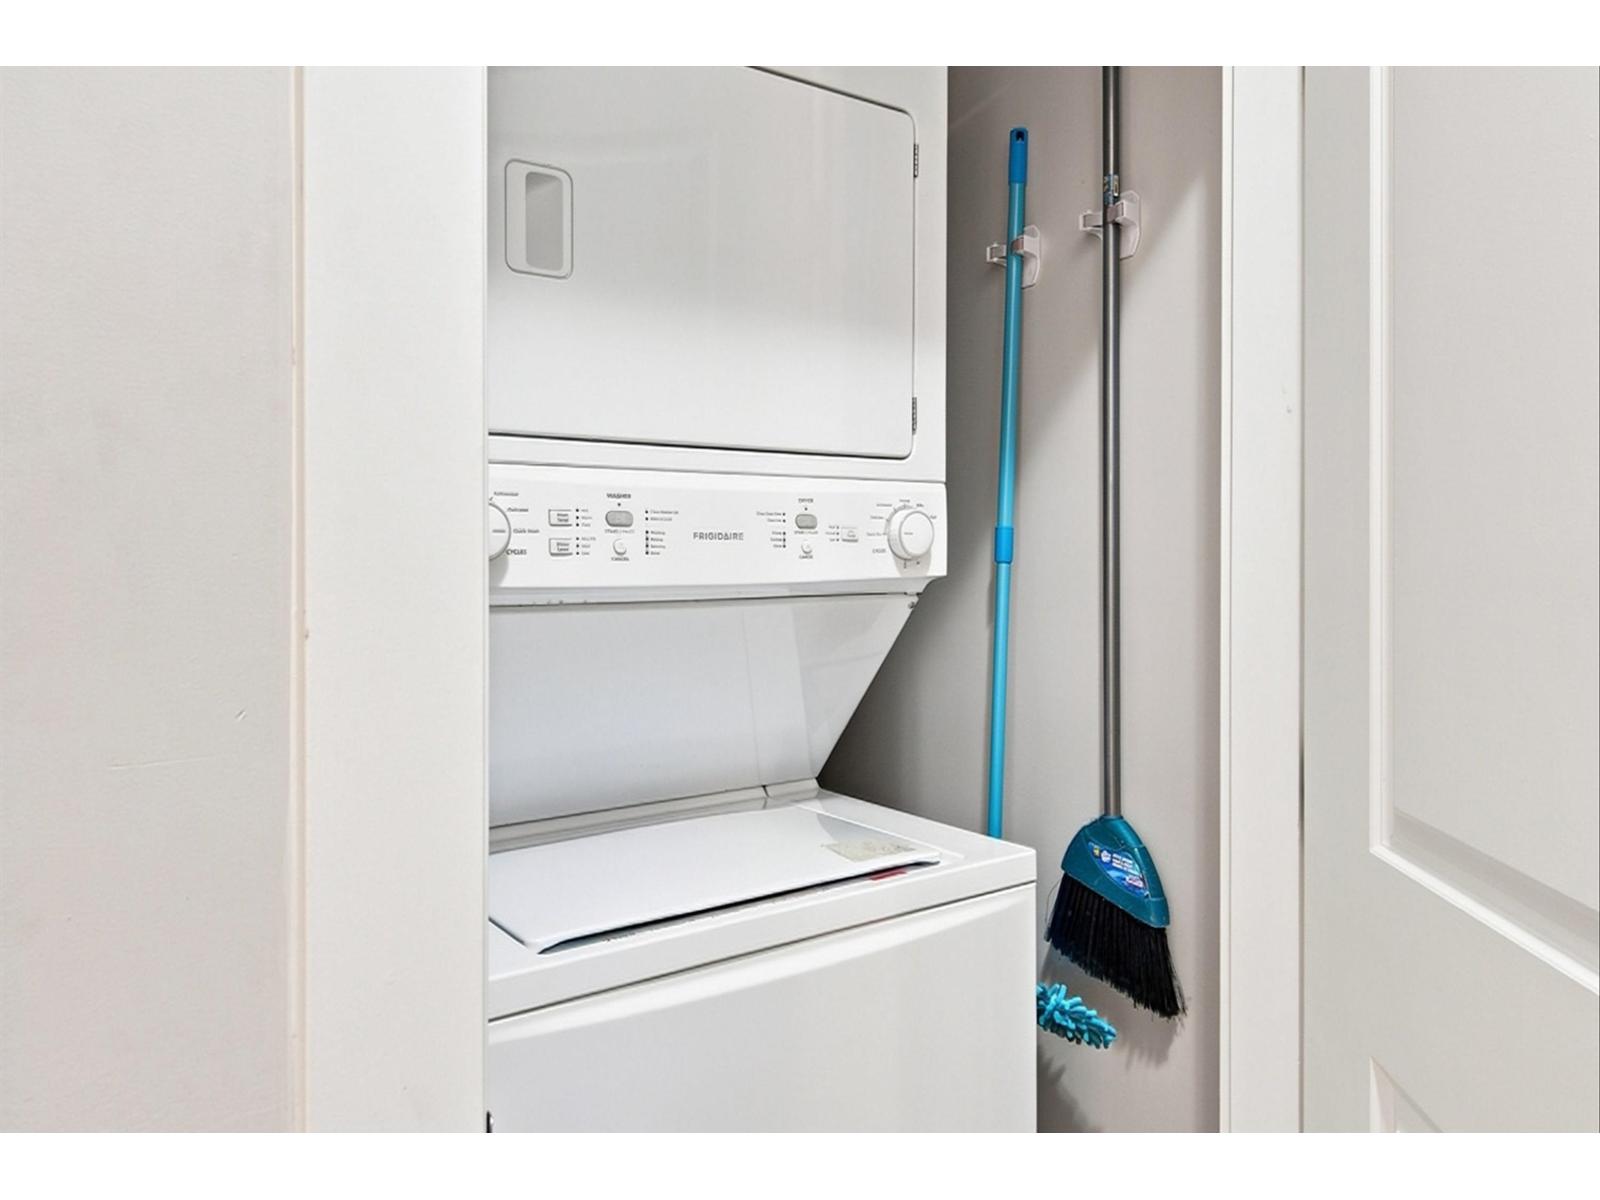
| Amenities | Laundry - In Suite |
| Appliances | Washer, Dryer, Refrigerator, Stove, Dishwasher |
| Basement Development | Finished |
| Basement Type | Unknown (finished) |
| Constructed Date | 2020 |
| Construction Style Attachment | Detached |
| Fireplace Present | Yes |
| Fireplace Total | 1 |
| Heating Type | Forced Air |
| Stories Total | 3 |
| Size Interior | 3,442 Sqft |
| Type | House |
Parking
| Garage | 2 |
Land
| Acreage | No |
| Size Depth | 203 Ft |
| Size Frontage | 50 Ft |
| Size Irregular | 10103 |
| Size Total | 10103 Sqft |
| Size Total Text | 10103 Sqft |
Rooms
| Level | Type | Length | Width | Dimensions |
|---|---|---|---|---|
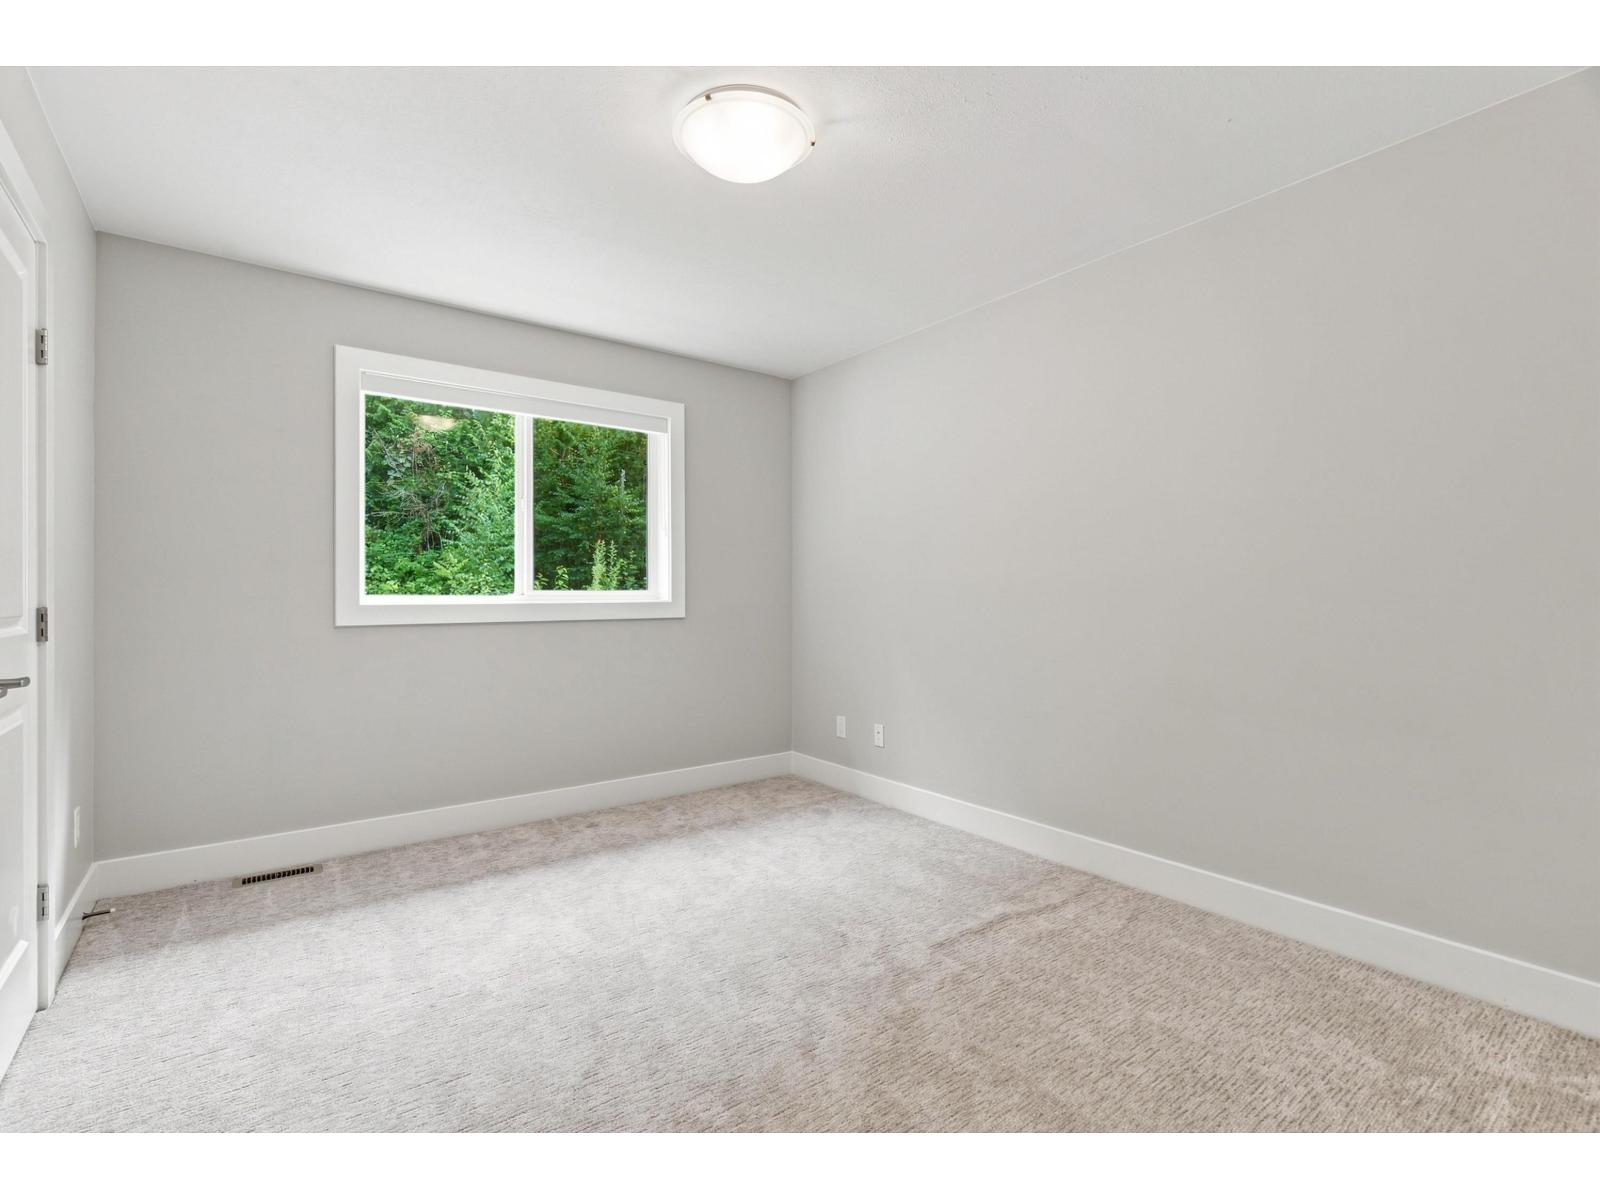
| Above | Primary Bedroom | 18 ft | 14 ft | 18 ft x 14 ft |
| Above | Bedroom 3 | 10 ft ,8 in | 14 ft | 10 ft ,8 in x 14 ft |
| Above | Bedroom 4 | 11 ft ,4 in | 10 ft ,6 in | 11 ft ,4 in x 10 ft ,6 in |
| Above | Bedroom 5 | 10 ft ,4 in | 13 ft ,1 in | 10 ft ,4 in x 13 ft ,1 in |
| Basement | Living Room | 20 ft | 13 ft ,7 in | 20 ft x 13 ft ,7 in |
| Basement | Bedroom 2 | 10 ft ,4 in | 9 ft ,9 in | 10 ft ,4 in x 9 ft ,9 in |
| Lower Level | Flex Space | 10 ft ,2 in | 11 ft ,8 in | 10 ft ,2 in x 11 ft ,8 in |
| Main Level | Dining Room | 15 ft ,8 in | 14 ft ,1 in | 15 ft ,8 in x 14 ft ,1 in |
| Main Level | Great Room | 16 ft | 16 ft ,6 in | 16 ft x 16 ft ,6 in |
| Main Level | Kitchen | 15 ft ,6 in | 12 ft ,7 in | 15 ft ,6 in x 12 ft ,7 in |
| Main Level | Den | 10 ft ,8 in | 11 ft | 10 ft ,8 in x 11 ft |
https://www.realtor.ca/real-estate/30169032/47024-quarry-road-little-mountain-chilliwack

Rocky Sharma
Personal Real Estate Corporation
rocksold.ca/
www.facebook.com/GetRocksold/
www.instagram.com/getrocksold/
105 - 7928 128 Street
Surrey, British Columbia V3W 4E8
(604) 599-4888
(604) 507-8851
www.c21coastal.ca/

The trademarks REALTOR®, REALTORS®, and the REALTOR® logo are controlled by The Canadian Real Estate Association (CREA) and identify real estate professionals who are members of CREA. The trademarks MLS®, Multiple Listing Service® and the associated logos are owned by The Canadian Real Estate Association (CREA) and identify the quality of services provided by real estate professionals who are members of CREA. The trademark DDF® is owned by The Canadian Real Estate Association (CREA) and identifies CREA's Data Distribution Facility (DDF®)
August 18 2026 05:45:48
Chilliwack & District Real Estate Board
Century 21 Coastal Realty Ltd.