
47005 Yale Road, Little Mountain Chilliwack, British Columbia V2P 2S6

$1,888,000
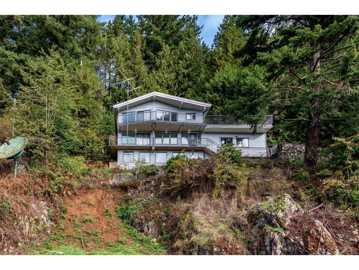
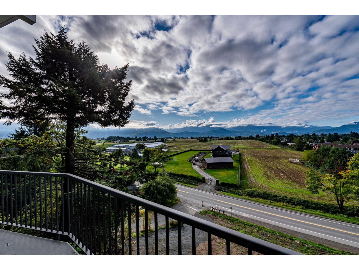
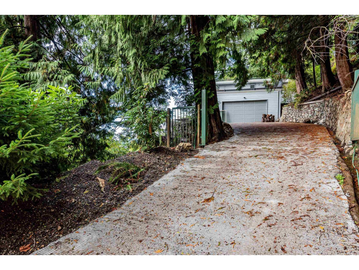
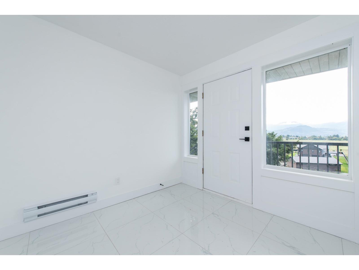
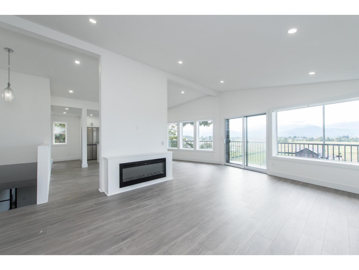
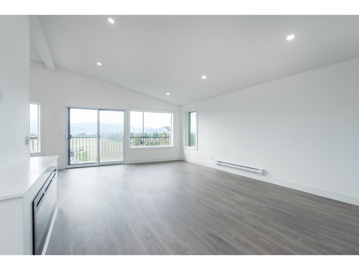
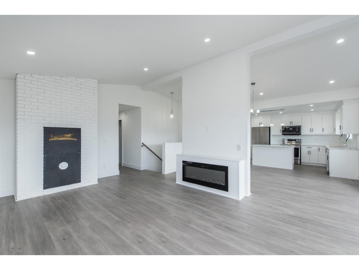
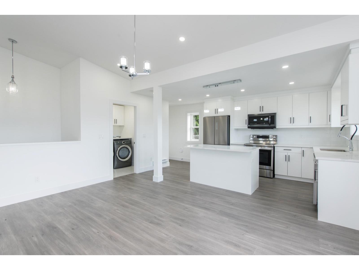
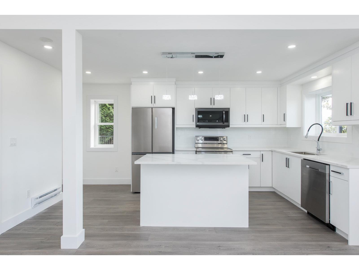
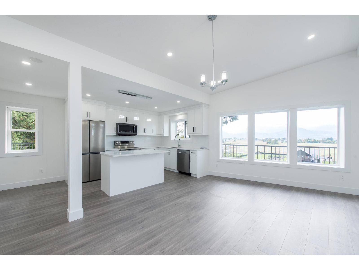
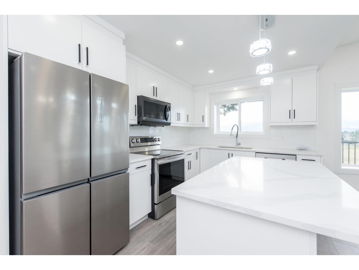
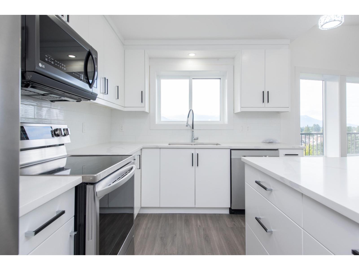
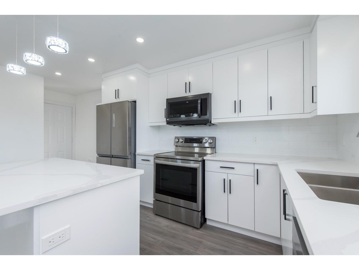
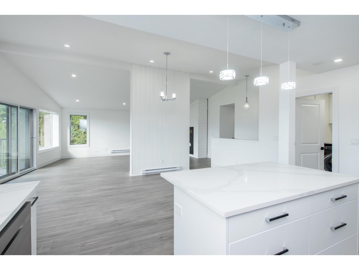
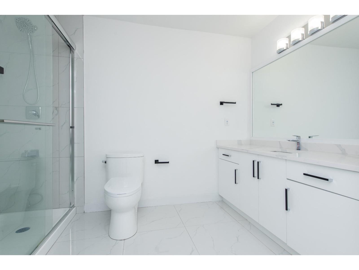
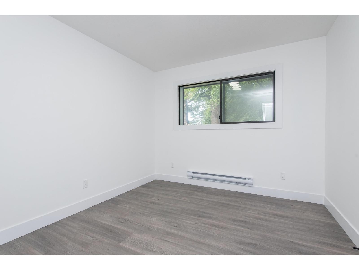
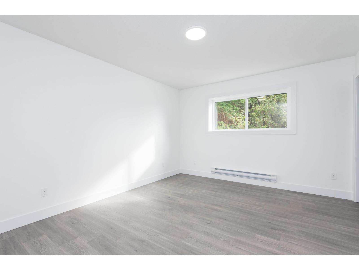
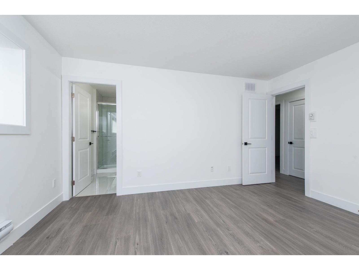
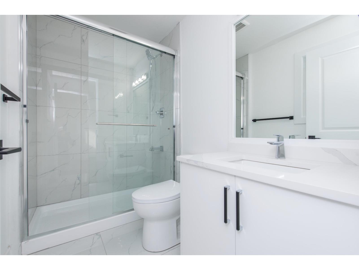
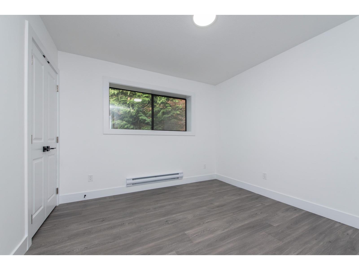
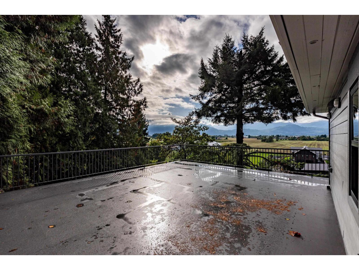
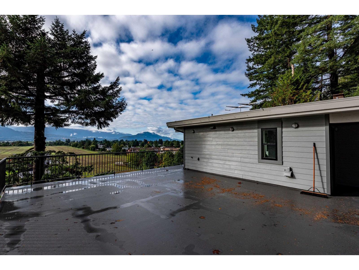
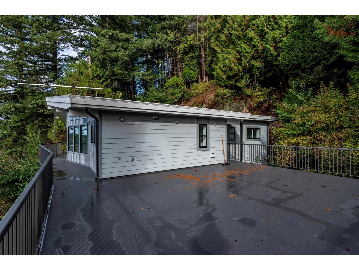
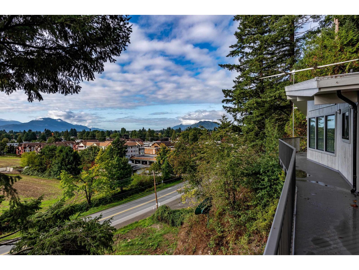
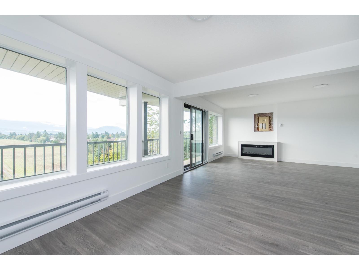
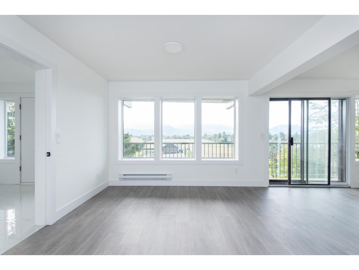
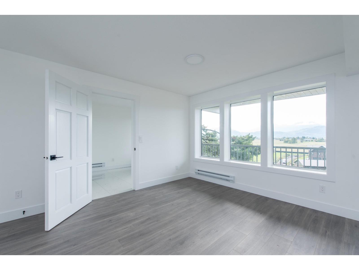
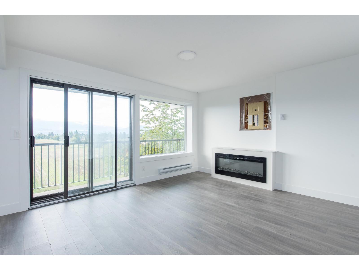
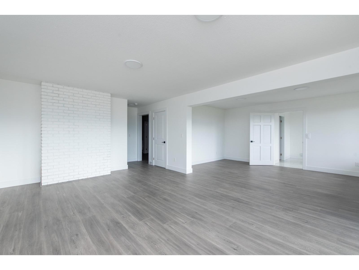
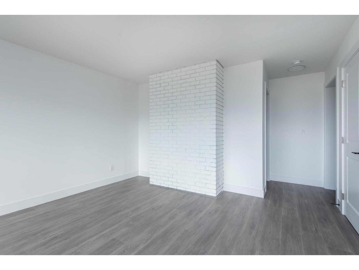
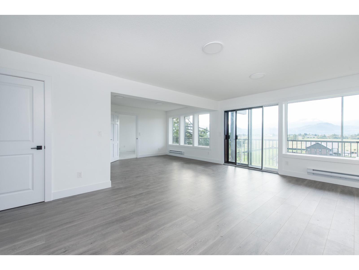
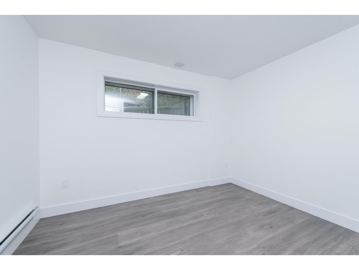
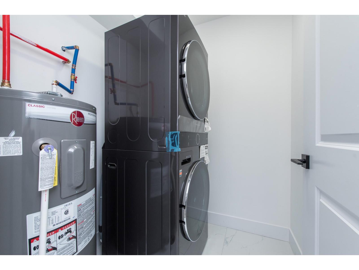

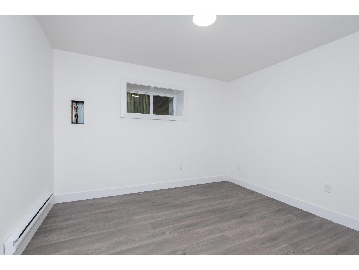
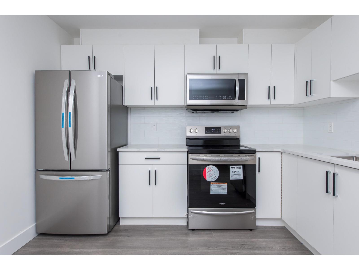
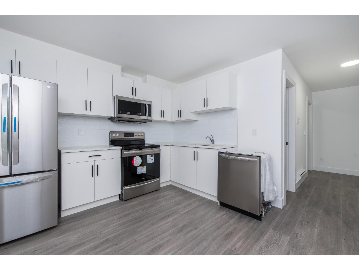
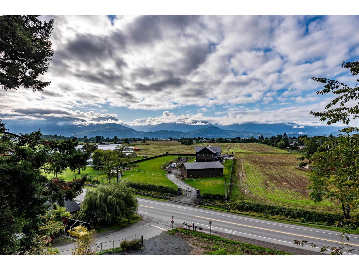
An exceptional opportunity to hold as an investment or pursue future development. The property includes an active PLA approval to subdivide one lot off Yale Road, with approvals in place and ready for construction to begin. The fully renovated 3,000 sq. ft. home offers excellent income potential, generating nearly $5,000 per month from two self-contained suites. With a total of 5 bedrooms and 3 full bathrooms, this is an ideal holding property while planning for the future. Situated on just over 4 acres the possibilities are extensive. A completed geotechnical study confirms solid rock conditions. The property backs onto City parkland, providing privacy while being surrounded by other higher-density developments, making it well suited for an upscale residential project. Whether you're looking for a strong revenue-producing property, a long-term investment, or a prime development opportunity, this unique offering checks all the boxes. * PREC - Personal Real Estate Corporation (id:63400)
Property Details
| MLS® Number | R3152943 |
| Property Type | Single Family |
| View Type | Valley View |
Building
| Bathroom Total | 3 |
| Bedrooms Total | 5 |
| Basement Development | Finished |
| Basement Type | Full (finished) |
| Constructed Date | 1985 |
| Construction Style Attachment | Detached |
| Fireplace Present | Yes |
| Fireplace Total | 2 |
| Heating Fuel | Electric |
| Heating Type | Baseboard Heaters |
| Stories Total | 2 |
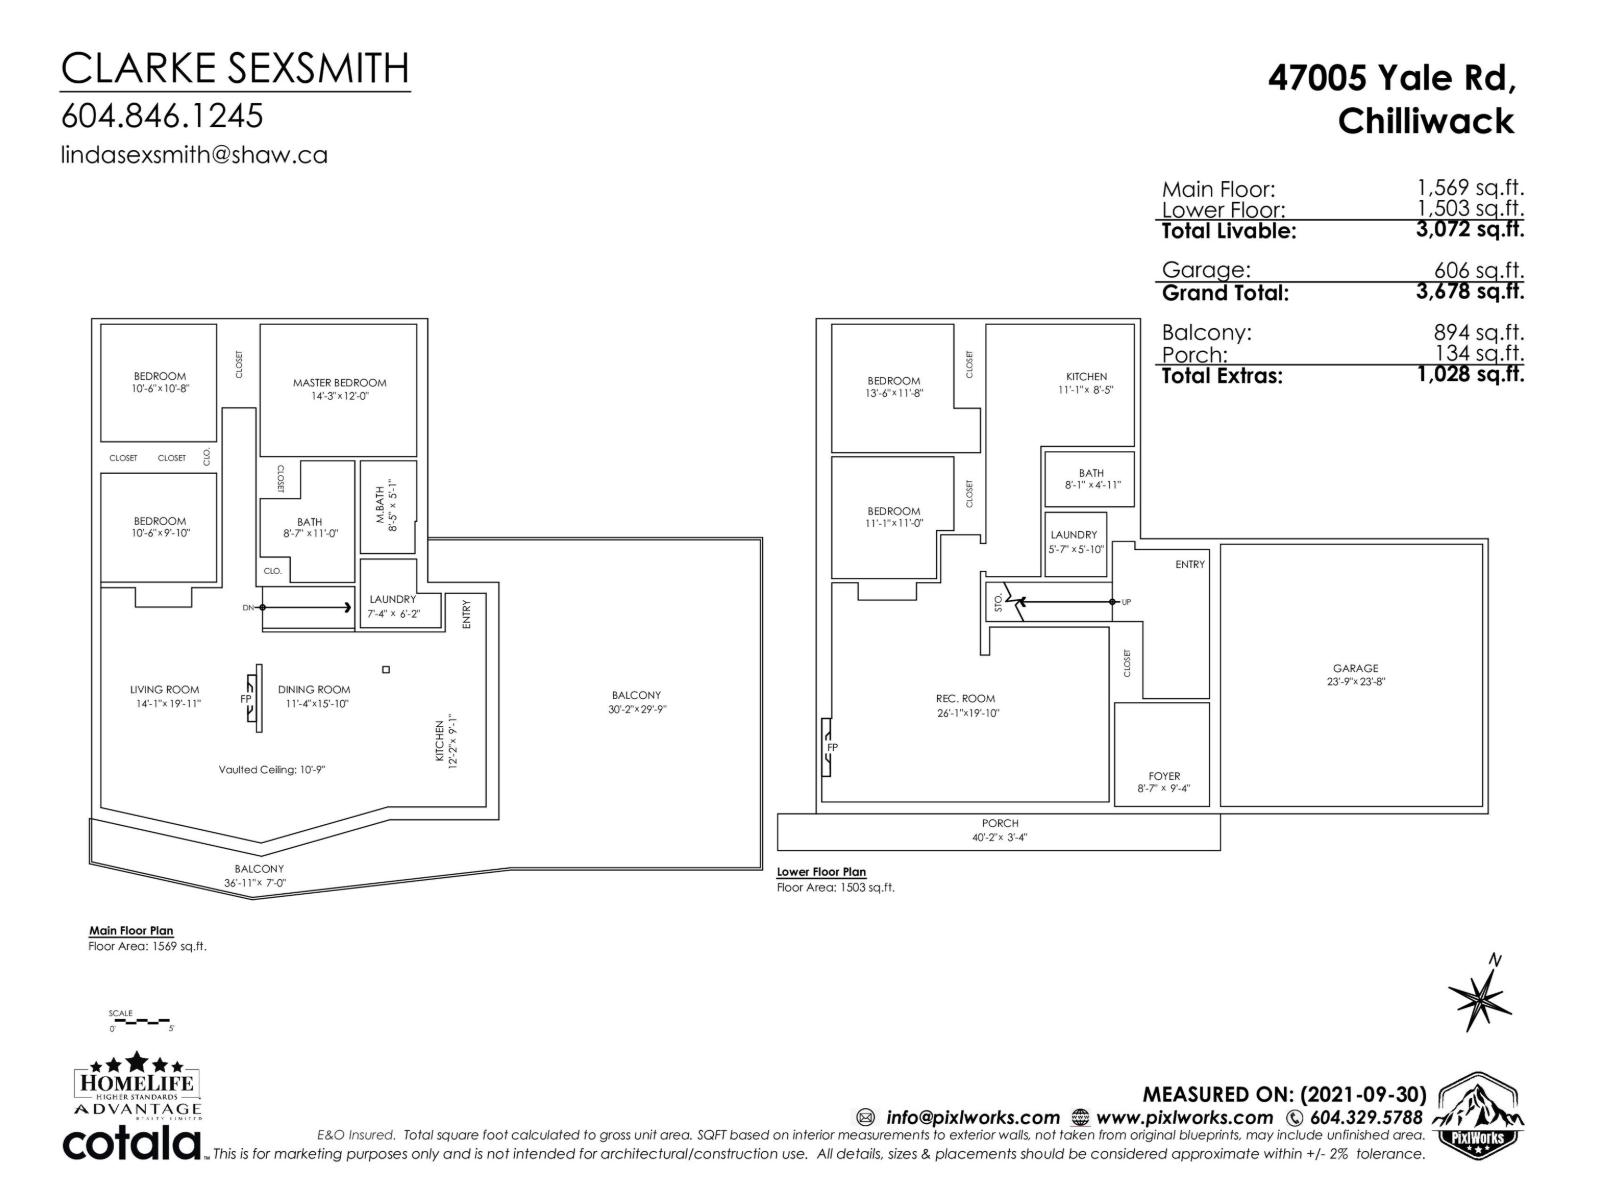
| Size Interior | 3,072 Sqft |
| Type | House |
Parking
| Garage | 2 |
Land
| Acreage | Yes |
| Size Frontage | 117 Ft ,6 In |
| Size Irregular | 186000 |
| Size Total | 186000 Sqft |
| Size Total Text | 186000 Sqft |
Rooms
| Level | Type | Length | Width | Dimensions |
|---|---|---|---|---|
| Basement | Foyer | 8 ft ,7 in | 9 ft ,4 in | 8 ft ,7 in x 9 ft ,4 in |
| Basement | Living Room | 26 ft ,1 in | 19 ft ,10 in | 26 ft ,1 in x 19 ft ,10 in |
| Basement | Kitchen | 11 ft ,1 in | 8 ft ,5 in | 11 ft ,1 in x 8 ft ,5 in |
| Basement | Bedroom 4 | 113 ft ,6 in | 11 ft ,8 in | 113 ft ,6 in x 11 ft ,8 in |
| Basement | Bedroom 5 | 11 ft ,1 in | 11 ft | 11 ft ,1 in x 11 ft |
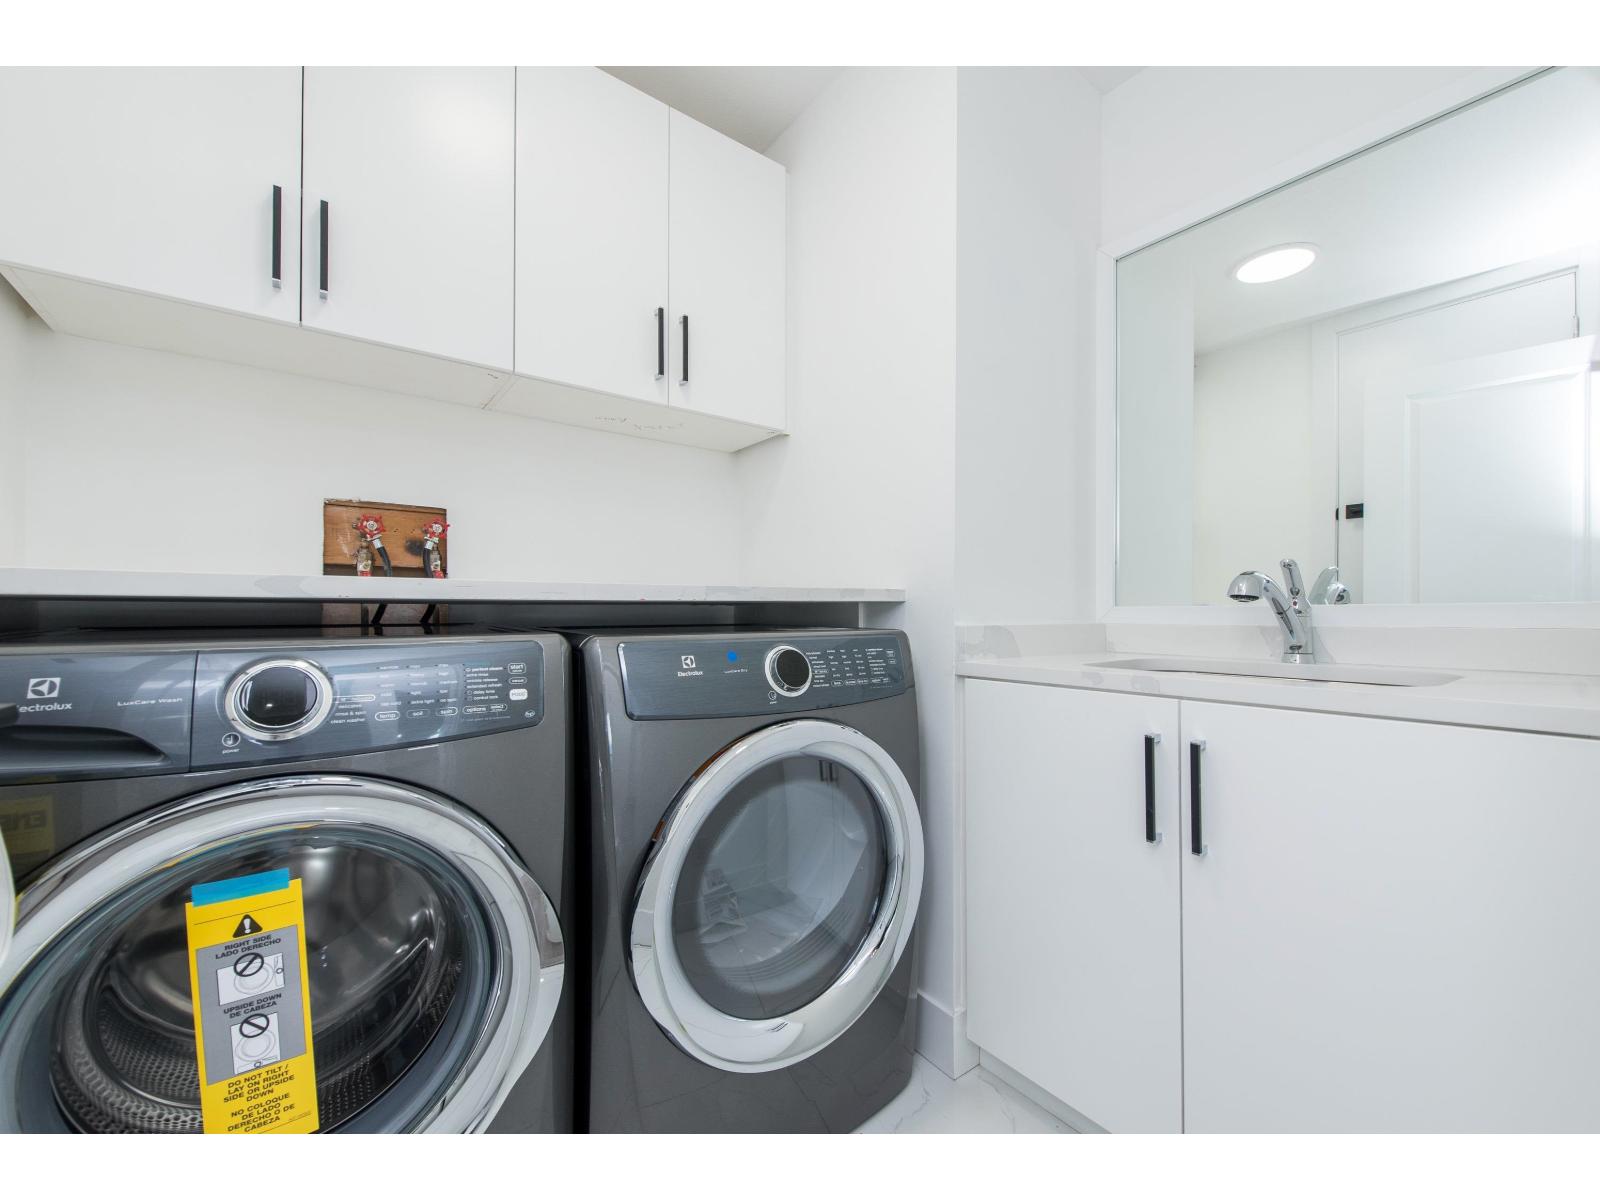
| Basement | Laundry Room | 5 ft ,7 in | 5 ft ,10 in | 5 ft ,7 in x 5 ft ,10 in |
| Main Level | Living Room | 14 ft ,1 in | 19 ft ,11 in | 14 ft ,1 in x 19 ft ,11 in |
| Main Level | Dining Room | 11 ft ,4 in | 15 ft ,10 in | 11 ft ,4 in x 15 ft ,10 in |
| Main Level | Kitchen | 12 ft ,2 in | 9 ft ,1 in | 12 ft ,2 in x 9 ft ,1 in |
| Main Level | Primary Bedroom | 14 ft ,3 in | 12 ft | 14 ft ,3 in x 12 ft |
| Main Level | Bedroom 2 | 10 ft ,6 in | 10 ft ,8 in | 10 ft ,6 in x 10 ft ,8 in |
| Main Level | Bedroom 3 | 10 ft ,6 in | 9 ft ,10 in | 10 ft ,6 in x 9 ft ,10 in |
| Main Level | Laundry Room | 7 ft ,4 in | 6 ft ,2 in | 7 ft ,4 in x 6 ft ,2 in |
https://www.realtor.ca/real-estate/30119503/47005-yale-road-little-mountain-chilliwack

Clarke Sexsmith
Personal Real Estate Corporation
(604) 795-2770
lindasexsmith.com/
8387 Young Rd
Chilliwack, British Columbia V2P 4N8
(604) 795-2955
(800) 795-2955
(604) 795-2770
www.homelifeadvantage.com/

The trademarks REALTOR®, REALTORS®, and the REALTOR® logo are controlled by The Canadian Real Estate Association (CREA) and identify real estate professionals who are members of CREA. The trademarks MLS®, Multiple Listing Service® and the associated logos are owned by The Canadian Real Estate Association (CREA) and identify the quality of services provided by real estate professionals who are members of CREA. The trademark DDF® is owned by The Canadian Real Estate Association (CREA) and identifies CREA's Data Distribution Facility (DDF®)
September 24 2026 07:46:55
Chilliwack & District Real Estate Board
Advantage Property Management