
47 6887 Sheffield Way, Sardis East Vedder Chilliwack, British Columbia V2R 5V5

$635,000
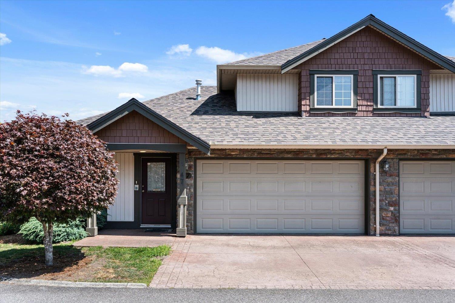
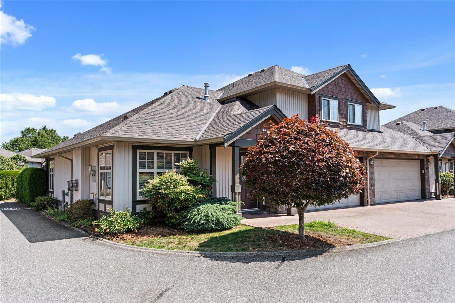
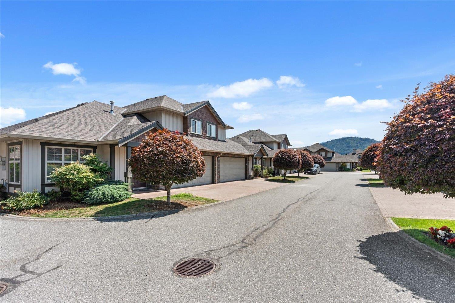
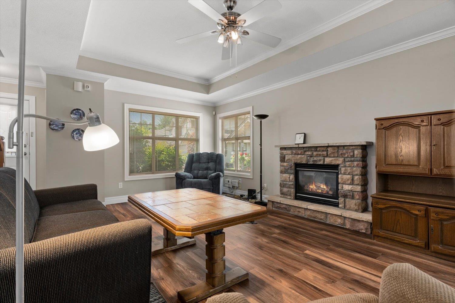
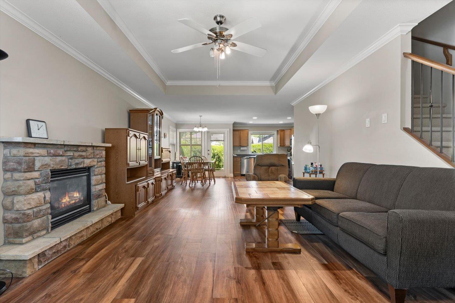
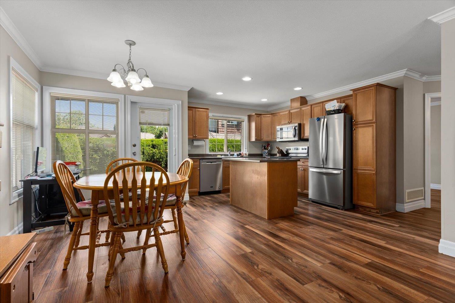
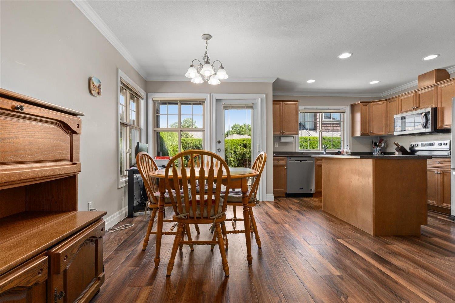
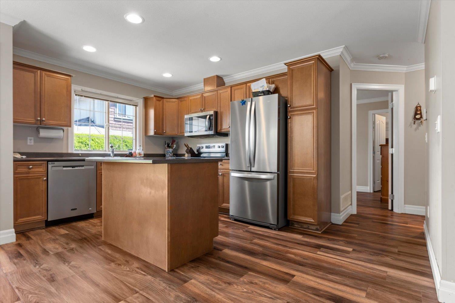
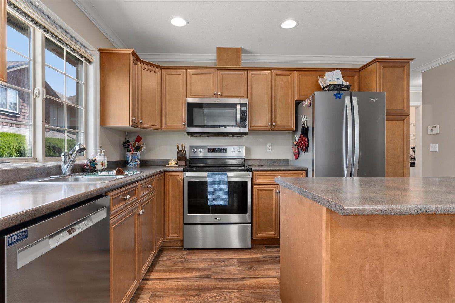
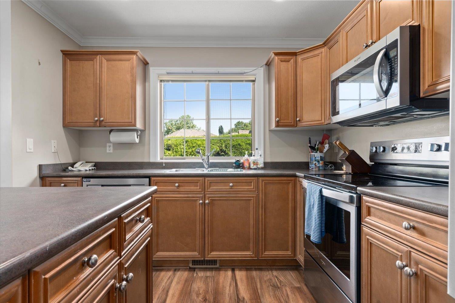
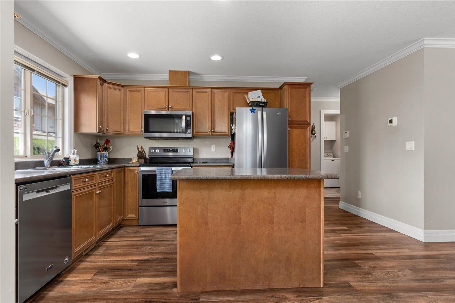
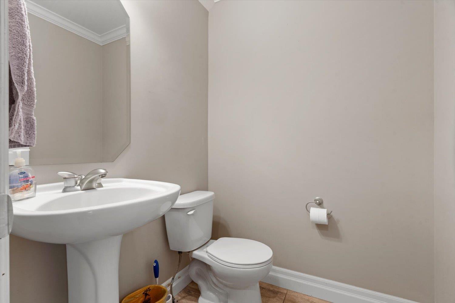
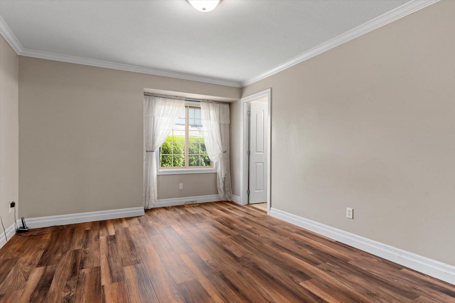
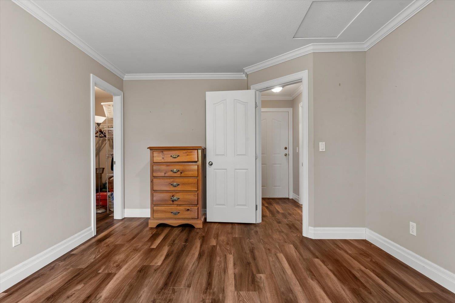
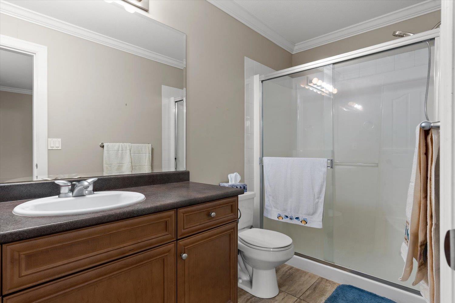
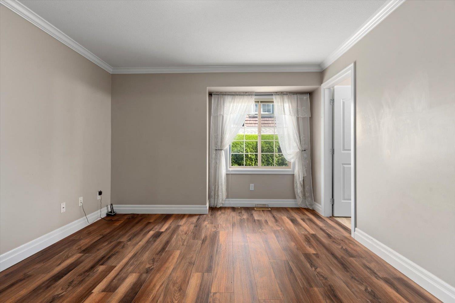
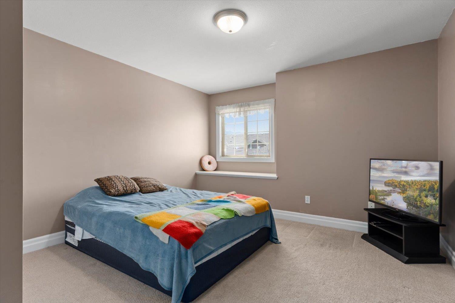
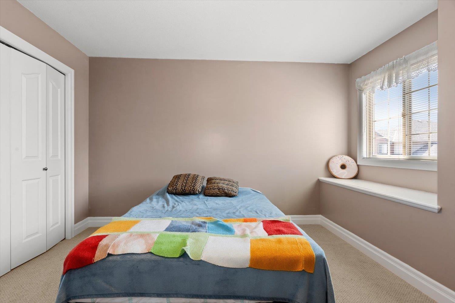
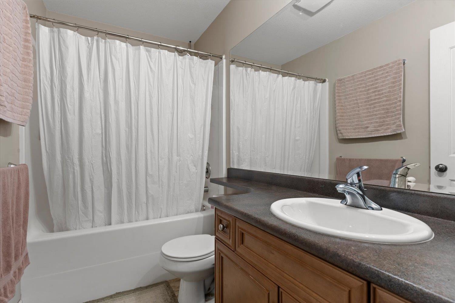
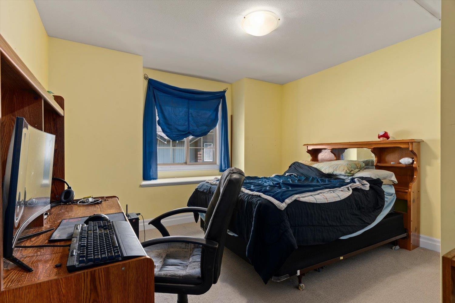
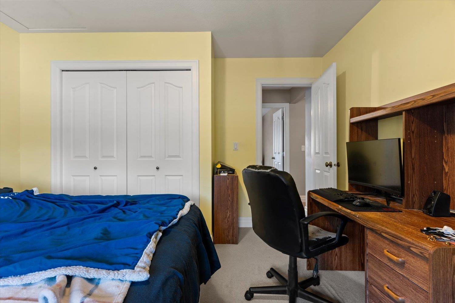
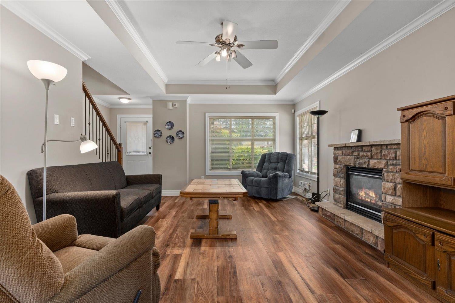
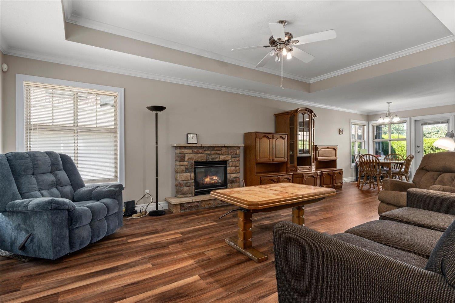
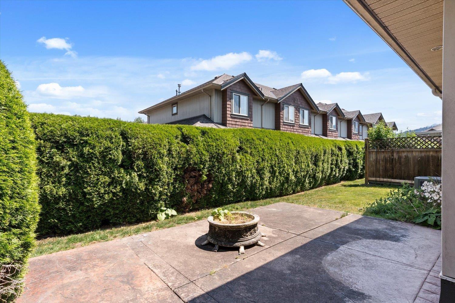
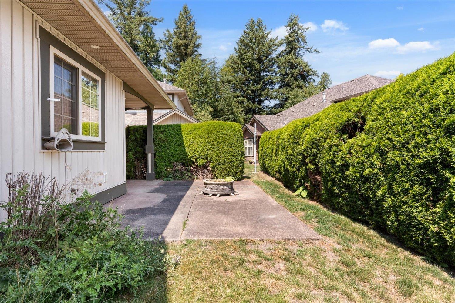
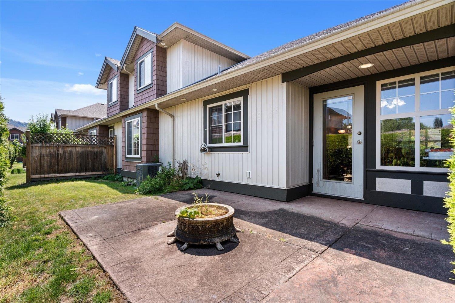
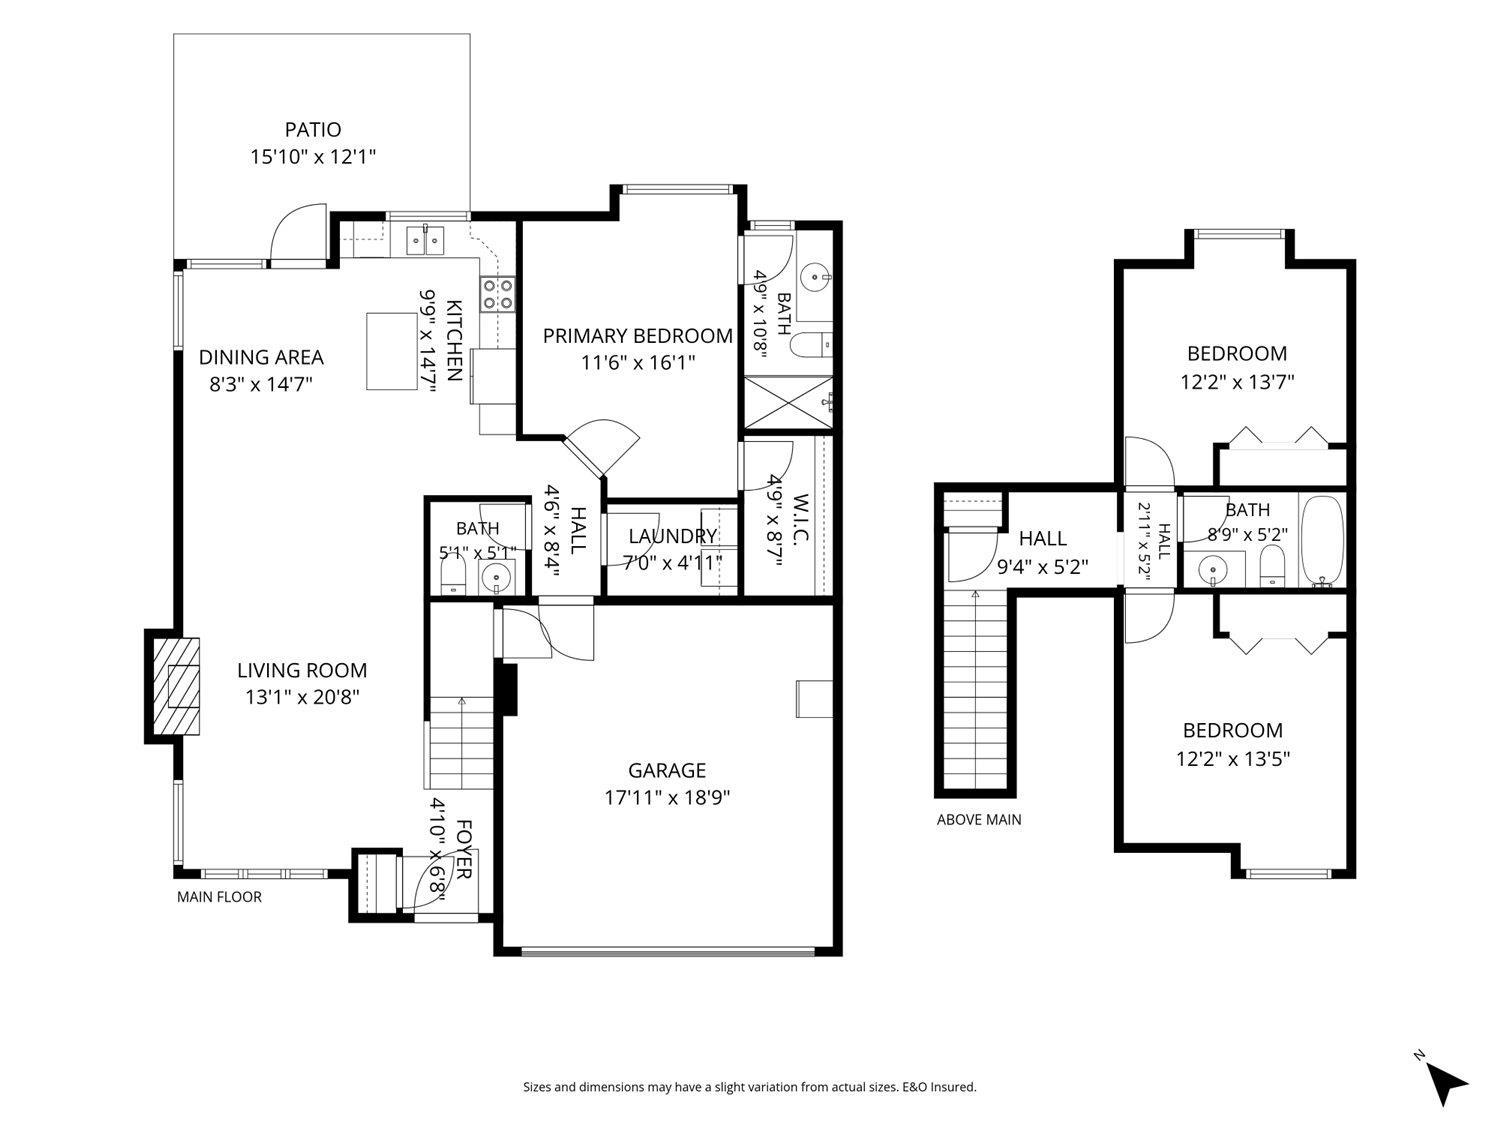
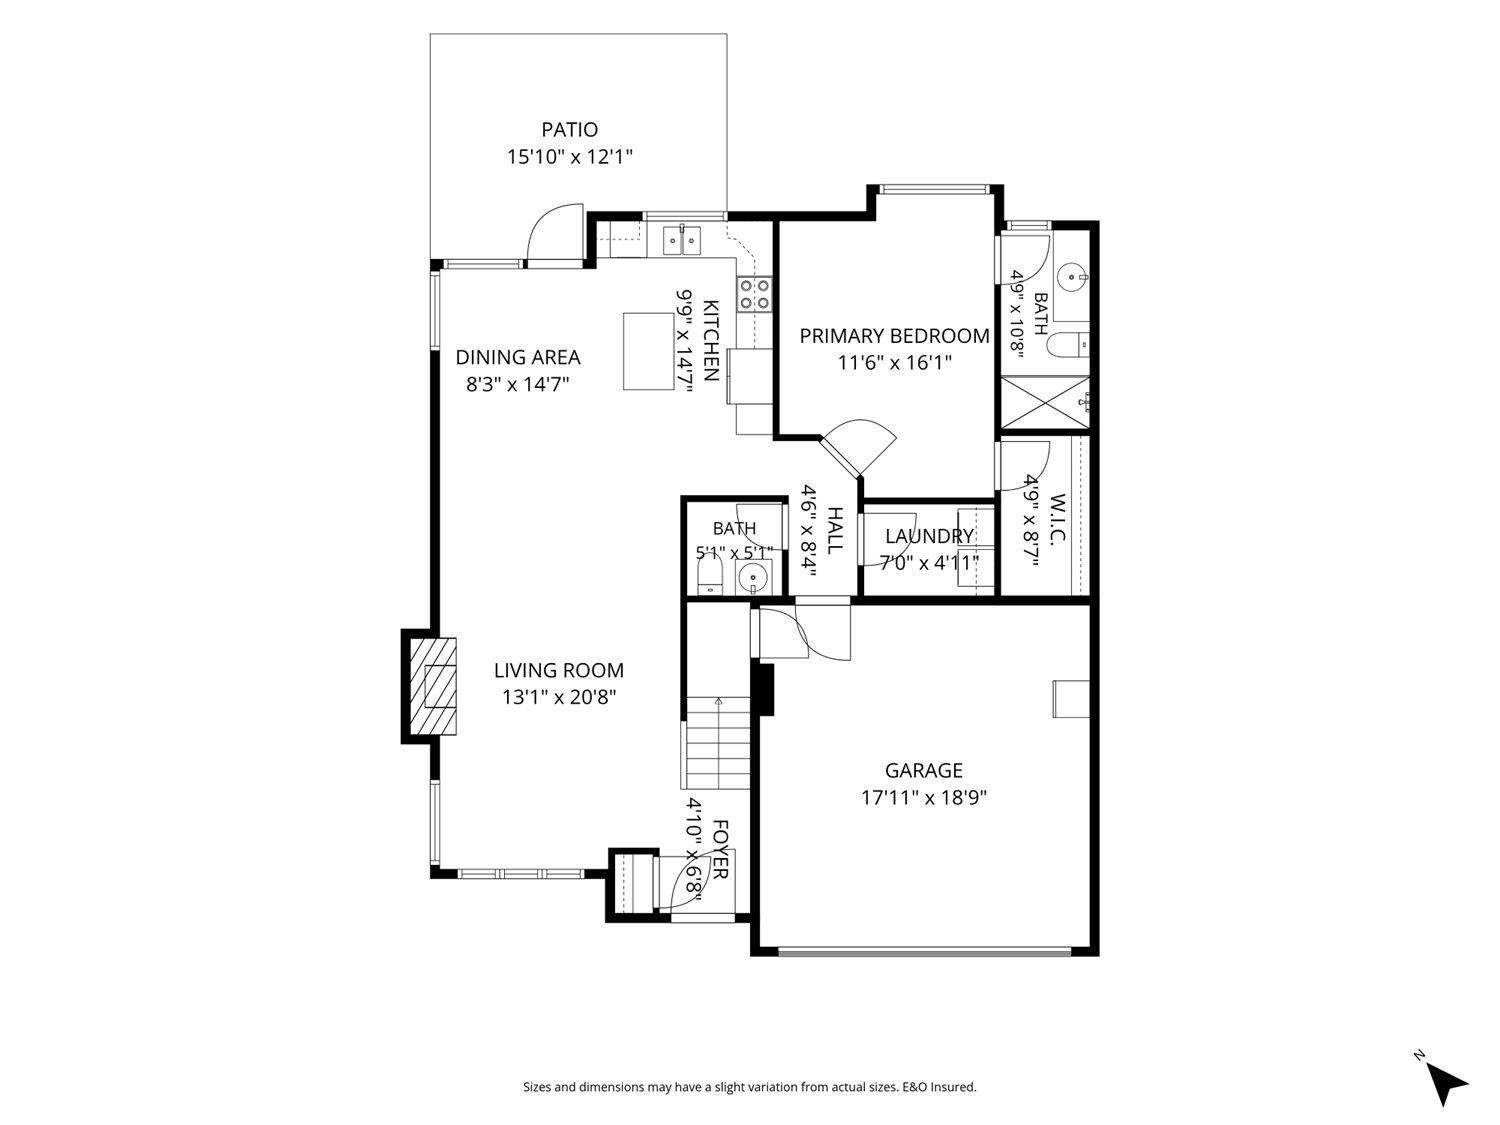
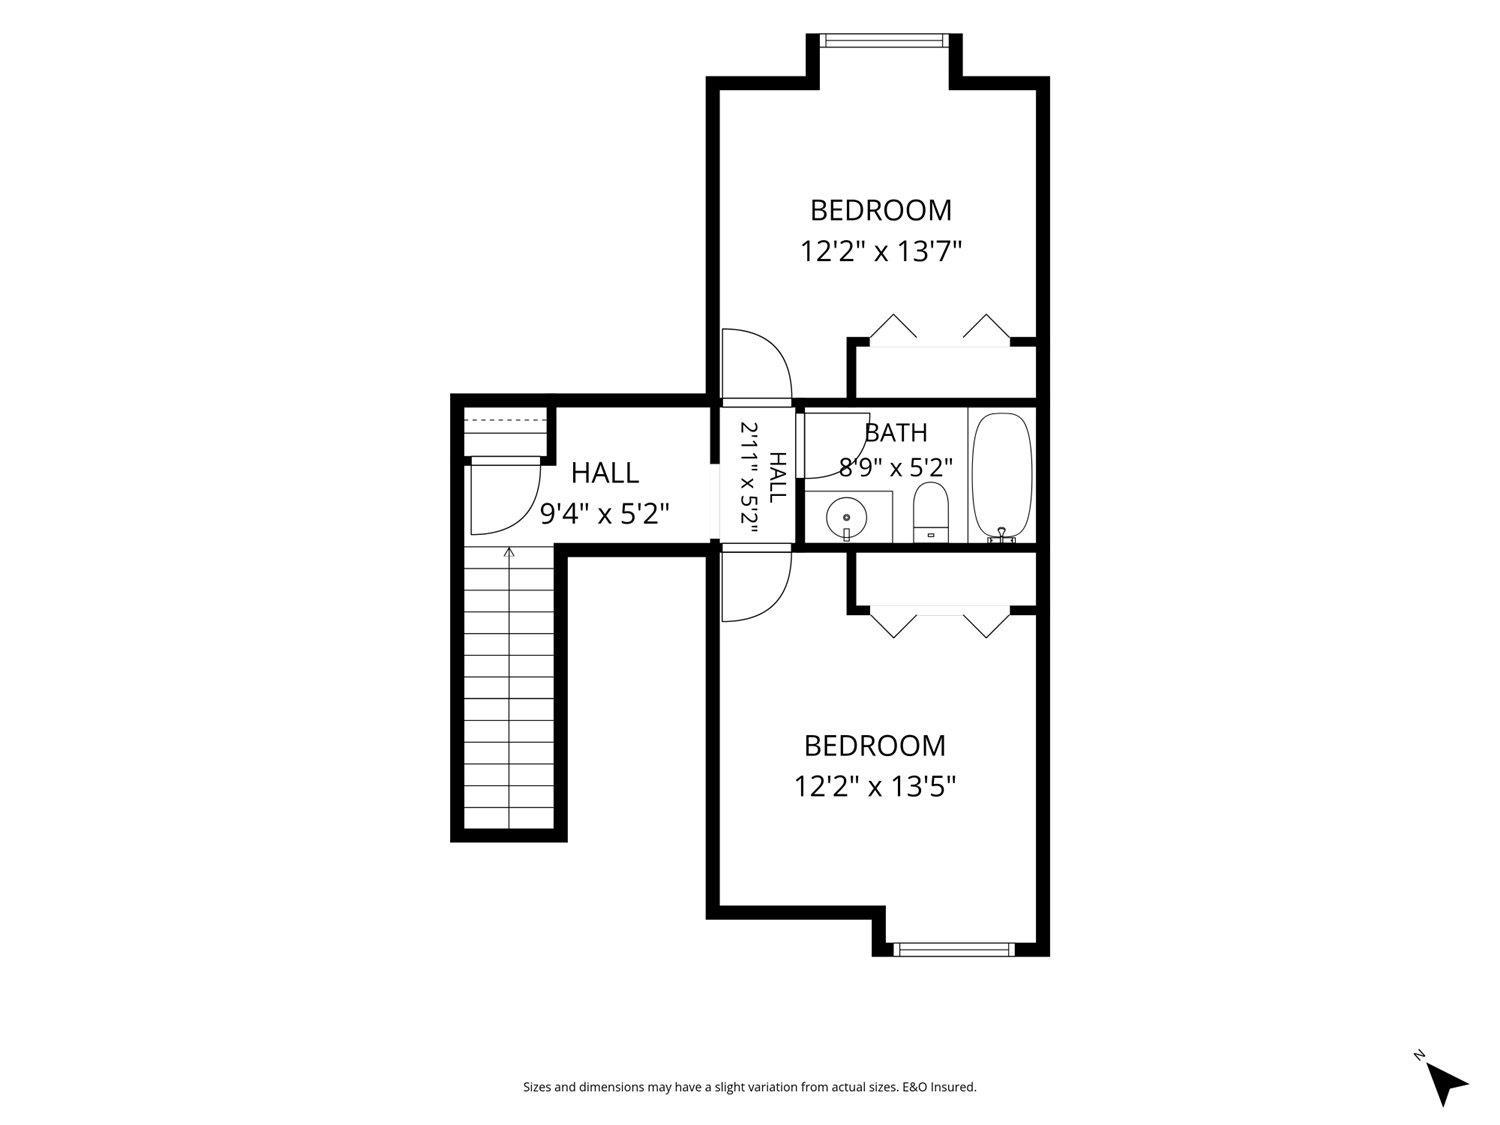
Welcome to this 3-bedroom, 3-bathroom end-unit townhome with a double garage in the highly sought-after Parksfield complex. Ideally situated close to schools, shopping, Sardis Park, and transit.Thoughtfully designed for a variety of lifestyles, the main-floor primary bedroom offers the ease and comfort downsizers are looking for, while two additional bedrooms upstairs provide plenty of space for children, guests, or a home office-making this an excellent choice for families as well.The open-concept main floor features a spacious living and dining area centered around a beautiful rock fireplace, creating a warm and inviting space for relaxing or entertaining. The kitchen is equipped with newer stainless steel appliances and leads to the private stamped concrete patio. Come See! (id:63400)
Property Details
| MLS® Number | R3147006 |
| Property Type | Single Family |
| Structure | Clubhouse |
| View Type | Mountain View |
Building
| Bathroom Total | 3 |
| Bedrooms Total | 3 |
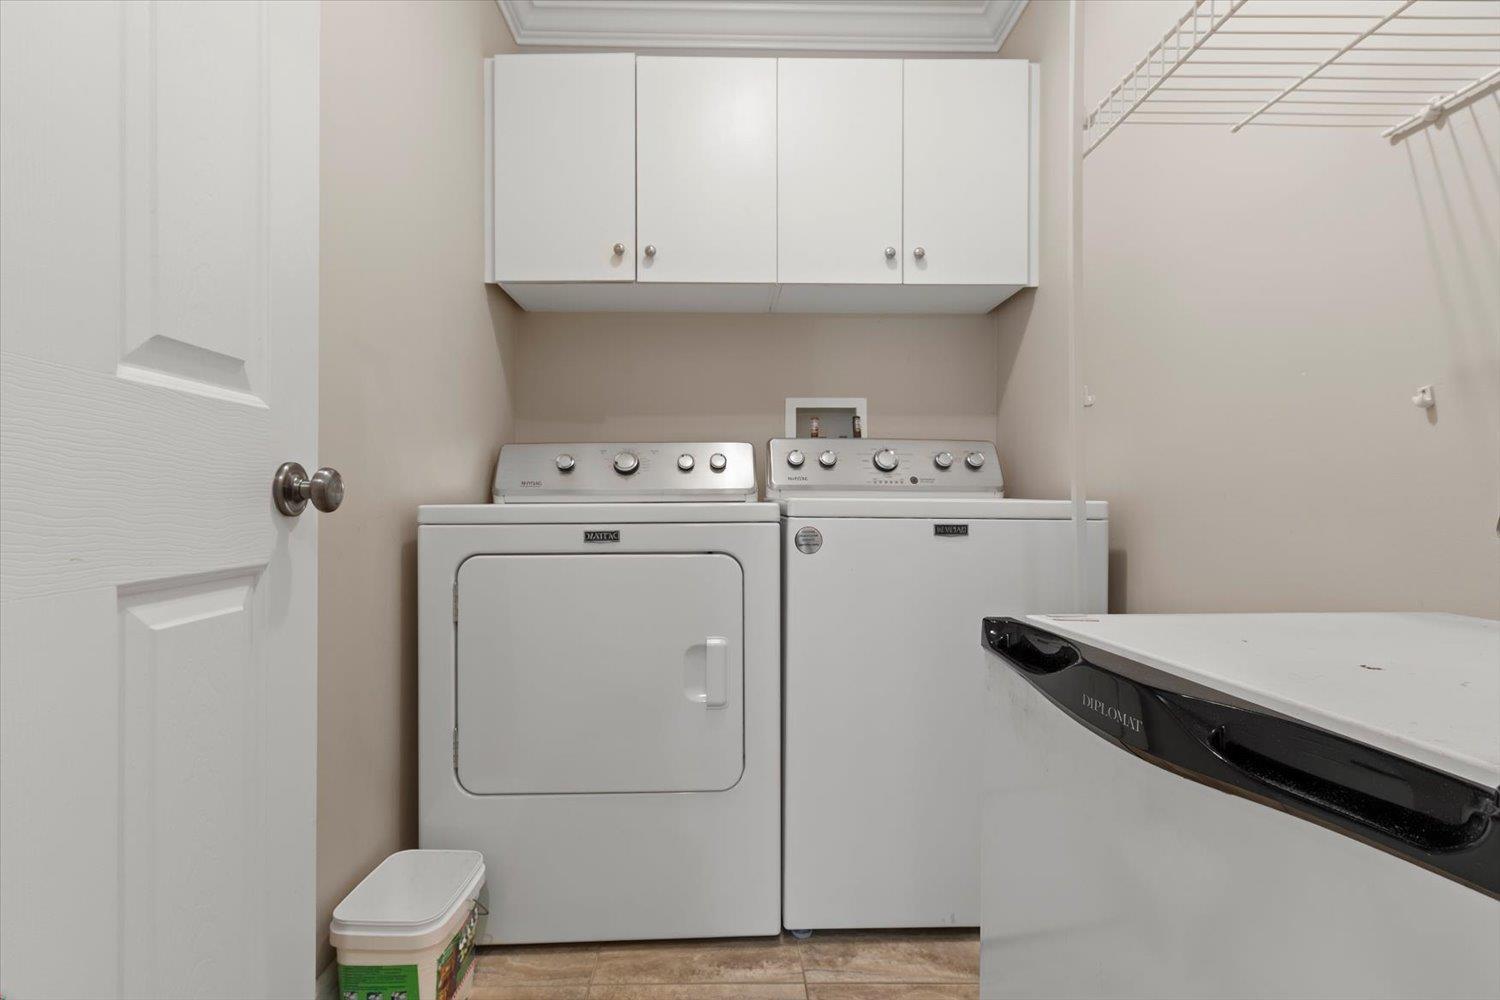
| Amenities | Laundry - In Suite |
| Appliances | Washer, Dryer, Refrigerator, Stove, Dishwasher |
| Basement Type | None |
| Constructed Date | 2003 |
| Construction Style Attachment | Attached |
| Cooling Type | Central Air Conditioning |
| Fireplace Present | Yes |
| Fireplace Total | 1 |
| Fixture | Drapes/window Coverings |
| Heating Fuel | Natural Gas |
| Stories Total | 2 |
| Size Interior | 1,555 Sqft |
| Type | Row / Townhouse |
Parking
| Garage | 2 |
Land
| Acreage | No |
Rooms
| Level | Type | Length | Width | Dimensions |
|---|---|---|---|---|
| Above | Bedroom 2 | 12 ft ,2 in | 13 ft ,7 in | 12 ft ,2 in x 13 ft ,7 in |
| Above | Bedroom 3 | 12 ft ,2 in | 13 ft ,5 in | 12 ft ,2 in x 13 ft ,5 in |
| Main Level | Living Room | 13 ft ,1 in | 20 ft ,8 in | 13 ft ,1 in x 20 ft ,8 in |
| Main Level | Dining Room | 8 ft ,3 in | 14 ft ,7 in | 8 ft ,3 in x 14 ft ,7 in |
| Main Level | Kitchen | 9 ft ,9 in | 14 ft ,7 in | 9 ft ,9 in x 14 ft ,7 in |
| Main Level | Primary Bedroom | 11 ft ,6 in | 16 ft ,1 in | 11 ft ,6 in x 16 ft ,1 in |
| Main Level | Enclosed Porch | 15 ft ,10 in | 12 ft ,1 in | 15 ft ,10 in x 12 ft ,1 in |
| Main Level | Foyer | 4 ft ,10 in | 6 ft ,8 in | 4 ft ,10 in x 6 ft ,8 in |
https://www.realtor.ca/real-estate/30042498/47-6887-sheffield-way-sardis-east-vedder-chilliwack

Ann Griffiths
520 - 45715 Hocking Av
Chilliwack, British Columbia V2P 6Z6
(604) 393-7880
www.selectrealestate.ca

The trademarks REALTOR®, REALTORS®, and the REALTOR® logo are controlled by The Canadian Real Estate Association (CREA) and identify real estate professionals who are members of CREA. The trademarks MLS®, Multiple Listing Service® and the associated logos are owned by The Canadian Real Estate Association (CREA) and identify the quality of services provided by real estate professionals who are members of CREA. The trademark DDF® is owned by The Canadian Real Estate Association (CREA) and identifies CREA's Data Distribution Facility (DDF®)
July 16 2026 06:06:17
Chilliwack & District Real Estate Board
Select Real Estate