
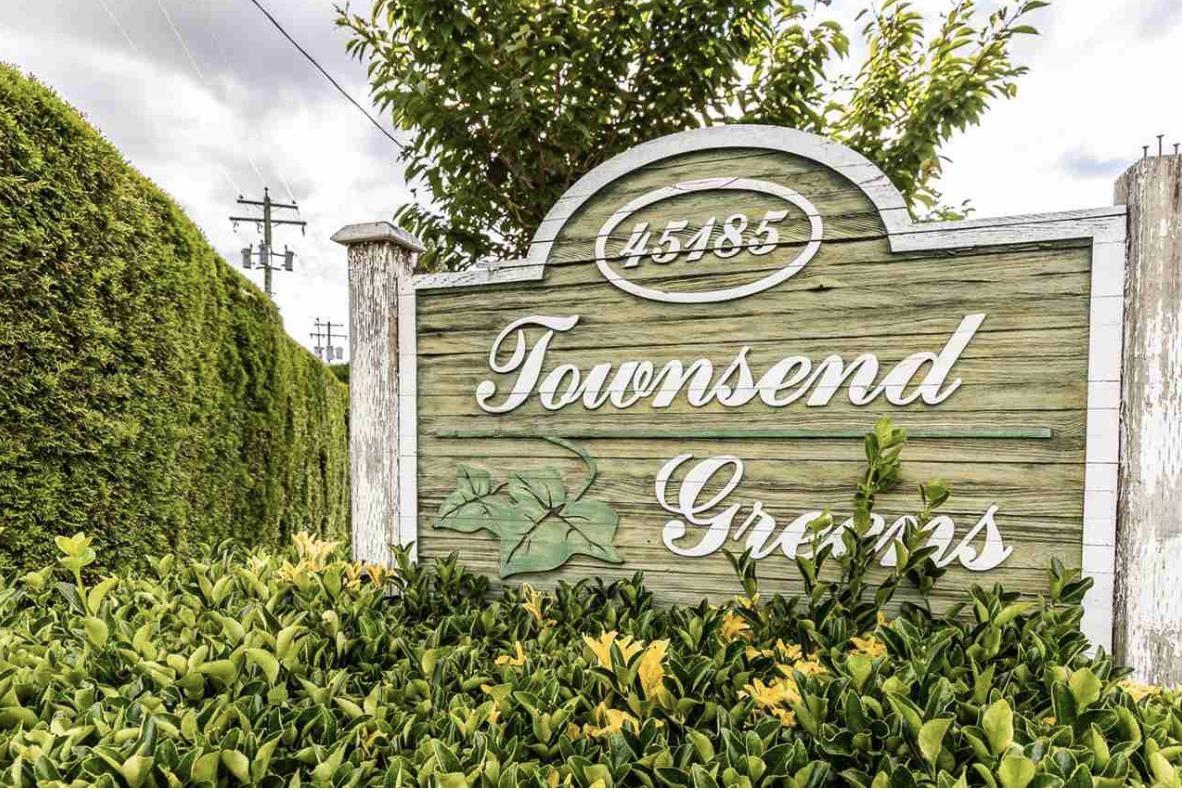
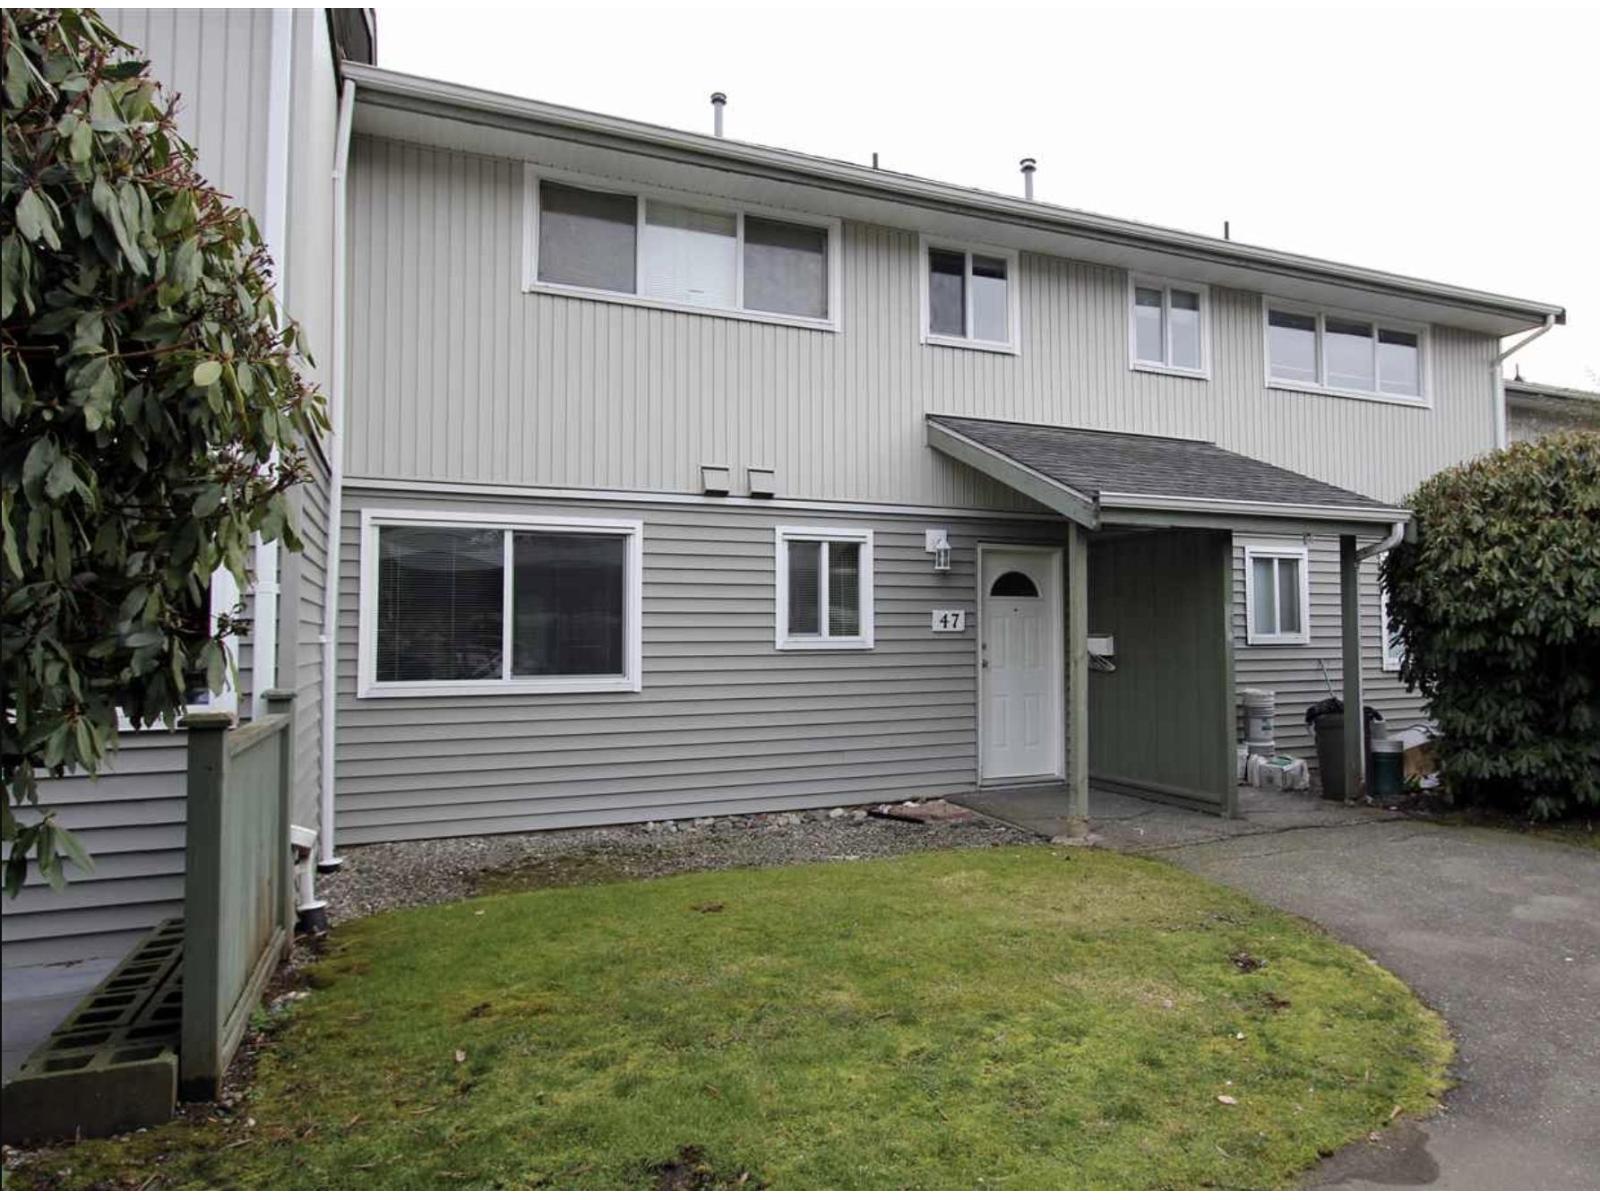
47 45185 Wolfe Road, Chilliwack Proper West Chilliwack, British Columbia V2P 1V5

$454,900
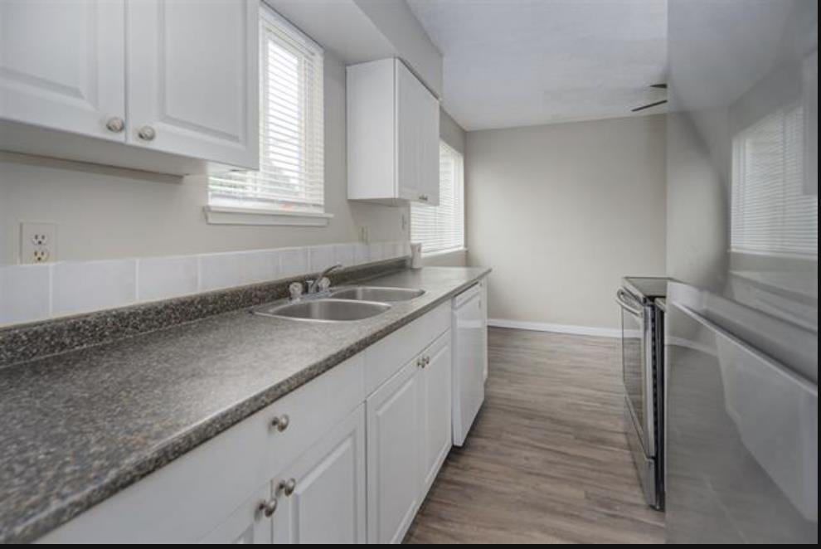
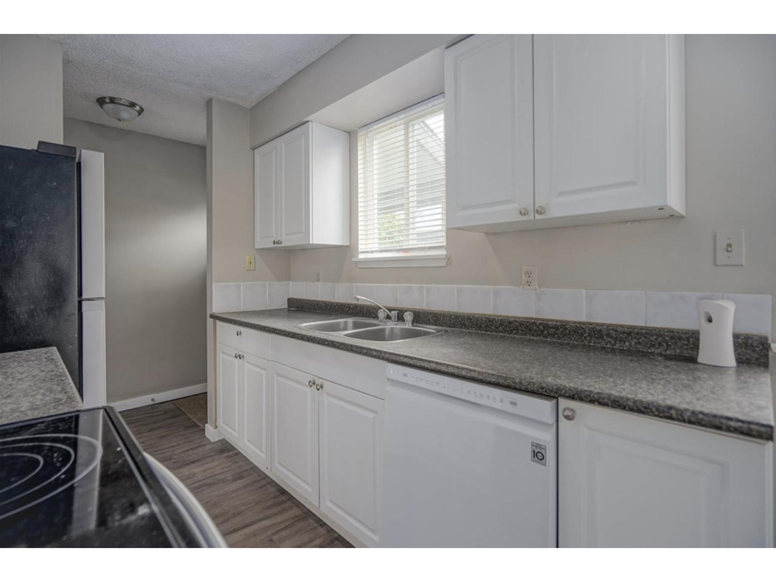
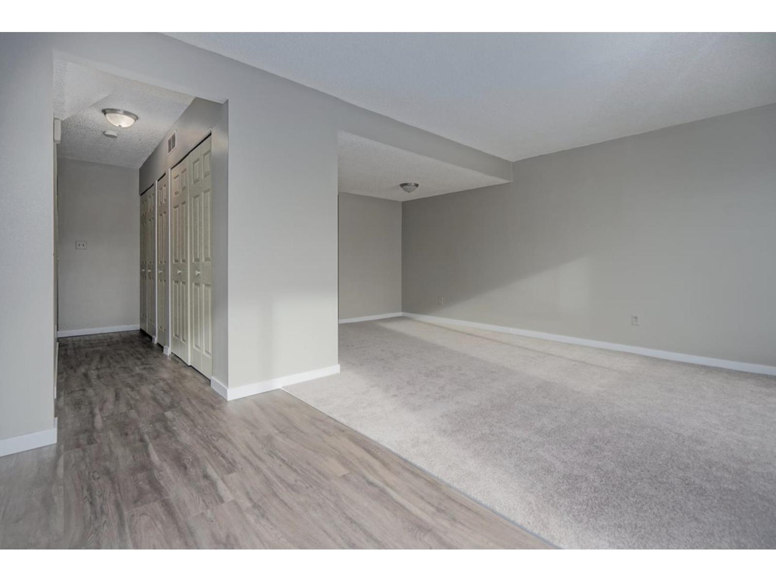
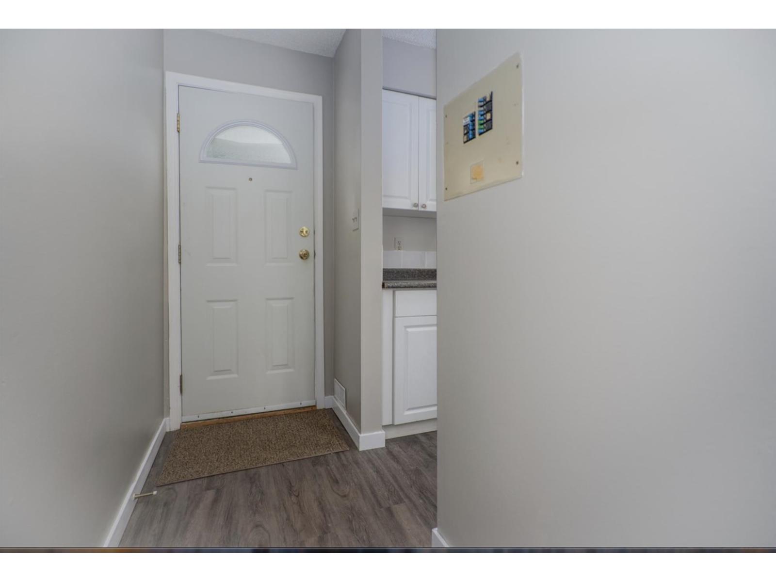
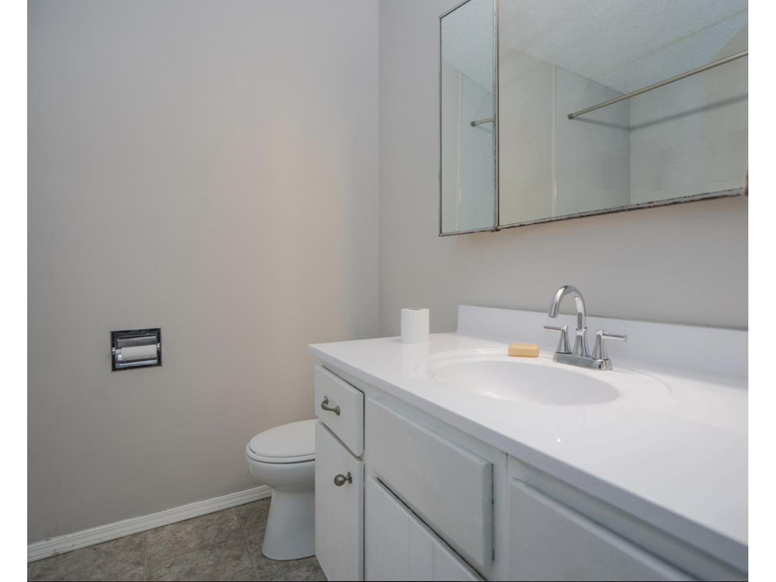
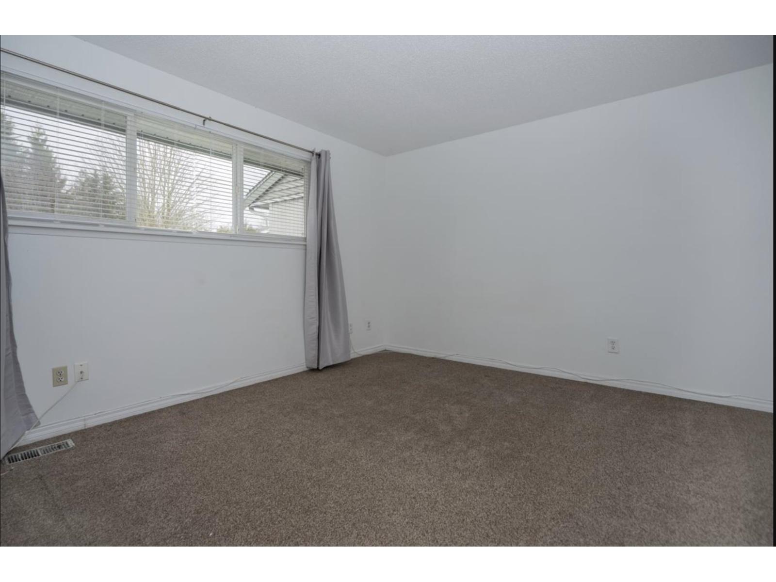
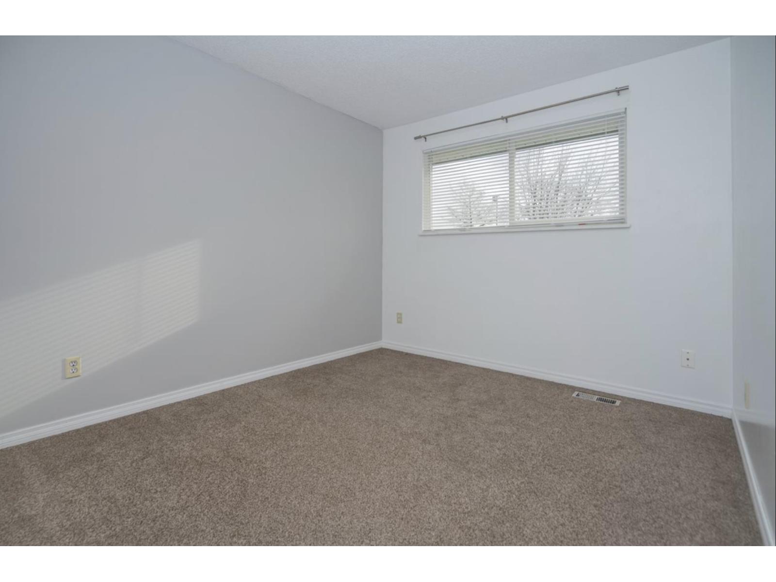
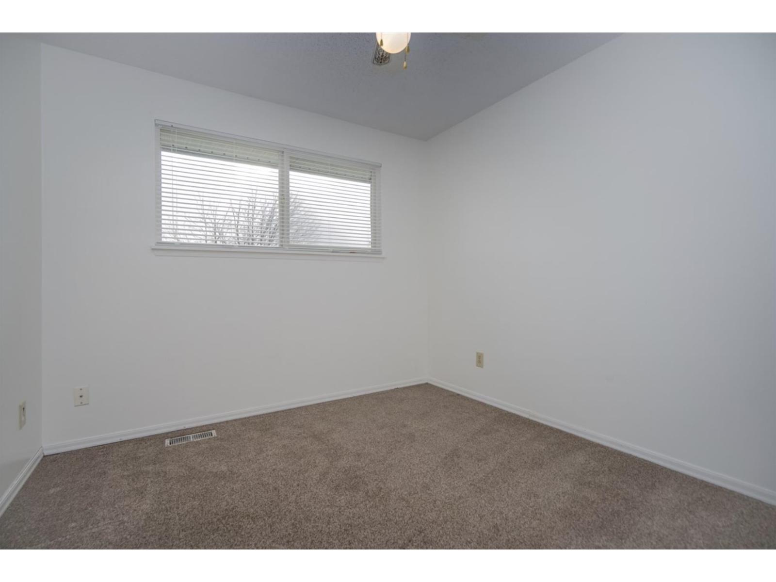
These townhomes offer great value for families and investors alike. This bright home has 3 beds plus a den, a functional, updated kitchen and newer flooring. The large living area makes this ideal for family life. Enjoy the green space behind the unit. It is ideally located across from Townsend Park and the Chilliwack Coliseum, you'll have plenty of recreation options and 5 mins to District 1881 & Highway access. This complex has seen upgrades in siding, windows and roof over the years. Rentals are allowed, as are two cats but sorry no dogs. Get in the market today book a showing! (id:63400)
Property Details
| MLS® Number | R3169687 |
| Property Type | Single Family |
| Structure | Playground |
| View Type | Mountain View |
Building
| Bathroom Total | 1 |
| Bedrooms Total | 3 |
| Amenities | Laundry - In Suite |
| Appliances | Washer, Dryer, Refrigerator, Stove, Dishwasher |
| Basement Type | None |
| Constructed Date | 1976 |
| Construction Style Attachment | Attached |
| Heating Fuel | Natural Gas |
| Heating Type | Forced Air |
| Stories Total | 2 |
| Size Interior | 1,310 Sqft |
| Type | Row / Townhouse |
Parking
| Carport |
Land
| Acreage | No |
Rooms
| Level | Type | Length | Width | Dimensions |
|---|---|---|---|---|
| Main Level | Living Room | 11 ft | 19 ft | 11 ft x 19 ft |
| Main Level | Kitchen | 7 ft | 8 ft | 7 ft x 8 ft |
| Main Level | Eating Area | 7 ft | 12 ft | 7 ft x 12 ft |
| Main Level | Dining Room | 9 ft | 7 ft | 9 ft x 7 ft |
| Main Level | Primary Bedroom | 11 ft | 12 ft | 11 ft x 12 ft |
| Main Level | Bedroom 2 | 9 ft | 11 ft | 9 ft x 11 ft |
| Main Level | Primary Bedroom | 9 ft | 10 ft | 9 ft x 10 ft |
| Main Level | Den | 6 ft | 8 ft | 6 ft x 8 ft |
https://www.realtor.ca/real-estate/30399869/47-45185-wolfe-road-chilliwack-proper-west-chilliwack

Shelley Gossett
Personal Real Estate Corporation
www.shelleygossett.com/
120 - 9220 Glover Road, P.o.box 863
Fort Langley, British Columbia V1M 2S2
(604) 888-2475
(604) 888-2465
littleoakrealty.com/

The trademarks REALTOR®, REALTORS®, and the REALTOR® logo are controlled by The Canadian Real Estate Association (CREA) and identify real estate professionals who are members of CREA. The trademarks MLS®, Multiple Listing Service® and the associated logos are owned by The Canadian Real Estate Association (CREA) and identify the quality of services provided by real estate professionals who are members of CREA. The trademark DDF® is owned by The Canadian Real Estate Association (CREA) and identifies CREA's Data Distribution Facility (DDF®)
October 16 2026 11:45:34
Chilliwack & District Real Estate Board
Royal LePage Little Oak Realty