
46521 Elliott Avenue, Fairfield Island Chilliwack, British Columbia V2P 6L1

$999,000
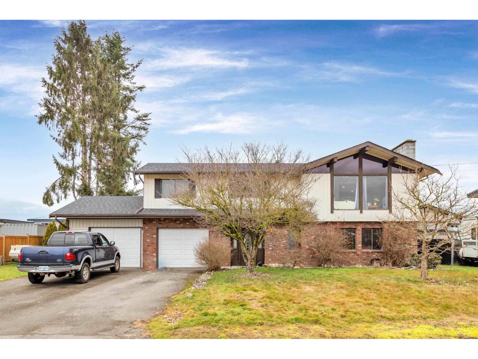
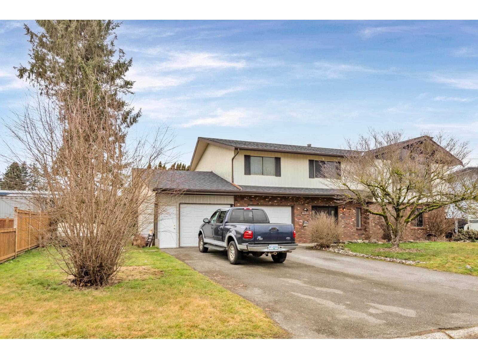
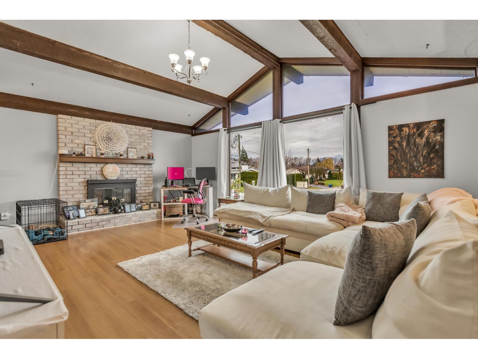
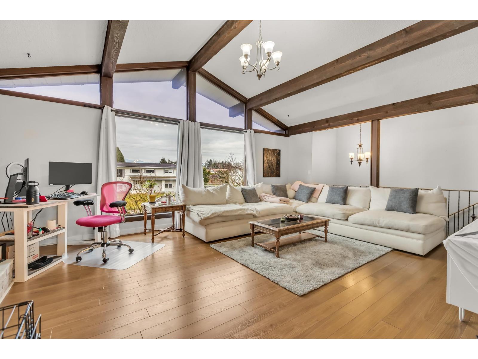
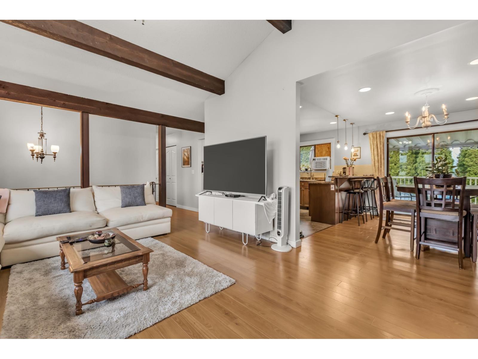
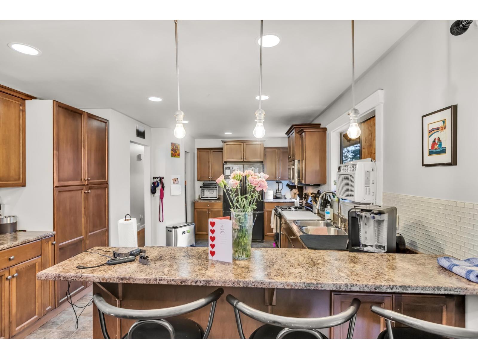
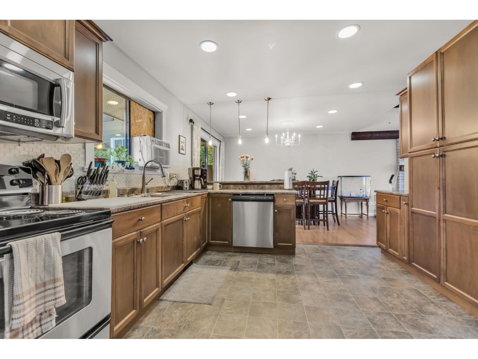
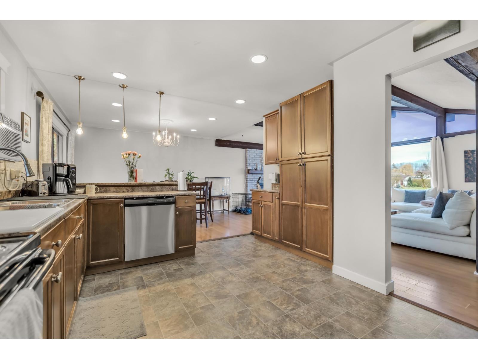
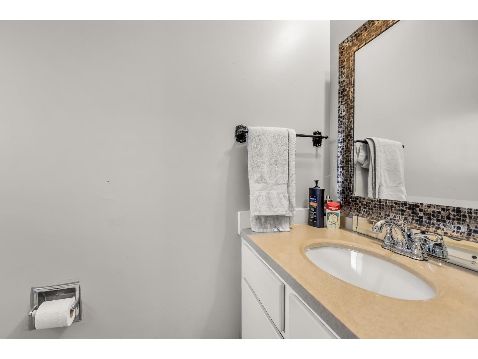
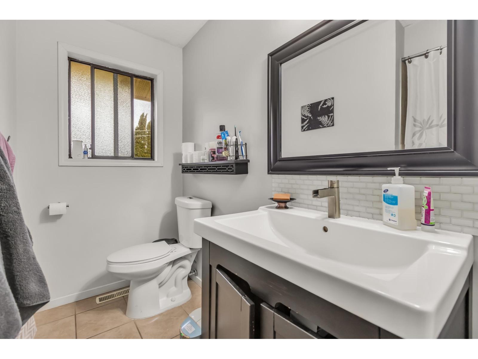
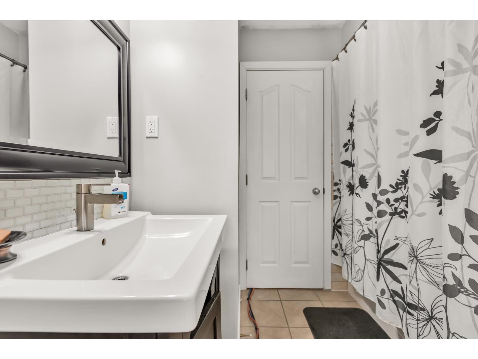
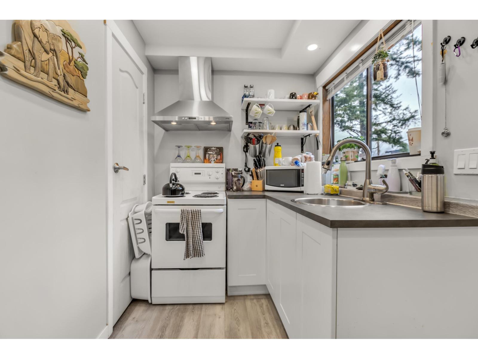
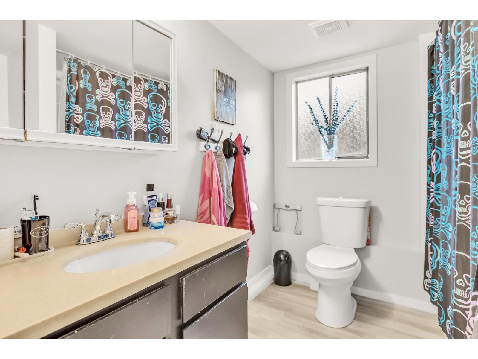
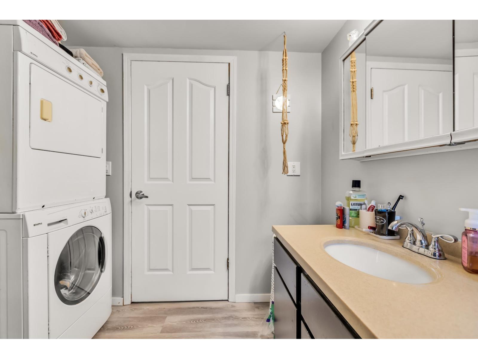
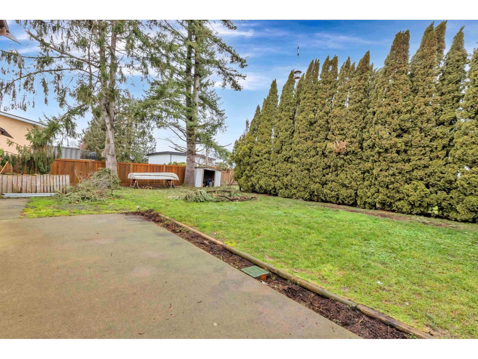
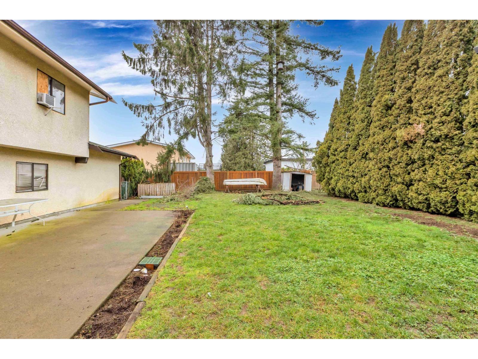
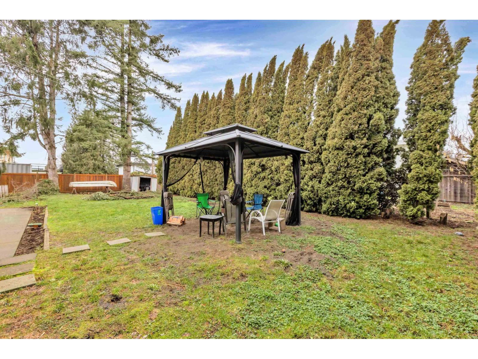
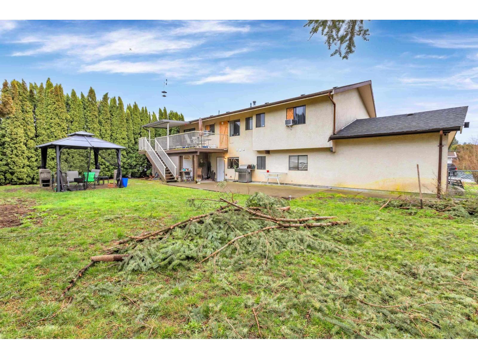
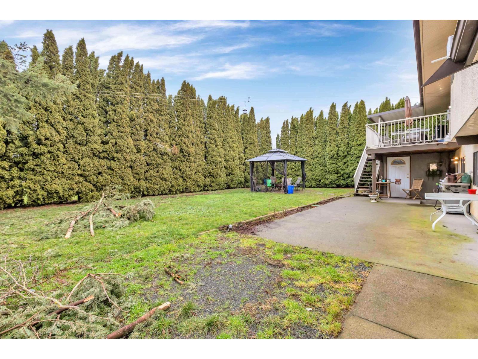
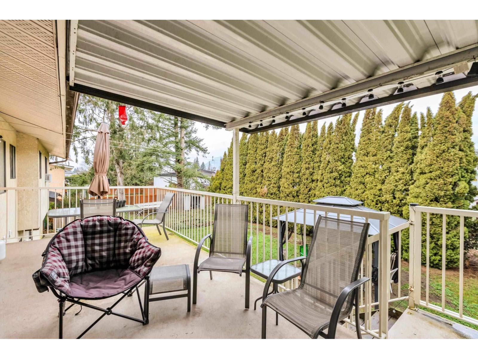
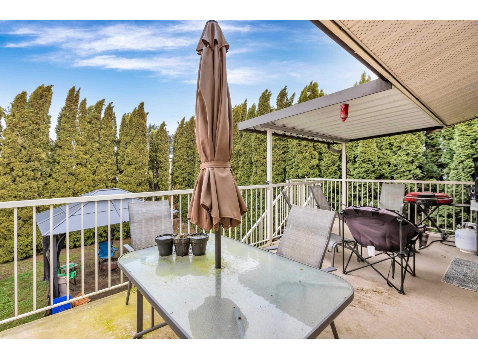
Beautifully updated Fairfield Island home featuring 3 bedrooms up and a self-contained 1-bedroom in-law suite below with separate laundry and potential for a second bedroom. The bright main floor offers a spacious kitchen with eating area, vaulted-ceiling living room with fireplace, and a primary bedroom with ensuite. Enjoy the covered deck overlooking the large backyard, plus a workshop/storage area below. Additional features include a 3-year-old roof, newer high-efficiency furnace, two separate garages, and ample parking for an RV, boat, and more with convenient backyard access. Subdivision potential"-buyers to verify with the City of Chilliwack. A fantastic family home with excellent investment potential! (id:63400)
Property Details
| MLS® Number | R3148101 |
| Property Type | Single Family |
| Storage Type | Storage |
| View Type | Mountain View |
Building
| Bathroom Total | 3 |
| Bedrooms Total | 4 |
| Amenities | Laundry - In Suite |
| Appliances | Washer, Dryer, Refrigerator, Stove, Dishwasher |
| Basement Type | Full |
| Constructed Date | 1975 |
| Construction Style Attachment | Detached |
| Fireplace Present | Yes |
| Fireplace Total | 2 |
| Fixture | Drapes/window Coverings |
| Heating Fuel | Natural Gas |
| Heating Type | Forced Air |
| Stories Total | 2 |
| Size Interior | 2,198 Sqft |
| Type | House |
Parking
| Additional Parking | |
| Garage | 2 |
| R V |
Land
| Acreage | No |
| Size Depth | 100 Ft |
| Size Frontage | 85 Ft |
| Size Irregular | 8500 |
| Size Total | 8500 Sqft |
| Size Total Text | 8500 Sqft |
Rooms
| Level | Type | Length | Width | Dimensions |
|---|---|---|---|---|
| Lower Level | Living Room | 12 ft ,11 in | 12 ft ,1 in | 12 ft ,11 in x 12 ft ,1 in |
| Lower Level | Kitchen | 12 ft ,1 in | 14 ft ,6 in | 12 ft ,1 in x 14 ft ,6 in |
| Lower Level | Bedroom 4 | 12 ft ,1 in | 11 ft ,1 in | 12 ft ,1 in x 11 ft ,1 in |
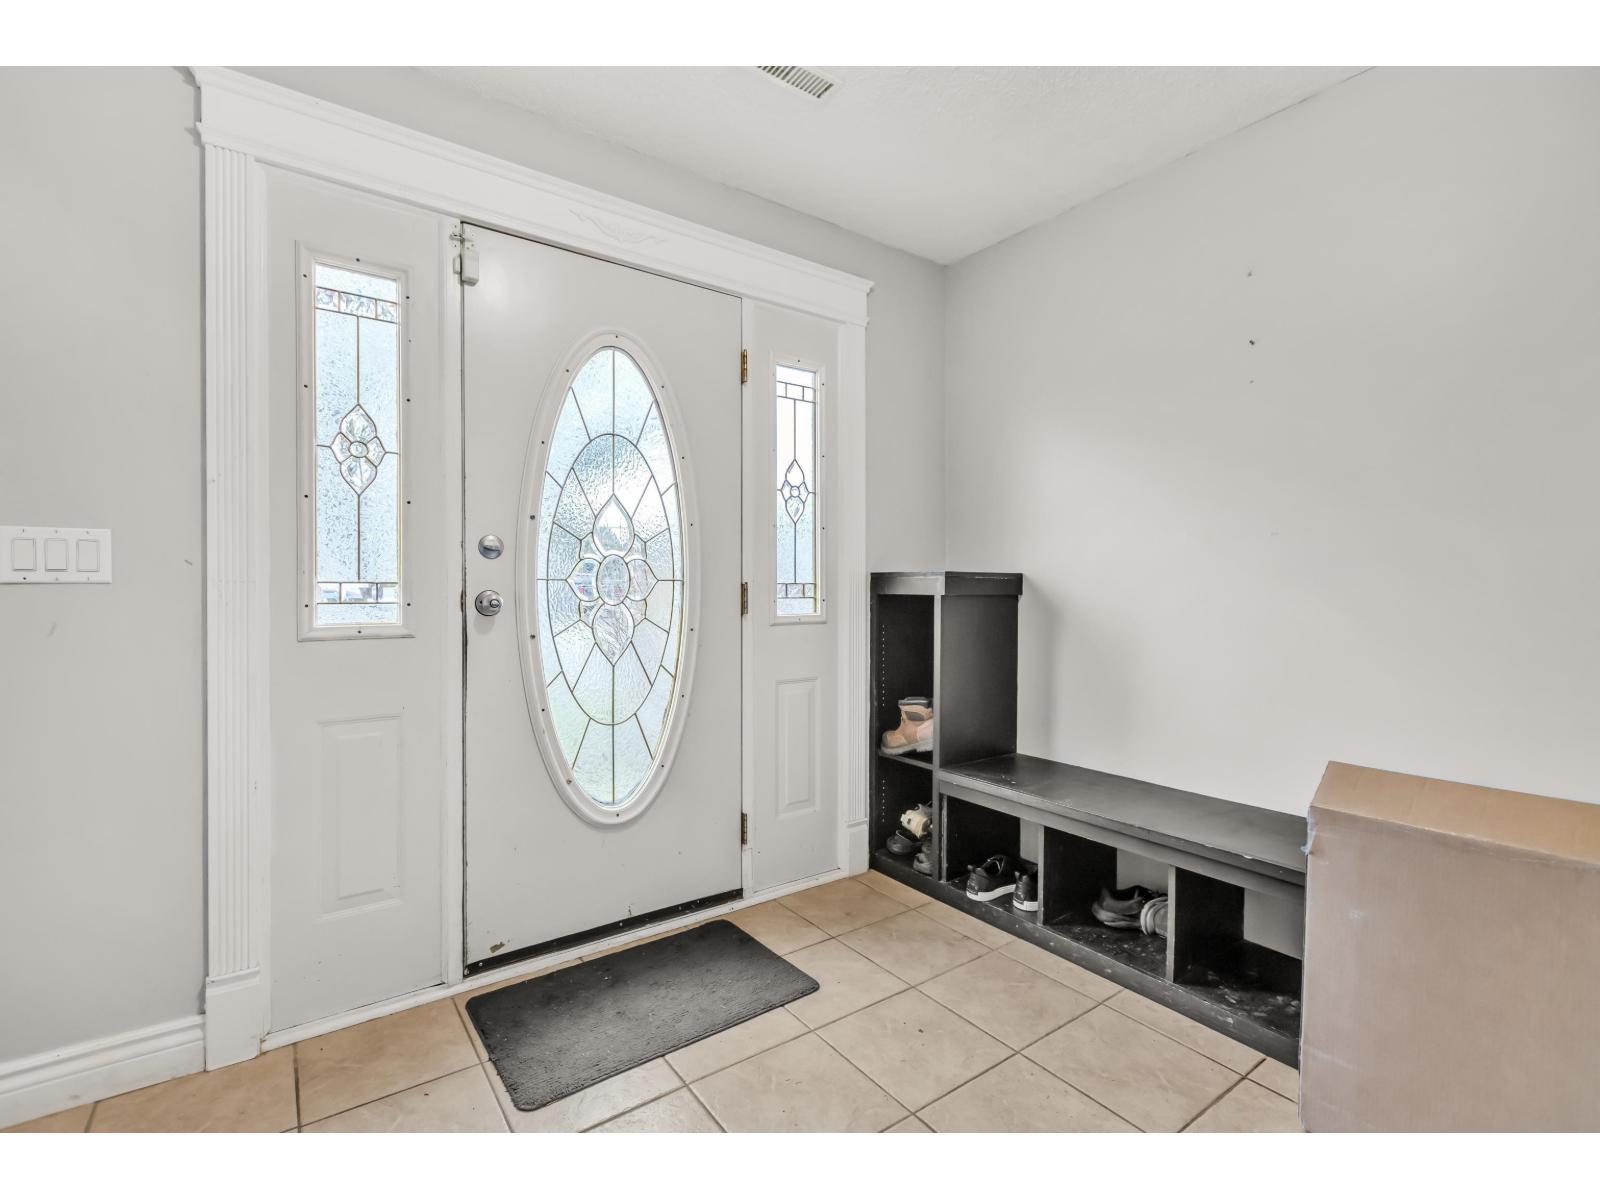
| Lower Level | Foyer | 10 ft ,4 in | 7 ft ,7 in | 10 ft ,4 in x 7 ft ,7 in |
| Main Level | Living Room | 19 ft ,3 in | 14 ft ,6 in | 19 ft ,3 in x 14 ft ,6 in |
| Main Level | Kitchen | 17 ft ,4 in | 12 ft ,2 in | 17 ft ,4 in x 12 ft ,2 in |
| Main Level | Dining Room | 12 ft ,6 in | 9 ft ,3 in | 12 ft ,6 in x 9 ft ,3 in |
| Main Level | Primary Bedroom | 12 ft ,5 in | 11 ft ,5 in | 12 ft ,5 in x 11 ft ,5 in |
| Main Level | Bedroom 2 | 11 ft ,4 in | 10 ft ,3 in | 11 ft ,4 in x 10 ft ,3 in |
| Main Level | Bedroom 3 | 10 ft ,3 in | 10 ft ,3 in | 10 ft ,3 in x 10 ft ,3 in |
https://www.realtor.ca/real-estate/30076841/46521-elliott-avenue-fairfield-island-chilliwack

Harpal Uppal
Personal Real Estate Corporation
www.canada.lpt.com/
2700 - 1133 Melville Street
Vancouver, British Columbia V6E 4E5
(888) 991-4496
www.canada.lpt.com/

The trademarks REALTOR®, REALTORS®, and the REALTOR® logo are controlled by The Canadian Real Estate Association (CREA) and identify real estate professionals who are members of CREA. The trademarks MLS®, Multiple Listing Service® and the associated logos are owned by The Canadian Real Estate Association (CREA) and identify the quality of services provided by real estate professionals who are members of CREA. The trademark DDF® is owned by The Canadian Real Estate Association (CREA) and identifies CREA's Data Distribution Facility (DDF®)
September 05 2026 05:06:08
Chilliwack & District Real Estate Board
Lpt Realty Ulc