
465 - 467 Killarney Road Kelowna, British Columbia V1X 5C6

$1,249,000
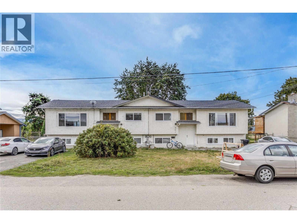
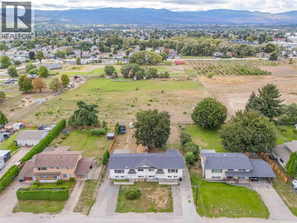
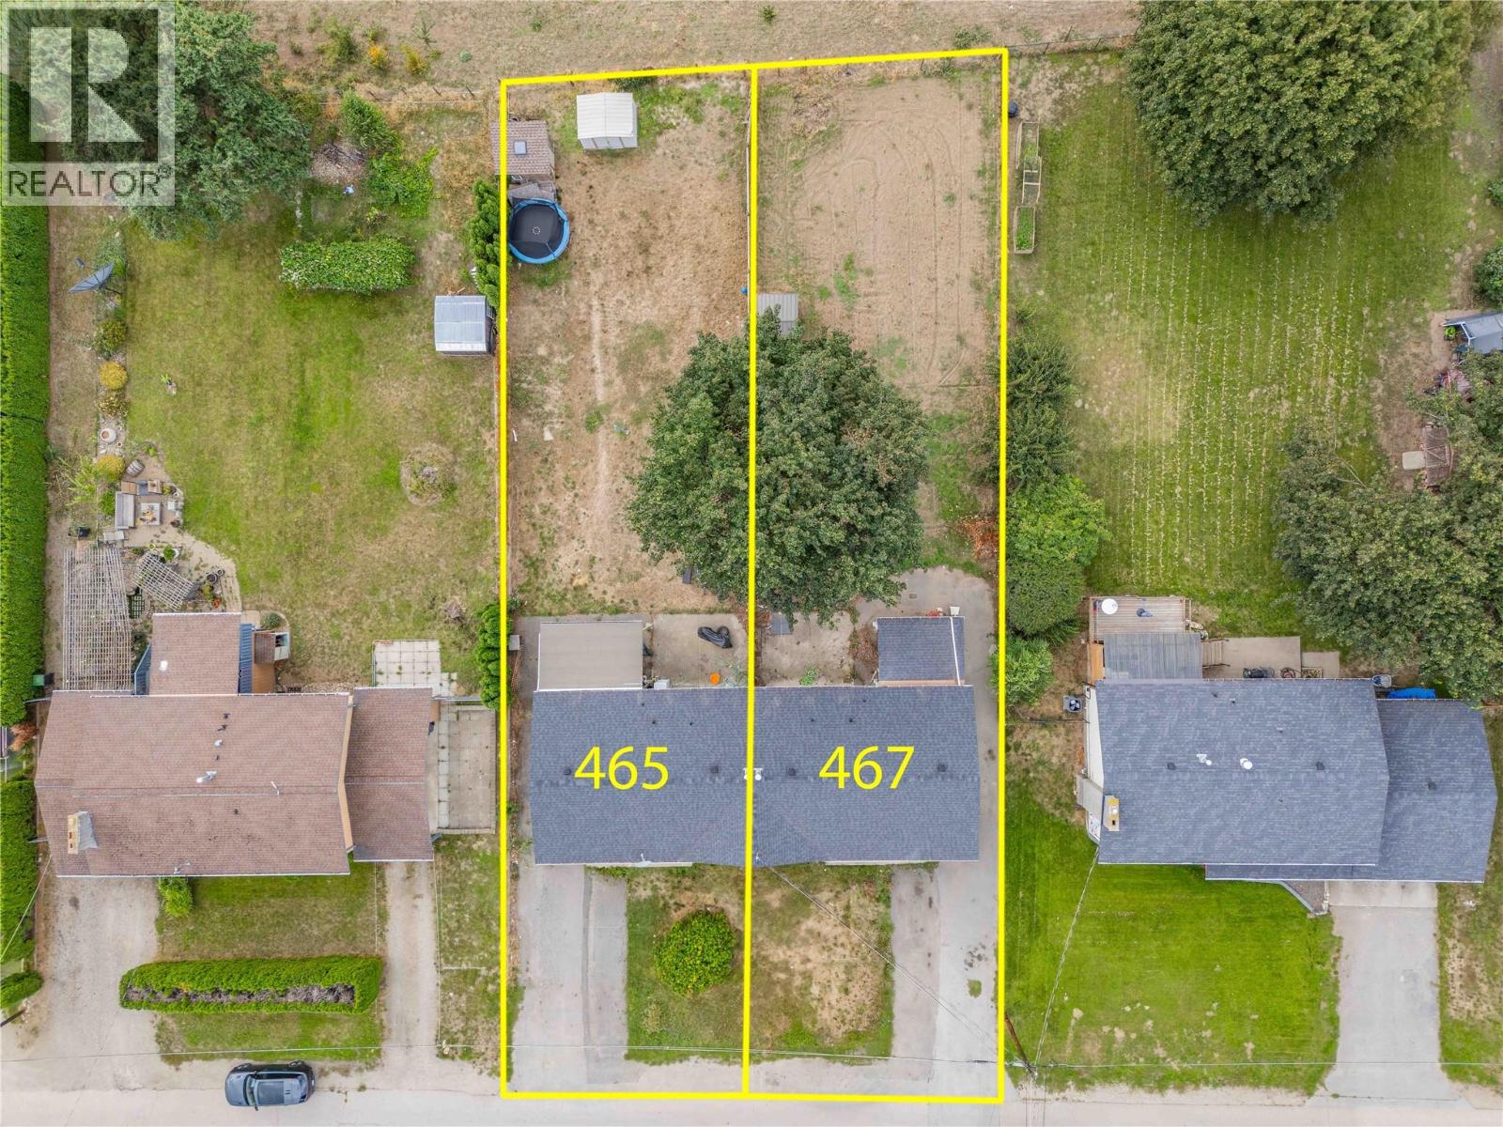
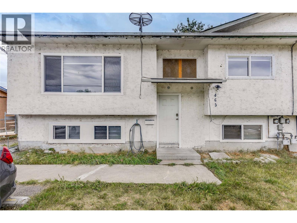
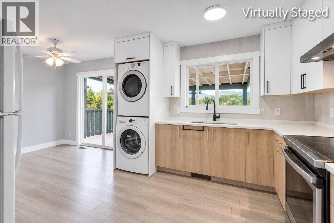
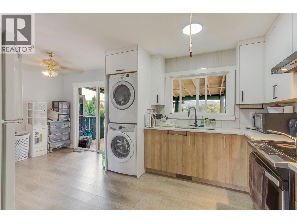
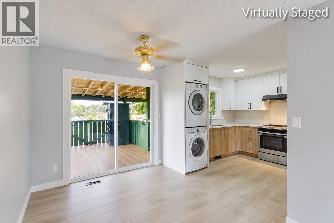
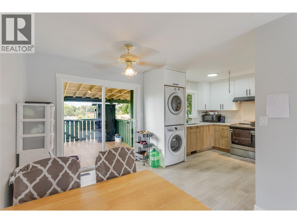
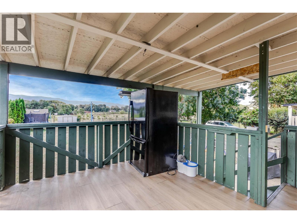
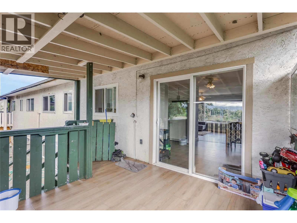
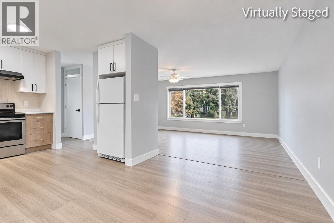
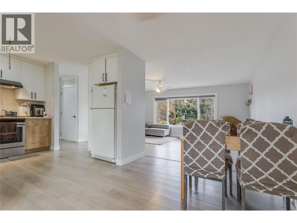
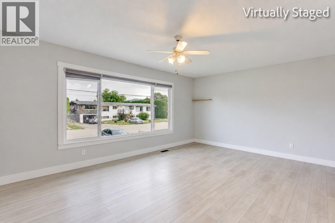
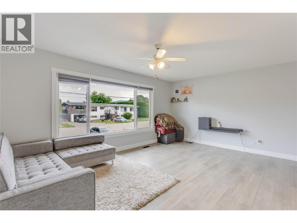
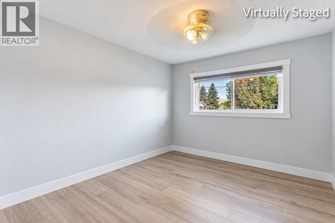
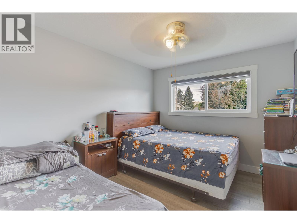
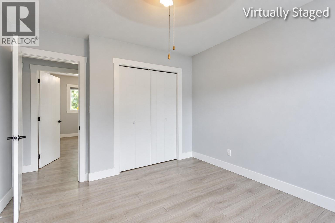
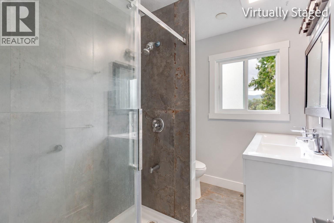
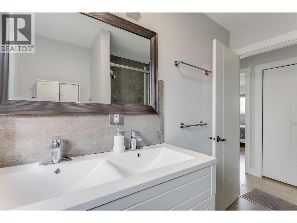
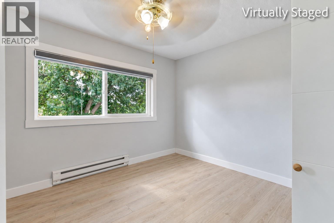
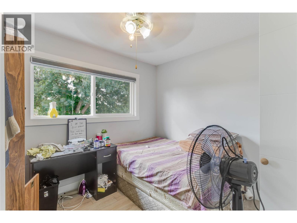
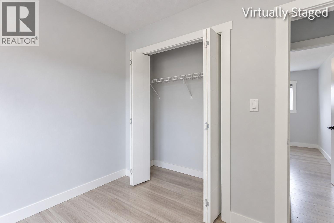
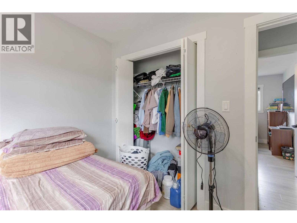
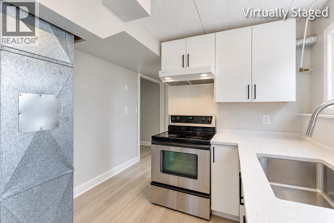
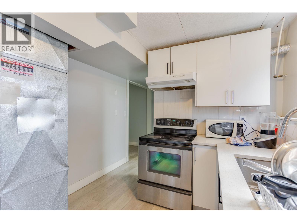
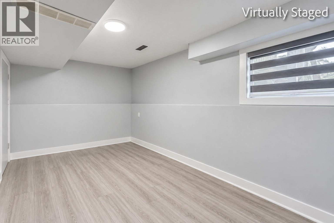
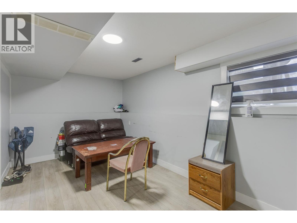
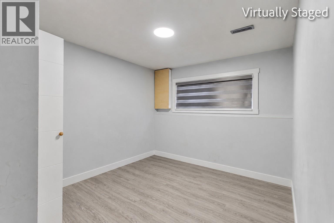
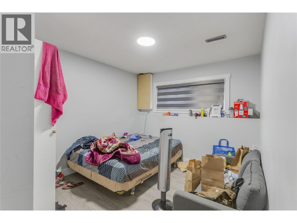
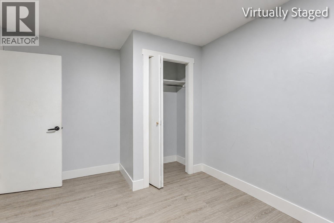
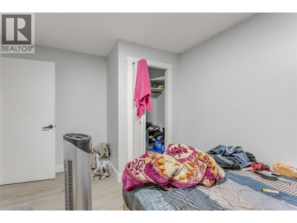
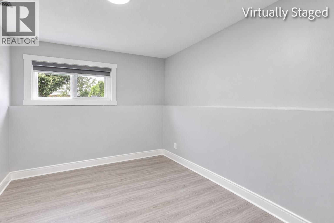
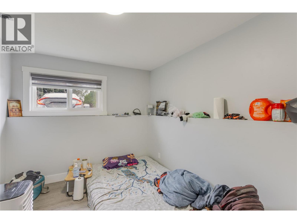
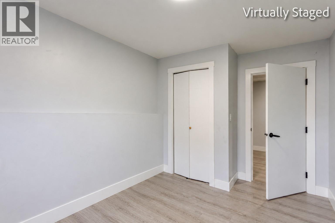
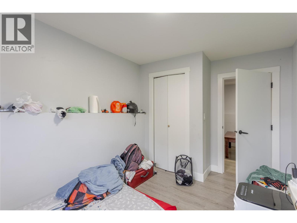
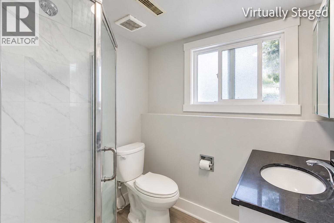
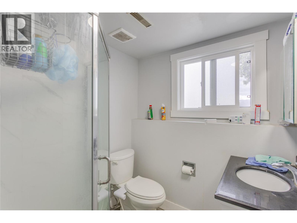
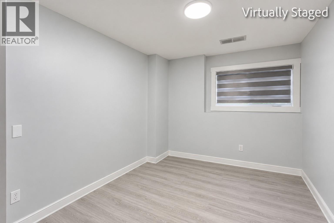
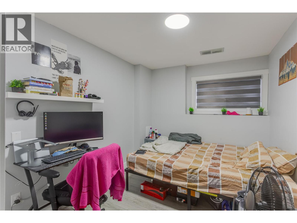
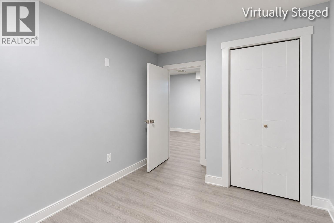
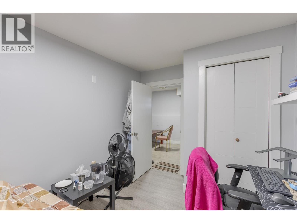
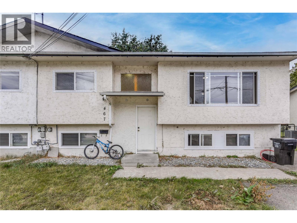
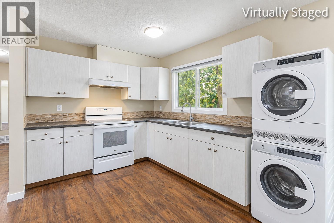
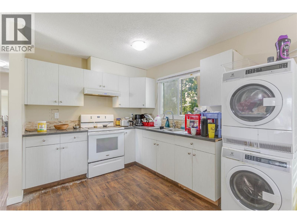
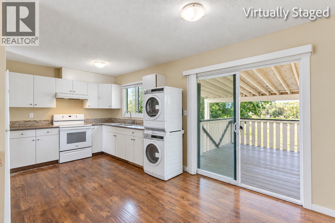
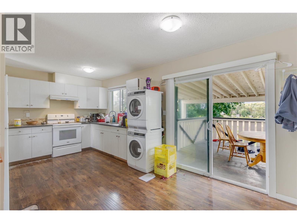
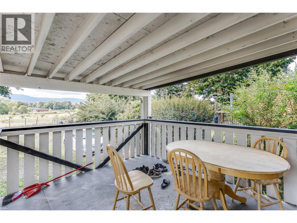
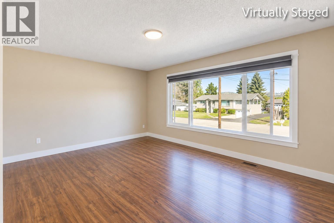
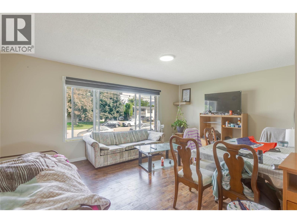
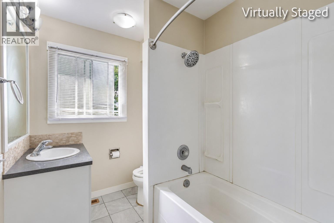
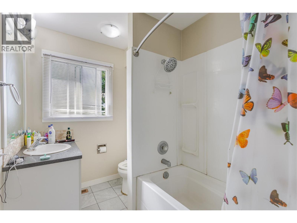
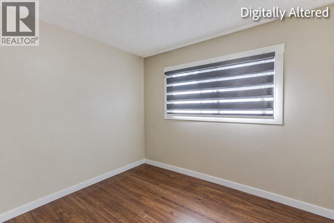
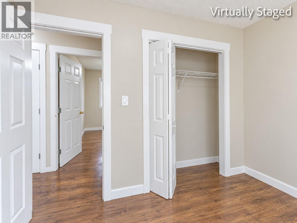
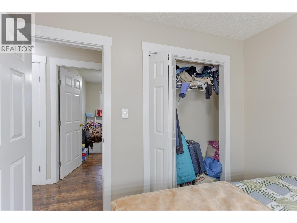
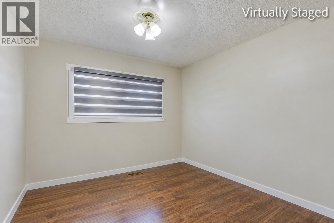
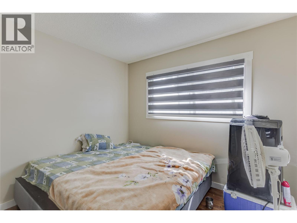
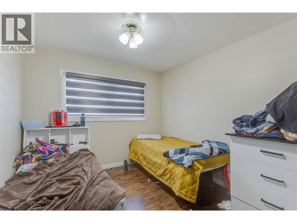
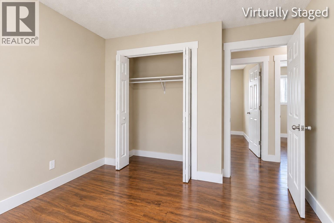
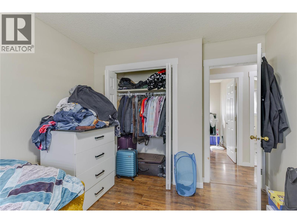
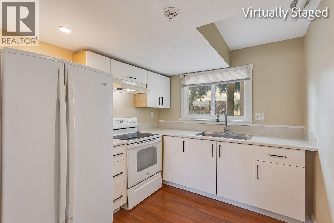
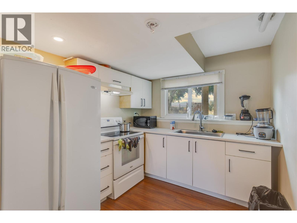
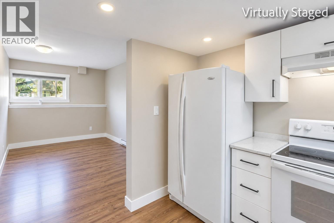
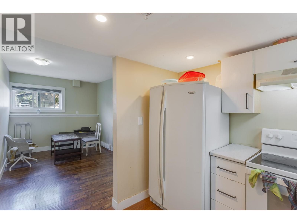
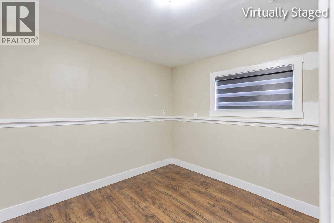
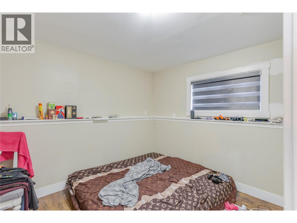
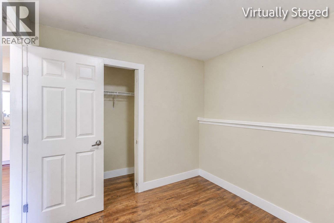
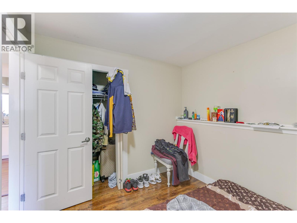
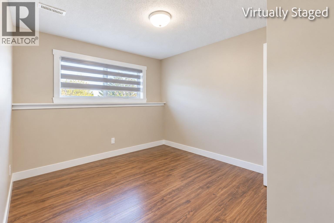
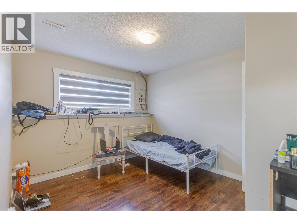
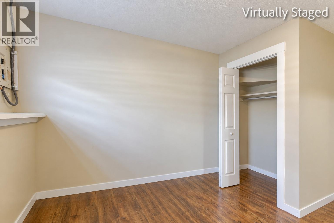
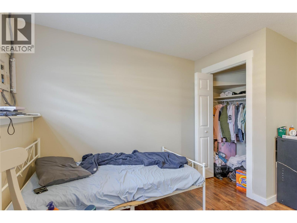
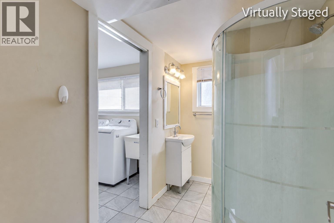
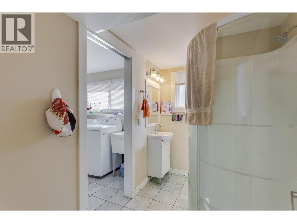
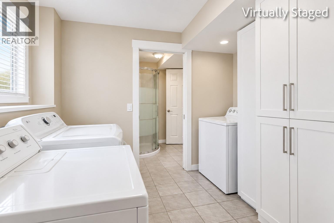
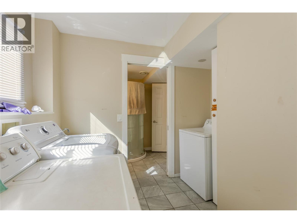
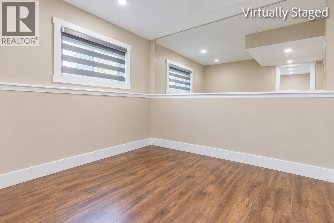
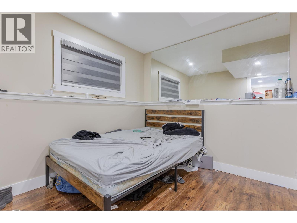
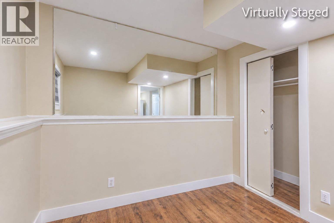
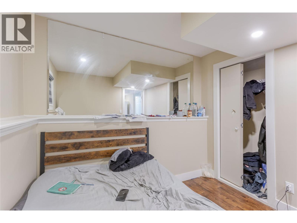
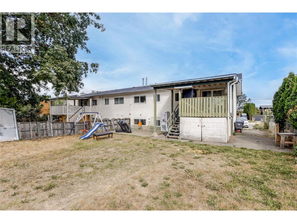
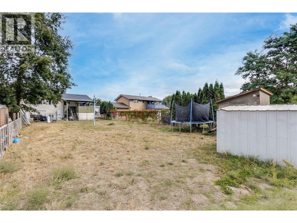
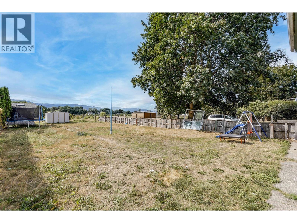
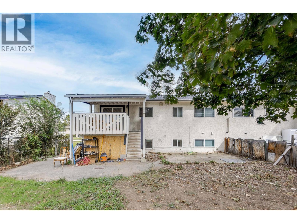
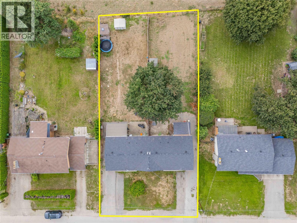
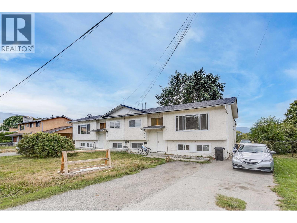
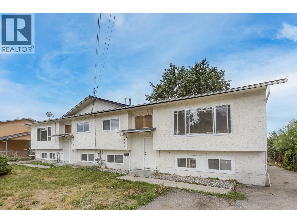
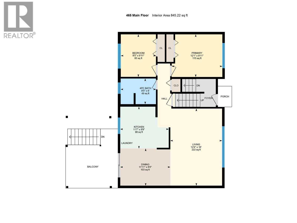
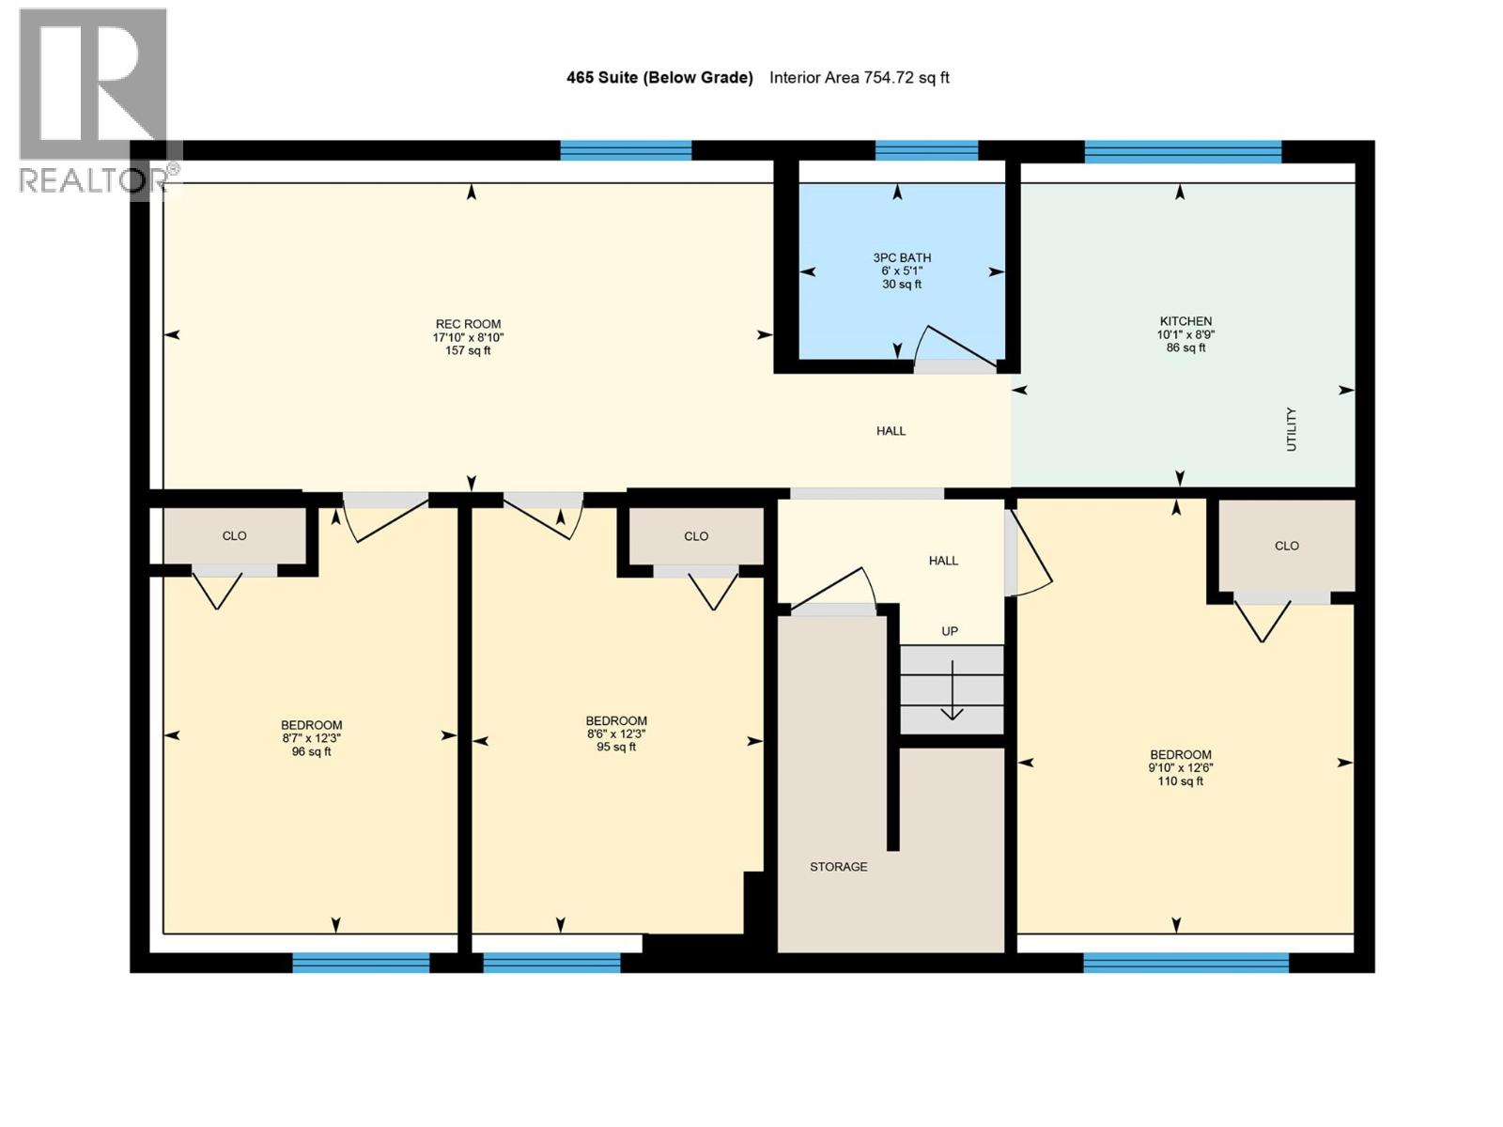
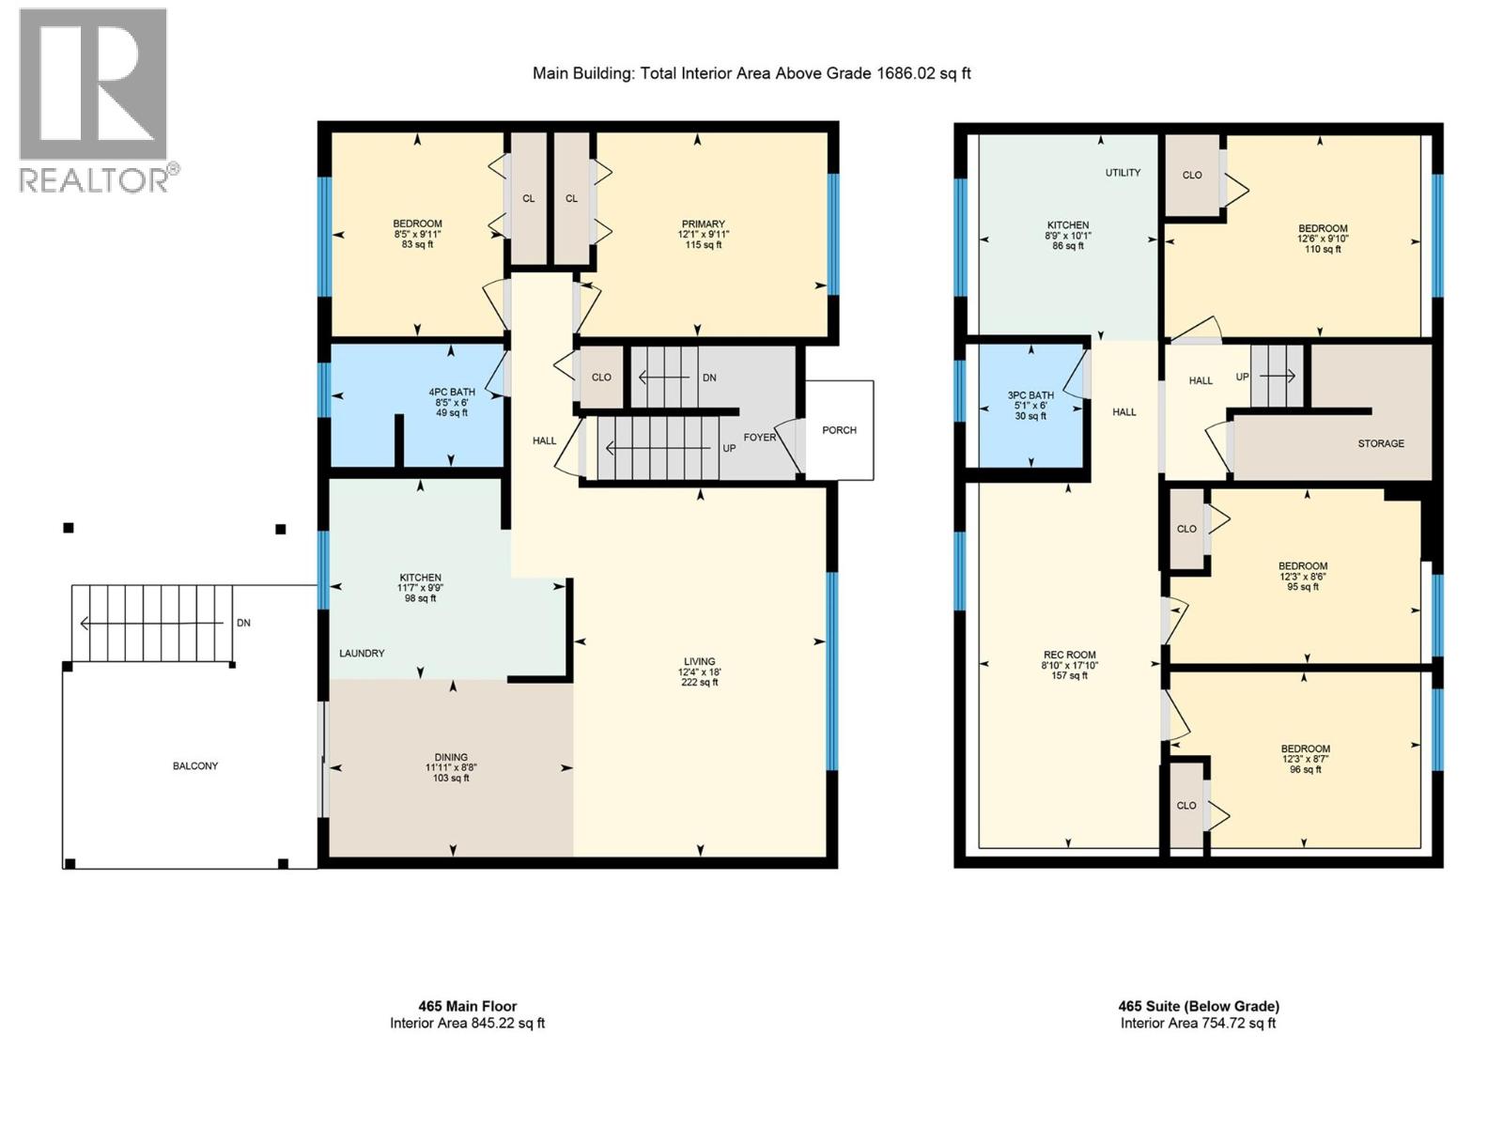
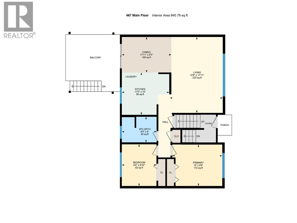
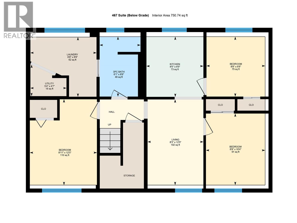
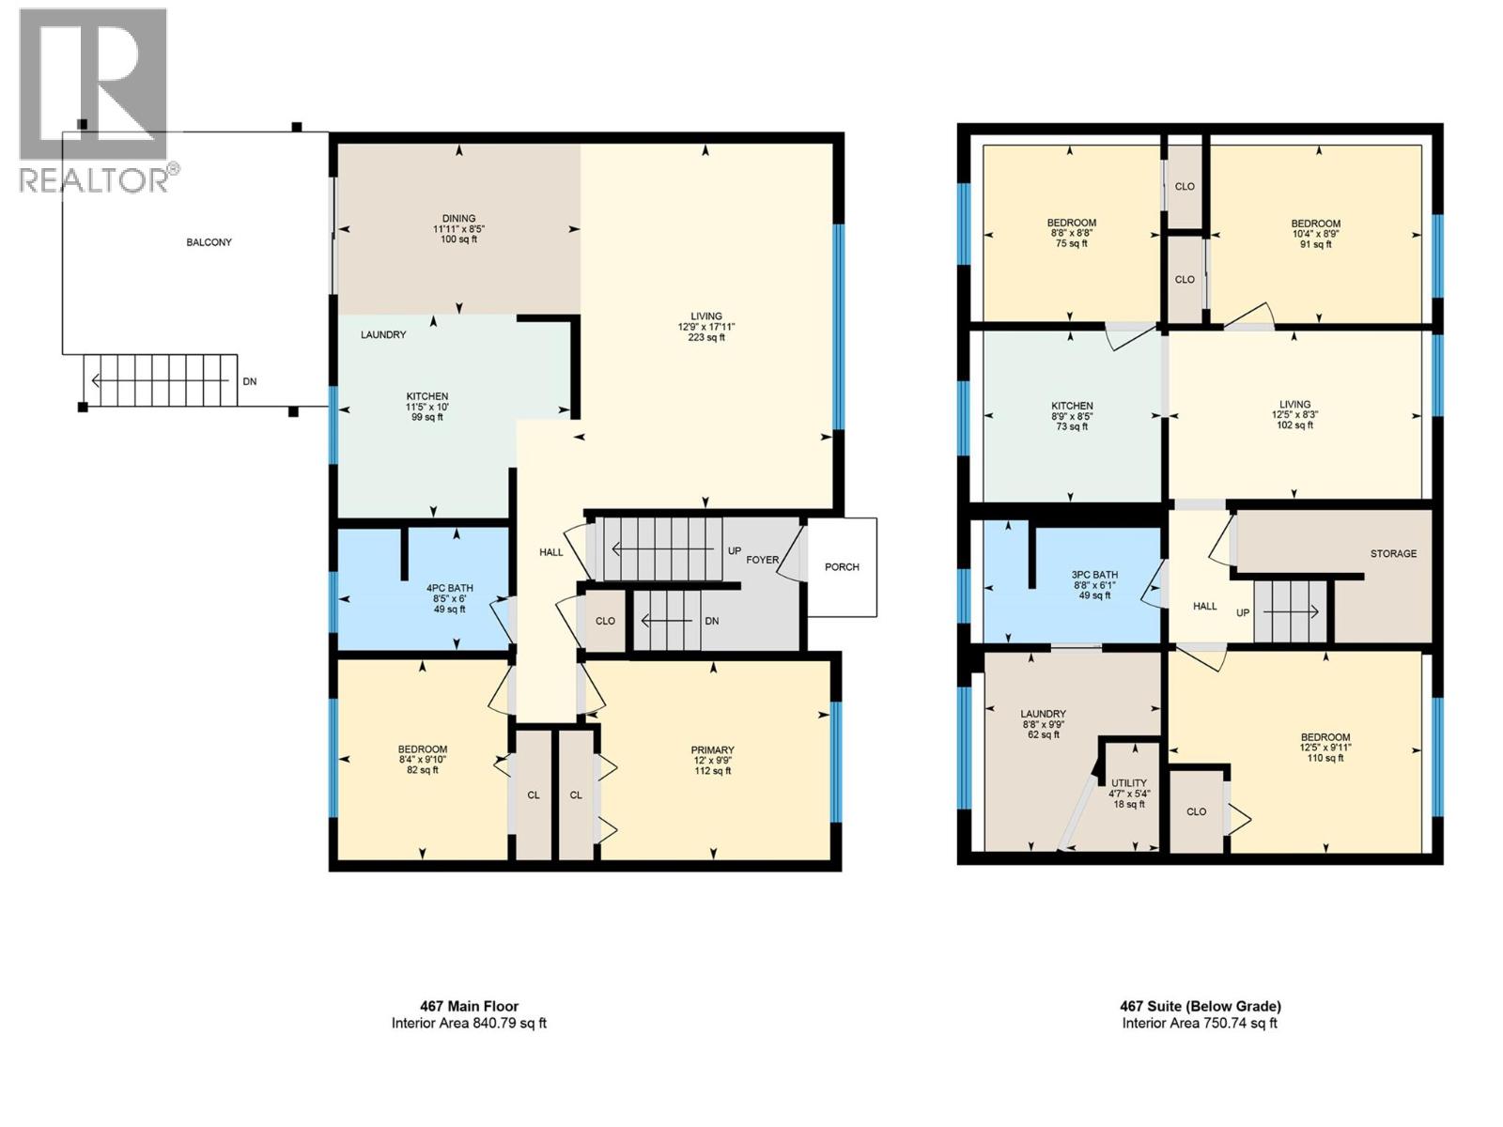
Exceptional investment opportunity at 465–467 Killarney Rd! Situated on a generous 0.34-acre lot and zoned RU4, this full duplex offers 10 bedrooms, 4 bathrooms and approximately 3,189 sq. ft. of total living space. With two separate units, multiple bedrooms and additional living space, this property offers excellent flexibility for investors, multi-generational families or buyers looking to generate rental income while building long-term value. Each side features 2 bedrooms on the main floor plus an additional 3-bed in-law suite downstairs. The bright, open main-floor living areas offer a comfortable and functional layout, with a deck off the dining room providing the perfect space for outdoor entertaining. The lower levels add even more versatility for extended family, roommates or additional rental income. Numerous updates, including windows replaced in 2025. The 465 side received a new hot water tank and furnace in 2024, while the hot water tank and furnace on the 467 side are currently being replaced. An application has also been submitted to stratify the property, offering potential future flexibility and added investment appeal. Located in an established and convenient area close to schools, parks, shopping, recreation and transportation. With its large lot, RU4 zoning, duplex configuration, extensive bedroom count and multiple income opportunities, this property is a rare opportunity to secure a versatile income-producing property with exciting future potential. (id:63400)
Property Details
| MLS® Number | 10400306 |
| Property Type | Single Family |
| Neigbourhood | Rutland North |
| Features | Two Balconies |
| Parking Space Total | 8 |
| View Type | Mountain View |
Building
| Bathroom Total | 4 |
| Bedrooms Total | 10 |
| Basement Type | Full |
| Constructed Date | 1973 |
| Construction Style Attachment | Semi-detached |
| Exterior Finish | Stucco |
| Fire Protection | Smoke Detector Only |
| Flooring Type | Tile, Vinyl |
| Heating Type | Forced Air, See Remarks |
| Roof Material | Asphalt Shingle |
| Roof Style | Unknown |
| Stories Total | 2 |
| Size Interior | 3,189 Sqft |
| Type | Duplex |
| Utility Water | Municipal Water |
Parking
| Additional Parking |
Land
| Acreage | No |
| Fence Type | Fence |
| Sewer | Municipal Sewage System |
| Size Frontage | 28 Ft |
| Size Irregular | 0.34 |
| Size Total | 0.34 Ac|under 1 Acre |
| Size Total Text | 0.34 Ac|under 1 Acre |
Rooms
| Level | Type | Length | Width | Dimensions |
|---|---|---|---|---|
| Second Level | Bedroom | 8'4'' x 9'10'' | ||
| Second Level | Primary Bedroom | 12'0'' x 9'9'' | ||
| Second Level | 4pc Bathroom | Measurements not available | ||
| Second Level | Kitchen | 11'5'' x 10' | ||
| Second Level | Dining Room | 11'11'' x 8'5'' | ||
| Second Level | Living Room | 12'9'' x 17'11'' | ||
| Third Level | Bedroom | 8'8'' x 8'8'' | ||
| Third Level | Kitchen | 8'5'' x 8'9'' | ||
| Third Level | 3pc Bathroom | Measurements not available | ||
| Third Level | Laundry Room | 9'9'' x 8'8'' | ||
| Third Level | Living Room | 8'3'' x 12'5'' | ||
| Third Level | Bedroom | 8'9'' x 10'4'' | ||
| Third Level | Bedroom | 9'11'' x 12'5'' | ||
| Basement | Bedroom | 8'7'' x 12'3'' | ||
| Basement | Kitchen | 10'1'' x 8'9'' | ||
| Basement | 3pc Bathroom | Measurements not available | ||
| Basement | Living Room | 17'10'' x 8'10'' | ||
| Basement | Bedroom | 8'6'' x 12'3'' | ||
| Basement | Bedroom | 9'10'' x 12'6'' | ||
| Main Level | Bedroom | 8'5'' x 9'11'' | ||
| Main Level | 4pc Bathroom | Measurements not available | ||
| Main Level | Primary Bedroom | 12'1'' x 9'11'' | ||
| Main Level | Kitchen | 11'7'' x 9'9'' | ||
| Main Level | Dining Room | 11'11'' x 8'8'' | ||
| Main Level | Living Room | 12'4'' x 18' |
https://www.realtor.ca/real-estate/30274866/465-467-killarney-road-kelowna-rutland-north

Raj Kandola
Personal Real Estate Corporation
251 Harvey Ave
Kelowna, British Columbia V1Y 6C2
(250) 869-0101
assurancerealty.c21.ca/

The trademarks REALTOR®, REALTORS®, and the REALTOR® logo are controlled by The Canadian Real Estate Association (CREA) and identify real estate professionals who are members of CREA. The trademarks MLS®, Multiple Listing Service® and the associated logos are owned by The Canadian Real Estate Association (CREA) and identify the quality of services provided by real estate professionals who are members of CREA. The trademark DDF® is owned by The Canadian Real Estate Association (CREA) and identifies CREA's Data Distribution Facility (DDF®)
September 16 2026 11:48:04
Association of Interior REALTORS®
Century 21 Assurance Realty Ltd