
46446 Angela Avenue, Chilliwack Proper South Chilliwack, British Columbia V2P 7B3

$890,000
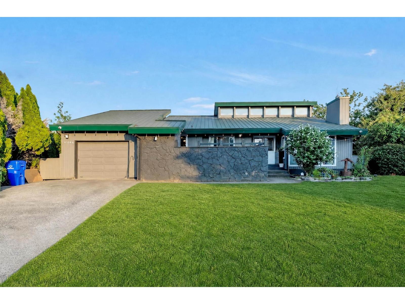
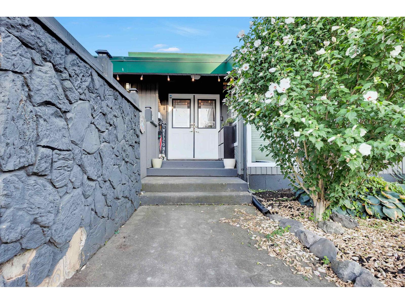
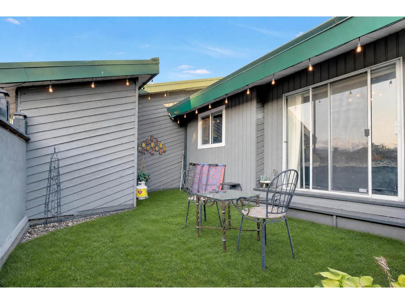
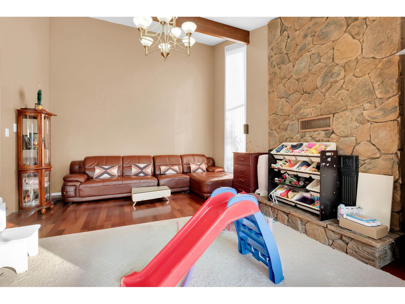
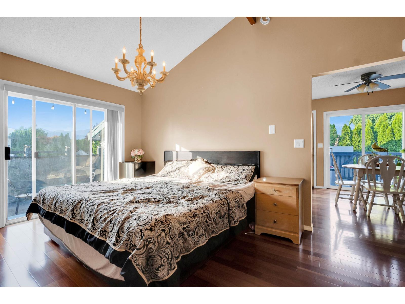
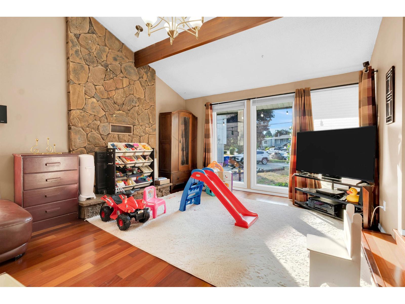
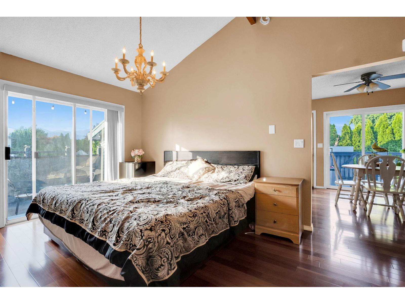
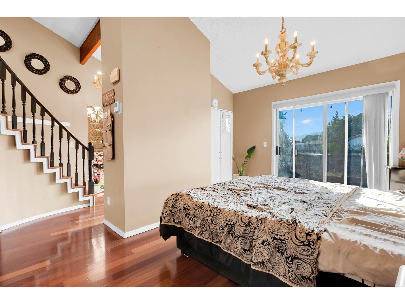
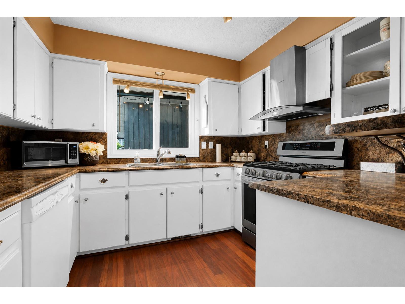
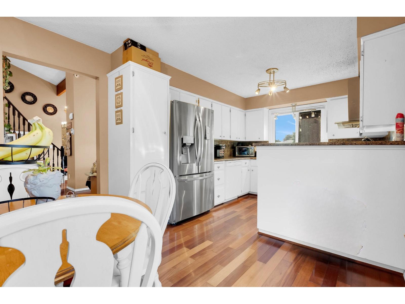
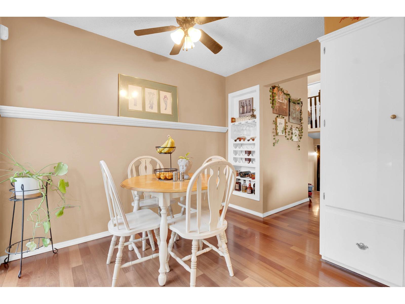
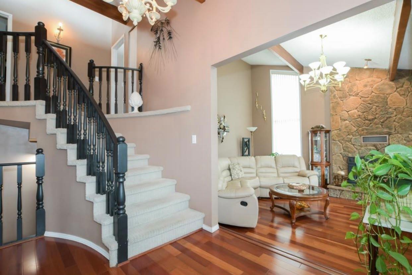
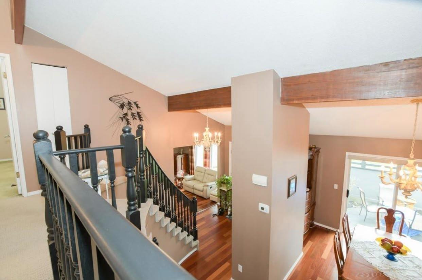
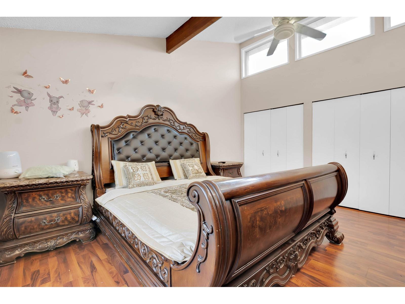
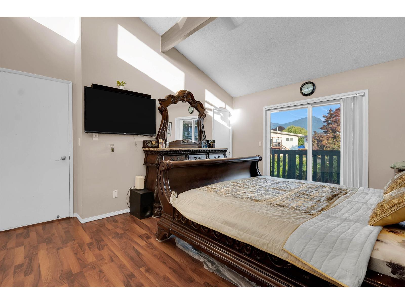
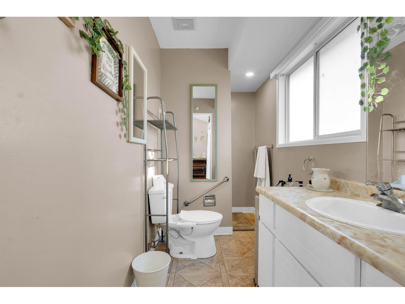
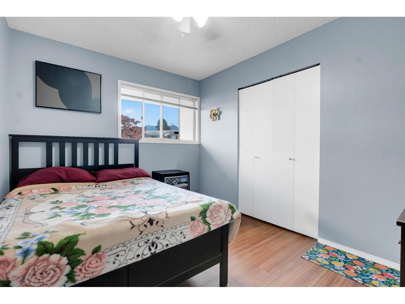
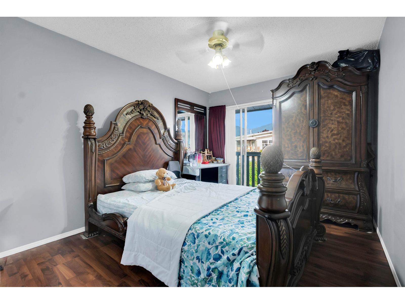
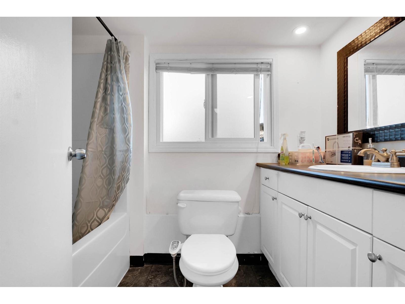
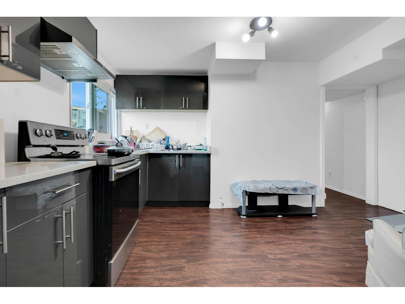
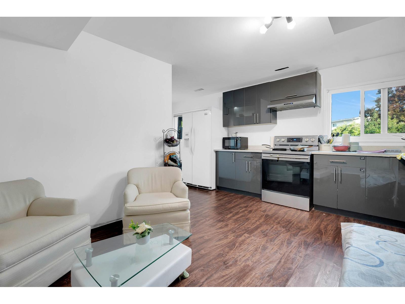
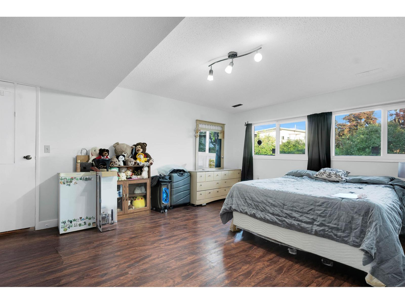
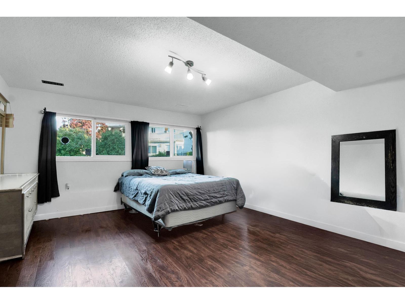
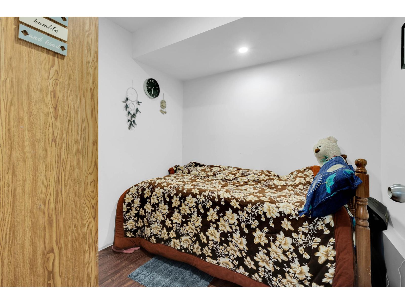
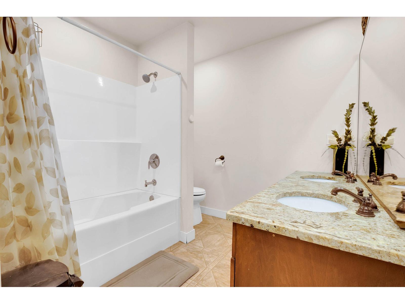
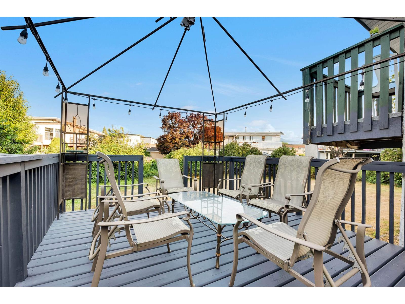
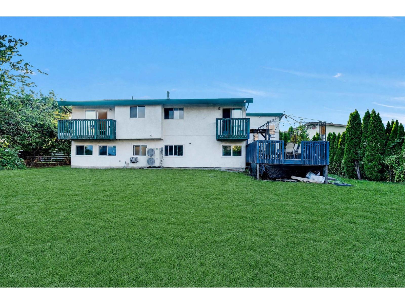
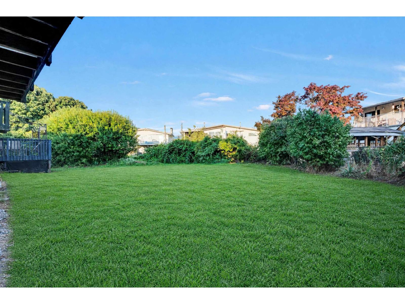
Welcome to this beautifully updated West Coast- style home situated on 1/4- acre lot in a quite, family-friendly neighbourhood.This bright and airy 3- level split offers vaulted ceilings, large windows, and a functional layout with plenty of natural light throughout. Offering 5 bedrooms and 3 bathrooms, including a 2-bedroom basement suite with a separate entrance, making it ideal for extended family or mortgage helper. Stay comfortable with central air conditioning. This home is conveniently located close to schools, parks, shopping and major routes, this is an execellent opportunity for families and investors alike, with potential for future duplex redevelopment(buyer to verify with city). Don't miss this exceptional property offering comfort, income potential and future possibilities. (id:63400)
Property Details
| MLS® Number | R3152688 |
| Property Type | Single Family |
Building
| Bathroom Total | 3 |
| Bedrooms Total | 5 |
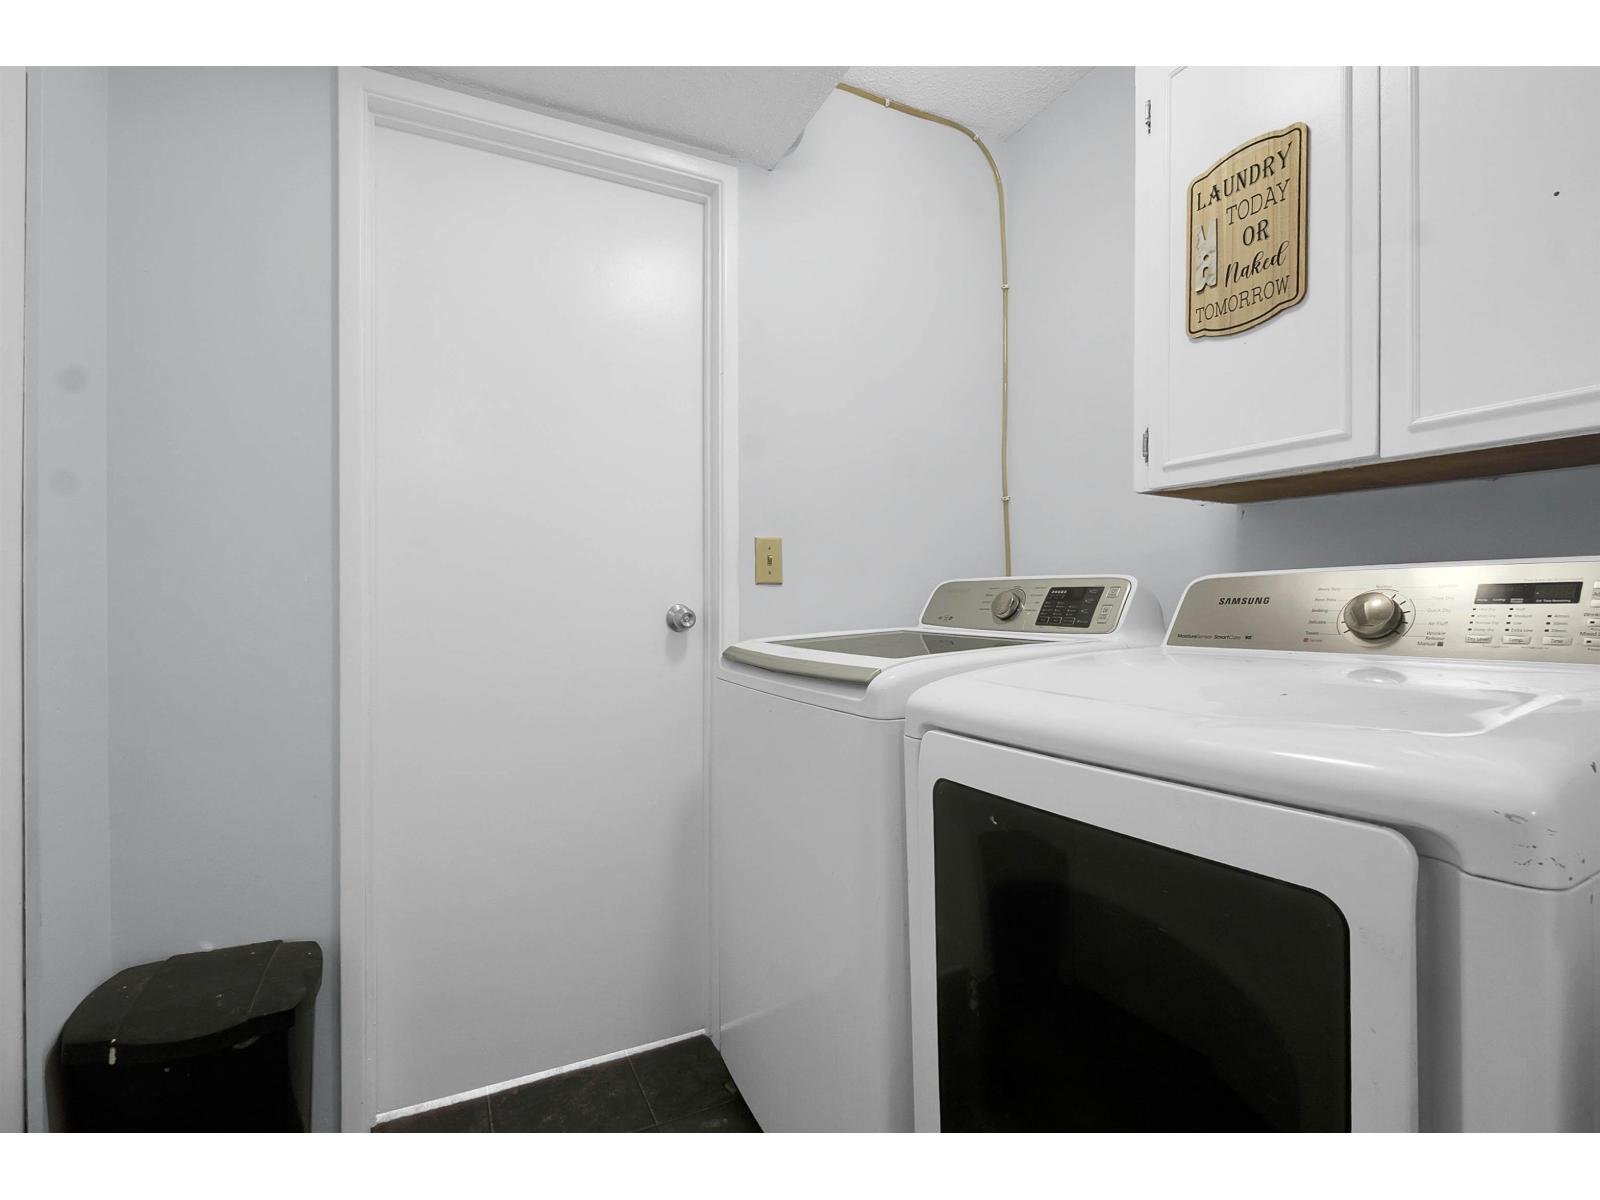
| Appliances | Washer, Dryer, Refrigerator, Stove, Dishwasher |
| Basement Development | Finished |
| Basement Type | Unknown (finished) |
| Constructed Date | 1979 |
| Construction Style Attachment | Detached |
| Construction Style Split Level | Split Level |
| Cooling Type | Central Air Conditioning |
| Heating Type | Forced Air |
| Stories Total | 3 |
| Size Interior | 2,308 Sqft |
| Type | House |
Parking
| Garage | 1 |
| Open |
Land
| Acreage | No |
| Size Frontage | 41 Ft |
| Size Irregular | 11761 |
| Size Total | 11761 Sqft |
| Size Total Text | 11761 Sqft |
Rooms
| Level | Type | Length | Width | Dimensions |
|---|---|---|---|---|
| Above | Primary Bedroom | 14 ft ,10 in | 13 ft ,3 in | 14 ft ,10 in x 13 ft ,3 in |
| Above | Bedroom 2 | 11 ft ,3 in | 8 ft ,11 in | 11 ft ,3 in x 8 ft ,11 in |
| Above | Bedroom 3 | 14 ft ,8 in | 10 ft | 14 ft ,8 in x 10 ft |
| Lower Level | Bedroom 4 | 16 ft ,1 in | 13 ft ,2 in | 16 ft ,1 in x 13 ft ,2 in |
| Lower Level | Kitchen | 16 ft ,2 in | 13 ft ,2 in | 16 ft ,2 in x 13 ft ,2 in |
| Lower Level | Bedroom 5 | 6 ft | 4 ft ,2 in | 6 ft x 4 ft ,2 in |
| Main Level | Living Room | 17 ft ,11 in | 13 ft ,2 in | 17 ft ,11 in x 13 ft ,2 in |
| Main Level | Dining Room | 10 ft ,1 in | 10 ft ,11 in | 10 ft ,1 in x 10 ft ,11 in |
| Main Level | Kitchen | 18 ft ,1 in | 9 ft ,11 in | 18 ft ,1 in x 9 ft ,11 in |
https://www.realtor.ca/real-estate/30119106/46446-angela-avenue-chilliwack-proper-south-chilliwack

Sandeep Toor
toor_realtor/
105 - 7928 128 Street
Surrey, British Columbia V3W 4E8
(604) 599-4888
(604) 507-8851
www.c21coastal.ca/

The trademarks REALTOR®, REALTORS®, and the REALTOR® logo are controlled by The Canadian Real Estate Association (CREA) and identify real estate professionals who are members of CREA. The trademarks MLS®, Multiple Listing Service® and the associated logos are owned by The Canadian Real Estate Association (CREA) and identify the quality of services provided by real estate professionals who are members of CREA. The trademark DDF® is owned by The Canadian Real Estate Association (CREA) and identifies CREA's Data Distribution Facility (DDF®)
October 02 2026 12:09:12
Chilliwack & District Real Estate Board
Century 21 Coastal Realty Ltd.