
46194 Greenwood Drive, Sardis East Vedder Chilliwack, British Columbia V2R 4C8

$999,000
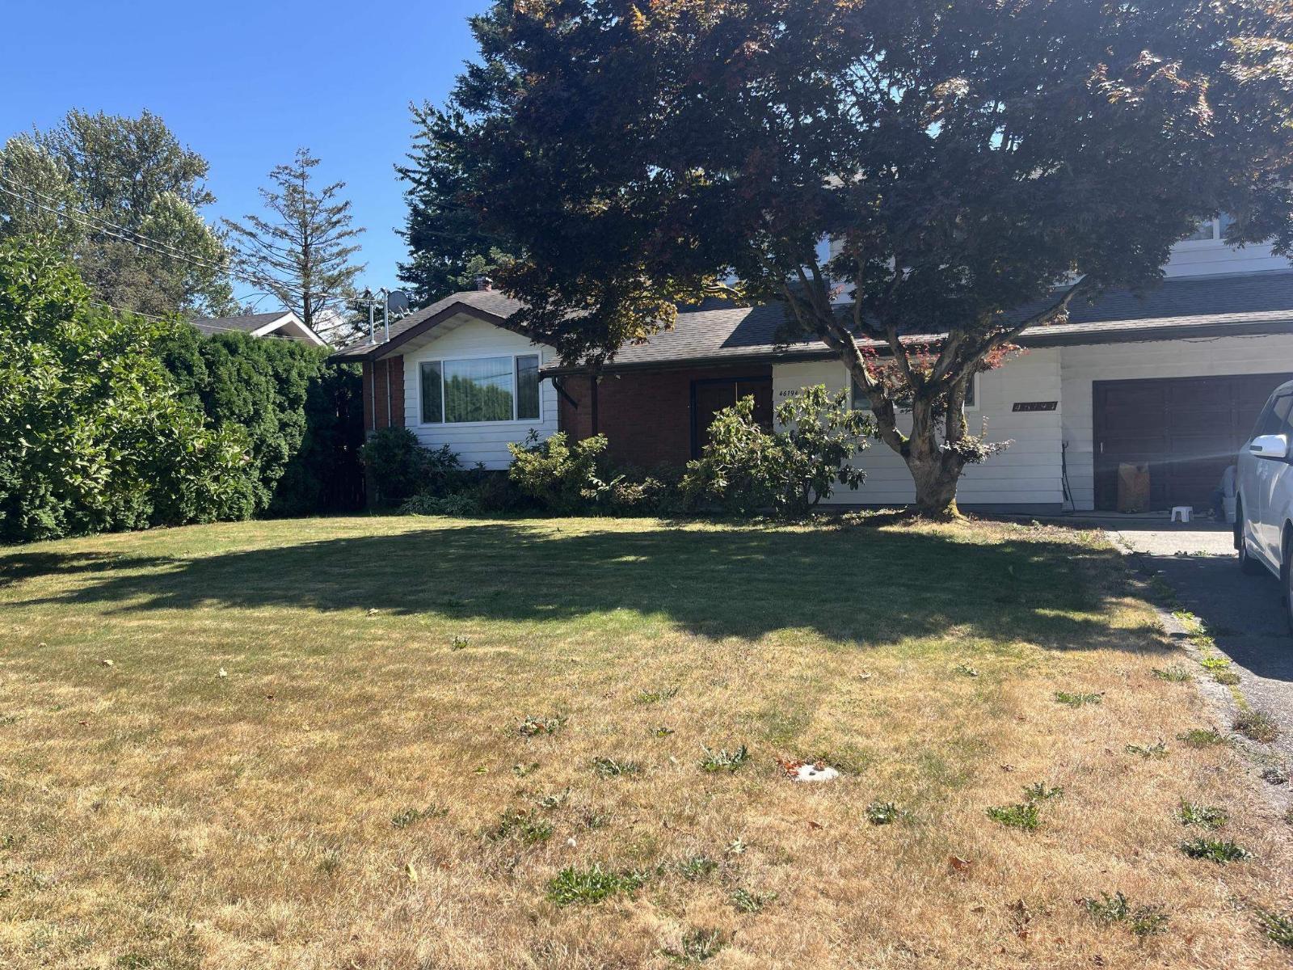
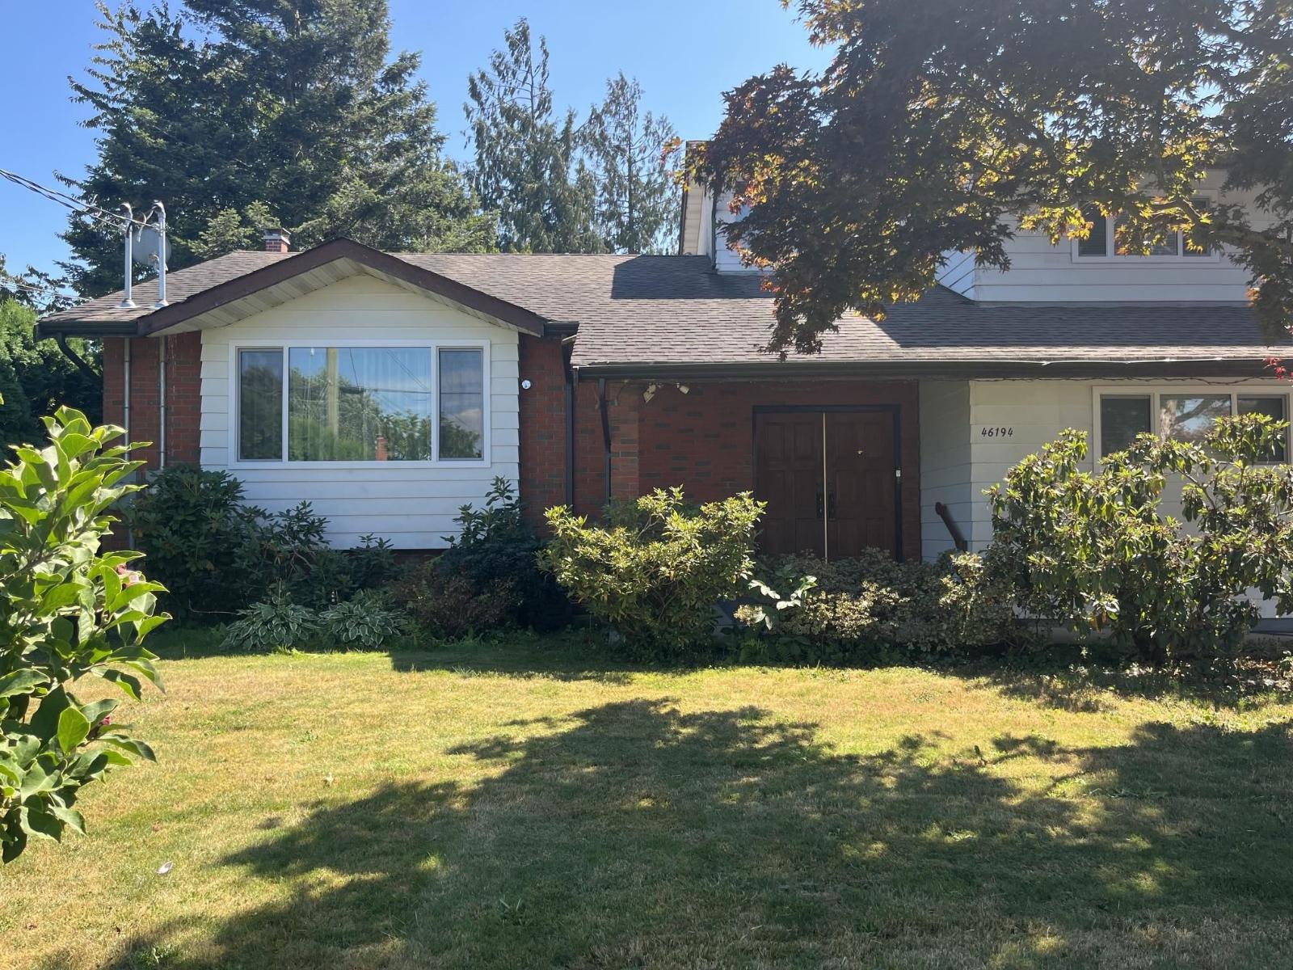
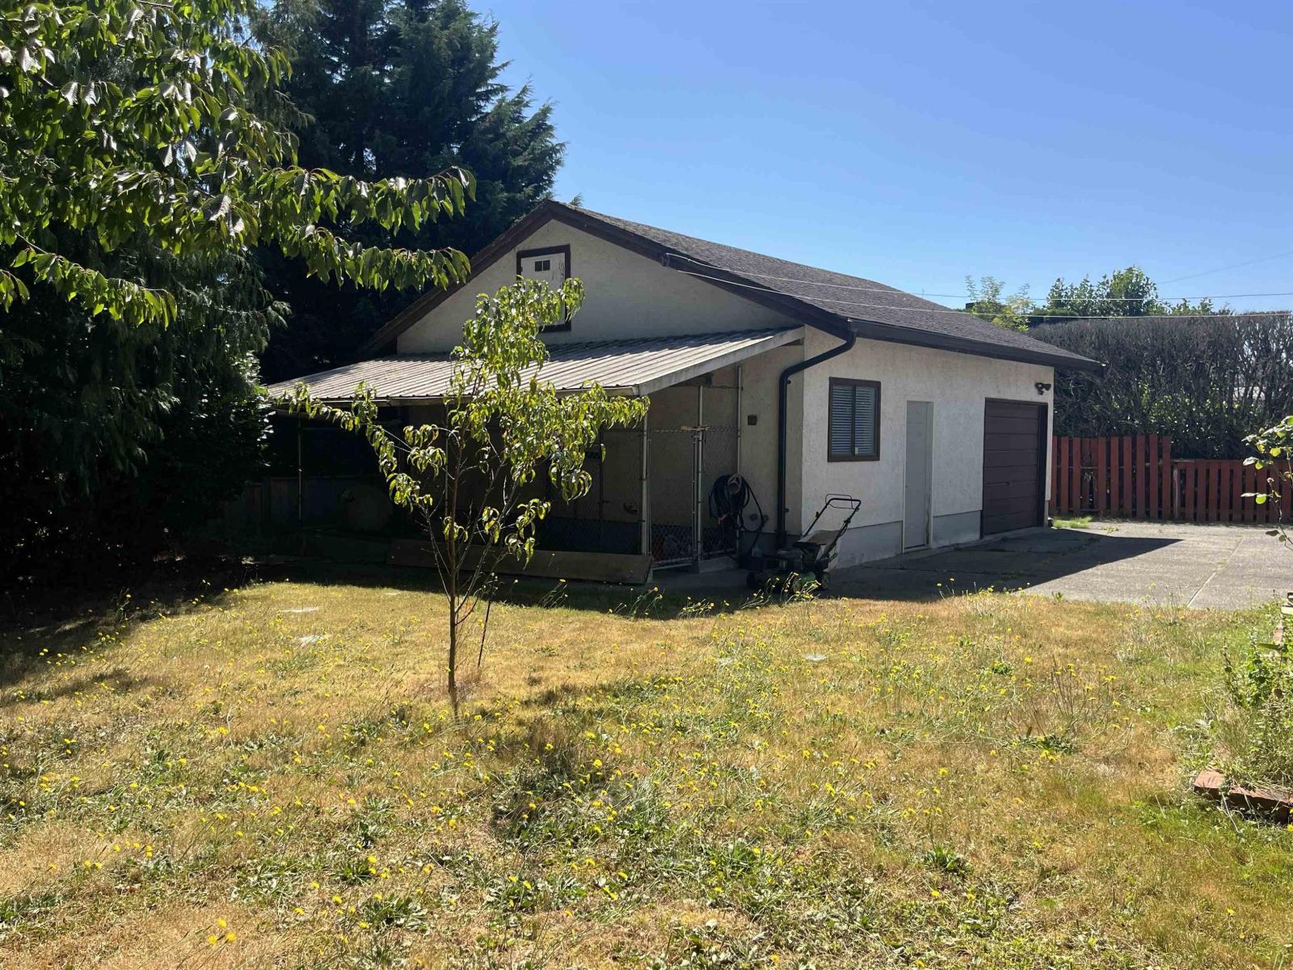
Sought-after Sardis Park location! This well-maintained 4-level split offers 3,400+ sq. ft. on a generous 11,236 sq. ft. lot backing onto ALR farmland for added privacy and a peaceful outlook. The home features 2 primary bedrooms with ensuites, including one on the main floor, vaulted living/dining areas with wood-beam ceiling, updated kitchen with walk-in pantry, family room with gas fireplace, solarium, large rec room, additional bedroom and excellent crawl-space storage. The property also includes a 28' x 24' detached shop with 220-amp service and water, 24' x 6' dog kennel, RV parking and ample additional parking. Zoning allows for a coach home. Recent upgrades include an energy-efficient air-to-water heat pump, new electric hot water tank and windows. * PREC - Personal Real Estate Corporation (id:63400)
Property Details
| MLS® Number | R3154871 |
| Property Type | Single Family |
| Storage Type | Storage |
| Structure | Workshop |
Building
| Bathroom Total | 4 |
| Bedrooms Total | 5 |
| Amenities | Laundry - In Suite |
| Appliances | Washer, Dryer, Refrigerator, Stove, Dishwasher |
| Basement Type | Partial |
| Constructed Date | 1977 |
| Construction Style Attachment | Detached |
| Construction Style Split Level | Split Level |
| Fireplace Present | Yes |
| Fireplace Total | 1 |
| Fixture | Drapes/window Coverings |
| Heating Fuel | Electric |
| Heating Type | Heat Pump |
| Stories Total | 3 |
| Size Interior | 3,429 Sqft |
| Type | House |
Parking
| Garage | 3 |
| Open | |
| R V |
Land
| Acreage | No |
| Size Frontage | 75 Ft |
| Size Irregular | 11326 |
| Size Total | 11326 Sqft |
| Size Total Text | 11326 Sqft |
Rooms
| Level | Type | Length | Width | Dimensions |
|---|---|---|---|---|
| Above | Primary Bedroom | 12 ft ,11 in | 13 ft ,2 in | 12 ft ,11 in x 13 ft ,2 in |
| Above | Bedroom 2 | 13 ft ,5 in | 21 ft ,8 in | 13 ft ,5 in x 21 ft ,8 in |
| Above | Bedroom 3 | 14 ft ,3 in | 10 ft ,8 in | 14 ft ,3 in x 10 ft ,8 in |
| Basement | Recreational, Games Room | 18 ft ,6 in | 29 ft ,1 in | 18 ft ,6 in x 29 ft ,1 in |
| Basement | Bedroom 4 | 11 ft ,5 in | 15 ft ,9 in | 11 ft ,5 in x 15 ft ,9 in |
| Main Level | Living Room | 18 ft ,11 in | 15 ft ,2 in | 18 ft ,11 in x 15 ft ,2 in |
| Main Level | Dining Room | 16 ft ,5 in | 11 ft ,11 in | 16 ft ,5 in x 11 ft ,11 in |
| Main Level | Kitchen | 11 ft ,11 in | 16 ft ,4 in | 11 ft ,11 in x 16 ft ,4 in |
| Main Level | Family Room | 15 ft ,7 in | 16 ft ,6 in | 15 ft ,7 in x 16 ft ,6 in |
| Main Level | Primary Bedroom | 16 ft ,5 in | 11 ft ,11 in | 16 ft ,5 in x 11 ft ,11 in |
| Main Level | Foyer | 14 ft ,7 in | 10 ft ,8 in | 14 ft ,7 in x 10 ft ,8 in |
| Main Level | Storage | 13 ft ,8 in | 10 ft | 13 ft ,8 in x 10 ft |
https://www.realtor.ca/real-estate/30143113/46194-greenwood-drive-sardis-east-vedder-chilliwack

Clarke Sexsmith
Personal Real Estate Corporation
(604) 795-2770
lindasexsmith.com/
8387 Young Rd
Chilliwack, British Columbia V2P 4N8
(604) 795-2955
(800) 795-2955
(604) 795-2770
www.homelifeadvantage.com/

The trademarks REALTOR®, REALTORS®, and the REALTOR® logo are controlled by The Canadian Real Estate Association (CREA) and identify real estate professionals who are members of CREA. The trademarks MLS®, Multiple Listing Service® and the associated logos are owned by The Canadian Real Estate Association (CREA) and identify the quality of services provided by real estate professionals who are members of CREA. The trademark DDF® is owned by The Canadian Real Estate Association (CREA) and identifies CREA's Data Distribution Facility (DDF®)
August 12 2026 08:46:10
Chilliwack & District Real Estate Board
Advantage Property Management