
46193 Stoneview Drive, Promontory Chilliwack, British Columbia V2R 5W8
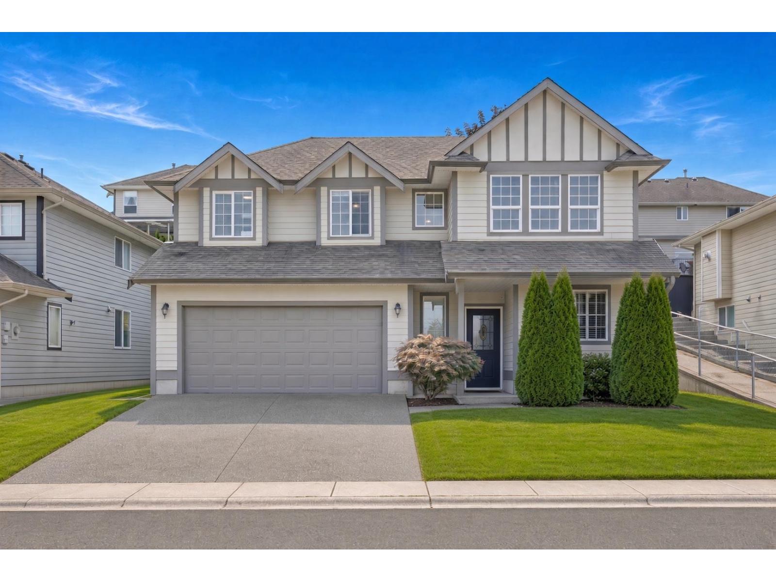
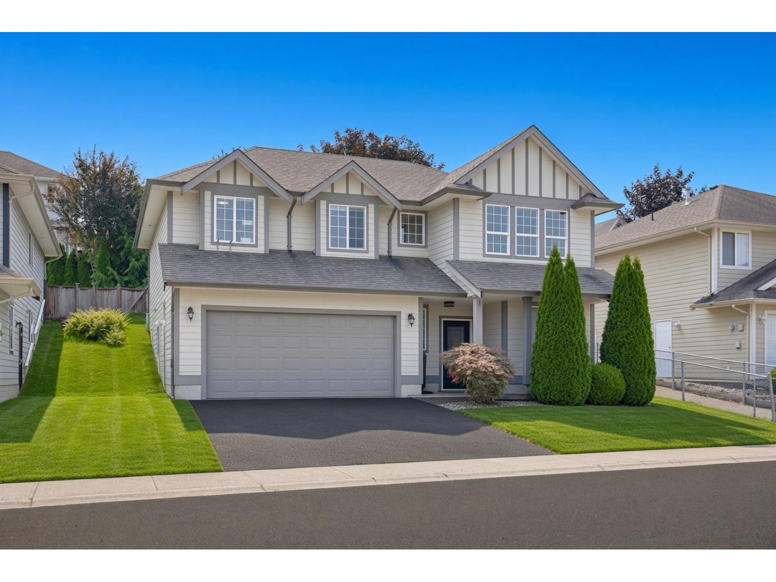
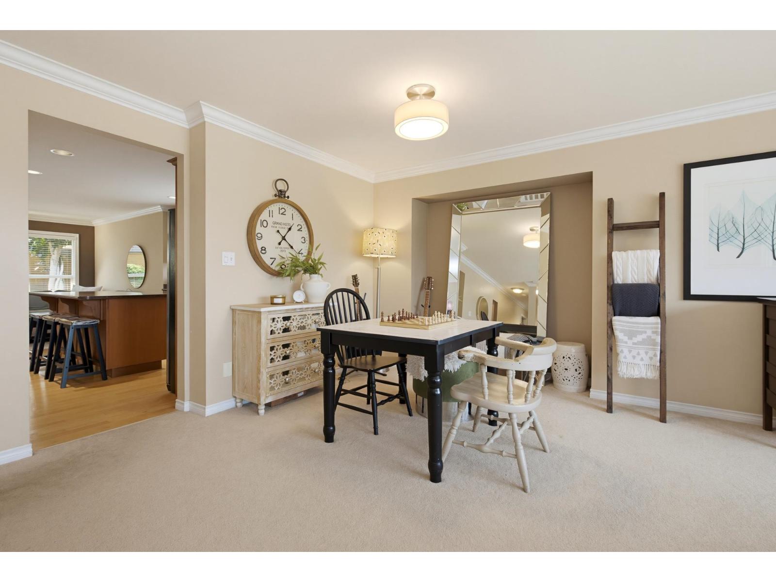
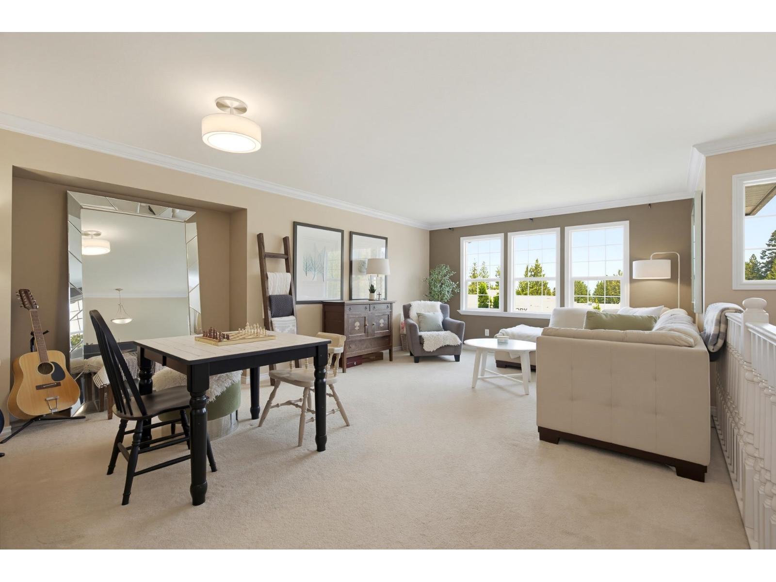
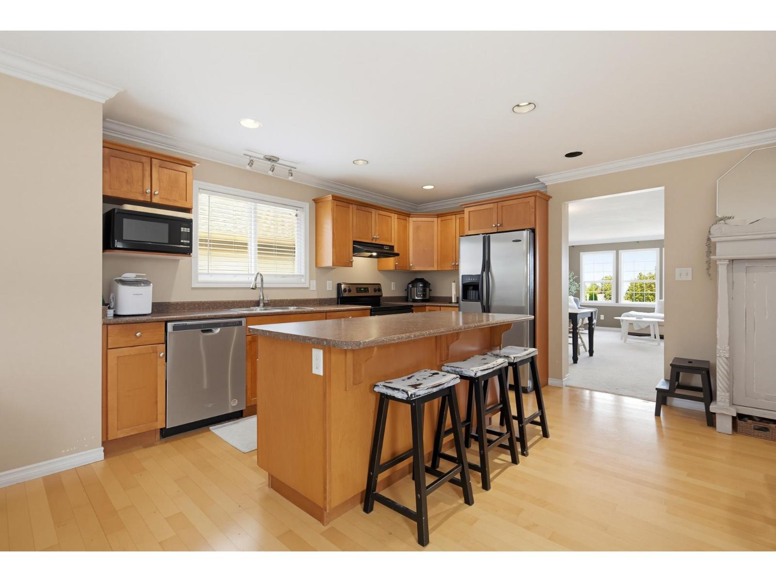
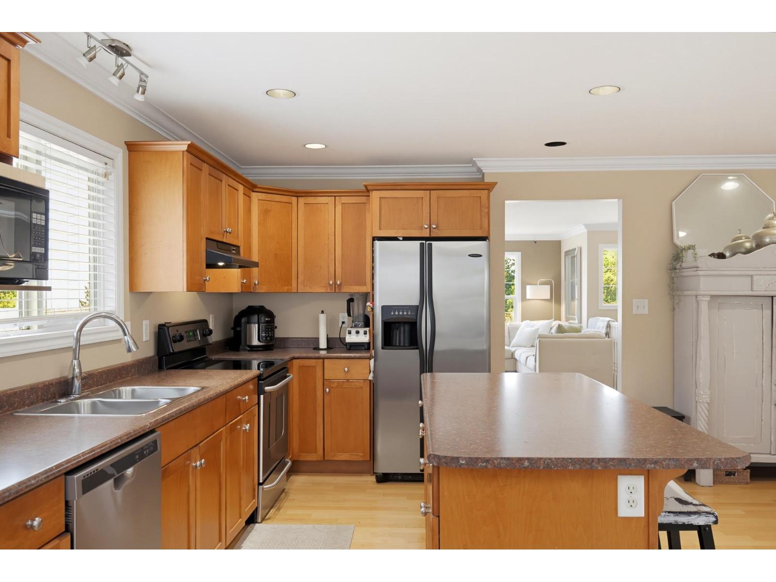
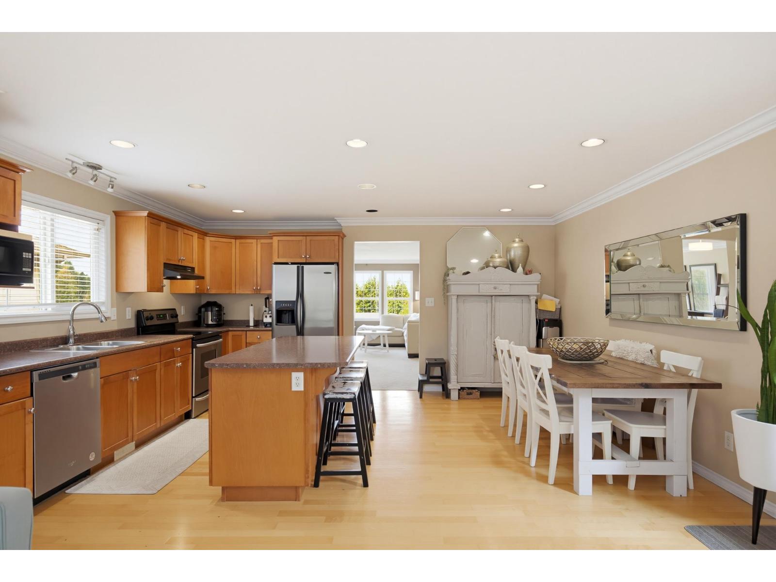
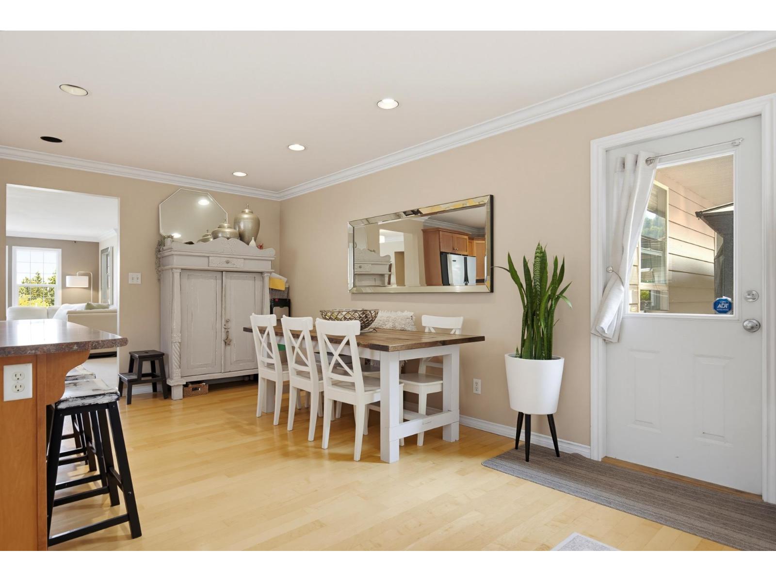

$849,800
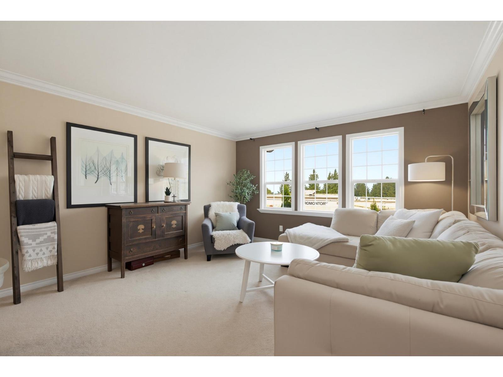
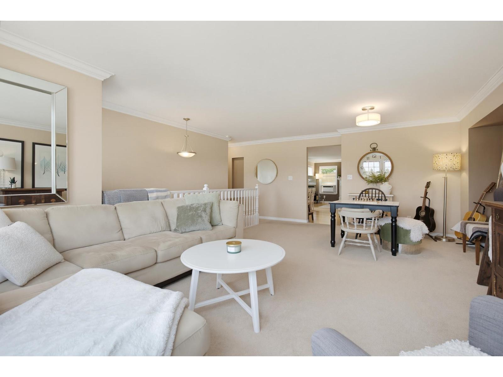
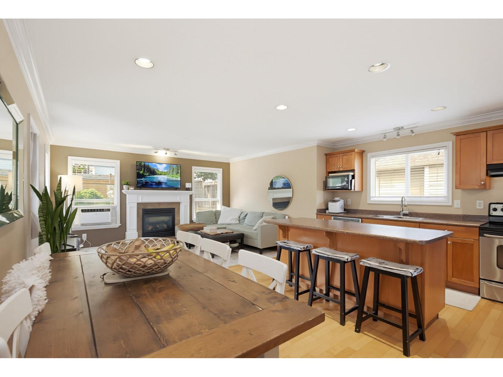
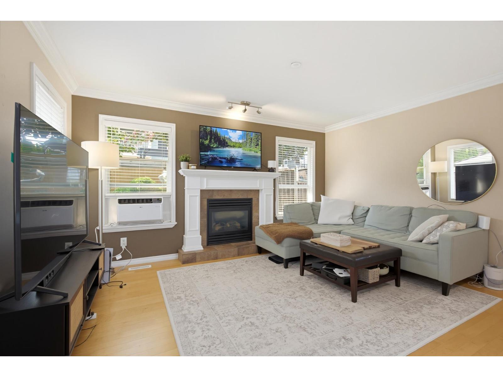
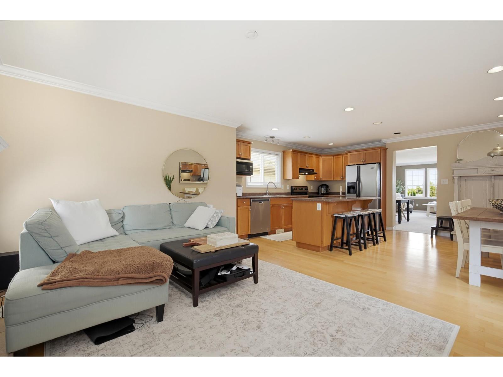
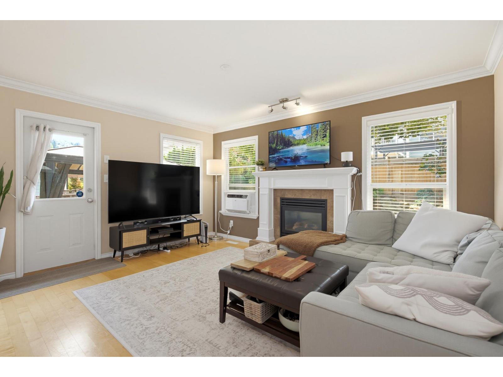
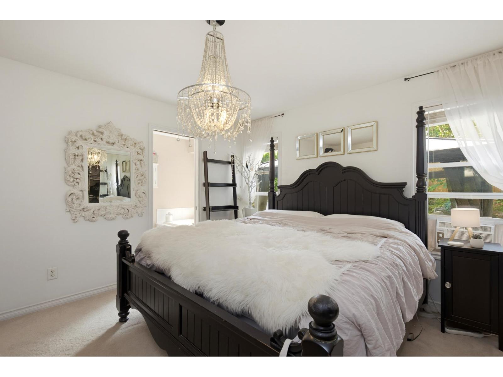
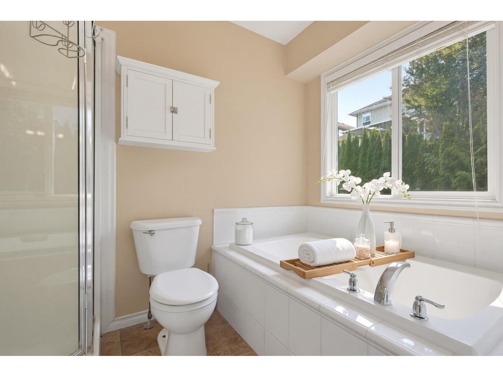
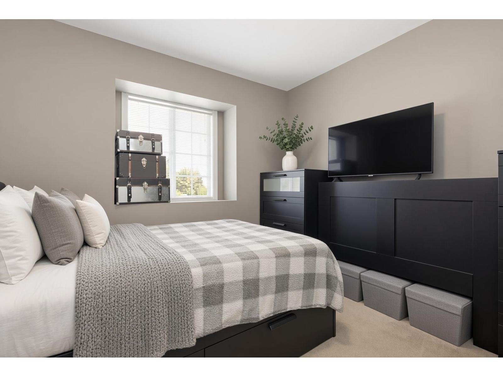
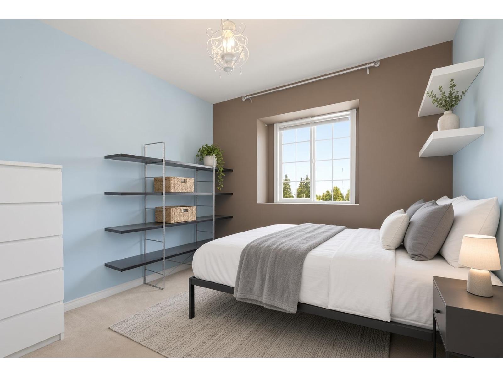
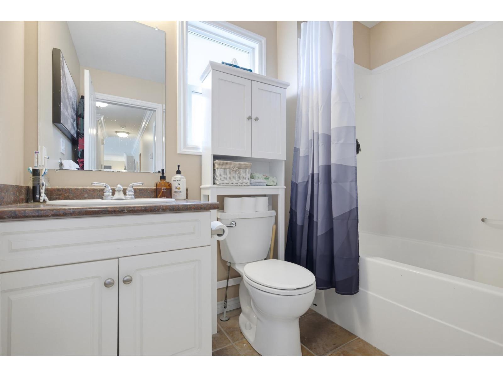
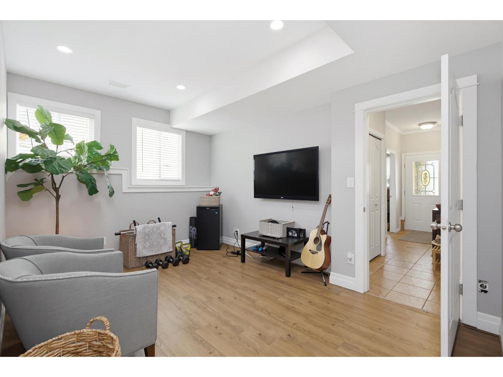
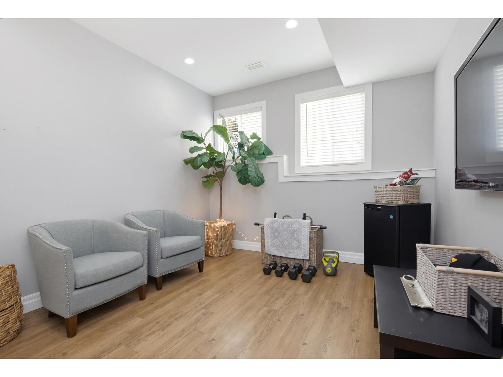
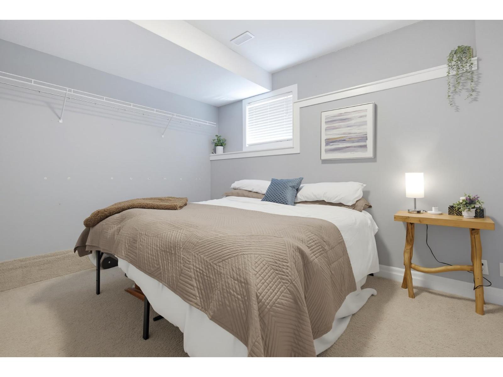
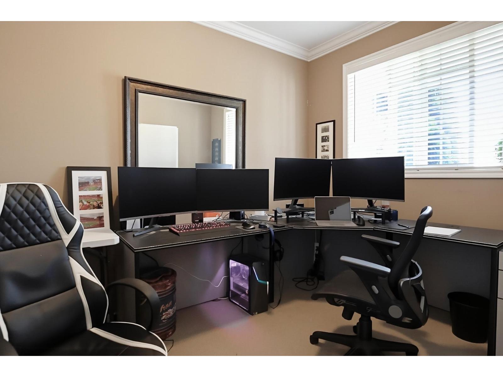
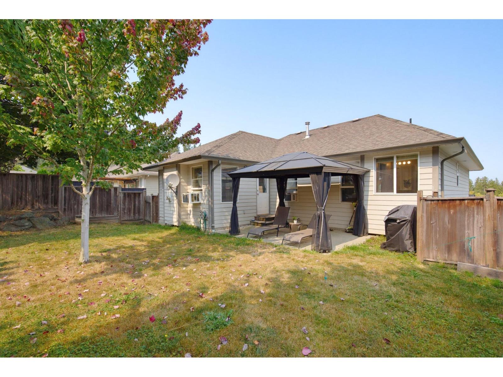
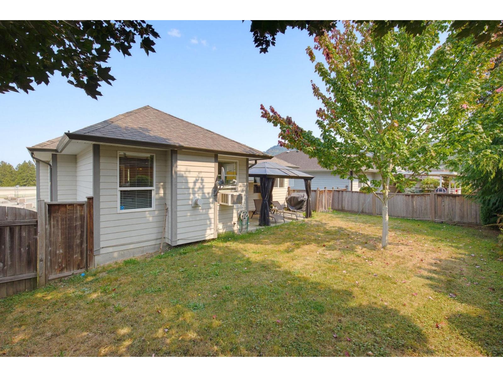
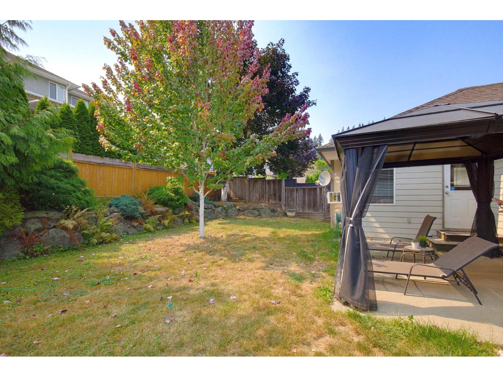
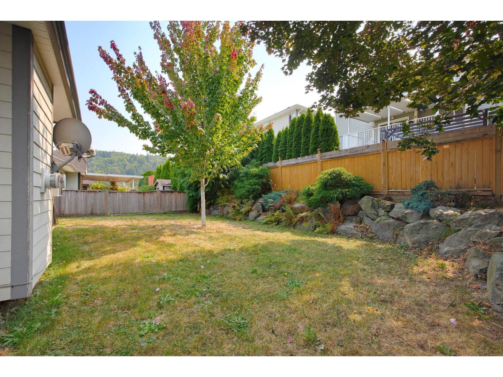
Welcome to this wonderful 4-bedroom home in the heart of Sardis, perfectly positioned just steps from the park and nearby schools. Offering a fantastic blend of comfort, convenience, and family-friendly living, this home is an excellent opportunity for those looking for space in a desirable neighbourhood. With 4 bedrooms, there's plenty of room for the growing family, guests, a home office, or whatever your lifestyle requires. Enjoy the convenience of having green space and recreation right outside your door, while schools and everyday amenities are just moments away. Whether you're enjoying a quiet evening at home, taking the kids to the park, this home puts you right where you want to be! (id:63400)
Property Details
| MLS® Number | R3156007 |
| Property Type | Single Family |
| View Type | Mountain View |
Building
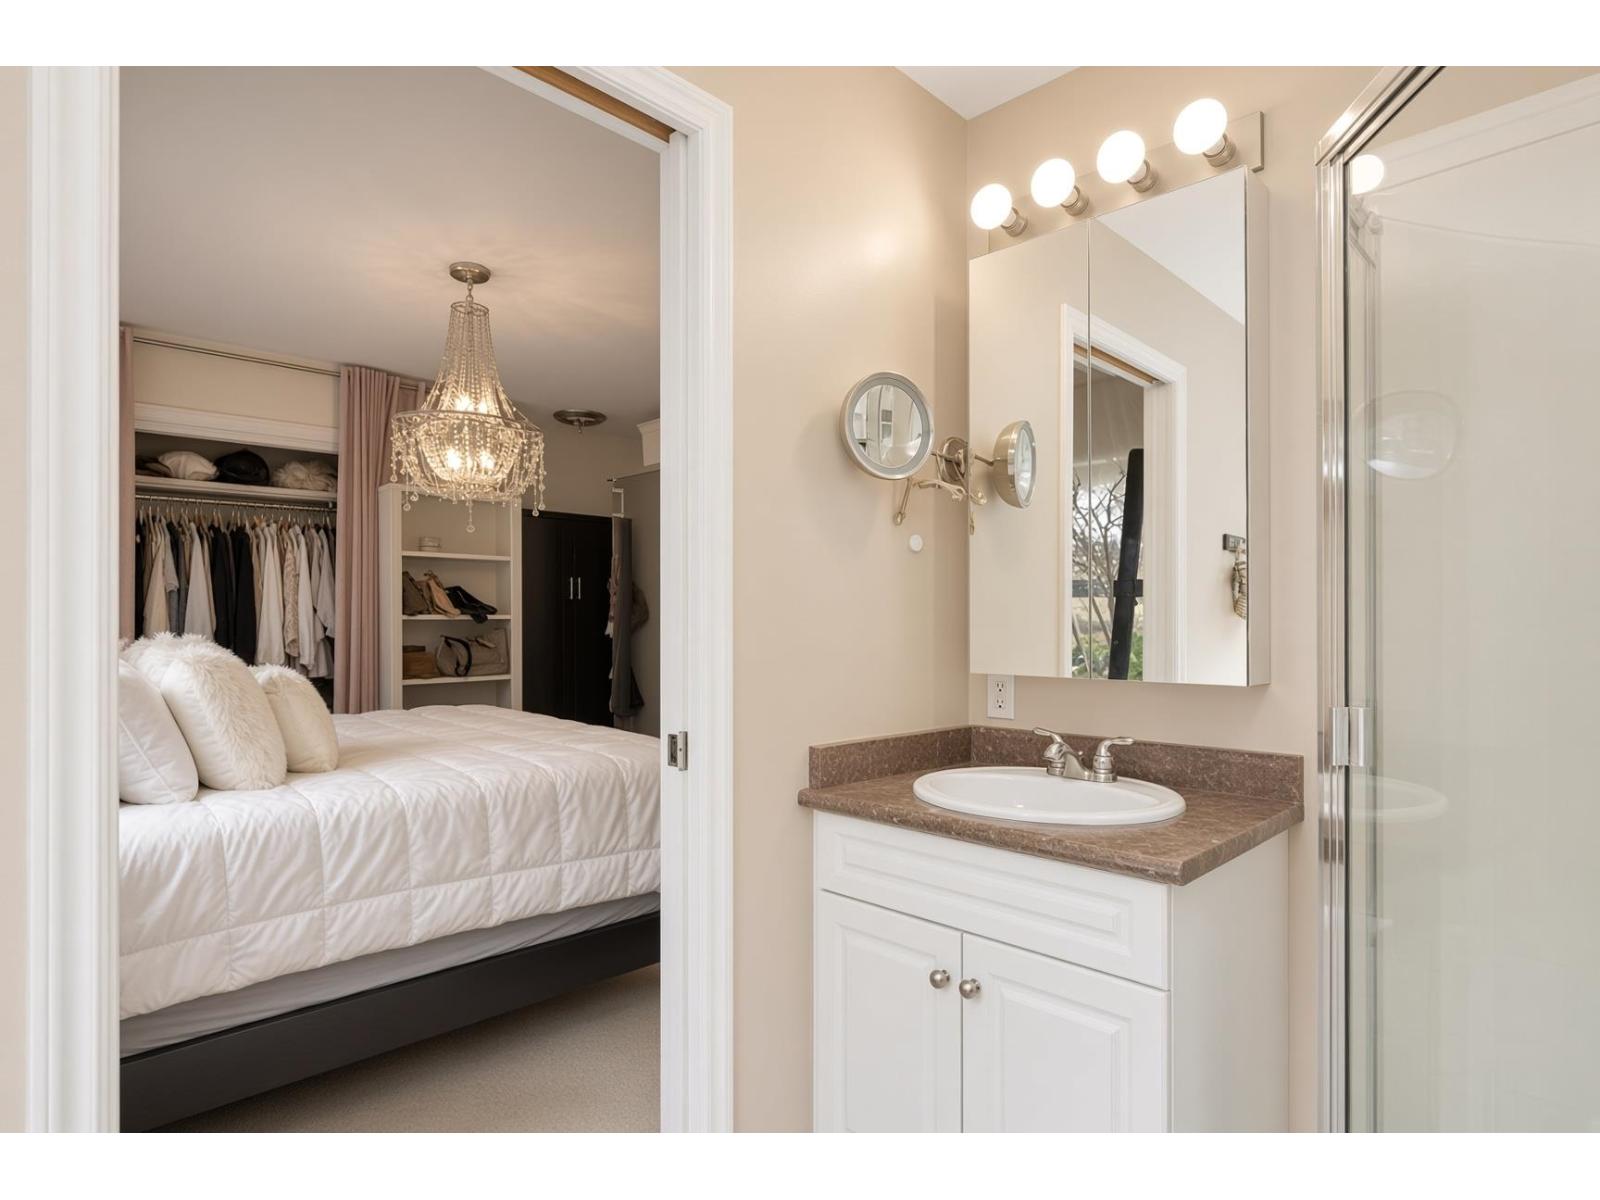
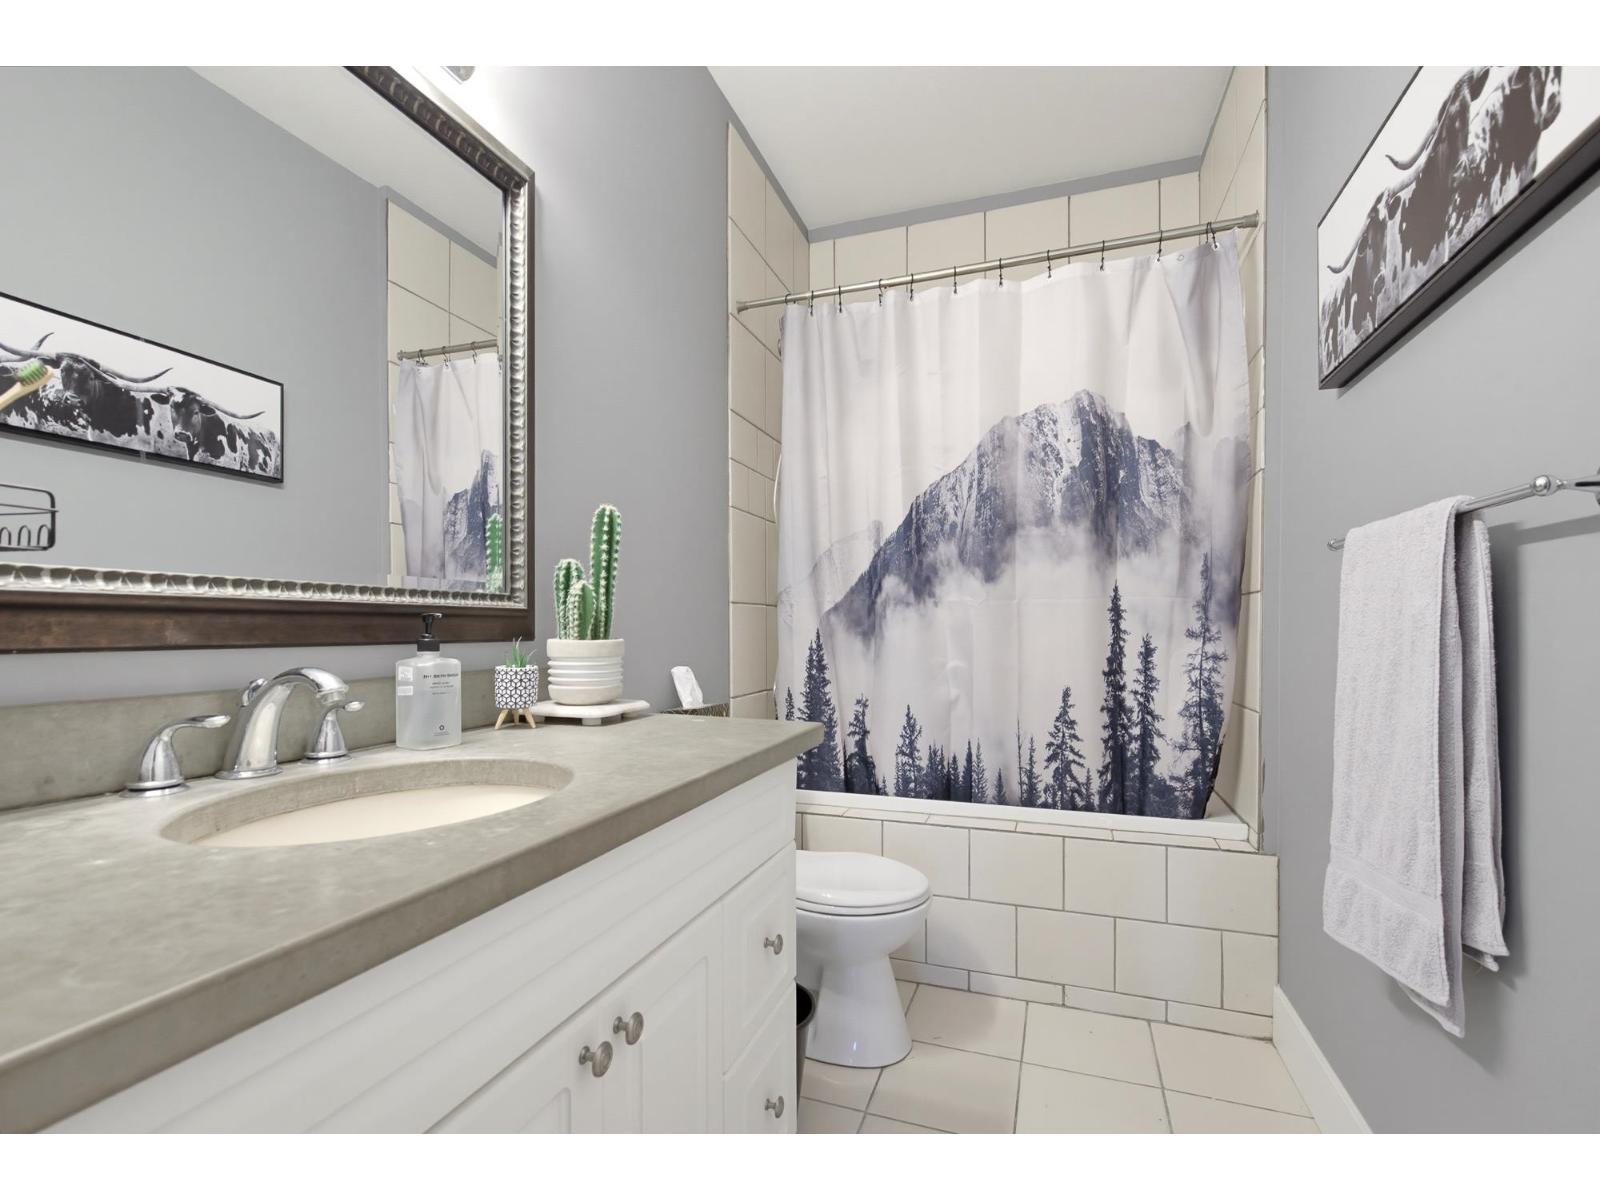
| Bathroom Total | 3 |
| Bedrooms Total | 4 |
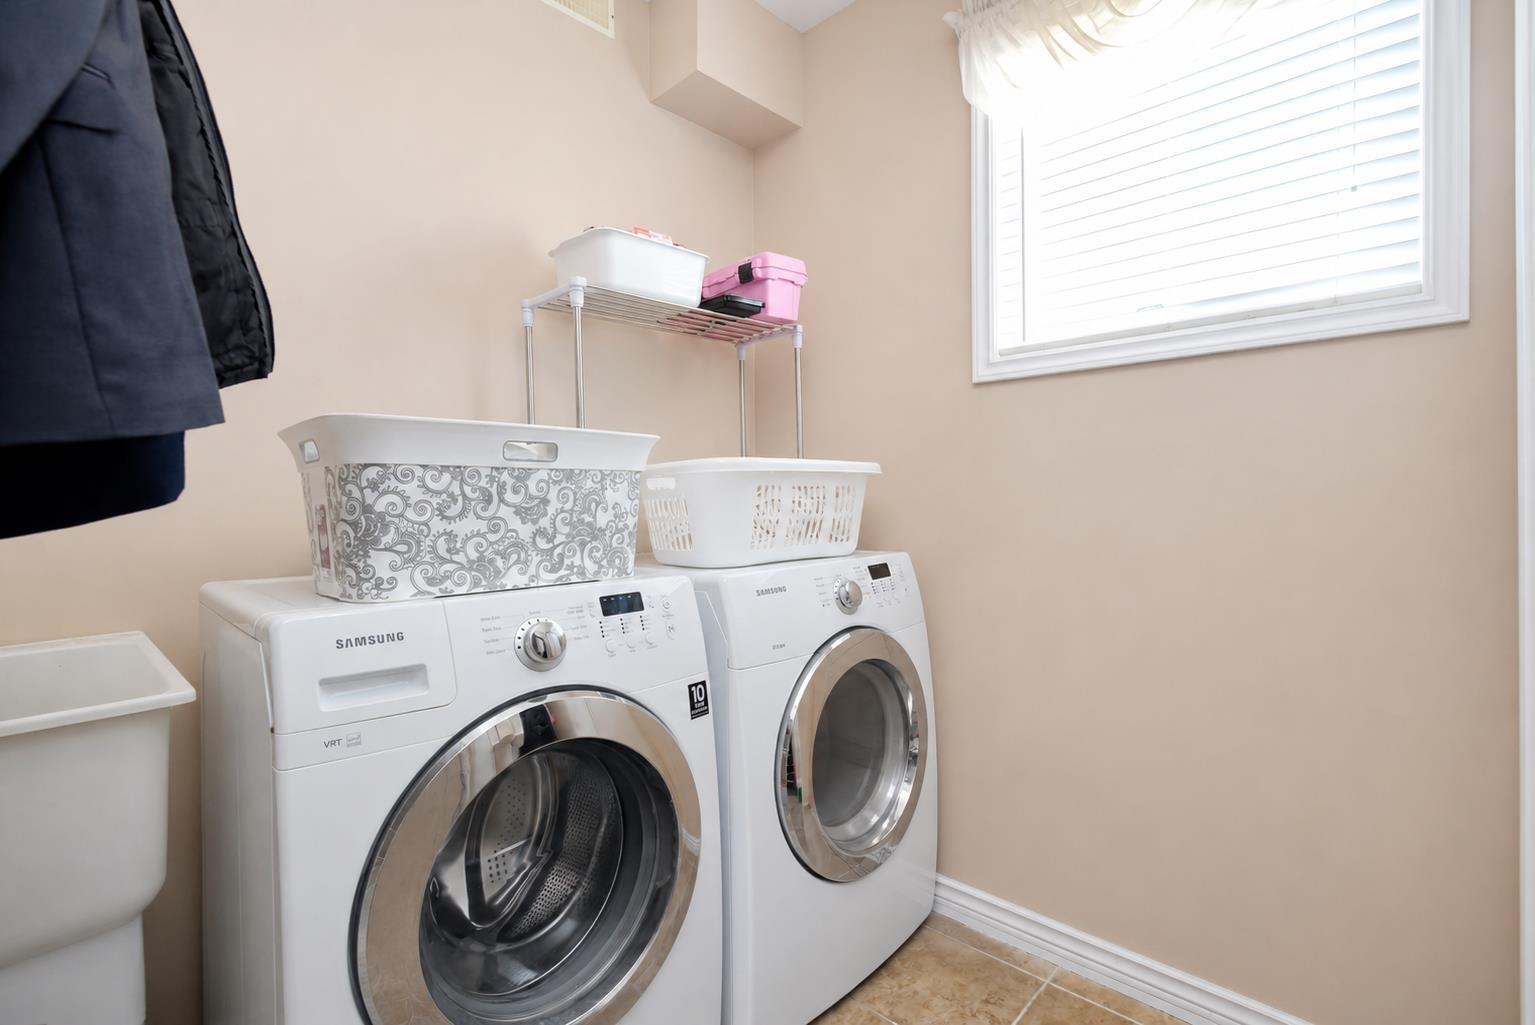
| Appliances | Washer, Dryer, Refrigerator, Stove, Dishwasher |
| Basement Type | Full |
| Constructed Date | 2004 |
| Construction Style Attachment | Detached |
| Fireplace Present | Yes |
| Fireplace Total | 1 |
| Heating Fuel | Natural Gas |
| Heating Type | Forced Air |
| Stories Total | 2 |
| Size Interior | 2,322 Sqft |
| Type | House |
Parking
| Garage | 2 |
Land
| Acreage | No |
| Size Frontage | 50 Ft |
| Size Irregular | 4499 |
| Size Total | 4499 Sqft |
| Size Total Text | 4499 Sqft |
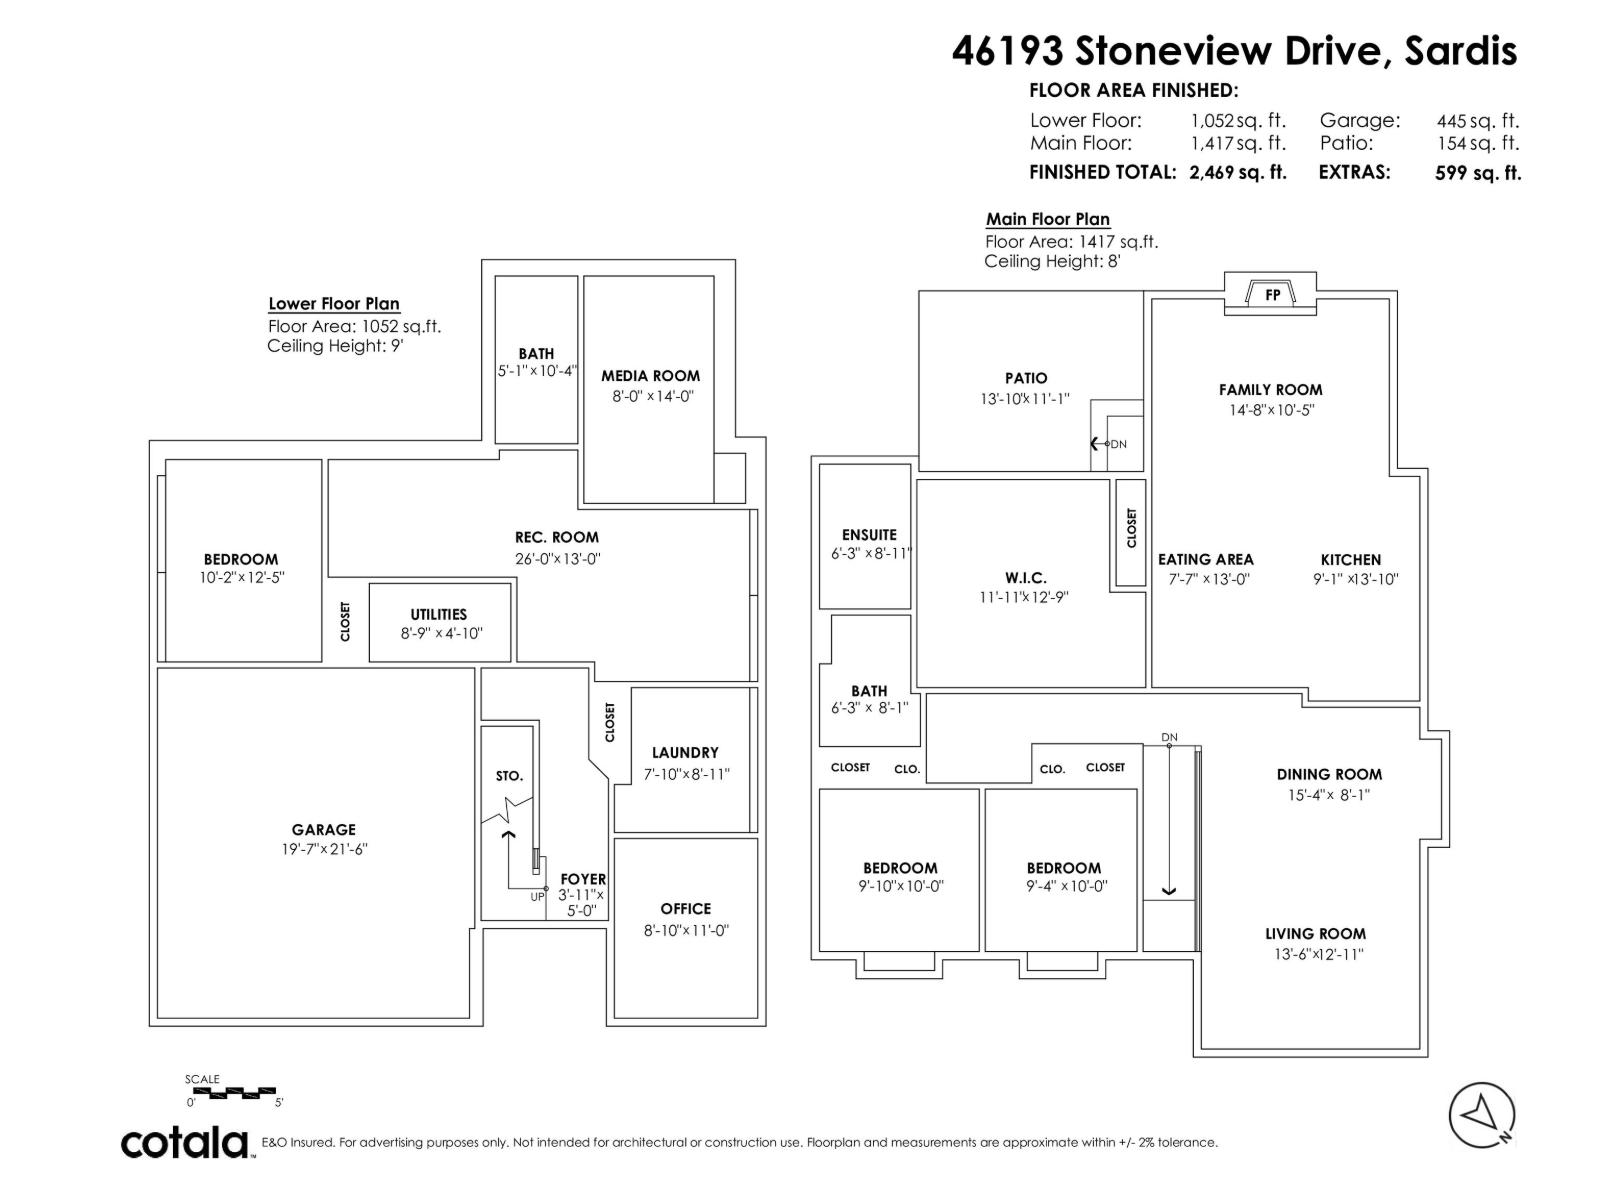
Rooms
| Level | Type | Length | Width | Dimensions |
|---|---|---|---|---|
| Basement | Foyer | 6 ft | 4 ft | 6 ft x 4 ft |
| Basement | Den | 9 ft | 11 ft | 9 ft x 11 ft |
| Basement | Living Room | 11 ft | 12 ft | 11 ft x 12 ft |
| Basement | Bedroom 4 | 11 ft | 11 ft | 11 ft x 11 ft |
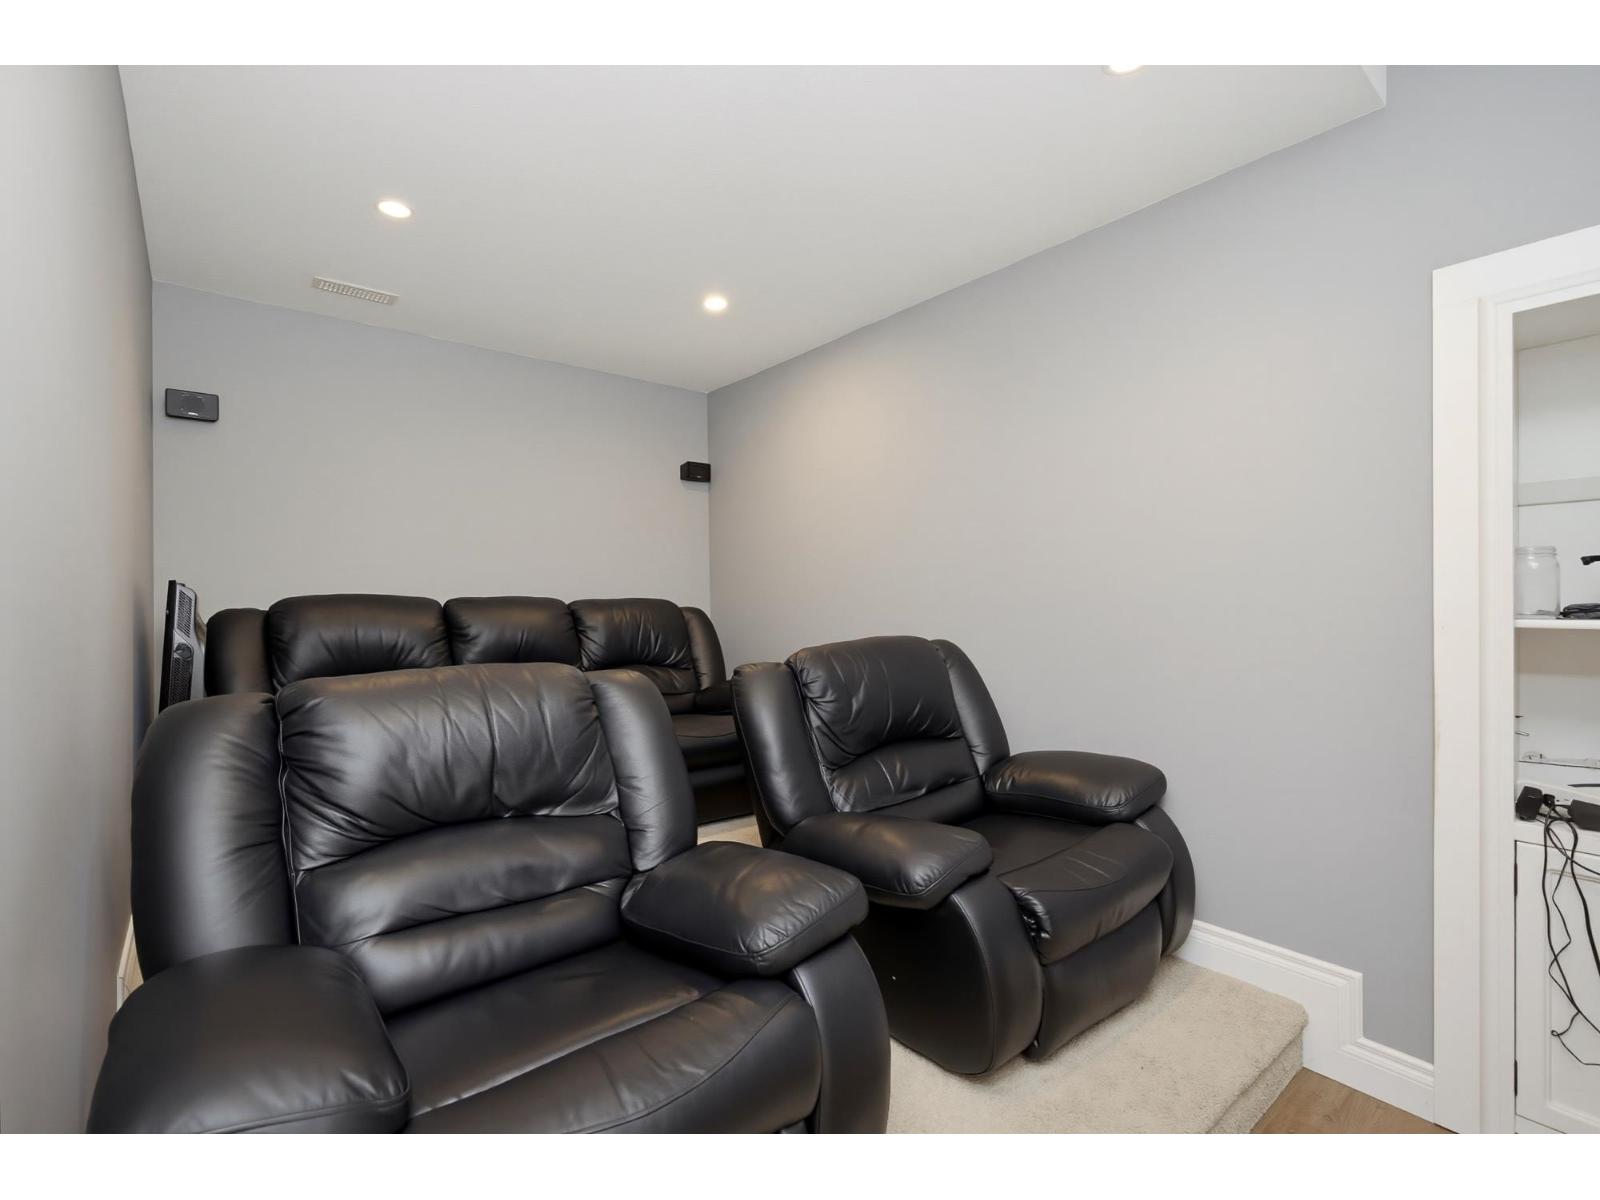
| Basement | Media | 12 ft | 10 ft | 12 ft x 10 ft |
| Main Level | Living Room | 13 ft ,5 in | 21 ft | 13 ft ,5 in x 21 ft |
| Main Level | Kitchen | 8 ft | 13 ft ,8 in | 8 ft x 13 ft ,8 in |
| Main Level | Dining Room | 8 ft | 13 ft ,8 in | 8 ft x 13 ft ,8 in |
| Main Level | Primary Bedroom | 12 ft | 12 ft ,2 in | 12 ft x 12 ft ,2 in |
| Main Level | Bedroom 2 | 10 ft | 10 ft | 10 ft x 10 ft |
| Main Level | Bedroom 3 | 10 ft | 10 ft | 10 ft x 10 ft |
https://www.realtor.ca/real-estate/30168403/46193-stoneview-drive-promontory-chilliwack

Kyle Beauregard
Personal Real Estate Corporation
115 - 7565 132 Street
Surrey, British Columbia V3W 1K5
(833) 817-6506
(866) 253-9200
exprealty.ca/

The trademarks REALTOR®, REALTORS®, and the REALTOR® logo are controlled by The Canadian Real Estate Association (CREA) and identify real estate professionals who are members of CREA. The trademarks MLS®, Multiple Listing Service® and the associated logos are owned by The Canadian Real Estate Association (CREA) and identify the quality of services provided by real estate professionals who are members of CREA. The trademark DDF® is owned by The Canadian Real Estate Association (CREA) and identifies CREA's Data Distribution Facility (DDF®)
October 15 2026 06:38:12
Chilliwack & District Real Estate Board
Exp Realty Of Canada Inc.