
4619 Gordon Drive Kelowna, British Columbia V1W 1T5

$1,749,000
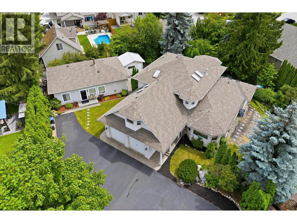
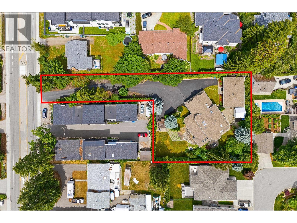
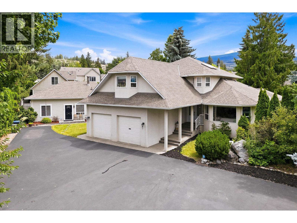
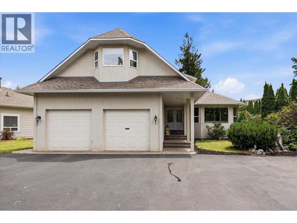
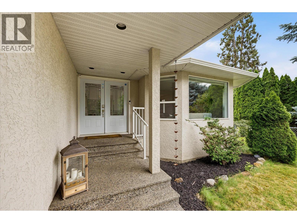
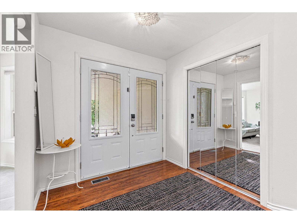
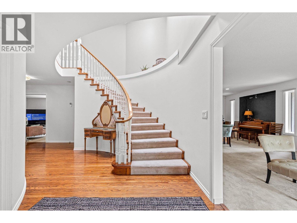
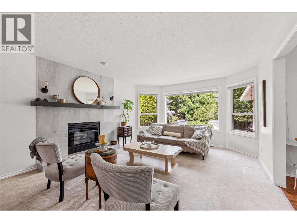
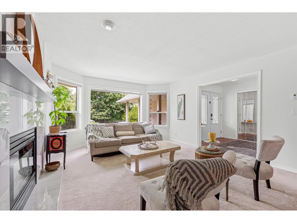
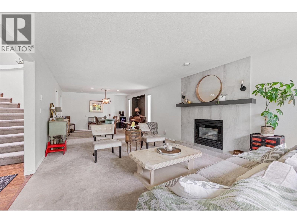
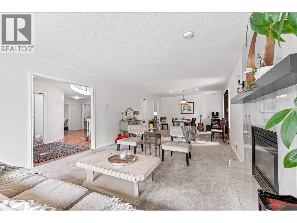
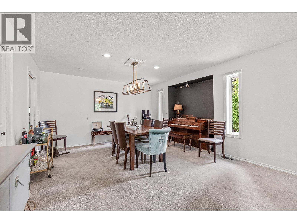
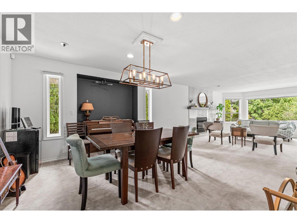
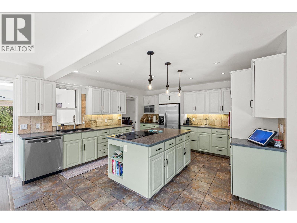
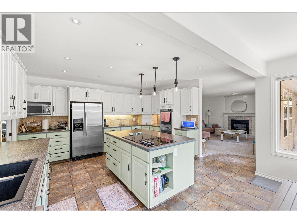
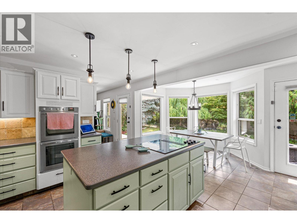
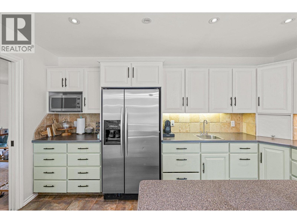
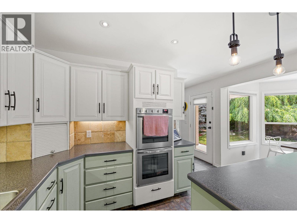
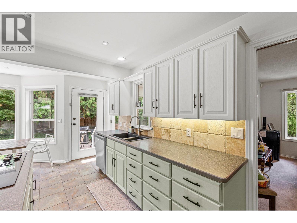
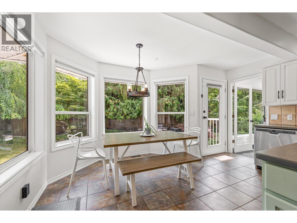
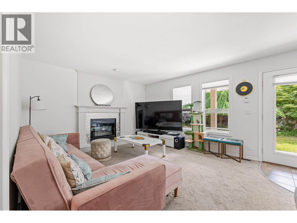
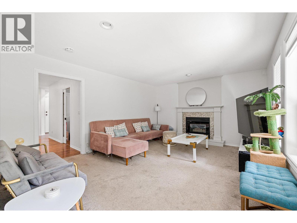
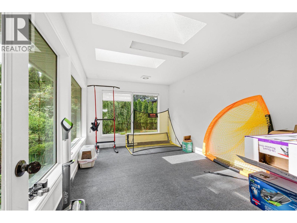
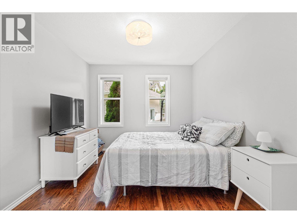
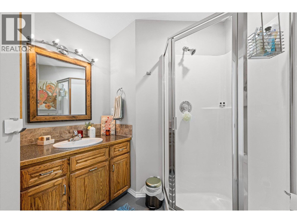
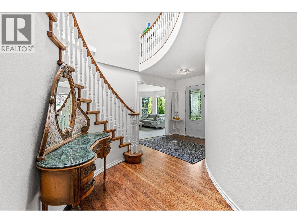
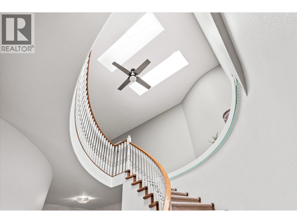
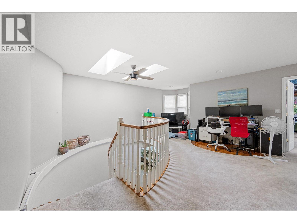
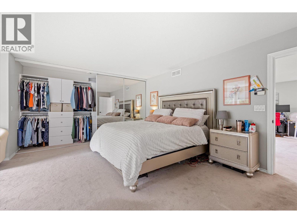
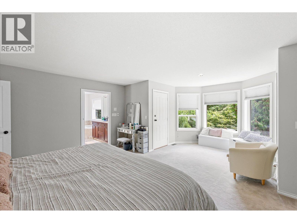
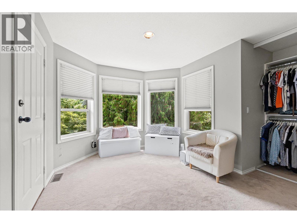
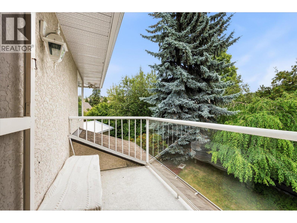
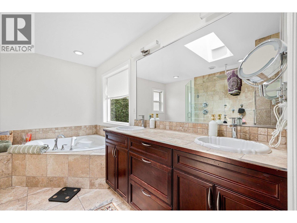
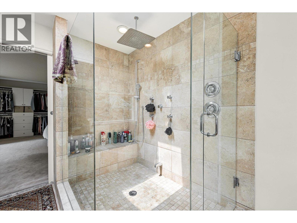
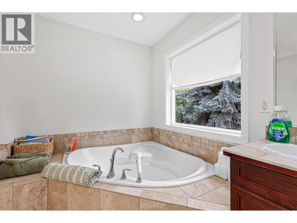
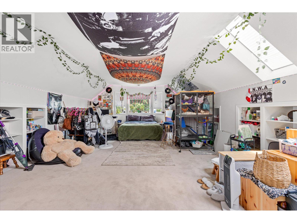
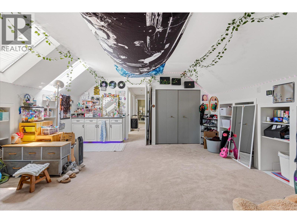
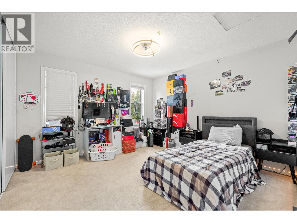
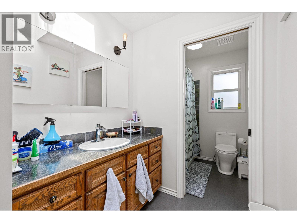
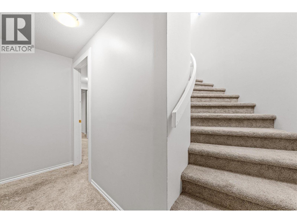
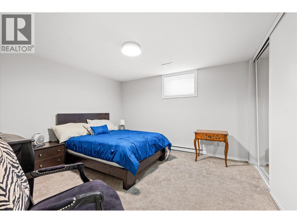
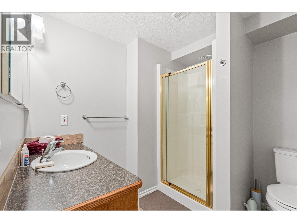
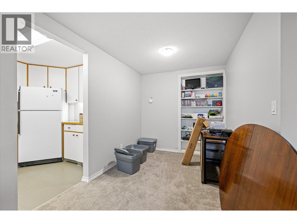
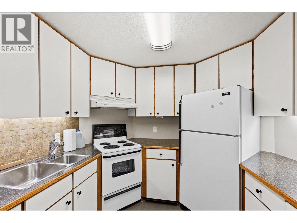
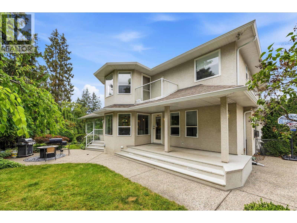
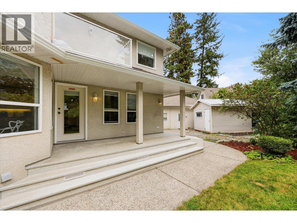
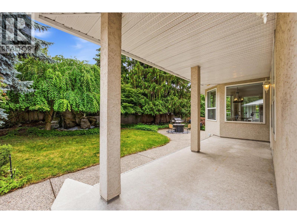
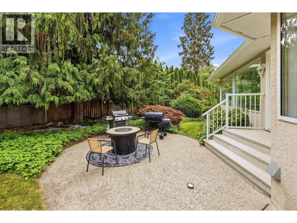
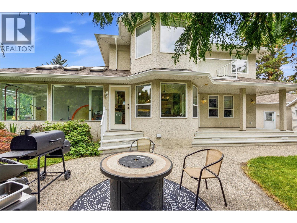
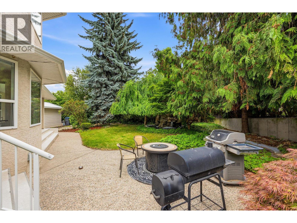
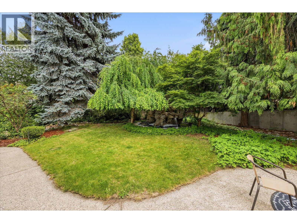
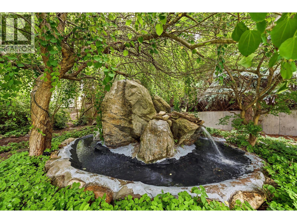
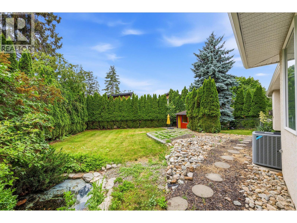
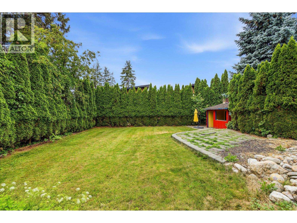
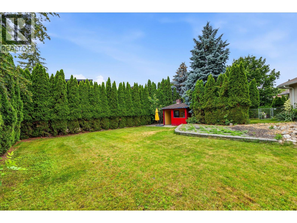
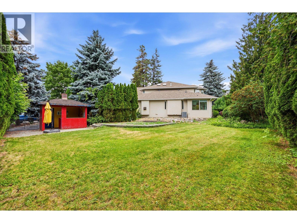
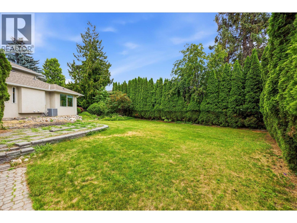
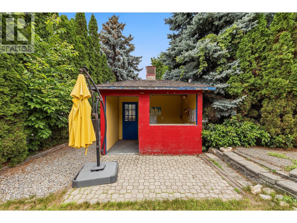
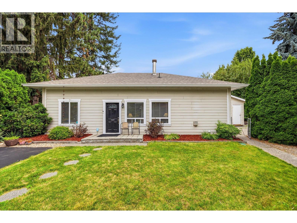
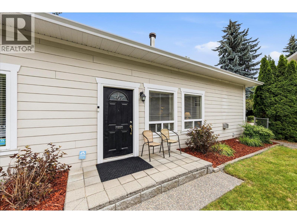
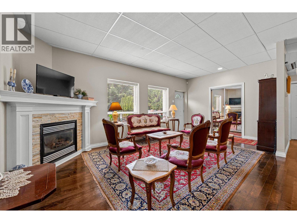
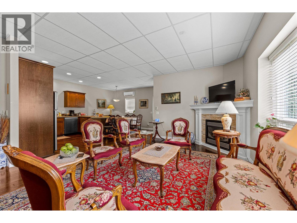
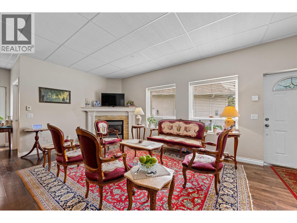
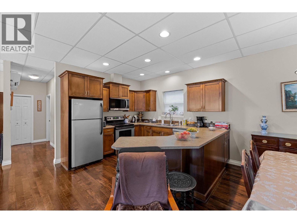
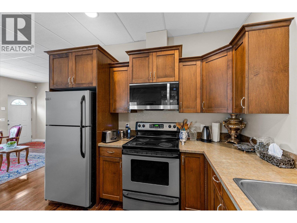
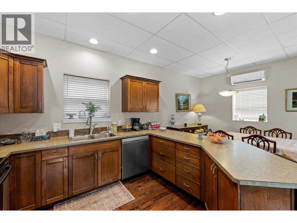
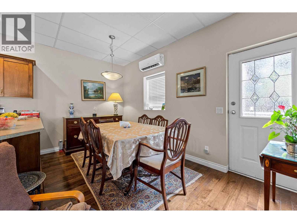
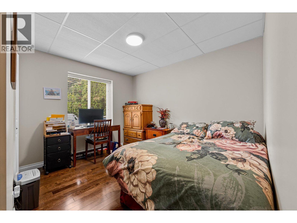
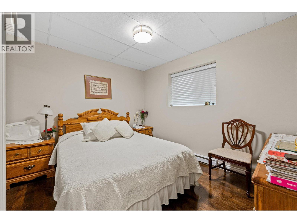
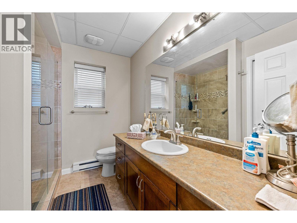
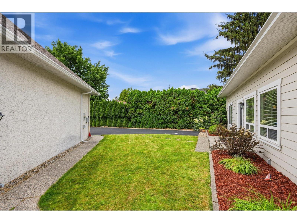
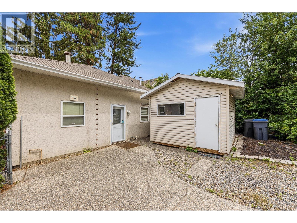
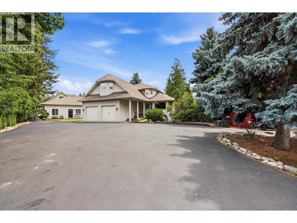
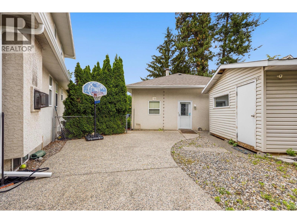
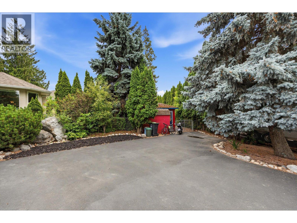
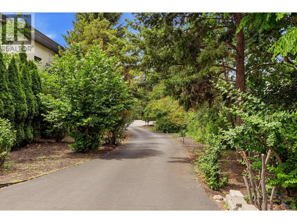
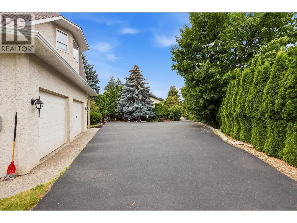
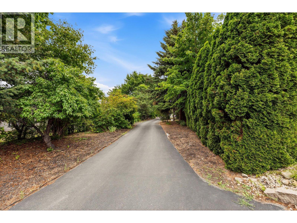
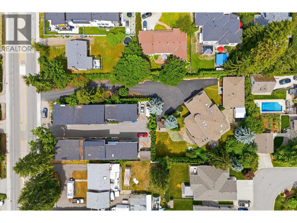
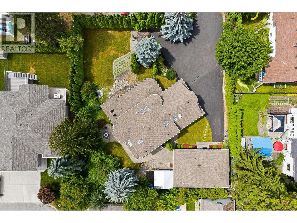
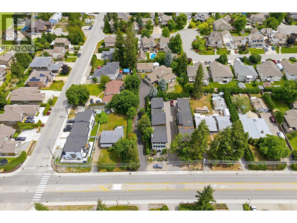
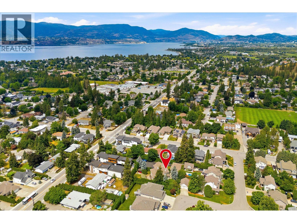
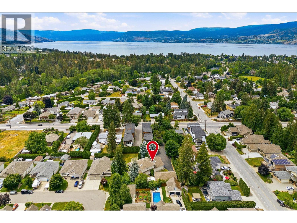
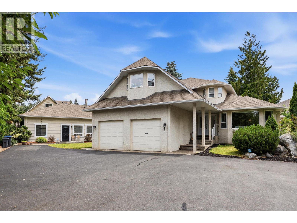
Hidden behind a long, winding driveway, this private 0.57-acre Lower Mission estate is one of those properties you simply don't expect to find — and once you do, you understand immediately why it's rare. The main home spans three levels with a grand foyer and sweeping staircase, formal living and dining rooms, a spacious kitchen with oversized island and breakfast nook overlooking the park-like backyard, a cozy den and sun-filled flex room perfect as an office, studio or gym. Upstairs, the primary retreat offers a private balcony and 6-piece ensuite, plus two additional bedrooms and full bath. The lower level has its own entrance, recreation room, kitchen, bedroom, and bath — fully self-contained. The legal 2-bedroom carriage house at 4617 Gordon Drive operates entirely independently under its own roof, ideal for extended family, a home-based business, or long-term rental income. Combined with the lower-level suite, this property offers three fully self-contained living spaces across approximately 5,300 sq ft. Outside: a flat, usable 0.57-acre yard with room for a pool, mature landscaping, and the kind of privacy that Lower Mission rarely delivers. Minutes from top-rated schools, Okanagan Lake, shopping, and transit. (id:63400)
Property Details
| MLS® Number | 10393056 |
| Property Type | Single Family |
| Neigbourhood | Lower Mission |
| Amenities Near By | Park, Recreation, Schools |
| Features | Private Setting |
| Parking Space Total | 2 |
Building
| Bathroom Total | 4 |
| Bedrooms Total | 5 |
| Appliances | Refrigerator, Dishwasher, Dryer, Range - Electric, Washer, Oven - Built-in |
| Constructed Date | 1992 |
| Construction Style Attachment | Detached |
| Cooling Type | Central Air Conditioning |
| Exterior Finish | Stucco |
| Heating Type | See Remarks |
| Roof Material | Asphalt Shingle |
| Roof Style | Unknown |
| Stories Total | 3 |
| Size Interior | 4,367 Sqft |
| Type | House |
| Utility Water | Municipal Water |
Parking
| Additional Parking | |
| Attached Garage | 2 |
Land
| Acreage | No |
| Land Amenities | Park, Recreation, Schools |
| Landscape Features | Underground Sprinkler |
| Sewer | Municipal Sewage System |
| Size Irregular | 0.57 |
| Size Total | 0.57 Ac|under 1 Acre |
| Size Total Text | 0.57 Ac|under 1 Acre |
Rooms
| Level | Type | Length | Width | Dimensions |
|---|---|---|---|---|
| Second Level | 4pc Bathroom | 12'2'' x 5'11'' | ||
| Second Level | 6pc Ensuite Bath | 12'2'' x 9'10'' | ||
| Second Level | Bedroom | 12'2'' x 12'2'' | ||
| Second Level | Bedroom | 15'3'' x 25'7'' | ||
| Second Level | Primary Bedroom | 18'7'' x 21'1'' | ||
| Basement | Bedroom | 11'7'' x 14'9'' | ||
| Basement | Kitchen | 9'7'' x 5' | ||
| Basement | Recreation Room | 29'6'' x 15'1'' | ||
| Basement | Storage | 7'7'' x 3'7'' | ||
| Basement | 3pc Bathroom | 6'11'' x 8'1'' | ||
| Main Level | Other | 9'8'' x 6' | ||
| Main Level | 3pc Bathroom | 6'11'' x 8'10'' | ||
| Main Level | Bedroom | 10'11'' x 9'8'' | ||
| Main Level | Dining Room | 15' x 16'7'' | ||
| Main Level | Family Room | 16'8'' x 13'1'' | ||
| Main Level | Foyer | 7'10'' x 9'8'' | ||
| Main Level | Kitchen | 18'4'' x 21' | ||
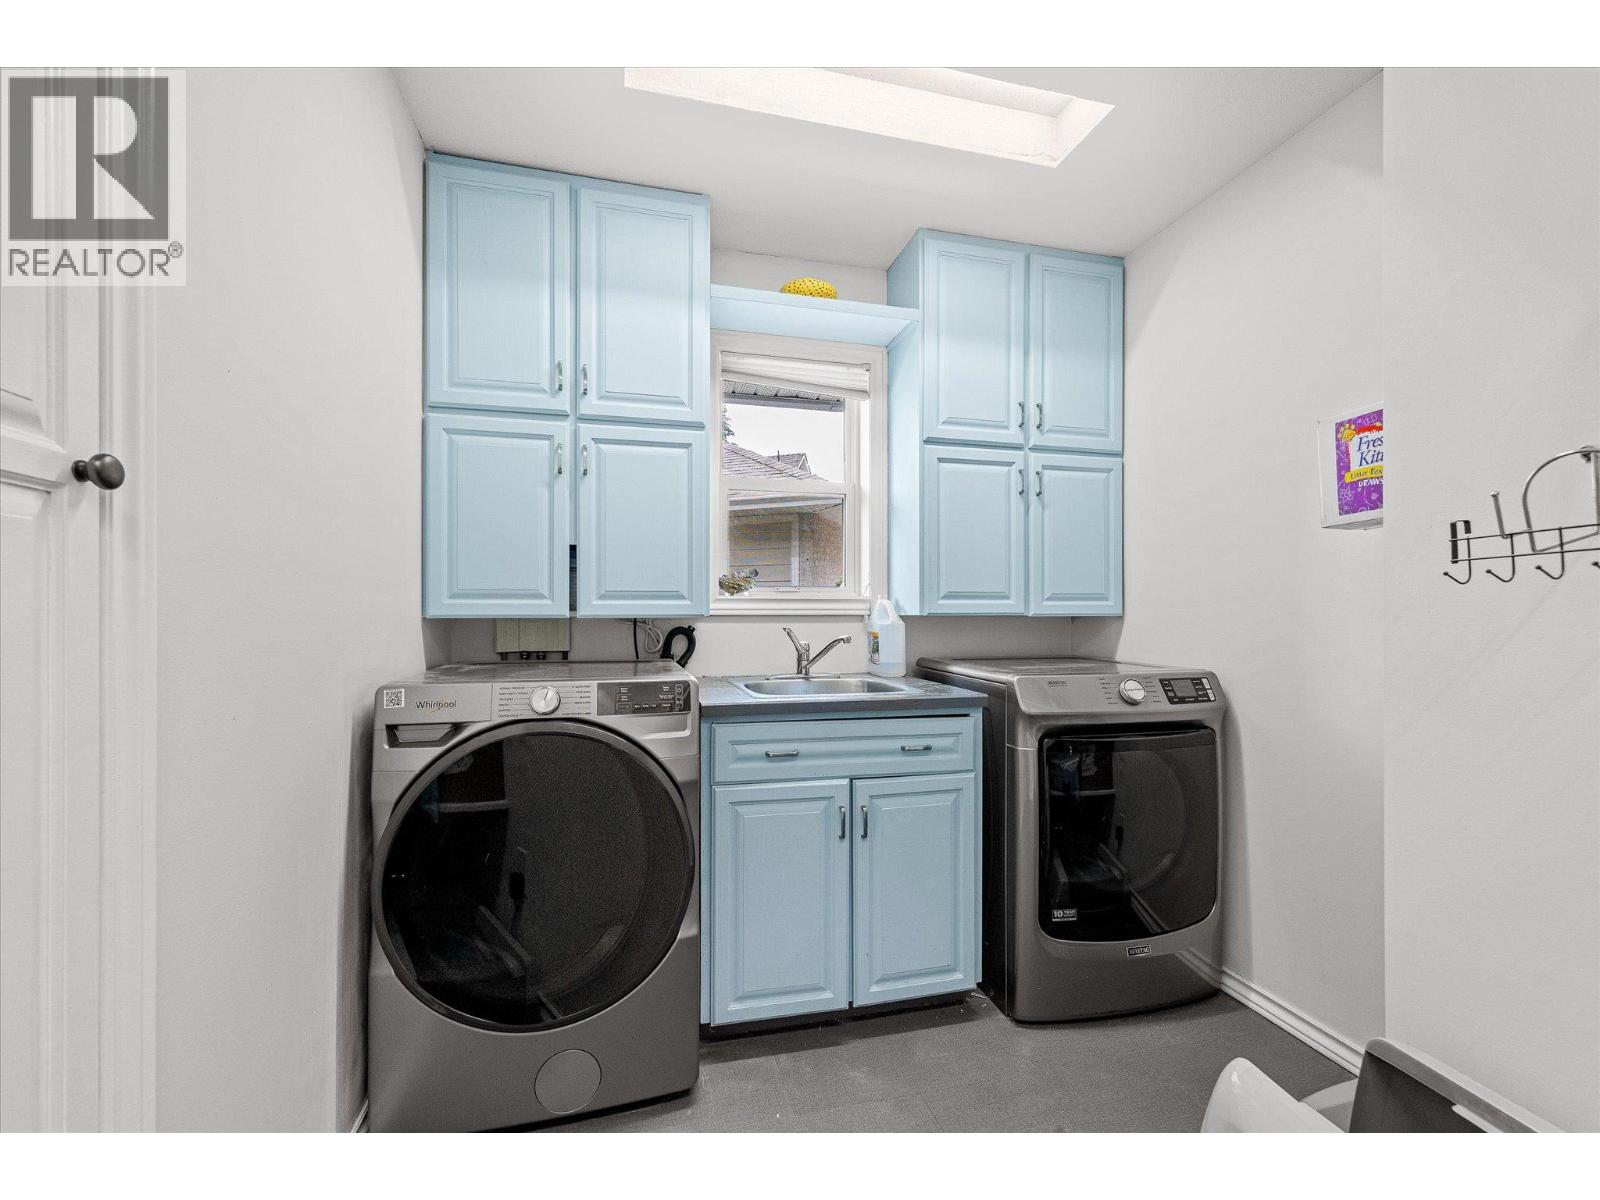
| Main Level | Laundry Room | 7'2'' x 7'7'' | ||
| Main Level | Living Room | 13'5'' x 16'1'' | ||
| Main Level | Sunroom | 16'1'' x 10'6'' | ||
| Secondary Dwelling Unit | Primary Bedroom | 10'4'' x 11'4'' | ||
| Secondary Dwelling Unit | Living Room | 11'3'' x 20' | ||
| Secondary Dwelling Unit | Kitchen | 14'2'' x 11'5'' | ||
| Secondary Dwelling Unit | Dining Room | 14'3'' x 7'5'' | ||
| Secondary Dwelling Unit | Bedroom | 11'2'' x 11'8'' | ||
| Secondary Dwelling Unit | Full Bathroom | 8'8'' x 7'5'' |
https://www.realtor.ca/real-estate/29986039/4619-gordon-drive-kelowna-lower-mission

Gary Graham
www.grahamrealestate.ca/
www.facebook.com/GaryGrahamRealtor
www.linkedin.com/in/garygrahamkelowna/
www.instagram.com/garygrahamrealtor/
#1 - 1890 Cooper Road
Kelowna, British Columbia V1Y 8B7
(250) 860-1100
(250) 860-0595
royallepagekelowna.com/

Erin Graham
#1 - 1890 Cooper Road
Kelowna, British Columbia V1Y 8B7
(250) 860-1100
(250) 860-0595
royallepagekelowna.com/

The trademarks REALTOR®, REALTORS®, and the REALTOR® logo are controlled by The Canadian Real Estate Association (CREA) and identify real estate professionals who are members of CREA. The trademarks MLS®, Multiple Listing Service® and the associated logos are owned by The Canadian Real Estate Association (CREA) and identify the quality of services provided by real estate professionals who are members of CREA. The trademark DDF® is owned by The Canadian Real Estate Association (CREA) and identifies CREA's Data Distribution Facility (DDF®)
August 20 2026 04:18:45
Association of Interior REALTORS®
Royal LePage Kelowna