
4601 27 Avenue Unit# 29 Vernon, British Columbia V1T 6L2

$424,900Maintenance, Reserve Fund Contributions, Insurance, Ground Maintenance, Property Management, Other, See Remarks, Waste Removal
$358 Monthly
Maintenance, Reserve Fund Contributions, Insurance, Ground Maintenance, Property Management, Other, See Remarks, Waste Removal
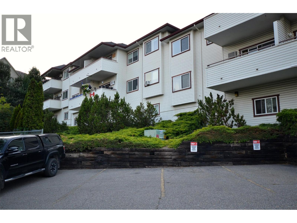
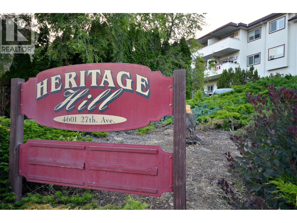
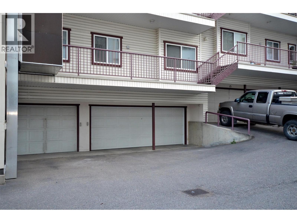
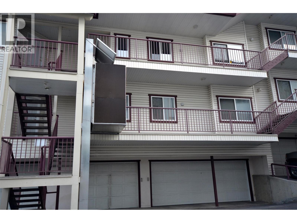
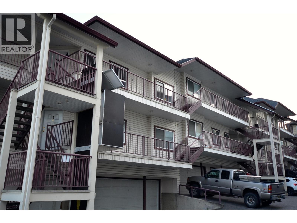
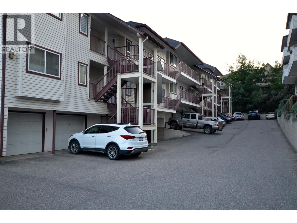
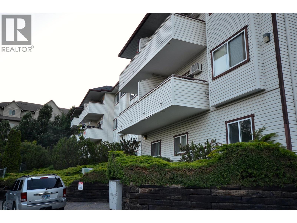
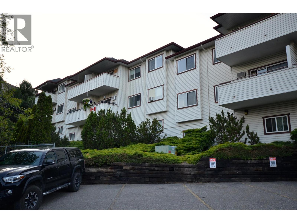
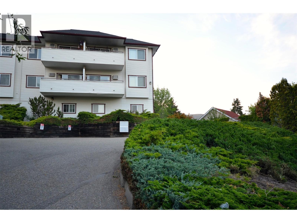
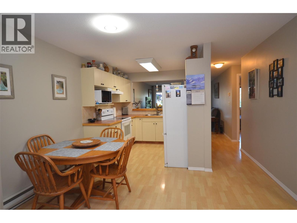
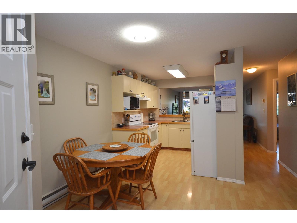
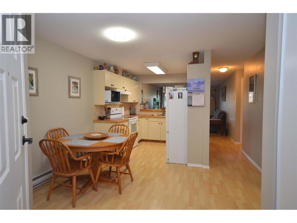
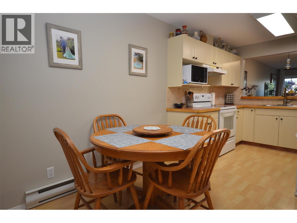
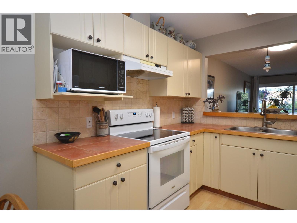
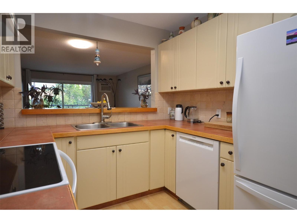
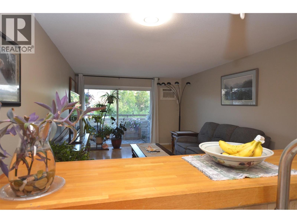
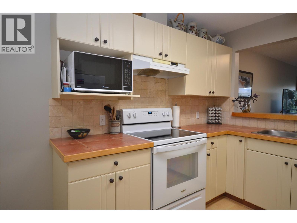
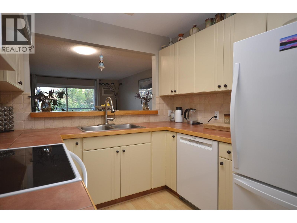
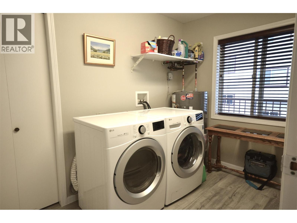
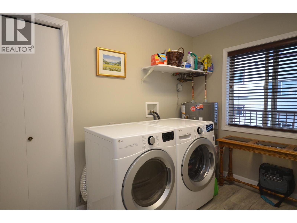
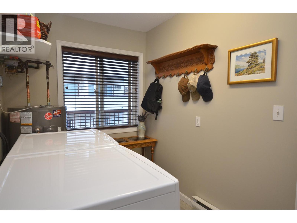
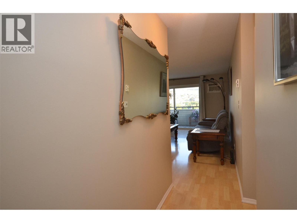
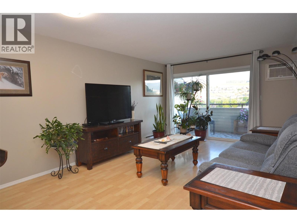
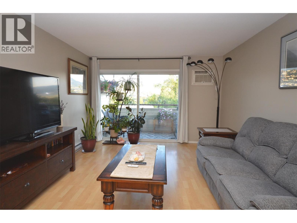
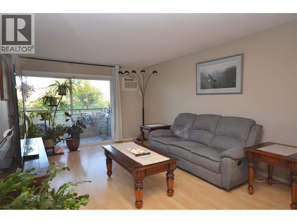
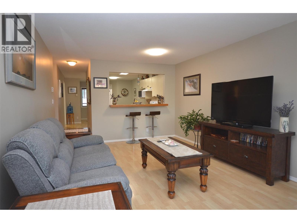
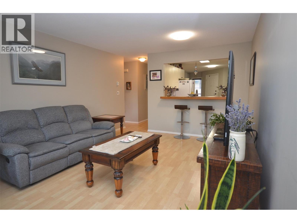
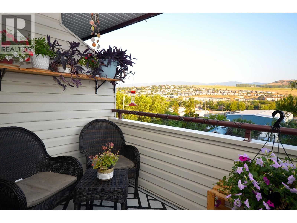
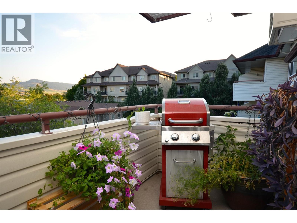
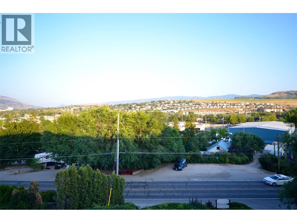
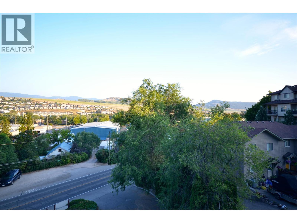
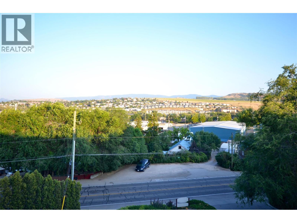
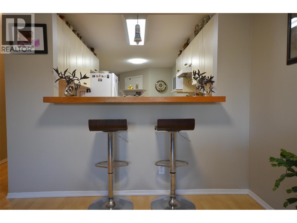
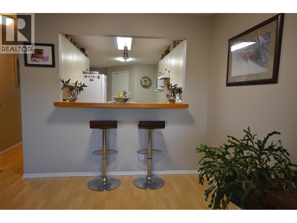
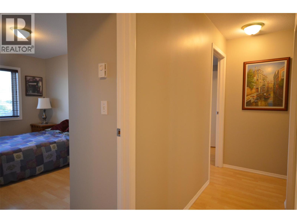
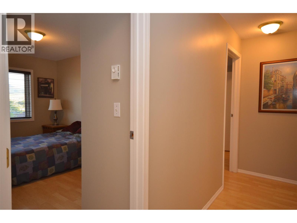
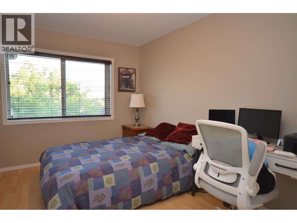
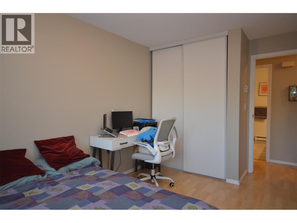
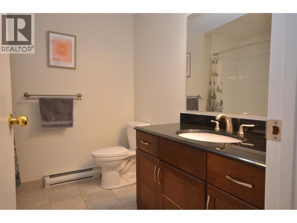
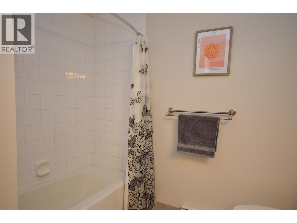
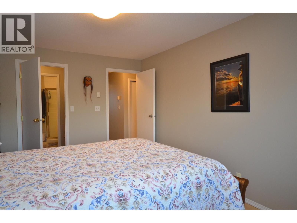
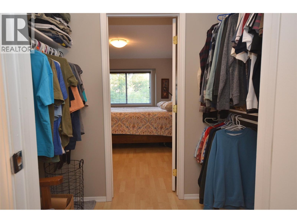
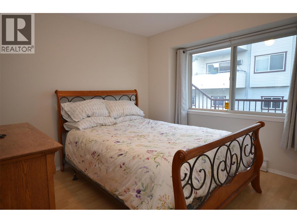
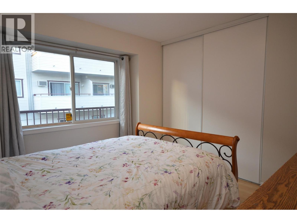
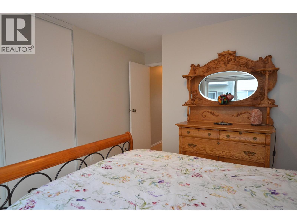
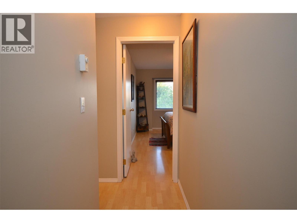
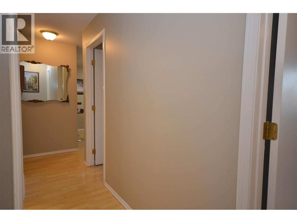
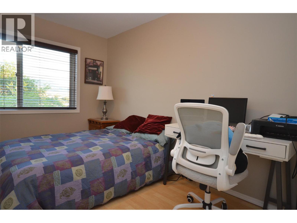
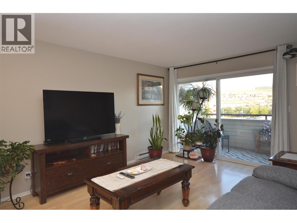
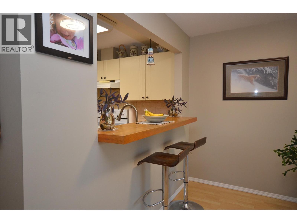
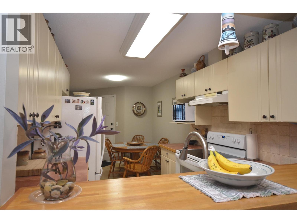
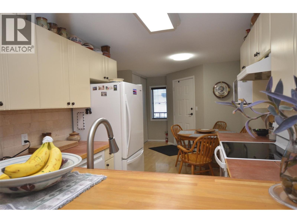
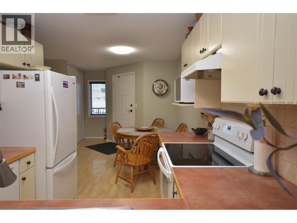
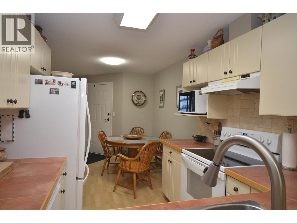
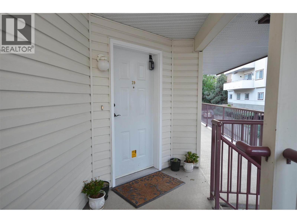
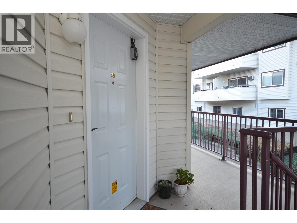
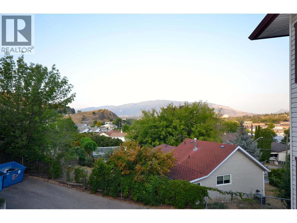
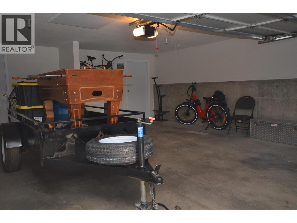
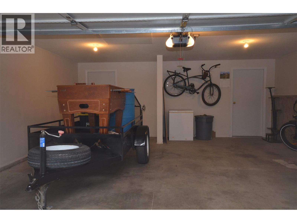
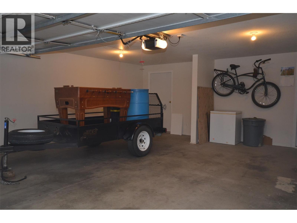
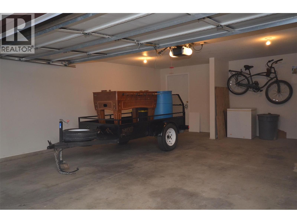
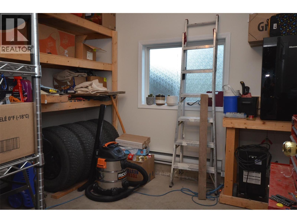
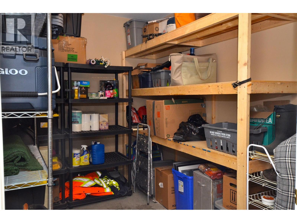
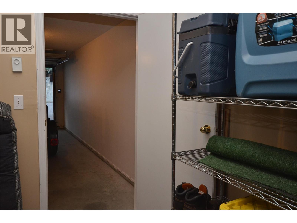
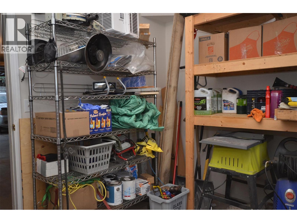
$358 MonthlyWelcome to #29, 4601 27th Avenue in Heritage Hills, a desirable upper-level strata home in Westmount, Vernon. Built in 1995, this top-floor home offers 1,249 sq. ft. with 3 bedrooms and 2 bathrooms, plus a private exterior entrance for added privacy. The bright living area opens onto a southeast-facing deck with beautiful valley views perfect for your morning coffee or evening relaxation. Enjoy a convenient location with nearby transit, easy walking or biking to shopping, Buy-Low Foods, town amenities, Okanagan Lake, and Kin Beach. The lower level features a double garage, two separate storage/flex rooms ideal for bikes, tools, hobbies, or seasonal items, plus two additional parking spaces behind the garage an uncommon bonus in strata living. The home includes electric baseboard heating and appliances: fridge, stove, dishwasher, washer, and dryer. If you're looking for a top-floor 3-bedroom home with valley views, private entry, exceptional parking, generous storage, and a convenient Westmount location, this property is a must-see. School catchment should be verified with School District No. 22, as boundaries are subject to change. (id:63400)
Property Details
| MLS® Number | 10394574 |
| Property Type | Single Family |
| Neigbourhood | Westmount |
| Community Name | Heritage Hills |
| Amenities Near By | Park, Recreation, Schools, Shopping |
| Community Features | Rentals Allowed |
| Features | One Balcony |
| Parking Space Total | 4 |
| View Type | City View, Mountain View, Valley View |
Building
| Bathroom Total | 2 |
| Bedrooms Total | 3 |
| Appliances | Refrigerator, Dishwasher, Dryer, Range - Electric, Water Heater - Electric, Microwave, Hood Fan, Washer |
| Constructed Date | 1995 |
| Cooling Type | Wall Unit |
| Exterior Finish | Vinyl Siding |
| Fire Protection | Smoke Detector Only |
| Flooring Type | Laminate, Tile |
| Heating Fuel | Electric |
| Heating Type | Baseboard Heaters |
| Roof Material | Asphalt Shingle |
| Roof Style | Unknown |
| Stories Total | 1 |
| Size Interior | 1,249 Sqft |
| Type | Apartment |
| Utility Water | Municipal Water |
Parking
| Attached Garage | 2 |
Land
| Access Type | Easy Access |
| Acreage | No |
| Land Amenities | Park, Recreation, Schools, Shopping |
| Sewer | Municipal Sewage System |
| Size Total Text | Under 1 Acre |
Rooms
| Level | Type | Length | Width | Dimensions |
|---|---|---|---|---|
| Lower Level | Storage | 10'6'' x 10'11'' | ||
| Lower Level | Storage | 10'6'' x 8'5'' | ||
| Lower Level | Other | 21'10'' x 19'7'' | ||
| Main Level | Other | 5'8'' x 12'2'' | ||
| Main Level | Bedroom | 10'11'' x 10'11'' | ||
| Main Level | Bedroom | 12'0'' x 8'7'' | ||
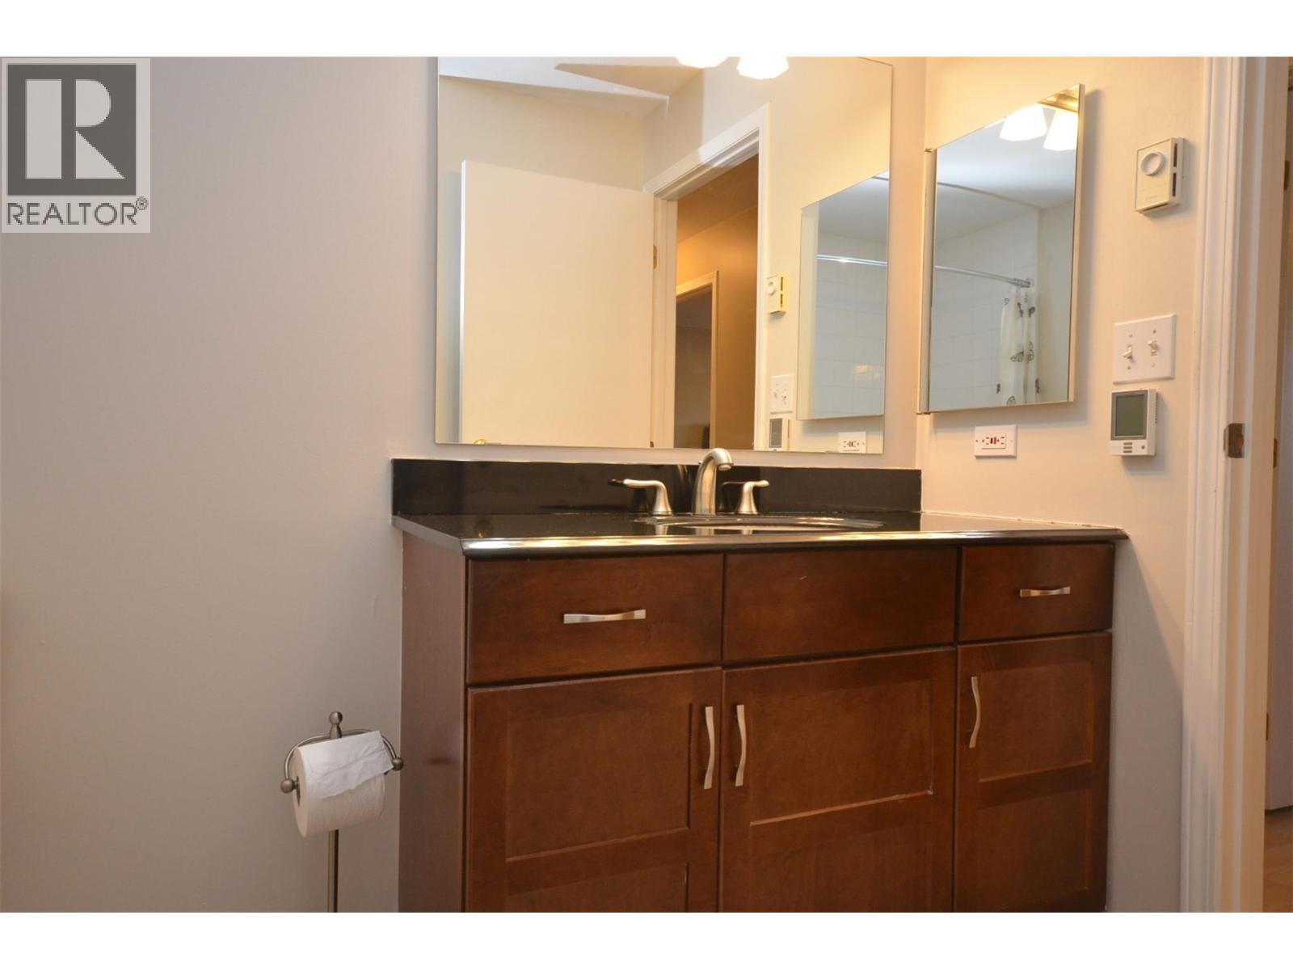
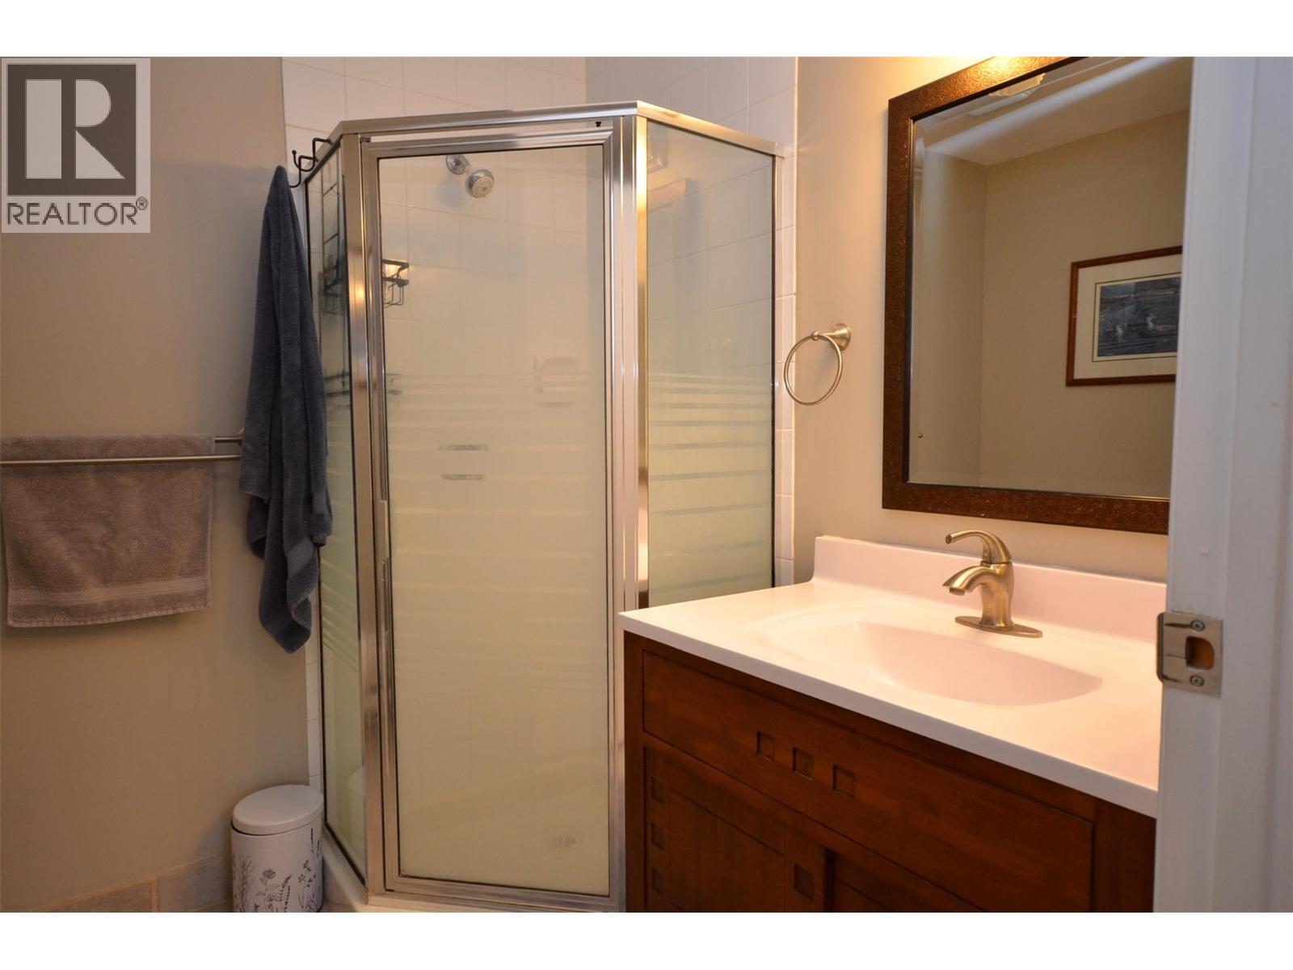
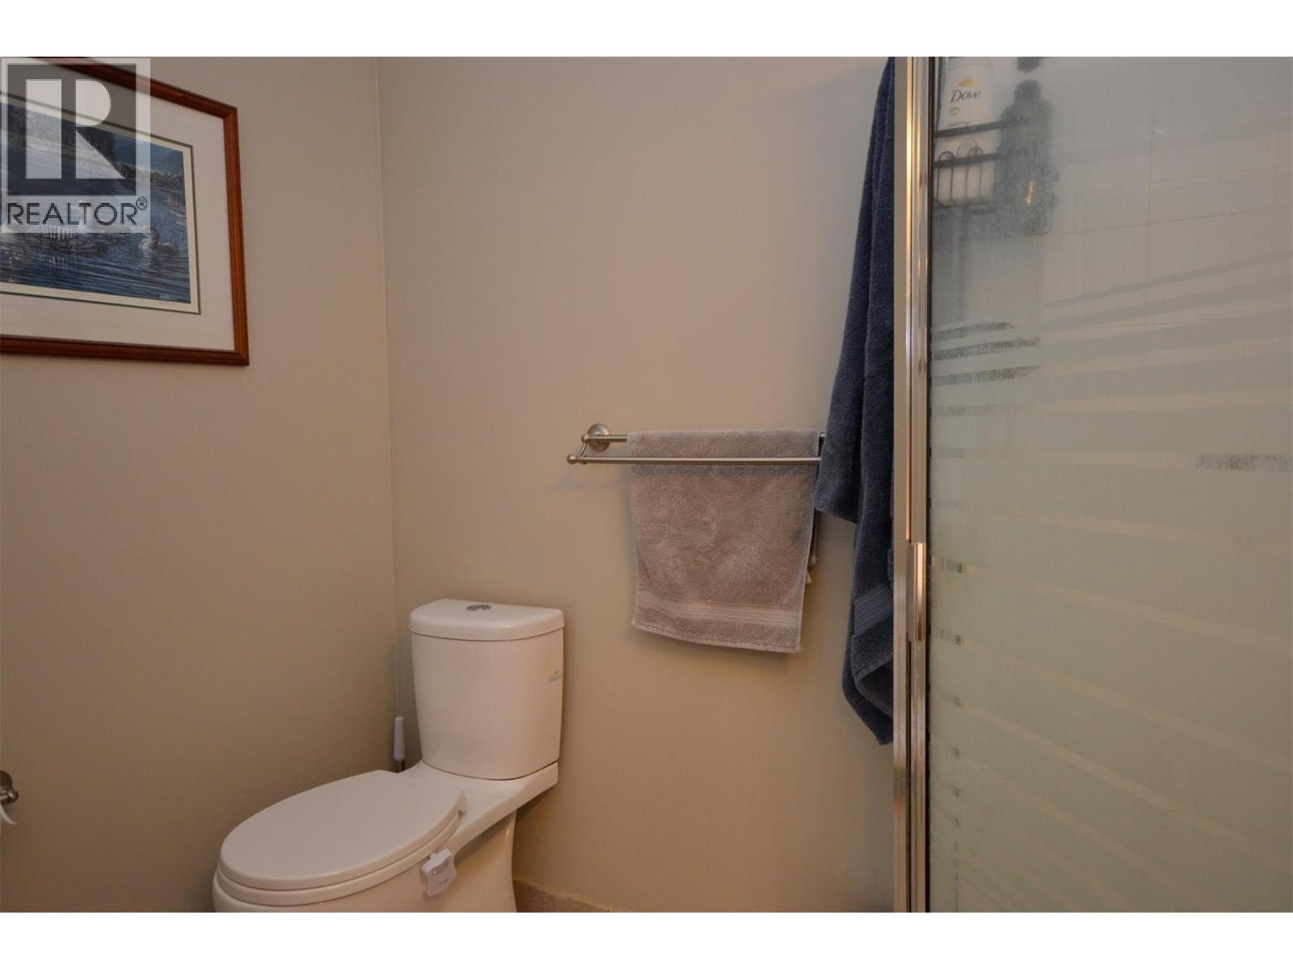
| Main Level | 4pc Bathroom | 7'11'' x 8'6'' | ||
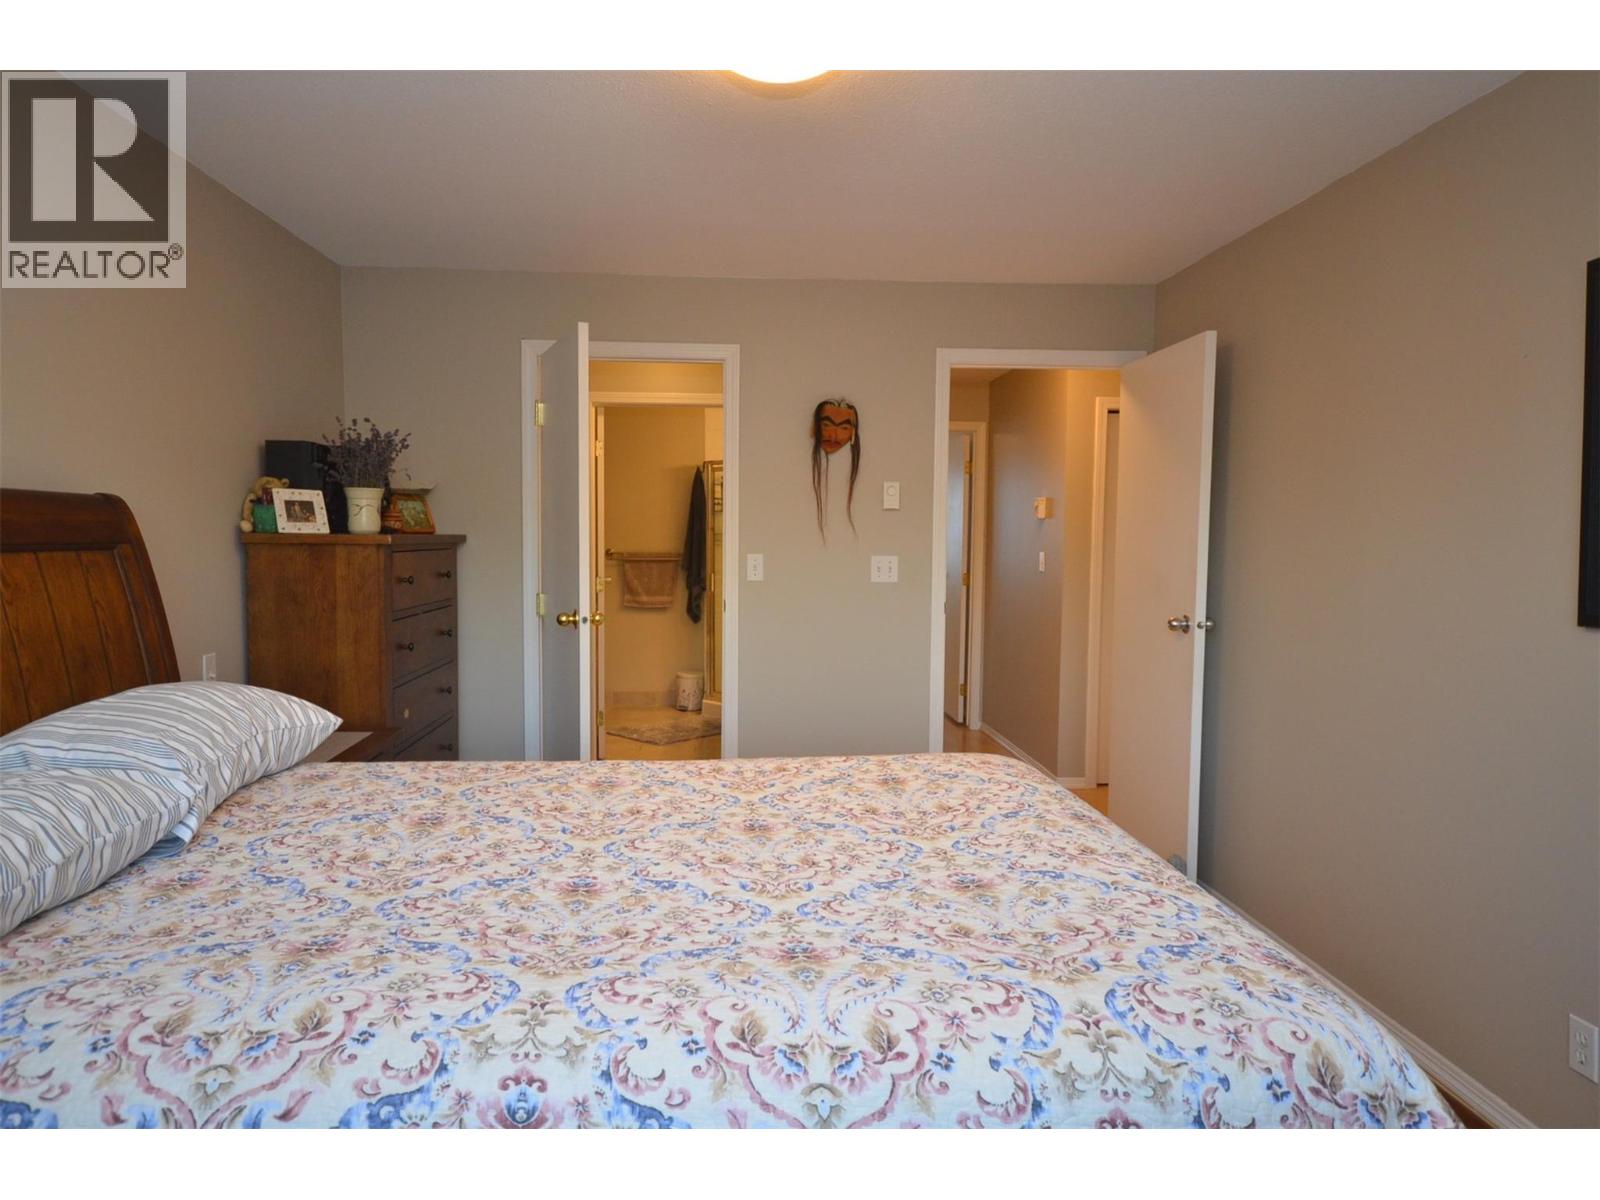
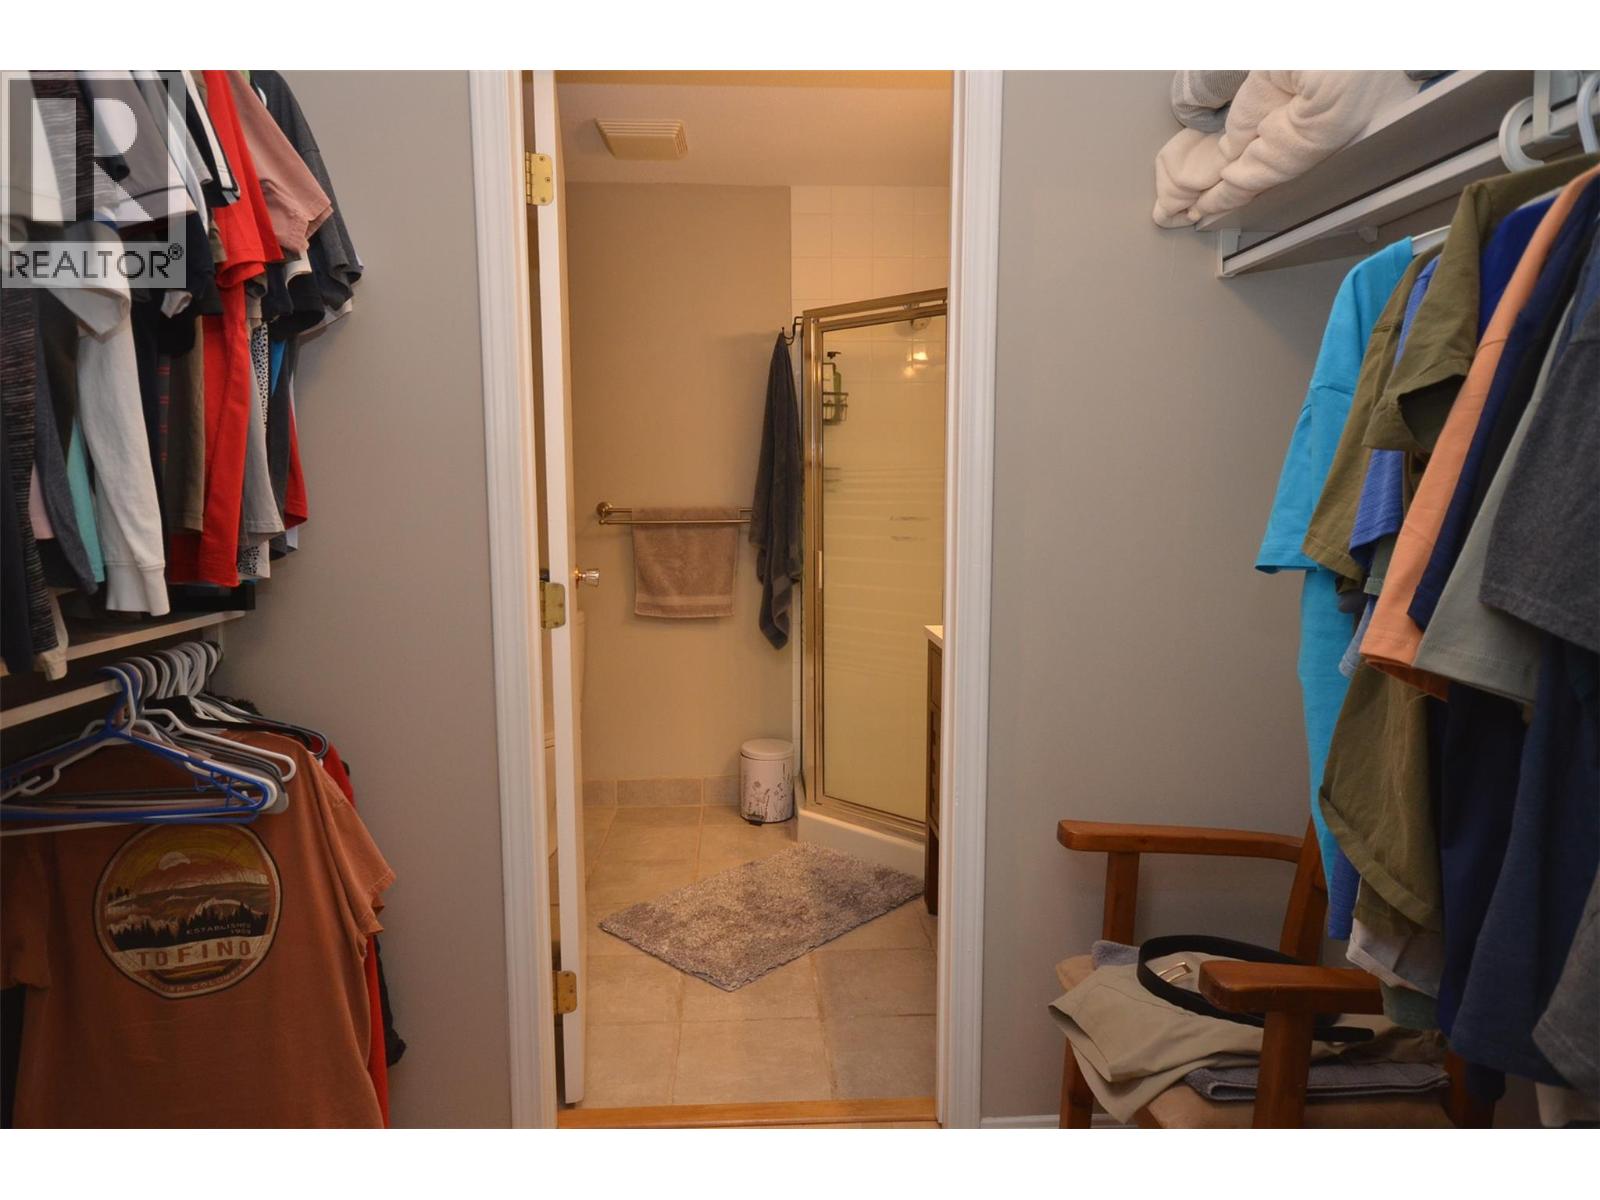
| Main Level | 3pc Ensuite Bath | 7'5'' x 6'5'' | ||
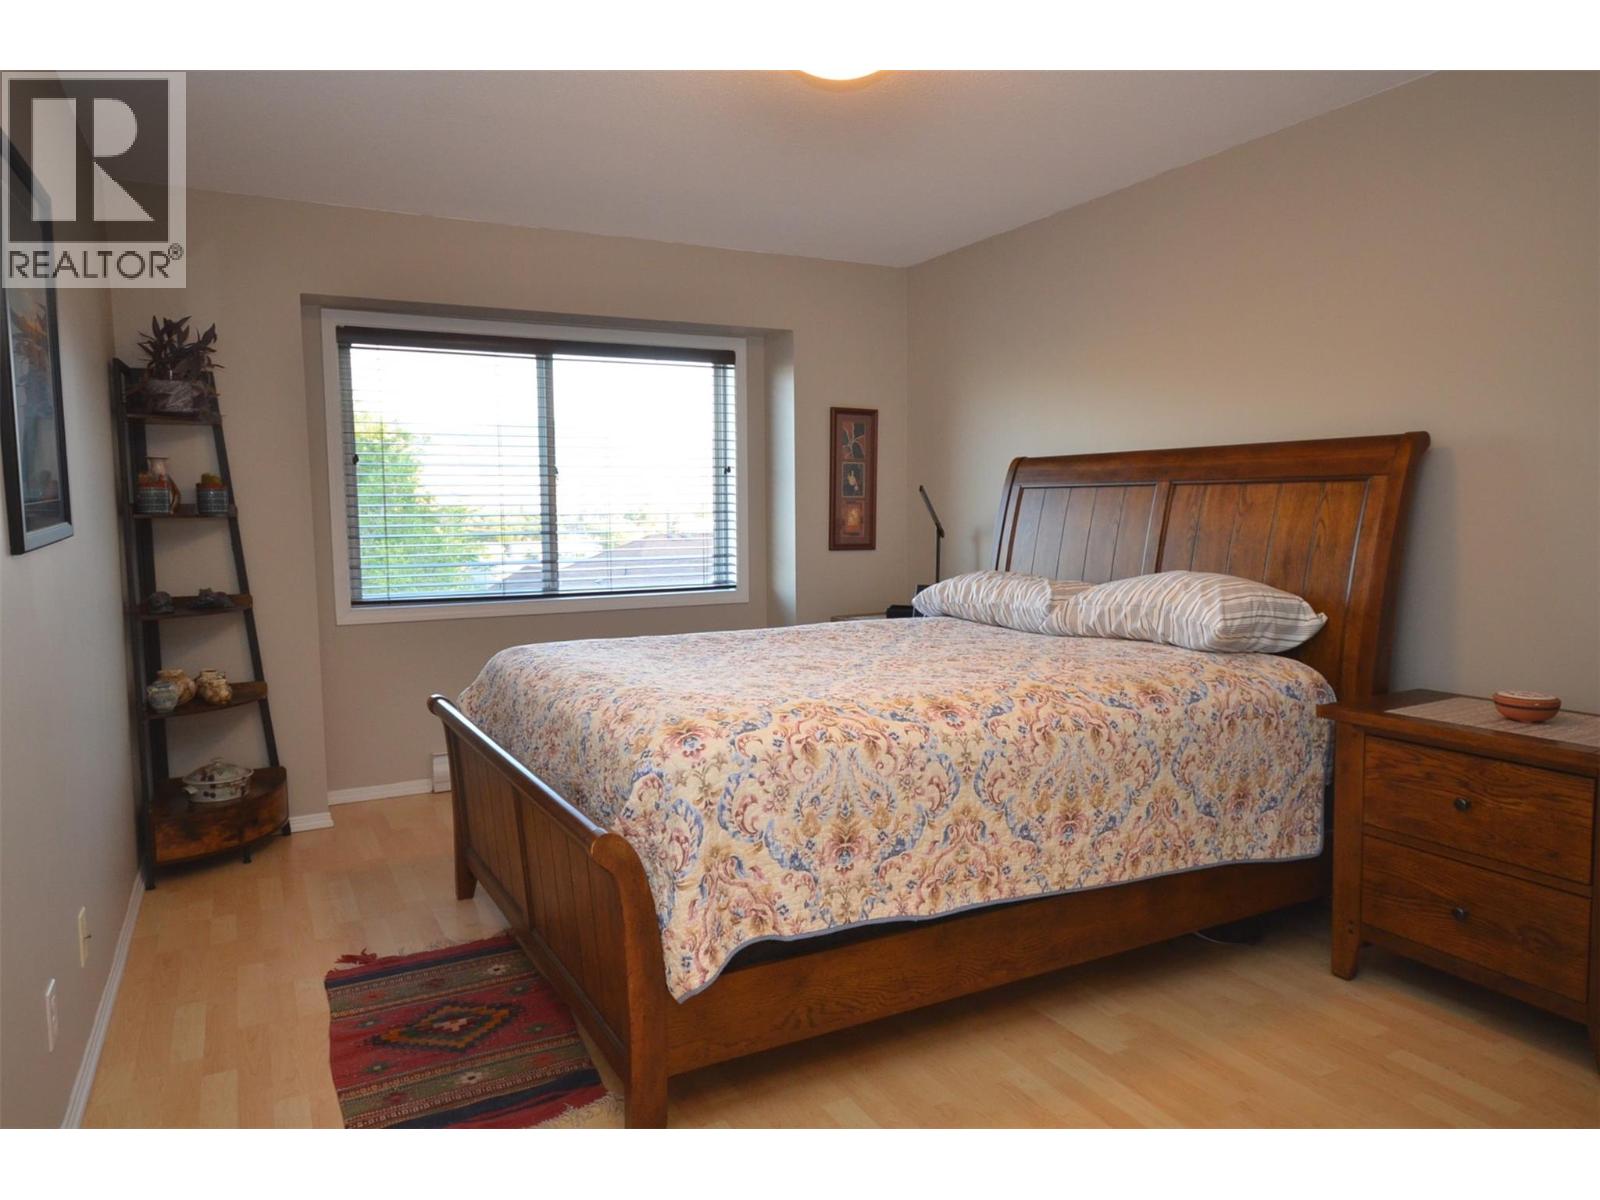
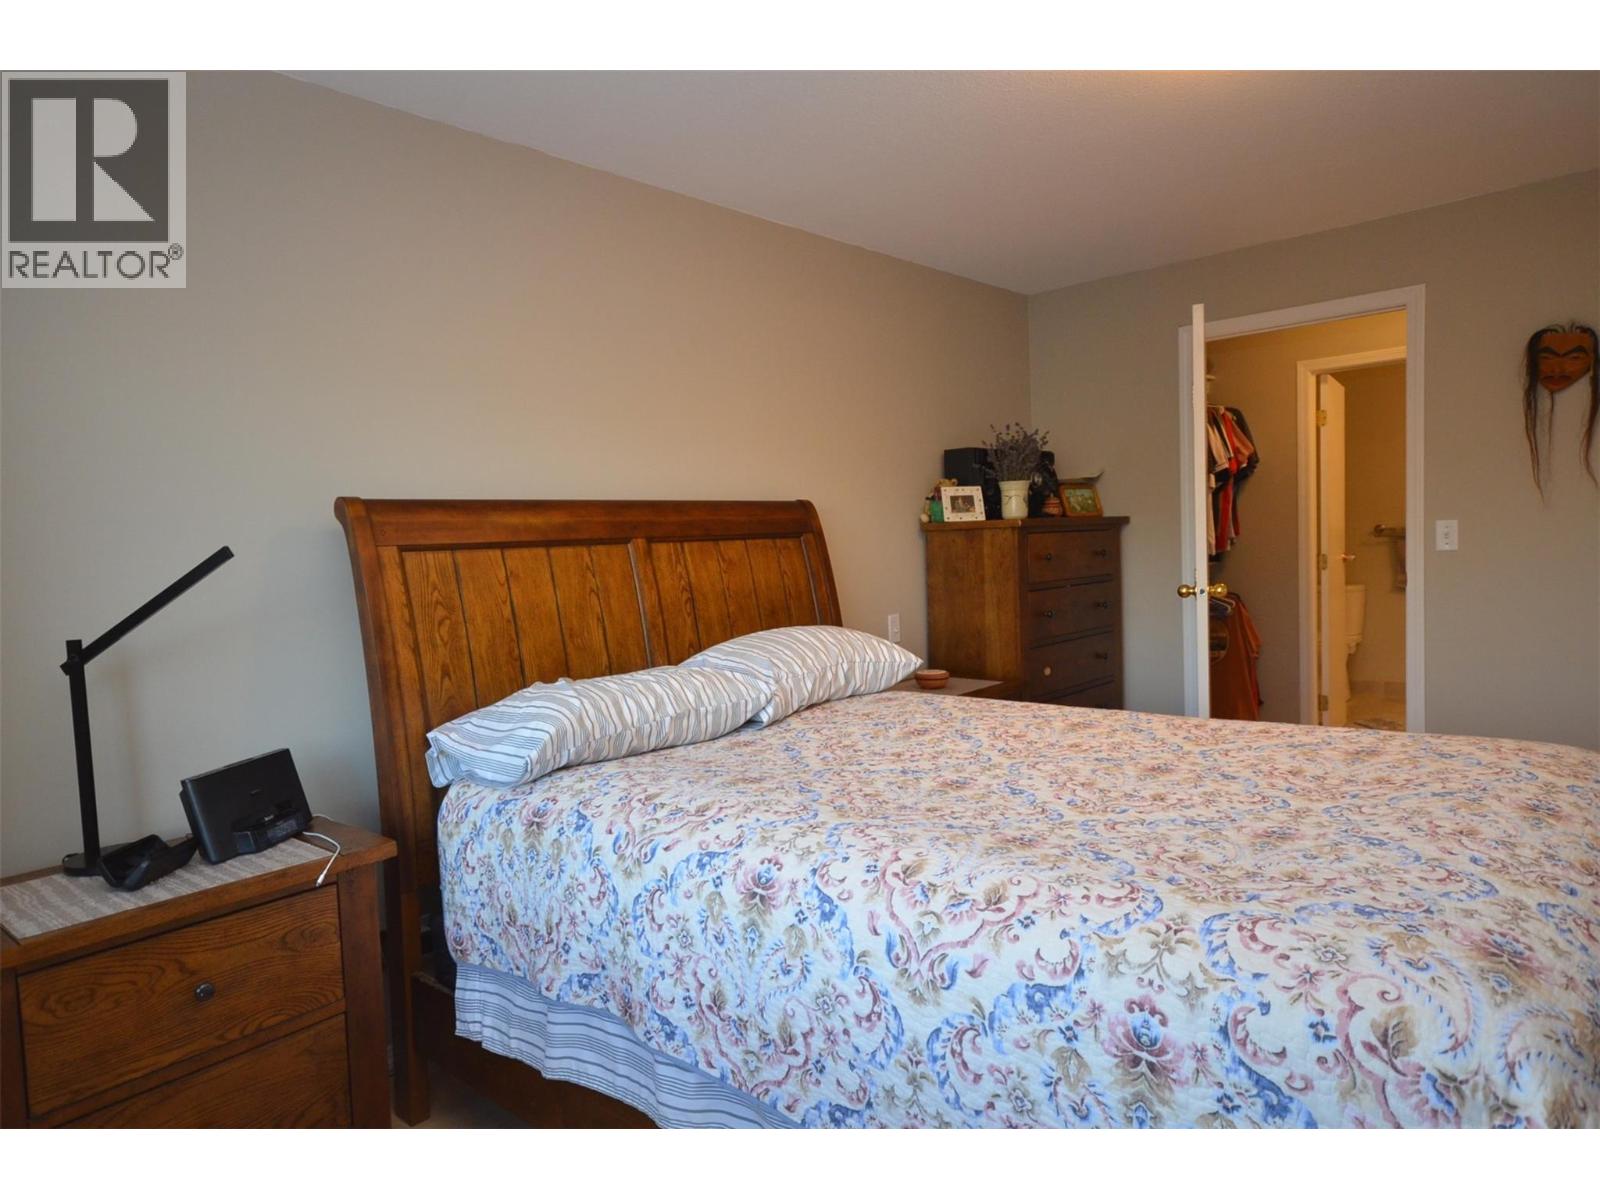
| Main Level | Primary Bedroom | 15'5'' x 10'11'' | ||
| Main Level | Living Room | 8'4'' x 11'1'' | ||
| Main Level | Laundry Room | 6'3'' x 10' | ||
| Main Level | Dining Nook | 7'10'' x 8'7'' | ||
| Main Level | Kitchen | 8'4'' x 8'5'' | ||
| Additional Accommodation | Other | 4'7'' x 7'6'' |
https://www.realtor.ca/real-estate/30038227/4601-27-avenue-unit-29-vernon-westmount

Donald Miller
www.youtube.com/embed/uJKXJ6ndIlA
www.soldonvernon.ca/
102-2901 32 St
Vernon, British Columbia V1T 5M2
(250) 549-2103
(250) 549-2106
thebchomes.com/

The trademarks REALTOR®, REALTORS®, and the REALTOR® logo are controlled by The Canadian Real Estate Association (CREA) and identify real estate professionals who are members of CREA. The trademarks MLS®, Multiple Listing Service® and the associated logos are owned by The Canadian Real Estate Association (CREA) and identify the quality of services provided by real estate professionals who are members of CREA. The trademark DDF® is owned by The Canadian Real Estate Association (CREA) and identifies CREA's Data Distribution Facility (DDF®)
July 16 2026 04:33:41
Association of Interior REALTORS®
Coldwell Banker Executives Realty