
460 Azure Place Unit# 27 Kamloops, British Columbia V2E 0A9

$874,900Maintenance, Insurance, Property Management, Other, See Remarks
$190 Monthly
Maintenance, Insurance, Property Management, Other, See Remarks
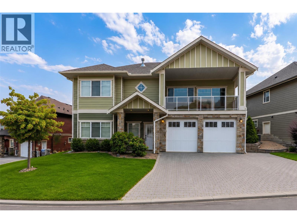
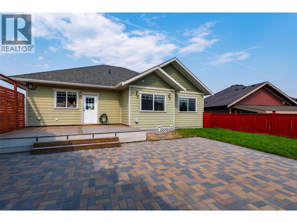
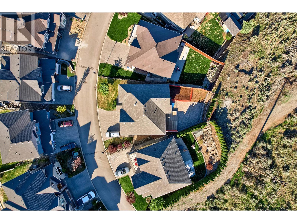
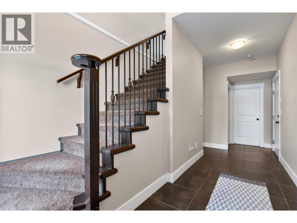
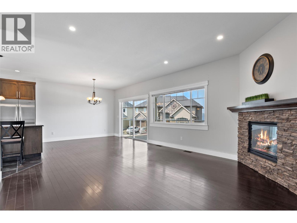
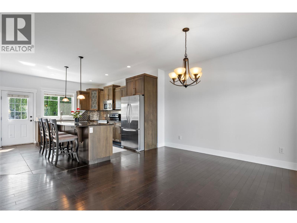
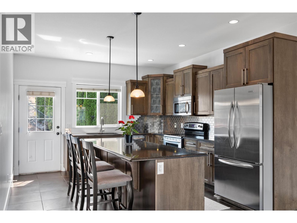
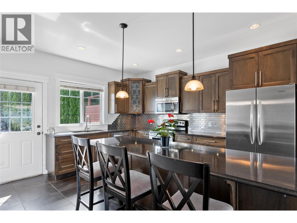
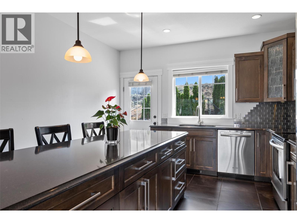
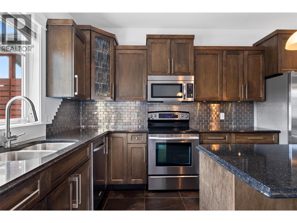
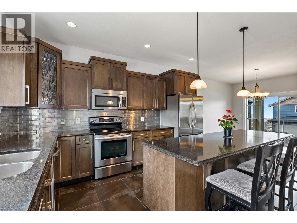
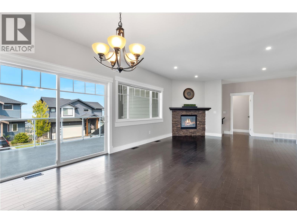
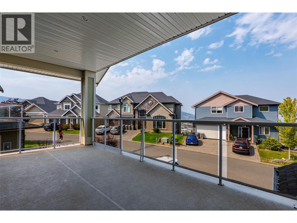
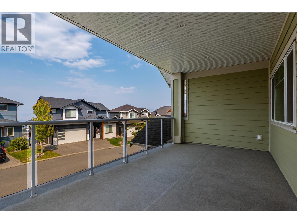
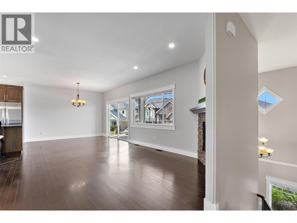
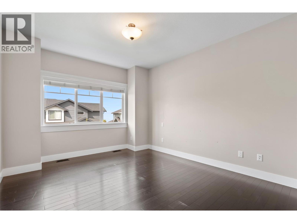
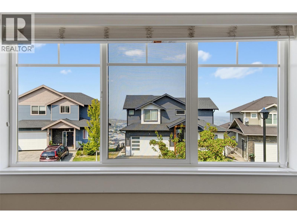
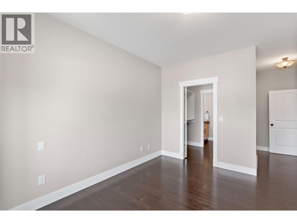
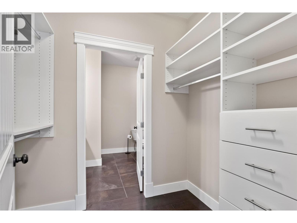
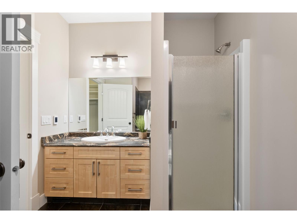
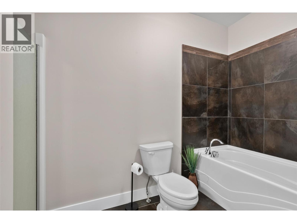
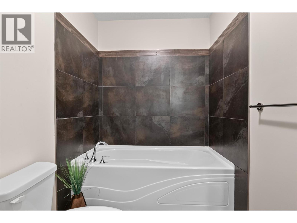
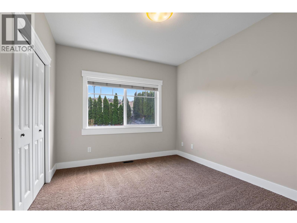
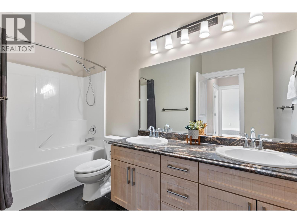
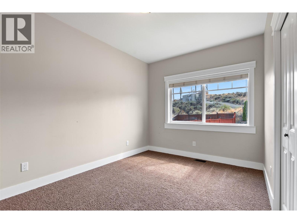
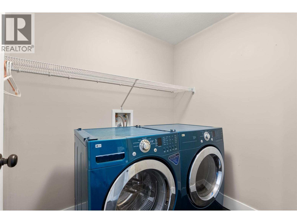
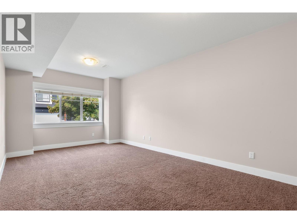
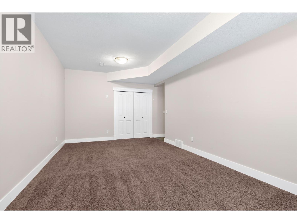
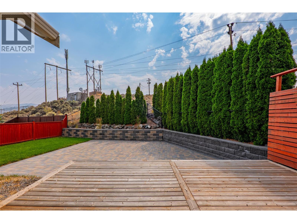
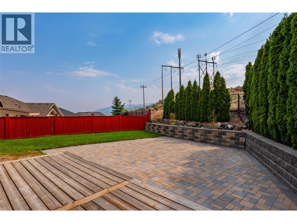
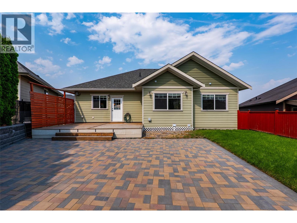
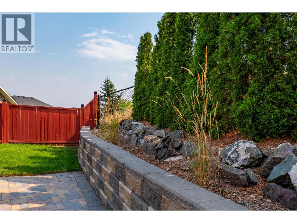
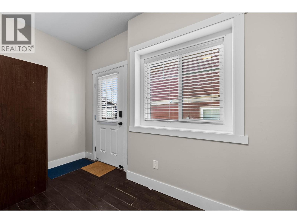
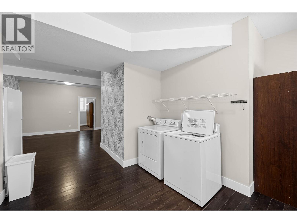
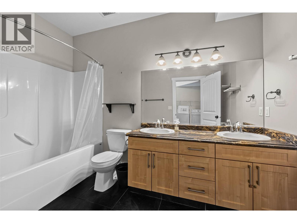
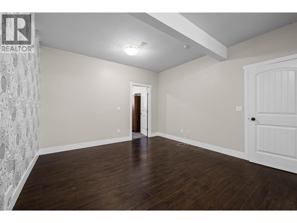
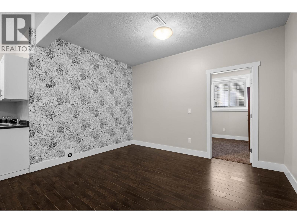
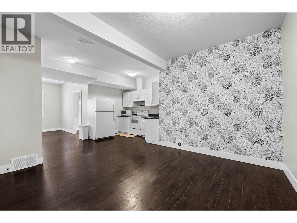
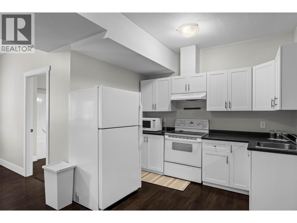
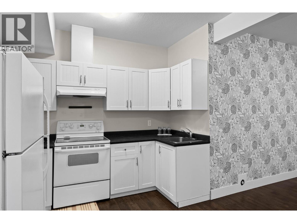
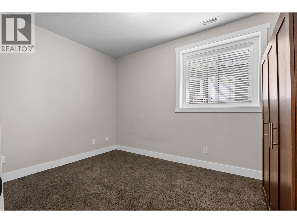
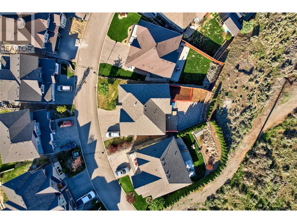
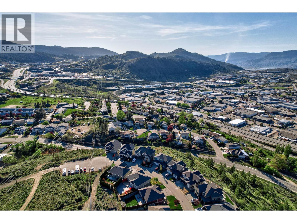
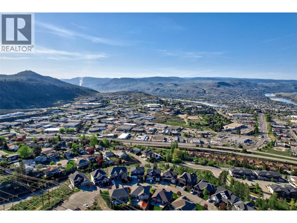
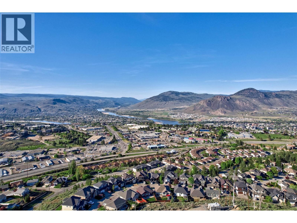
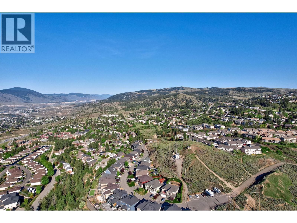
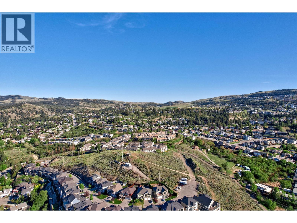
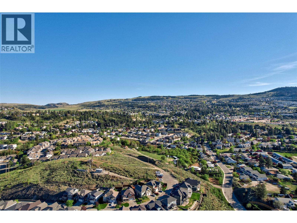
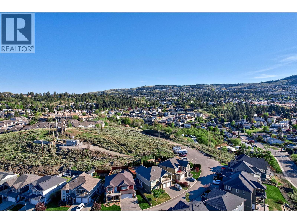
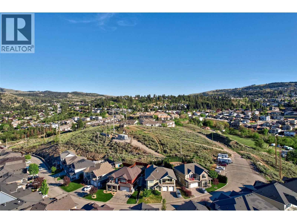
$190 MonthlyWelcome to 27-460 Azure Place in Upper Sahali, offering the space, flexibility and income potential today’s buyers are looking for. This 4-bedroom, 3-bathroom home features approximately 2,503 sq. ft. of finished living space on a 6,679 sq. ft. lot. The 3-bedroom, 2-bath main living area features a bright, open-concept layout with a spacious kitchen, large island, stainless steel appliances and a living room anchored by a stone-faced gas fireplace. The primary bedroom includes an ensuite and walk-in closet, while a bonus room downstairs provides extra space for an office, gym or family room. The separate-entry 1-bedroom suite has its own laundry and is currently rented for $1,500/month, offering an attractive mortgage helper or added flexibility. The main residence also has separate laundry. Outside, enjoy updated landscaping, a large paver patio, deck, covered front balcony, double garage and generous driveway. Located close to Thompson Rivers University, shopping, transit and everyday amenities, this Upper Sahali home delivers an exceptional combination of location, lifestyle and income potential. Bareland strata: 190/month. (id:63400)
Property Details
| MLS® Number | 10398992 |
| Property Type | Single Family |
| Neigbourhood | Sahali |
| Community Name | MESA ESTATES |
| Amenities Near By | Shopping |
| Community Features | Pets Allowed |
| Parking Space Total | 2 |
Building
| Bathroom Total | 3 |
| Bedrooms Total | 4 |
| Constructed Date | 2009 |
| Construction Style Attachment | Detached |
| Exterior Finish | Other |
| Fireplace Fuel | Gas |
| Fireplace Present | Yes |
| Fireplace Total | 1 |
| Fireplace Type | Unknown |
| Flooring Type | Mixed Flooring |
| Heating Type | Forced Air, See Remarks |
| Roof Material | Asphalt Shingle |
| Roof Style | Unknown |
| Stories Total | 2 |
| Size Interior | 2,704 Sqft |
| Type | House |
| Utility Water | Municipal Water |
Parking
| Attached Garage | 2 |
Land
| Access Type | Easy Access |
| Acreage | No |
| Land Amenities | Shopping |
| Sewer | Municipal Sewage System |
| Size Irregular | 0.15 |
| Size Total | 0.15 Ac|under 1 Acre |
| Size Total Text | 0.15 Ac|under 1 Acre |
Rooms
| Level | Type | Length | Width | Dimensions |
|---|---|---|---|---|
| Second Level | Dining Room | 13'10'' x 12'6'' | ||
| Second Level | Living Room | 16'2'' x 16'1'' | ||
| Second Level | Bedroom | 10'2'' x 11'6'' | ||
| Second Level | Primary Bedroom | 12'5'' x 14'11'' | ||
| Second Level | Bedroom | 10'8'' x 13'1'' | ||
| Second Level | Kitchen | 12'7'' x 14'1'' | ||
| Second Level | 4pc Bathroom | Measurements not available | ||
| Second Level | 4pc Bathroom | Measurements not available | ||
| Main Level | Bedroom | 9'2'' x 13'0'' | ||
| Main Level | Family Room | 9'2'' x 11'6'' | ||
| Main Level | Kitchen | 10'3'' x 15'8'' | ||
| Main Level | Laundry Room | 12'7'' x 12'7'' | ||
| Main Level | Den | 12'5'' x 21'4'' | ||
| Main Level | Foyer | 10'5'' x 20'6'' | ||
| Main Level | 5pc Bathroom | Measurements not available |
https://www.realtor.ca/real-estate/30214797/460-azure-place-unit-27-kamloops-sahali

Terry Lynds
Personal Real Estate Corporation
mykamloopslistings.com/
www.facebook.com/mykamloopslistings/
www.linkedin.com/in/terry-lynds-prec-b5b6b421/
1000 Clubhouse Dr (Lower)
Kamloops, British Columbia V2H 1T9
(833) 817-6506
www.exprealty.ca/

The trademarks REALTOR®, REALTORS®, and the REALTOR® logo are controlled by The Canadian Real Estate Association (CREA) and identify real estate professionals who are members of CREA. The trademarks MLS®, Multiple Listing Service® and the associated logos are owned by The Canadian Real Estate Association (CREA) and identify the quality of services provided by real estate professionals who are members of CREA. The trademark DDF® is owned by The Canadian Real Estate Association (CREA) and identifies CREA's Data Distribution Facility (DDF®)
September 01 2026 04:01:02
Association of Interior REALTORS®
Exp Realty (Kamloops)