
45965 Weeden Drive, Promontory Chilliwack, British Columbia V2R 5X2

$1,289,000
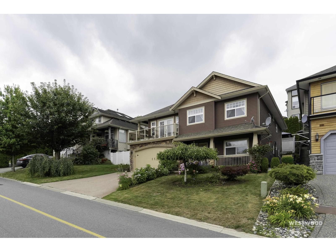
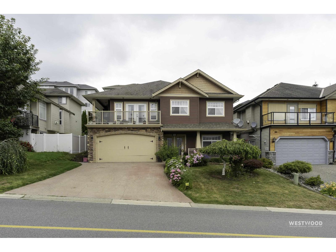
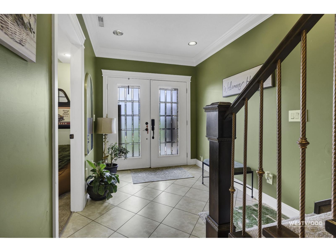
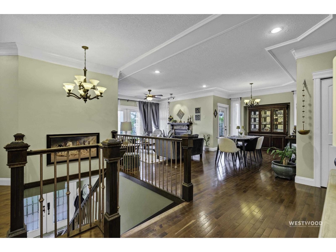
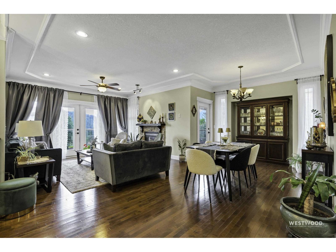
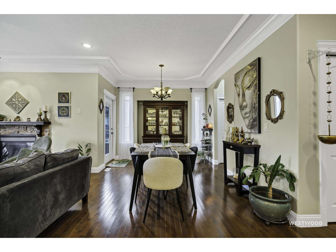
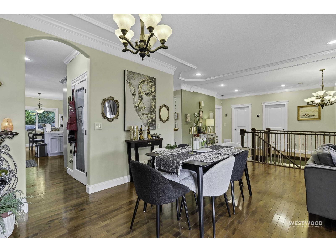
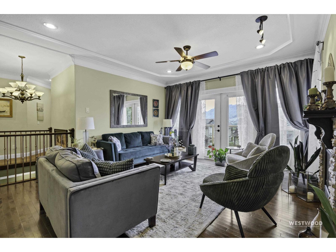
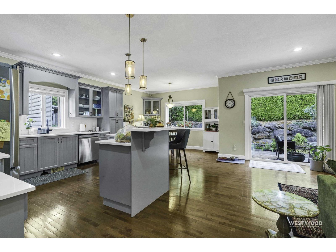
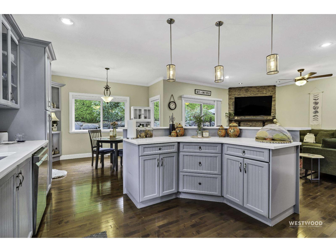
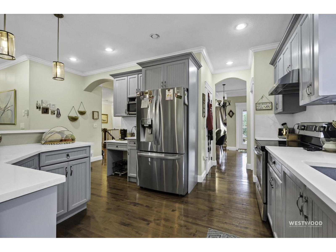
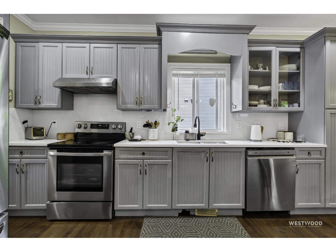
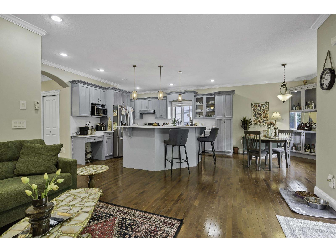
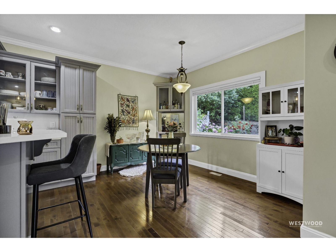
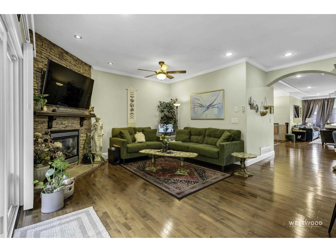
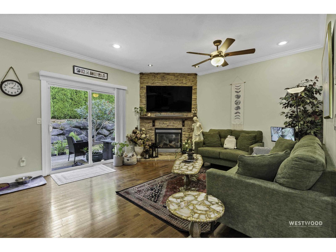
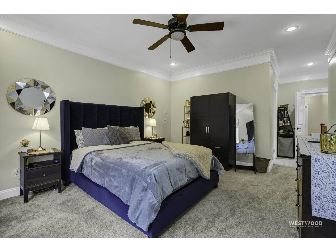
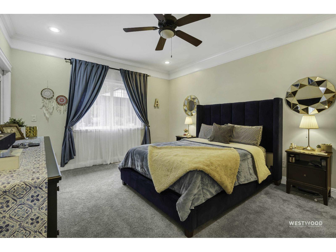
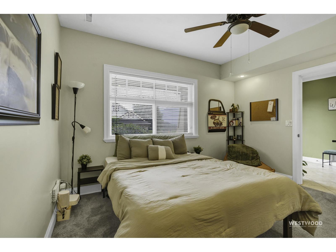
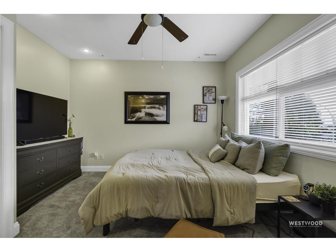
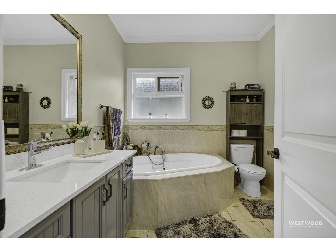
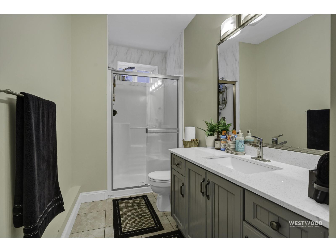
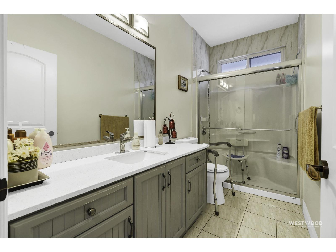
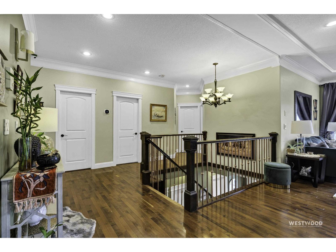
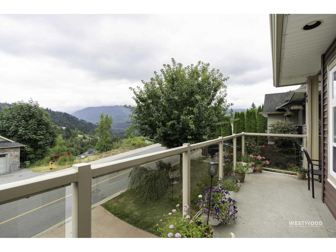
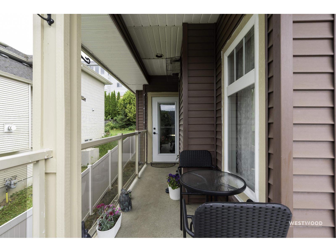
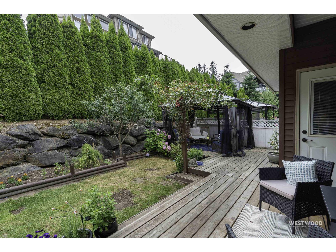
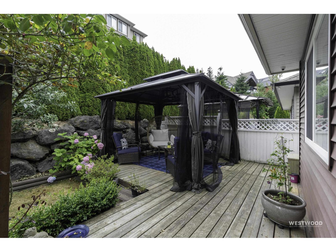
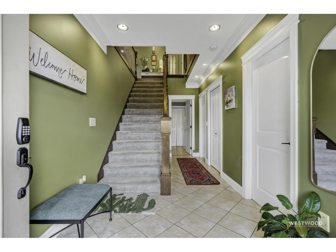
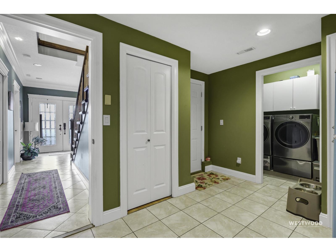
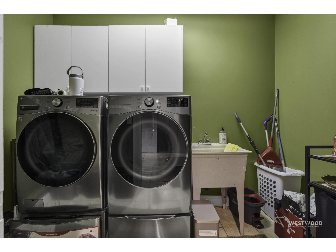
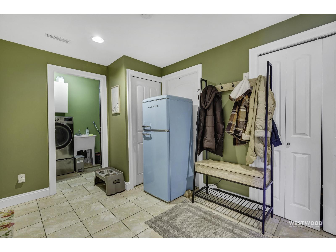
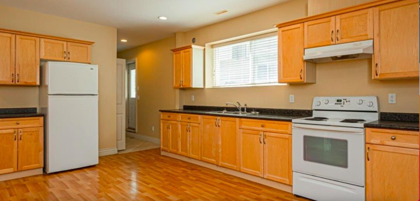
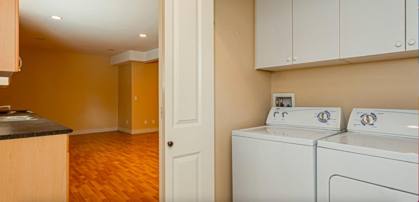
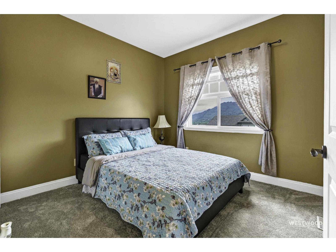
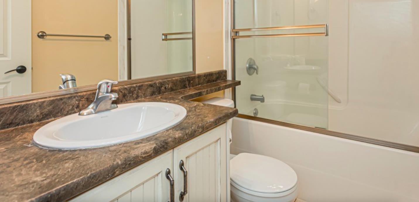
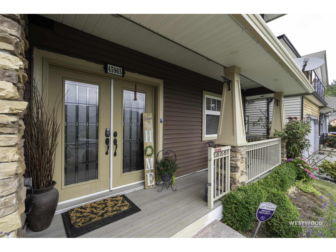
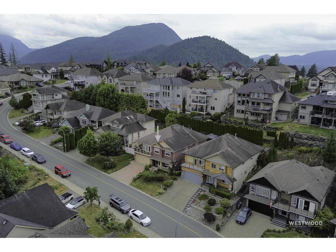
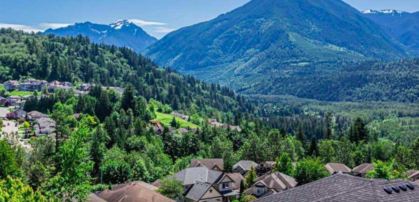
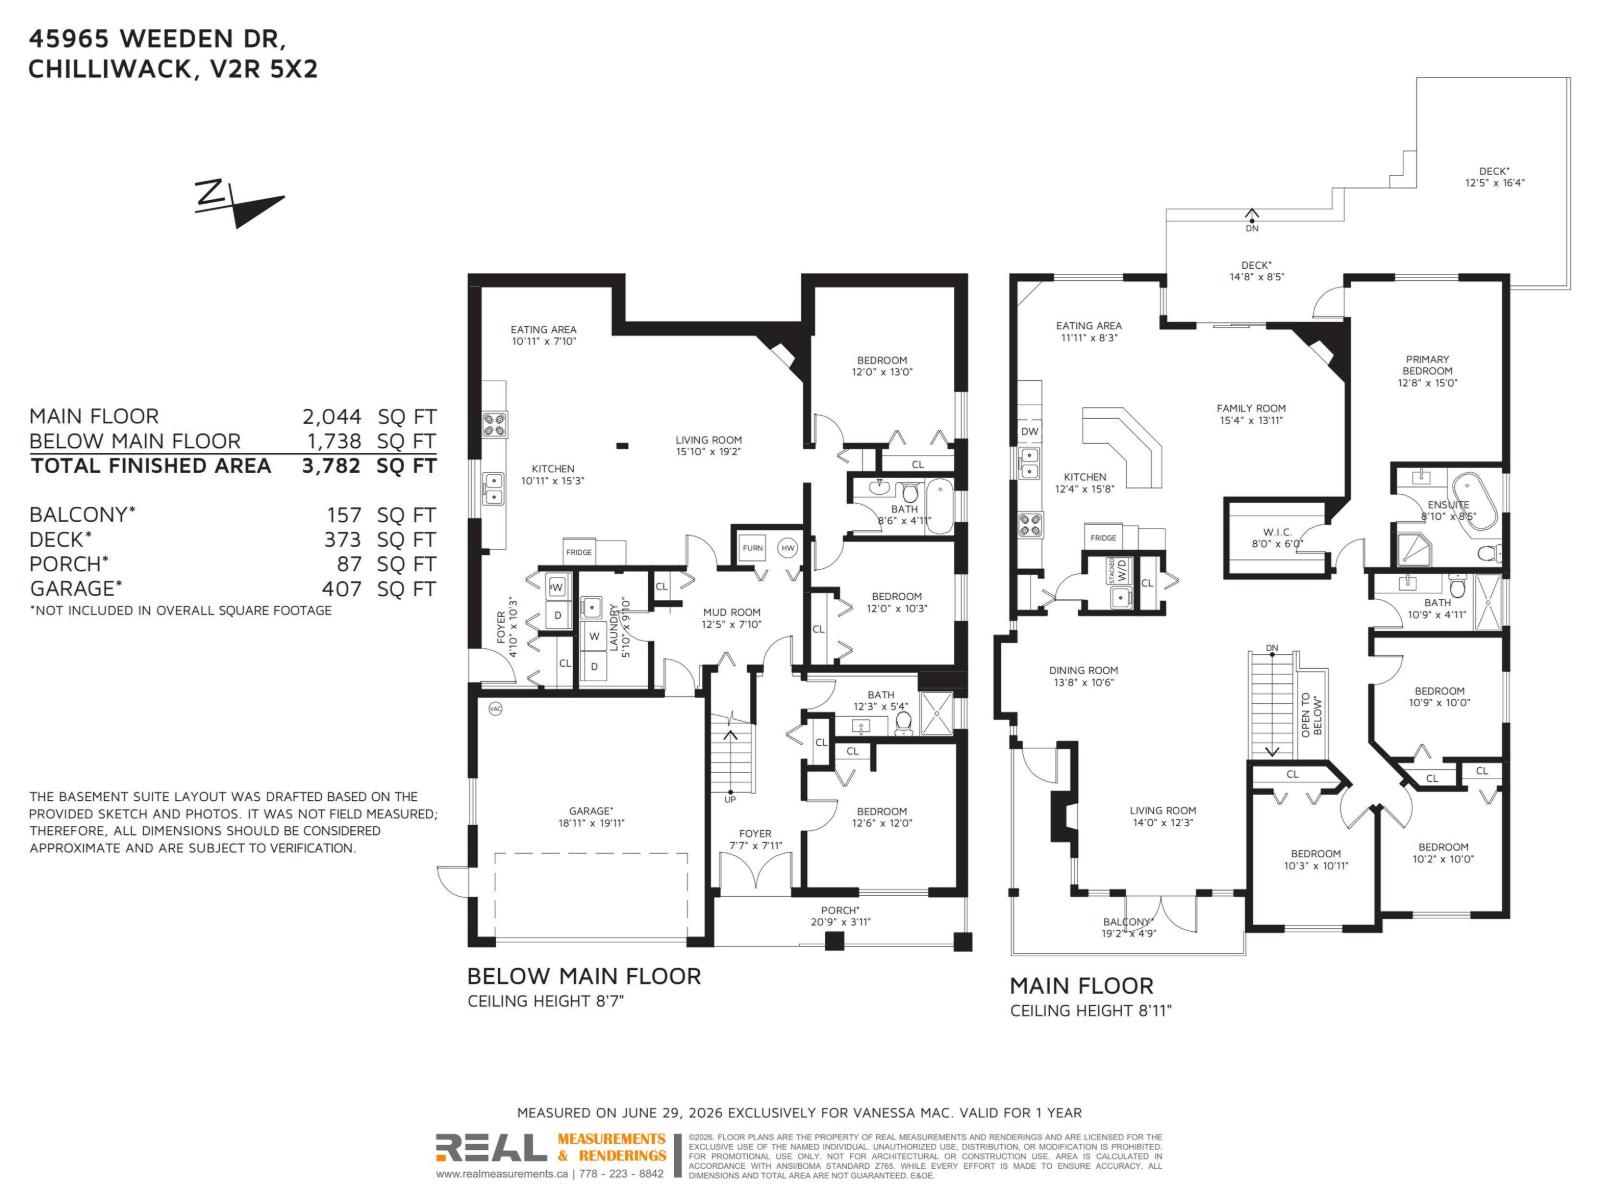
Stunning 7 bed, 4 bath home in Promontory, Sardis-Chilliwack with breathtaking mountain & valley views! 9' ceilings Open-concept layout, A/C, and 3 gas fireplaces throughout. Primary bedroom features a private ensuite with direct patio access. Enjoy the large, newly extended & upgraded patio "- perfect for entertaining. Extensively updated with new paint, flooring & upgraded appliances & Hot Water tank. Includes a fully 2-bed self-contained unauthorized suite with separate entry "- ideal mortgage helper! 3 laundry for your convenience,Double Garage with extra available parking. A must-see property! (id:63400)
Property Details
| MLS® Number | R3143811 |
| Property Type | Single Family |
| View Type | Mountain View, Valley View |
Building
| Bathroom Total | 4 |
| Bedrooms Total | 7 |
| Amenities | Laundry - In Suite |
| Appliances | Washer/dryer Combo, Washer, Dryer, Refrigerator, Stove, Dishwasher |
| Basement Type | Full |
| Constructed Date | 2005 |
| Construction Style Attachment | Detached |
| Cooling Type | Central Air Conditioning |
| Fireplace Present | Yes |
| Fireplace Total | 3 |
| Heating Fuel | Natural Gas |
| Heating Type | Forced Air |
| Stories Total | 2 |
| Size Interior | 3,782 Sqft |
| Type | House |
Parking
| Additional Parking | |
| Garage | 2 |
| Open |
Land
| Acreage | No |
| Size Depth | 91 Ft |
| Size Frontage | 52 Ft |
| Size Irregular | 4822 |
| Size Total | 4822 Sqft |
| Size Total Text | 4822 Sqft |
Rooms
| Level | Type | Length | Width | Dimensions |
|---|---|---|---|---|
| Lower Level | Foyer | 7 ft ,7 in | 7 ft ,11 in | 7 ft ,7 in x 7 ft ,11 in |
| Lower Level | Bedroom 5 | 12 ft ,6 in | 12 ft | 12 ft ,6 in x 12 ft |
| Lower Level | Kitchen | 10 ft ,11 in | 15 ft ,3 in | 10 ft ,11 in x 15 ft ,3 in |
| Lower Level | Living Room | 15 ft ,1 in | 19 ft ,2 in | 15 ft ,1 in x 19 ft ,2 in |
| Lower Level | Eating Area | 10 ft ,11 in | 7 ft ,10 in | 10 ft ,11 in x 7 ft ,10 in |
| Lower Level | Bedroom 6 | 12 ft | 10 ft ,3 in | 12 ft x 10 ft ,3 in |
| Lower Level | Additional Bedroom | 12 ft | 13 ft | 12 ft x 13 ft |
| Lower Level | Mud Room | 12 ft ,5 in | 7 ft ,10 in | 12 ft ,5 in x 7 ft ,10 in |
| Lower Level | Laundry Room | 5 ft ,10 in | 9 ft ,10 in | 5 ft ,10 in x 9 ft ,10 in |
| Lower Level | Enclosed Porch | 20 ft ,9 in | 3 ft ,11 in | 20 ft ,9 in x 3 ft ,11 in |
| Main Level | Living Room | 14 ft | 12 ft ,3 in | 14 ft x 12 ft ,3 in |
| Main Level | Kitchen | 12 ft ,4 in | 15 ft ,8 in | 12 ft ,4 in x 15 ft ,8 in |
| Main Level | Dining Room | 13 ft ,8 in | 10 ft ,6 in | 13 ft ,8 in x 10 ft ,6 in |
| Main Level | Eating Area | 11 ft ,11 in | 8 ft ,3 in | 11 ft ,11 in x 8 ft ,3 in |
| Main Level | Family Room | 15 ft ,4 in | 13 ft ,11 in | 15 ft ,4 in x 13 ft ,11 in |
| Main Level | Primary Bedroom | 12 ft ,8 in | 15 ft | 12 ft ,8 in x 15 ft |
| Main Level | Other | 8 ft | 6 ft | 8 ft x 6 ft |
| Main Level | Bedroom 2 | 10 ft ,9 in | 10 ft | 10 ft ,9 in x 10 ft |
| Main Level | Bedroom 3 | 10 ft ,2 in | 10 ft | 10 ft ,2 in x 10 ft |
| Main Level | Bedroom 4 | 10 ft ,3 in | 10 ft ,11 in | 10 ft ,3 in x 10 ft ,11 in |
https://www.realtor.ca/real-estate/30002701/45965-weeden-drive-promontory-chilliwack

Vanessa Mac
Personal Real Estate Corporation
www.vanessamacrealty.com/
101-5701 Granville St
Vancouver, British Columbia V6M 4J7
(778) 297-3000
www.team3000realty.com/

The trademarks REALTOR®, REALTORS®, and the REALTOR® logo are controlled by The Canadian Real Estate Association (CREA) and identify real estate professionals who are members of CREA. The trademarks MLS®, Multiple Listing Service® and the associated logos are owned by The Canadian Real Estate Association (CREA) and identify the quality of services provided by real estate professionals who are members of CREA. The trademark DDF® is owned by The Canadian Real Estate Association (CREA) and identifies CREA's Data Distribution Facility (DDF®)
August 27 2026 03:06:49
Chilliwack & District Real Estate Board
Team 3000 Realty Ltd.