
4584 Harvie Ave Powell River, British Columbia V8A 2P1

$565,000
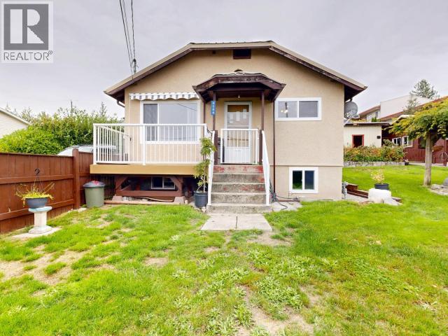
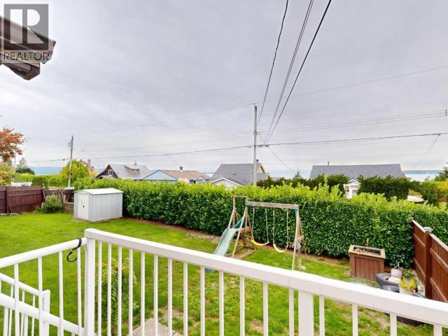
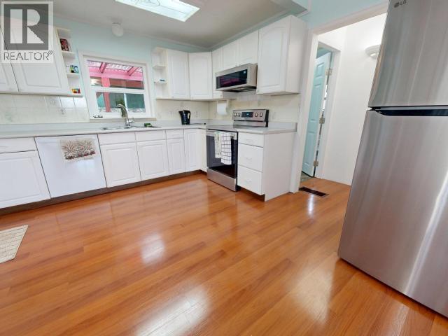
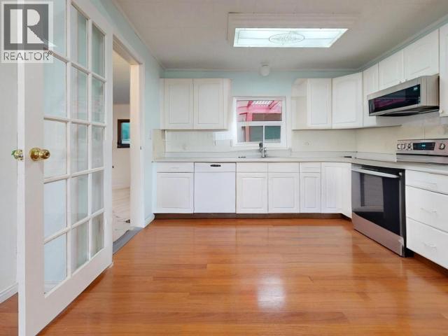
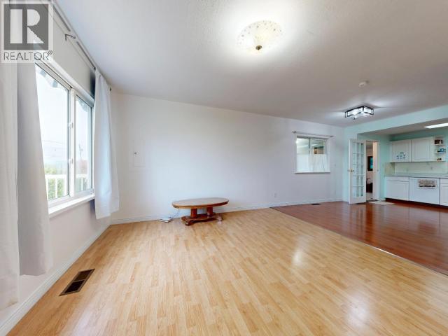
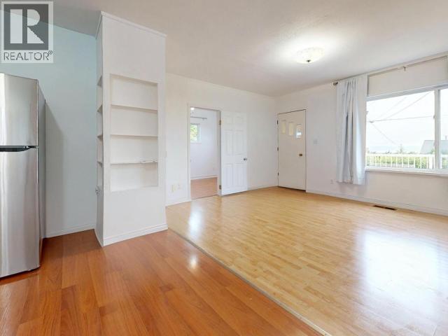
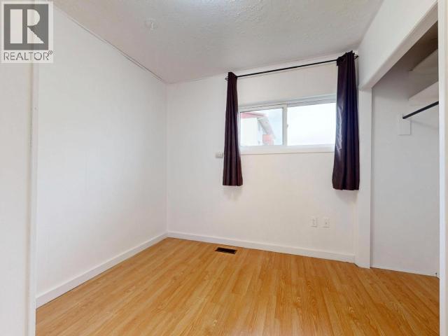
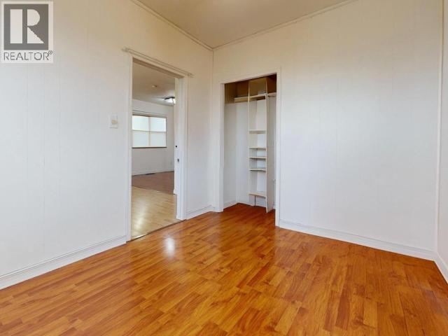
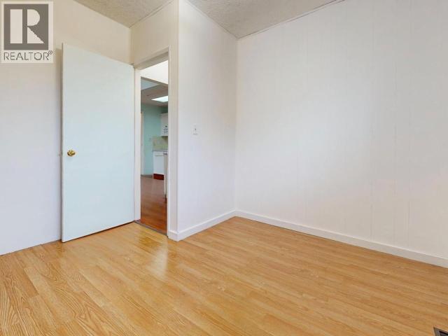
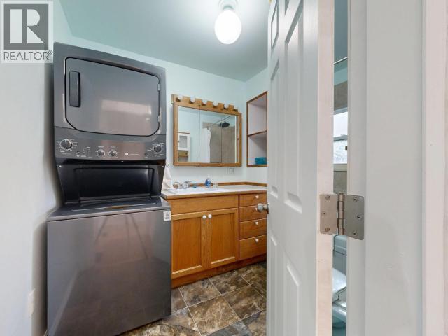
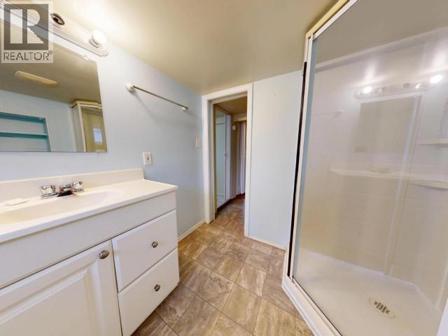
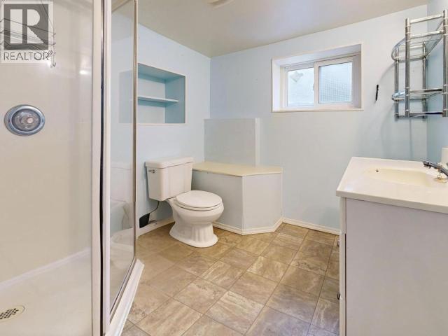
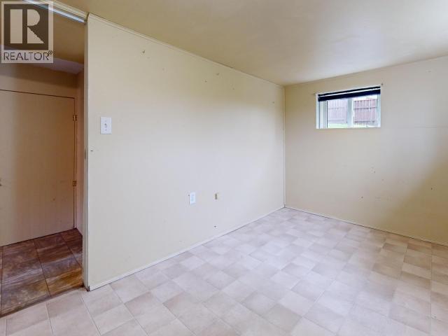
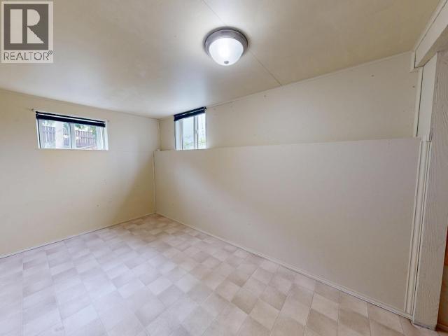
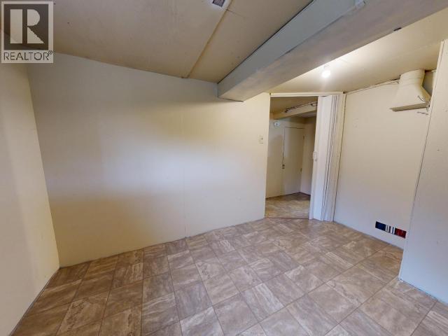
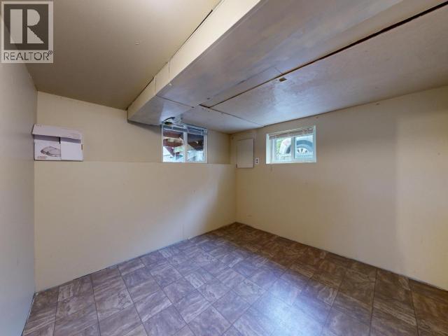
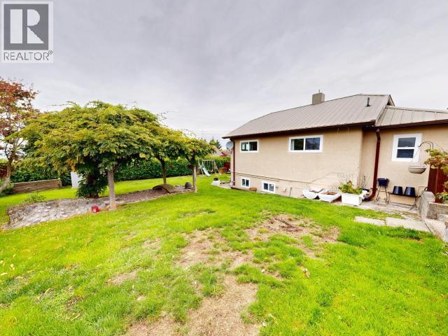
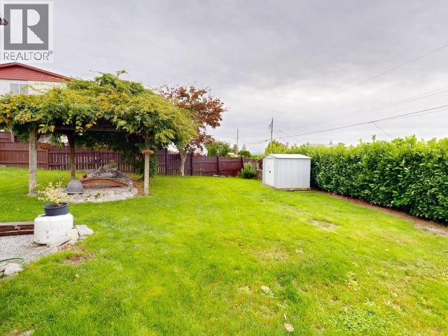
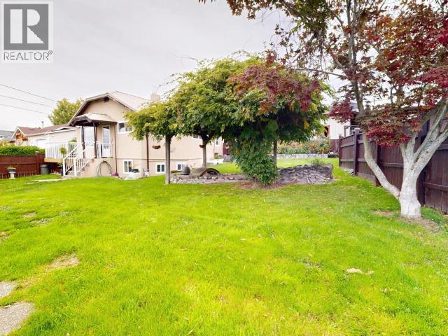
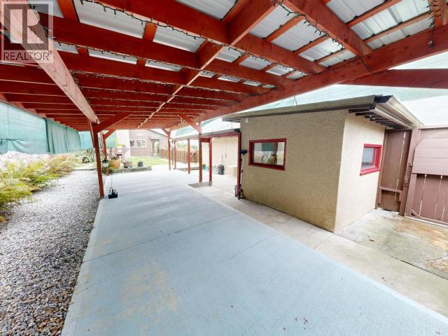
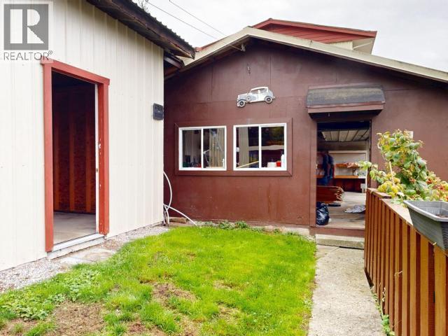
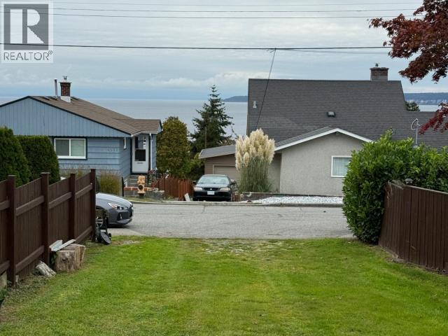
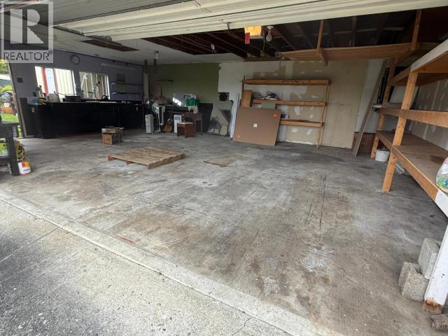
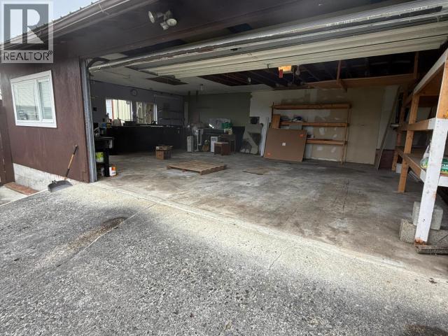
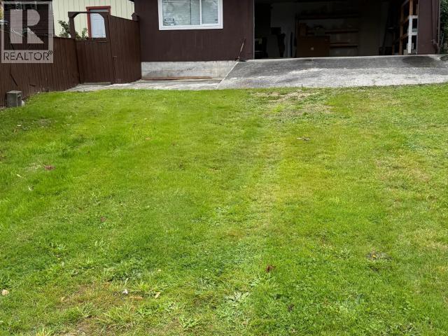
This 4 bed, 2 bath home allows you to enjoy ocean views in a convenient, central location with amenities just a short walk away! The property is fully fenced, providing added privacy and room to enjoy. One of the standout features is the exceptionally large garage/shop (30'6 X 22'6)--an impressive space for vehicles, projects, hobbies, storage, or anyone looking for a serious workshop. A brand-new deck adds extra outdoor living space, while the private rear patio creates a tucked-away spot to relax or entertain. Inside, you'll appreciate several practical updates, including a newer furnace, hot water tank, and appliances. With its combination of ocean views, walkability, outdoor space, substantial shop and central location, this property offers a lot of versatility for its next owner. (id:63400)
Property Details
| MLS® Number | 20277 |
| Property Type | Single Family |
| Amenities Near By | Shopping |
| Community Features | Family Oriented |
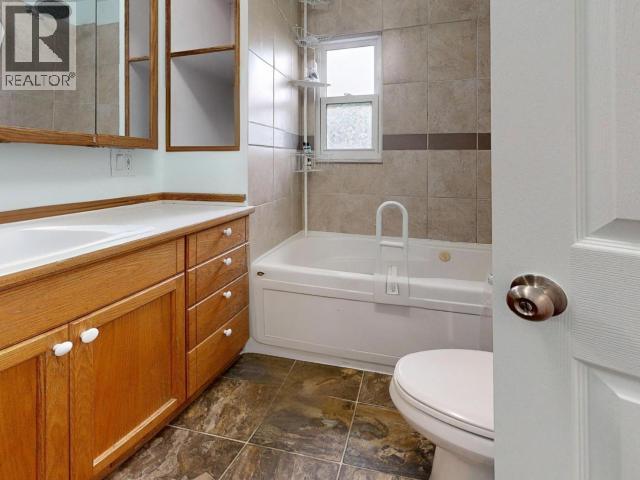
| Features | Central Location, Jacuzzi Bath-tub |
| Road Type | Paved Road |
| Structure | Workshop |
| View Type | Ocean View |
Building
| Bathroom Total | 2 |
| Bedrooms Total | 4 |
| Constructed Date | 1936 |
| Construction Style Attachment | Detached |
| Cooling Type | None |
| Fireplace Fuel | Gas |
| Fireplace Present | Yes |
| Fireplace Type | Conventional |
| Heating Fuel | Natural Gas |
| Heating Type | Forced Air |
| Size Interior | 1,120 Sqft |
| Type | House |
Parking
| Other | |
| Visitor Parking |
Land
| Acreage | No |
| Fence Type | Fence |
| Land Amenities | Shopping |
| Size Irregular | 10018 |
| Size Total | 10018 Sqft |
| Size Total Text | 10018 Sqft |
Rooms
| Level | Type | Length | Width | Dimensions |
|---|---|---|---|---|
| Basement | Primary Bedroom | 8 ft ,3 in | 10 ft ,9 in | 8 ft ,3 in x 10 ft ,9 in |
| Basement | 3pc Bathroom | Measurements not available | ||
| Basement | Bedroom | 11 ft ,1 in | 6 ft ,10 in | 11 ft ,1 in x 6 ft ,10 in |
| Basement | Other | 14 ft ,7 in | 4 ft ,5 in | 14 ft ,7 in x 4 ft ,5 in |
| Main Level | Living Room | 12 ft ,3 in | 14 ft ,4 in | 12 ft ,3 in x 14 ft ,4 in |
| Main Level | Kitchen | 12 ft ,3 in | 17 ft ,1 in | 12 ft ,3 in x 17 ft ,1 in |
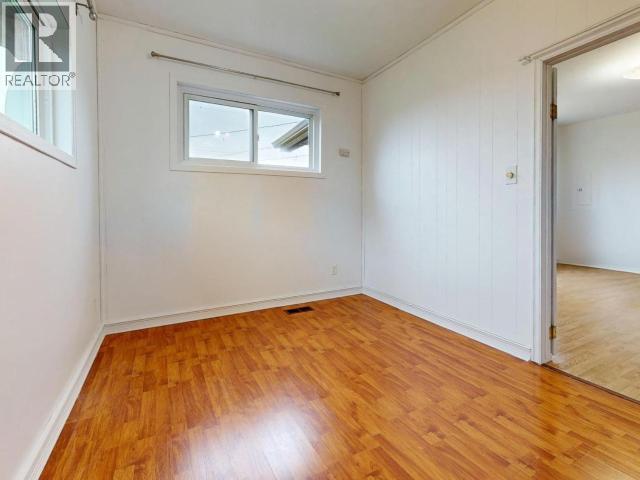
| Main Level | Primary Bedroom | 8 ft ,7 in | 10 ft ,10 in | 8 ft ,7 in x 10 ft ,10 in |
| Main Level | 4pc Bathroom | Measurements not available | ||
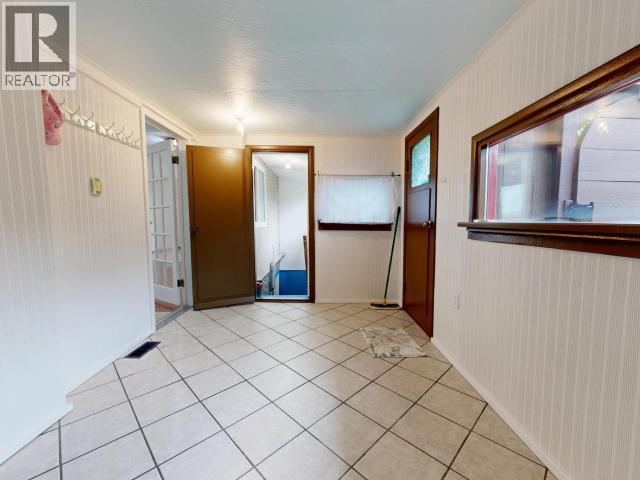
| Main Level | Foyer | 8 ft ,6 in | 13 ft | 8 ft ,6 in x 13 ft |
| Main Level | Bedroom | 8 ft ,8 in | 10 ft ,7 in | 8 ft ,8 in x 10 ft ,7 in |
https://www.realtor.ca/real-estate/30401505/4584-harvie-ave-powell-river

Nici Bull-Clarke
4766 Joyce Ave.
Powell River, British Columbia V8A 3B6
(604) 485-4231
(604) 485-4230
www.royallepagepowellriver.ca/

The trademarks REALTOR®, REALTORS®, and the REALTOR® logo are controlled by The Canadian Real Estate Association (CREA) and identify real estate professionals who are members of CREA. The trademarks MLS®, Multiple Listing Service® and the associated logos are owned by The Canadian Real Estate Association (CREA) and identify the quality of services provided by real estate professionals who are members of CREA. The trademark DDF® is owned by The Canadian Real Estate Association (CREA) and identifies CREA's Data Distribution Facility (DDF®)
October 14 2026 07:11:34
Powell River Sunshine Coast Real Estate Board
Royal LePage Powell River