
45793 Lewis Avenue, Chilliwack Proper West Chilliwack, British Columbia V2P 3C3

$899,000
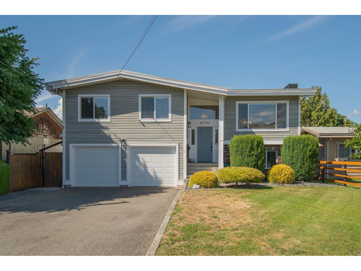
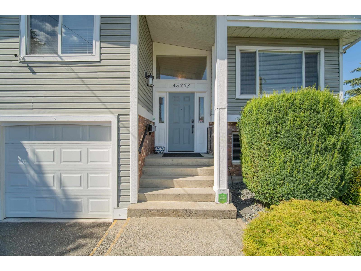
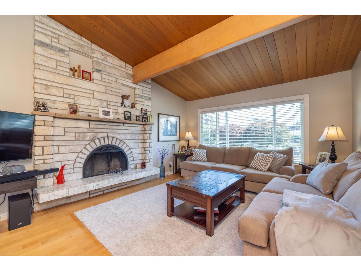
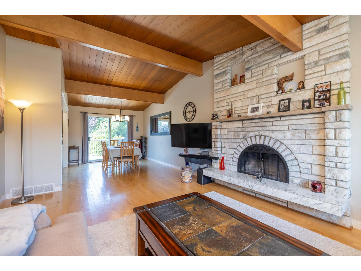
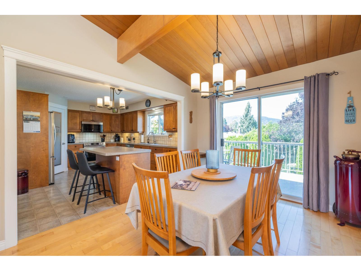
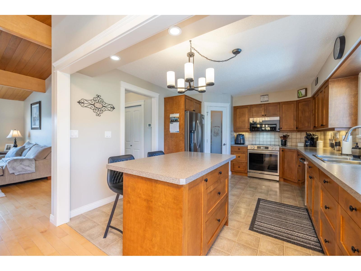
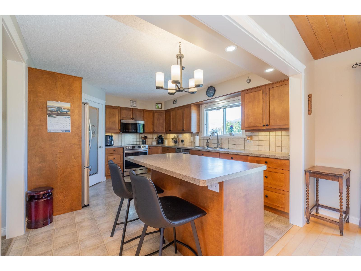
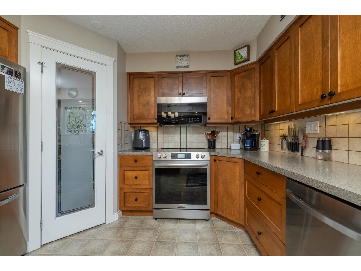
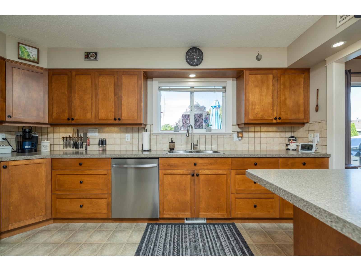
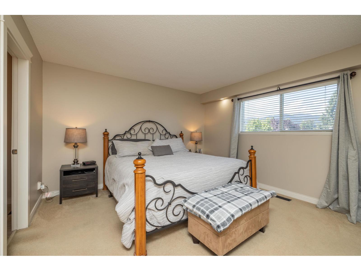
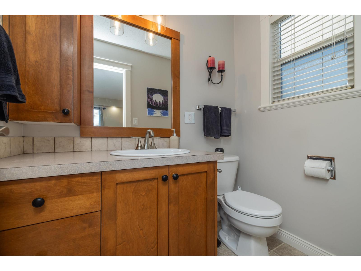
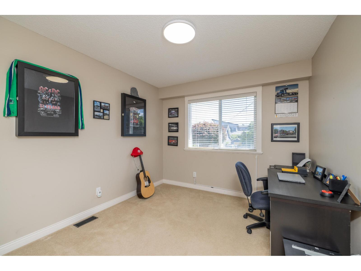
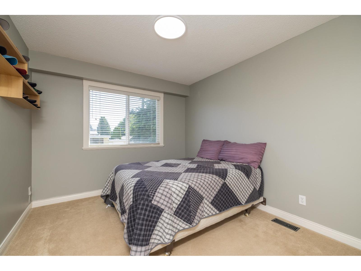
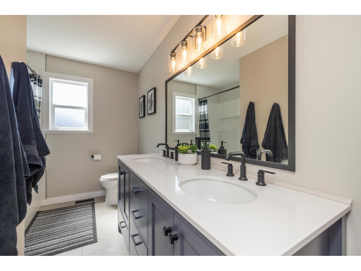
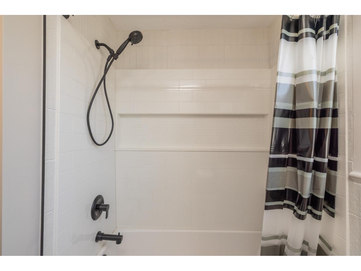
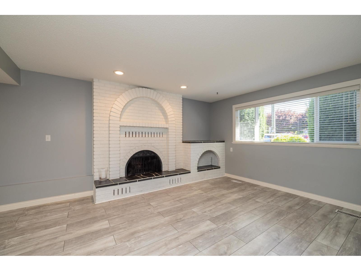
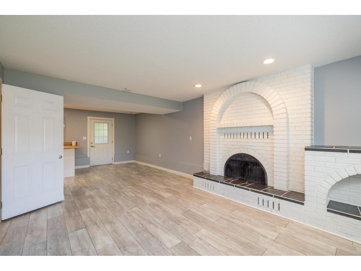
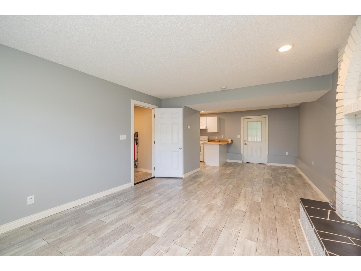
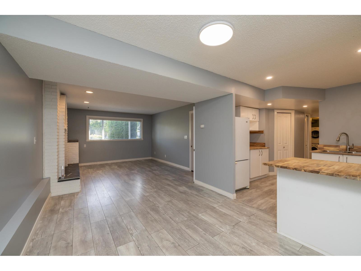
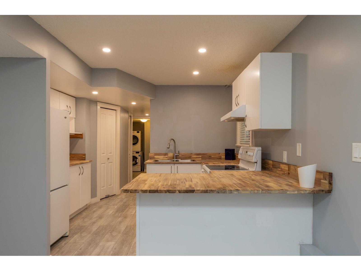
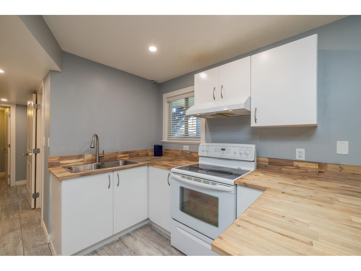
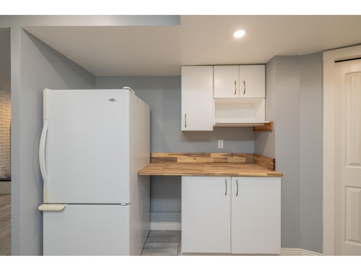
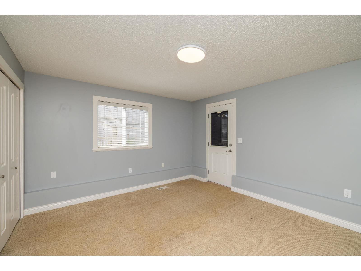
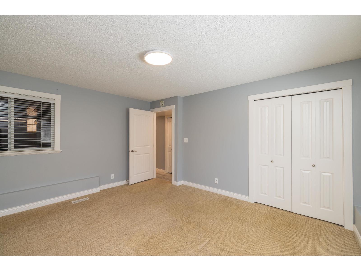
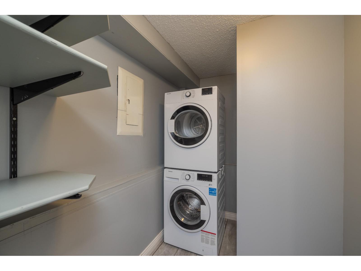
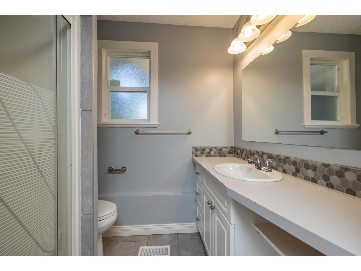
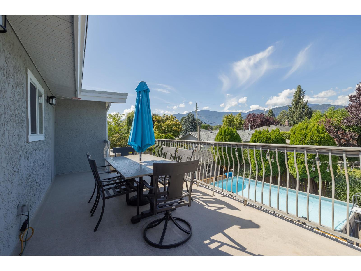
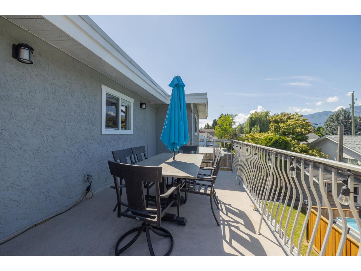
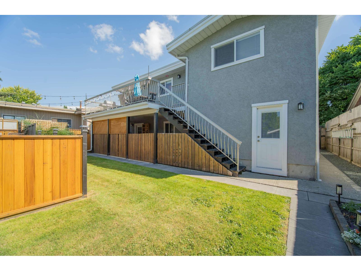
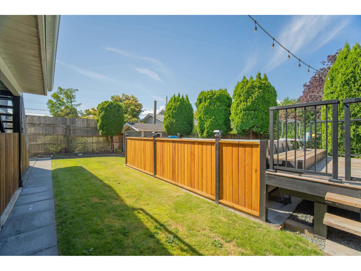
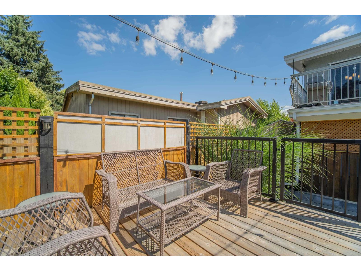
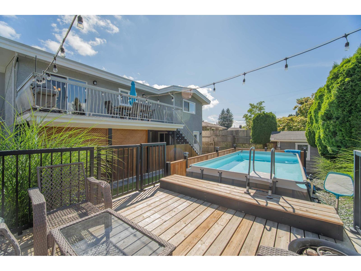
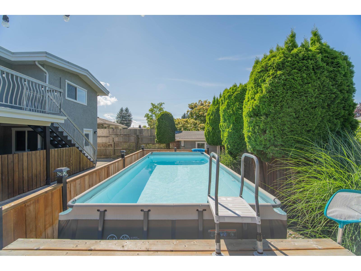
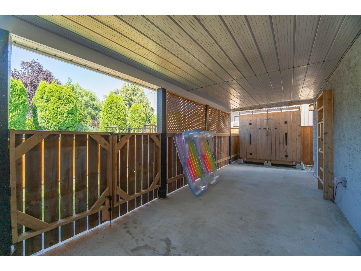
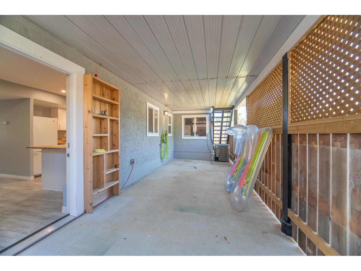
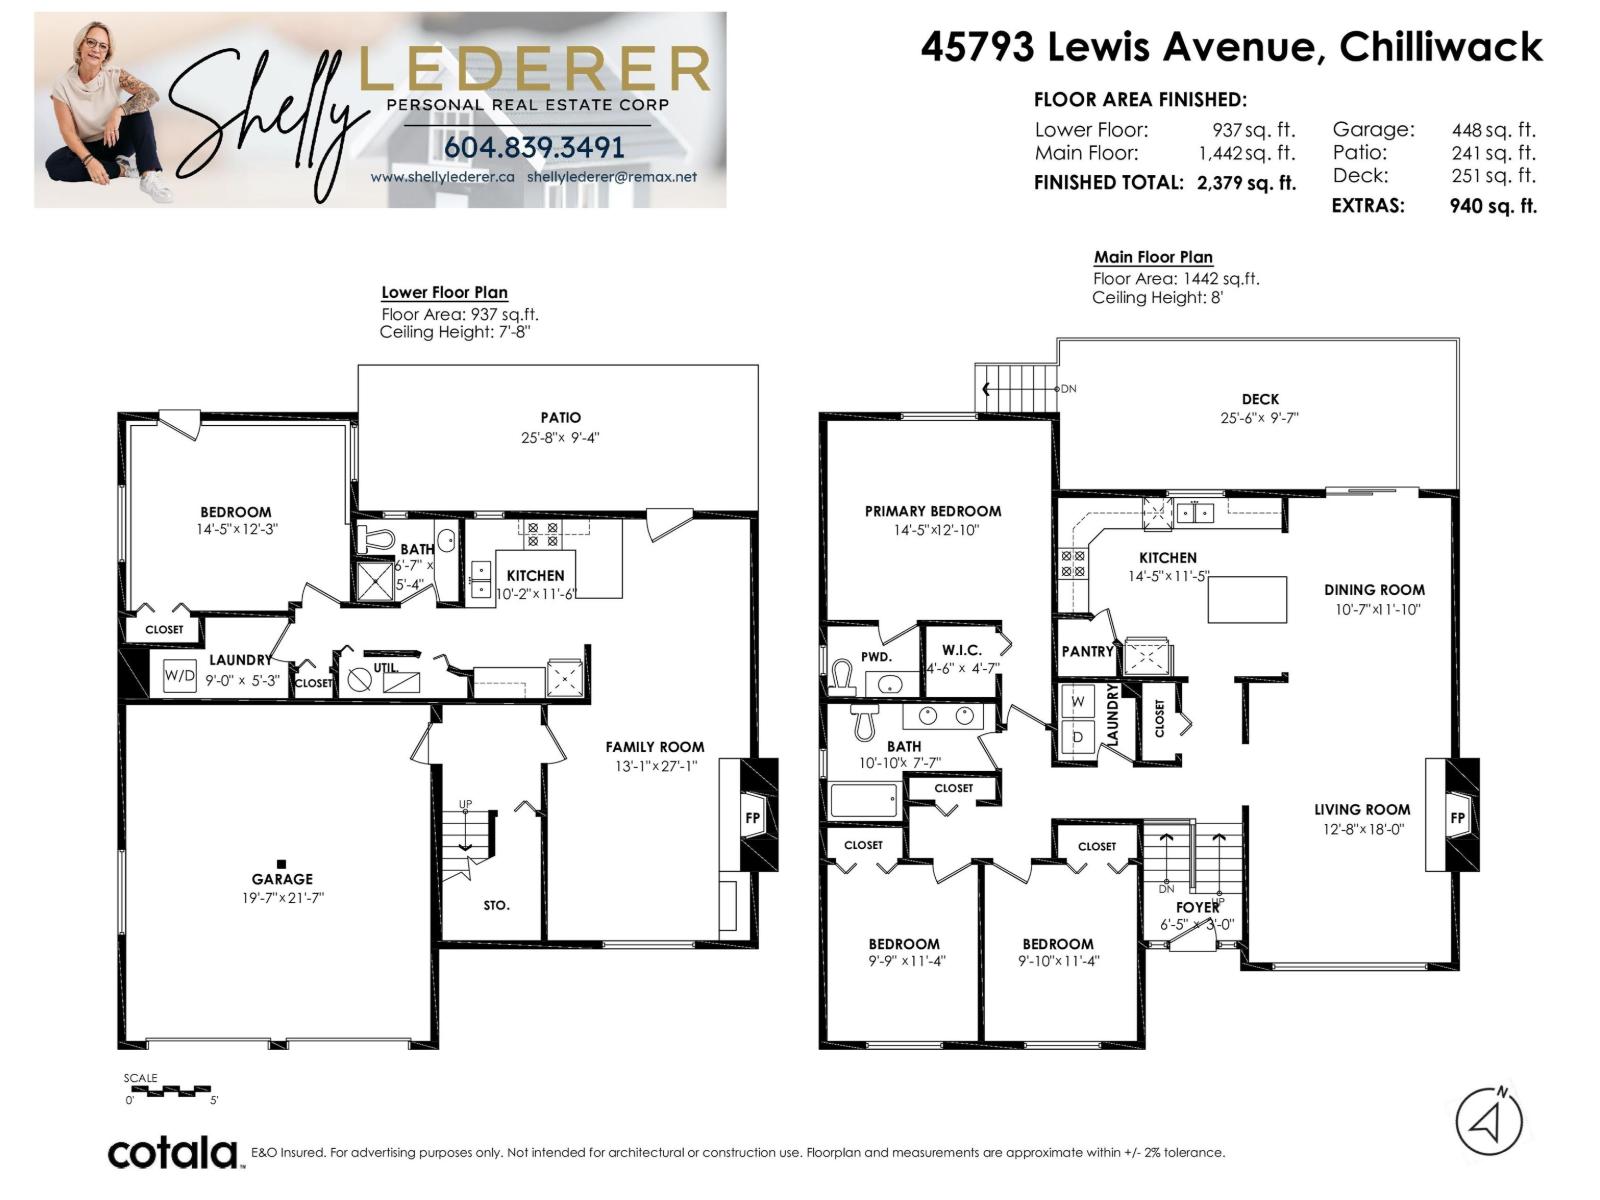
This is a "10!" Put this stunning 4-bdrm, 3-bath, 2,379 sqft home at the top of your list! Updated throughout! Kitchen, baths, newer flooring, lighting, paint, you name it. The open-concept main floor features vaulted wood ceilings, a striking brick fireplace anchoring the living and dining room, and lovely kitchen with 4 SS appliances, a large island, abundant counter space and a walk-in pantry. Relax on the spacious deck overlooking the manicured backyard with pool and patio. The unauthorized suite offers a separate entrance, laundry, heating and covered patio"-ideal for extended family or mortgage help. Additional features include 2 furnaces, heat pump, vinyl windows, 4-year-old roof, 2 electrical panels (garage panel new with 220A), double garage, parking for 6, all on a quiet street. (id:63400)
Property Details
| MLS® Number | R3145442 |
| Property Type | Single Family |
Building
| Bathroom Total | 3 |
| Bedrooms Total | 4 |
| Appliances | Washer, Dryer, Refrigerator, Stove, Dishwasher |
| Architectural Style | Split Level Entry |
| Basement Type | Full |
| Constructed Date | 1976 |
| Construction Style Attachment | Detached |
| Cooling Type | Central Air Conditioning |
| Heating Type | Forced Air |
| Stories Total | 2 |
| Size Interior | 2,379 Sqft |
| Type | House |
Parking
| Garage | 2 |
Land
| Acreage | No |
| Size Frontage | 51 Ft |
| Size Irregular | 5009 |
| Size Total | 5009 Sqft |
| Size Total Text | 5009 Sqft |
Rooms
| Level | Type | Length | Width | Dimensions |
|---|---|---|---|---|
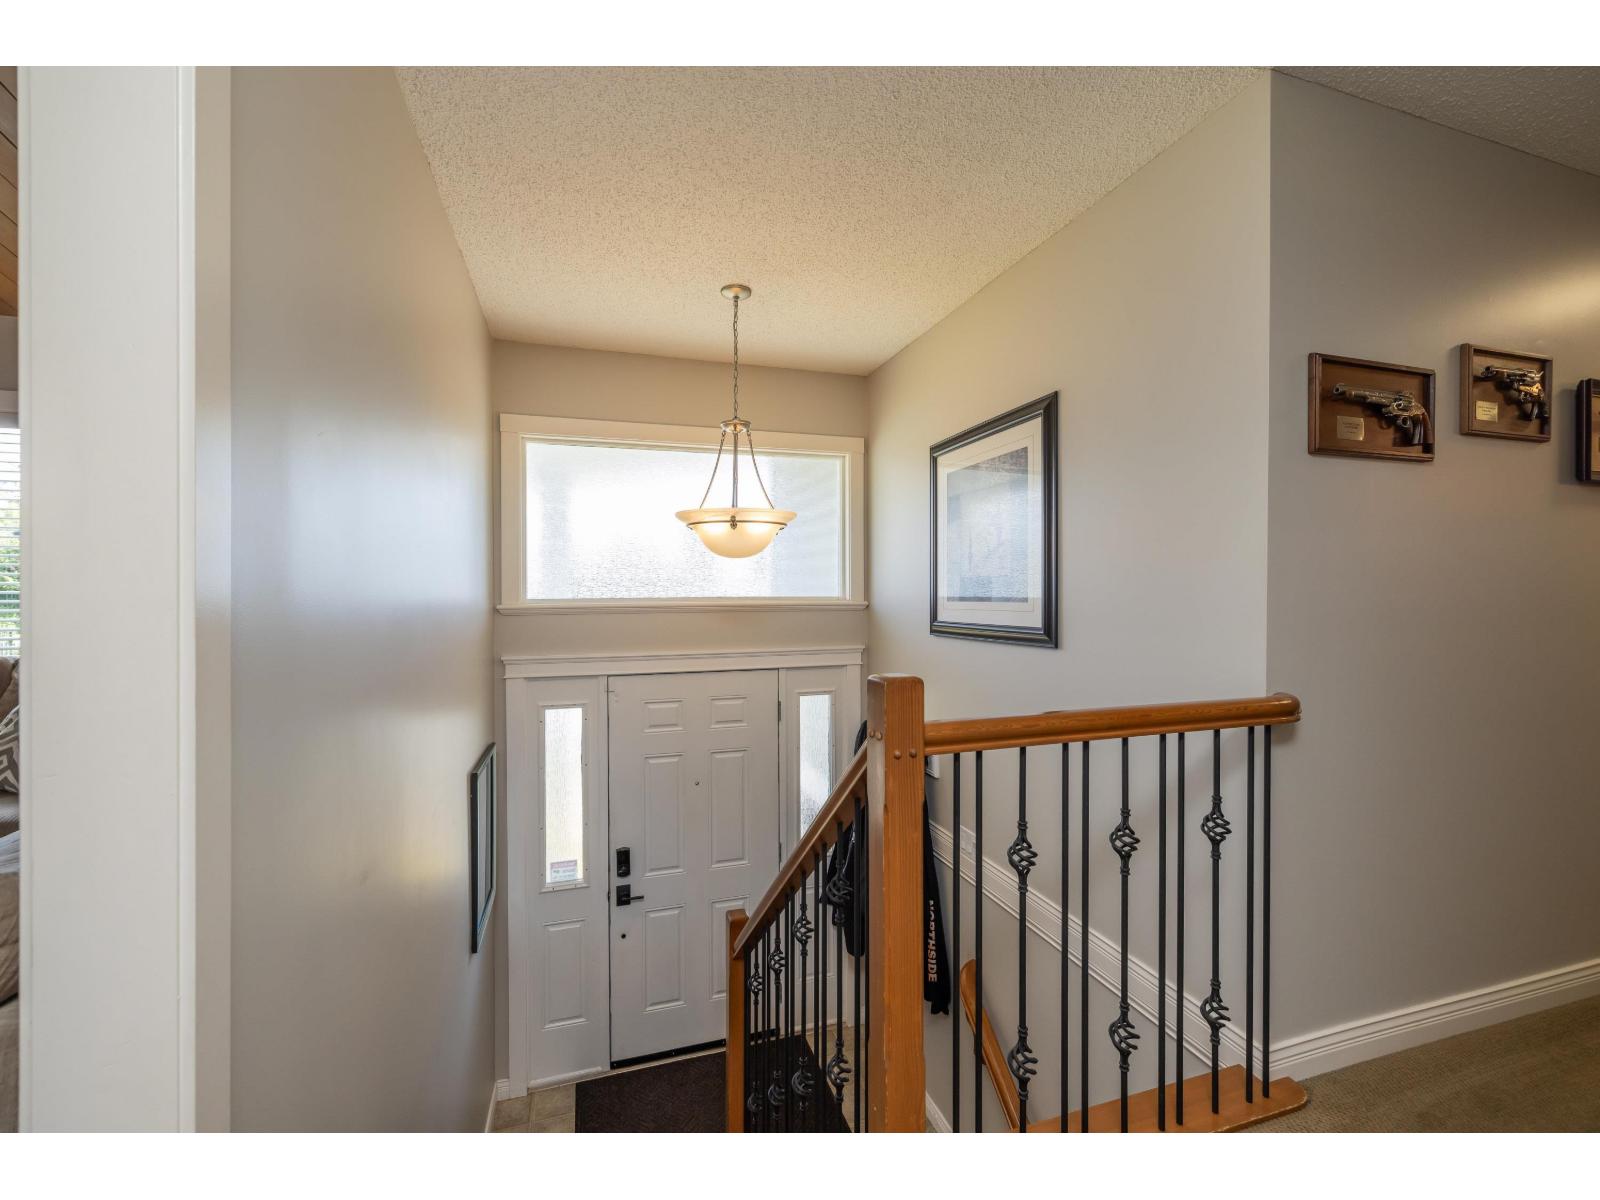
| Main Level | Foyer | 6 ft ,5 in | 3 ft | 6 ft ,5 in x 3 ft |
| Main Level | Living Room | 12 ft ,8 in | 18 ft | 12 ft ,8 in x 18 ft |
| Main Level | Dining Room | 10 ft ,7 in | 11 ft ,10 in | 10 ft ,7 in x 11 ft ,10 in |
| Main Level | Kitchen | 14 ft ,5 in | 11 ft ,5 in | 14 ft ,5 in x 11 ft ,5 in |
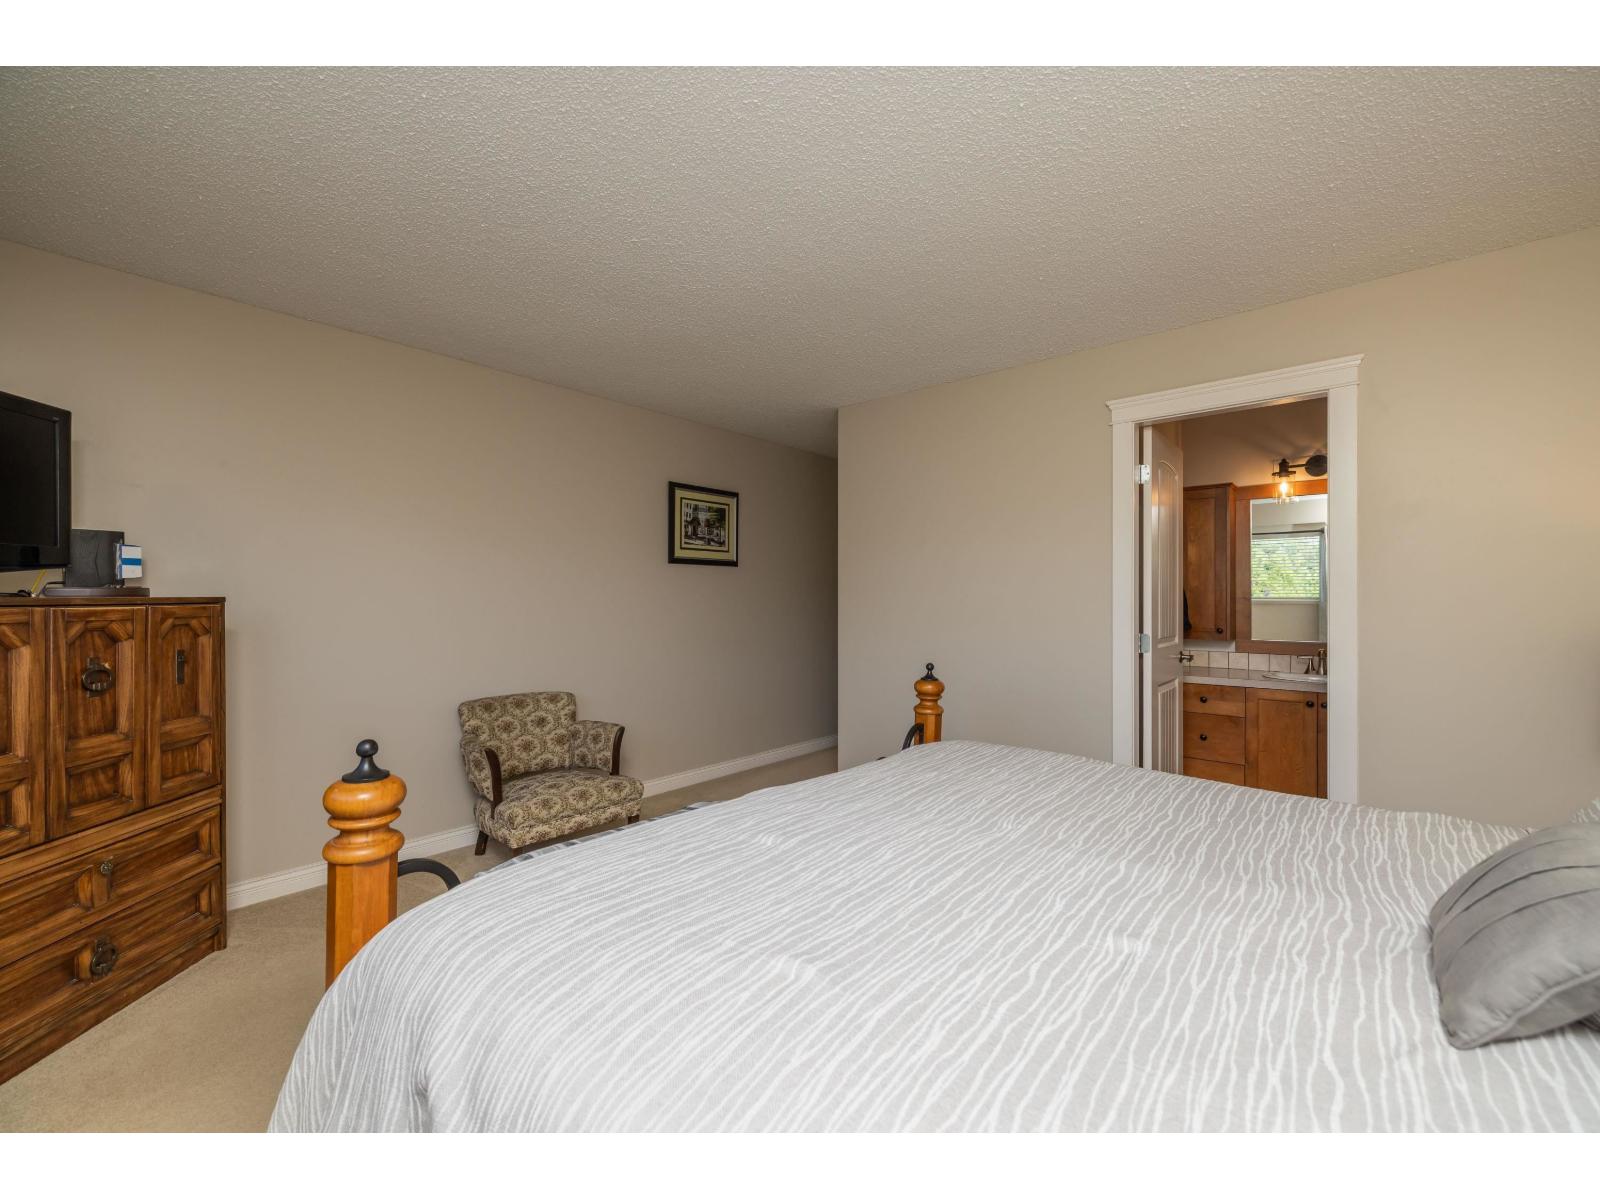
| Main Level | Primary Bedroom | 14 ft ,5 in | 12 ft ,10 in | 14 ft ,5 in x 12 ft ,10 in |
| Main Level | Other | 4 ft ,6 in | 4 ft ,7 in | 4 ft ,6 in x 4 ft ,7 in |
| Main Level | Bedroom 2 | 9 ft ,9 in | 11 ft ,4 in | 9 ft ,9 in x 11 ft ,4 in |
| Main Level | Bedroom 3 | 9 ft ,10 in | 11 ft ,4 in | 9 ft ,10 in x 11 ft ,4 in |
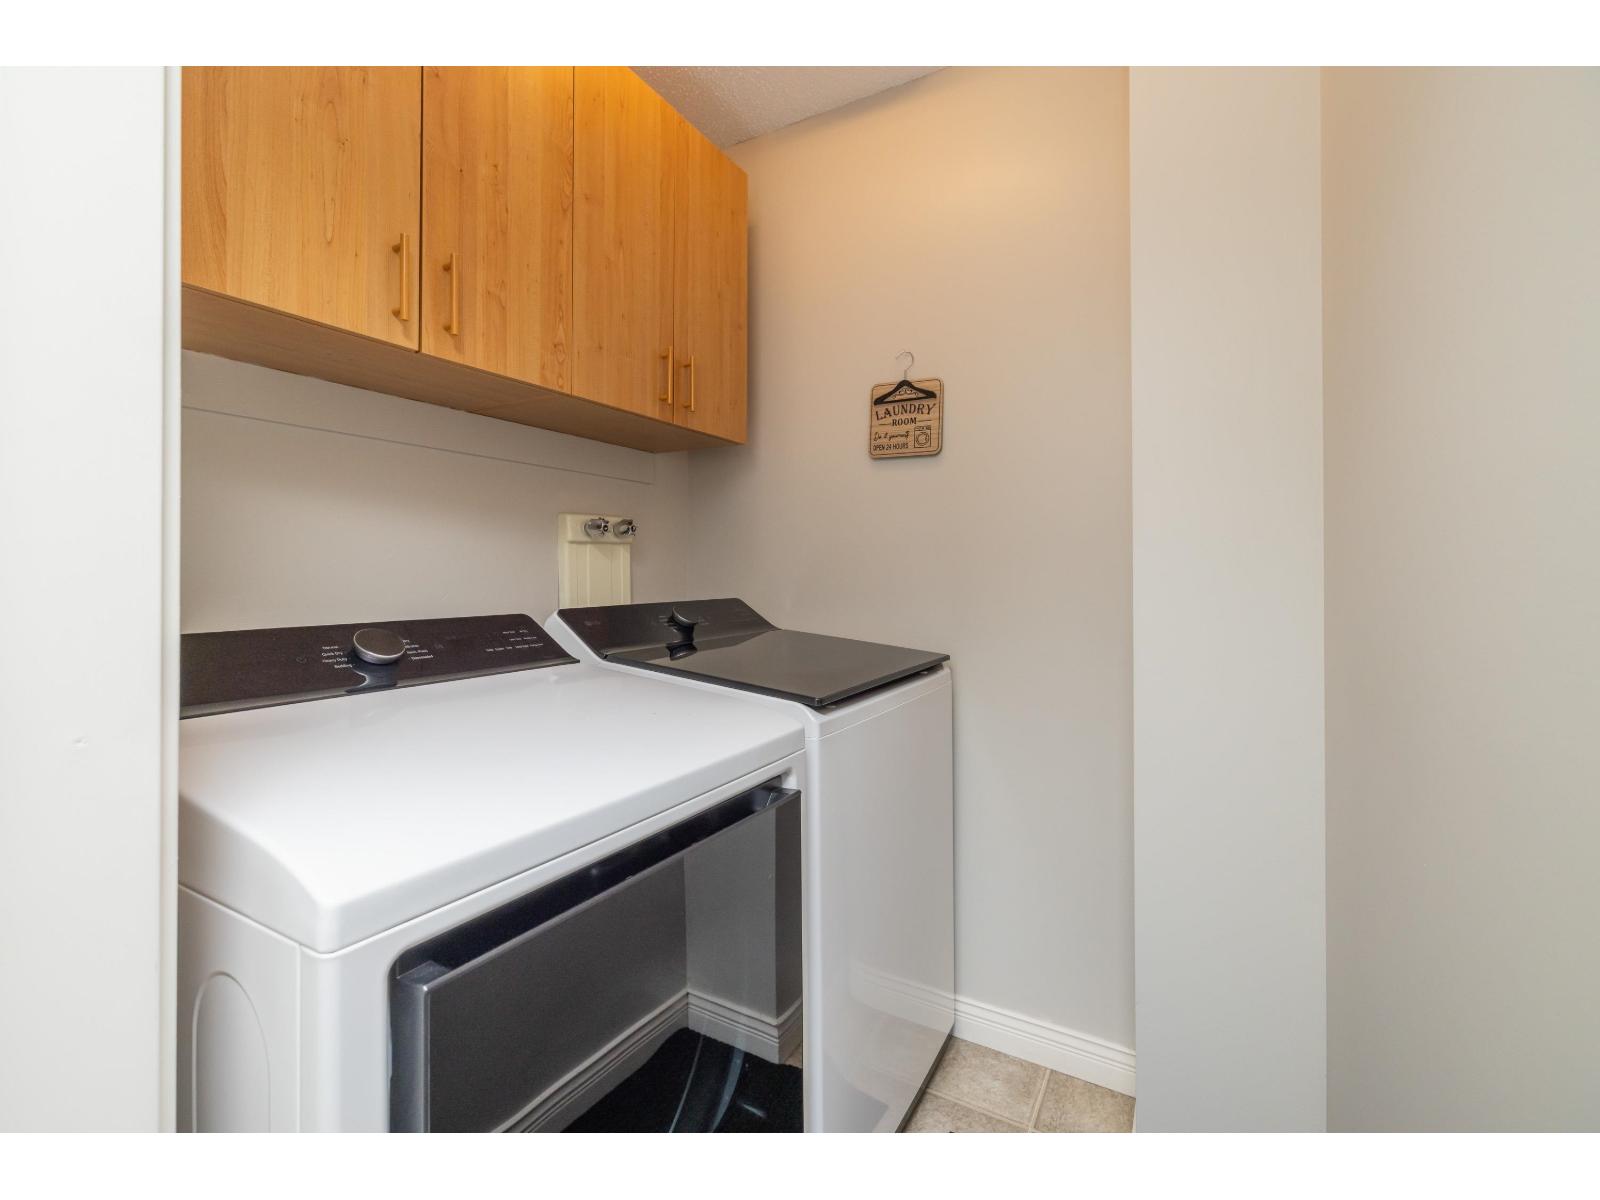
| Main Level | Laundry Room | 6 ft | 6 ft | 6 ft x 6 ft |
https://www.realtor.ca/real-estate/30026376/45793-lewis-avenue-chilliwack-proper-west-chilliwack

Shelly Lederer
Personal Real Estate Corporation
shellylederer.ca/
101 - 6337 198 Street
Langley, British Columbia V2Y 2E3
(604) 533-3491
(888) 707-3577
(604) 533-0202
remaxtreelandrealty.com/

The trademarks REALTOR®, REALTORS®, and the REALTOR® logo are controlled by The Canadian Real Estate Association (CREA) and identify real estate professionals who are members of CREA. The trademarks MLS®, Multiple Listing Service® and the associated logos are owned by The Canadian Real Estate Association (CREA) and identify the quality of services provided by real estate professionals who are members of CREA. The trademark DDF® is owned by The Canadian Real Estate Association (CREA) and identifies CREA's Data Distribution Facility (DDF®)
August 02 2026 03:06:12
Chilliwack & District Real Estate Board
RE/MAX Treeland Realty