
45719 Kipp Avenue, Chilliwack Proper West Chilliwack, British Columbia V2P 1Y6

$699,000
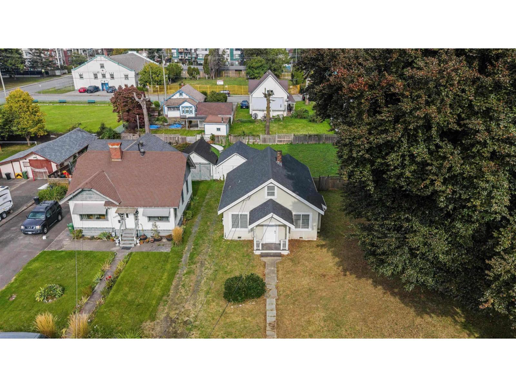
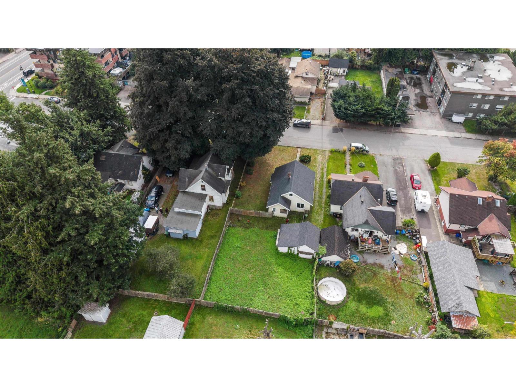
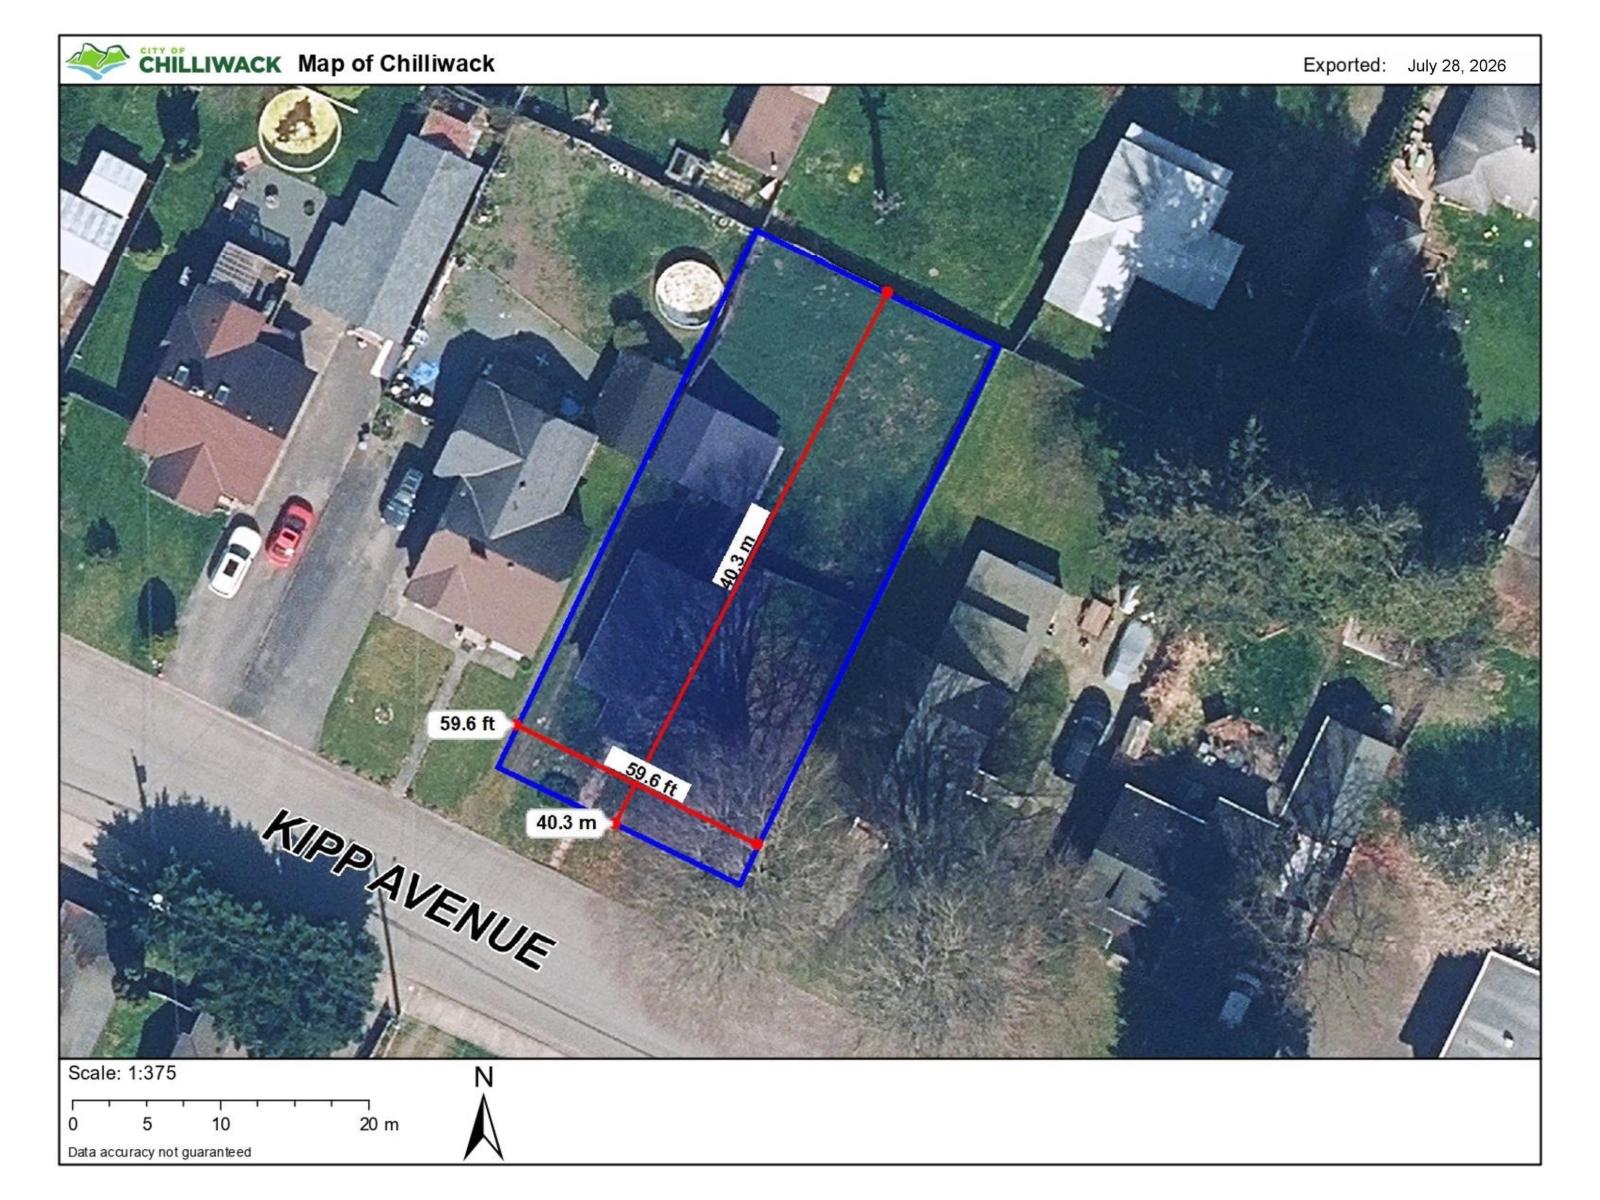
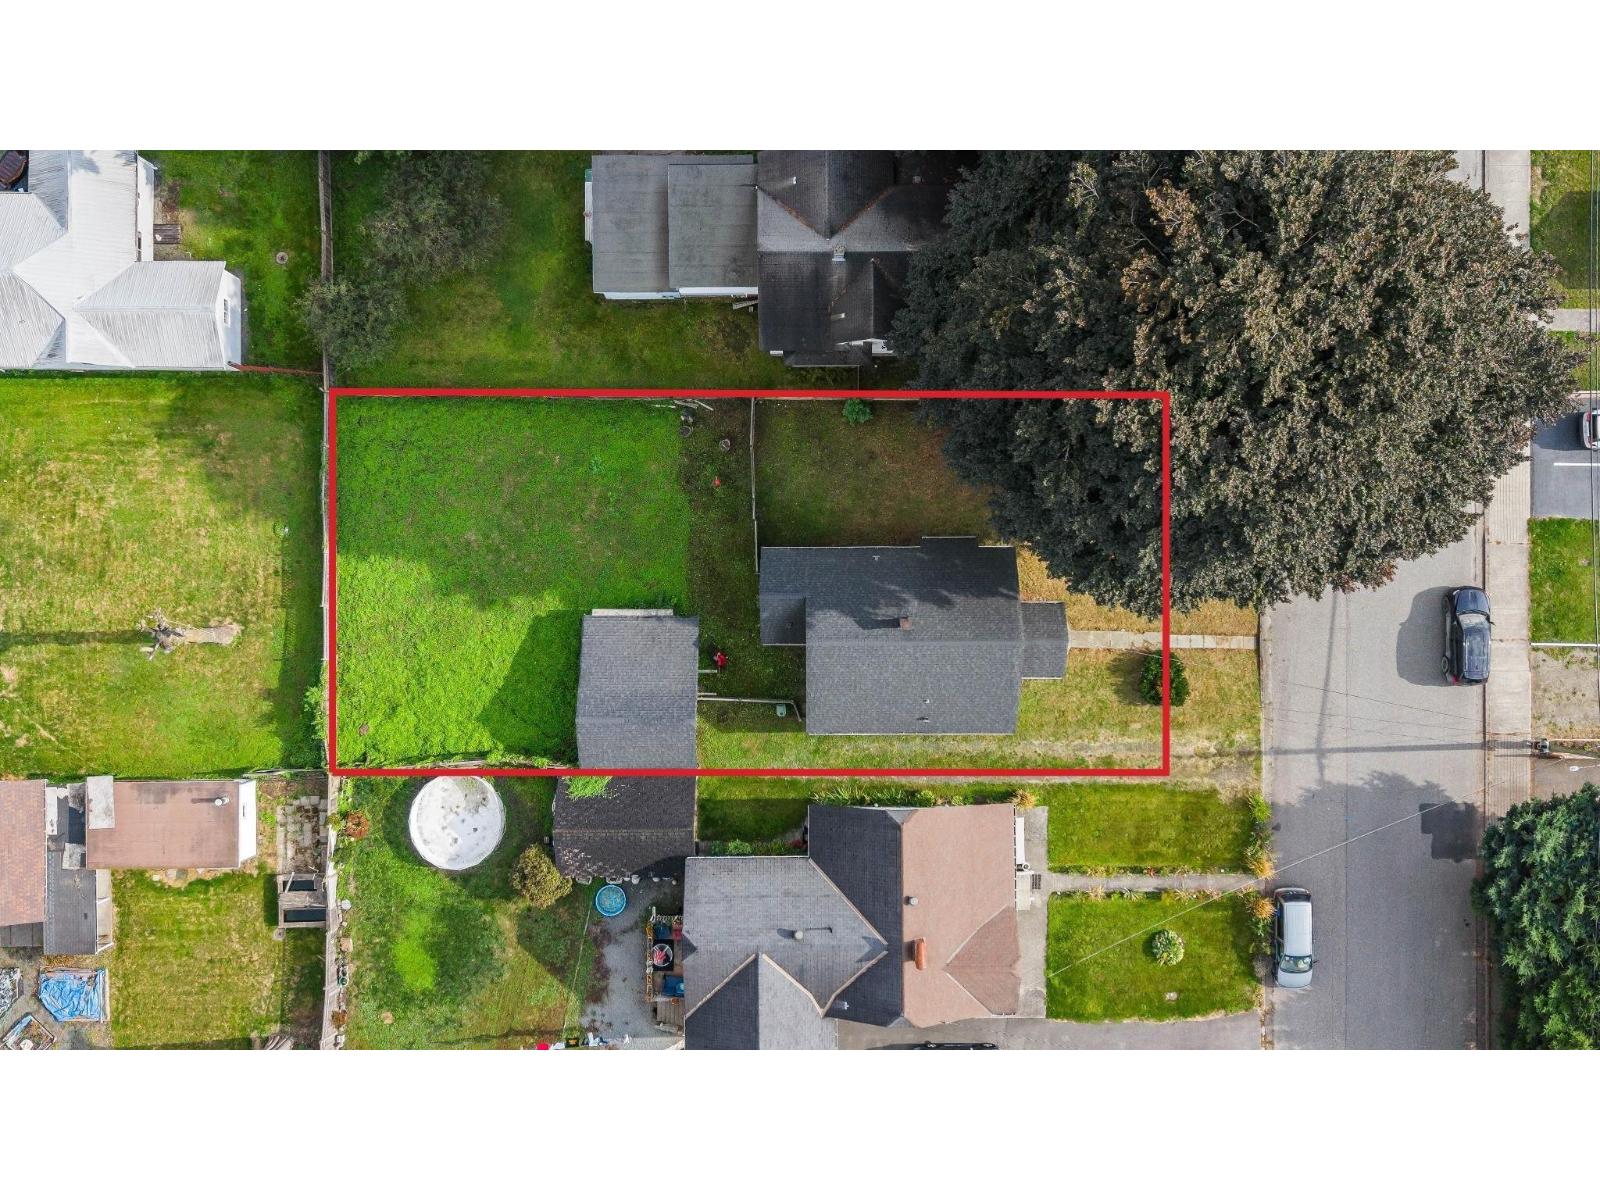
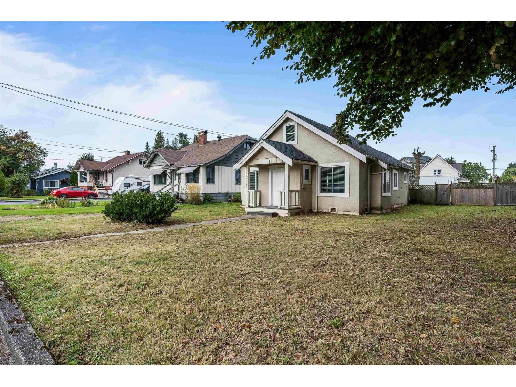
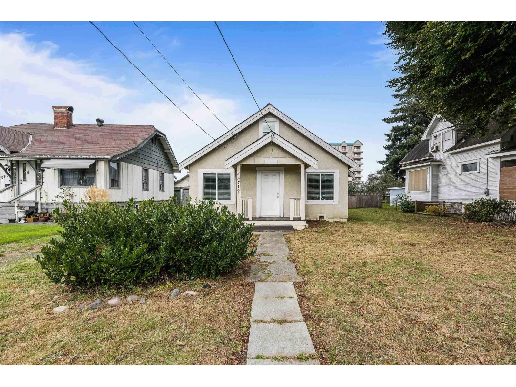
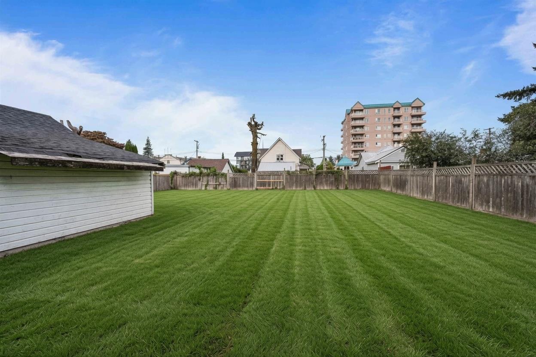
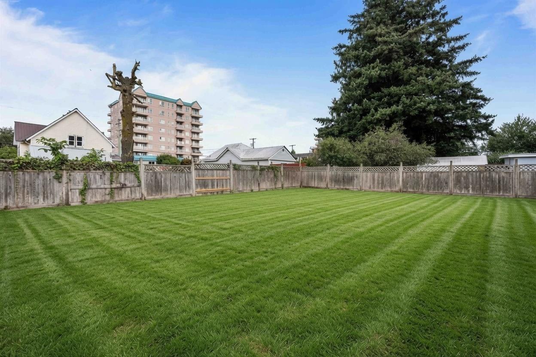
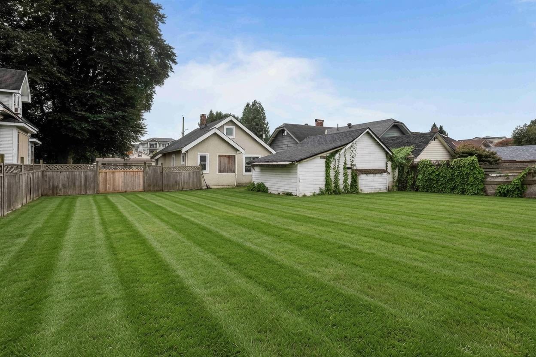
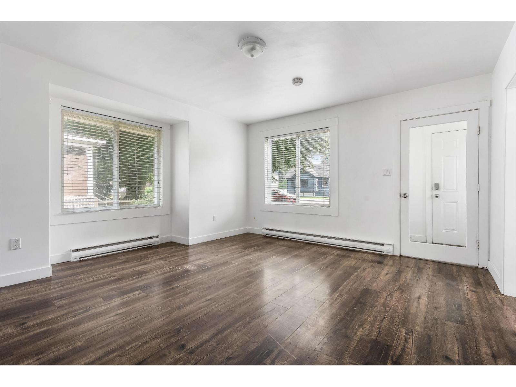
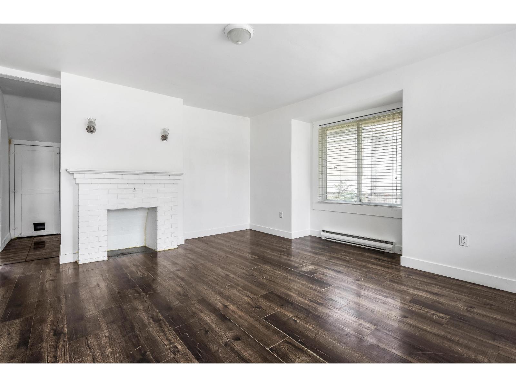
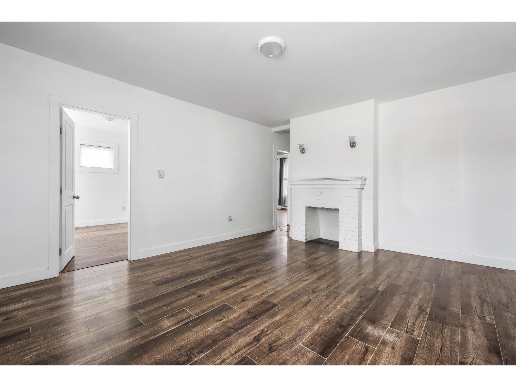
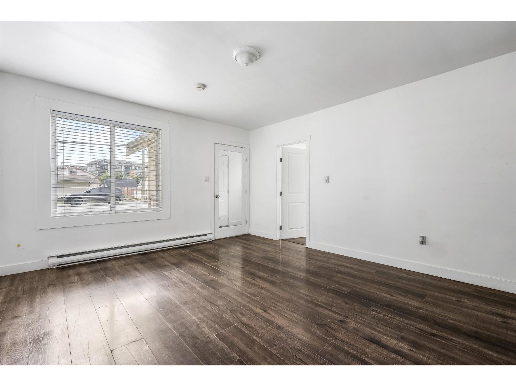
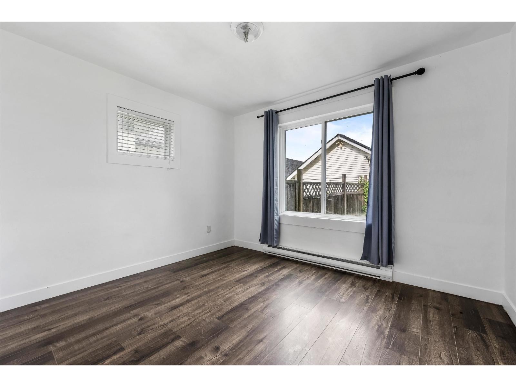
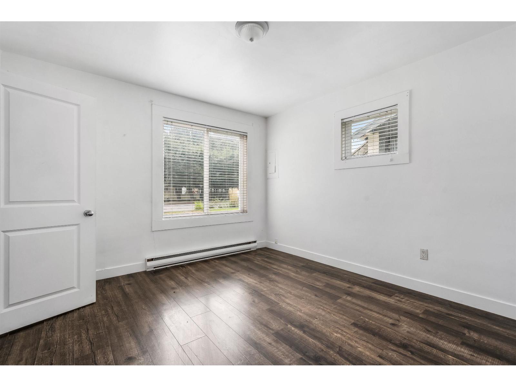
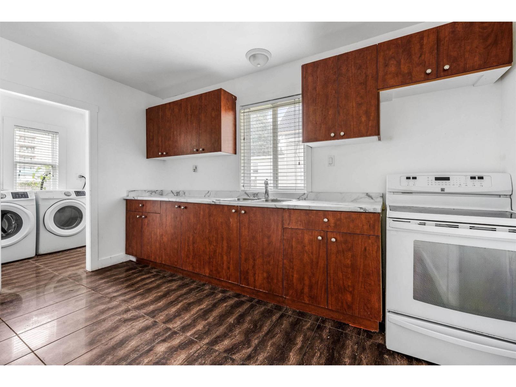
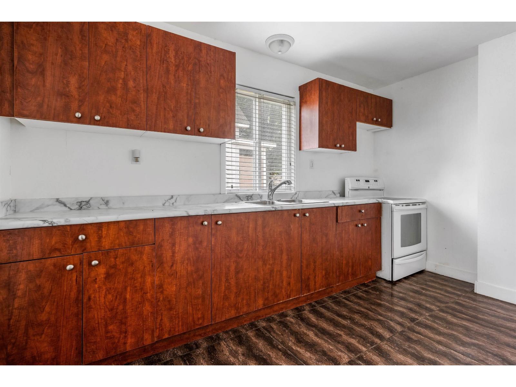
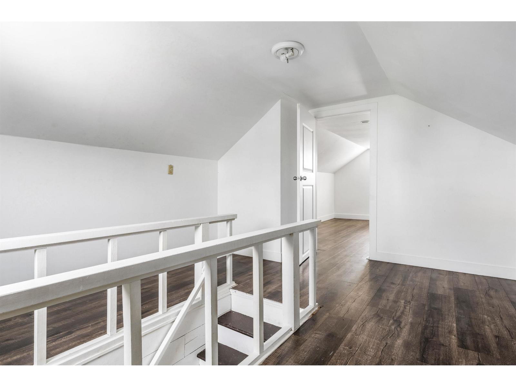
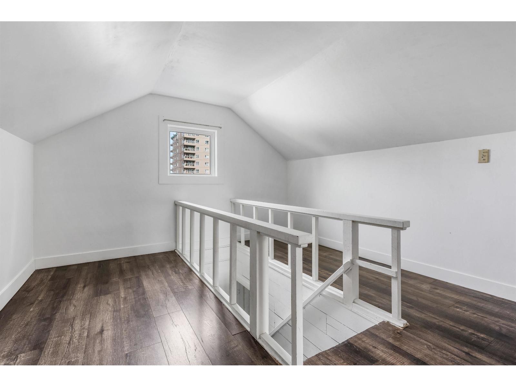
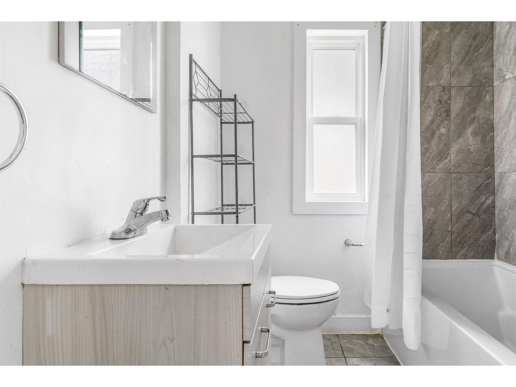
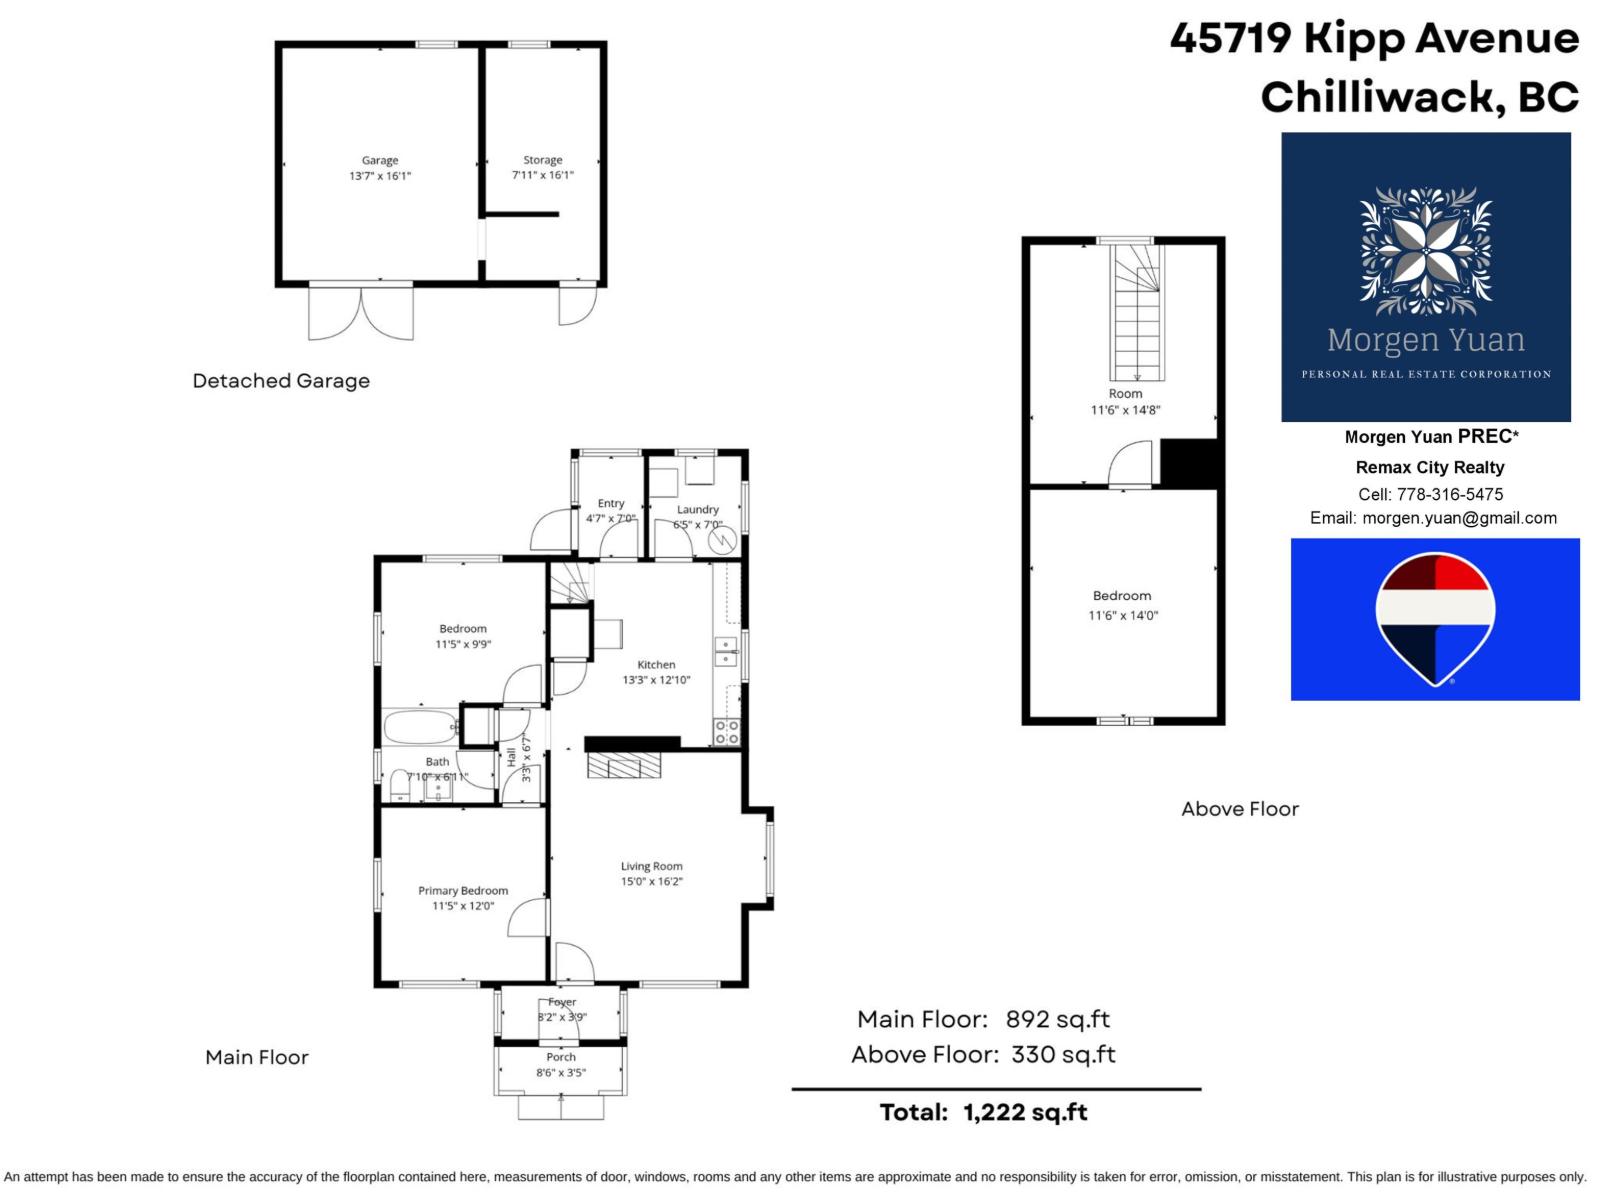
Investor & Developer Alert! This 7,788 SQFT R2 (Urban Residential Transition)-zoned lot near the heart of downtown Chilliwack offers solid holding income plus redevelopment upside via potential land assembly. The property includes a well-kept ~1,222 SQFT 3-bedroom, 1-bath 1 1/2-storey home (c. 1925"“1936) with updates over the years such as new flooring, fresh paint, updated appliances and more. R2 permits single detached dwellings and limited apartment/boarding-house uses (primarily by conversion); the site sits among similar R2 properties, ideally positioned for future assembly amid Chilliwack's ongoing downtown revitalization and densification. BONUS "- large storage shed included! Minutes from shopping, schools, parks and major amenities in one of the city's fastest-growing areas. Don't miss this opportunity combining rental income, central location and long-term upside. (id:63400)
Property Details
| MLS® Number | R3150694 |
| Property Type | Single Family |
| Storage Type | Storage |
| View Type | Mountain View |
Building
| Bathroom Total | 1 |
| Bedrooms Total | 3 |
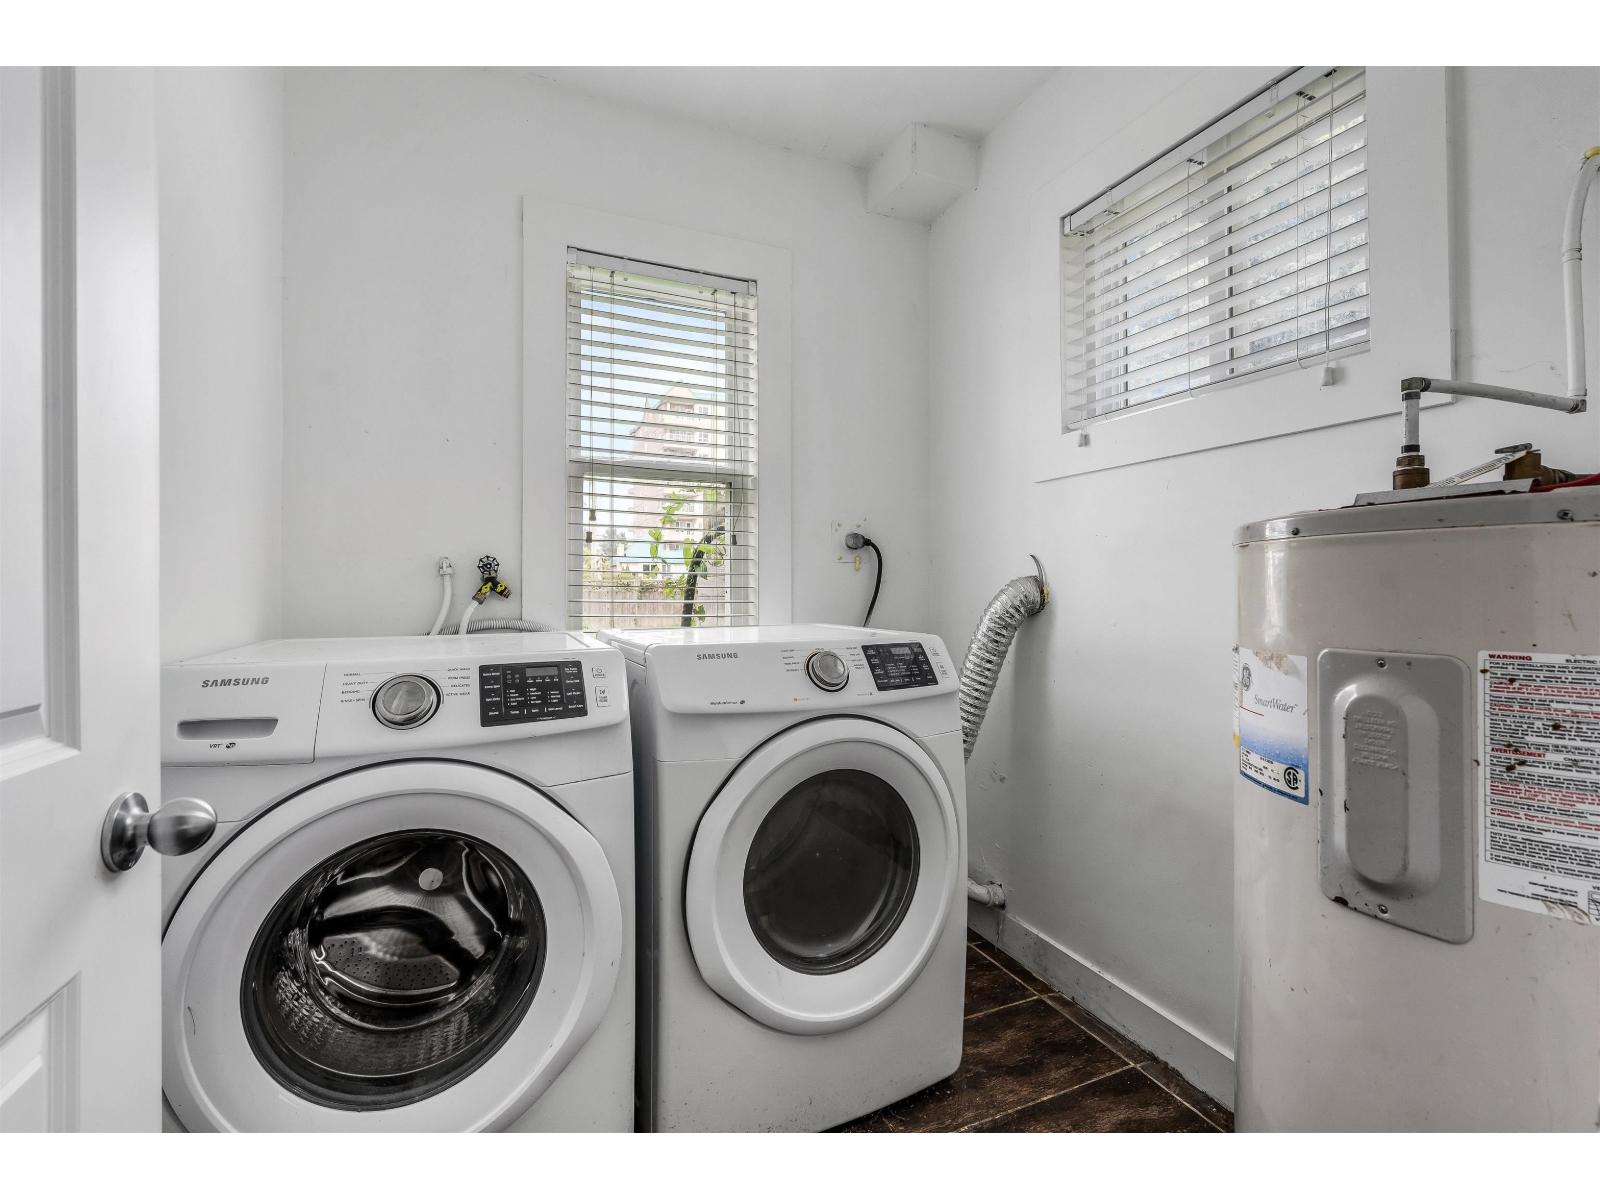
| Appliances | Washer/dryer Combo, Stove |
| Basement Type | Crawl Space |
| Constructed Date | 1936 |
| Construction Style Attachment | Detached |
| Fireplace Present | Yes |
| Fireplace Total | 1 |
| Fixture | Drapes/window Coverings |
| Heating Fuel | Electric |
| Stories Total | 2 |
| Size Interior | 1,222 Sqft |
| Type | House |
Parking
| Detached Garage | |
| Open |
Land
| Acreage | No |
| Size Depth | 40 Ft ,3 In |
| Size Frontage | 59 Ft ,7 In |
| Size Irregular | 7788 |
| Size Total | 7788 Sqft |
| Size Total Text | 7788 Sqft |
Rooms
| Level | Type | Length | Width | Dimensions |
|---|---|---|---|---|
| Above | Flex Space | 11 ft ,6 in | 14 ft ,8 in | 11 ft ,6 in x 14 ft ,8 in |
| Above | Bedroom 3 | 11 ft ,6 in | 14 ft | 11 ft ,6 in x 14 ft |
| Main Level | Living Room | 15 ft | 16 ft ,2 in | 15 ft x 16 ft ,2 in |
| Main Level | Kitchen | 13 ft ,3 in | 12 ft ,10 in | 13 ft ,3 in x 12 ft ,10 in |
| Main Level | Bedroom 2 | 11 ft ,5 in | 9 ft ,9 in | 11 ft ,5 in x 9 ft ,9 in |
| Main Level | Primary Bedroom | 11 ft ,5 in | 12 ft | 11 ft ,5 in x 12 ft |
| Main Level | Laundry Room | 6 ft ,5 in | 7 ft | 6 ft ,5 in x 7 ft |
| Main Level | Enclosed Porch | 4 ft ,7 in | 7 ft | 4 ft ,7 in x 7 ft |
https://www.realtor.ca/real-estate/30088946/45719-kipp-avenue-chilliwack-proper-west-chilliwack

Morgen Yuan
Personal Real Estate Corporation
#101 - 2806 Kingsway
Vancouver, British Columbia V5R 5T5
(604) 439-2266
(604) 439-2299
www.cityrealty.ca

The trademarks REALTOR®, REALTORS®, and the REALTOR® logo are controlled by The Canadian Real Estate Association (CREA) and identify real estate professionals who are members of CREA. The trademarks MLS®, Multiple Listing Service® and the associated logos are owned by The Canadian Real Estate Association (CREA) and identify the quality of services provided by real estate professionals who are members of CREA. The trademark DDF® is owned by The Canadian Real Estate Association (CREA) and identifies CREA's Data Distribution Facility (DDF®)
September 24 2026 07:46:52
Chilliwack & District Real Estate Board
RE/MAX City Realty