
45675 Marshall Avenue, Chilliwack Proper West Chilliwack, British Columbia V2P 6N3

$899,000
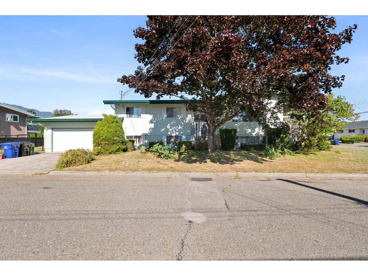
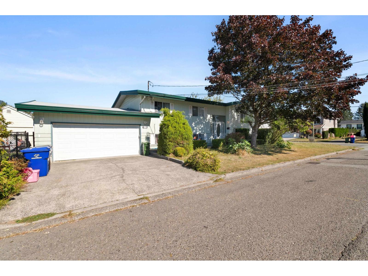
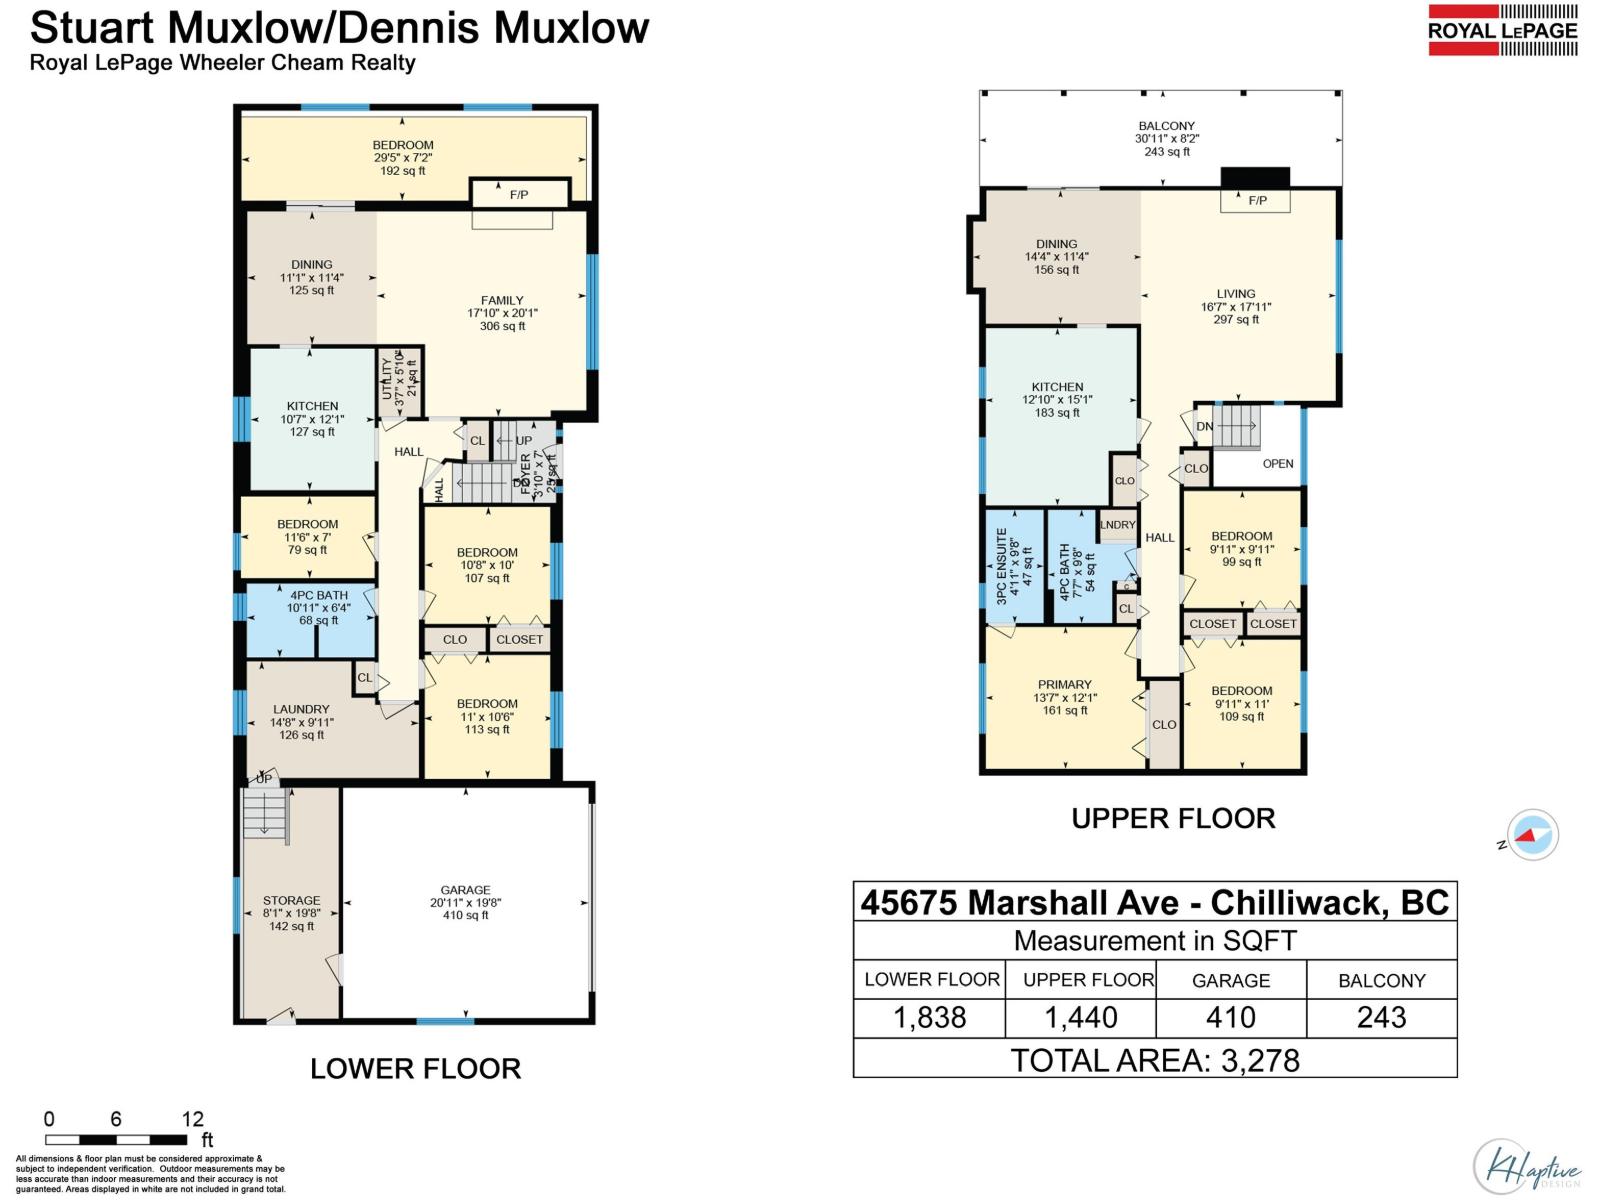
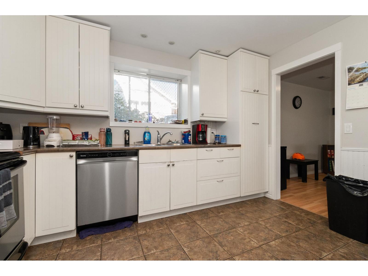
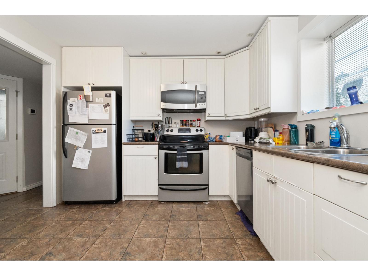
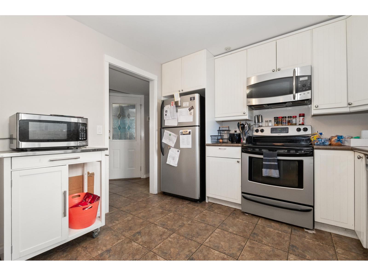
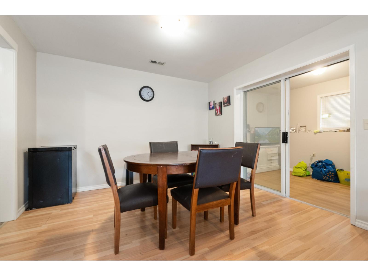
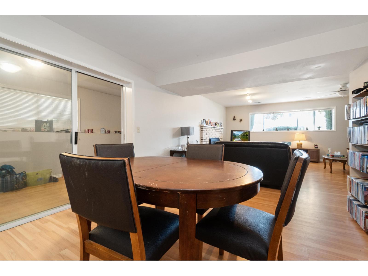
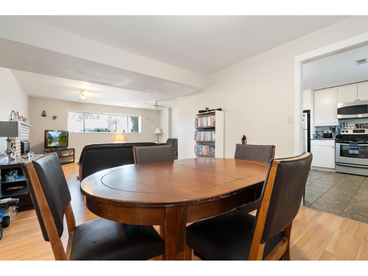
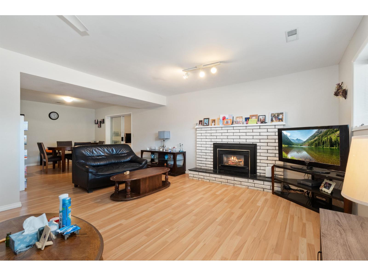
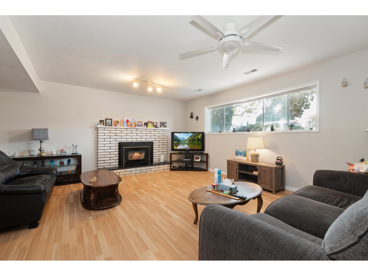
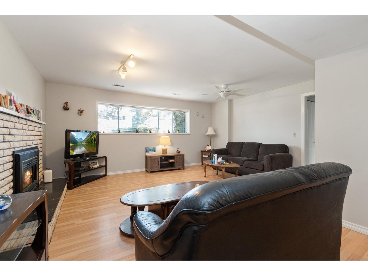
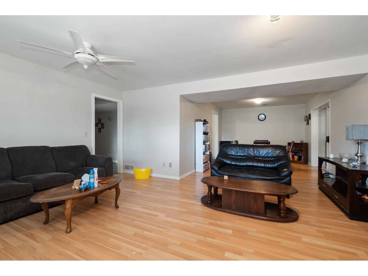
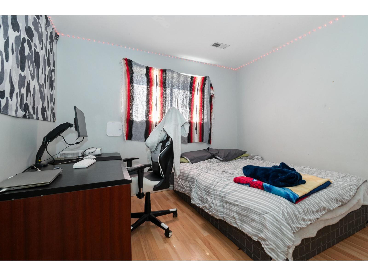
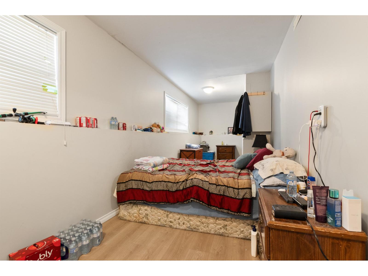
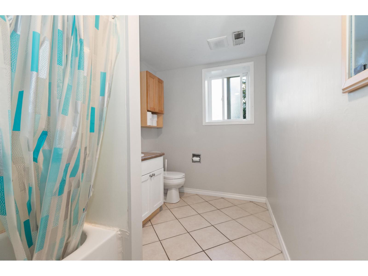
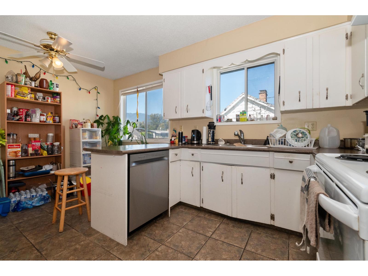
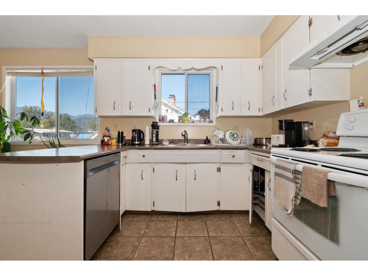
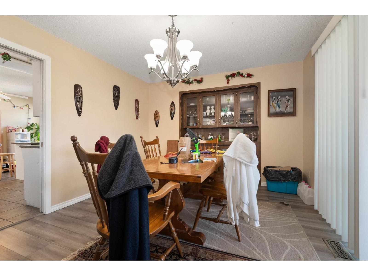
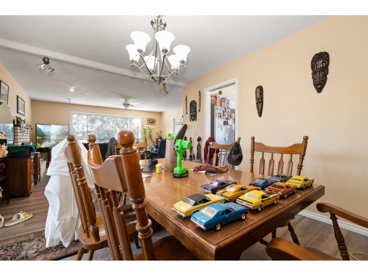
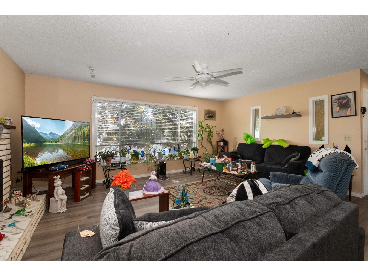
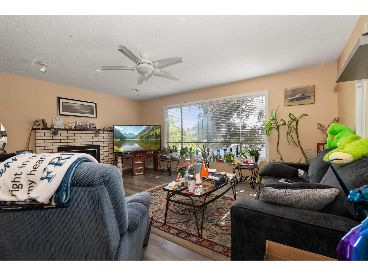
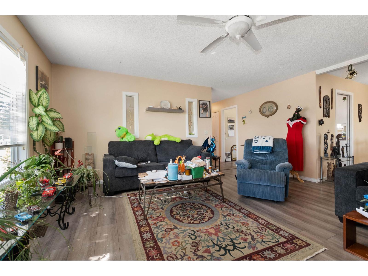
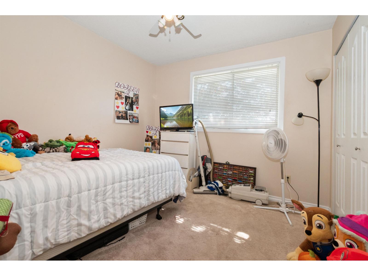
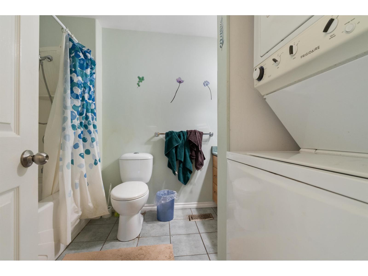
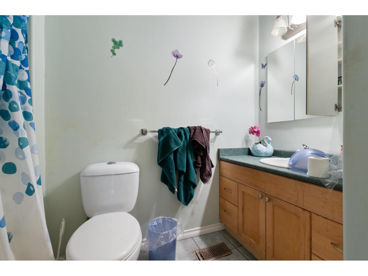
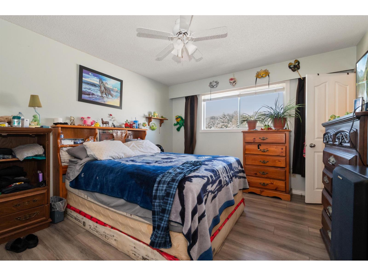
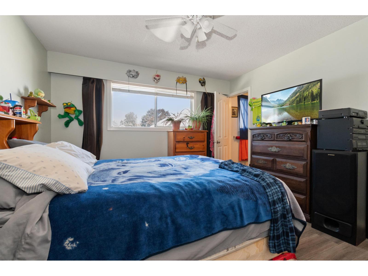
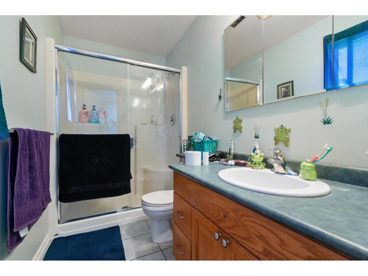
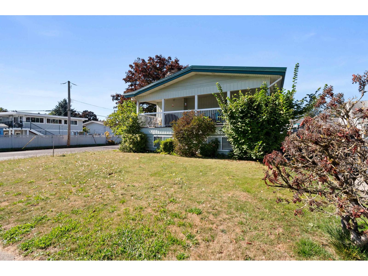
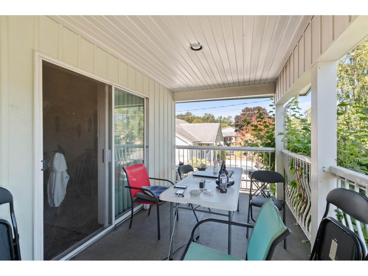
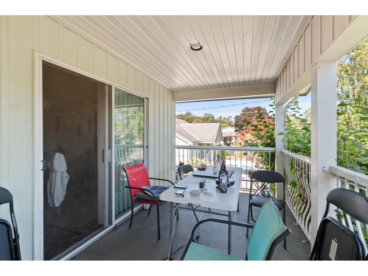
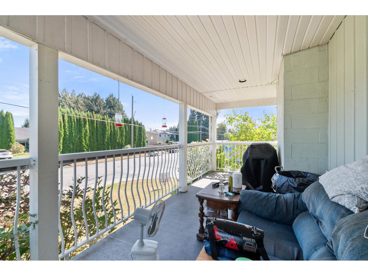
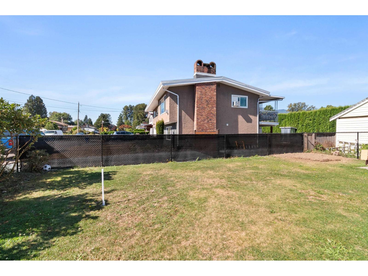
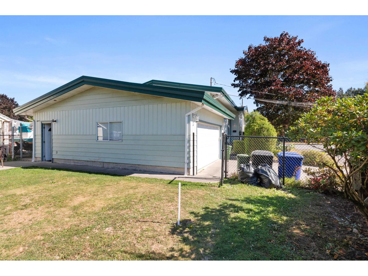
Huge family home on a corner lot in a quiet, family friendly neighborhood. This 5 bedroom+den home has over 3000sqft of living space including an unauthorized 2 bedroom + den basement in-law suite with a large flex room and separate entrance. The whole home is spacious and open with generously sized rooms and living areas. Main floor features 3 bedrooms and 2 baths with the primary suite boasting it's own private ensuite. Bonus features include A/C for added comfort, 2 natural gas fireplaces, and double car garage with ample parking space and storage. Fully fenced side yard & large, covered side patio are perfect for the kids to play or entertaining. Conveniently located near recreation, schools, and amenities while still being out of the hustle & bustle of the downtown core. * PREC - Personal Real Estate Corporation (id:63400)
Property Details
| MLS® Number | R3164569 |
| Property Type | Single Family |
| Storage Type | Storage |
| View Type | Mountain View |
Building
| Bathroom Total | 3 |
| Bedrooms Total | 5 |
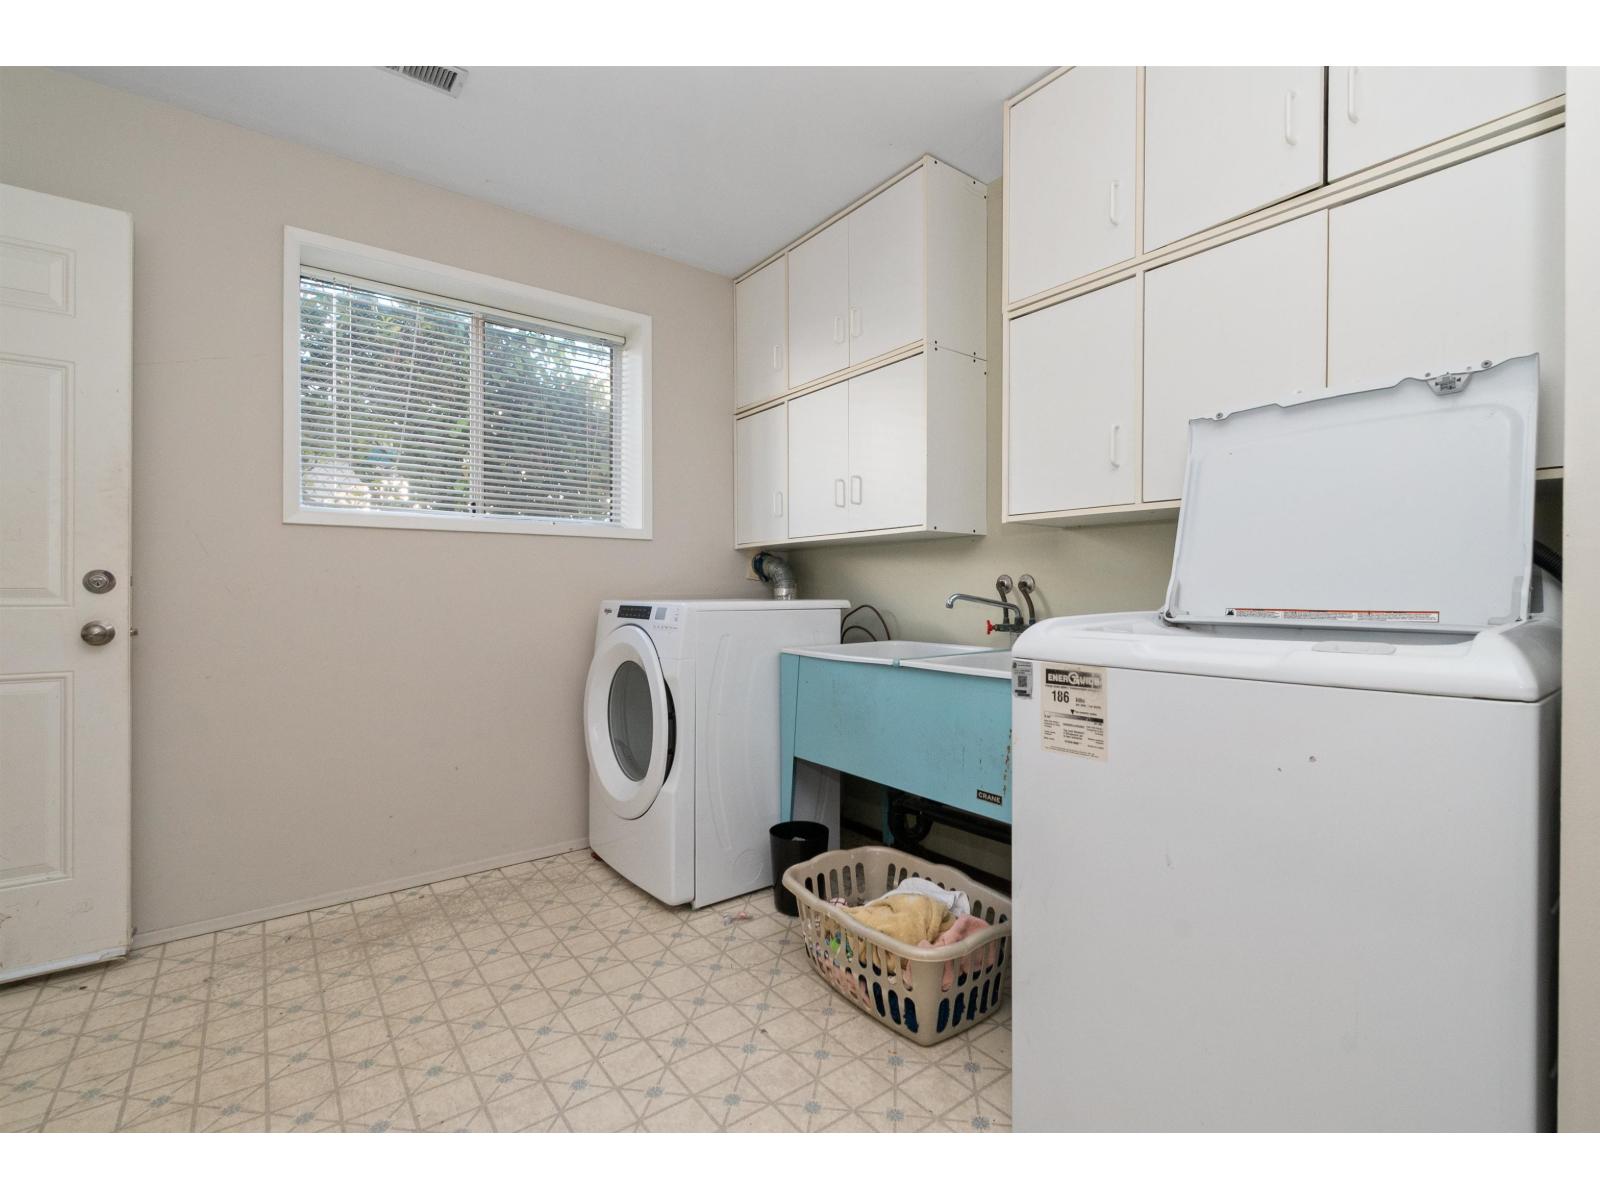
| Amenities | Laundry - In Suite |
| Appliances | Washer, Dryer, Refrigerator, Stove, Dishwasher |
| Architectural Style | Split Level Entry |
| Basement Type | Full |
| Constructed Date | 1975 |
| Construction Style Attachment | Detached |
| Cooling Type | Central Air Conditioning |
| Fireplace Present | Yes |
| Fireplace Total | 2 |
| Heating Fuel | Natural Gas |
| Heating Type | Forced Air |
| Stories Total | 2 |
| Size Interior | 3,110 Sqft |
| Type | House |
Parking
| Garage | 2 |
Land
| Acreage | No |
| Size Frontage | 132 Ft |
| Size Irregular | 6812 |
| Size Total | 6812 Sqft |
| Size Total Text | 6812 Sqft |
Rooms
| Level | Type | Length | Width | Dimensions |
|---|---|---|---|---|
| Lower Level | Family Room | 17 ft ,10 in | 20 ft ,1 in | 17 ft ,10 in x 20 ft ,1 in |
| Lower Level | Kitchen | 12 ft ,1 in | 10 ft ,7 in | 12 ft ,1 in x 10 ft ,7 in |
| Lower Level | Dining Room | 11 ft ,4 in | 11 ft ,1 in | 11 ft ,4 in x 11 ft ,1 in |
| Lower Level | Flex Space | 29 ft ,5 in | 7 ft ,2 in | 29 ft ,5 in x 7 ft ,2 in |
| Lower Level | Bedroom 4 | 10 ft ,8 in | 10 ft | 10 ft ,8 in x 10 ft |
| Lower Level | Bedroom 5 | 11 ft | 10 ft ,6 in | 11 ft x 10 ft ,6 in |
| Lower Level | Laundry Room | 14 ft ,9 in | 9 ft ,11 in | 14 ft ,9 in x 9 ft ,11 in |
| Lower Level | Den | 11 ft ,6 in | 7 ft | 11 ft ,6 in x 7 ft |
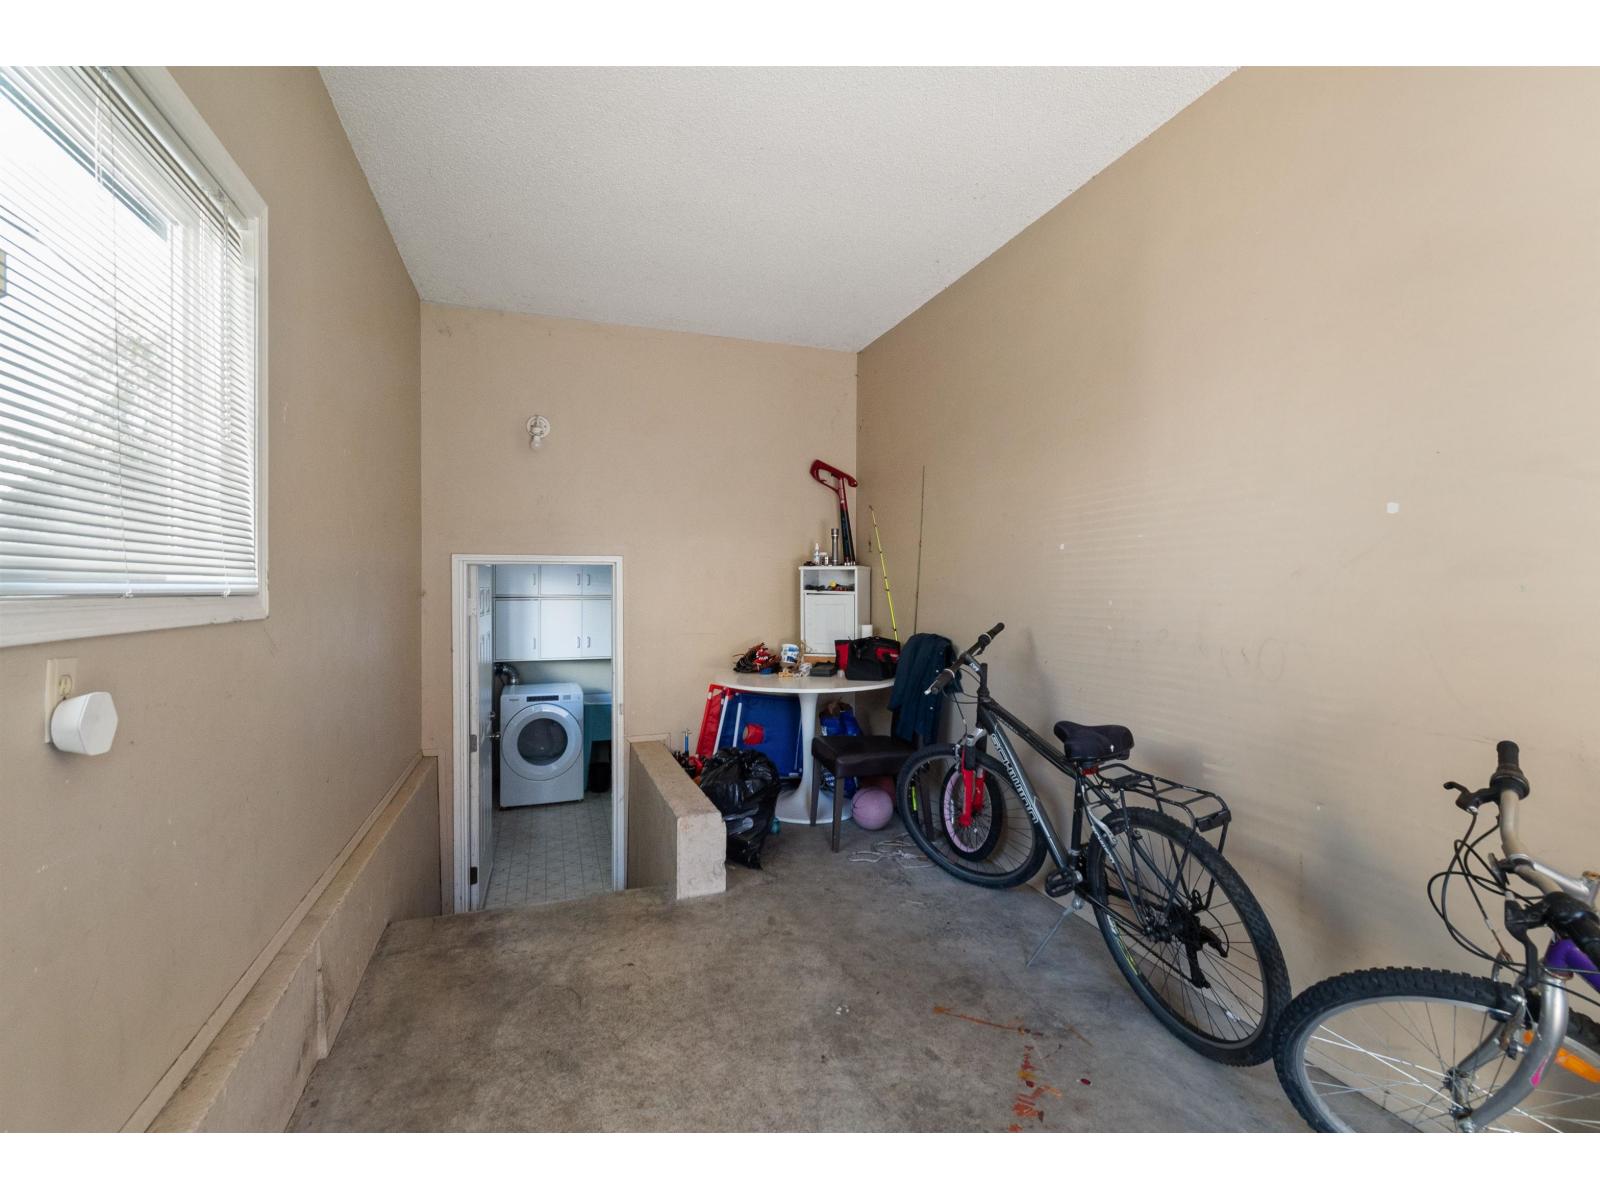
| Lower Level | Storage | 19 ft ,8 in | 8 ft ,1 in | 19 ft ,8 in x 8 ft ,1 in |
| Main Level | Living Room | 17 ft ,11 in | 16 ft ,7 in | 17 ft ,11 in x 16 ft ,7 in |
| Main Level | Kitchen | 15 ft ,1 in | 12 ft ,10 in | 15 ft ,1 in x 12 ft ,10 in |
| Main Level | Dining Room | 14 ft ,4 in | 11 ft ,4 in | 14 ft ,4 in x 11 ft ,4 in |
| Main Level | Primary Bedroom | 13 ft ,7 in | 12 ft ,1 in | 13 ft ,7 in x 12 ft ,1 in |
| Main Level | Bedroom 2 | 11 ft | 9 ft ,11 in | 11 ft x 9 ft ,11 in |
| Main Level | Bedroom 3 | 9 ft ,11 in | 9 ft ,11 in | 9 ft ,11 in x 9 ft ,11 in |
| Main Level | Foyer | 7 ft | 2 ft ,11 in | 7 ft x 2 ft ,11 in |
https://www.realtor.ca/real-estate/30276061/45675-marshall-avenue-chilliwack-proper-west-chilliwack

Stuart Muxlow
PREC - Stuart & Dennis Muxlow Real Estate Team
www.royallepage.ca/stuart
8-8337 Young Rd
Chilliwack, British Columbia V2P 4N8
(604) 792-0077
(604) 792-1985
www.royallepage.ca/chilliwack

Dennis Muxlow
Stuart & Dennis Muxlow Real Estate Team
(604) 792-1985
www.dennismuxlow.com/
8-8337 Young Rd
Chilliwack, British Columbia V2P 4N8
(604) 792-0077
(604) 792-1985
www.royallepage.ca/chilliwack

The trademarks REALTOR®, REALTORS®, and the REALTOR® logo are controlled by The Canadian Real Estate Association (CREA) and identify real estate professionals who are members of CREA. The trademarks MLS®, Multiple Listing Service® and the associated logos are owned by The Canadian Real Estate Association (CREA) and identify the quality of services provided by real estate professionals who are members of CREA. The trademark DDF® is owned by The Canadian Real Estate Association (CREA) and identifies CREA's Data Distribution Facility (DDF®)
September 18 2026 04:46:28
Chilliwack & District Real Estate Board
Royal LePage Wheeler Cheam