
4559 Maple Guard Dr Bowser, British Columbia V0R 1G0


$875,000
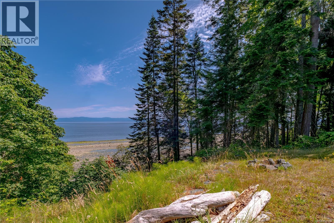
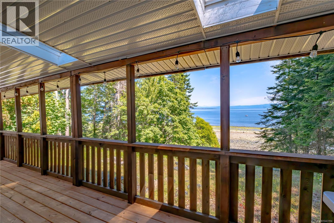
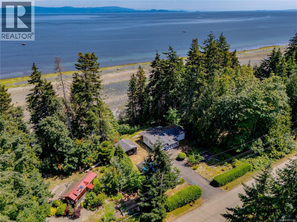
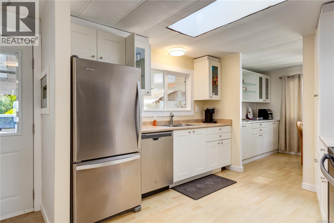
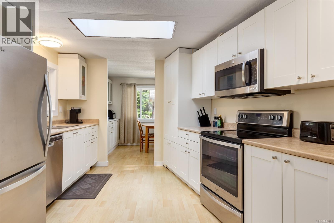
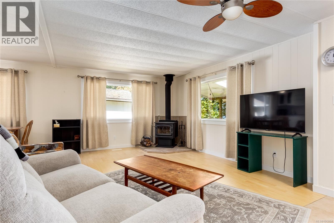
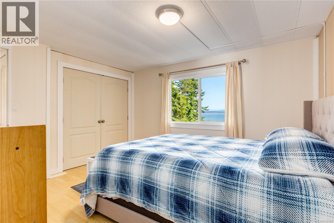
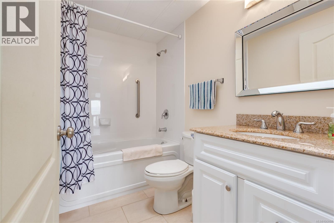
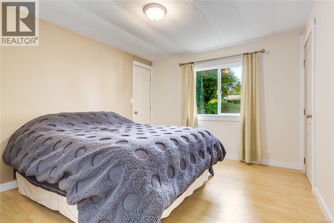
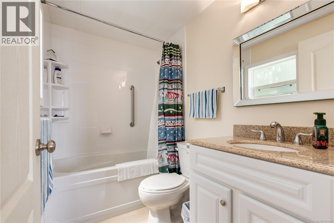
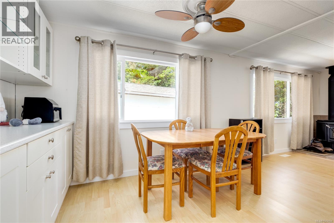
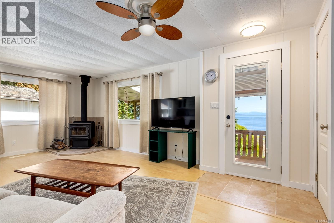
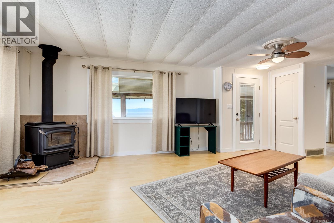
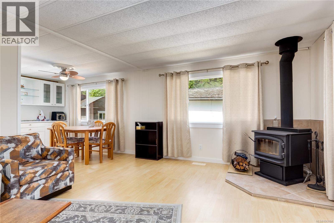
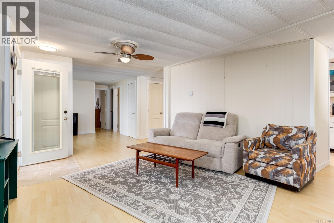
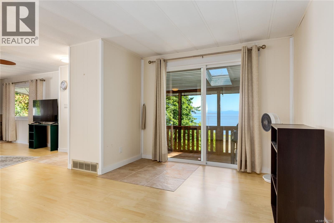
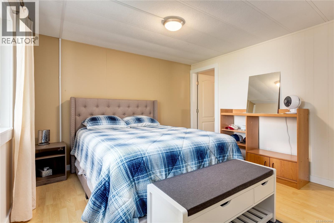
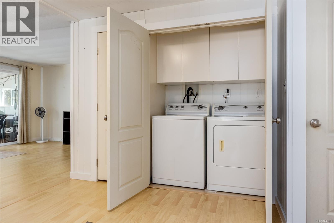
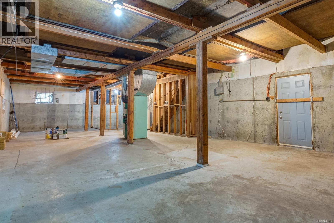
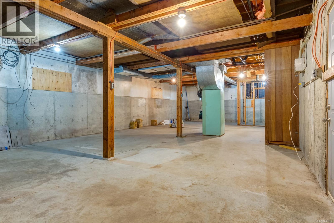
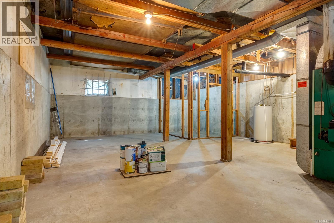
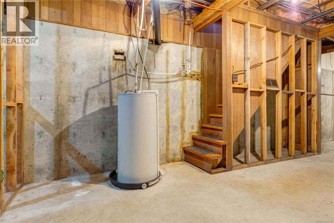
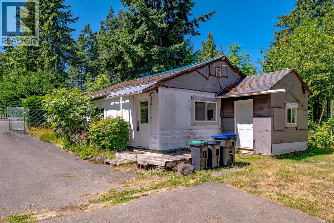
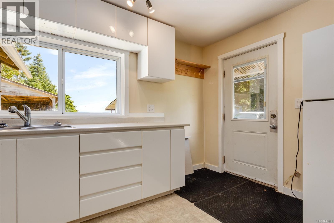
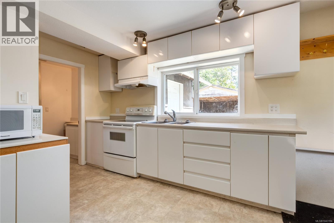
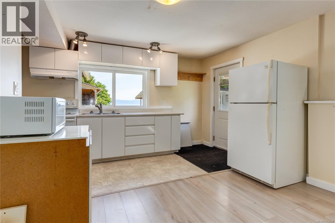
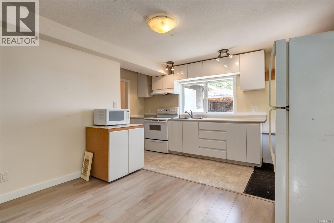
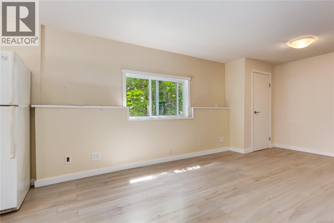
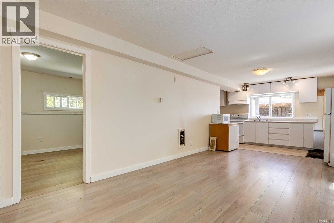
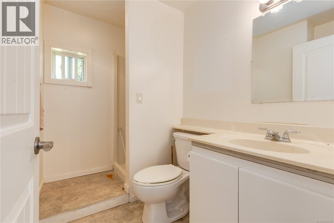
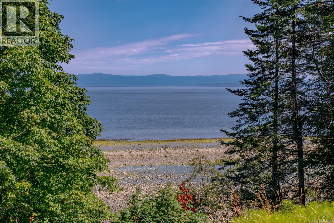
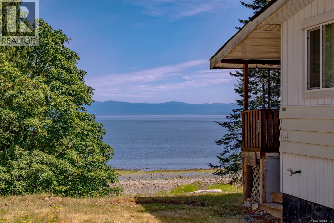
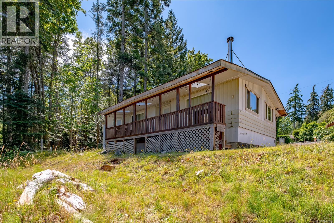
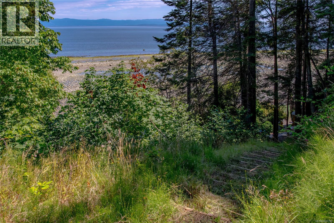
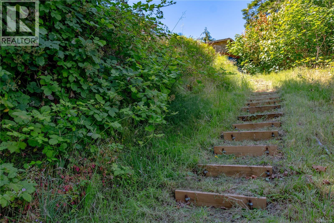
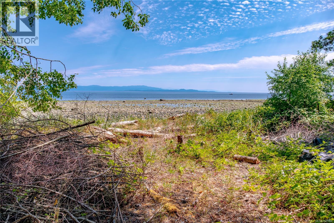
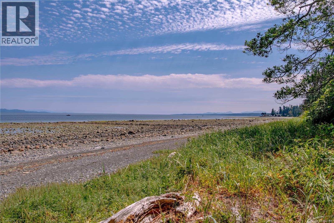
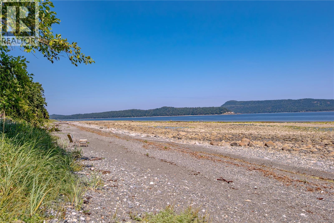
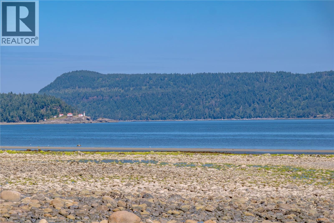
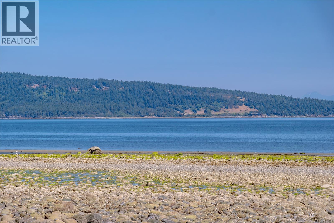
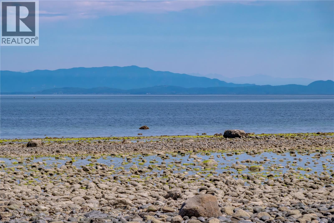
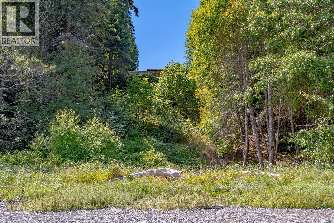
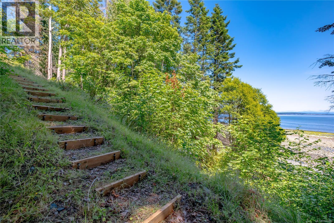
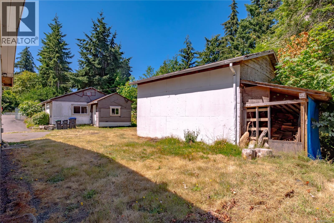
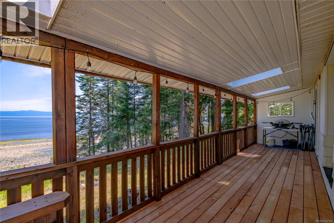
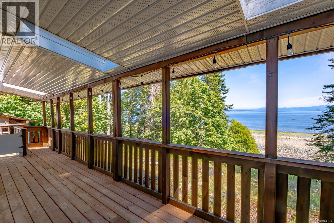
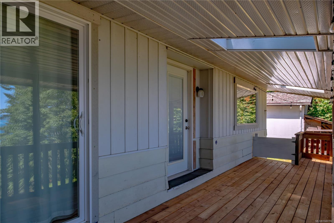
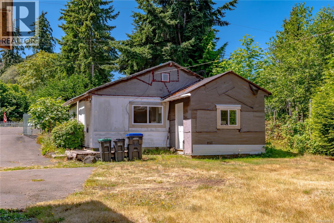
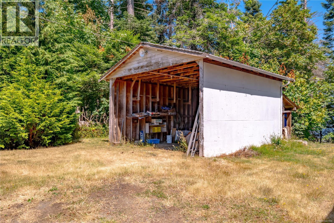
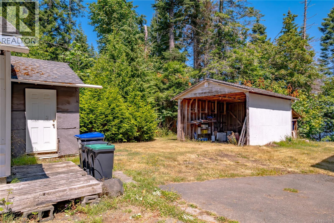
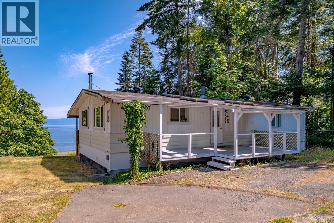
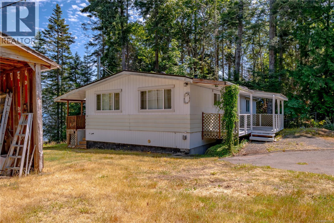
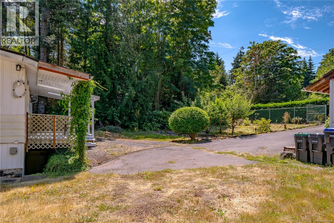
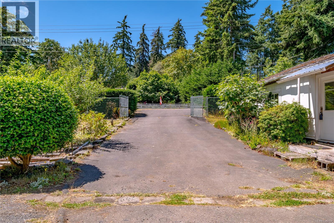
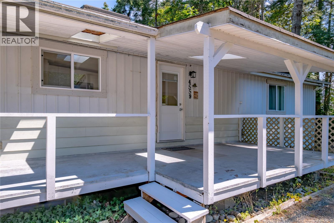
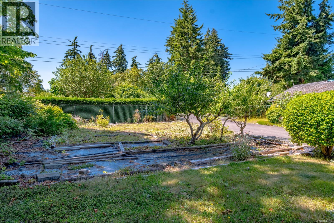
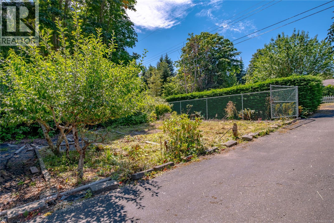
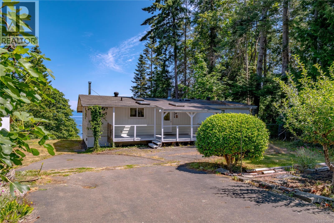
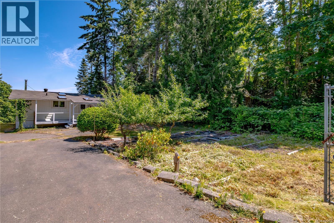
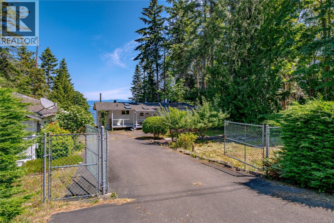
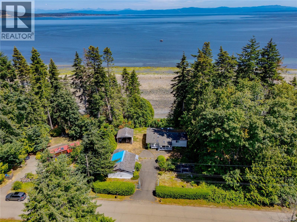
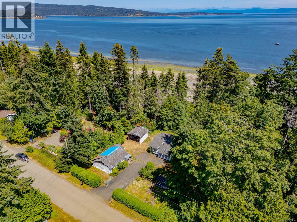
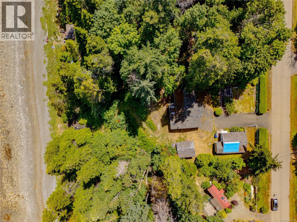
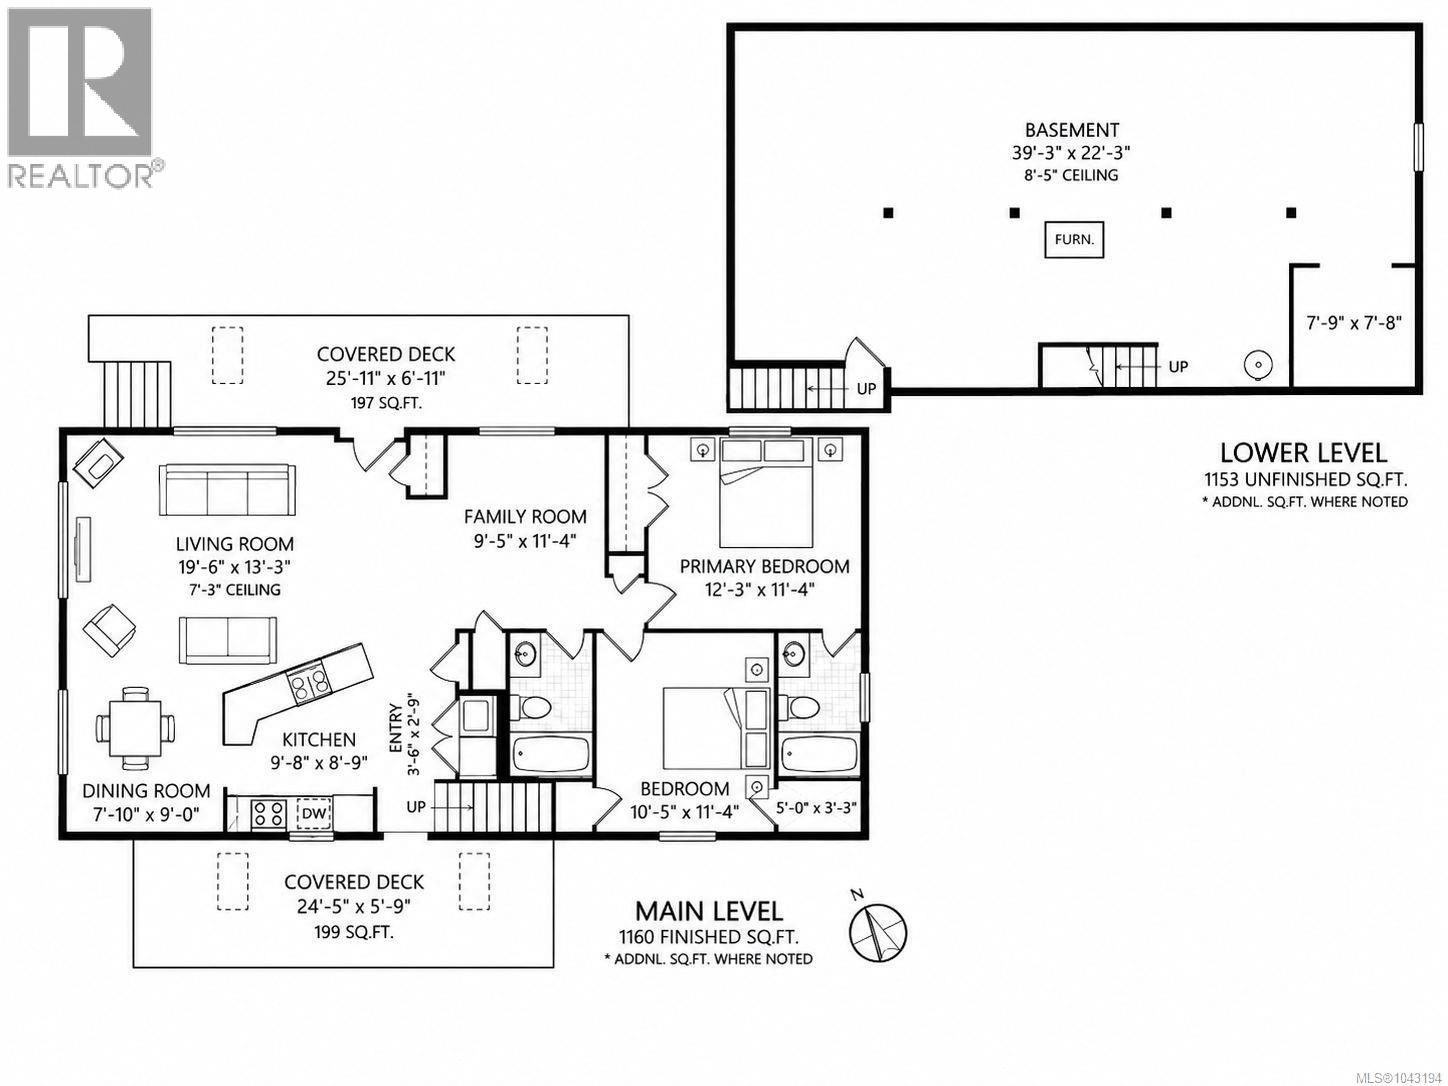
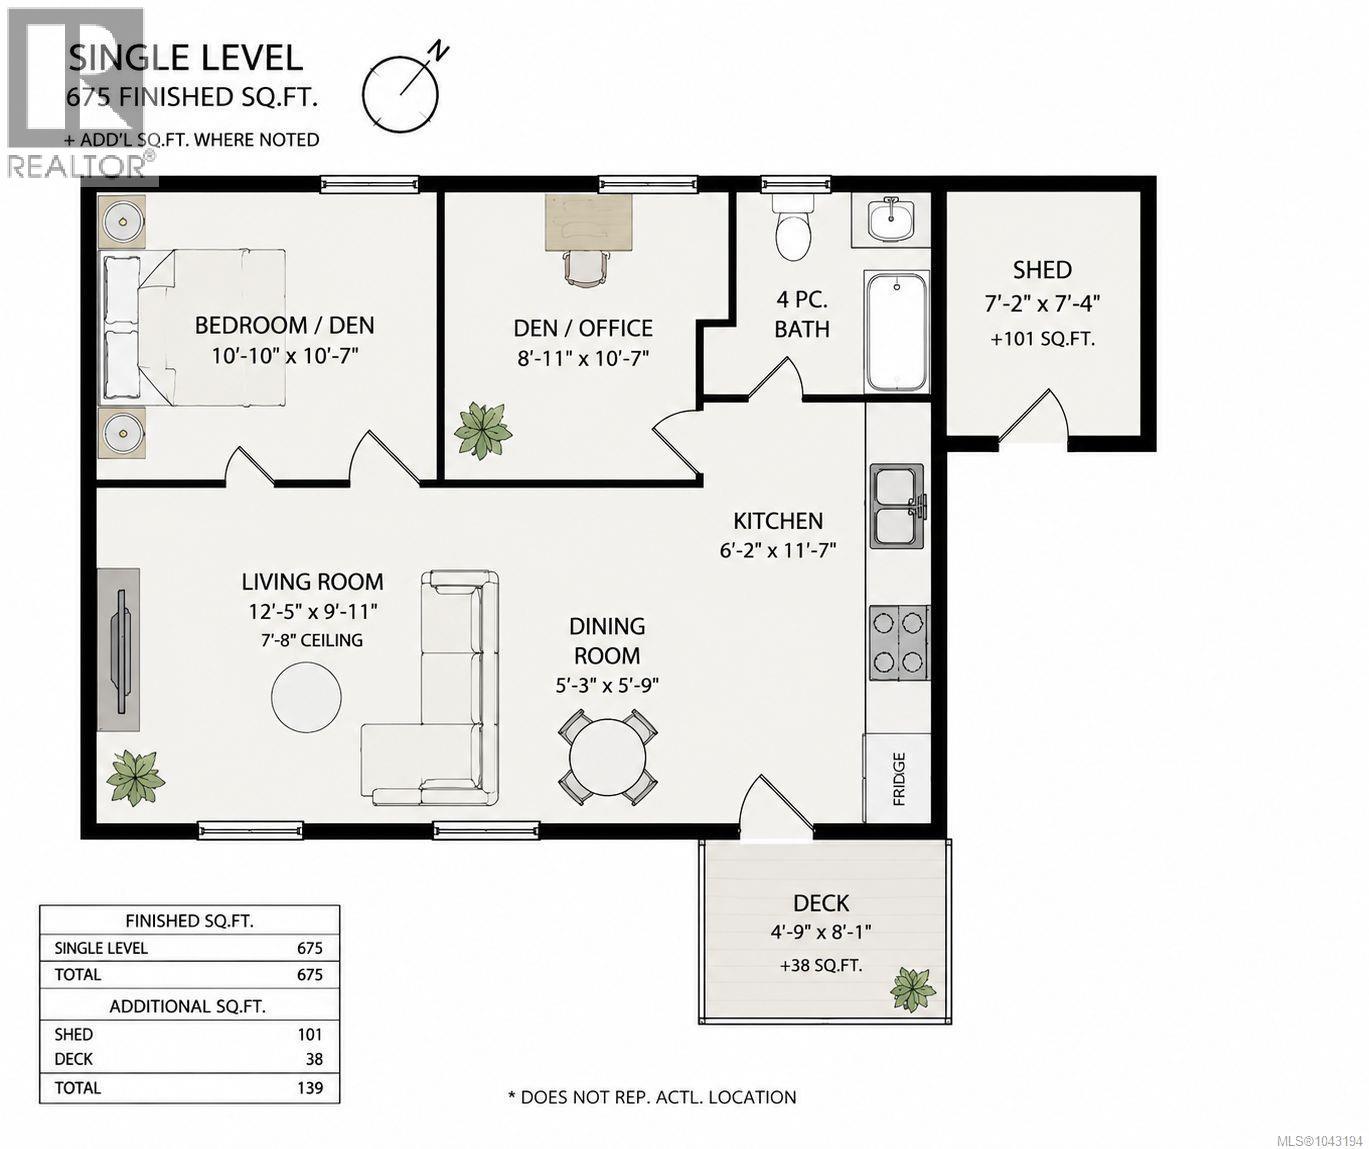
Discover the possibilities of this half-acre waterfront property, where sweeping ocean views toward Texada Island and Chrome Island create an ever-changing coastal backdrop. Over the past few years, many updates have been completed, including a renovated kitchen with stainless steel appliances, updated flooring, tiled entryways, and two bathrooms. The welcoming living room features a cozy woodstove and large windows framing the ocean beyond. Step onto a new spacious deck and enjoy front-row views of boats passing by, eagles soaring overhead, and sea lions and other marine life moving along the shoreline. Whether enjoying your morning coffee, entertaining friends, or watching the colours change across the water, this peaceful coastal setting never gets old. Stairs lead down to the ocean for convenient waterfront access. Just under 9-foot an unfinished basement offers excellent storage and potential for additional living space, a workshop, hobby room, or recreation area. The property also provides an exciting opportunity to remove the existing home and build your dream waterfront residence, designed to maximize the remarkable views. A separate two-bedroom, one-bathroom self-contained cabin offers excellent flexibility for guests, adult children, extended family, or as a potential mortgage helper. Outside, the spacious front yard offers room for vegetable gardens, fruit trees, flowers, and outdoor living spaces. A 17' x 20' carport with a 10-foot ceiling provides covered parking and additional storage. Located near Deep Bay Marina, shopping, beaches, and year-round recreation, this unique property offers waterfront living, income potential, room to grow, and the chance to create an unforgettable coastal retreat. (id:63400)
Property Details
| MLS® Number | 1043194 |
| Property Type | Single Family |
| Neigbourhood | Bowser/Deep Bay |
| Features | Central Location, Other |
| Parking Space Total | 4 |
| Plan | Vip16121 |
| View Type | Ocean View |
| Water Front Type | Waterfront On Ocean |
Building
| Bathroom Total | 3 |
| Bedrooms Total | 4 |
| Appliances | See Remarks |
| Constructed Date | 1976 |
| Cooling Type | None |
| Fireplace Present | Yes |
| Fireplace Total | 1 |
| Heating Fuel | Oil, Wood |
| Heating Type | Forced Air |
| Size Interior | 1,160 Sqft |
| Type | Manufactured Home |
Land
| Access Type | Road Access |
| Acreage | No |
| Size Irregular | 0.58 |
| Size Total | 0.58 Ac |
| Size Total Text | 0.58 Ac |
| Zoning Type | Residential |
Rooms
| Level | Type | Length | Width | Dimensions |
|---|---|---|---|---|
| Main Level | Ensuite | 4-Piece | ||
| Main Level | Bedroom | 10'5 x 11'4 | ||
| Main Level | Primary Bedroom | 12'3 x 11'4 | ||
| Main Level | Bathroom | 4-Piece | ||
| Main Level | Family Room | 9'5 x 11'4 | ||
| Main Level | Living Room | 19'6 x 13'3 | ||
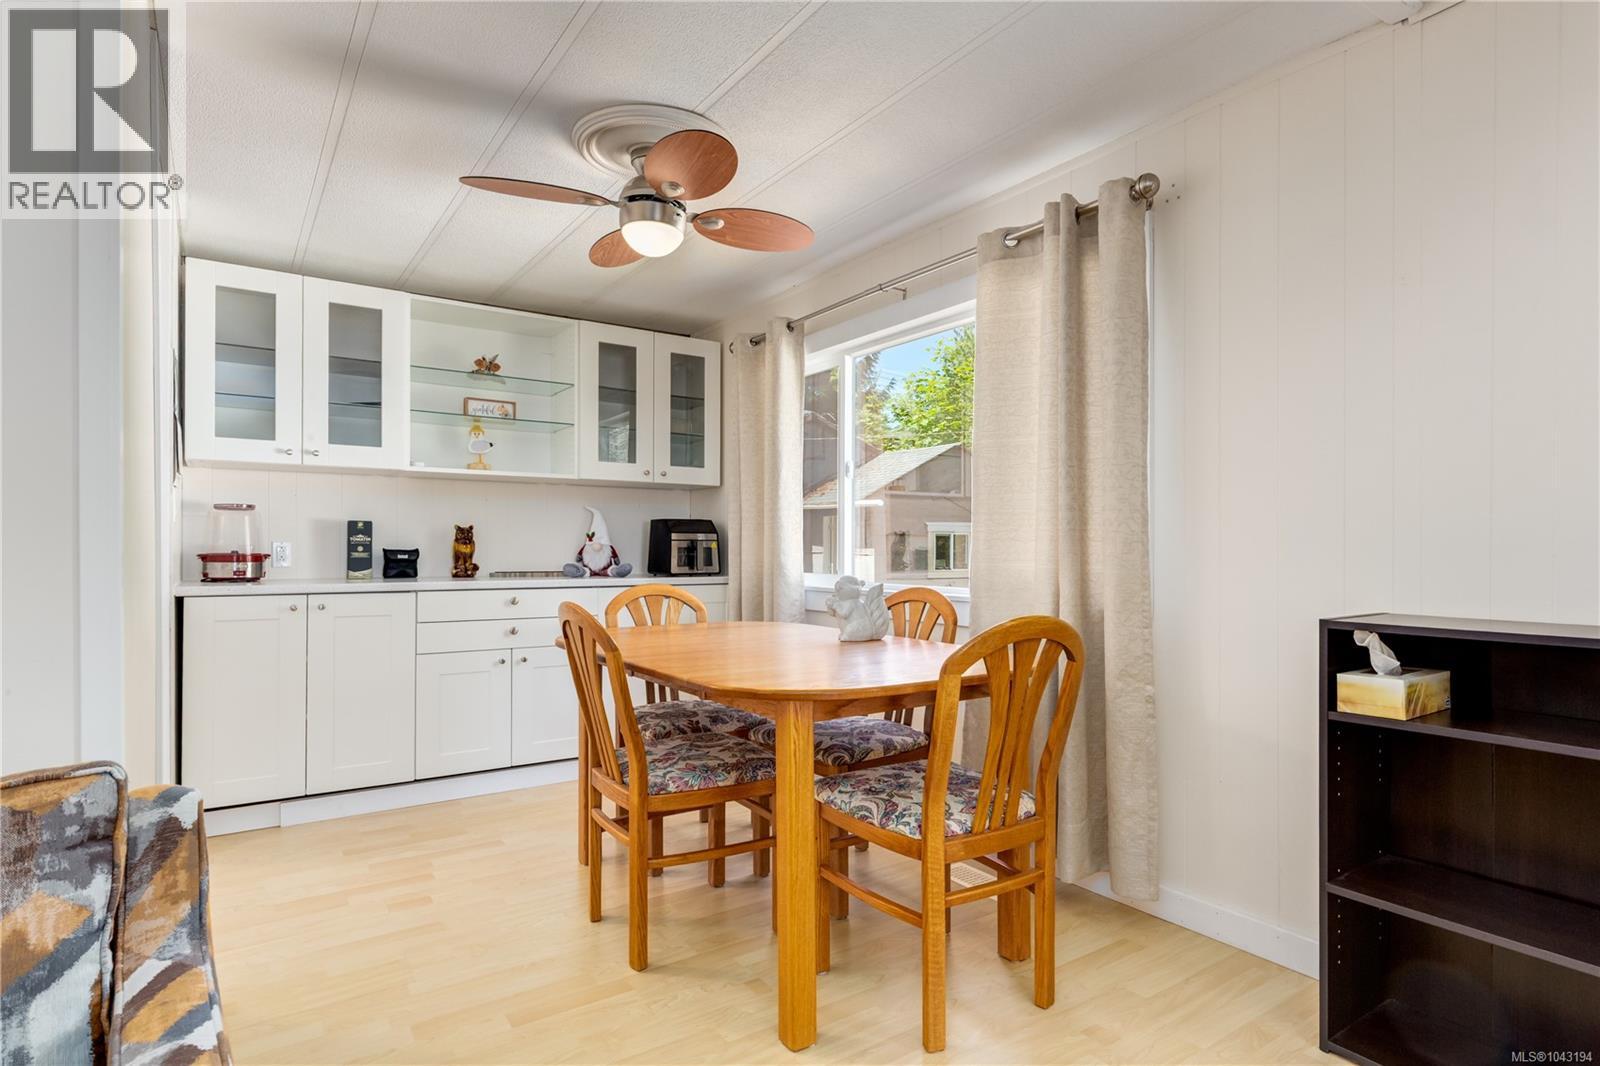
| Main Level | Dining Room | 7'10 x 9'0 | ||
| Main Level | Kitchen | 9'8 x 8'9 | ||
| Main Level | Entrance | 3'6 x 2'9 | ||
| Additional Accommodation | Bathroom | X | ||
| Additional Accommodation | Dining Room | 5'3 x 5'9 | ||
| Additional Accommodation | Kitchen | 6'2 x 11'7 | ||
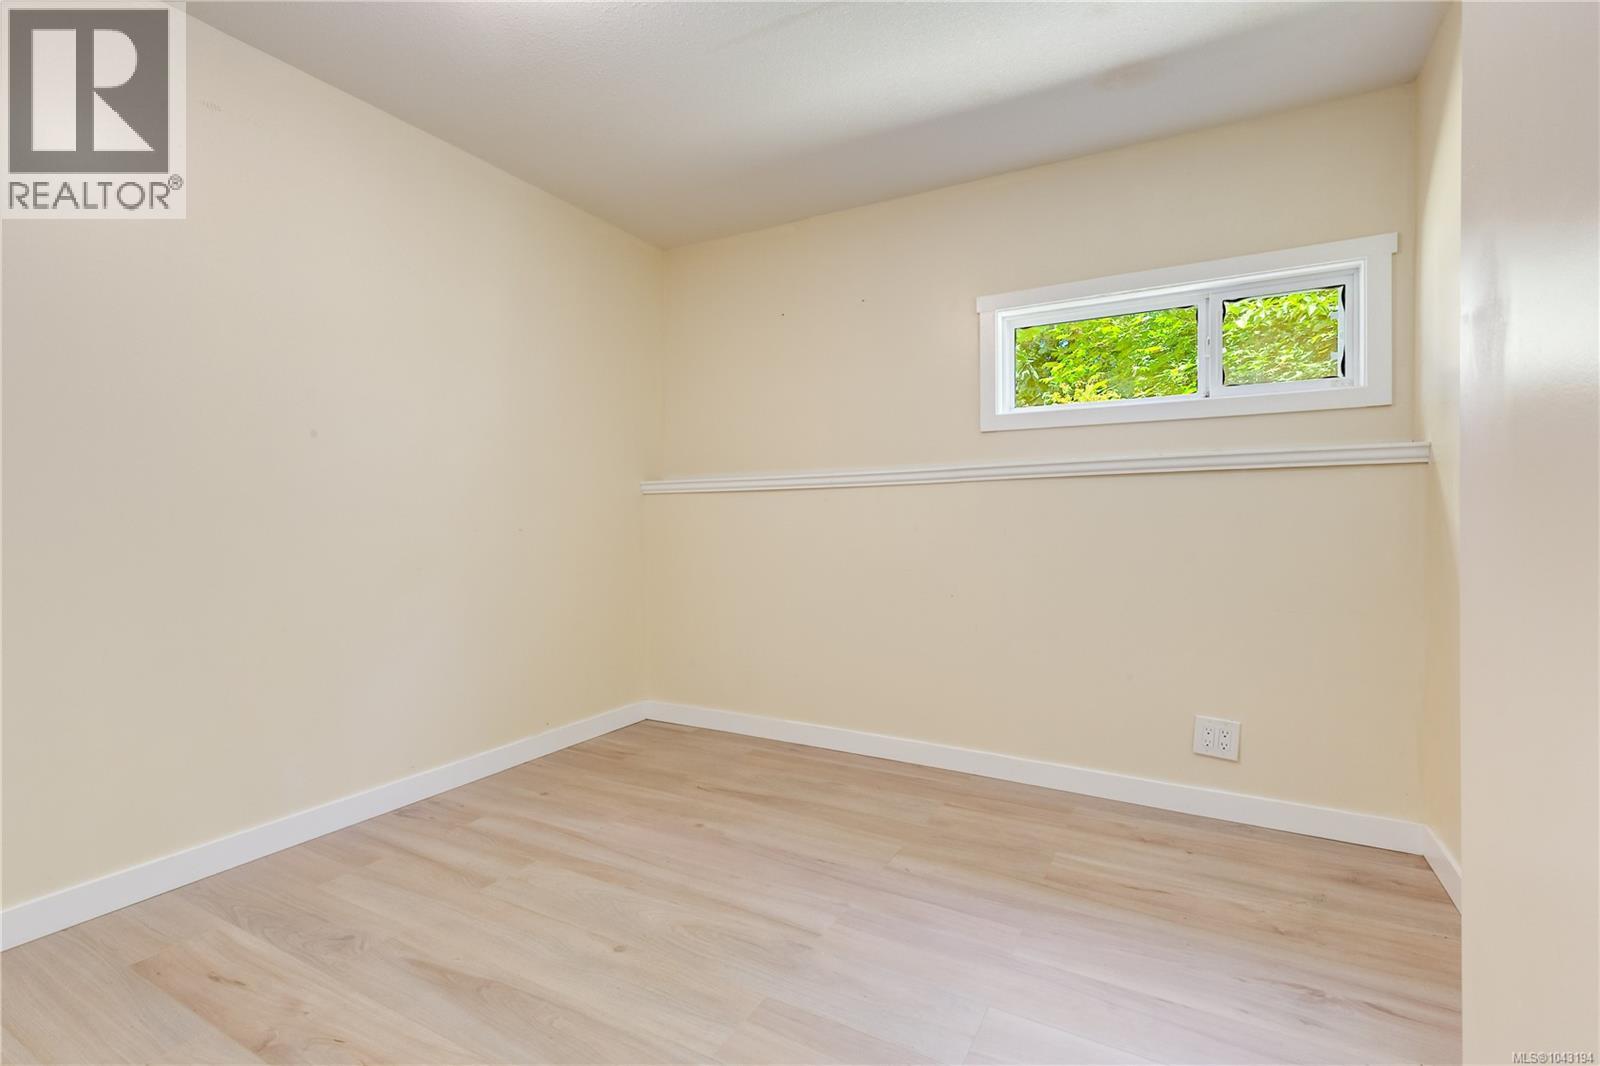
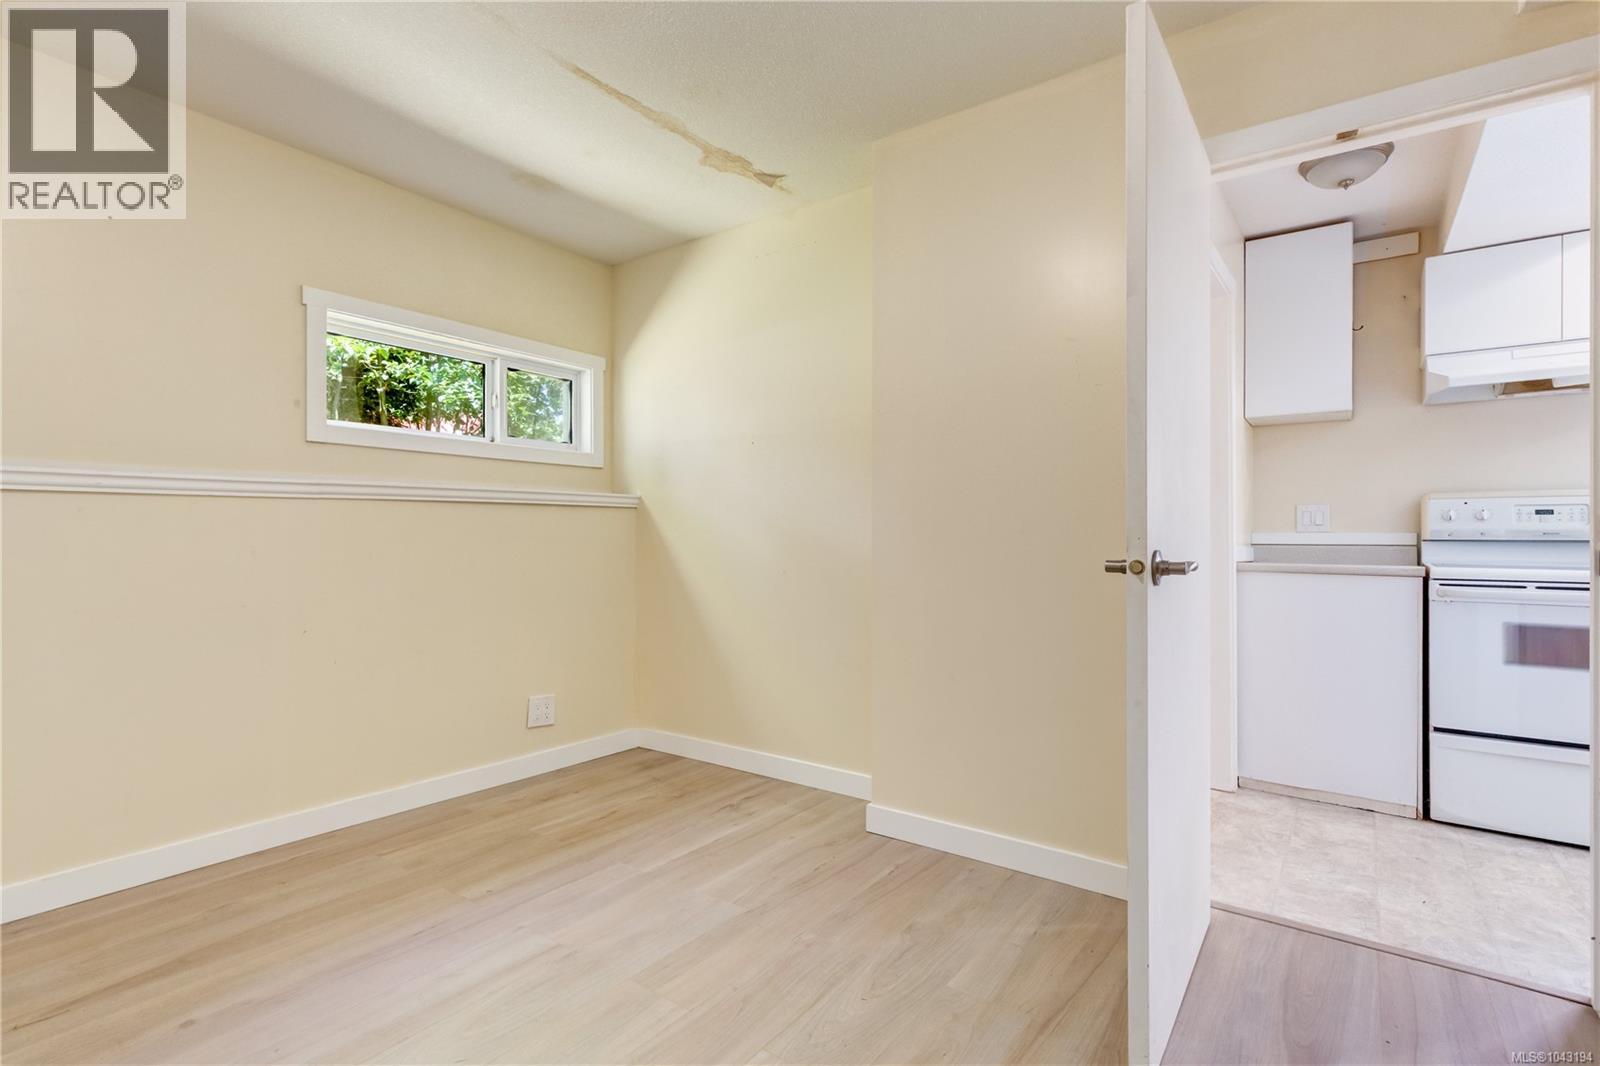
| Additional Accommodation | Bedroom | 8'11 x 10'7 | ||
| Additional Accommodation | Bedroom | 10'10 x 10'7 | ||
| Additional Accommodation | Living Room | 12'5 x 9'11 |
https://www.realtor.ca/real-estate/30036012/4559-maple-guard-dr-bowser-bowserdeep-bay

Nicole Proch
Personal Real Estate Corporation
www.facebook.com/vancouverislandsrealtor/
173 West Island Hwy
Parksville, British Columbia V9P 2H1
(250) 248-4321
(800) 224-5838
(250) 248-3550
www.parksvillerealestate.com/

The trademarks REALTOR®, REALTORS®, and the REALTOR® logo are controlled by The Canadian Real Estate Association (CREA) and identify real estate professionals who are members of CREA. The trademarks MLS®, Multiple Listing Service® and the associated logos are owned by The Canadian Real Estate Association (CREA) and identify the quality of services provided by real estate professionals who are members of CREA. The trademark DDF® is owned by The Canadian Real Estate Association (CREA) and identifies CREA's Data Distribution Facility (DDF®)
July 20 2026 09:21:55
Vancouver Island Real Estate Board
Royal LePage Island Living (Pk)