
45575 Worthington Place, Sardis West Vedder Chilliwack, British Columbia V2R 1N6

$895,000
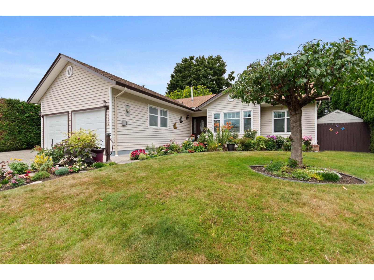
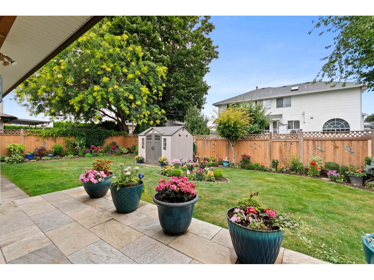
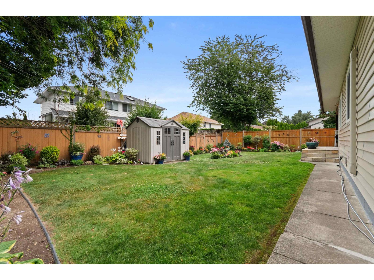
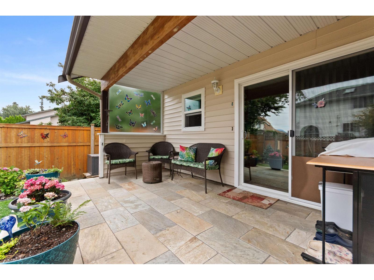
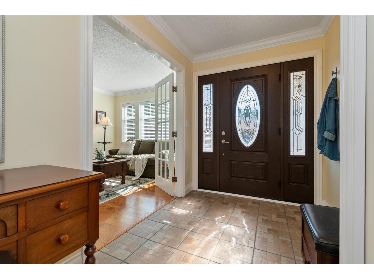
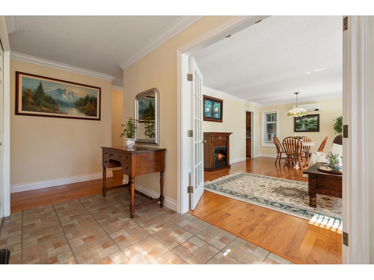
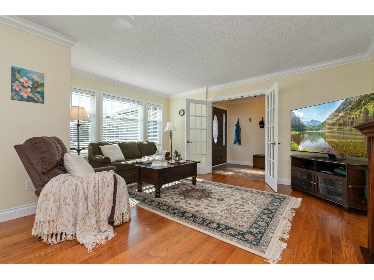
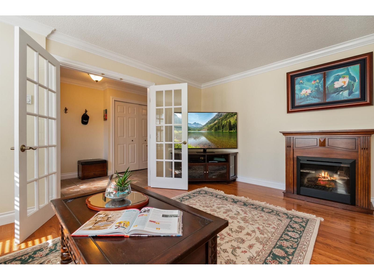
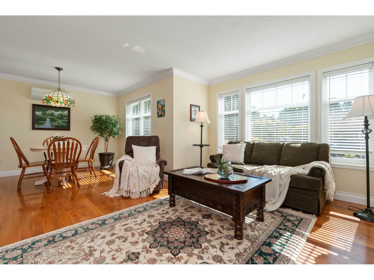
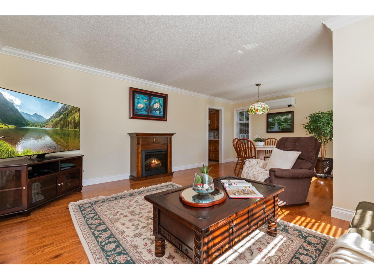
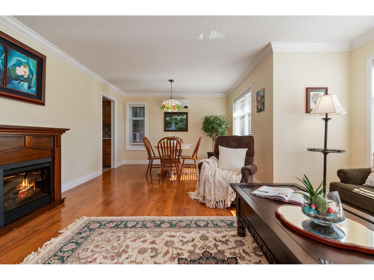
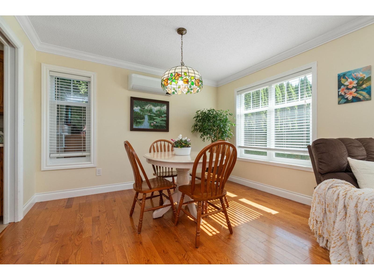
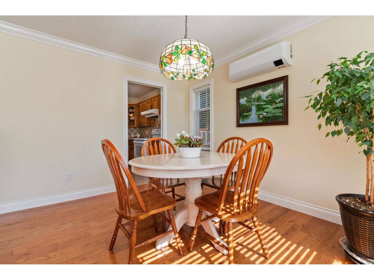
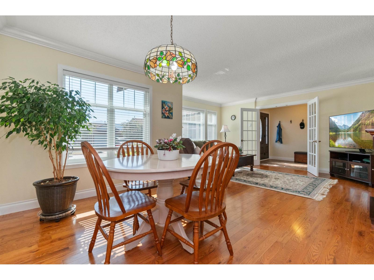
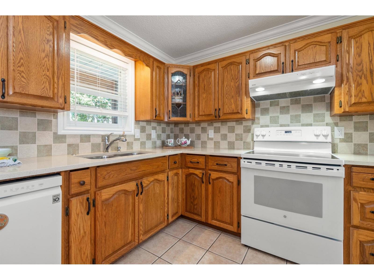
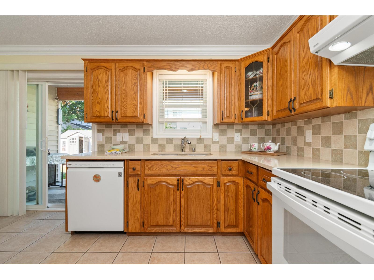
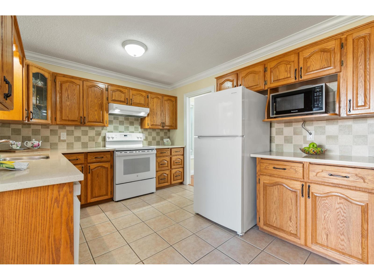
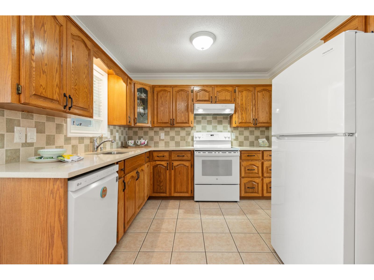
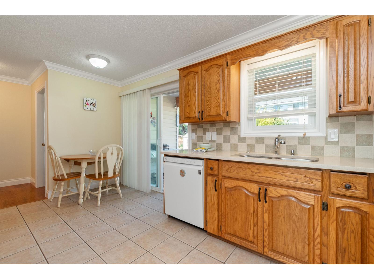
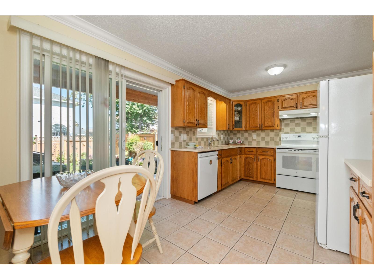
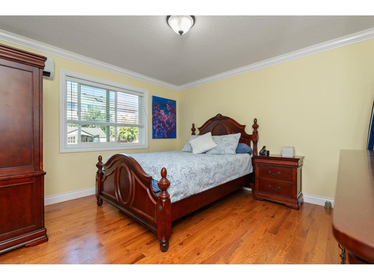
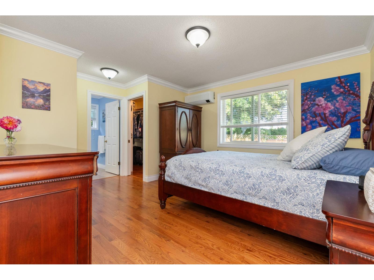
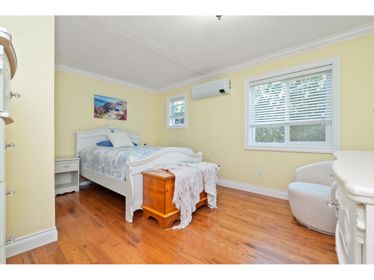
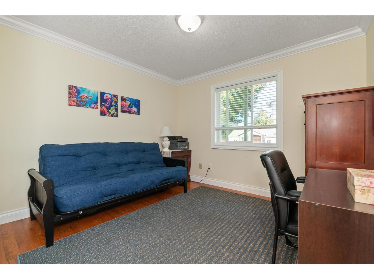
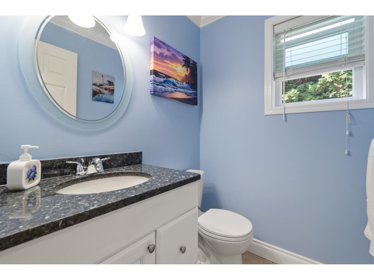
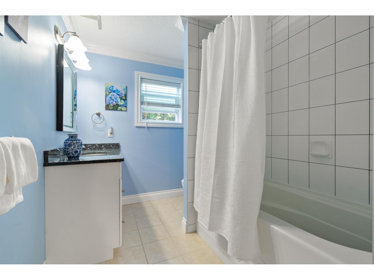
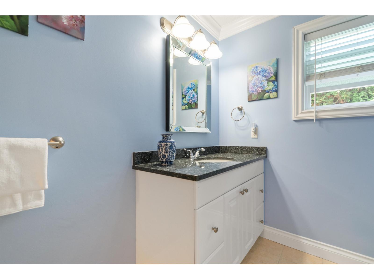
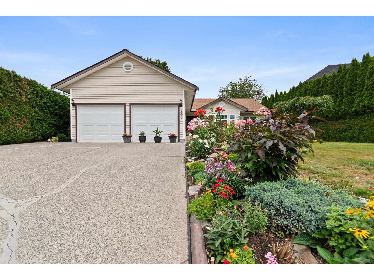
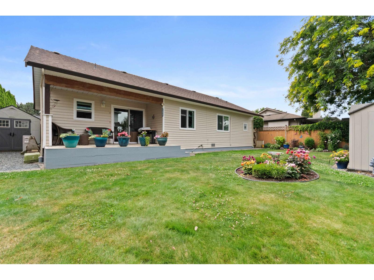
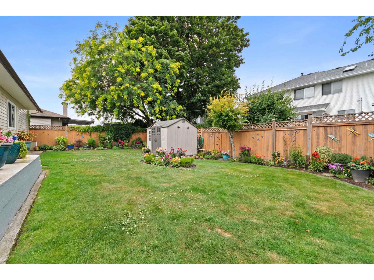
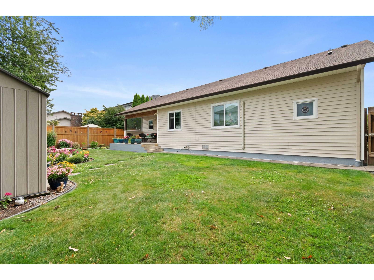
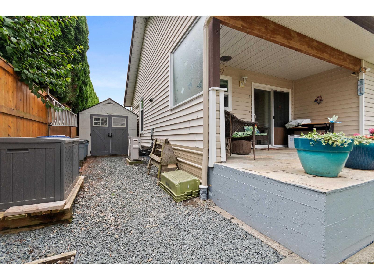
Charming & bright beautifully cared-for rancher in a sought-after Sardis location. An ideal choice for empty nesters who want easy one-level living without strata fees or gated-community restrictions. This inviting 3 bedroom, 3 bathroom home has been lovingly maintained and features solid hardwood flooring and quartz countertops in the kitchen. The garage offers extra-high ceilings for added storage plus heat for year-round projects or hobbies. Step outside to a spacious slate-tiled deck overlooking a wonderfully established, fully fenced gorgeous garden, a private setting to relax, entertain or simply enjoy your own outdoor space. Tucked away on a quiet cul-de-sac, this is a home with warmth, character and pride of ownership throughout. (id:63400)
Property Details
| MLS® Number | R3168820 |
| Property Type | Single Family |
Building
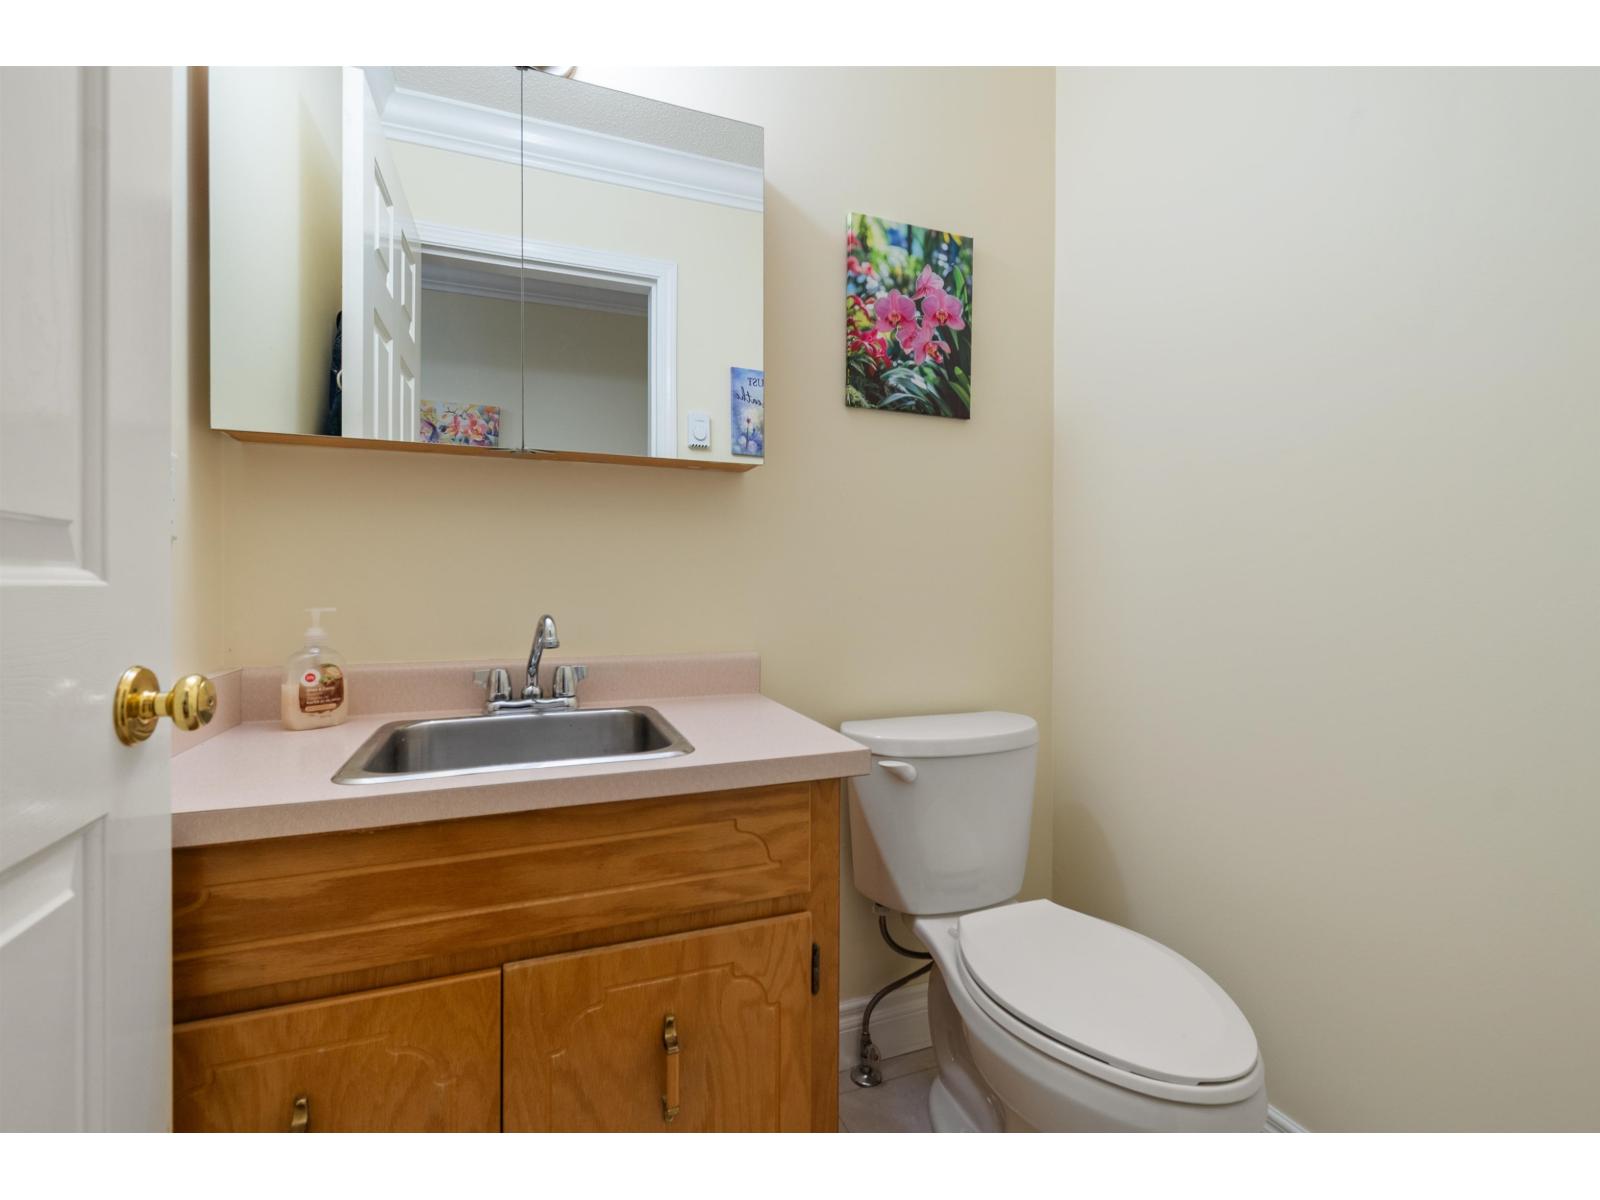
| Bathroom Total | 3 |
| Bedrooms Total | 3 |
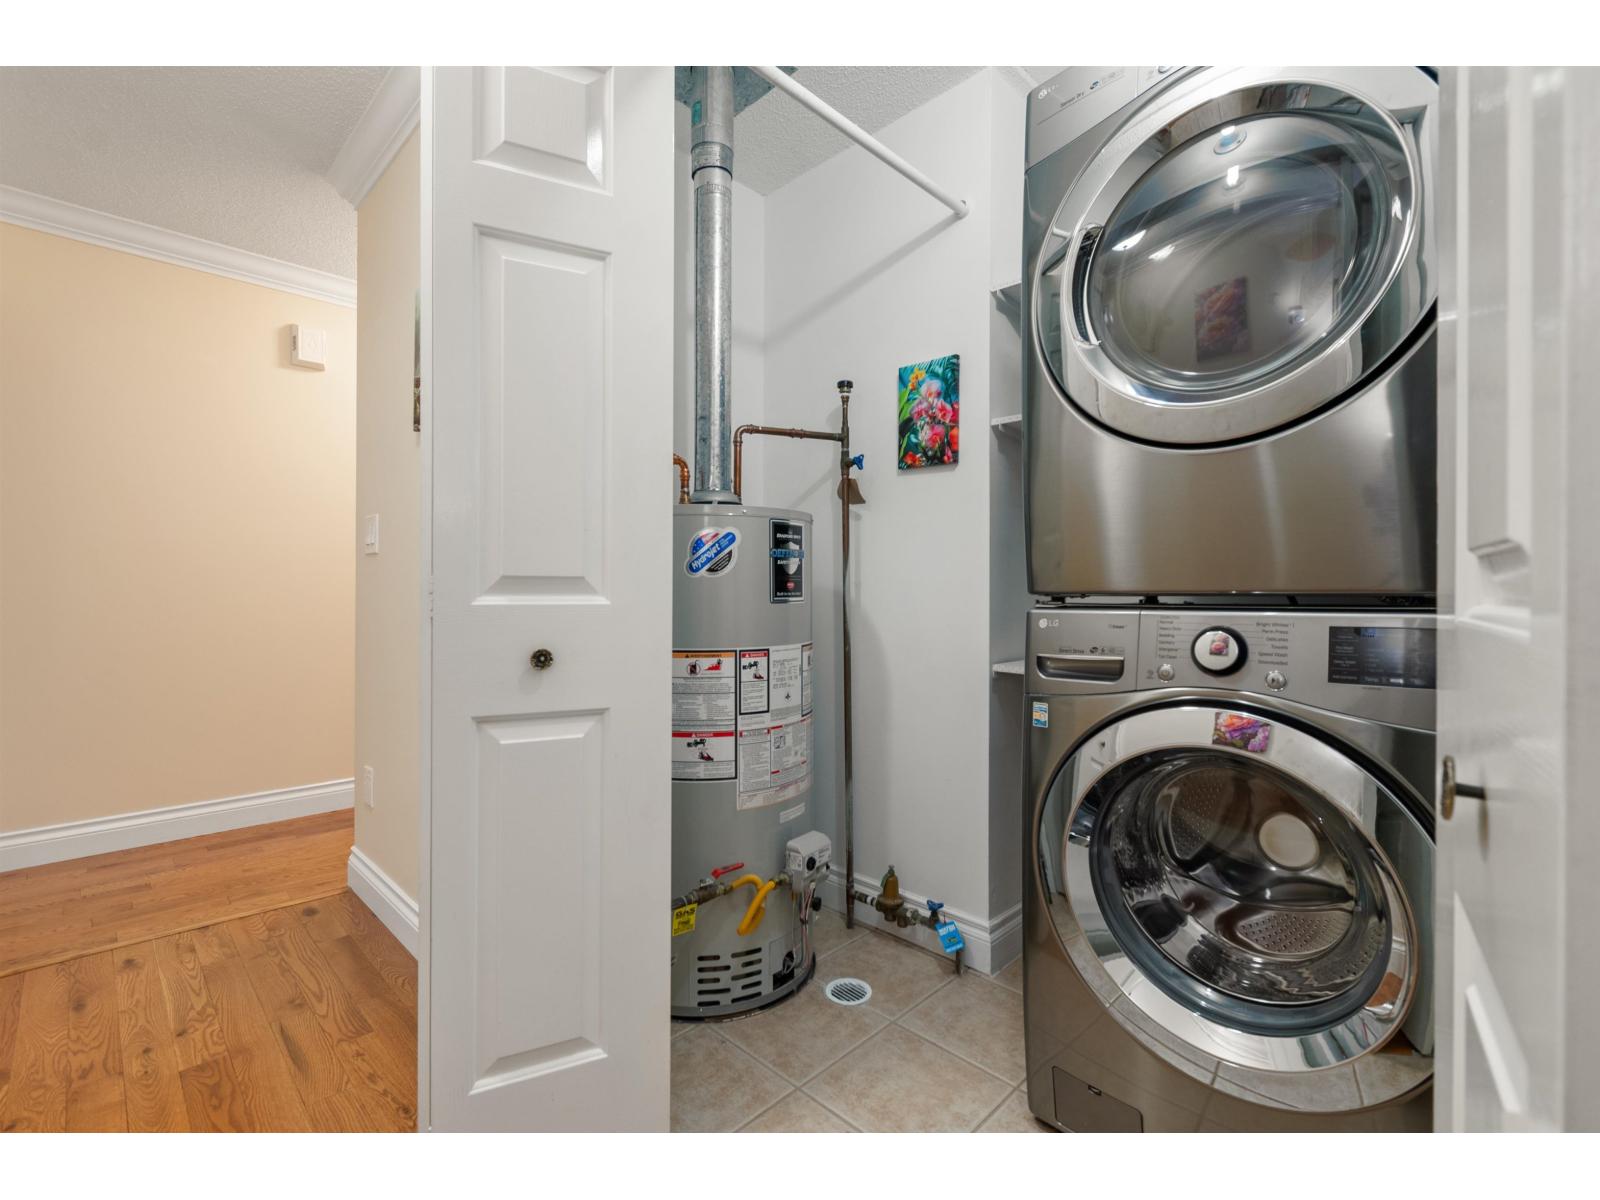
| Appliances | Washer, Dryer, Refrigerator, Stove, Dishwasher |
| Architectural Style | Ranch |
| Basement Type | Crawl Space |
| Constructed Date | 1988 |
| Construction Style Attachment | Detached |
| Cooling Type | Central Air Conditioning |
| Fireplace Present | Yes |
| Fireplace Total | 1 |
| Heating Fuel | Electric |
| Heating Type | Heat Pump, Radiant/infra-red Heat |
| Stories Total | 1 |
| Size Interior | 1,465 Sqft |
| Type | House |
Parking
| Garage | 2 |
| R V |
Land
| Acreage | No |
| Size Depth | 104 Ft |
| Size Frontage | 63 Ft |
| Size Irregular | 0.15 |
| Size Total | 0.15 Ac |
| Size Total Text | 0.15 Ac |
Rooms
| Level | Type | Length | Width | Dimensions |
|---|---|---|---|---|
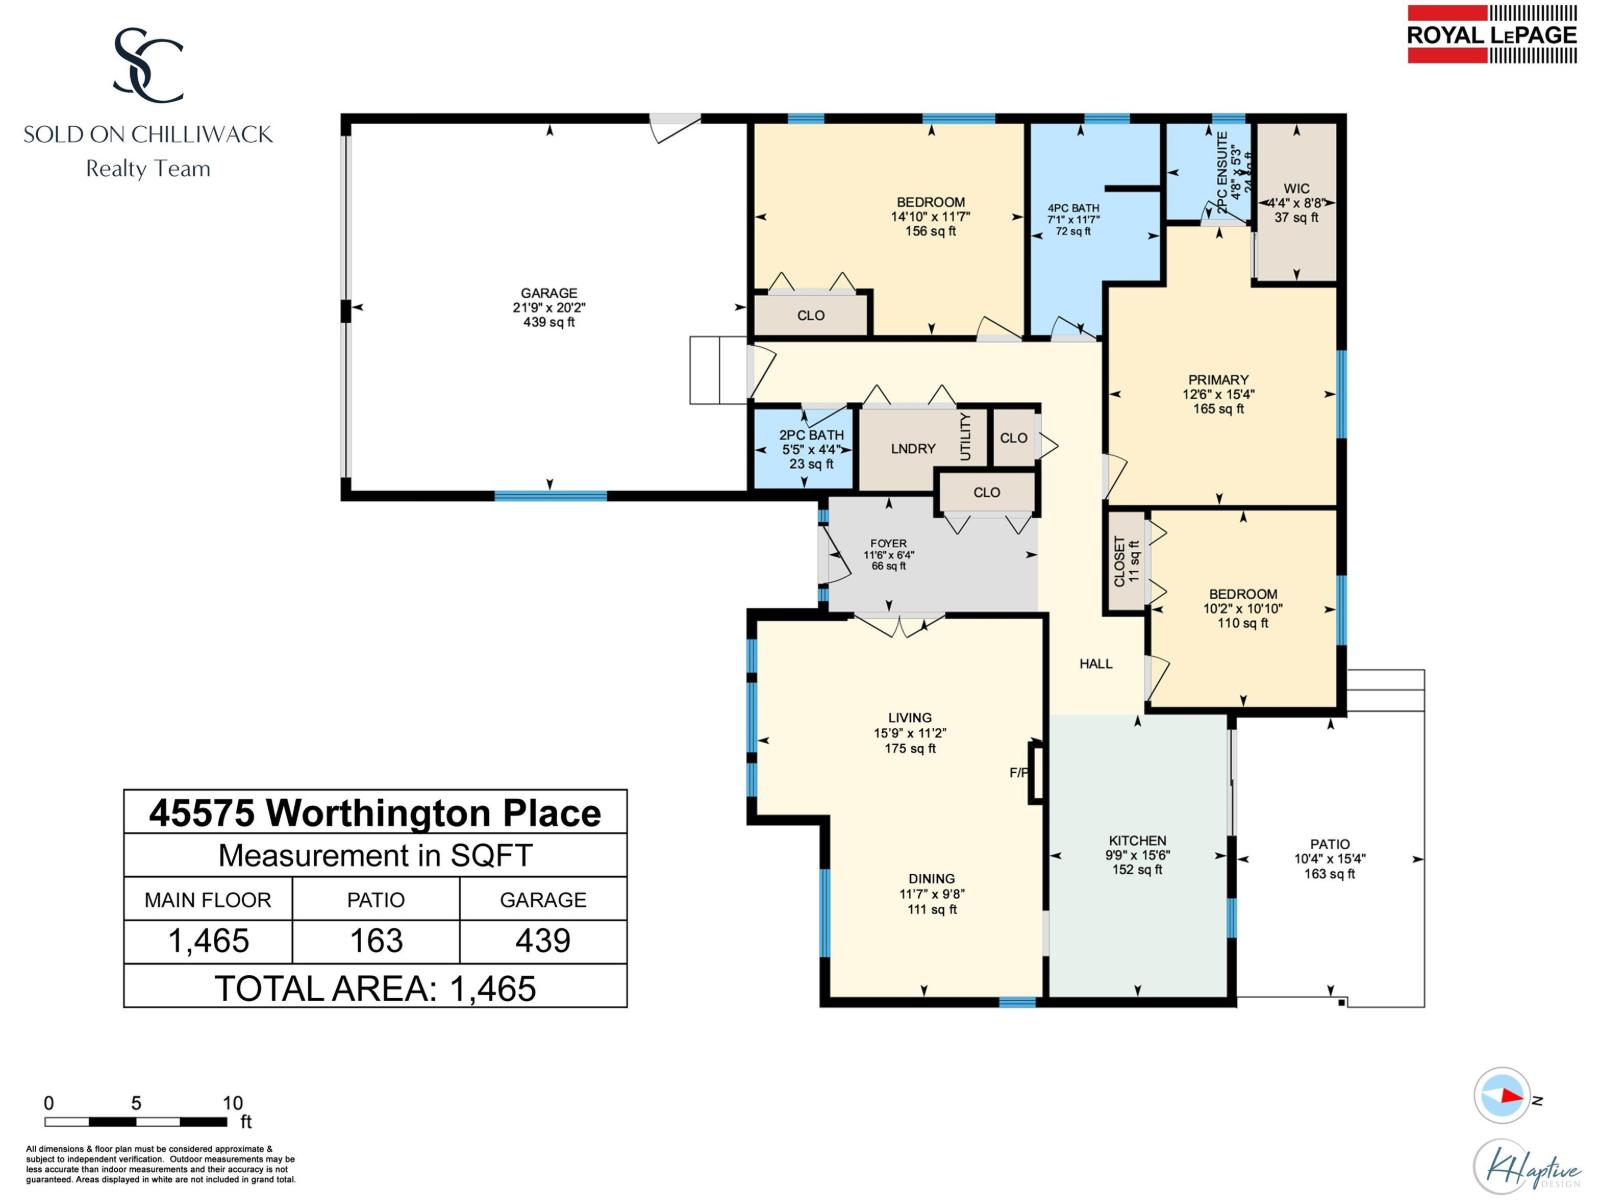
| Main Level | Living Room | 15 ft ,9 in | 11 ft ,2 in | 15 ft ,9 in x 11 ft ,2 in |
| Main Level | Dining Room | 9 ft ,8 in | 11 ft ,7 in | 9 ft ,8 in x 11 ft ,7 in |
| Main Level | Kitchen | 15 ft ,6 in | 9 ft ,9 in | 15 ft ,6 in x 9 ft ,9 in |
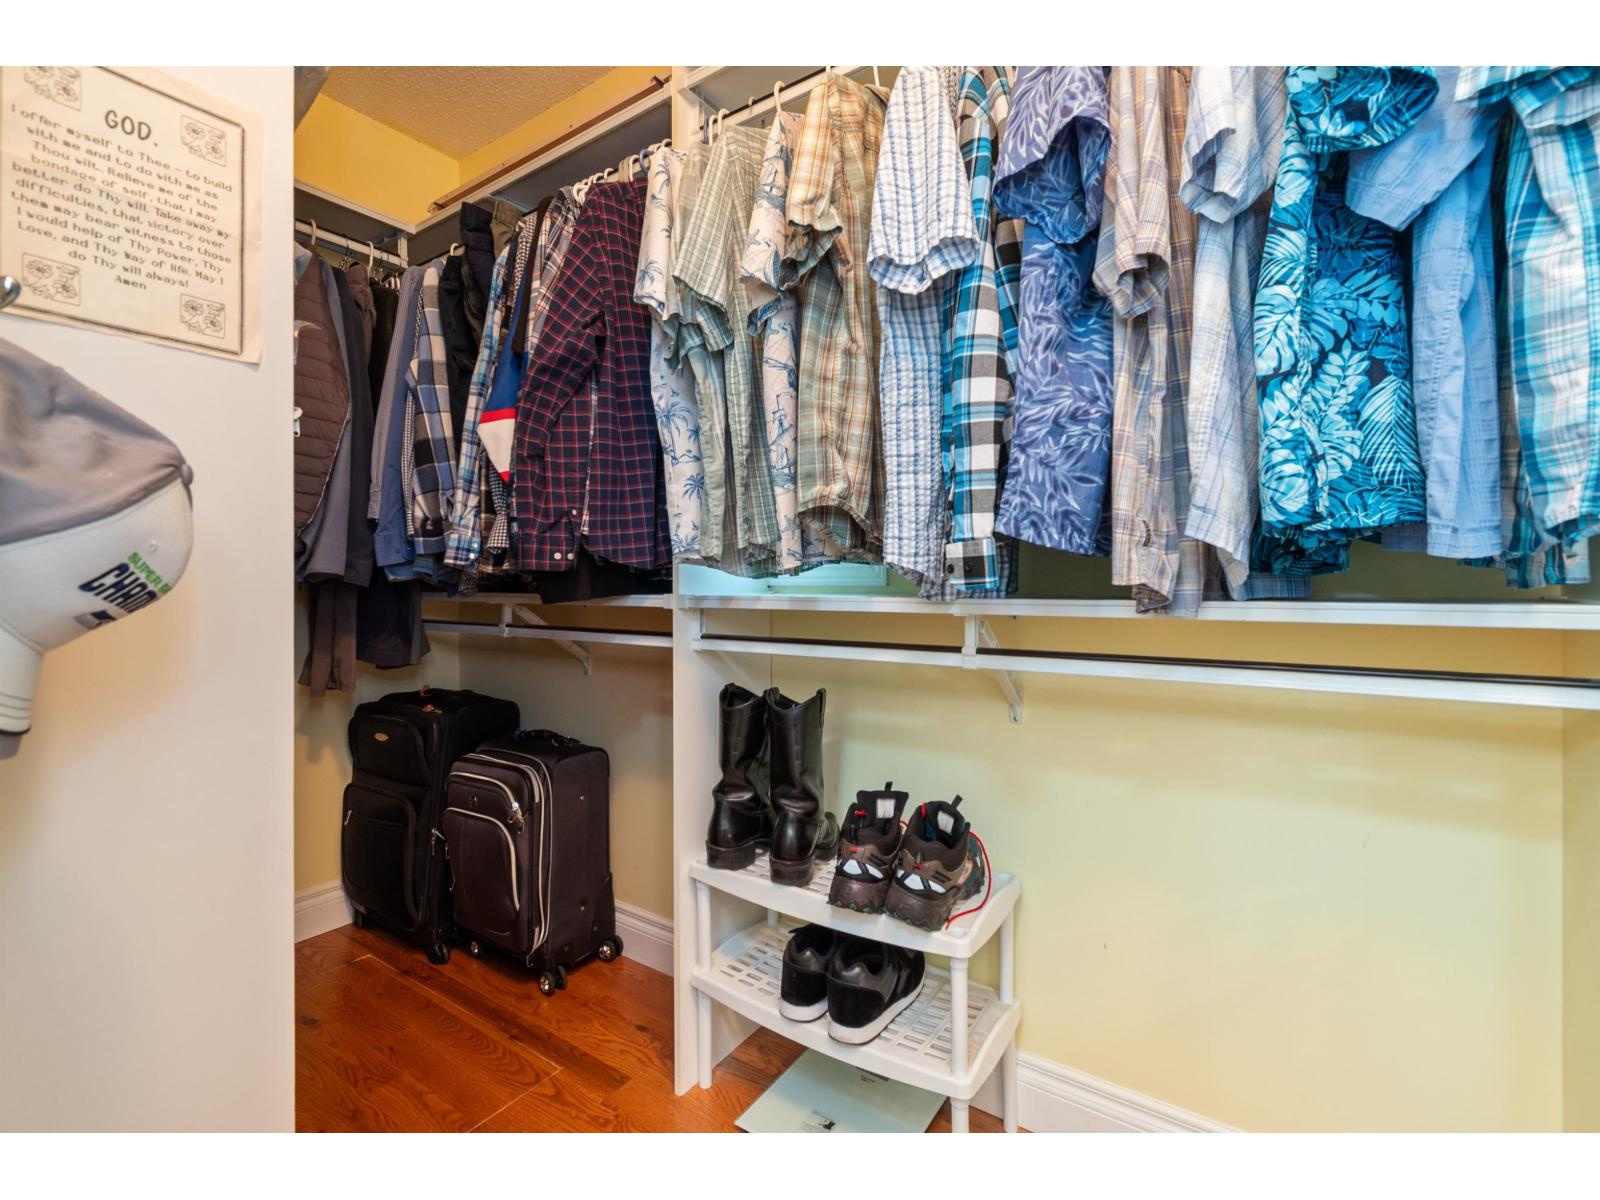
| Main Level | Primary Bedroom | 15 ft ,4 in | 12 ft ,6 in | 15 ft ,4 in x 12 ft ,6 in |
| Main Level | Other | 8 ft ,8 in | 4 ft ,4 in | 8 ft ,8 in x 4 ft ,4 in |
| Main Level | Bedroom 2 | 14 ft ,10 in | 11 ft ,7 in | 14 ft ,10 in x 11 ft ,7 in |
| Main Level | Foyer | 11 ft ,6 in | 6 ft ,4 in | 11 ft ,6 in x 6 ft ,4 in |
https://www.realtor.ca/real-estate/30318782/45575-worthington-place-sardis-west-vedder-chilliwack

Joanne Powley
Sold on Chilliwack Realty Team
8-8337 Young Rd
Chilliwack, British Columbia V2P 4N8
(604) 792-0077
(604) 792-1985
royallepagechilliwack.com

The trademarks REALTOR®, REALTORS®, and the REALTOR® logo are controlled by The Canadian Real Estate Association (CREA) and identify real estate professionals who are members of CREA. The trademarks MLS®, Multiple Listing Service® and the associated logos are owned by The Canadian Real Estate Association (CREA) and identify the quality of services provided by real estate professionals who are members of CREA. The trademark DDF® is owned by The Canadian Real Estate Association (CREA) and identifies CREA's Data Distribution Facility (DDF®)
October 18 2026 11:37:34
Chilliwack & District Real Estate Board
Royal LePage Wheeler Cheam