
45549 Wells Road, Sardis West Vedder Chilliwack, British Columbia V2R 1G6

$1,250,000
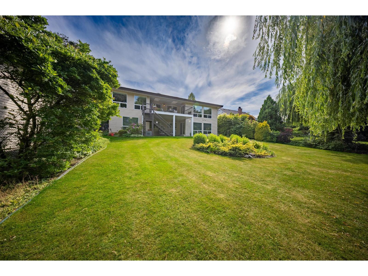
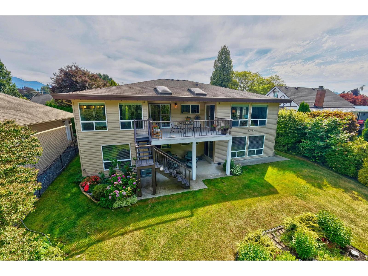
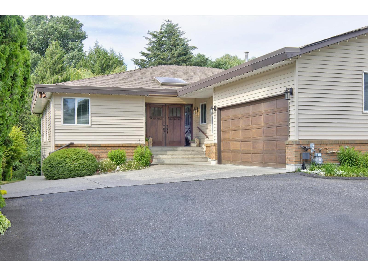
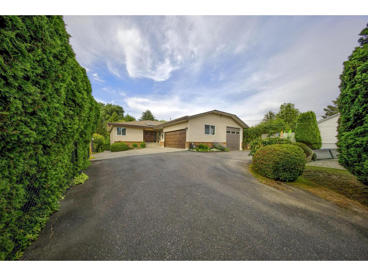
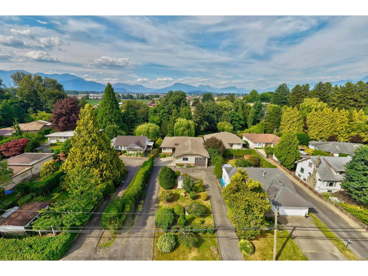
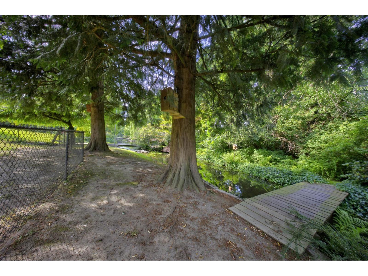
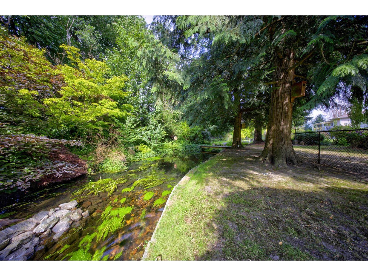
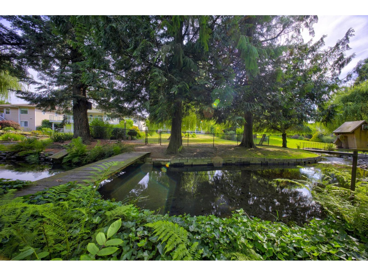
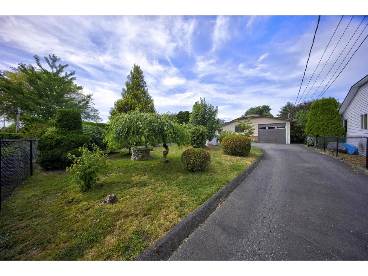
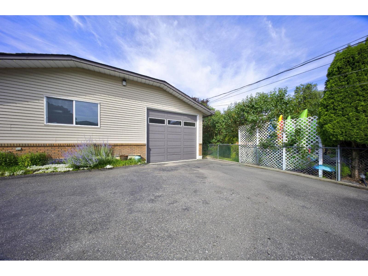
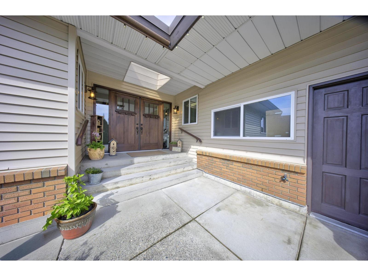
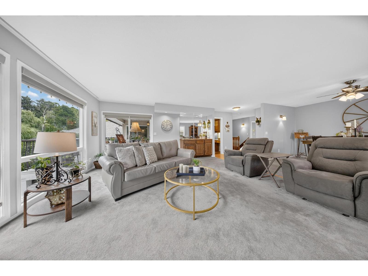
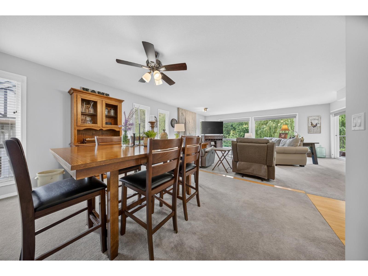
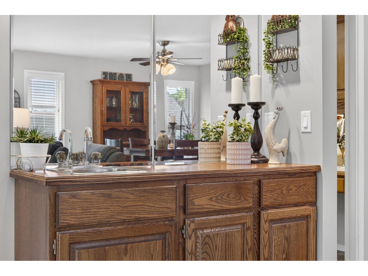
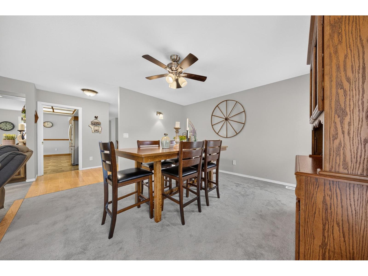
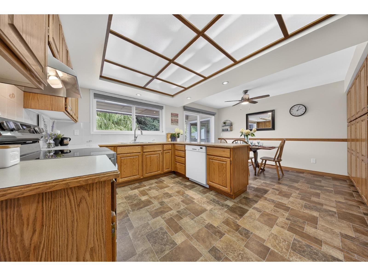
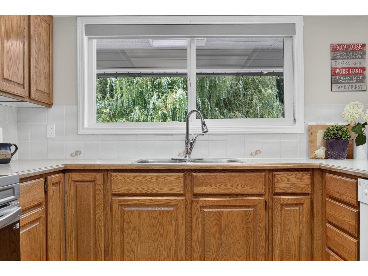
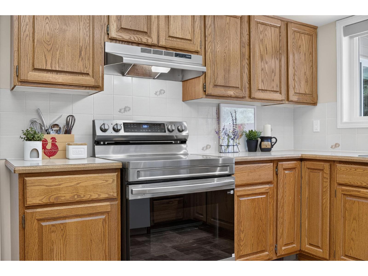
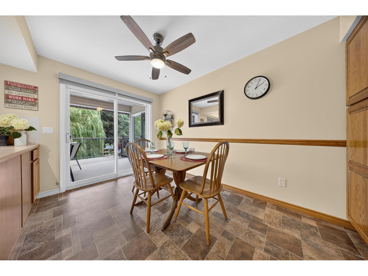
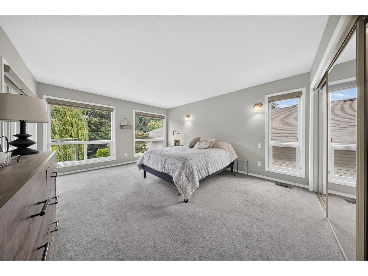
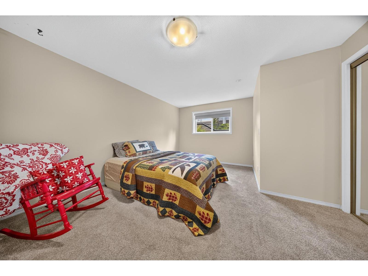
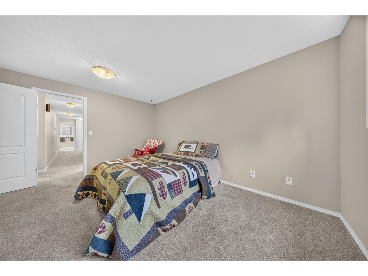
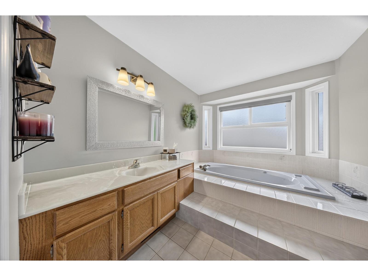
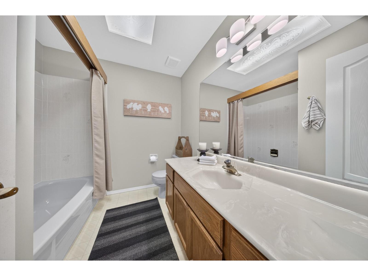
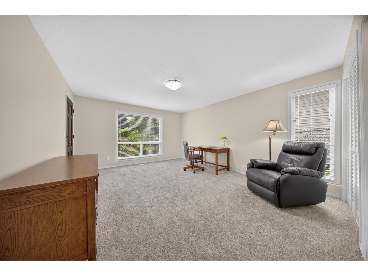
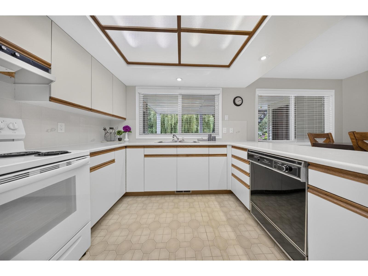
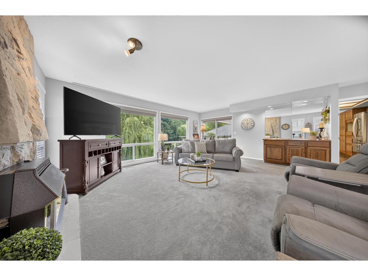
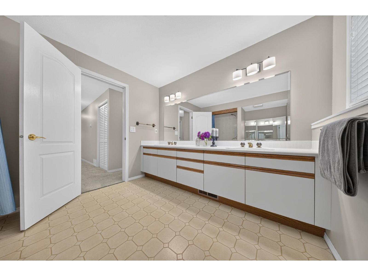
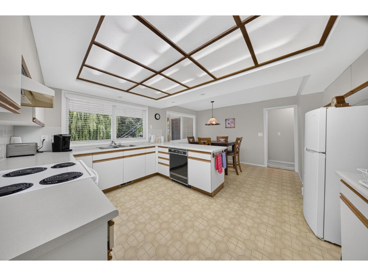
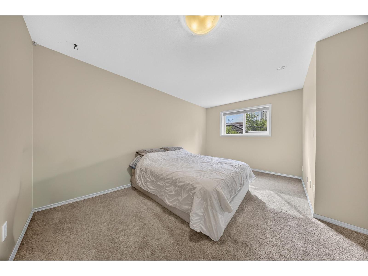
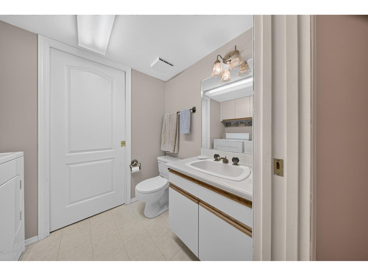
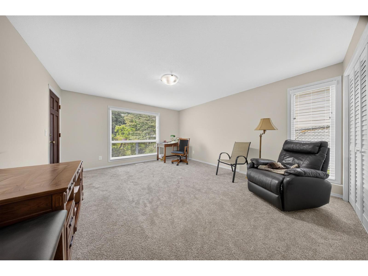
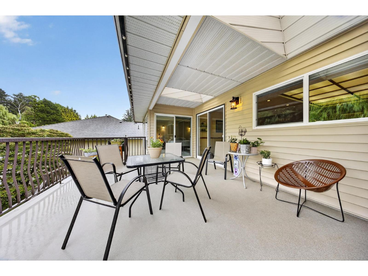
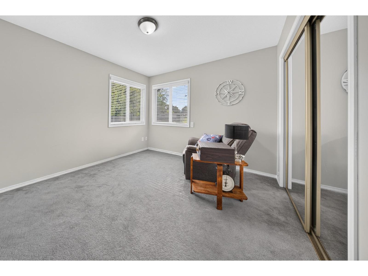
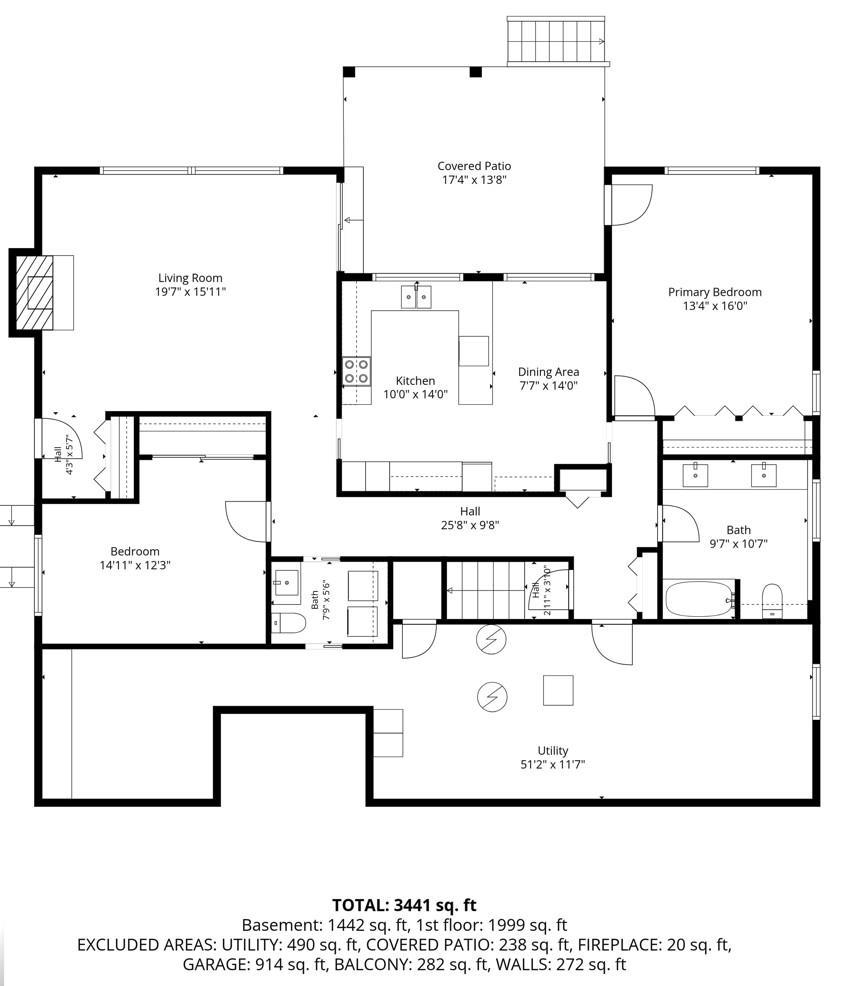
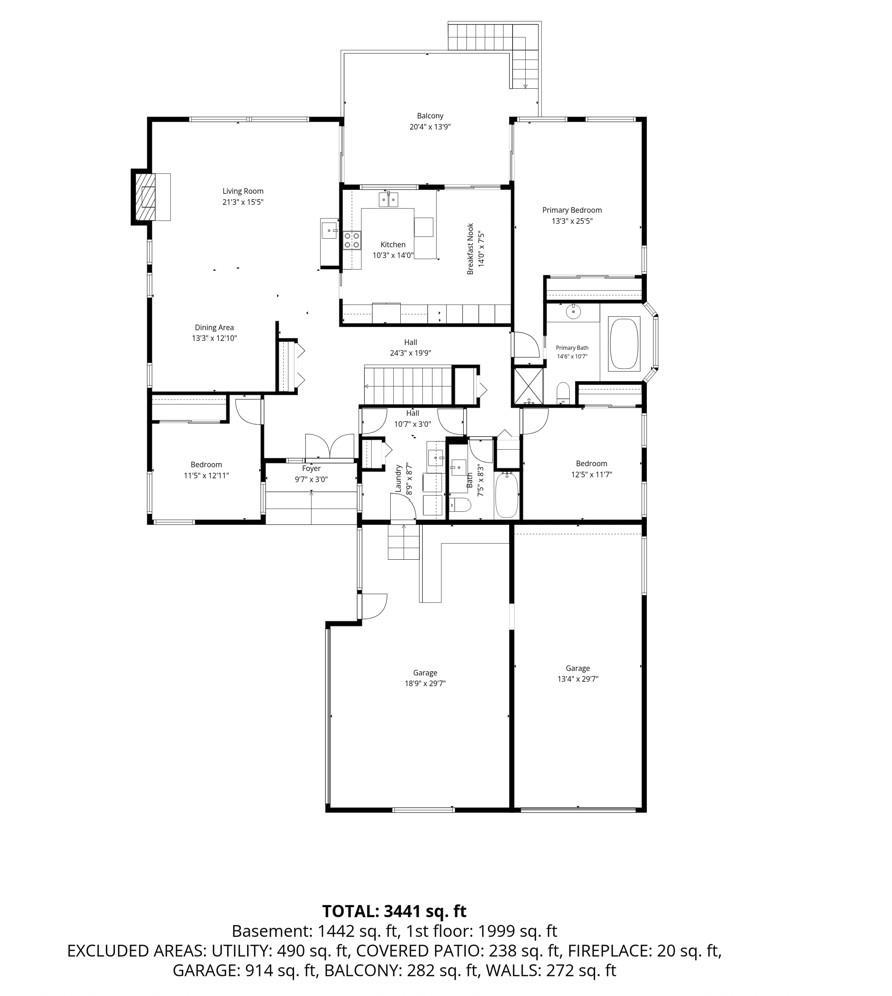
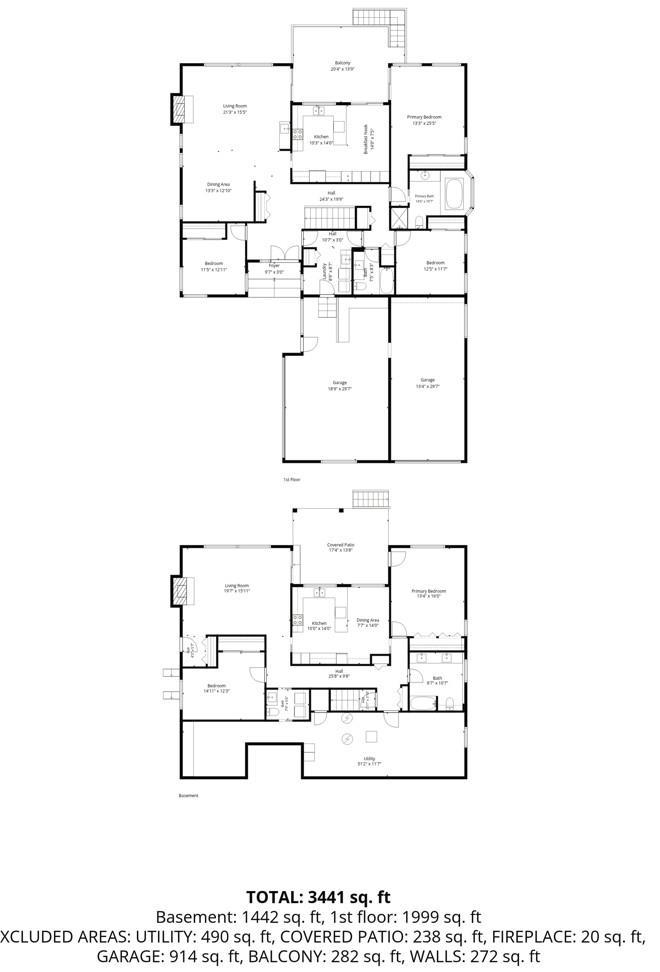
Situated on a private 0.43-acre property, this exceptional rancher offers over 4,100 sq. ft. of thoughtfully designed living space. The main residence features spacious principal rooms, three bedrooms, and seamless indoor-outdoor living with a large covered deck overlooking the backyard. The fully finished lower level includes a self-contained two-bedroom suite, providing flexibility for extended family or mortgage support. Complete with an attached garage, an additional RV garage, and a tranquil creek bordering the rear of the property, this home offers an exceptional combination of space, versatility, and natural surroundings in a highly desirable setting. (id:63400)
Property Details
| MLS® Number | R3140034 |
| Property Type | Single Family |
Building
| Bathroom Total | 4 |
| Bedrooms Total | 4 |
| Basement Development | Finished |
| Basement Type | Unknown (finished) |
| Constructed Date | 1988 |
| Construction Style Attachment | Detached |
| Fireplace Present | Yes |
| Fireplace Total | 2 |
| Heating Fuel | Natural Gas |
| Heating Type | Forced Air |
| Stories Total | 2 |
| Size Interior | 4,107 Sqft |
| Type | House |
Parking
| Garage | 2 |
Land
| Acreage | No |
| Size Depth | 283 Ft ,5 In |
| Size Frontage | 65 Ft |
| Size Irregular | 18731 |
| Size Total | 18731 Sqft |
| Size Total Text | 18731 Sqft |
Rooms
| Level | Type | Length | Width | Dimensions |
|---|---|---|---|---|
| Basement | Living Room | 19 ft ,9 in | 16 ft ,3 in | 19 ft ,9 in x 16 ft ,3 in |
| Basement | Bedroom 4 | 14 ft ,9 in | 12 ft ,6 in | 14 ft ,9 in x 12 ft ,6 in |
| Basement | Storage | 11 ft ,9 in | 9 ft ,4 in | 11 ft ,9 in x 9 ft ,4 in |
| Basement | Utility Room | 28 ft ,9 in | 11 ft ,7 in | 28 ft ,9 in x 11 ft ,7 in |
| Main Level | Foyer | 10 ft ,2 in | 6 ft ,8 in | 10 ft ,2 in x 6 ft ,8 in |
| Main Level | Living Room | 20 ft ,5 in | 16 ft ,1 in | 20 ft ,5 in x 16 ft ,1 in |
| Main Level | Dining Room | 13 ft ,3 in | 12 ft ,2 in | 13 ft ,3 in x 12 ft ,2 in |
| Main Level | Kitchen | 9 ft ,9 in | 14 ft ,1 in | 9 ft ,9 in x 14 ft ,1 in |
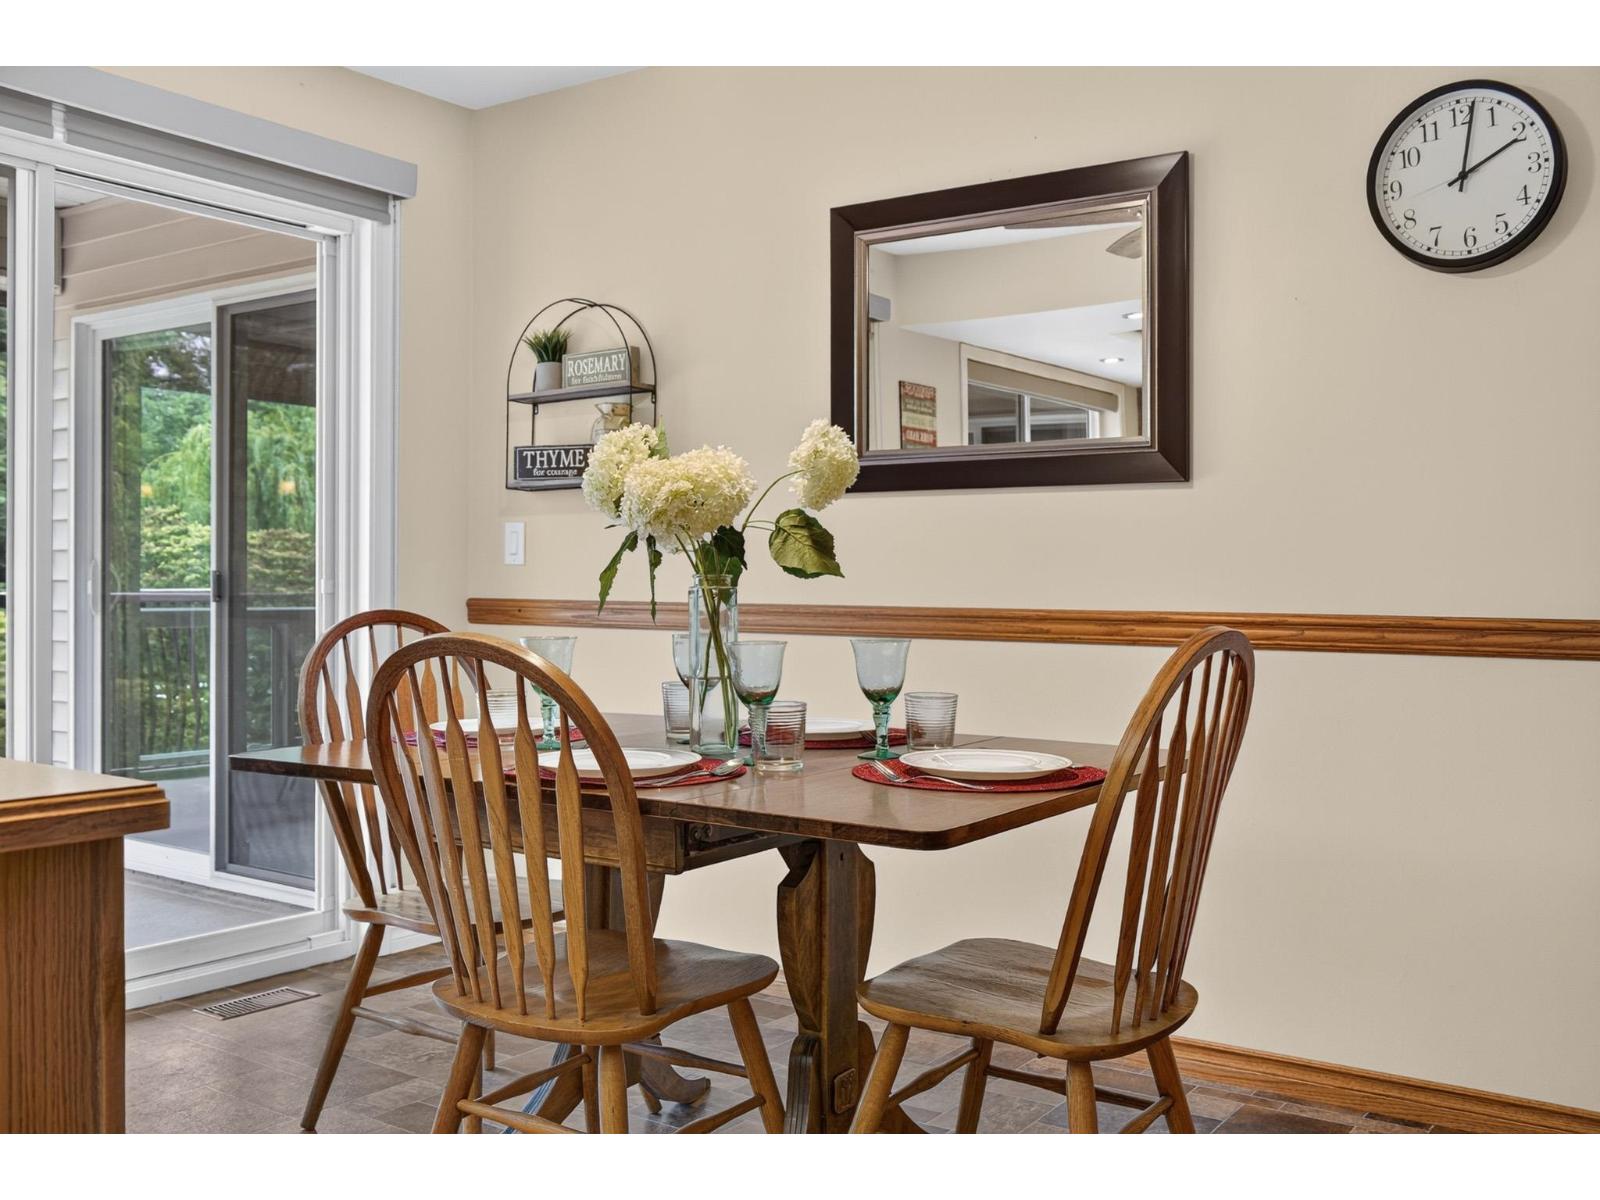
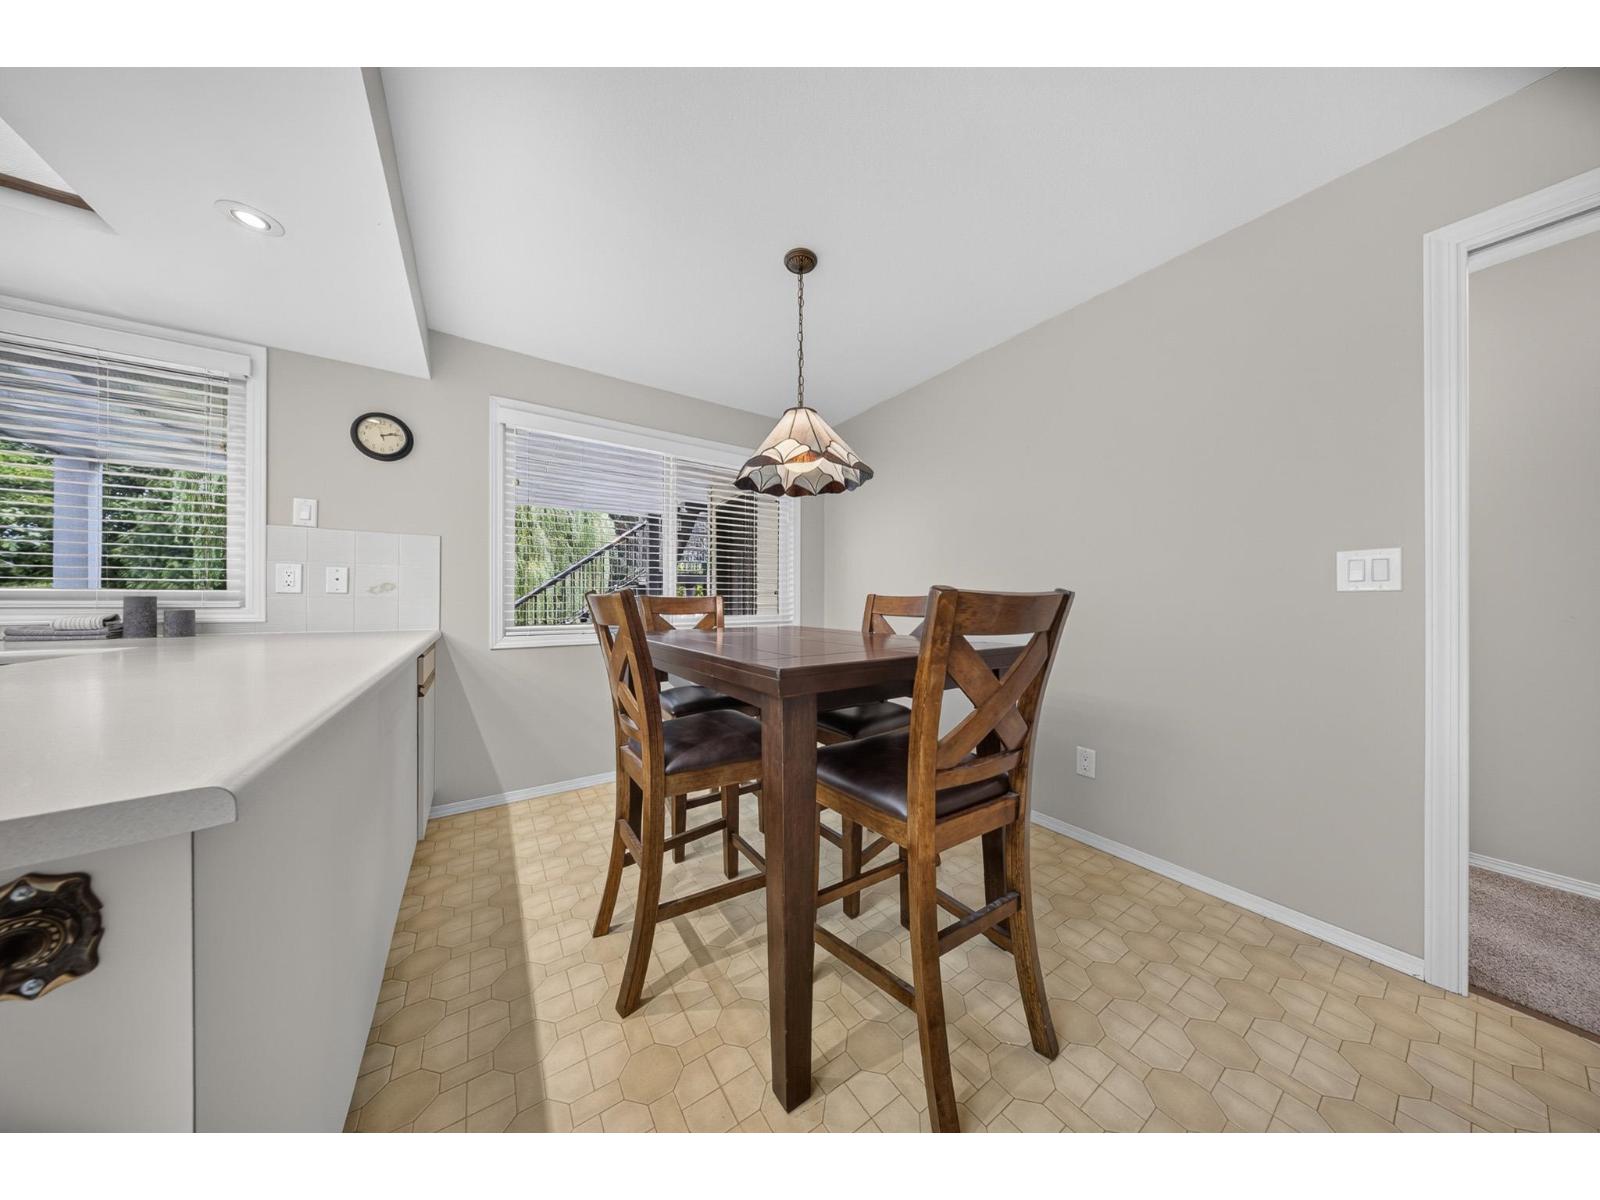
| Main Level | Eating Area | 8 ft ,6 in | 12 ft ,1 in | 8 ft ,6 in x 12 ft ,1 in |
| Main Level | Primary Bedroom | 13 ft ,4 in | 15 ft ,9 in | 13 ft ,4 in x 15 ft ,9 in |
| Main Level | Bedroom 2 | 11 ft ,9 in | 10 ft ,5 in | 11 ft ,9 in x 10 ft ,5 in |
| Main Level | Bedroom 3 | 12 ft ,5 in | 10 ft ,9 in | 12 ft ,5 in x 10 ft ,9 in |
| Main Level | Laundry Room | 8 ft ,6 in | 4 ft ,9 in | 8 ft ,6 in x 4 ft ,9 in |
https://www.realtor.ca/real-estate/29958456/45549-wells-road-sardis-west-vedder-chilliwack
Sunny Bajwa
www.sunnybajwa.com/
realsunnybajwa/
1 - 7300 Vedder Rd
Chilliwack, British Columbia V2R 4G6
(604) 858-7179
(800) 830-7175
(604) 858-7197
www.nydarealty.britishcolumbia.remax.ca

The trademarks REALTOR®, REALTORS®, and the REALTOR® logo are controlled by The Canadian Real Estate Association (CREA) and identify real estate professionals who are members of CREA. The trademarks MLS®, Multiple Listing Service® and the associated logos are owned by The Canadian Real Estate Association (CREA) and identify the quality of services provided by real estate professionals who are members of CREA. The trademark DDF® is owned by The Canadian Real Estate Association (CREA) and identifies CREA's Data Distribution Facility (DDF®)
July 10 2026 08:21:43
Chilliwack & District Real Estate Board
Real Broker B.c. Ltd.