
45517 Wells Road, Sardis West Vedder Chilliwack, British Columbia V2R 1G6

$1,030,000
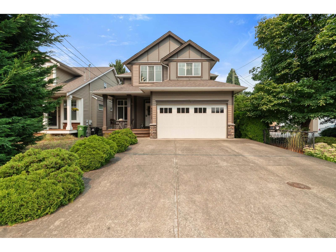
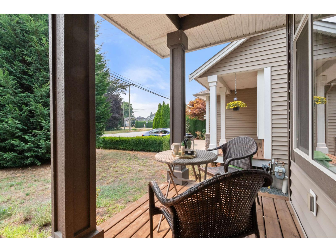
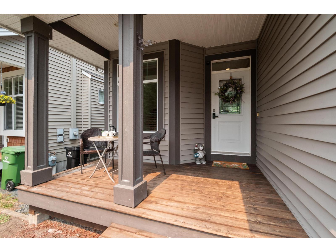
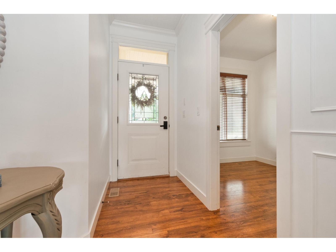
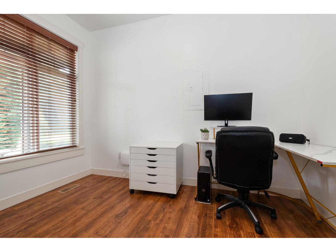
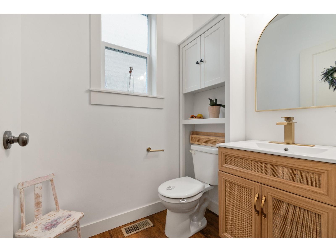
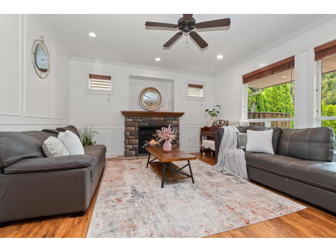
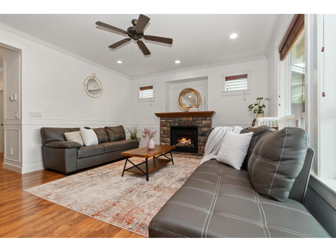
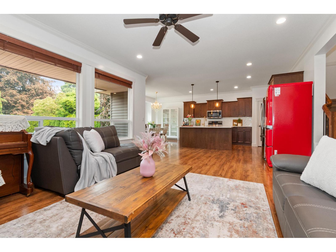
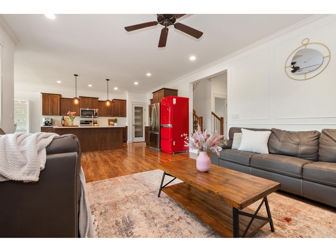
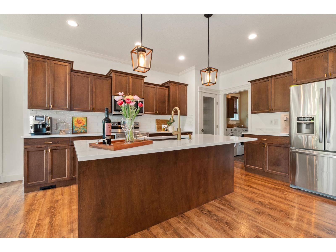
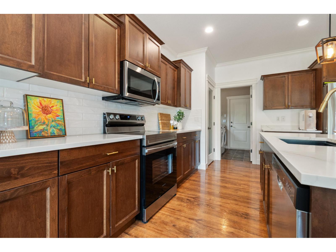
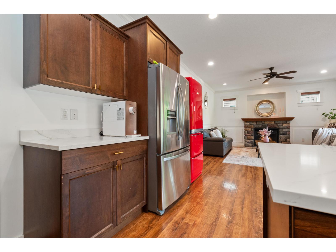
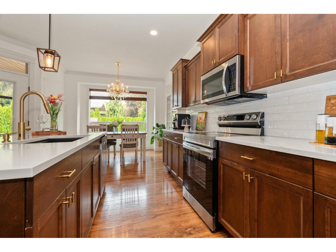
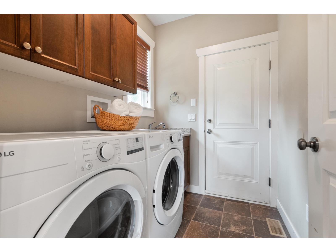
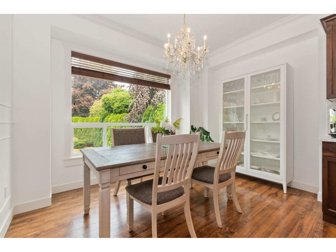
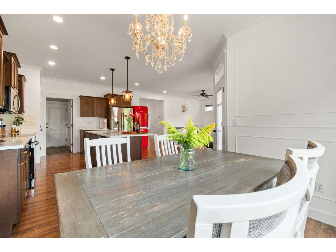
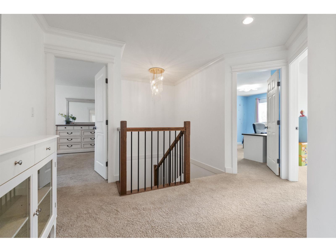
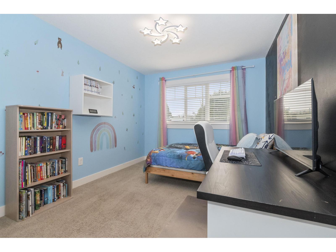
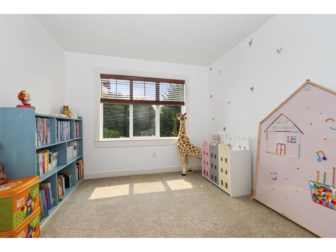
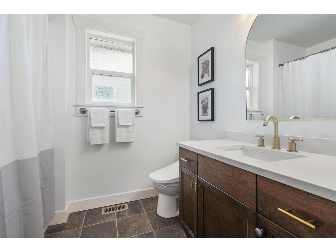
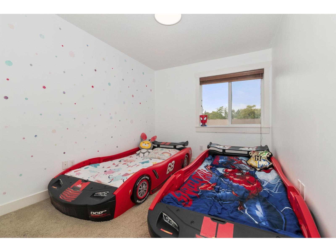
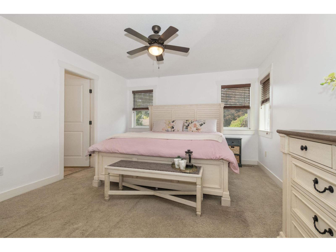
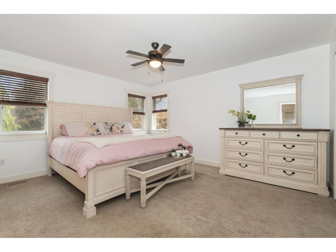
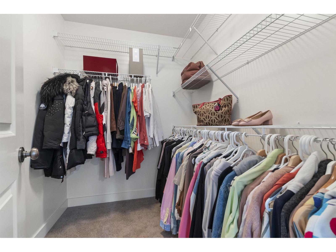
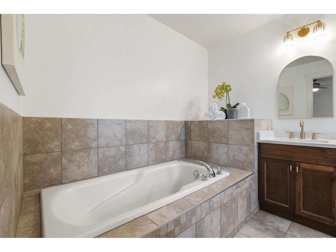
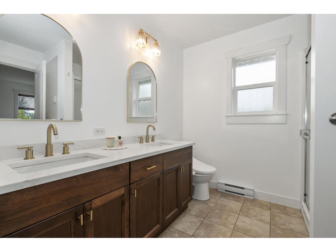
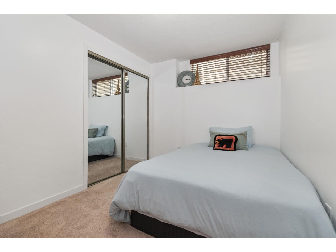
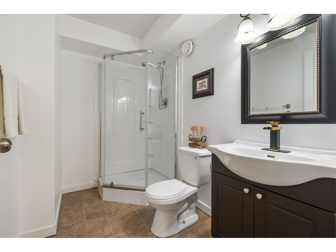
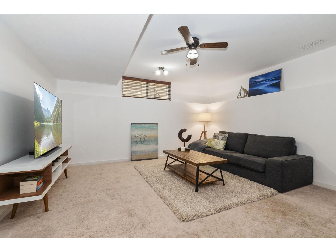
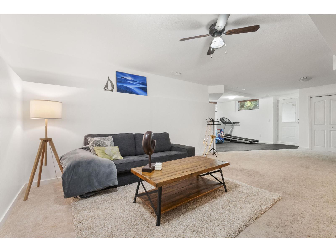
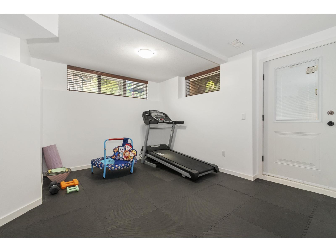
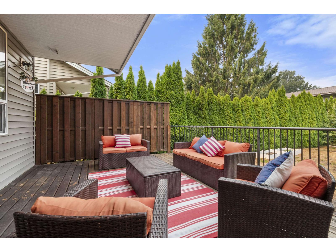
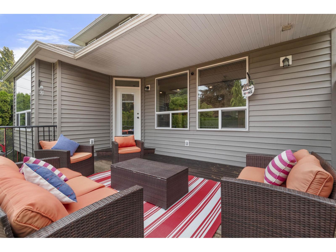
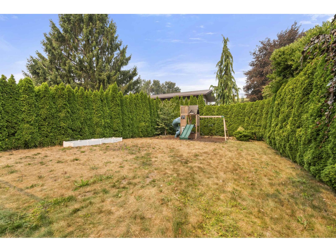
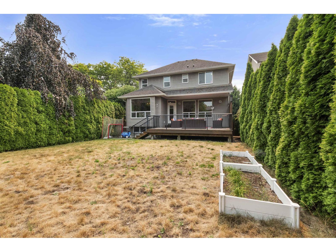
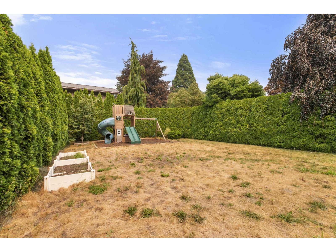
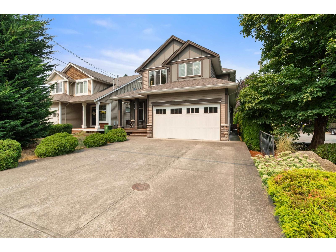
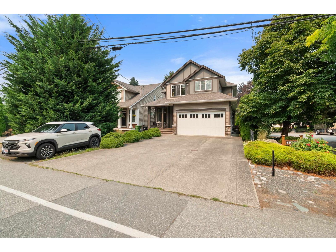
This well-planned & maintained 5-beds & 4-baths air-conditioned move-in-ready home offers both comfort and convenience in the heart of Sardis, providing easy access to hwy, all levels of schools, mall, golf course, & more. This bright & inviting home has an open-concept kitchen with updated quartz countertops, tile backsplash, hardwares, light fixtures, S/S appliances, with brand new dishwasher. All bedrooms are of great size & bathrooms have updated light fixtures, mirrors, vanity tops, with full vanity update in the main half-bath. Other updates include wall mouldings in the living room, washer/dryer, & fresh paint throughout the house. Basement with separate access has 3-pc bath & 1-bed which make it extra easy for in-law suite potential with roughed-in plumbing. Good-sized backyard with large deck is private & fully fenced for your family's enjoyment & entertaining. Long concrete driveway parks up to 4 cars or for an RV. Come & see and fall in love with your new home! (id:63400)
Property Details
| MLS® Number | R3153109 |
| Property Type | Single Family |
| Structure | Playground |
Building
| Bathroom Total | 4 |
| Bedrooms Total | 5 |
| Amenities | Laundry - In Suite |
| Appliances | Washer, Dryer, Refrigerator, Stove, Dishwasher |
| Basement Development | Finished |
| Basement Type | Unknown (finished) |
| Constructed Date | 2010 |
| Construction Style Attachment | Detached |
| Cooling Type | Central Air Conditioning |
| Fire Protection | Smoke Detectors |
| Fireplace Present | Yes |
| Fireplace Total | 1 |
| Heating Fuel | Natural Gas |
| Heating Type | Baseboard Heaters, Forced Air |
| Stories Total | 3 |
| Size Interior | 2,958 Sqft |
| Type | House |
Parking
| Garage | 2 |
Land
| Acreage | No |
| Size Depth | 140 Ft |
| Size Frontage | 40 Ft |
| Size Irregular | 5618 |
| Size Total | 5618 Sqft |
| Size Total Text | 5618 Sqft |
Rooms
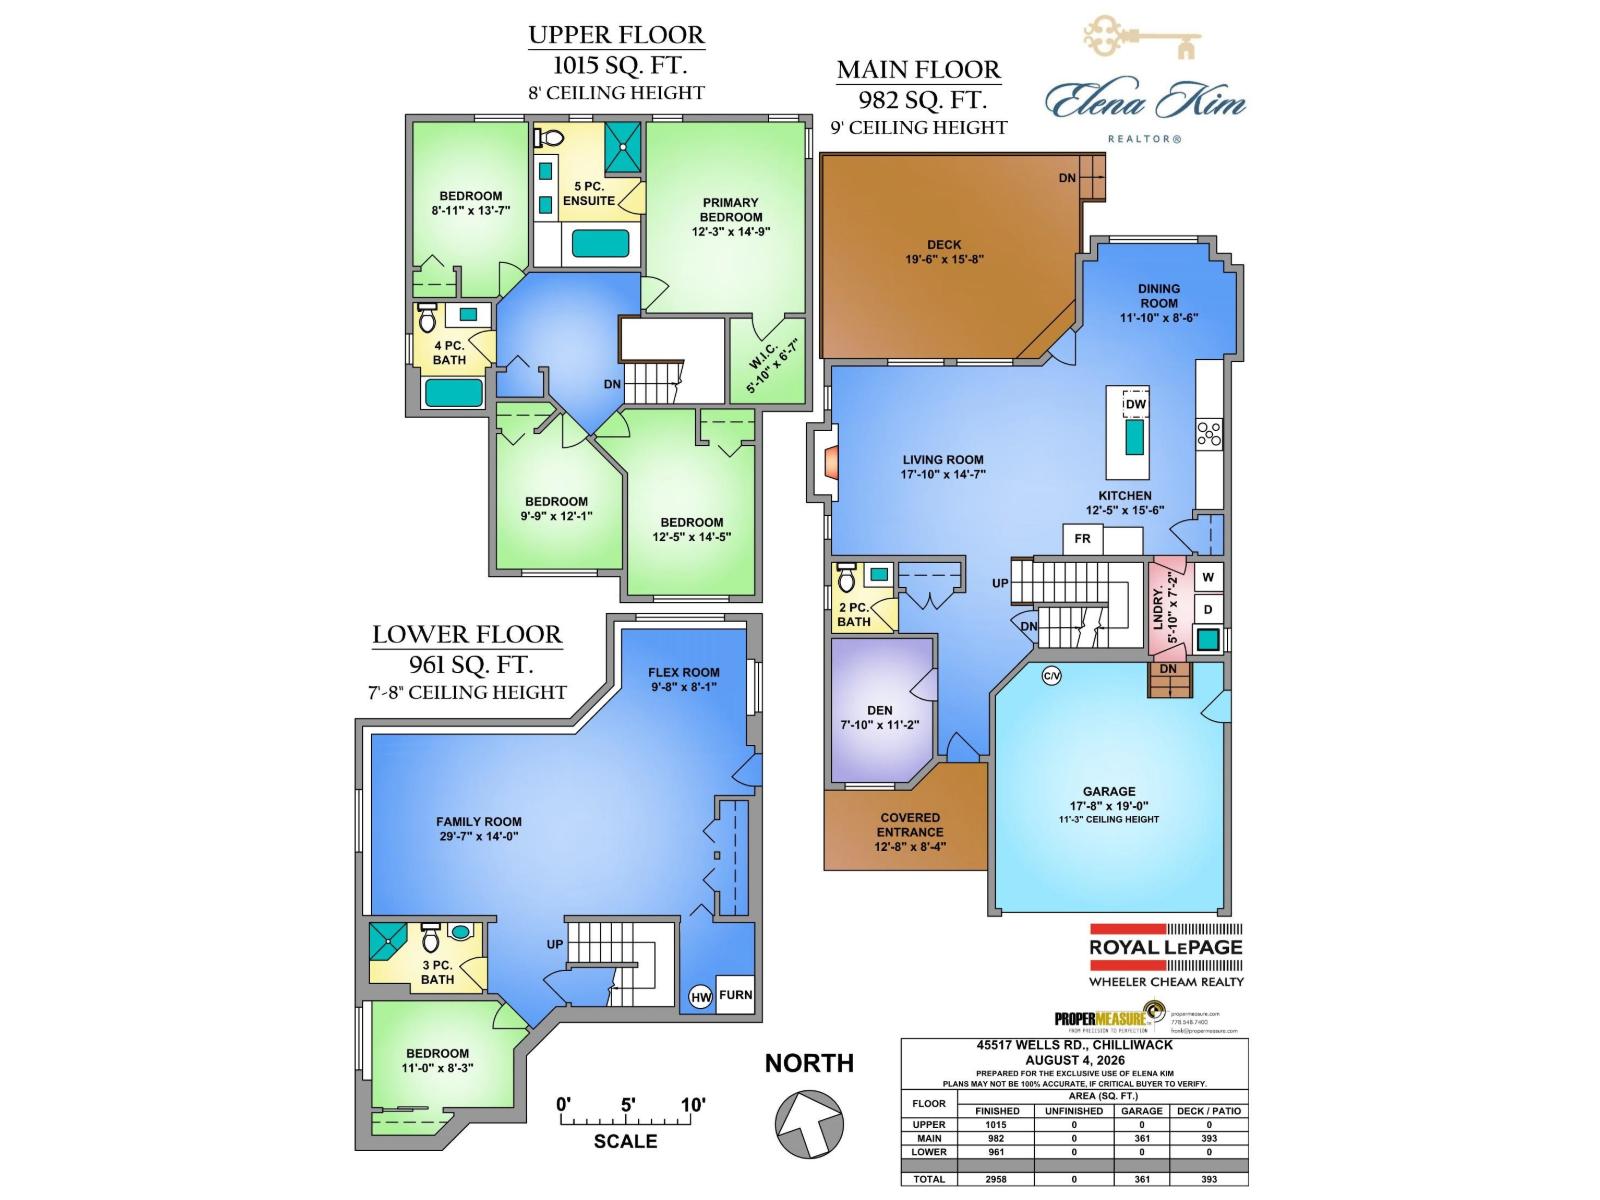
| Level | Type | Length | Width | Dimensions |
|---|---|---|---|---|
| Above | Primary Bedroom | 12 ft ,3 in | 14 ft ,9 in | 12 ft ,3 in x 14 ft ,9 in |
| Above | Other | 5 ft ,10 in | 6 ft ,7 in | 5 ft ,10 in x 6 ft ,7 in |
| Above | Bedroom 2 | 8 ft ,11 in | 13 ft ,7 in | 8 ft ,11 in x 13 ft ,7 in |
| Above | Bedroom 3 | 9 ft ,9 in | 12 ft ,1 in | 9 ft ,9 in x 12 ft ,1 in |
| Above | Bedroom 4 | 12 ft ,5 in | 14 ft ,5 in | 12 ft ,5 in x 14 ft ,5 in |
| Basement | Bedroom 5 | 11 ft | 8 ft ,3 in | 11 ft x 8 ft ,3 in |
| Basement | Family Room | 29 ft ,7 in | 14 ft | 29 ft ,7 in x 14 ft |
| Basement | Flex Space | 9 ft ,8 in | 8 ft ,1 in | 9 ft ,8 in x 8 ft ,1 in |
| Main Level | Den | 7 ft ,10 in | 11 ft ,2 in | 7 ft ,10 in x 11 ft ,2 in |
| Main Level | Living Room | 17 ft ,10 in | 14 ft ,7 in | 17 ft ,10 in x 14 ft ,7 in |
| Main Level | Kitchen | 12 ft ,5 in | 15 ft ,6 in | 12 ft ,5 in x 15 ft ,6 in |
| Main Level | Dining Room | 11 ft ,10 in | 8 ft ,6 in | 11 ft ,10 in x 8 ft ,6 in |
| Main Level | Laundry Room | 5 ft ,10 in | 7 ft ,2 in | 5 ft ,10 in x 7 ft ,2 in |
https://www.realtor.ca/real-estate/30119697/45517-wells-road-sardis-west-vedder-chilliwack

Elena Kim
www.elenakim.ca/
www.facebook.com/elenakim.realtor/?ref=bookmarks
ca.linkedin.com/in/elena-kim-a7bb5b130
8-8337 Young Rd
Chilliwack, British Columbia V2P 4N8
(604) 792-0077
(604) 792-1985
royallepagechilliwack.com

The trademarks REALTOR®, REALTORS®, and the REALTOR® logo are controlled by The Canadian Real Estate Association (CREA) and identify real estate professionals who are members of CREA. The trademarks MLS®, Multiple Listing Service® and the associated logos are owned by The Canadian Real Estate Association (CREA) and identify the quality of services provided by real estate professionals who are members of CREA. The trademark DDF® is owned by The Canadian Real Estate Association (CREA) and identifies CREA's Data Distribution Facility (DDF®)
September 28 2026 01:36:13
Chilliwack & District Real Estate Board
Royal LePage Wheeler Cheam