
455 Campbell Avenue Kamloops, British Columbia V2B 3R8

$1,149,900
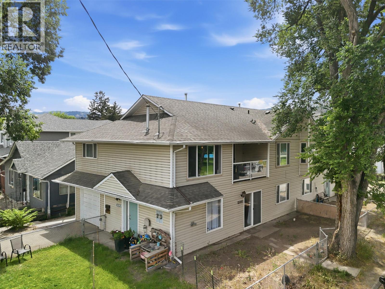
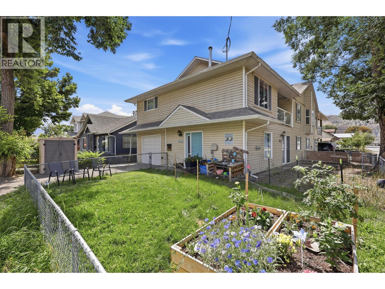
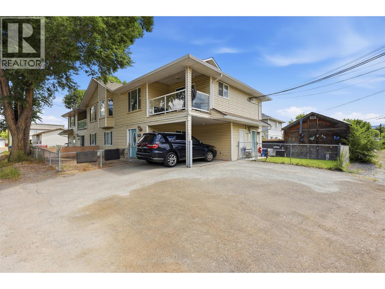
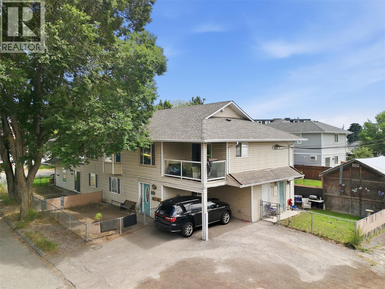
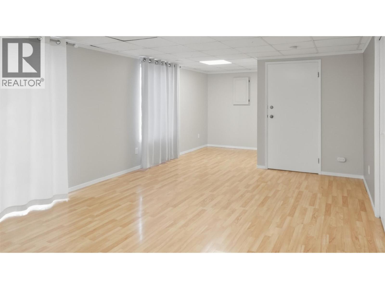
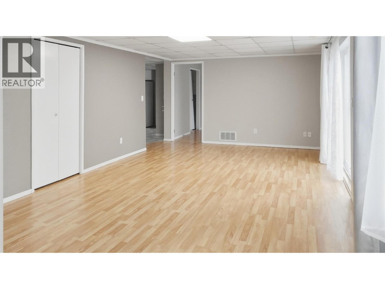
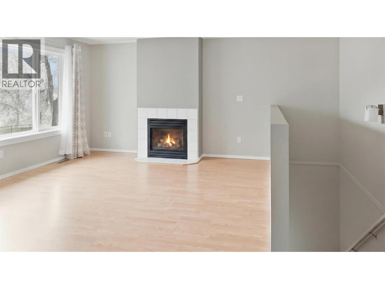
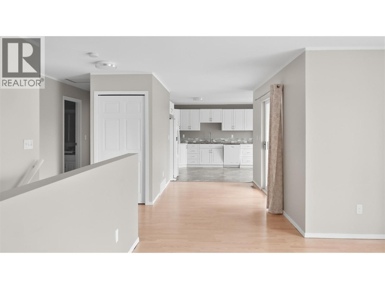
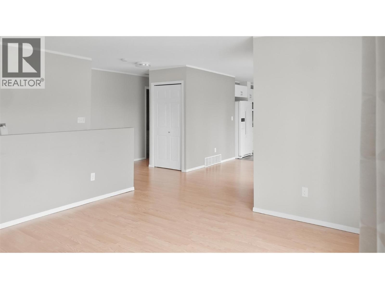
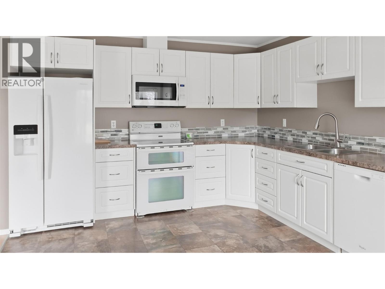
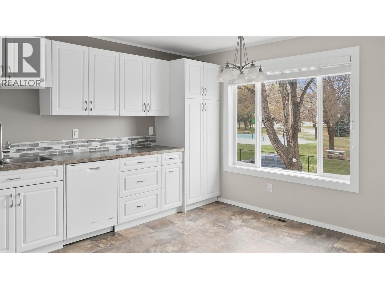
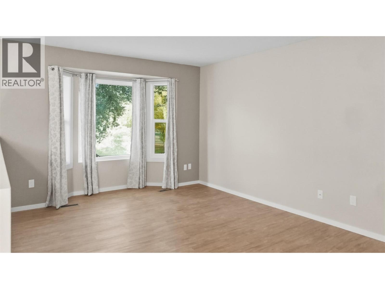
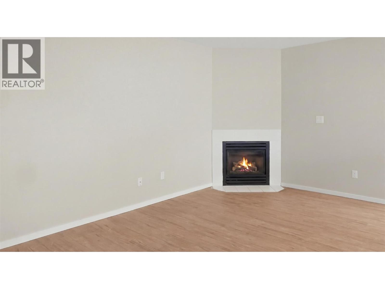
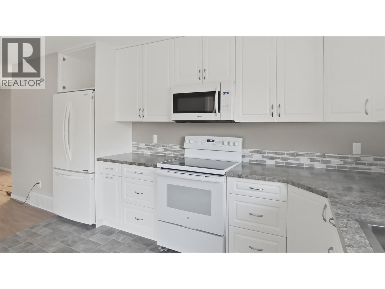
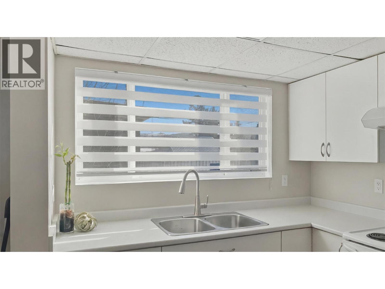
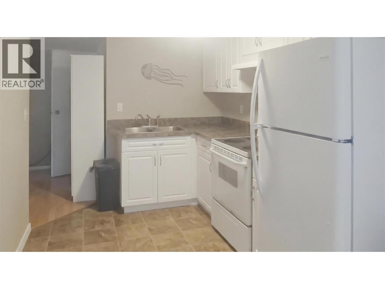
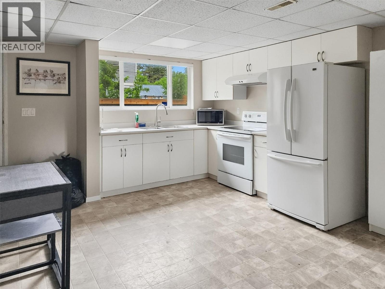
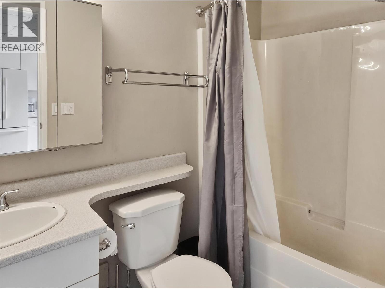
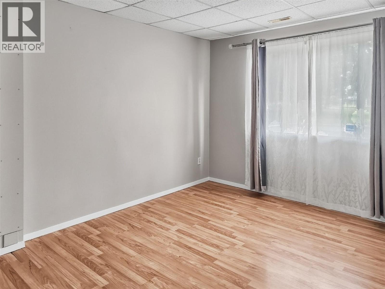
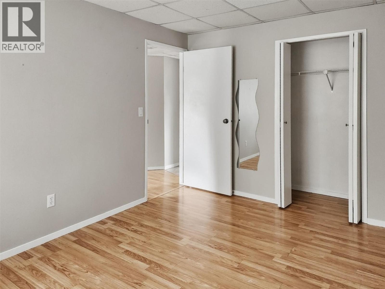
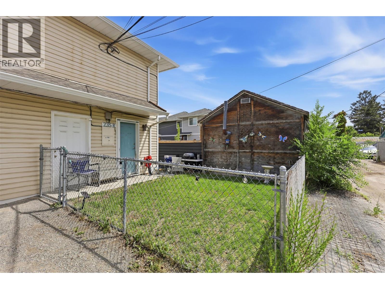
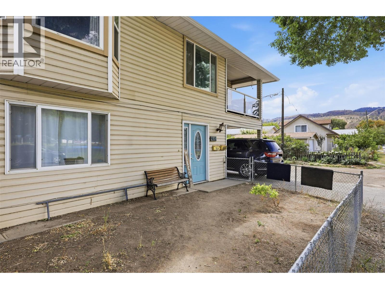
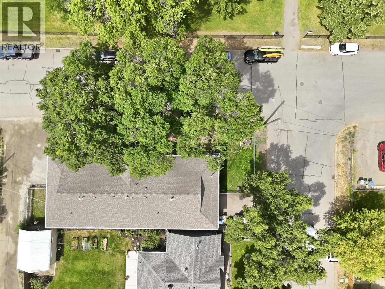
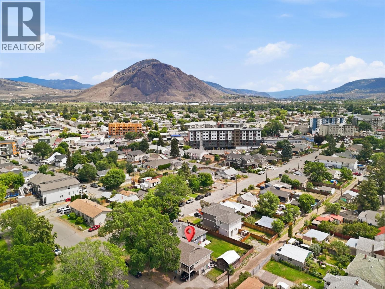
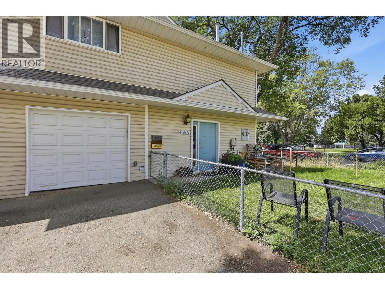
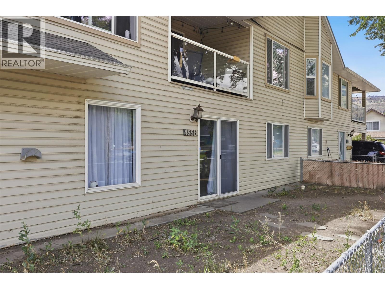
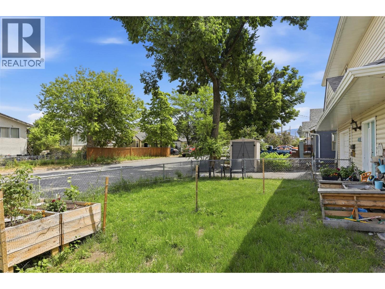
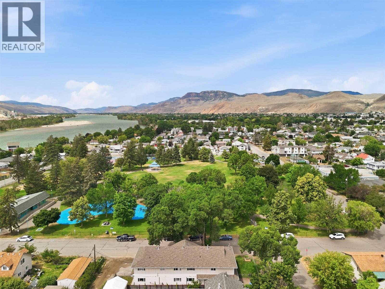
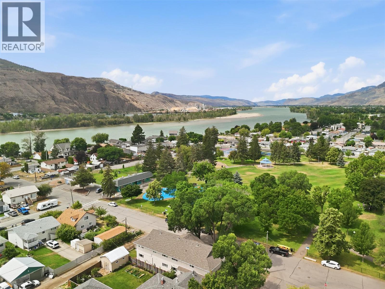
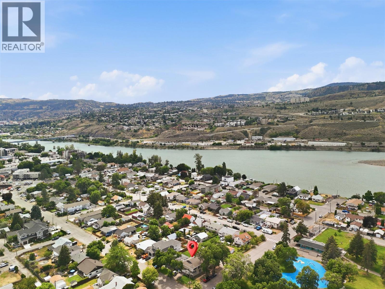
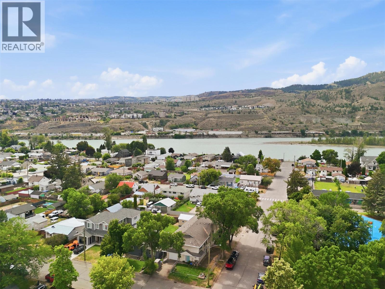
Outstanding turnkey investment opportunity! This unique package includes two half duplexes located at 235 King Street & 455 Campbell Avenue, each featuring a self-contained unauthorized basement suite for a total of four rental units. With one bdrm suite recently vacant, buyers have the opportunity to maximize rental income at today's market rates or occupy the suite themselves. Strong existing income, excellent cash flow potential, and a desirable location close to shopping, schools, transit, and recreation make this a rare addition to any investment portfolio. One side has 3 bdrm up, and 2 bdrm down, and other side has 3 bdrm up and 1 bdrm down. Natural gas furnaces updated in 2022. Central A/C. Hot water tanks 2022 and 2019. Whether you're a seasoned investor or looking to build long-term wealth through real estate, this is an opportunity you won't want to miss. Financial information available upon request. (id:63400)
Property Details
| MLS® Number | 10393713 |
| Property Type | Single Family |
| Neigbourhood | North Kamloops |
| Community Features | Pets Allowed |
| Parking Space Total | 1 |
Building
| Bathroom Total | 4 |
| Bedrooms Total | 9 |
| Constructed Date | 1993 |
| Construction Style Attachment | Semi-detached |
| Cooling Type | Central Air Conditioning |
| Heating Type | Baseboard Heaters, Forced Air, See Remarks |
| Stories Total | 2 |
| Size Interior | 3,887 Sqft |
| Type | Duplex |
| Utility Water | Municipal Water |
Parking
| Carport | |
| Attached Garage | 1 |
Land
| Acreage | No |
| Sewer | Municipal Sewage System |
| Size Total Text | Under 1 Acre |
Rooms
| Level | Type | Length | Width | Dimensions |
|---|---|---|---|---|
| Lower Level | Dining Nook | 7' x 6'6'' | ||
| Lower Level | Kitchen | 13' x 11' | ||
| Lower Level | Bedroom | 9'6'' x 11'6'' | ||
| Lower Level | Bedroom | 9'6'' x 10' | ||
| Lower Level | 4pc Bathroom | Measurements not available | ||
| Lower Level | Kitchen | 15' x 8' | ||
| Lower Level | Living Room | 17' x 11' | ||
| Lower Level | 4pc Bathroom | Measurements not available | ||
| Lower Level | Living Room | 13' x 20' | ||
| Lower Level | Primary Bedroom | 12' x 9' | ||
| Main Level | Bedroom | 9' x 8' | ||
| Main Level | Living Room | 12' x 13' | ||
| Main Level | Bedroom | 8' x 11'6'' | ||
| Main Level | 4pc Bathroom | Measurements not available | ||
| Main Level | Primary Bedroom | 11' x 11' | ||
| Main Level | Kitchen | 15' x 11' | ||
| Main Level | Kitchen | 12' x 9' | ||
| Main Level | Dining Room | 7' x 11' | ||
| Main Level | Living Room | 11' x 15' | ||
| Main Level | 4pc Bathroom | Measurements not available | ||
| Main Level | Bedroom | 8'6'' x 8' | ||
| Main Level | Bedroom | 12' x 9' | ||
| Main Level | Primary Bedroom | 13' x 9' |
https://www.realtor.ca/real-estate/29996466/455-campbell-avenue-kamloops-north-kamloops

Malia Magnusson
258 Seymour Street
Kamloops, British Columbia V2C 2E5
(250) 374-3331
(250) 828-9544
www.remaxkamloops.ca/

Jessica Gunnlaugson
kamloopsforsalehomes.com/
www.facebook.com/Kamloopsrealestatehelp
258 Seymour Street
Kamloops, British Columbia V2C 2E5
(250) 374-3331
(250) 828-9544
www.remaxkamloops.ca/

The trademarks REALTOR®, REALTORS®, and the REALTOR® logo are controlled by The Canadian Real Estate Association (CREA) and identify real estate professionals who are members of CREA. The trademarks MLS®, Multiple Listing Service® and the associated logos are owned by The Canadian Real Estate Association (CREA) and identify the quality of services provided by real estate professionals who are members of CREA. The trademark DDF® is owned by The Canadian Real Estate Association (CREA) and identifies CREA's Data Distribution Facility (DDF®)
July 24 2026 07:45:20
Association of Interior REALTORS®
RE/MAX Kamloops