
45430 Bernard Avenue, Chilliwack Proper West Chilliwack, British Columbia V2P 1H4

$789,000
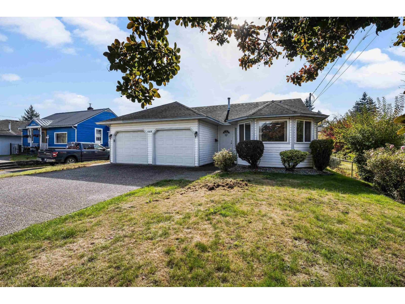
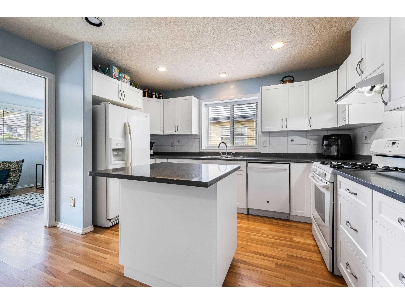
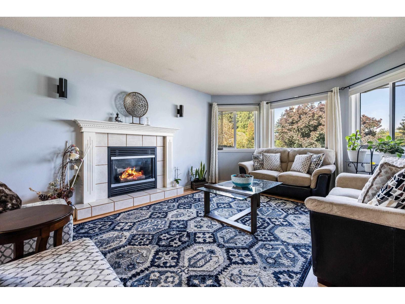
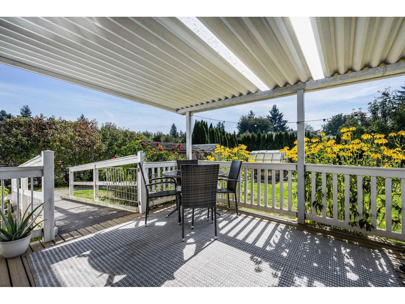
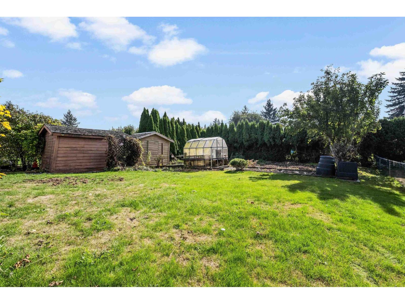
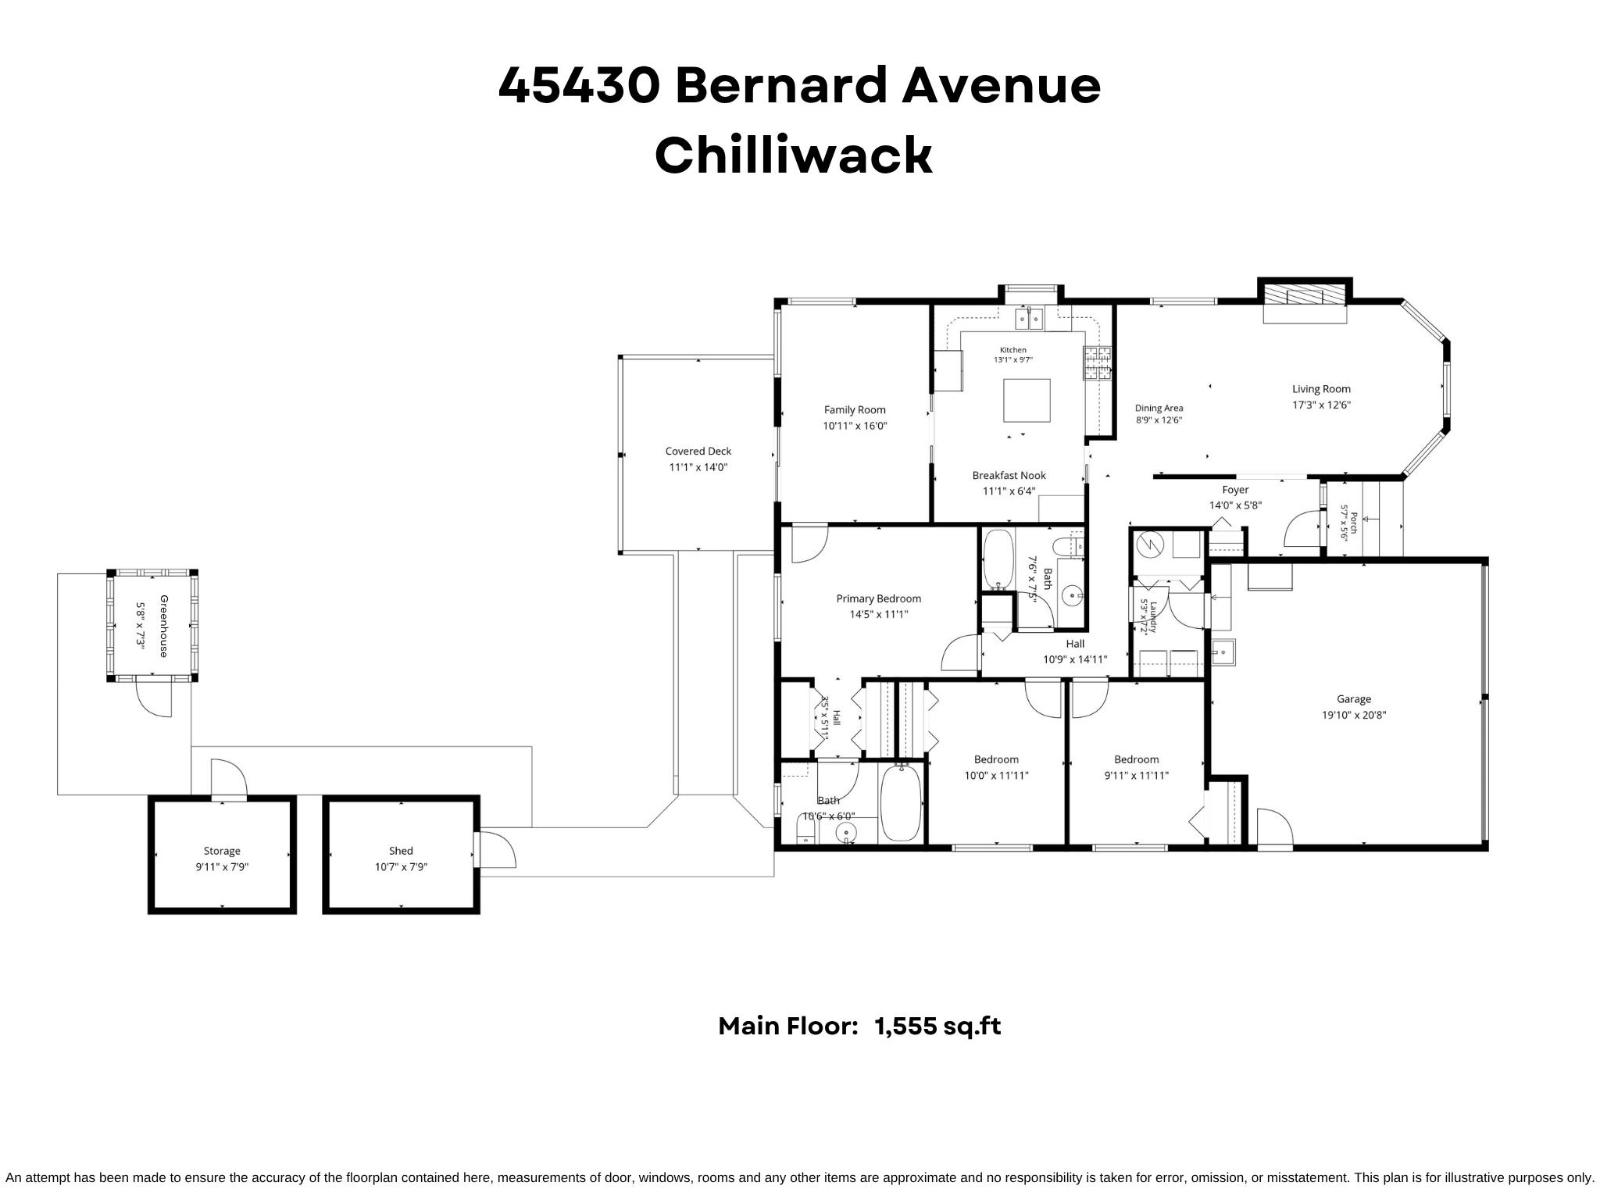
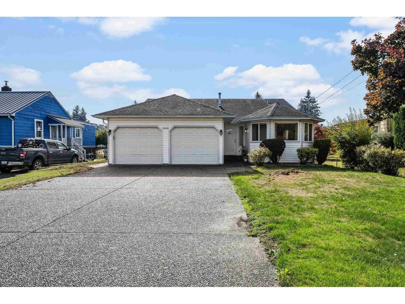
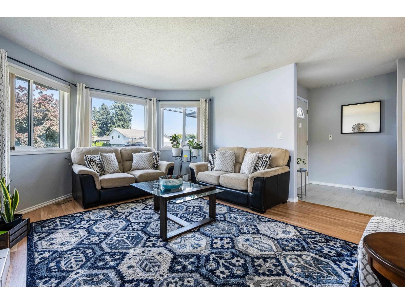
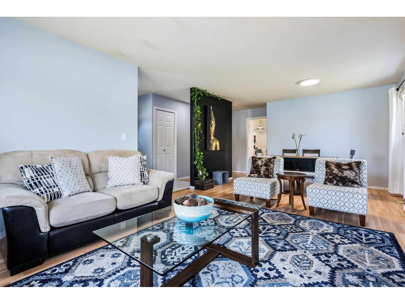
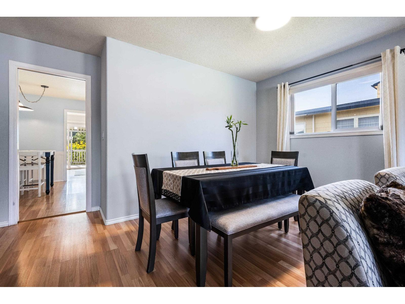
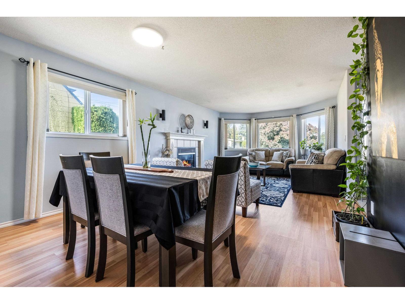
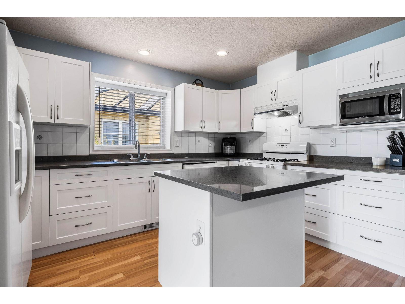
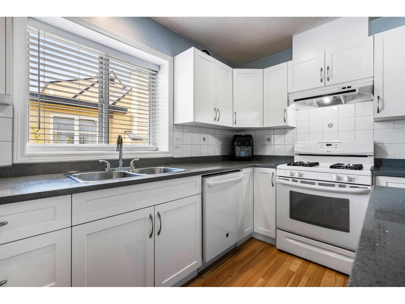
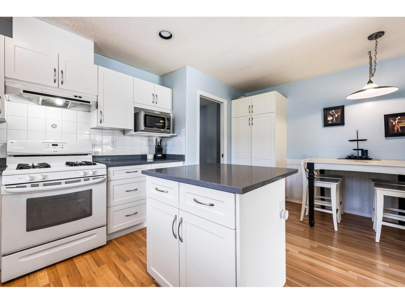
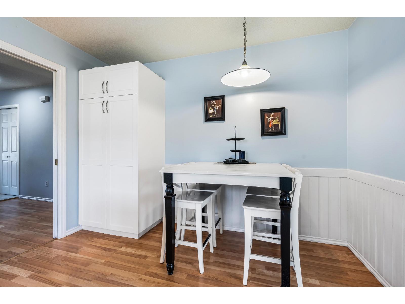
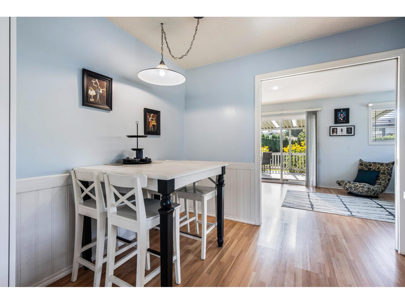
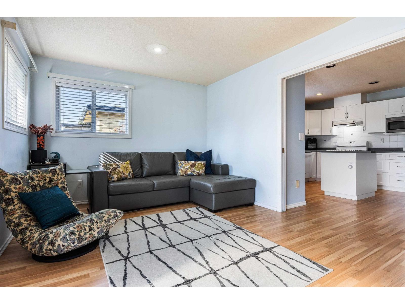
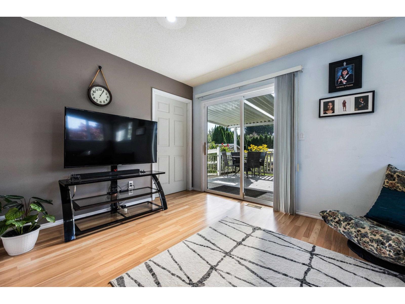
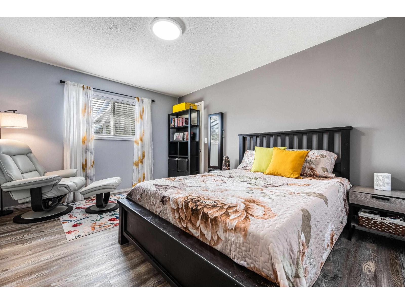
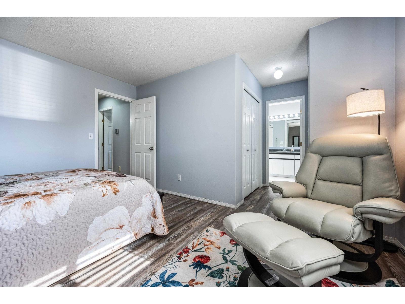
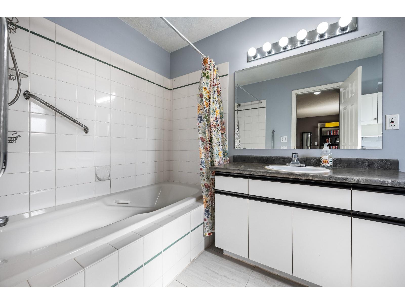
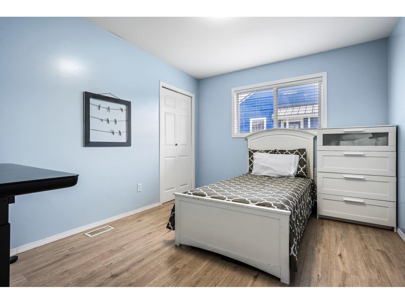
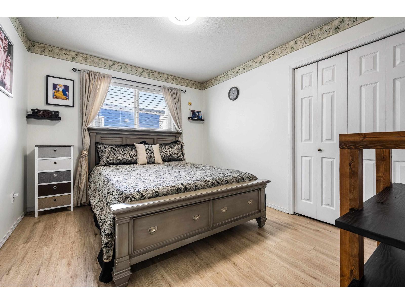
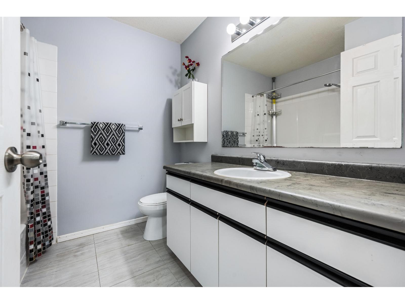
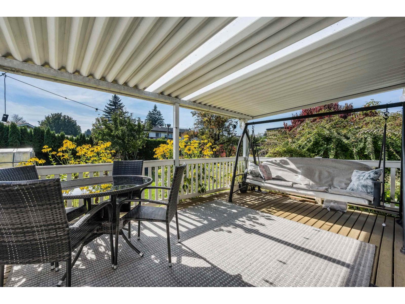
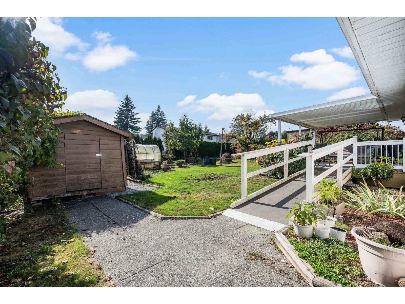
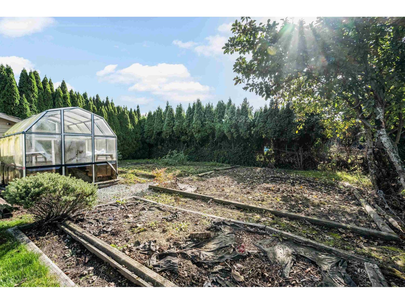
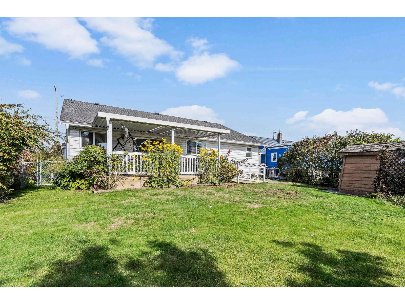
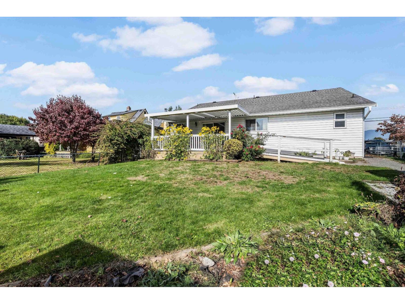
WELCOME HOME to this BEAUTIFULLY maintained 3 bedroom, 2 bathroom RANCHER situated on a LARGE, LEVEL 8,500+ sq.ft. lot! Offering a bright & spacious layout with a generous living room featuring a cozy gas fireplace, formal dining area & plenty of natural light throughout. The UPDATED kitchen boasts quartz countertops, white cabinetry, functional island & convenient eating area. A spacious family room opens onto the COVERED PATIO & expansive FENCED backyard, perfect for kids & pets! The primary bedroom features dual closets & a 4-piece ensuite, plus 2 additional bedrooms for family or guests. Enjoy a fantastic location within walking distance to schools, shopping, parks & everyday amenities. A wonderful place to call HOME! * PREC - Personal Real Estate Corporation (id:63400)
Open House
This property has open houses!
12:00 pm
Ends at:2:00 pm
Property Details
| MLS® Number | R3174962 |
| Property Type | Single Family |
| Storage Type | Storage |
| View Type | Mountain View |
Building
| Bathroom Total | 2 |
| Bedrooms Total | 3 |
| Amenities | Laundry - In Suite |
| Appliances | Dryer, Washer, Refrigerator, Stove, Dishwasher |
| Architectural Style | Ranch |
| Basement Type | Crawl Space |
| Constructed Date | 1994 |
| Construction Style Attachment | Detached |
| Fireplace Present | Yes |
| Fireplace Total | 1 |
| Fixture | Drapes/window Coverings |
| Heating Fuel | Natural Gas |
| Heating Type | Forced Air |
| Stories Total | 1 |
| Size Interior | 1,555 Sqft |
| Type | House |
Parking
| Garage | 2 |
Land
| Acreage | No |
| Size Frontage | 54 Ft |
| Size Irregular | 8538 |
| Size Total | 8538 Sqft |
| Size Total Text | 8538 Sqft |
Rooms
| Level | Type | Length | Width | Dimensions |
|---|---|---|---|---|
| Main Level | Foyer | 14 ft | 5 ft ,8 in | 14 ft x 5 ft ,8 in |
| Main Level | Living Room | 17 ft ,3 in | 12 ft ,6 in | 17 ft ,3 in x 12 ft ,6 in |
| Main Level | Dining Room | 8 ft ,9 in | 12 ft ,6 in | 8 ft ,9 in x 12 ft ,6 in |
| Main Level | Kitchen | 13 ft ,1 in | 9 ft ,7 in | 13 ft ,1 in x 9 ft ,7 in |
| Main Level | Eating Area | 11 ft ,1 in | 6 ft ,4 in | 11 ft ,1 in x 6 ft ,4 in |
| Main Level | Family Room | 10 ft ,11 in | 16 ft | 10 ft ,11 in x 16 ft |
| Main Level | Primary Bedroom | 14 ft ,5 in | 11 ft ,1 in | 14 ft ,5 in x 11 ft ,1 in |
| Main Level | Other | 3 ft ,5 in | 5 ft ,11 in | 3 ft ,5 in x 5 ft ,11 in |
| Main Level | Bedroom 2 | 10 ft | 11 ft ,11 in | 10 ft x 11 ft ,11 in |
| Main Level | Bedroom 3 | 9 ft ,11 in | 11 ft ,11 in | 9 ft ,11 in x 11 ft ,11 in |
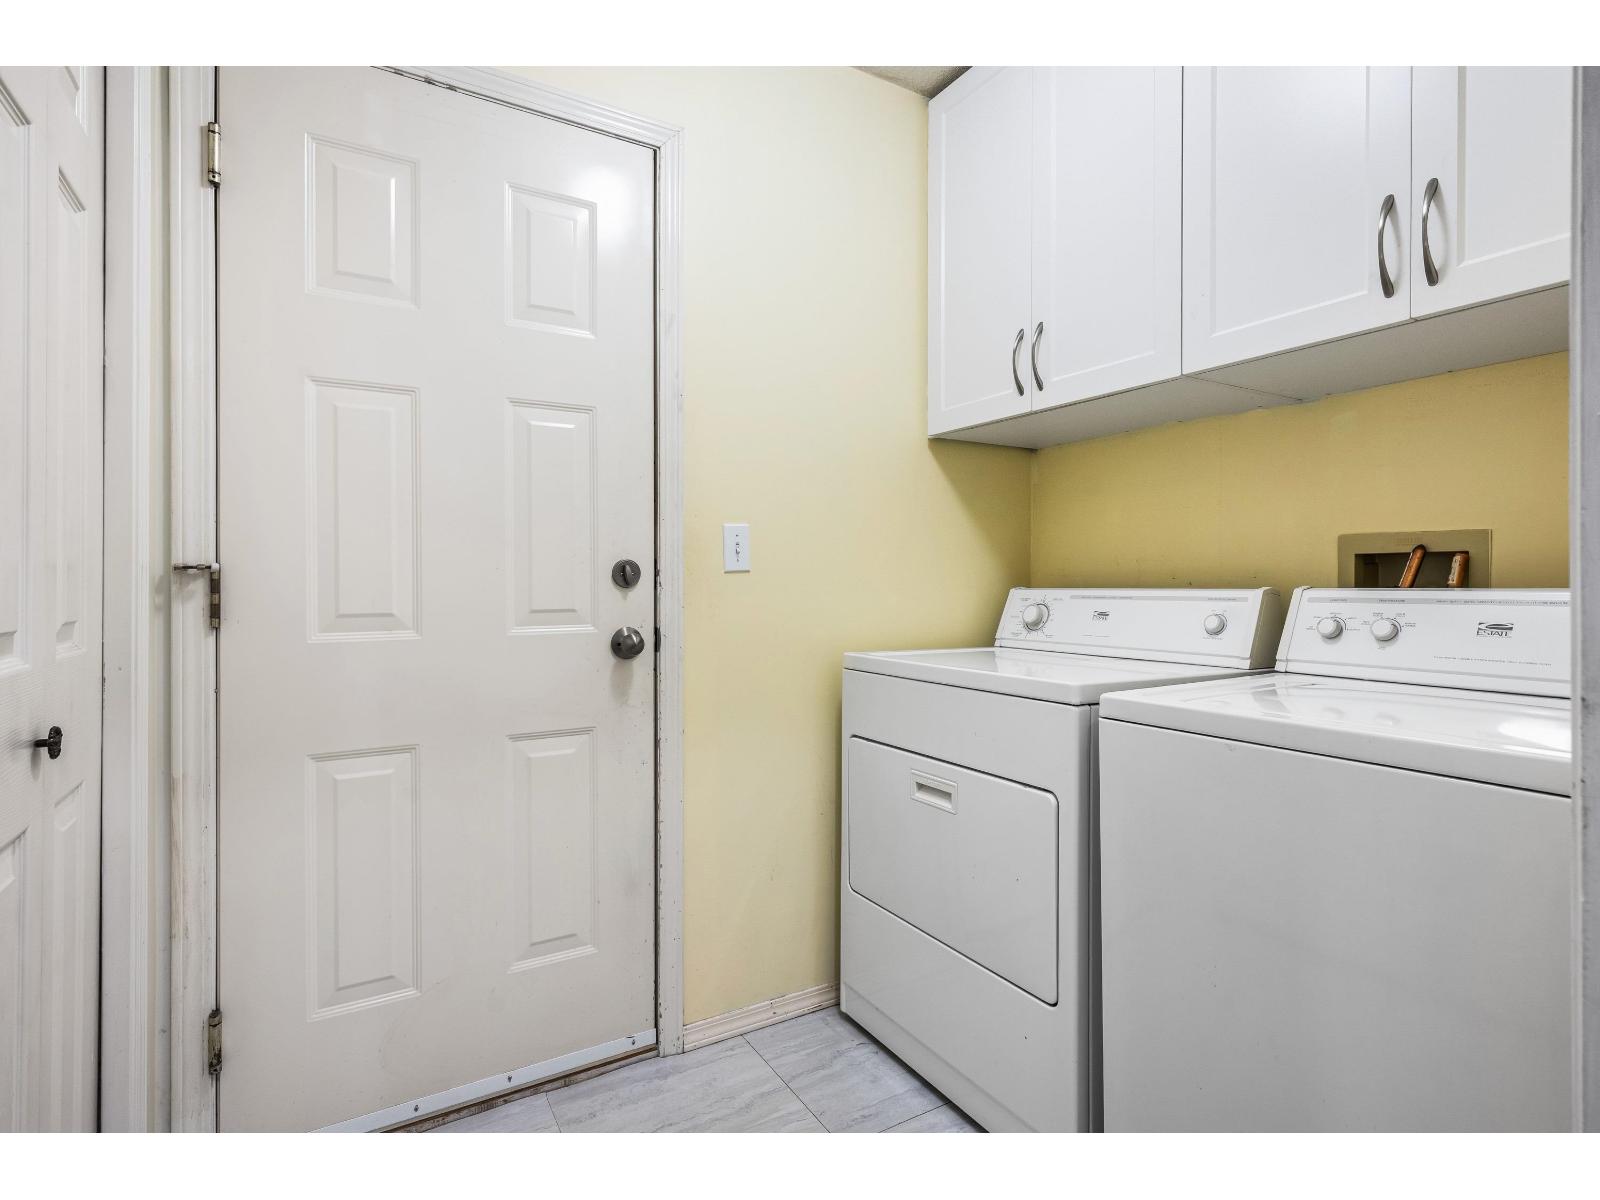
| Main Level | Laundry Room | 5 ft ,3 in | 7 ft ,2 in | 5 ft ,3 in x 7 ft ,2 in |
https://www.realtor.ca/real-estate/30397534/45430-bernard-avenue-chilliwack-proper-west-chilliwack

Sarah Toop
PREC - Sarah Toop Real Estate Group
(604) 846-7356
www.sarahtoop.com/
101-7388 Vedder Rd
Chilliwack, British Columbia V1X 7X6
(604) 705-3339

The trademarks REALTOR®, REALTORS®, and the REALTOR® logo are controlled by The Canadian Real Estate Association (CREA) and identify real estate professionals who are members of CREA. The trademarks MLS®, Multiple Listing Service® and the associated logos are owned by The Canadian Real Estate Association (CREA) and identify the quality of services provided by real estate professionals who are members of CREA. The trademark DDF® is owned by The Canadian Real Estate Association (CREA) and identifies CREA's Data Distribution Facility (DDF®)
October 15 2026 10:15:36
Chilliwack & District Real Estate Board
RE/MAX Nyda Realty Inc. (Vedder North)