
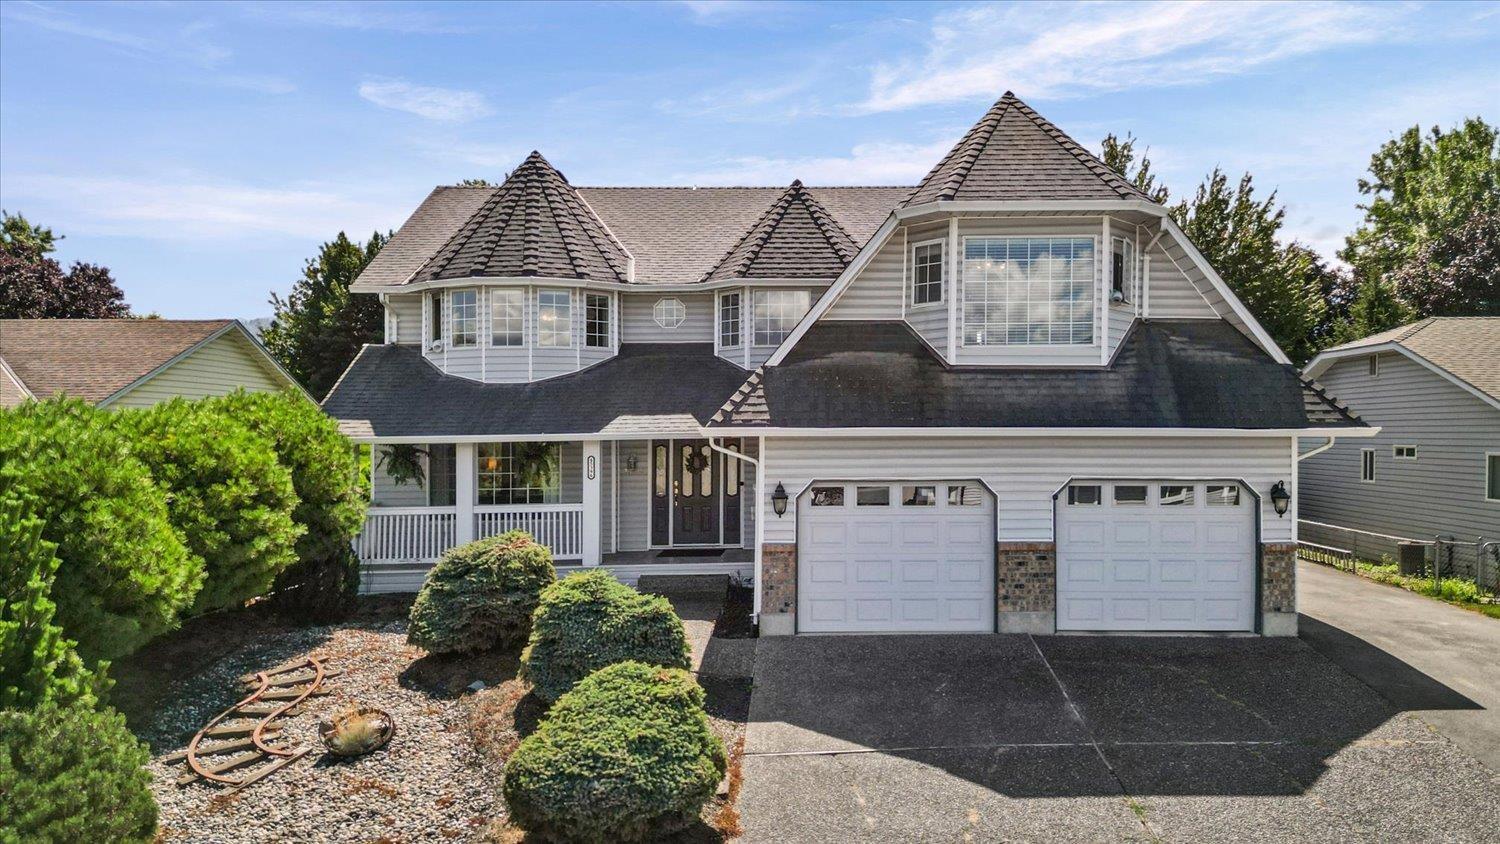
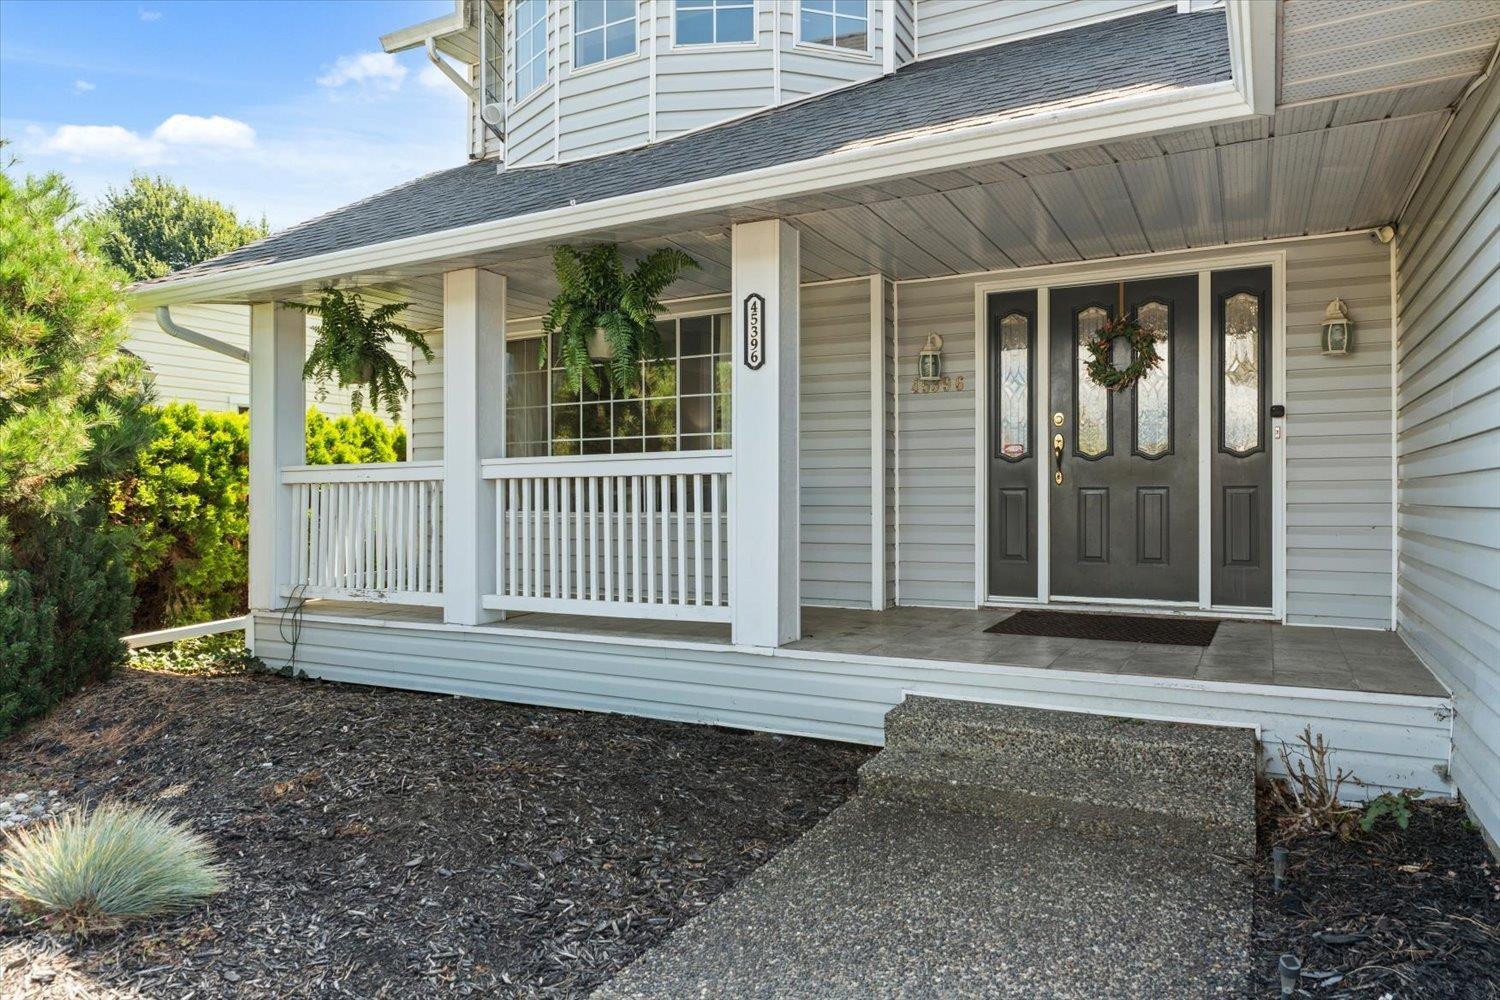
45396 Carriage Way, Sardis West Vedder Chilliwack, British Columbia V2R 2V4

$1,049,000
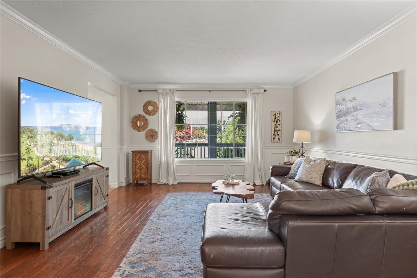
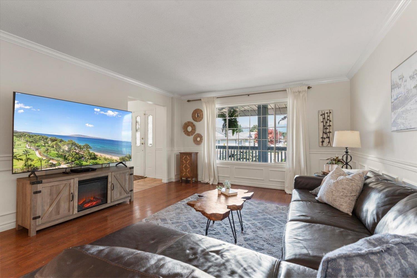
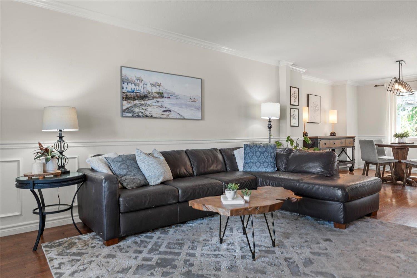
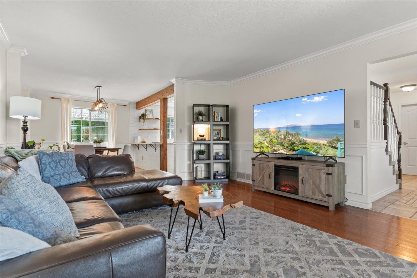
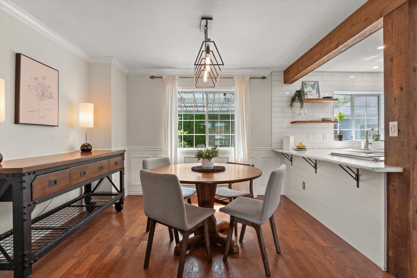
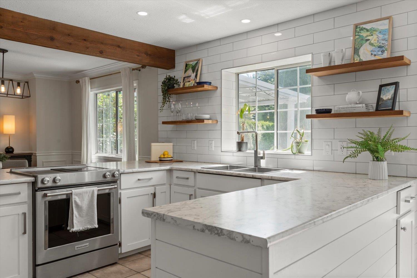
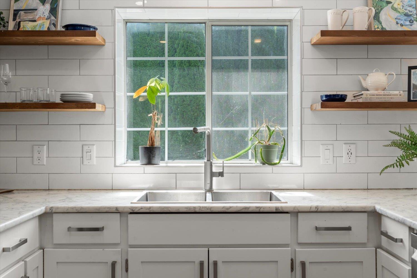
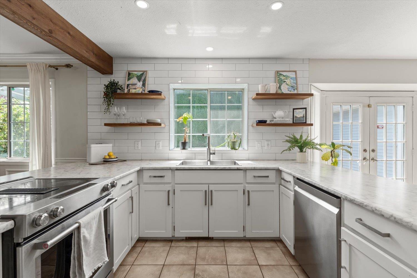
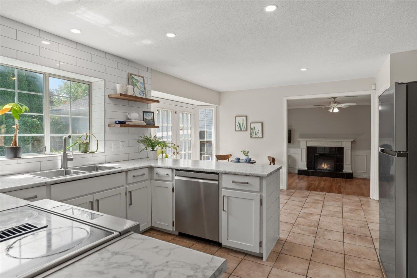
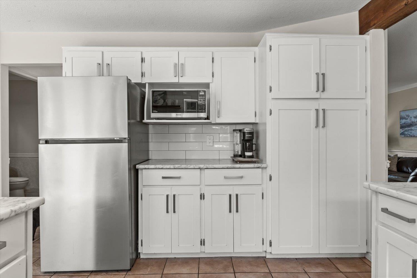
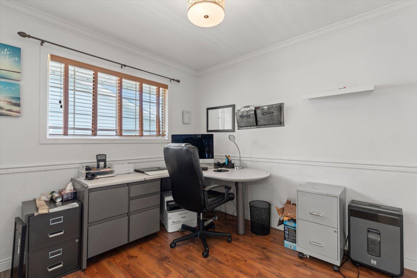
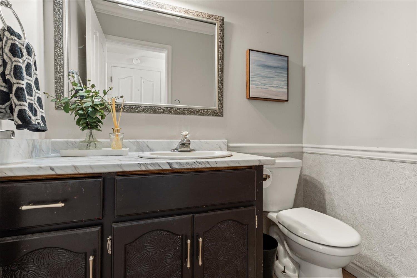
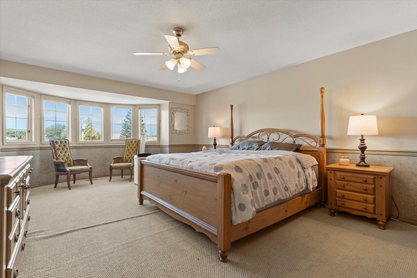
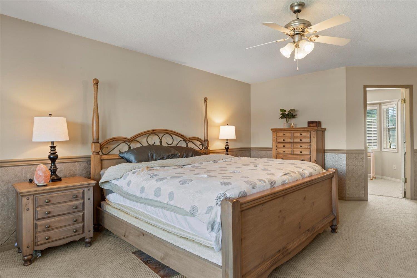
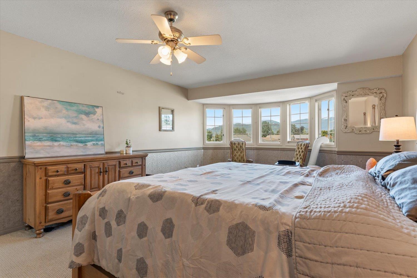
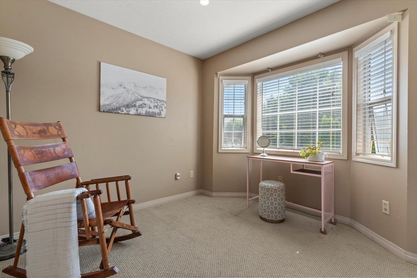
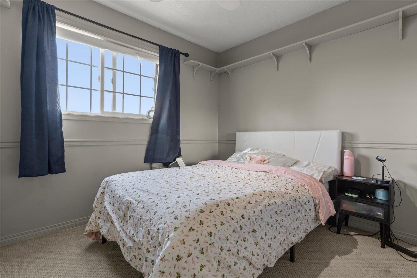
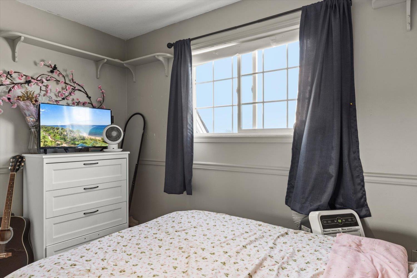
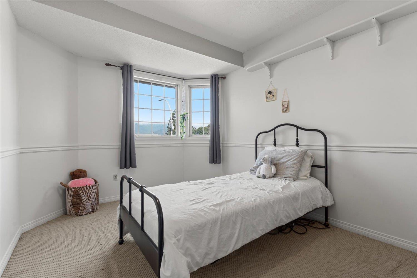
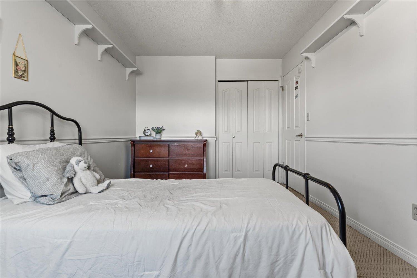
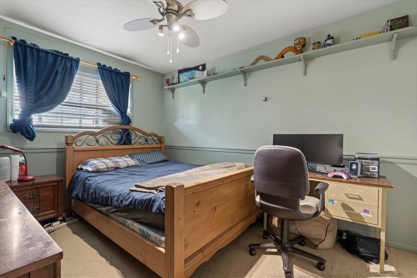
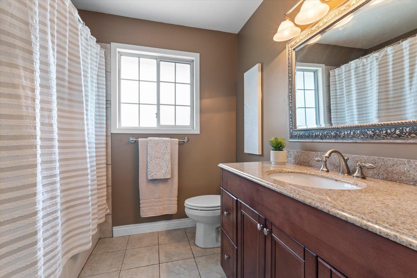
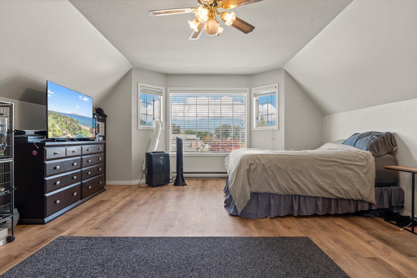
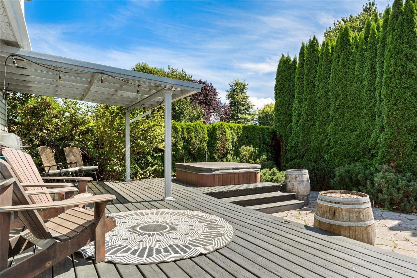
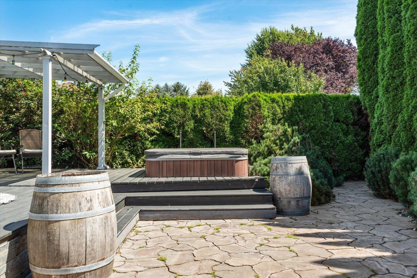
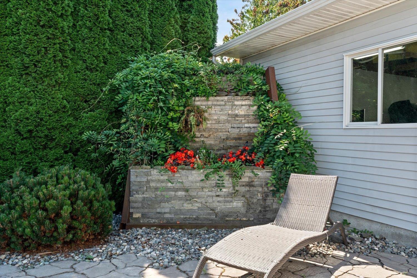
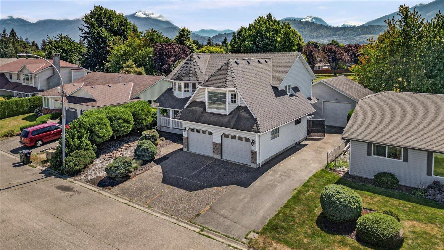
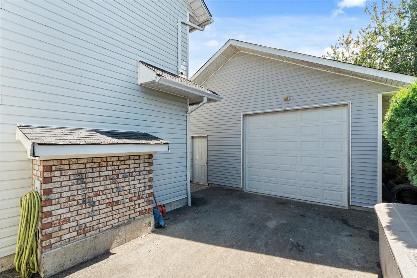
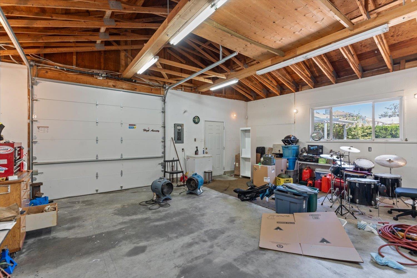
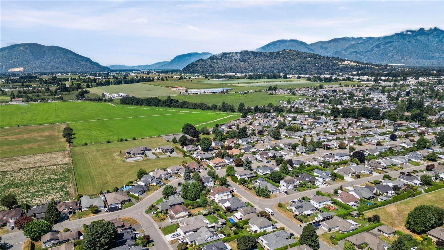
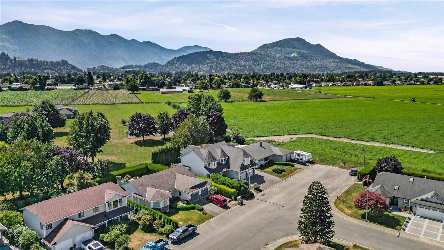
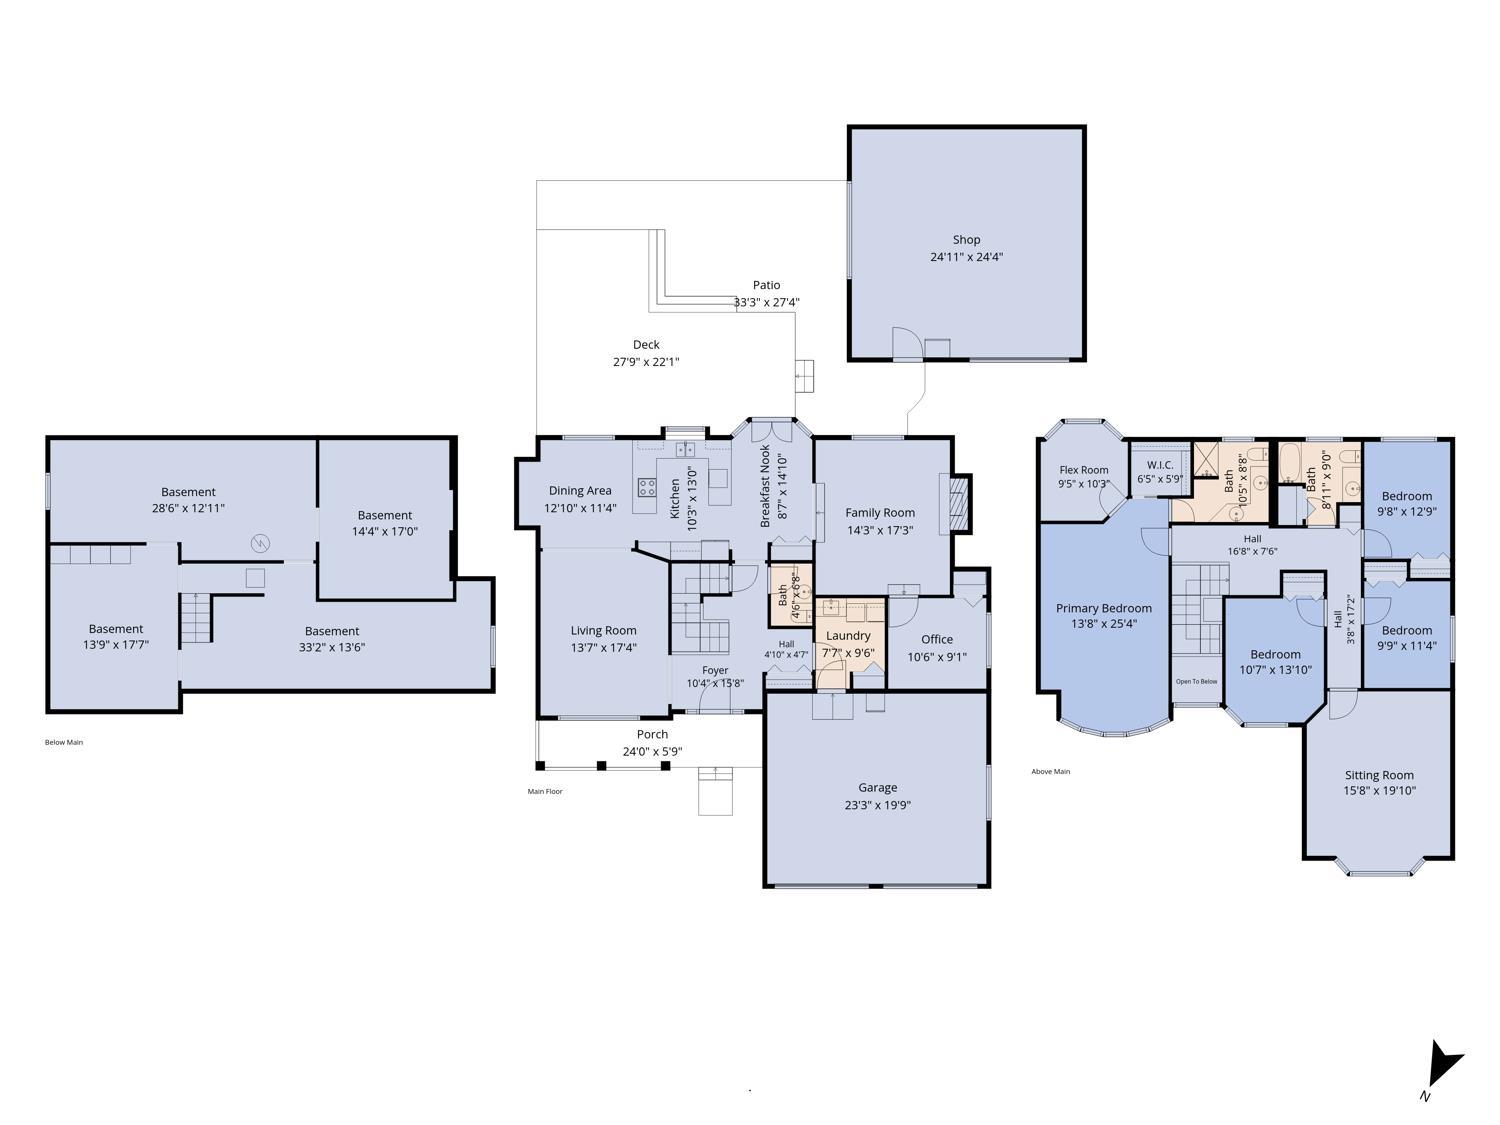
Amazing Location! This almost 3000 sqft 2 story home is designed with the whole family in mind! Mom will love the updated kitchen, oversized primary bedroom with a private office/library/nursery. This property also features a powered 25x25 DETACHED WORKSHOP with roughed in plumbing, RV parking & a 6-ft crawl space perfect for Dad. Everyone will appreciate the spacious bedrooms & two family/games rooms (especially the kids) plenty of room to live, work, & play. Step outside to your PRIVATE BACKYARD backing onto Wells Landing Park with a playground & tennis courts an incredible extension of your outdoor space without the maintenance! Tucked away on a quiet DEAD-END STREET in the heart of Sardis, you're just minutes from all levels of schools, shopping, restaurants & everyday amenities. (id:63400)
Property Details
| MLS® Number | R3152171 |
| Property Type | Single Family |
| Structure | Workshop |
Building
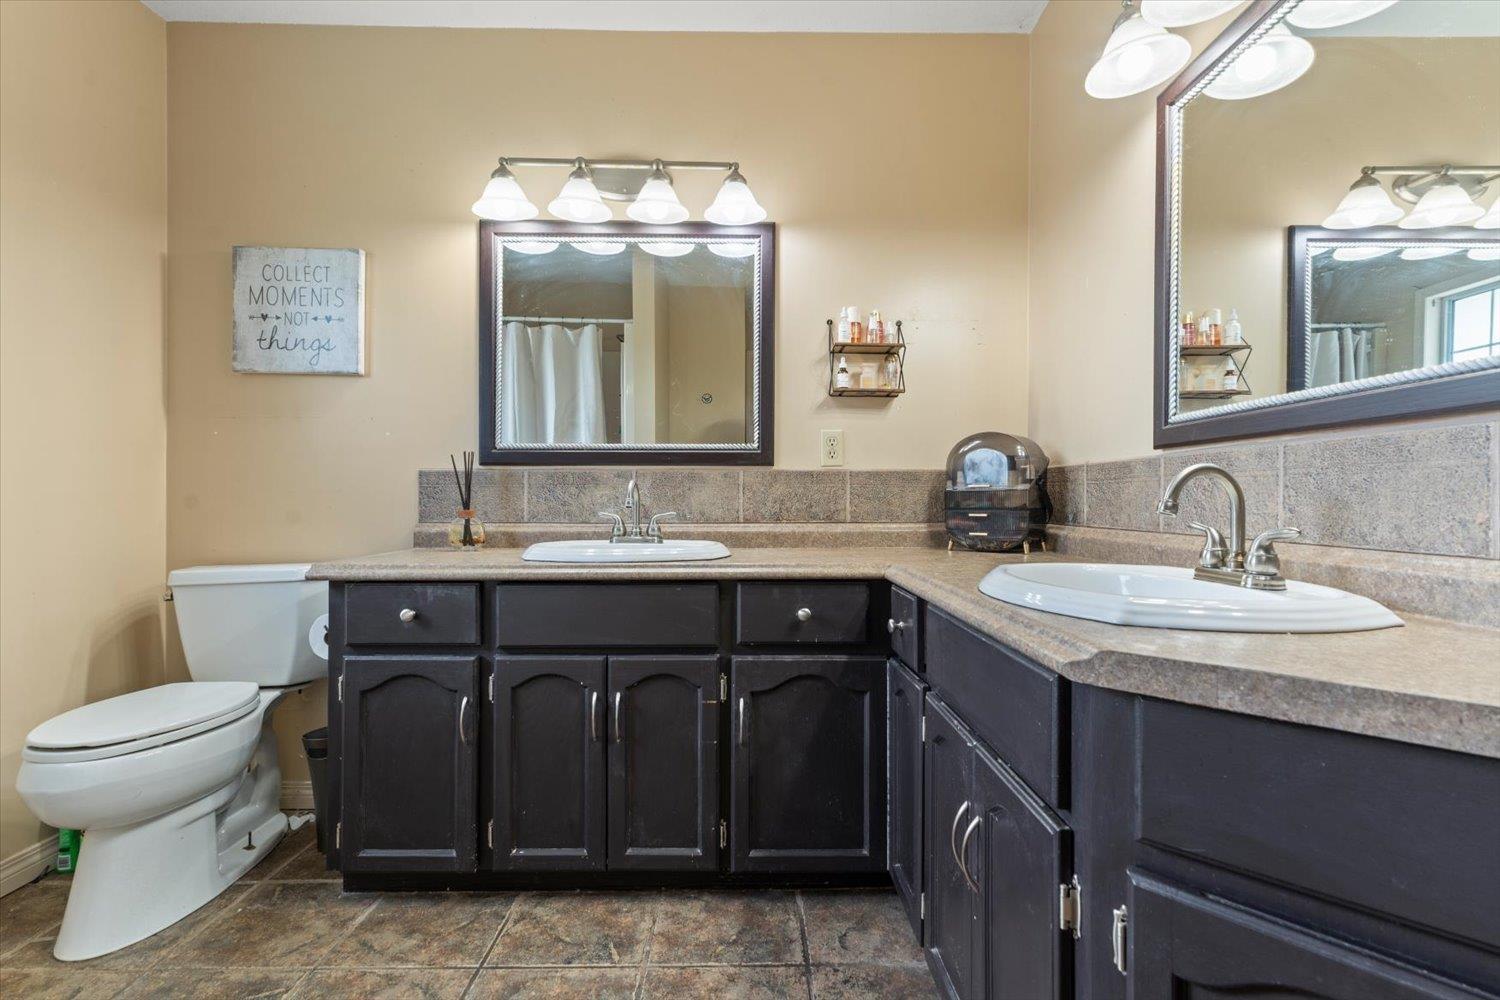
| Bathroom Total | 3 |
| Bedrooms Total | 4 |
| Appliances | Washer, Dryer, Refrigerator, Stove, Dishwasher |
| Basement Type | Crawl Space |
| Constructed Date | 1989 |
| Construction Style Attachment | Detached |
| Fireplace Present | Yes |
| Fireplace Total | 1 |
| Heating Fuel | Natural Gas |
| Heating Type | Forced Air |
| Stories Total | 2 |
| Size Interior | 2,953 Sqft |
| Type | House |
Parking
| Garage | 2 |
Land
| Acreage | No |
| Size Frontage | 67 Ft |
| Size Irregular | 6534 |
| Size Total | 6534 Sqft |
| Size Total Text | 6534 Sqft |
Rooms
| Level | Type | Length | Width | Dimensions |
|---|---|---|---|---|
| Above | Primary Bedroom | 13 ft ,8 in | 25 ft ,4 in | 13 ft ,8 in x 25 ft ,4 in |
| Above | Flex Space | 9 ft ,5 in | 10 ft ,3 in | 9 ft ,5 in x 10 ft ,3 in |
| Above | Bedroom 2 | 9 ft ,8 in | 12 ft ,9 in | 9 ft ,8 in x 12 ft ,9 in |
| Above | Bedroom 3 | 9 ft ,9 in | 11 ft ,4 in | 9 ft ,9 in x 11 ft ,4 in |
| Above | Bedroom 4 | 10 ft ,7 in | 13 ft ,10 in | 10 ft ,7 in x 13 ft ,10 in |
| Above | Family Room | 15 ft ,8 in | 19 ft ,10 in | 15 ft ,8 in x 19 ft ,10 in |
| Main Level | Living Room | 13 ft ,7 in | 17 ft ,4 in | 13 ft ,7 in x 17 ft ,4 in |
| Main Level | Dining Room | 12 ft ,10 in | 11 ft ,4 in | 12 ft ,10 in x 11 ft ,4 in |
| Main Level | Kitchen | 13 ft | 10 ft ,3 in | 13 ft x 10 ft ,3 in |
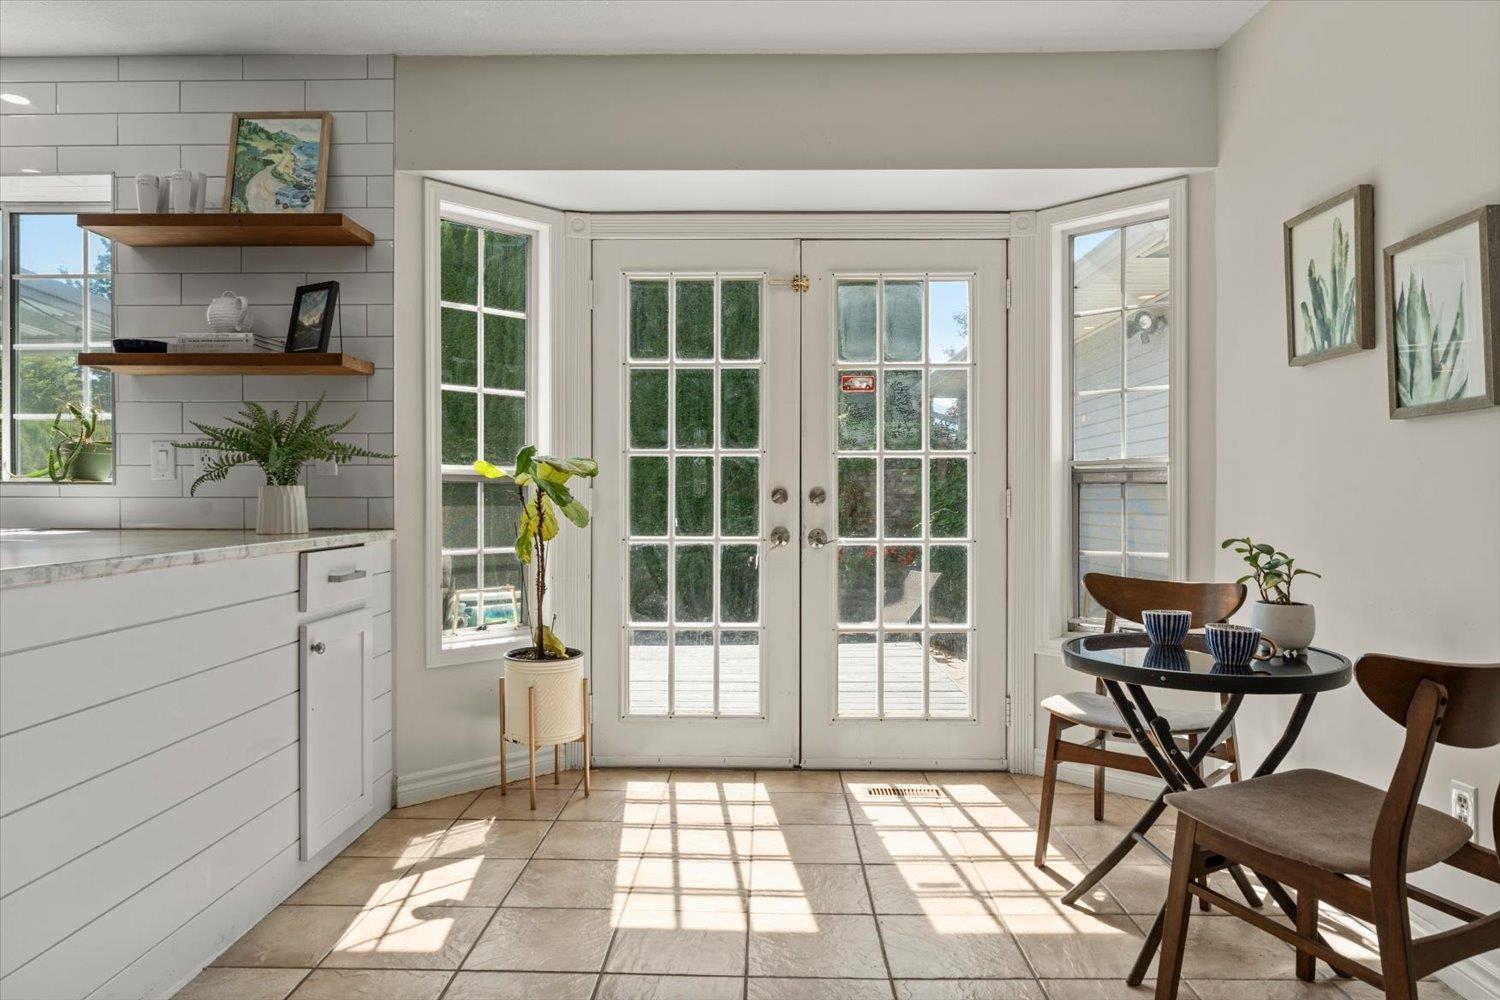
| Main Level | Eating Area | 14 ft ,10 in | 8 ft ,7 in | 14 ft ,10 in x 8 ft ,7 in |
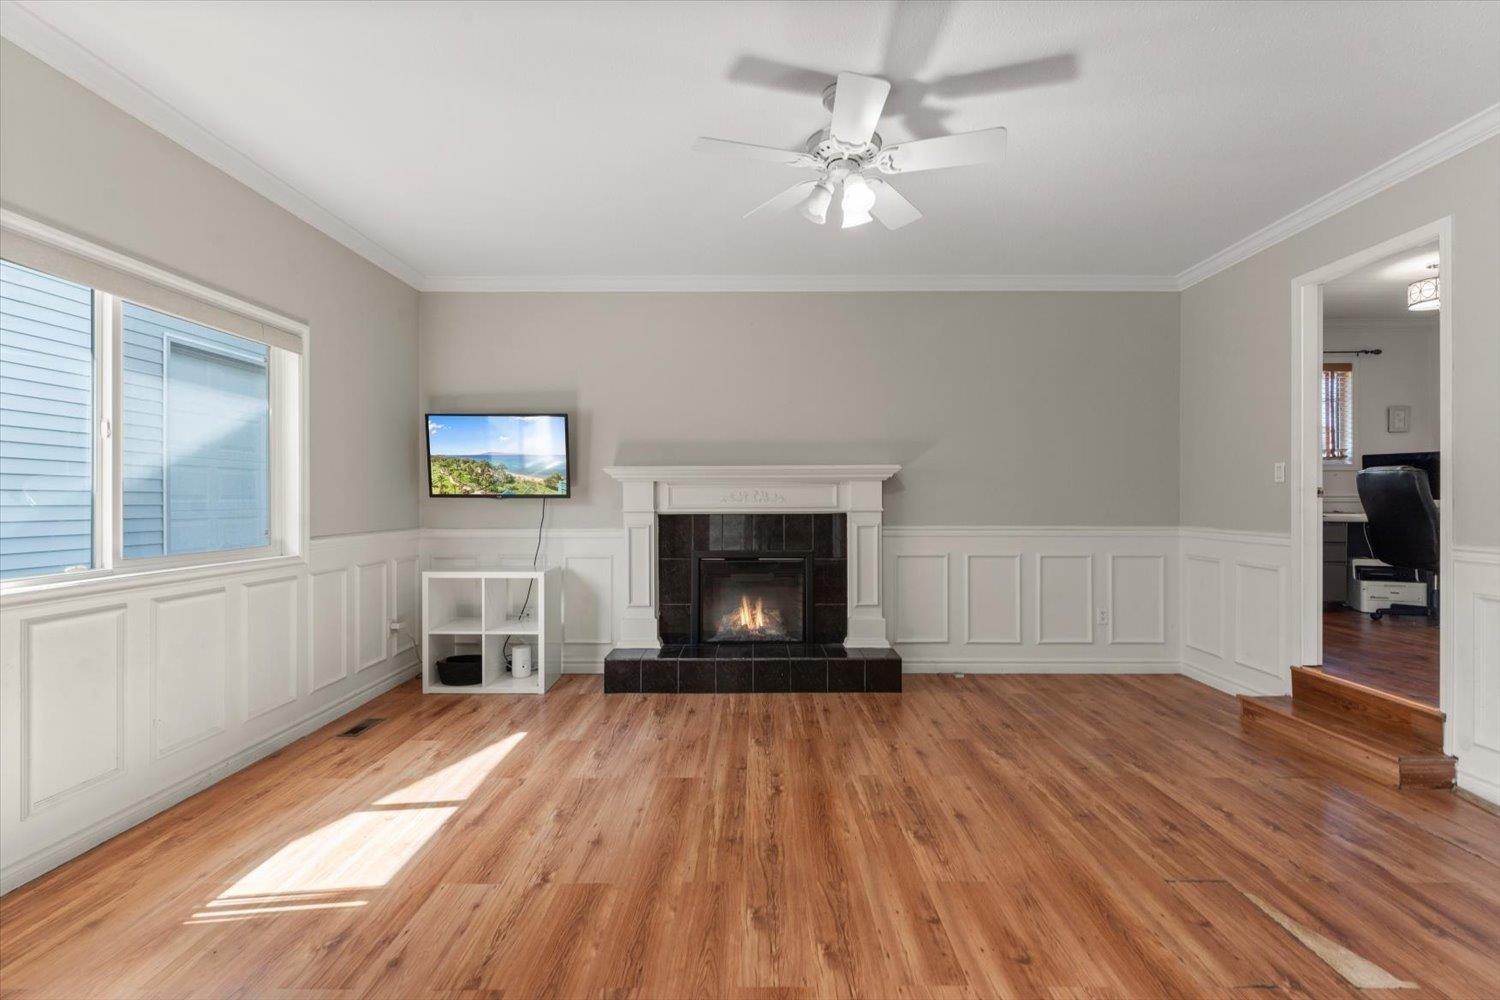
| Main Level | Family Room | 14 ft ,3 in | 17 ft ,3 in | 14 ft ,3 in x 17 ft ,3 in |
| Main Level | Office | 10 ft ,6 in | 9 ft ,1 in | 10 ft ,6 in x 9 ft ,1 in |
| Main Level | Laundry Room | 7 ft ,7 in | 9 ft ,6 in | 7 ft ,7 in x 9 ft ,6 in |
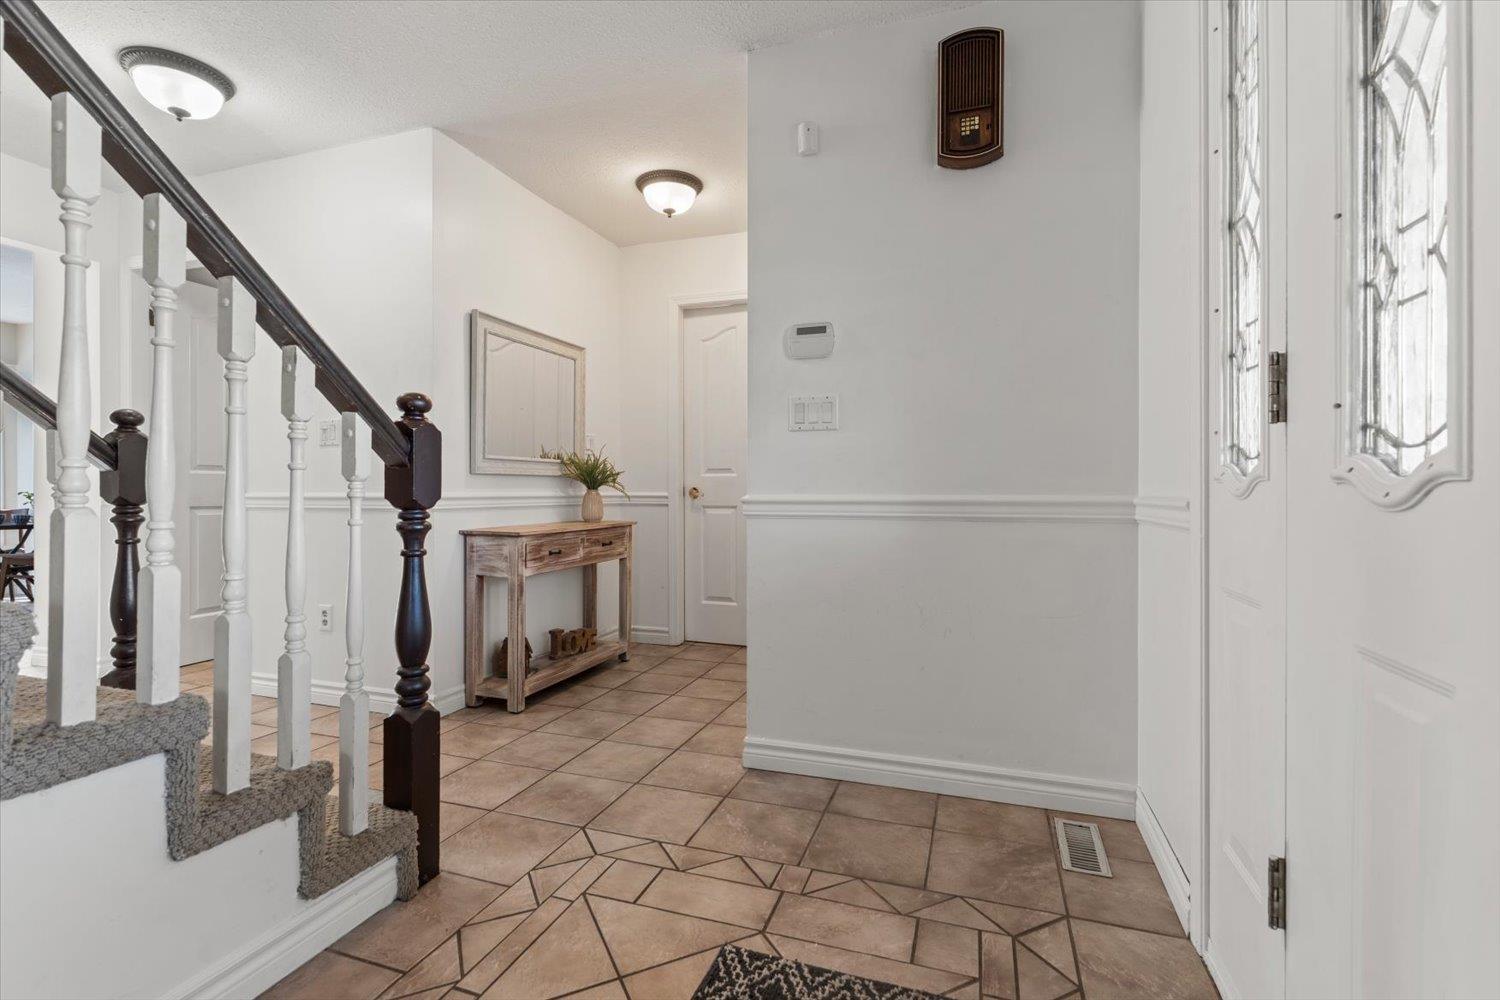
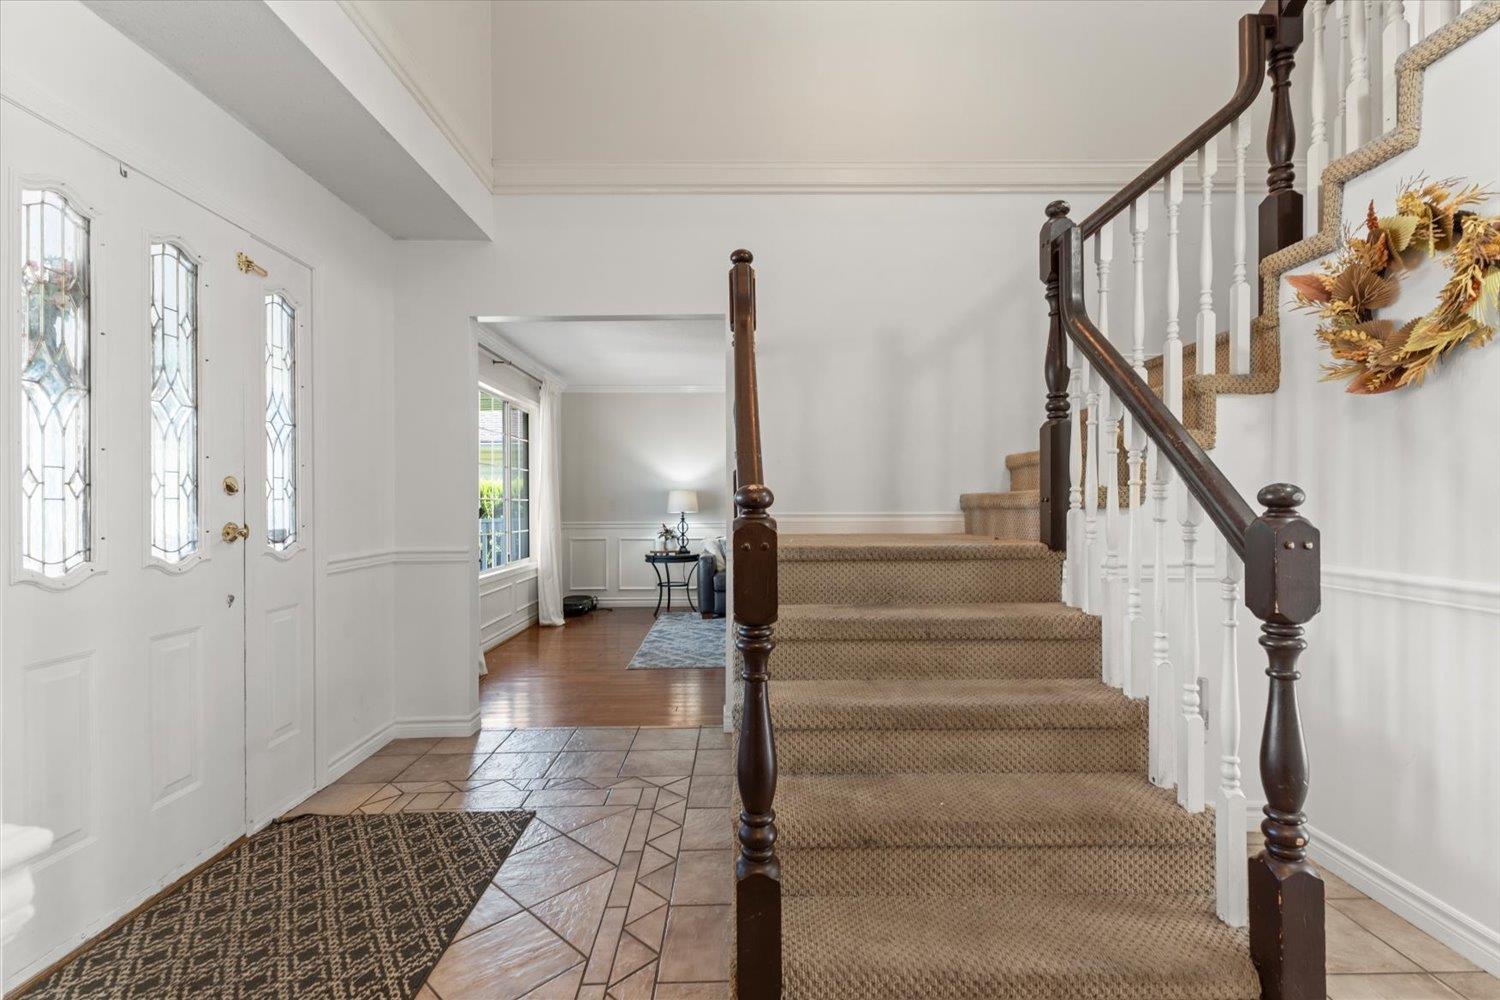
| Main Level | Foyer | 10 ft ,4 in | 15 ft ,8 in | 10 ft ,4 in x 15 ft ,8 in |
https://www.realtor.ca/real-estate/30111611/45396-carriage-way-sardis-west-vedder-chilliwack

Donna Peet
Happy Homes BC Team
www.homesinchilliwack.com/
201 - 46132 Yale Rd
Chilliwack, British Columbia V2P 0J6
(833) 817-6506
(833) 671-9442
www.exprealty.ca/

Nicole Johnston
PREC - Happy Homes BC Team
www.youtube.com/embed/9EywDklFx0w
www.homesinchilliwack.com/
www.facebook.com/eXpHappyHomesTeam
201 - 46132 Yale Rd
Chilliwack, British Columbia V2P 0J6
(833) 817-6506
(833) 671-9442
www.exprealty.ca/

The trademarks REALTOR®, REALTORS®, and the REALTOR® logo are controlled by The Canadian Real Estate Association (CREA) and identify real estate professionals who are members of CREA. The trademarks MLS®, Multiple Listing Service® and the associated logos are owned by The Canadian Real Estate Association (CREA) and identify the quality of services provided by real estate professionals who are members of CREA. The trademark DDF® is owned by The Canadian Real Estate Association (CREA) and identifies CREA's Data Distribution Facility (DDF®)
September 13 2026 01:35:37
Chilliwack & District Real Estate Board
Exp Realty