
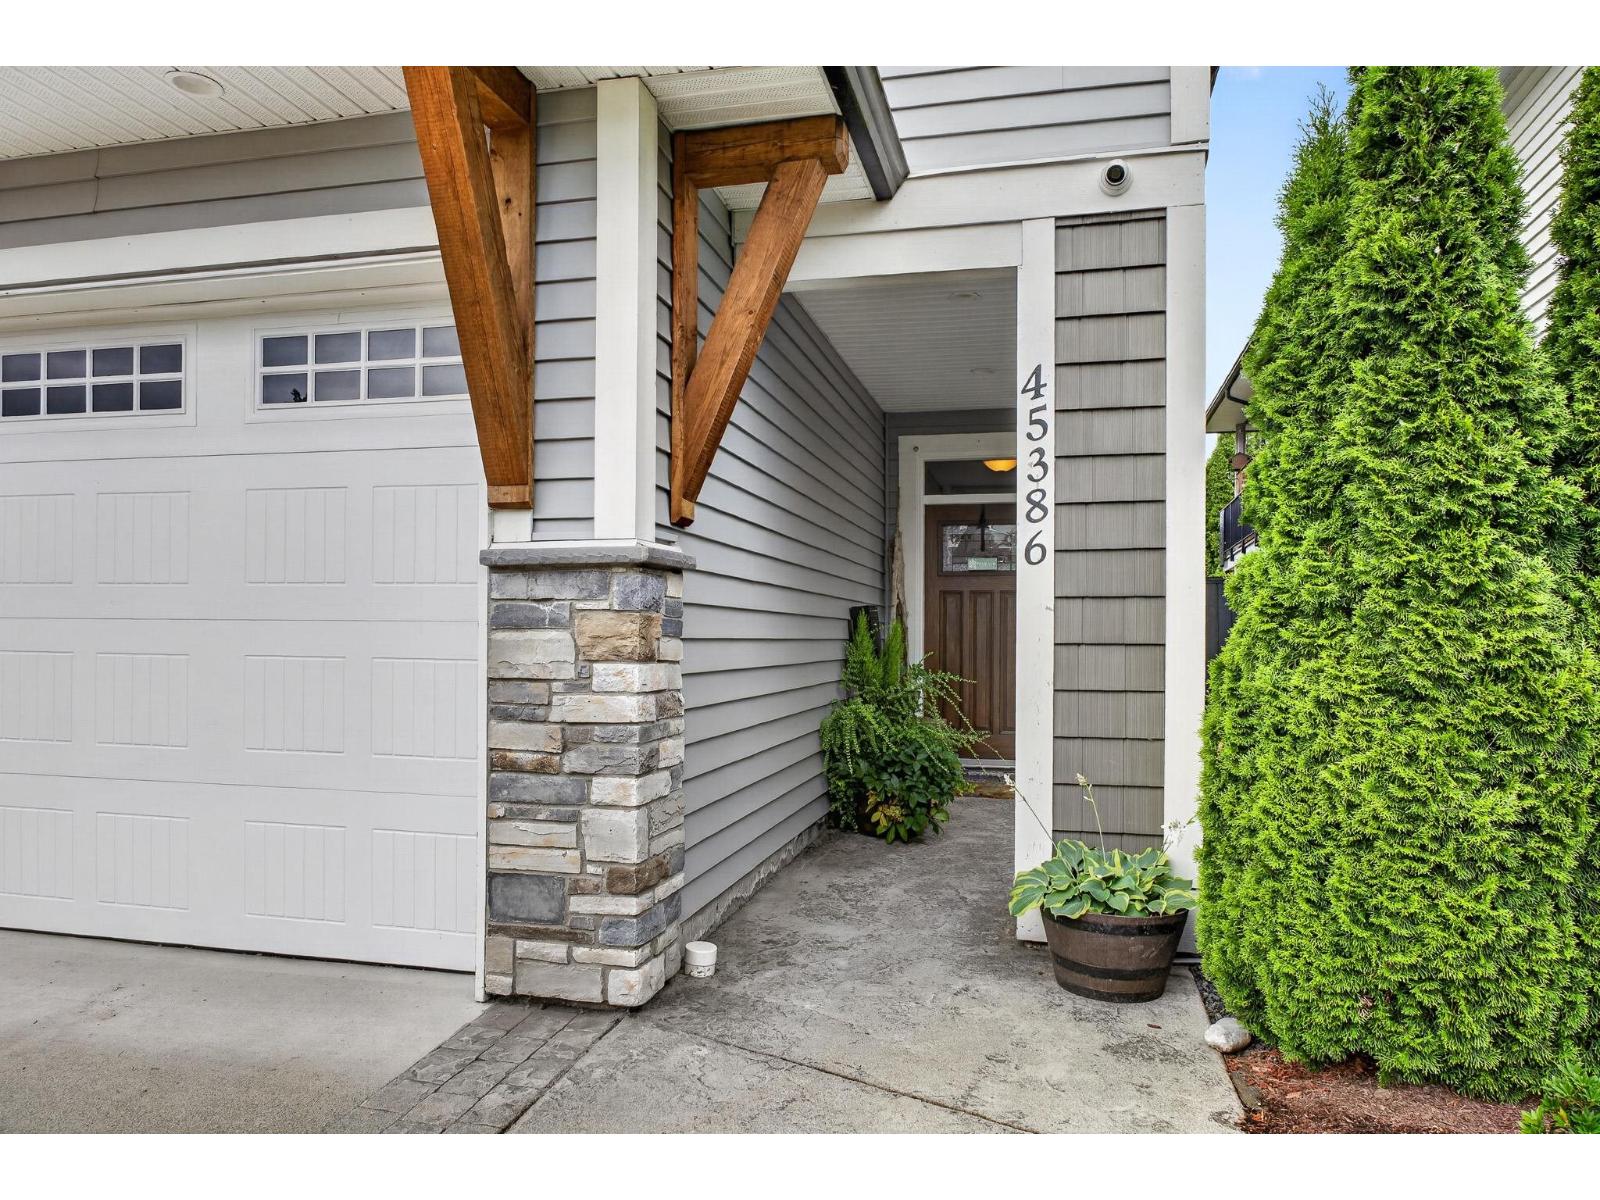
45386 Spadina Avenue, Chilliwack Proper West Chilliwack, British Columbia V2P 1V4

$964,900
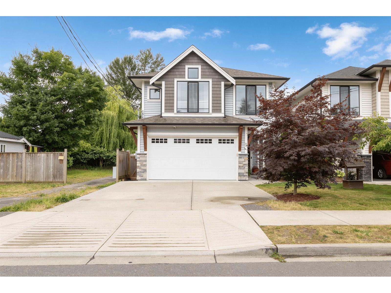
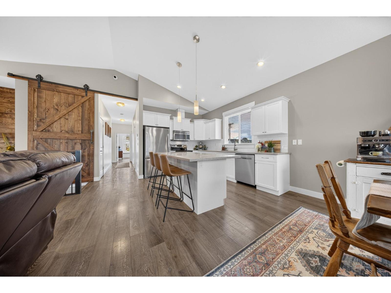
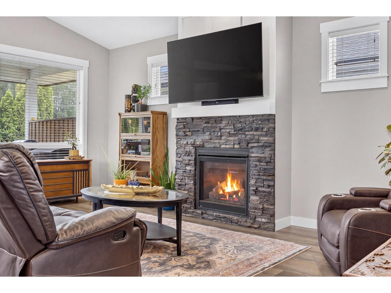
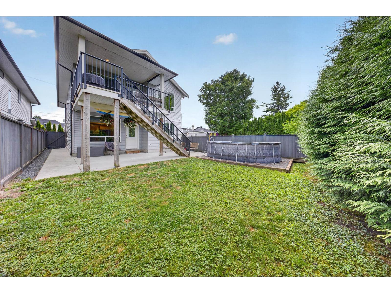
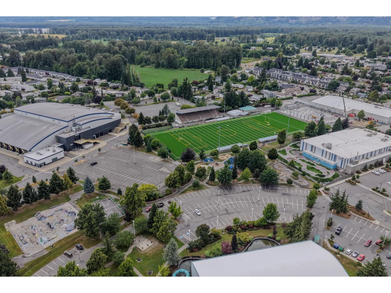
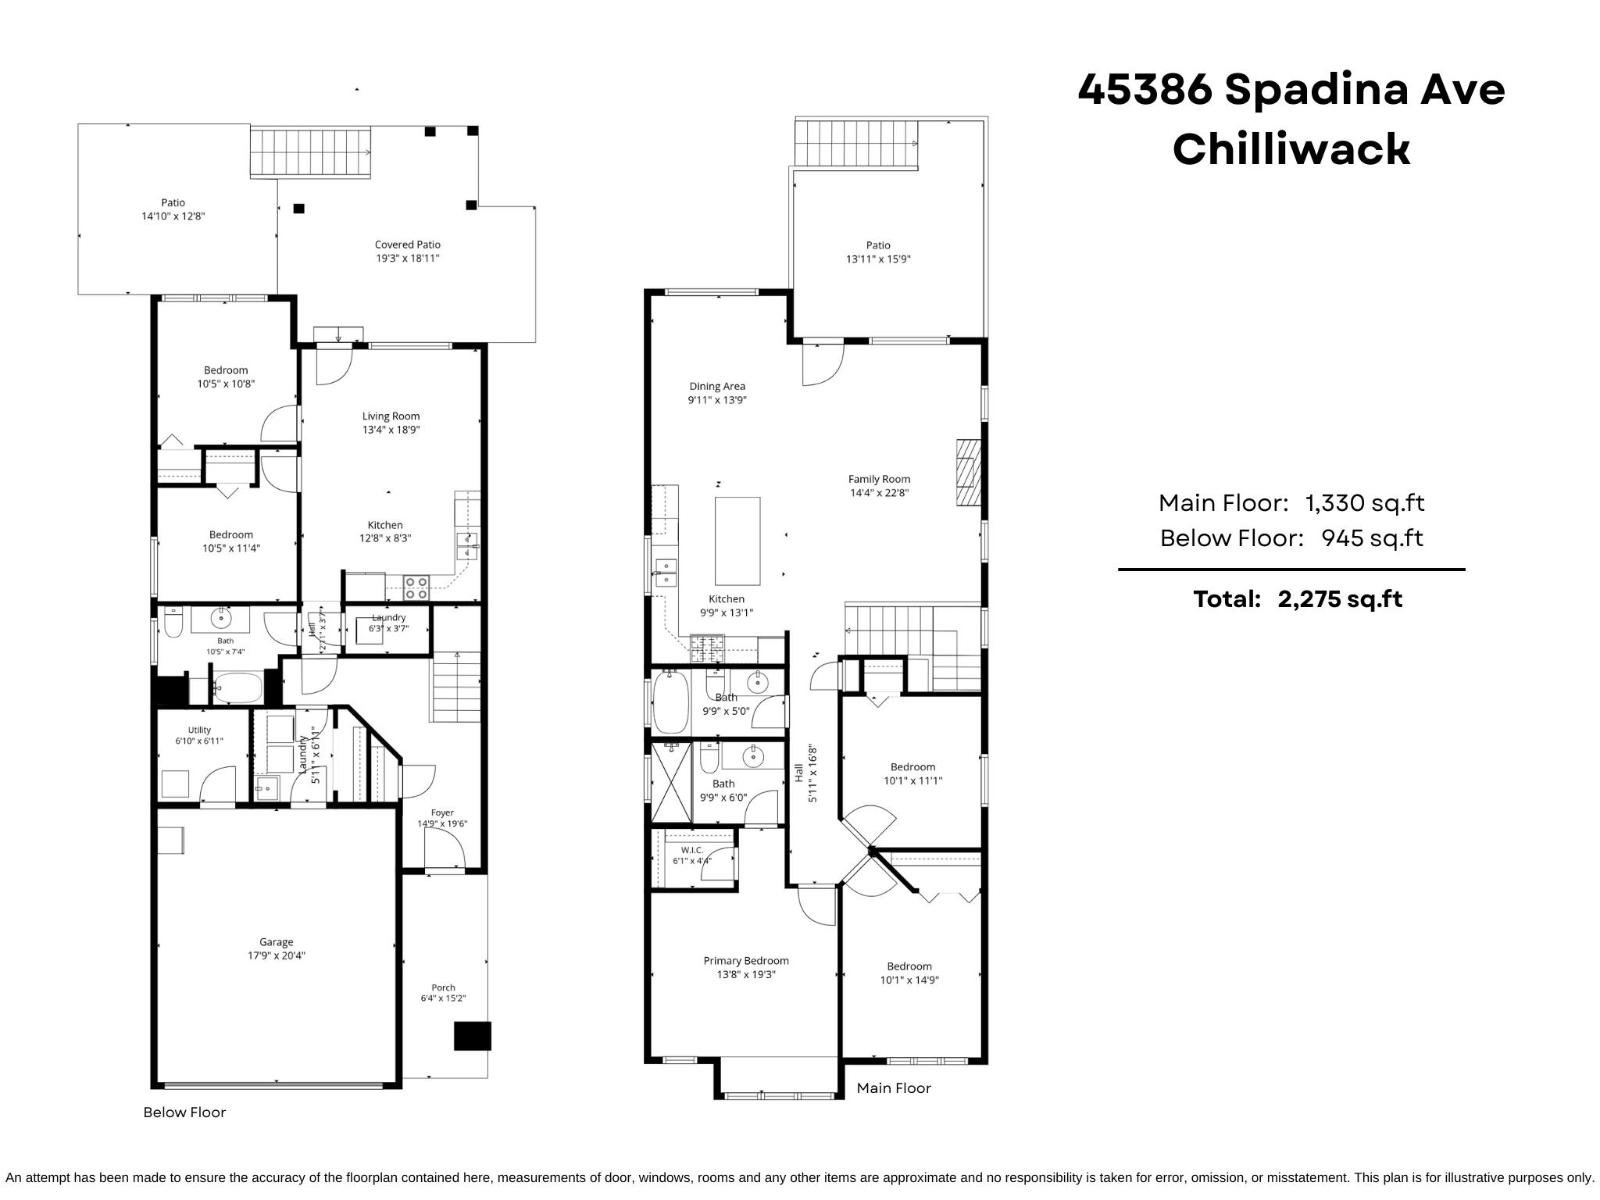
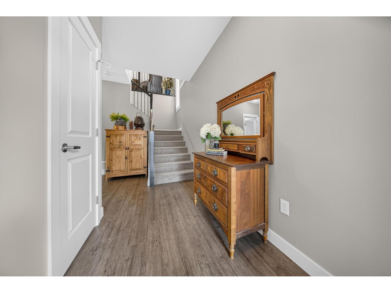
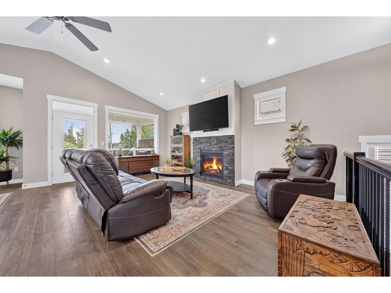
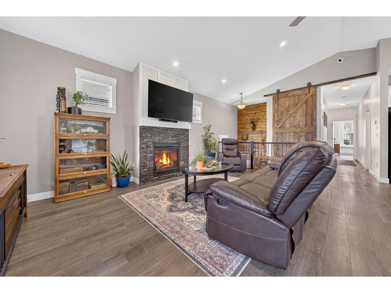
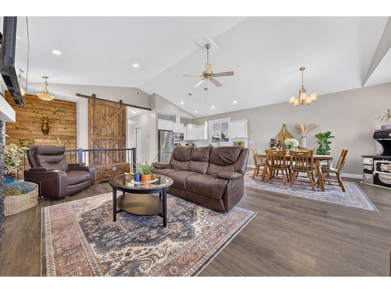
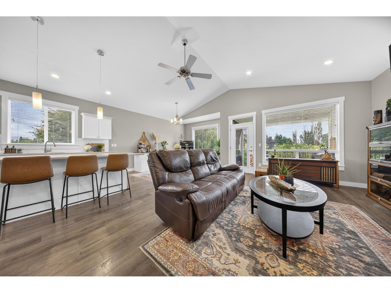
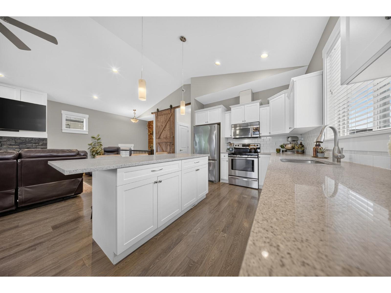
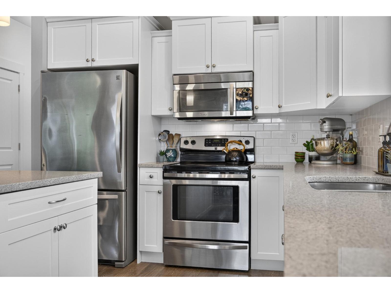
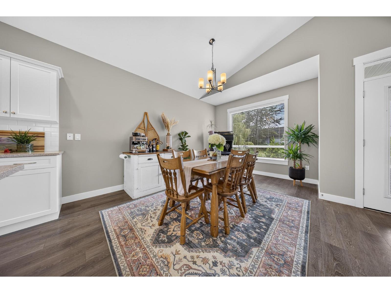
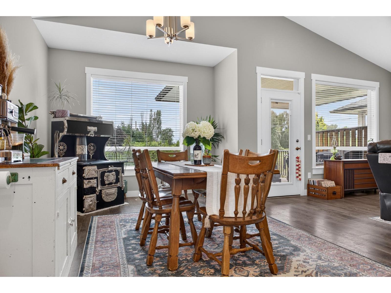
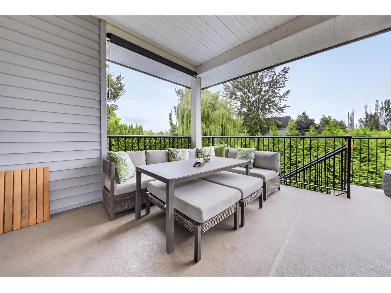
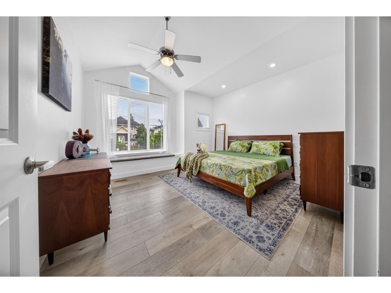
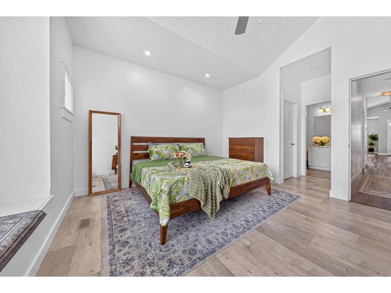
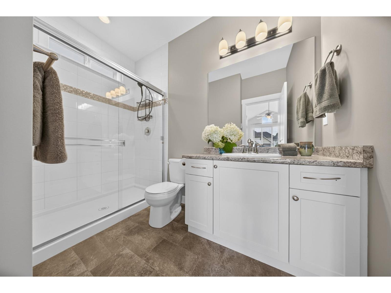
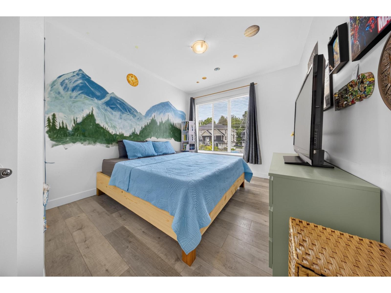
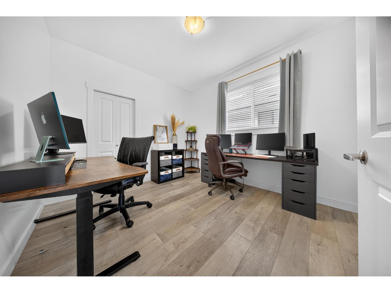
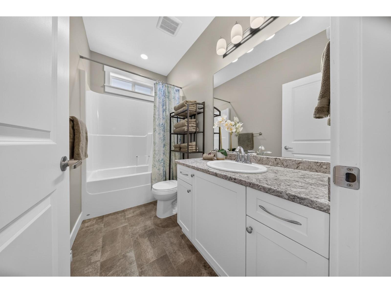
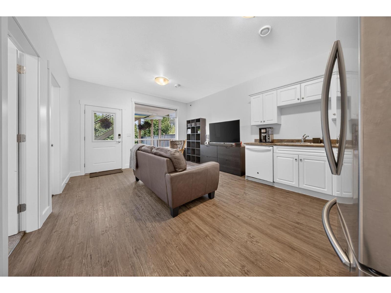
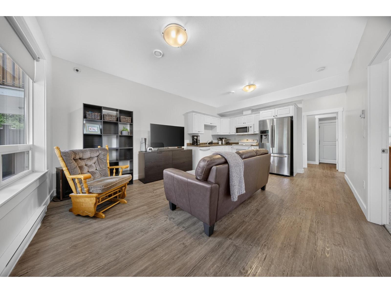
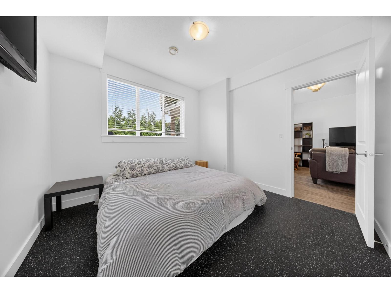
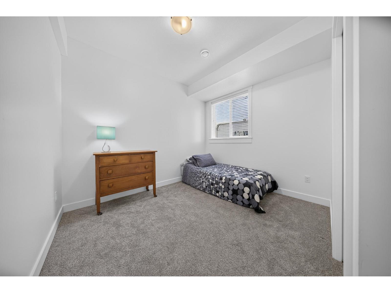
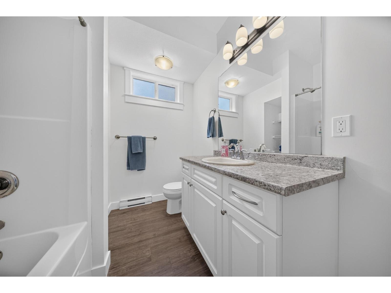
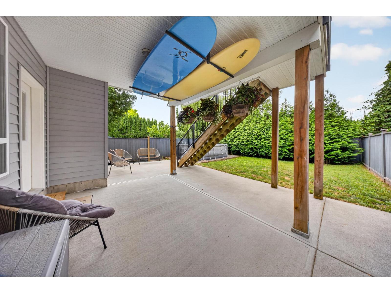
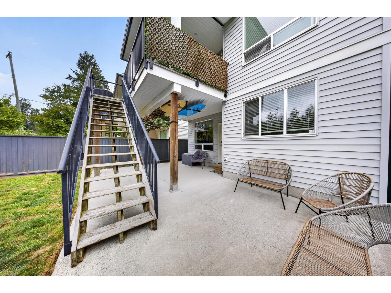
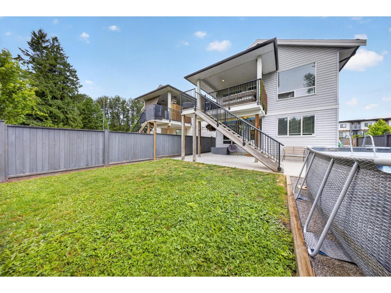
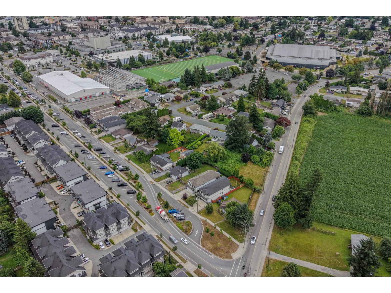
Welcome to this beautifully maintained 2016 home offering the perfect blend of style, function, and location! Featuring 5 bedrooms and 3 baths, including a bright TWO BEDROOM DAYLIGHT IN-LAW SUITE, this is an ideal setup for growing families. The stunning vaulted living room is filled with natural light and anchored by a cozy gas fireplace, while stylish modern finishes create a true move-in-ready feel. Stay comfortable year-round with 2022 central A/C. Step outside to a fully fenced backyard with an above ground pool, large covered patio, and sunny southern mountain views"-perfect for entertaining. Just steps to parks, trails, and recreation, with quick highway access for an easy commute. Turn the key and enjoy! * PREC - Personal Real Estate Corporation (id:63400)
Property Details
| MLS® Number | R3141276 |
| Property Type | Single Family |
| Pool Type | Outdoor Pool |
| View Type | Mountain View |
Building
| Bathroom Total | 3 |
| Bedrooms Total | 5 |
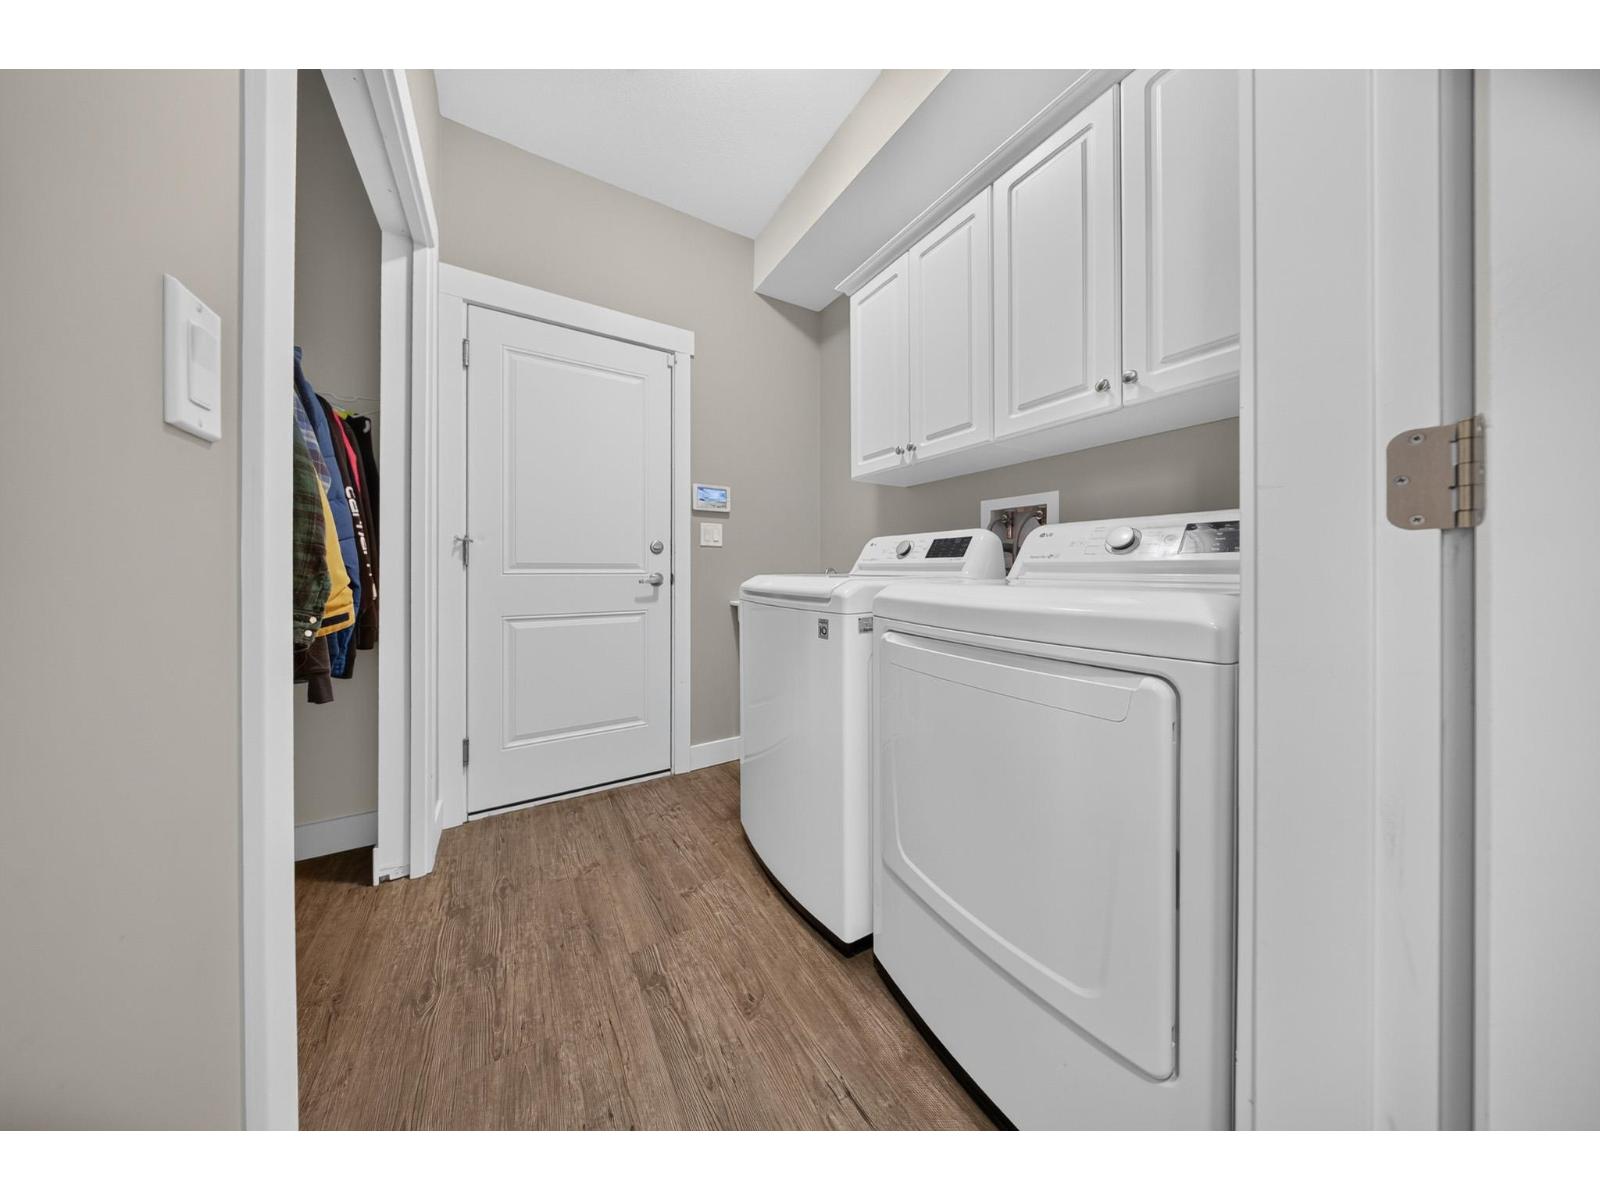
| Amenities | Laundry - In Suite |
| Appliances | Washer/dryer Combo, Washer, Dryer, Refrigerator, Stove, Dishwasher |
| Architectural Style | Basement Entry |
| Basement Development | Finished |
| Basement Type | Unknown (finished) |
| Constructed Date | 2016 |
| Construction Style Attachment | Detached |
| Cooling Type | Central Air Conditioning |
| Fireplace Present | Yes |
| Fireplace Total | 1 |
| Fixture | Drapes/window Coverings |
| Heating Fuel | Natural Gas |
| Heating Type | Forced Air |
| Stories Total | 2 |
| Size Interior | 2,275 Sqft |
| Type | House |
Parking
| Garage | 2 |
| Open |
Land
| Acreage | No |
| Size Frontage | 35 Ft ,5 In |
| Size Irregular | 4397 |
| Size Total | 4397 Sqft |
| Size Total Text | 4397 Sqft |
Rooms
| Level | Type | Length | Width | Dimensions |
|---|---|---|---|---|
| Lower Level | Foyer | 14 ft ,9 in | 19 ft ,6 in | 14 ft ,9 in x 19 ft ,6 in |
| Lower Level | Laundry Room | 5 ft ,11 in | 6 ft ,11 in | 5 ft ,11 in x 6 ft ,11 in |
| Lower Level | Utility Room | 6 ft ,10 in | 6 ft ,11 in | 6 ft ,10 in x 6 ft ,11 in |
| Lower Level | Kitchen | 12 ft ,8 in | 8 ft ,3 in | 12 ft ,8 in x 8 ft ,3 in |
| Lower Level | Living Room | 13 ft ,4 in | 18 ft ,9 in | 13 ft ,4 in x 18 ft ,9 in |
| Lower Level | Bedroom 4 | 10 ft ,5 in | 10 ft ,8 in | 10 ft ,5 in x 10 ft ,8 in |
| Lower Level | Bedroom 5 | 10 ft ,5 in | 11 ft ,4 in | 10 ft ,5 in x 11 ft ,4 in |
| Lower Level | Laundry Room | 6 ft ,3 in | 3 ft ,7 in | 6 ft ,3 in x 3 ft ,7 in |
| Main Level | Kitchen | 9 ft ,9 in | 13 ft ,1 in | 9 ft ,9 in x 13 ft ,1 in |
| Main Level | Living Room | 14 ft ,4 in | 22 ft ,8 in | 14 ft ,4 in x 22 ft ,8 in |
| Main Level | Dining Room | 9 ft ,11 in | 13 ft ,9 in | 9 ft ,11 in x 13 ft ,9 in |
| Main Level | Primary Bedroom | 13 ft ,8 in | 19 ft ,3 in | 13 ft ,8 in x 19 ft ,3 in |
| Main Level | Other | 6 ft ,1 in | 4 ft ,4 in | 6 ft ,1 in x 4 ft ,4 in |
| Main Level | Bedroom 2 | 10 ft ,1 in | 11 ft ,1 in | 10 ft ,1 in x 11 ft ,1 in |
| Main Level | Bedroom 3 | 10 ft ,1 in | 14 ft ,9 in | 10 ft ,1 in x 14 ft ,9 in |
https://www.realtor.ca/real-estate/29971536/45386-spadina-avenue-chilliwack-proper-west-chilliwack

Sarah Toop
PREC - Sarah Toop Real Estate Group
(604) 846-7356
www.sarahtoop.com/
101-7388 Vedder Rd
Chilliwack, British Columbia V1X 7X6
(604) 705-3339

The trademarks REALTOR®, REALTORS®, and the REALTOR® logo are controlled by The Canadian Real Estate Association (CREA) and identify real estate professionals who are members of CREA. The trademarks MLS®, Multiple Listing Service® and the associated logos are owned by The Canadian Real Estate Association (CREA) and identify the quality of services provided by real estate professionals who are members of CREA. The trademark DDF® is owned by The Canadian Real Estate Association (CREA) and identifies CREA's Data Distribution Facility (DDF®)
July 10 2026 06:30:20
Chilliwack & District Real Estate Board
RE/MAX Nyda Realty Inc. (Vedder North)