
45320 Creekside Drive, West Chilliwack Chilliwack, British Columbia V2P 7K6

$524,900
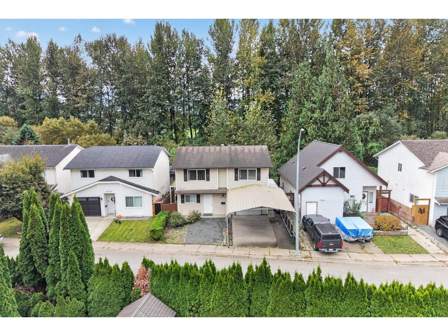
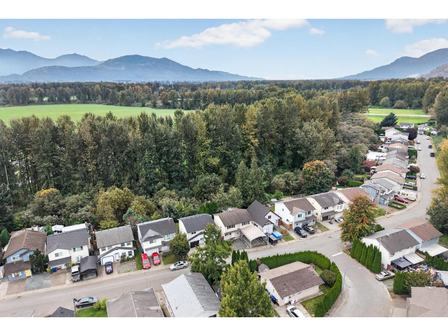
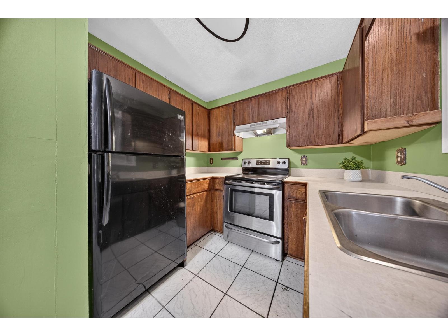
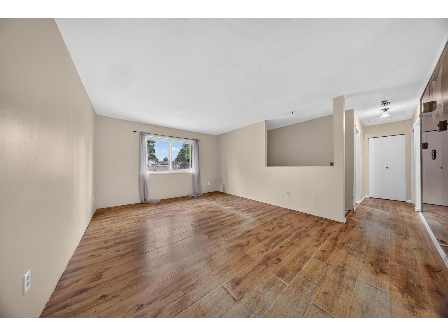
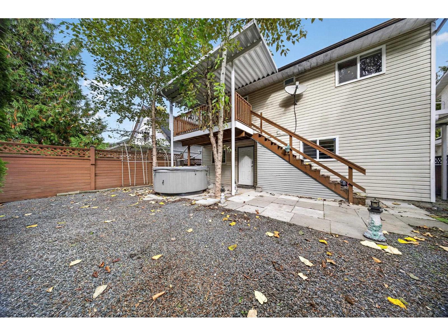
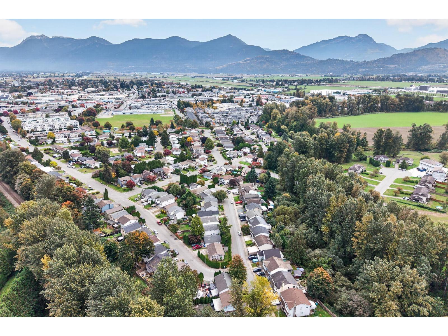
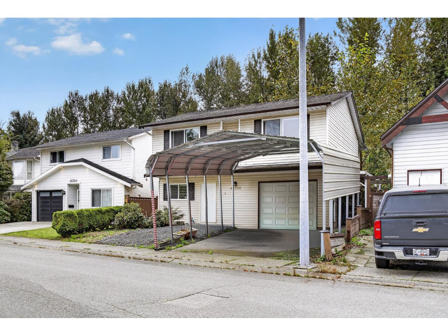
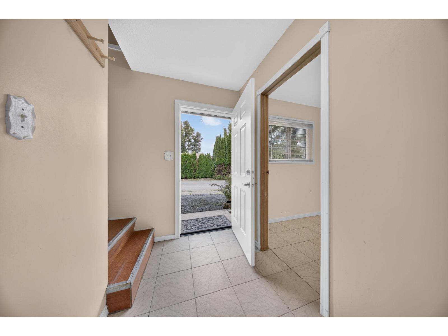
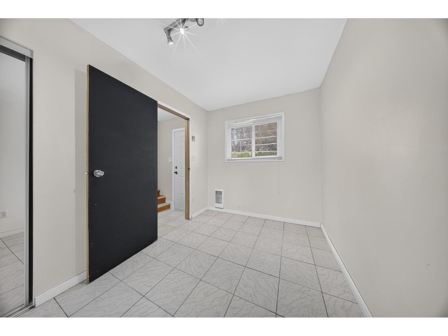
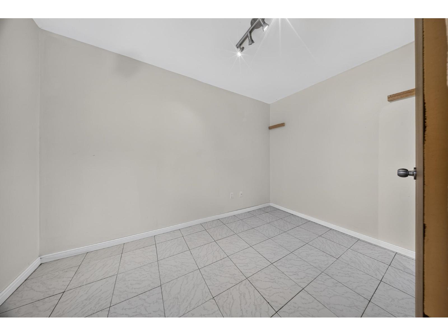
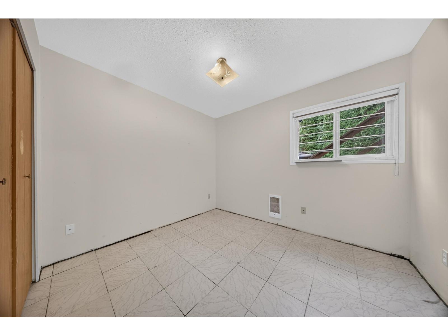
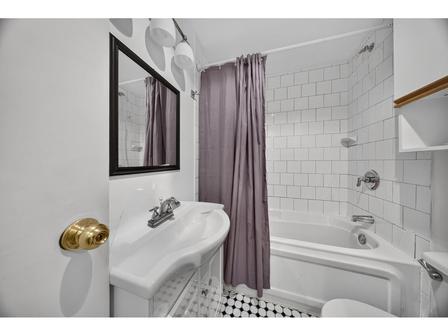
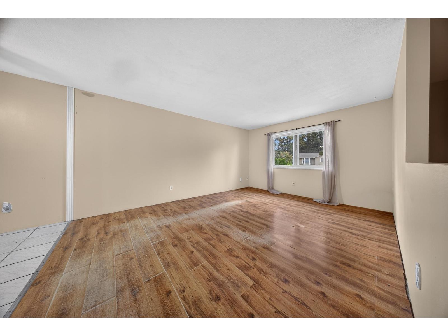
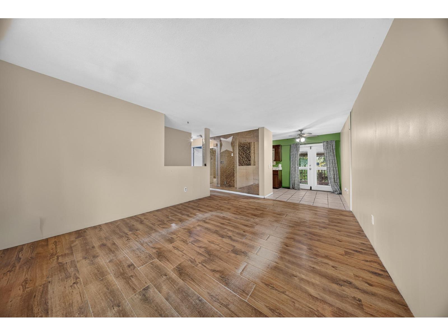
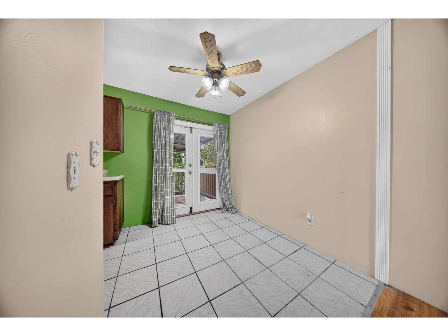
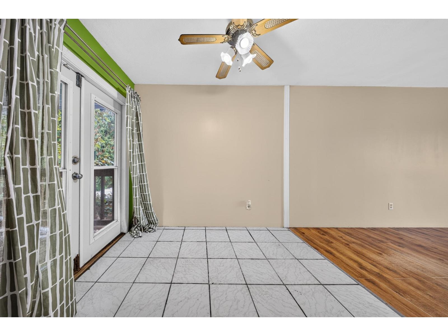
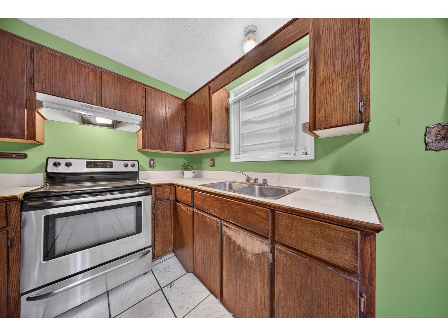
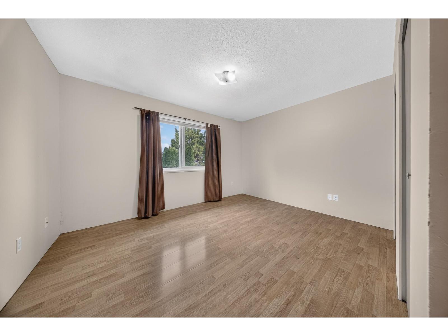
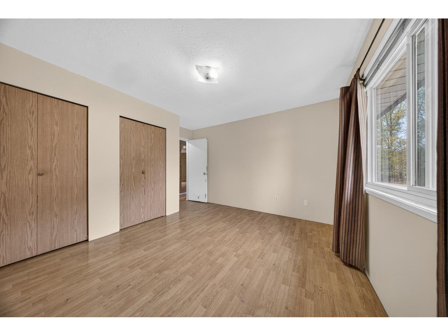
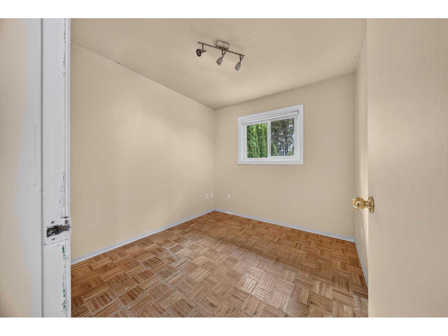
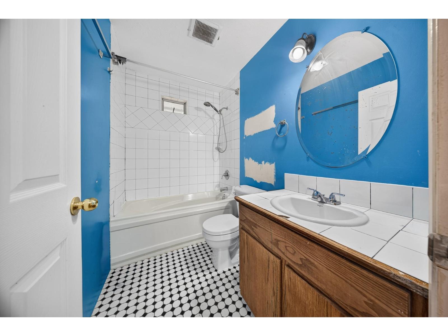
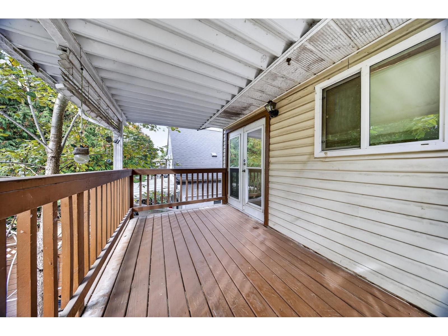
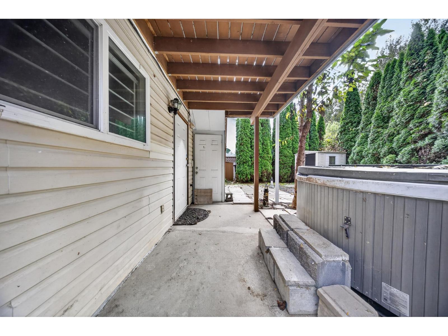
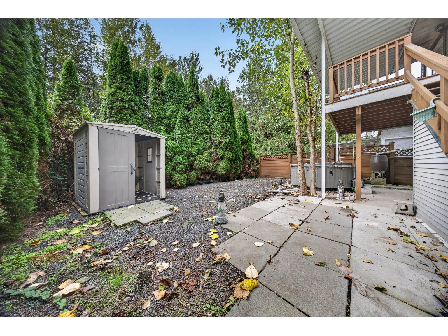
ALL THE SPACE OF A DETACHED HOME AT A TOWNHOUSE PRICE! Big potential, great value & an excellent opportunity for FIRST TIME BUYERS & INVESTORS! This 4 BEDROOM, 2 BATHROOM HOME offers a functional floor plan with a bright living room, kitchen w/ ample cabinetry & plenty of space to make your it own. Enjoy a LARGE COVERED DECK overlooking the private backyard, surrounded by mature trees & backing onto beautiful greenspace! The backyard features a covered patio, hot tub, storage shed & plenty of privacy. Single car garage PLUS covered carport for plenty of parking! Just a SHORT WALK to parks & schools, making this a great option for families! Shopping, everyday amenities & Highway 1 are all just minutes away, offering easy access to everything you need! * PREC - Personal Real Estate Corporation (id:63400)
Property Details
| MLS® Number | R3175702 |
| Property Type | Single Family |
| Storage Type | Storage |
| View Type | Mountain View |
Building
| Bathroom Total | 2 |
| Bedrooms Total | 4 |
| Amenities | Laundry - In Suite |
| Appliances | Washer/dryer Combo, Refrigerator, Stove |
| Architectural Style | Basement Entry |
| Basement Development | Finished |
| Basement Type | Unknown (finished) |
| Constructed Date | 1989 |
| Construction Style Attachment | Detached |
| Fixture | Drapes/window Coverings |
| Heating Fuel | Electric |
| Heating Type | Radiant/infra-red Heat |
| Stories Total | 2 |
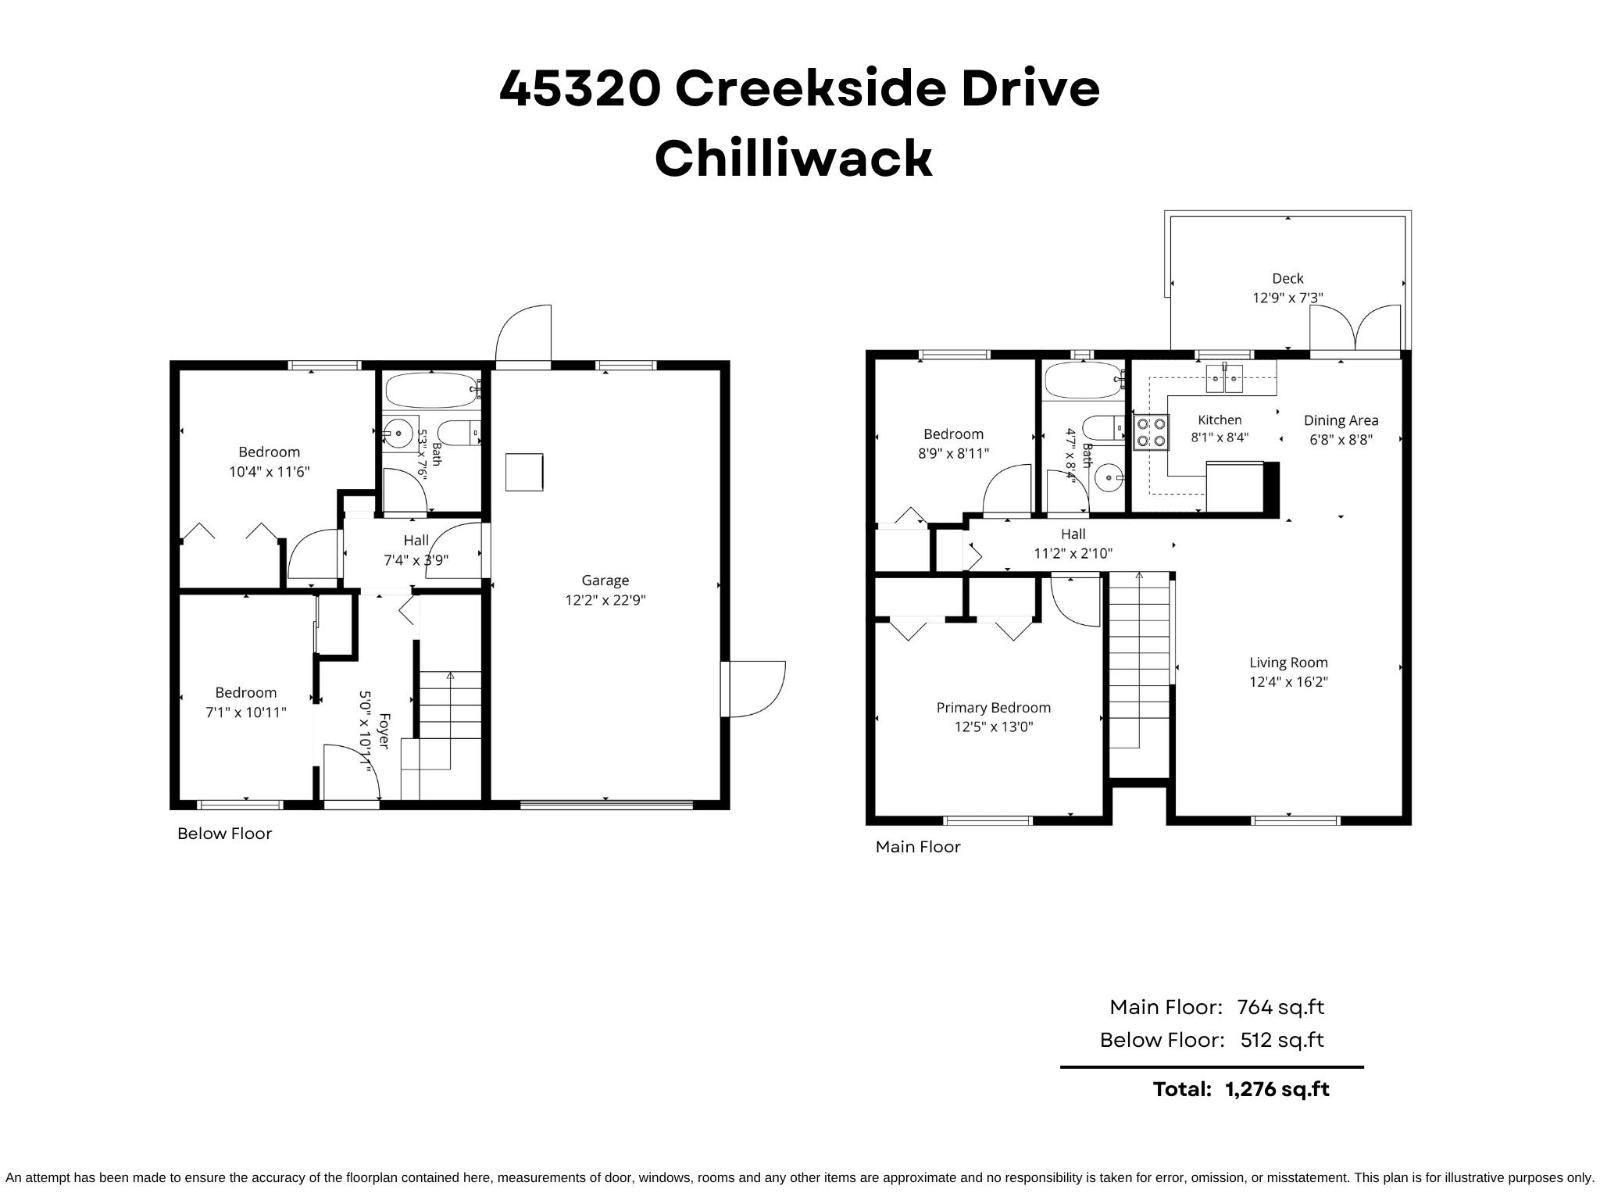
| Size Interior | 1,276 Sqft |
| Type | House |
Parking
| Garage | 1 |
Land
| Acreage | No |
| Size Frontage | 40 Ft |
| Size Irregular | 3049 |
| Size Total | 3049 Sqft |
| Size Total Text | 3049 Sqft |
Rooms
| Level | Type | Length | Width | Dimensions |
|---|---|---|---|---|
| Lower Level | Bedroom 3 | 10 ft ,4 in | 11 ft ,6 in | 10 ft ,4 in x 11 ft ,6 in |
| Lower Level | Bedroom 4 | 7 ft ,1 in | 10 ft ,11 in | 7 ft ,1 in x 10 ft ,11 in |
| Lower Level | Foyer | 5 ft | 10 ft ,11 in | 5 ft x 10 ft ,11 in |
| Main Level | Kitchen | 8 ft ,1 in | 8 ft ,4 in | 8 ft ,1 in x 8 ft ,4 in |
| Main Level | Dining Room | 6 ft ,8 in | 8 ft ,8 in | 6 ft ,8 in x 8 ft ,8 in |
| Main Level | Living Room | 12 ft ,4 in | 16 ft ,2 in | 12 ft ,4 in x 16 ft ,2 in |
| Main Level | Primary Bedroom | 12 ft ,5 in | 13 ft | 12 ft ,5 in x 13 ft |
| Main Level | Bedroom 2 | 8 ft ,9 in | 8 ft ,11 in | 8 ft ,9 in x 8 ft ,11 in |
https://www.realtor.ca/real-estate/30406722/45320-creekside-drive-west-chilliwack-chilliwack

Sarah Toop
PREC - Sarah Toop Real Estate Group
(604) 846-7356
www.sarahtoop.com/
101-7388 Vedder Rd
Chilliwack, British Columbia V1X 7X6
(604) 705-3339

The trademarks REALTOR®, REALTORS®, and the REALTOR® logo are controlled by The Canadian Real Estate Association (CREA) and identify real estate professionals who are members of CREA. The trademarks MLS®, Multiple Listing Service® and the associated logos are owned by The Canadian Real Estate Association (CREA) and identify the quality of services provided by real estate professionals who are members of CREA. The trademark DDF® is owned by The Canadian Real Estate Association (CREA) and identifies CREA's Data Distribution Facility (DDF®)
October 18 2026 12:51:57
Chilliwack & District Real Estate Board
RE/MAX Nyda Realty Inc. (Vedder North)