
453 Hutchcroft Street Quesnel, British Columbia V2J 1T3

$432,500
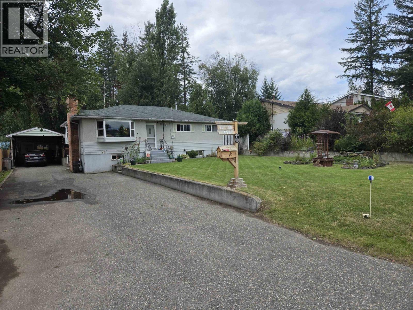
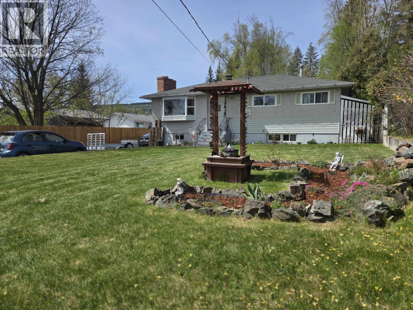
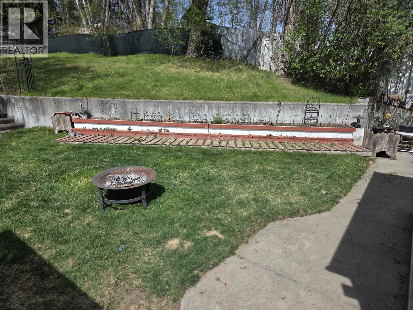
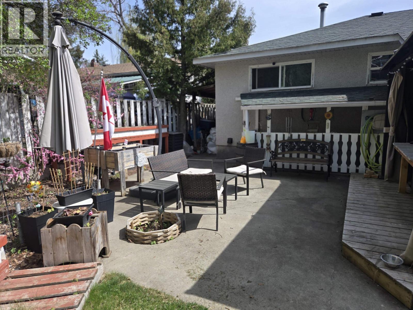
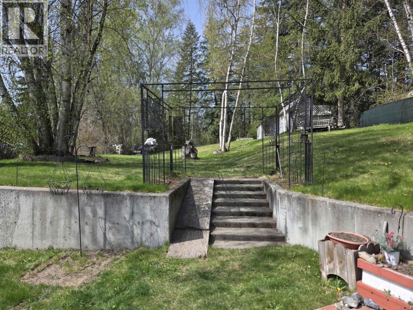
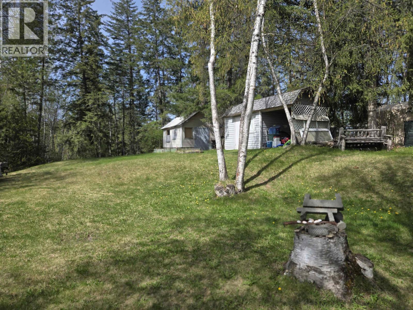
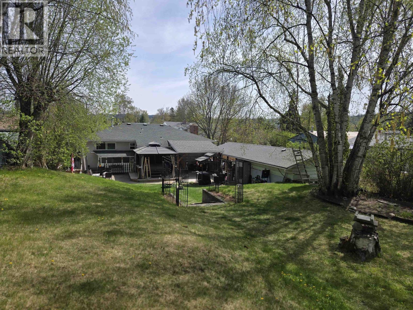
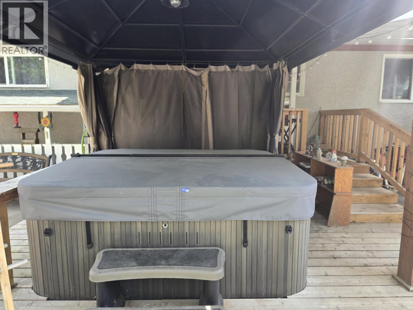
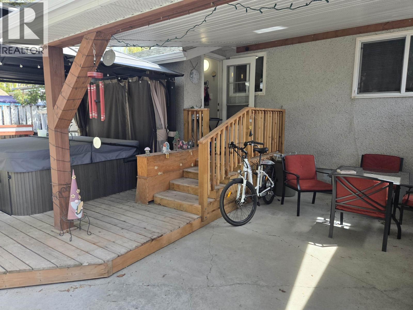
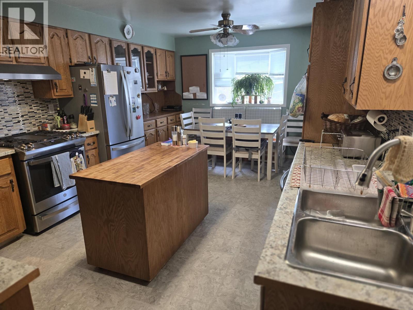
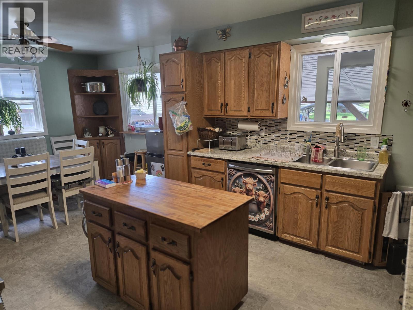
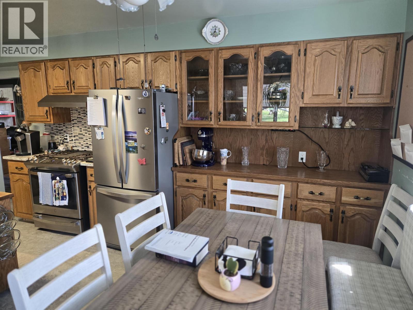
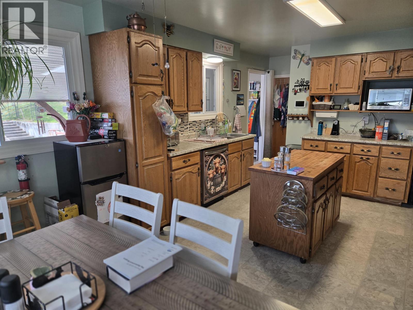
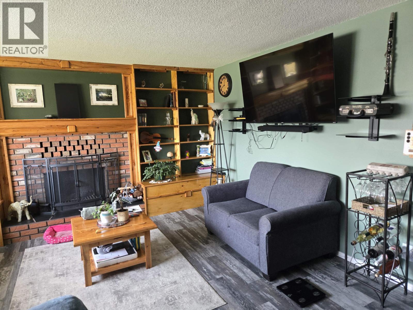
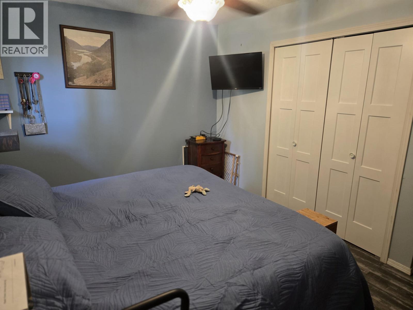
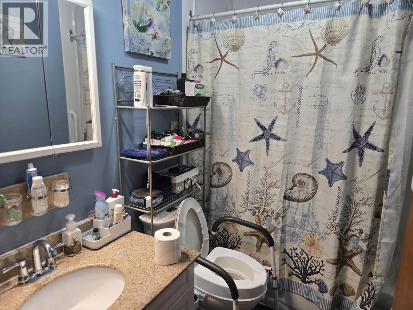
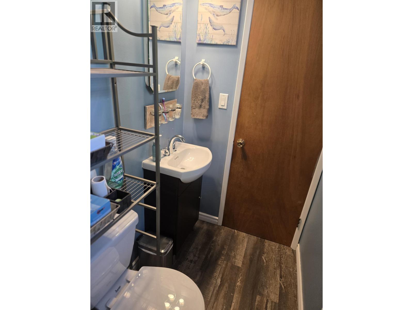
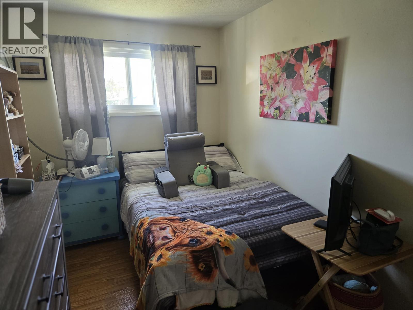
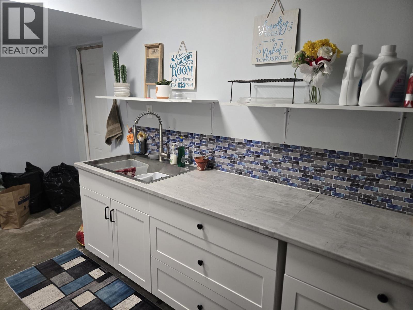
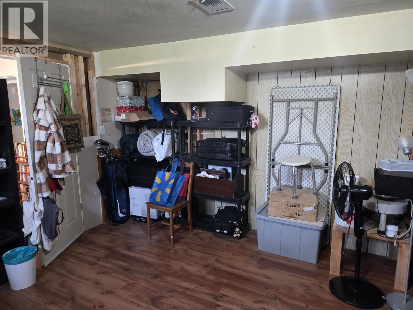
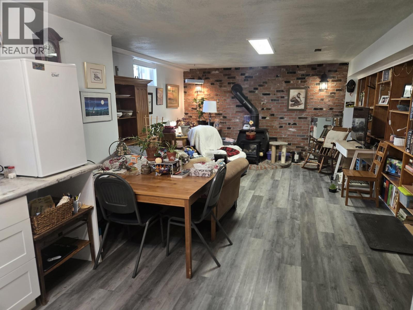
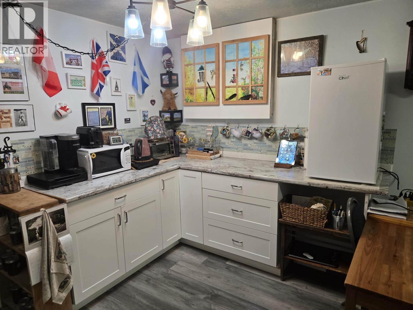
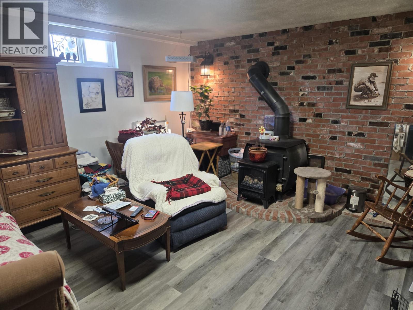
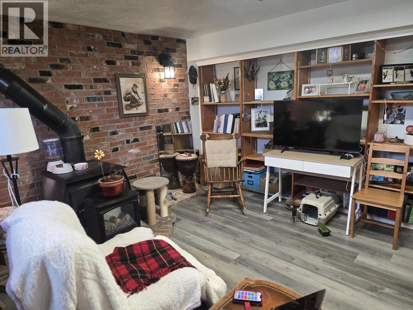
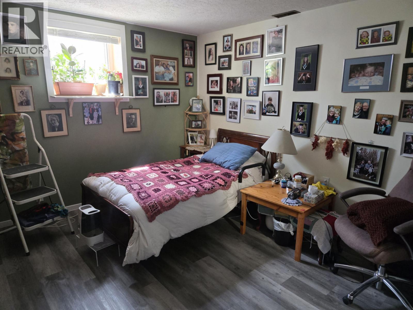
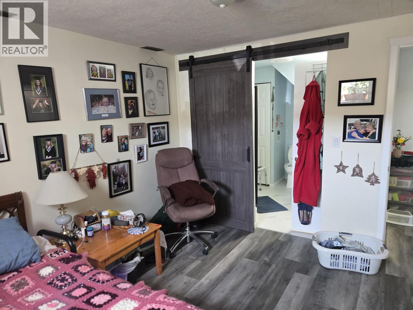
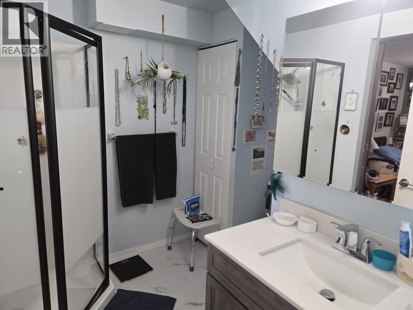
Must be seen to be truly appreciated! Beautifully updated and well built home that has it all! From the paved driveway to the carport and workshop, to the 0.69 acre yard/oasis that features a covered hot tub and patio. Fenced yard and 2 good storage sheds. Well cared for home has a country kitchen, 5 bedrooms and 2.5 baths. The fully finished basement includes a "Mom" suite with a lovely ensuite bathroom, an OSBE and optional wood heat. Quick possession is a good possibility. Close to elementary school and shopping and walking trail. (id:63400)
Property Details
| MLS® Number | R3160815 |
| Property Type | Single Family |
Building
| Bathroom Total | 3 |
| Bedrooms Total | 5 |
| Appliances | Washer, Dryer, Refrigerator, Stove, Dishwasher, Hot Tub |
| Basement Development | Finished |
| Basement Type | Full (finished) |
| Constructed Date | 1972 |
| Construction Style Attachment | Detached |
| Exterior Finish | Stucco |
| Fire Protection | Security System, Smoke Detectors |
| Fireplace Present | Yes |
| Fireplace Total | 2 |
| Fixture | Drapes/window Coverings |
| Foundation Type | Concrete Perimeter |
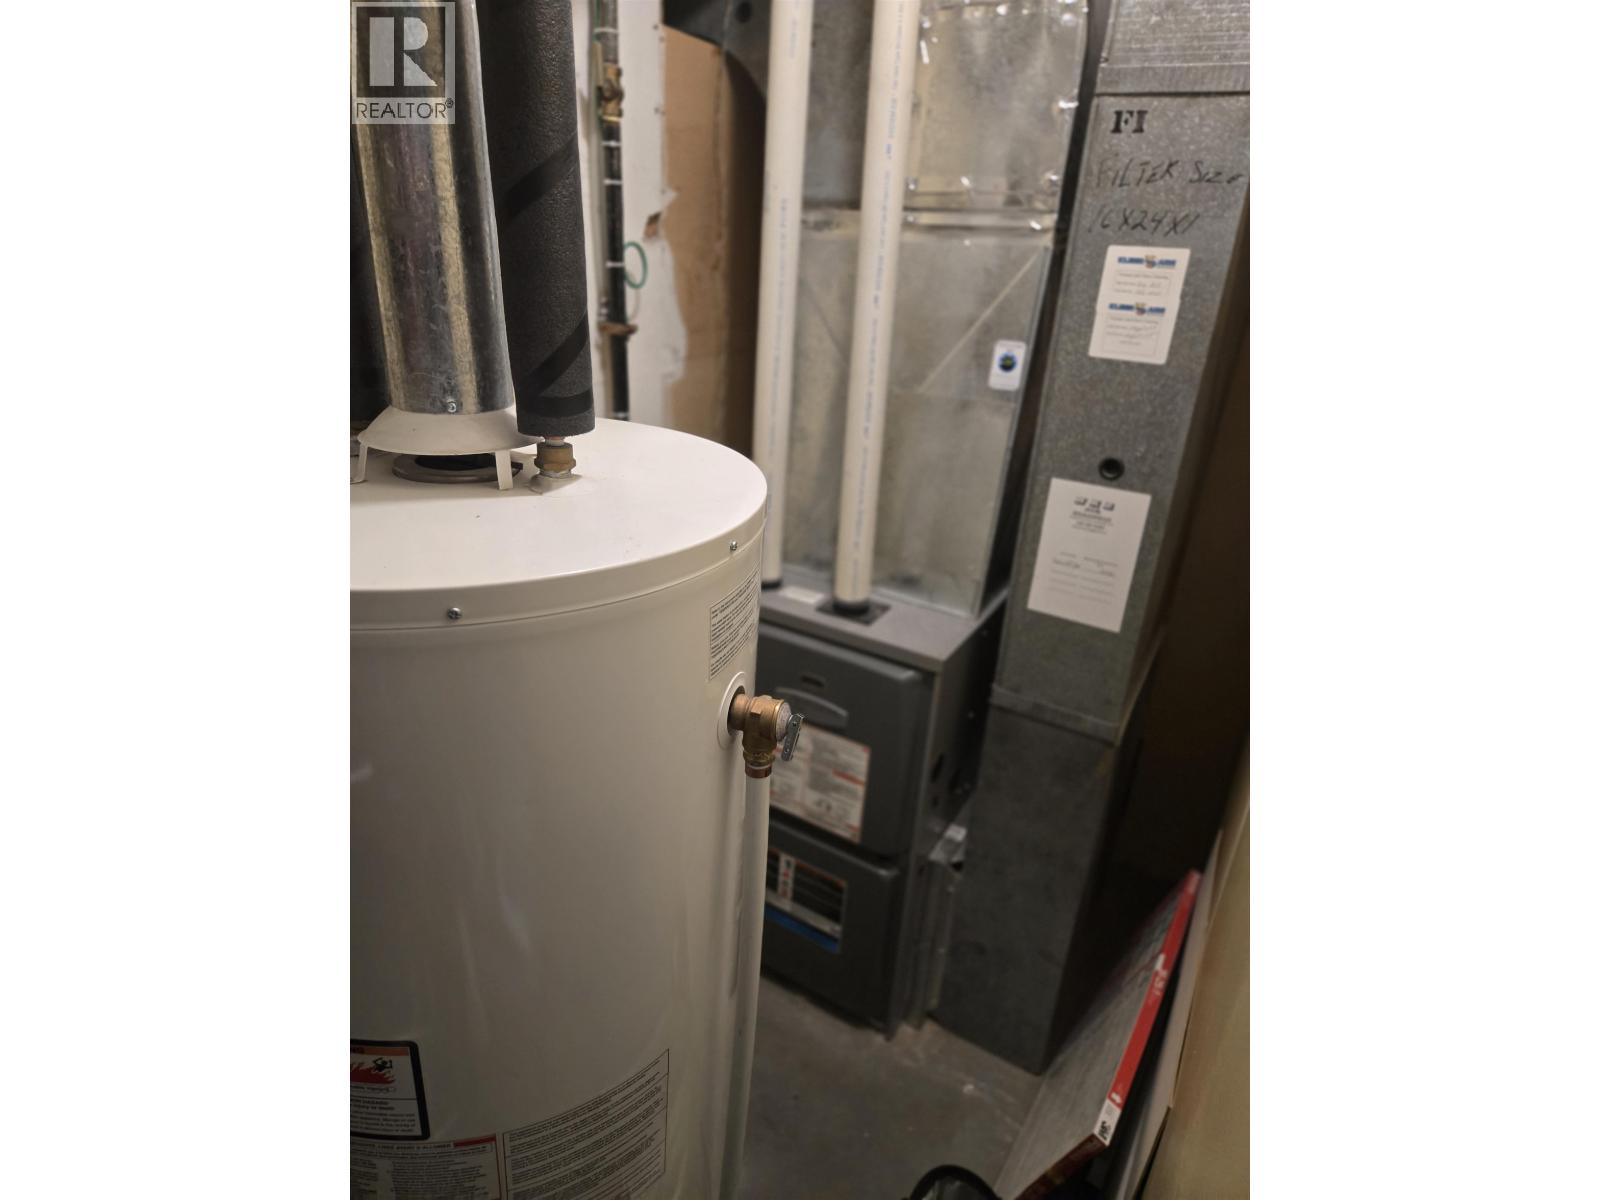
| Heating Fuel | Natural Gas |
| Heating Type | Forced Air |
| Roof Material | Asphalt Shingle |
| Roof Style | Conventional |
| Stories Total | 2 |
| Size Interior | 2,300 Sqft |
| Total Finished Area | 2300 Sqft |
| Type | House |
| Utility Water | Municipal Water |
Parking
| Carport |
Land
| Acreage | No |
| Size Irregular | 0.69 |
| Size Total | 0.69 Ac |
| Size Total Text | 0.69 Ac |
Rooms
| Level | Type | Length | Width | Dimensions |
|---|---|---|---|---|
| Basement | Recreational, Games Room | 28 ft | 13 ft | 28 ft x 13 ft |
| Basement | Bedroom 4 | 13 ft | 12 ft | 13 ft x 12 ft |
| Basement | Bedroom 5 | 10 ft | 11 ft | 10 ft x 11 ft |
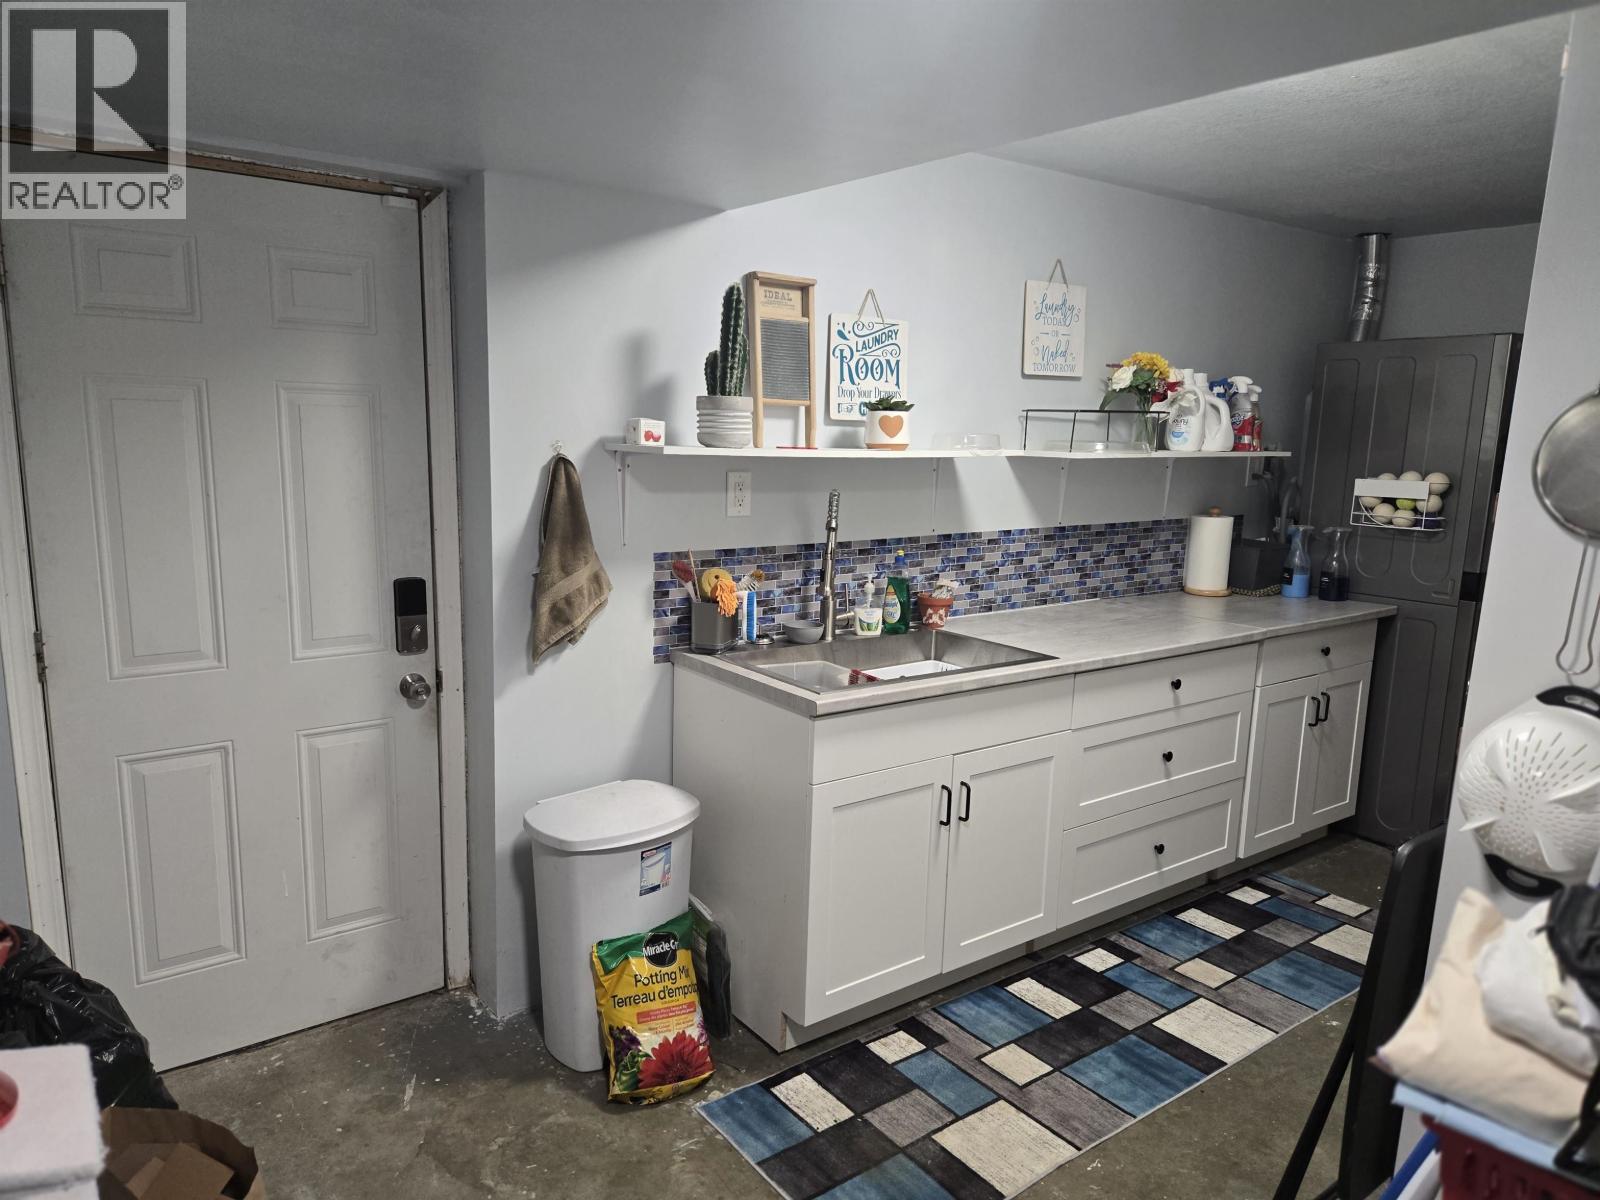
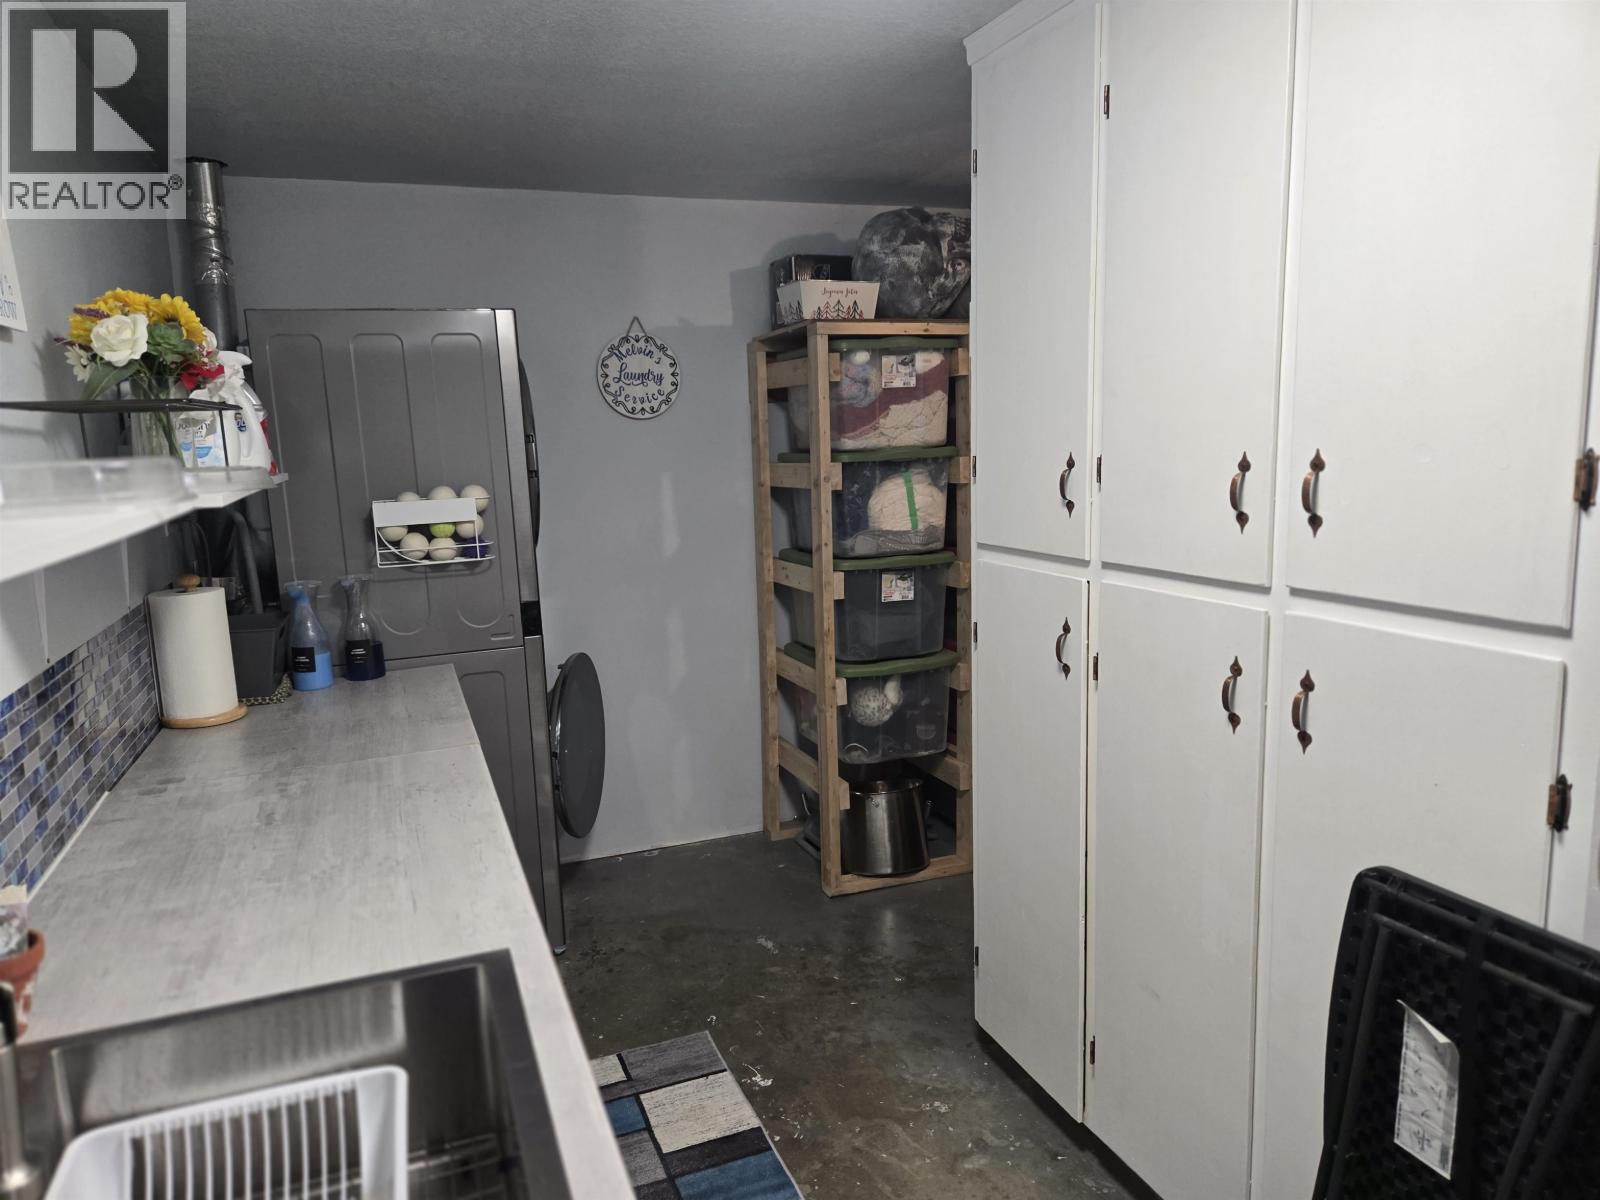
| Basement | Laundry Room | 17 ft | 7 ft | 17 ft x 7 ft |
| Basement | Utility Room | 8 ft | 4 ft | 8 ft x 4 ft |
| Main Level | Enclosed Porch | 8 ft | 4 ft | 8 ft x 4 ft |
| Main Level | Kitchen | 13 ft | 12 ft | 13 ft x 12 ft |
| Main Level | Dining Room | 13 ft | 9 ft | 13 ft x 9 ft |
| Main Level | Living Room | 18 ft | 16 ft | 18 ft x 16 ft |
| Main Level | Primary Bedroom | 12 ft ,6 in | 11 ft | 12 ft ,6 in x 11 ft |
| Main Level | Bedroom 2 | 10 ft ,6 in | 10 ft | 10 ft ,6 in x 10 ft |
| Main Level | Bedroom 3 | 13 ft | 7 ft | 13 ft x 7 ft |
https://www.realtor.ca/real-estate/30225612/453-hutchcroft-street-quesnel
Ray Blackmore
Personal Real Estate Corporation
456 Reid Street
Quesnel, British Columbia V2J 2M6
(250) 564-4488

The trademarks REALTOR®, REALTORS®, and the REALTOR® logo are controlled by The Canadian Real Estate Association (CREA) and identify real estate professionals who are members of CREA. The trademarks MLS®, Multiple Listing Service® and the associated logos are owned by The Canadian Real Estate Association (CREA) and identify the quality of services provided by real estate professionals who are members of CREA. The trademark DDF® is owned by The Canadian Real Estate Association (CREA) and identifies CREA's Data Distribution Facility (DDF®)
September 03 2026 03:13:56
BC Northern Real Estate Board
Royal LePage Aspire Realty (Qsnl)