
45178 Stevenson Road, Sardis South Chilliwack, British Columbia V2R 1L9

$949,900
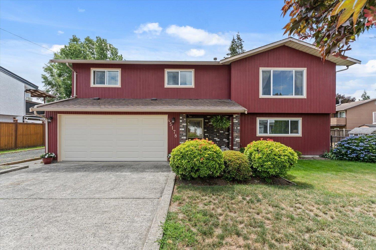
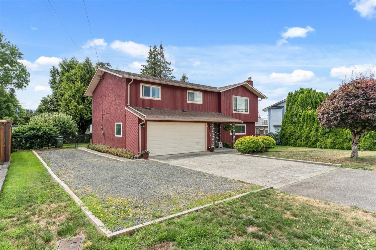
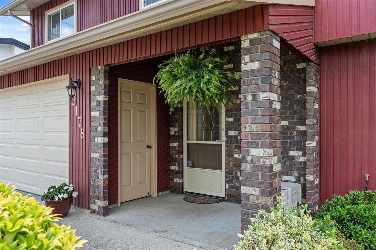
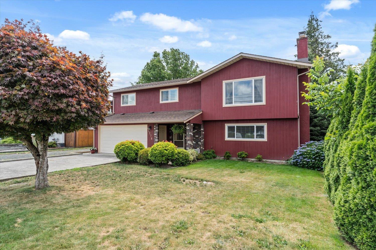
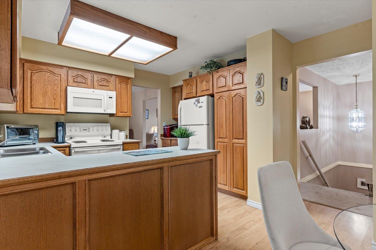
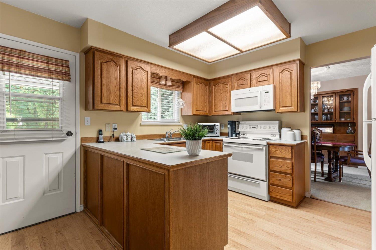
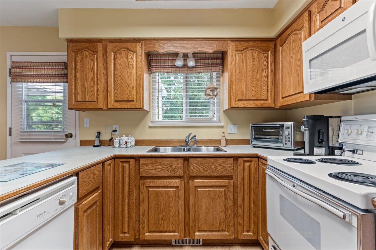
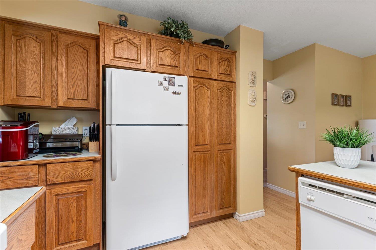
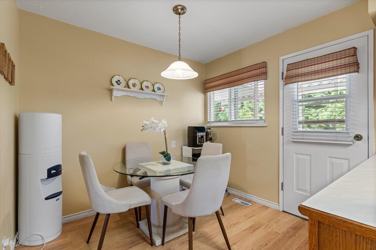
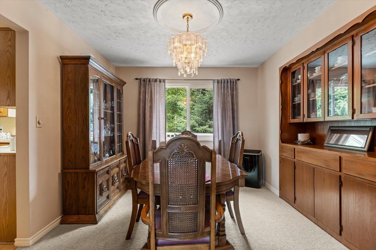
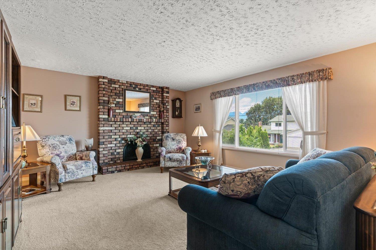
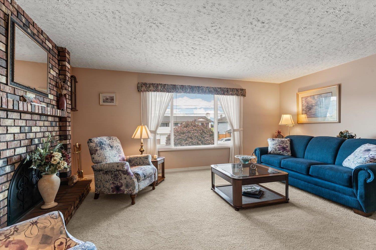
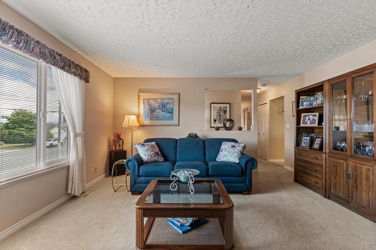
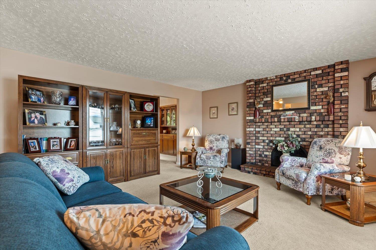
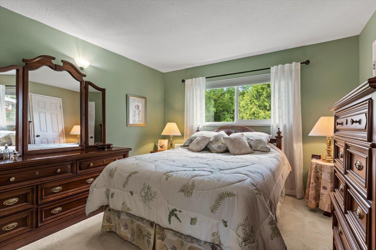
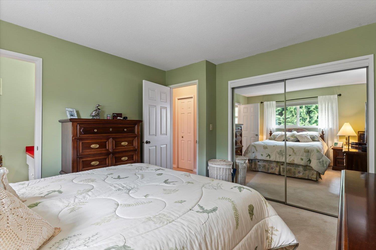
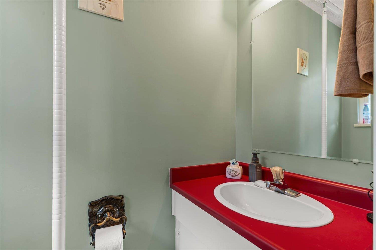
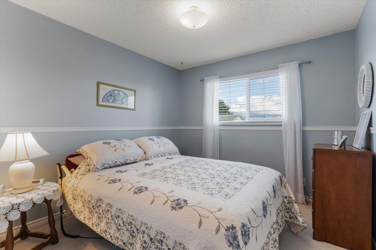
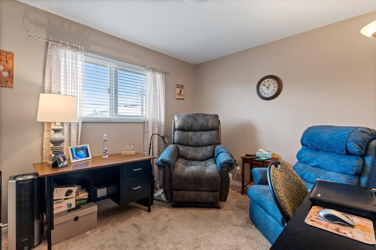
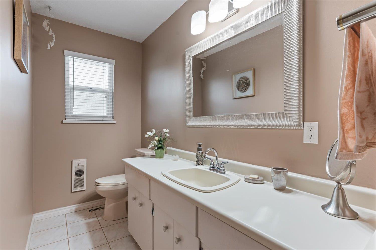
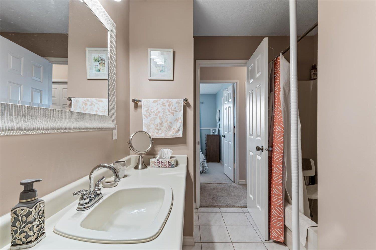
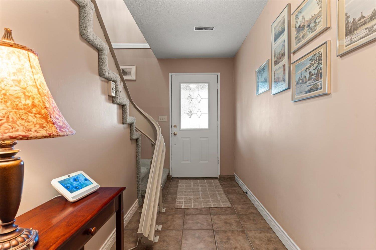
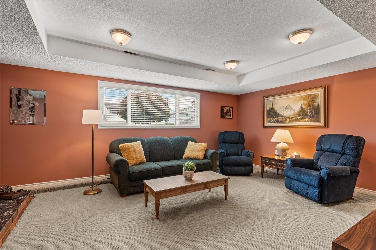
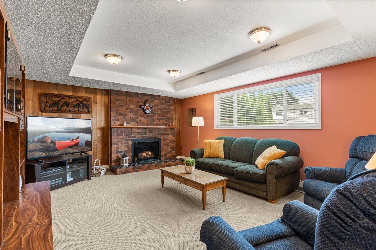
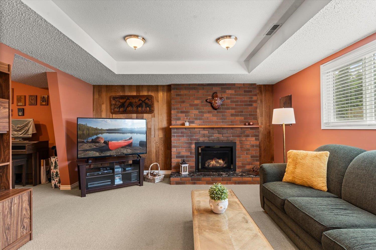
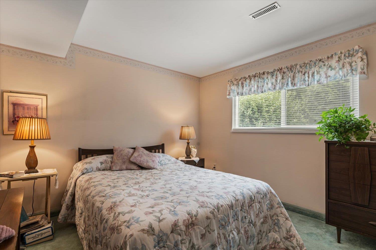
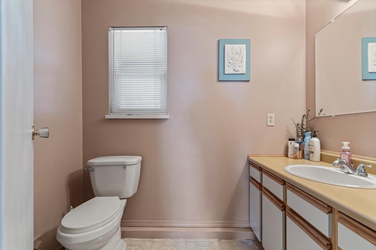
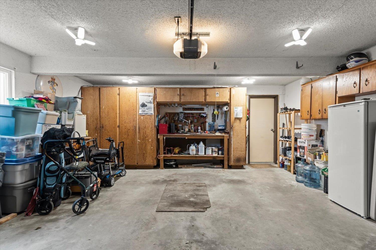
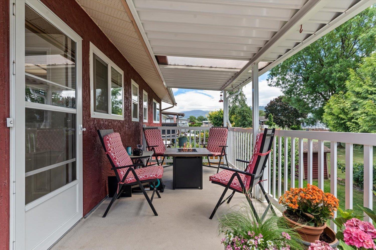
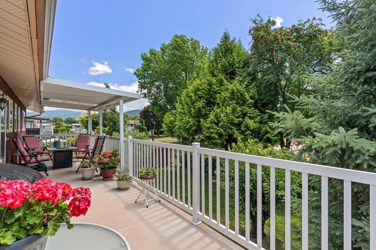
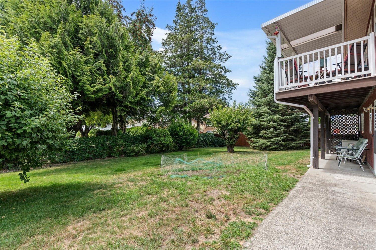
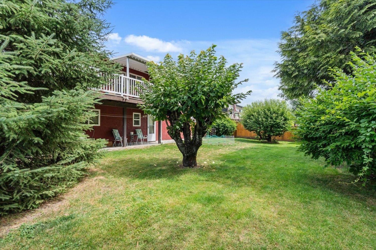
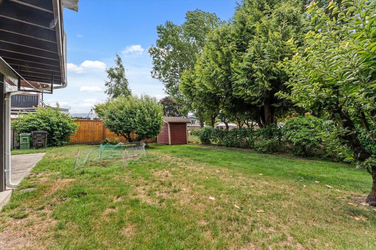
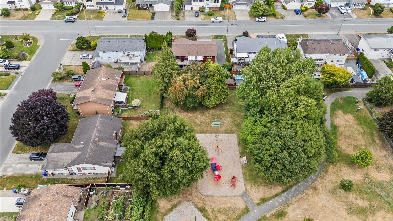
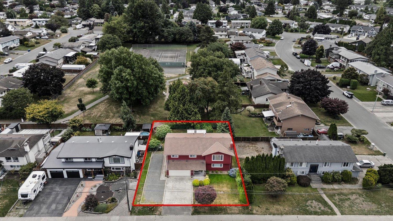
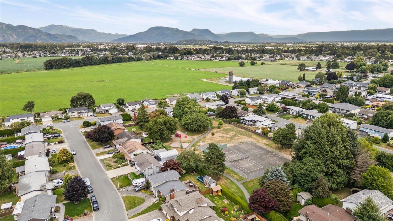
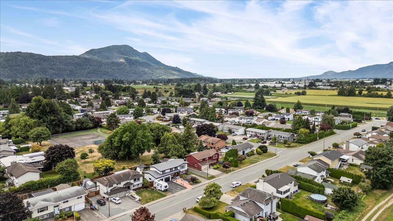
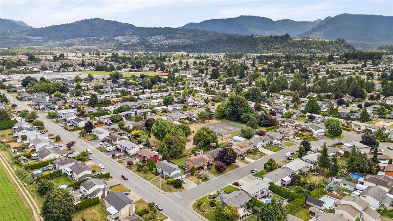
Welcome to this lovingly maintained 4 bedroom, 3 bathroom basement entry family home in the highly sought after Sardis neighbourhood! Backing directly onto Mountview Park, you'll enjoy the peace and privacy of mature trees and lush greenery with no rear neighbours. This spacious family friendly layout offers room for everyone, while the sunny south facing deck is the perfect place to relax, entertain, or enjoy your morning coffee. Ideally located within walking distance to all levels of schools, this home is also just minutes from shopping, restaurants, parks, and recreation, making everyday living incredibly convenient. Updates include vinyl windows(2021) insulated garage door(2025). With RV parking and a fantastic location for quick access to HWY 1! Don't miss out! (id:63400)
Property Details
| MLS® Number | R3144684 |
| Property Type | Single Family |
Building
| Bathroom Total | 3 |
| Bedrooms Total | 4 |
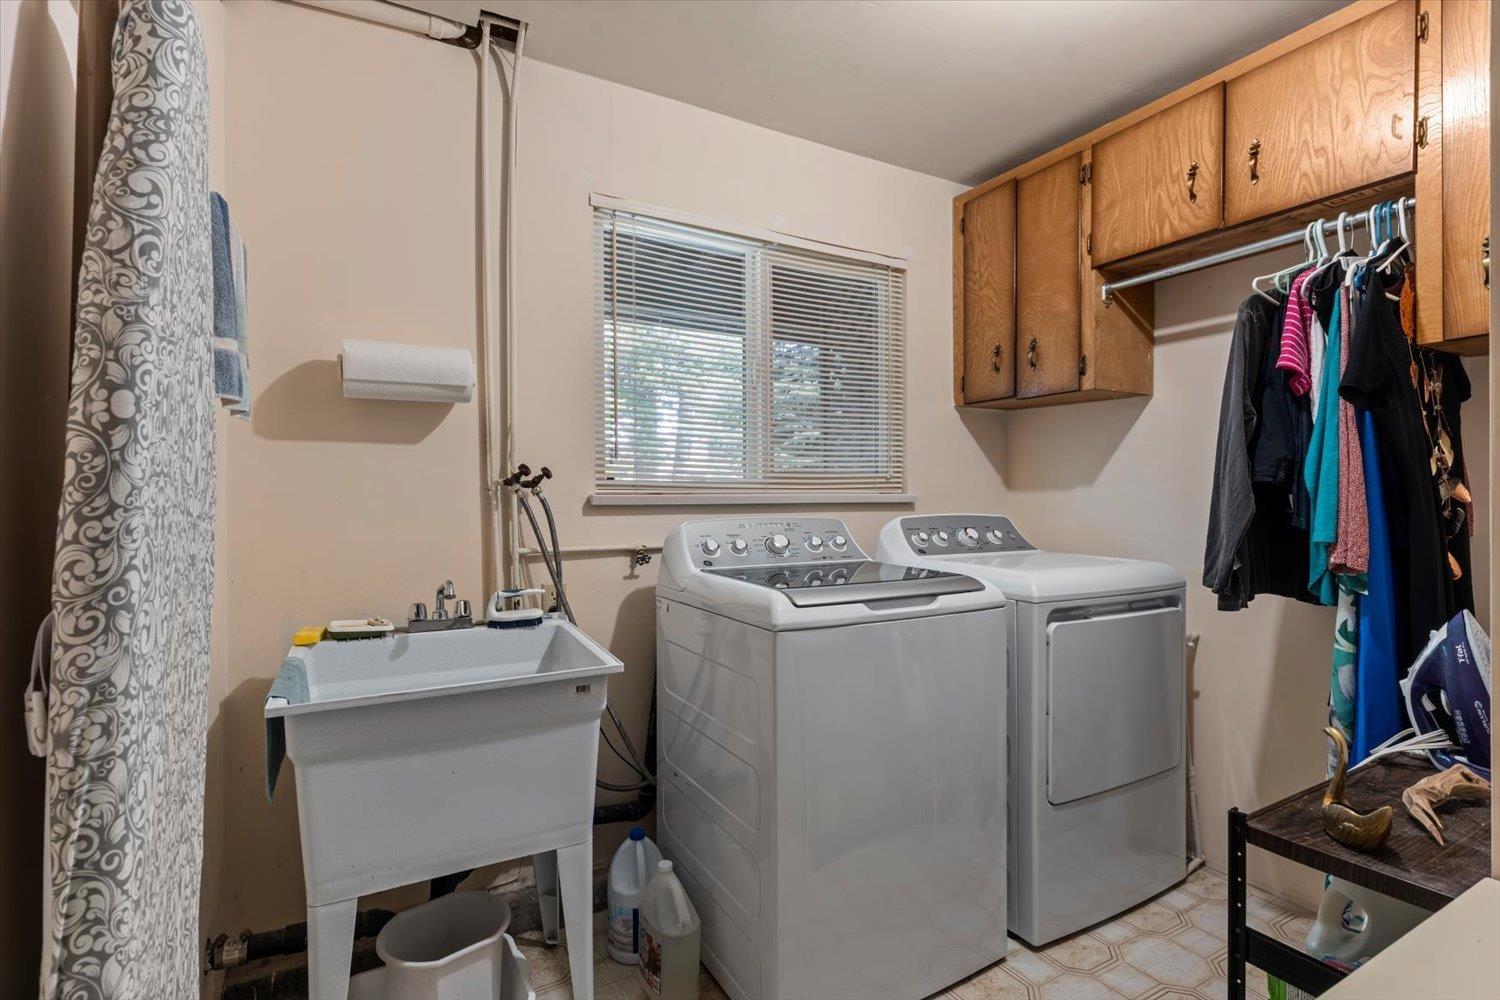
| Appliances | Washer, Dryer, Refrigerator, Stove, Dishwasher |
| Basement Development | Finished |
| Basement Type | Unknown (finished) |
| Constructed Date | 1978 |
| Construction Style Attachment | Detached |
| Fireplace Present | Yes |
| Fireplace Total | 2 |
| Heating Type | Forced Air |
| Stories Total | 2 |
| Size Interior | 2,343 Sqft |
| Type | House |
Parking
| Garage | 2 |
| R V |
Land
| Acreage | No |
| Size Depth | 100 Ft |
| Size Frontage | 75 Ft |
| Size Irregular | 7492 |
| Size Total | 7492 Sqft |
| Size Total Text | 7492 Sqft |
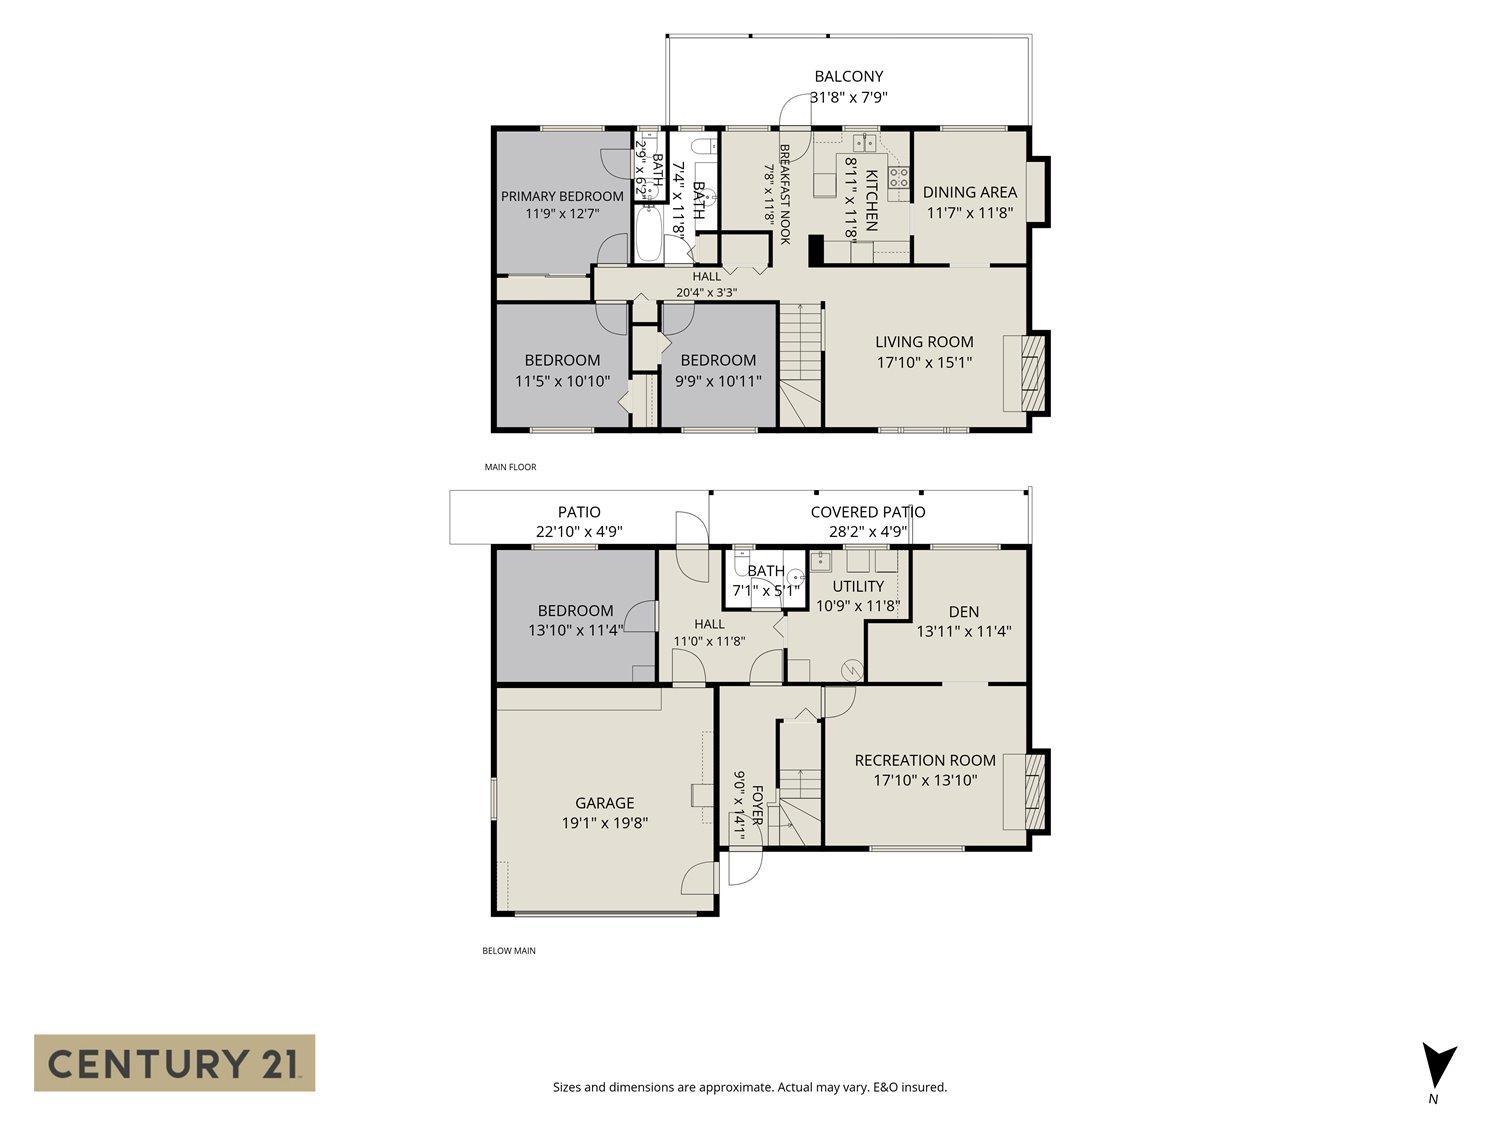
Rooms
| Level | Type | Length | Width | Dimensions |
|---|---|---|---|---|
| Lower Level | Recreational, Games Room | 17 ft ,10 in | 13 ft ,10 in | 17 ft ,10 in x 13 ft ,10 in |
| Lower Level | Den | 13 ft ,11 in | 11 ft ,4 in | 13 ft ,11 in x 11 ft ,4 in |
| Lower Level | Utility Room | 10 ft ,9 in | 11 ft ,8 in | 10 ft ,9 in x 11 ft ,8 in |
| Lower Level | Bedroom 4 | 13 ft ,10 in | 11 ft ,4 in | 13 ft ,10 in x 11 ft ,4 in |
| Main Level | Kitchen | 8 ft ,11 in | 11 ft ,8 in | 8 ft ,11 in x 11 ft ,8 in |
| Main Level | Eating Area | 7 ft ,8 in | 11 ft ,8 in | 7 ft ,8 in x 11 ft ,8 in |
| Main Level | Dining Room | 11 ft ,7 in | 11 ft ,8 in | 11 ft ,7 in x 11 ft ,8 in |
| Main Level | Living Room | 17 ft ,10 in | 15 ft ,1 in | 17 ft ,10 in x 15 ft ,1 in |
| Main Level | Primary Bedroom | 11 ft ,9 in | 12 ft ,7 in | 11 ft ,9 in x 12 ft ,7 in |
| Main Level | Bedroom 2 | 11 ft ,5 in | 10 ft ,10 in | 11 ft ,5 in x 10 ft ,10 in |
| Main Level | Bedroom 3 | 9 ft ,9 in | 10 ft ,11 in | 9 ft ,9 in x 10 ft ,11 in |
https://www.realtor.ca/real-estate/30017585/45178-stevenson-road-sardis-south-chilliwack

Danielle Buress
190 - 45428 Luckakuck Wy
Chilliwack, British Columbia V2R 3S9
(604) 846-7355
(604) 846-7356
www.creeksiderealtyltd.c21.ca/

The trademarks REALTOR®, REALTORS®, and the REALTOR® logo are controlled by The Canadian Real Estate Association (CREA) and identify real estate professionals who are members of CREA. The trademarks MLS®, Multiple Listing Service® and the associated logos are owned by The Canadian Real Estate Association (CREA) and identify the quality of services provided by real estate professionals who are members of CREA. The trademark DDF® is owned by The Canadian Real Estate Association (CREA) and identifies CREA's Data Distribution Facility (DDF®)
July 10 2026 04:40:41
Chilliwack & District Real Estate Board
Century 21 Creekside Realty