
448 Woodward Avenue Merritt, British Columbia V0K 1Y0

$589,000
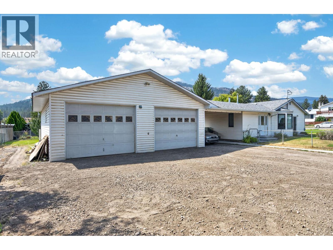
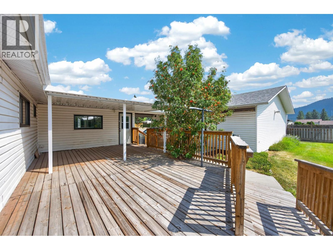
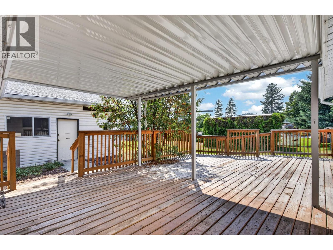
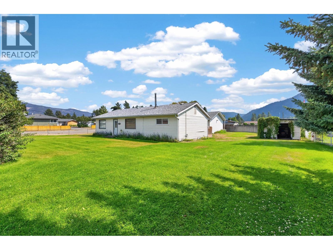
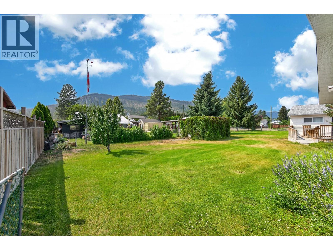
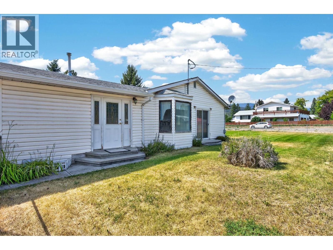
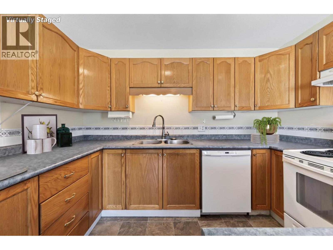
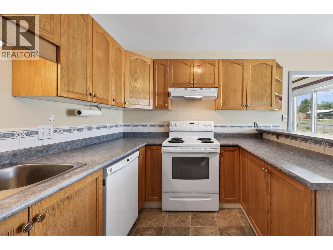
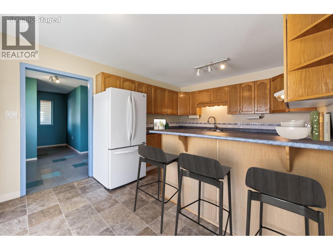
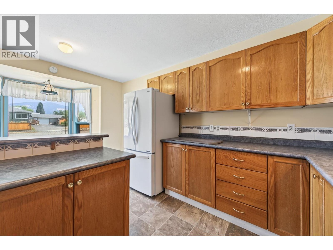
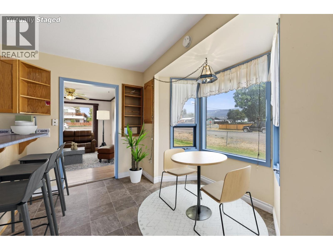
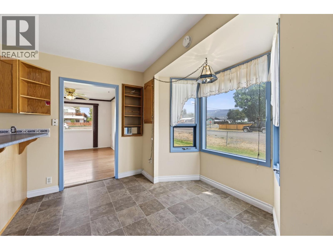
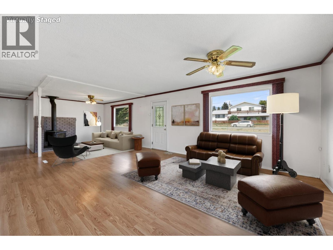
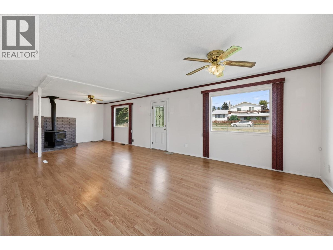
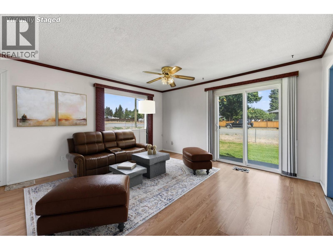
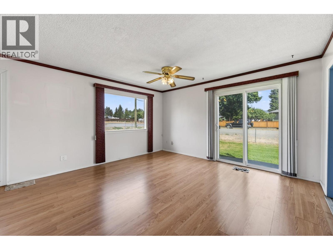
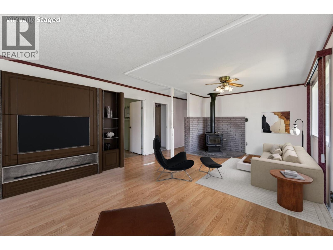
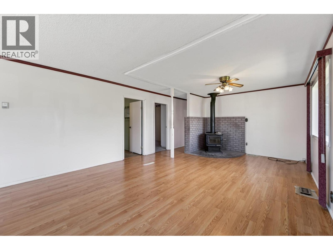
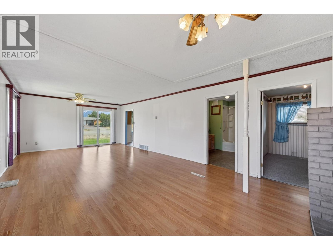
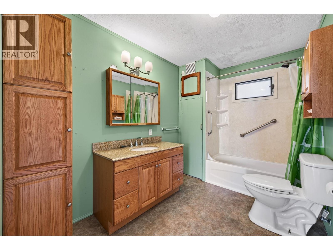
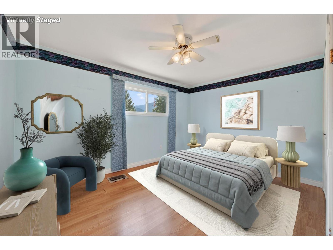
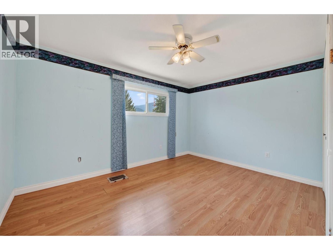
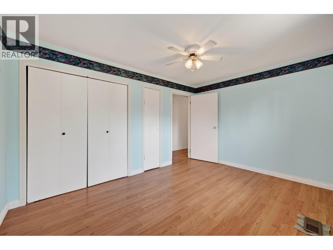
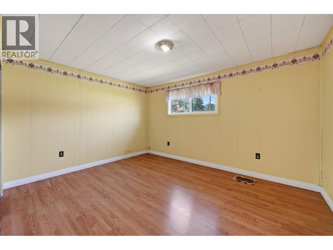
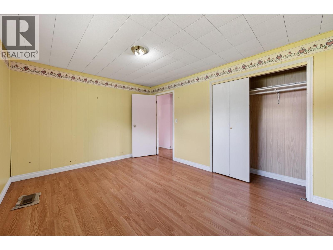
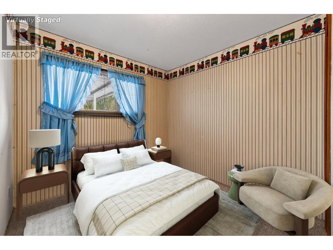
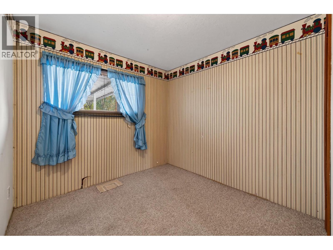
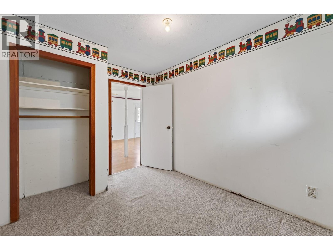
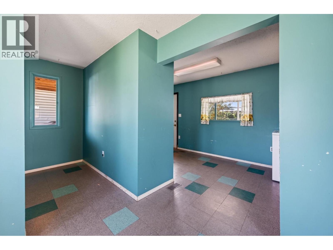
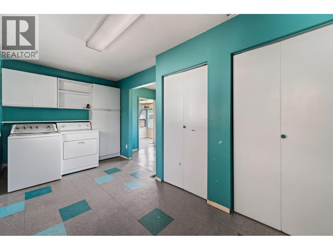
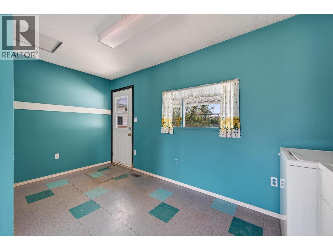
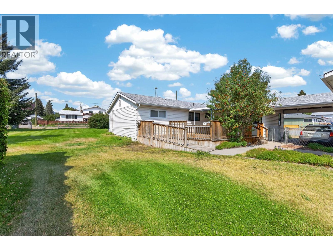
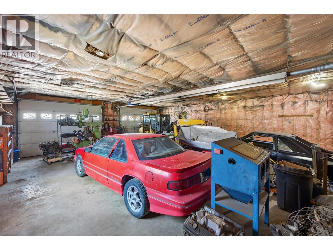
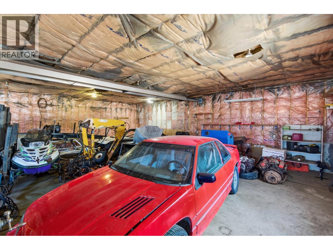
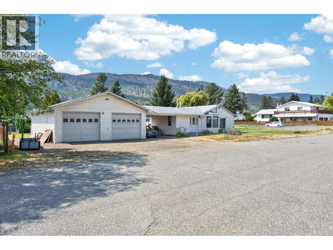
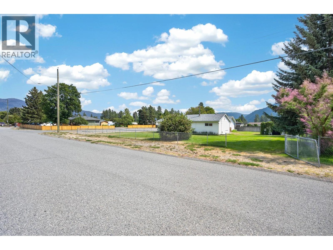
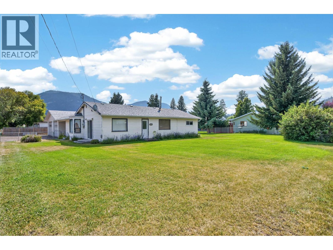
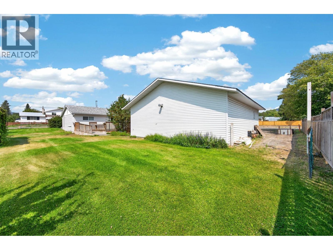
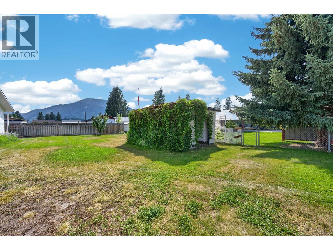
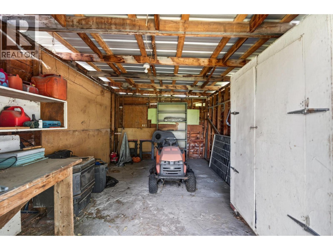
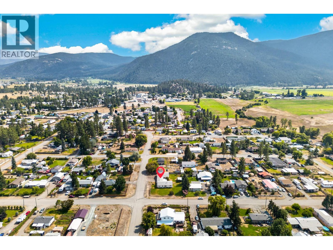
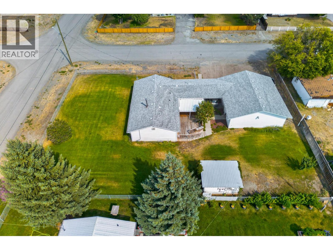
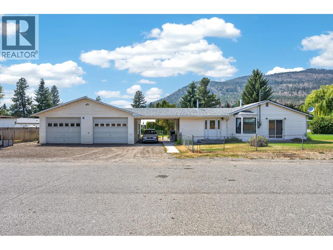
This well-maintained family home has been lovingly cared for over the years and is now ready to welcome a new family. Offering 1,482 sq. ft. of comfortable rancher-style living, this 3-bedroom, 1-bathroom home is situated on a generous 0.35-acre corner lot in the highly desirable Lower Nicola area. Inside, you'll find a bright and inviting kitchen that flows into a spacious living room, creating a warm and functional space for everyday living and entertaining. The home also features a large laundry room and a generous foyer, providing plenty of practical space for busy family life. A covered breezeway connects the home to the detached two-car shop 31 X34 , offering convenience and shelter year-round. In addition to the shop, there is a covered carport and plenty of parking for vehicles, RVs, trailers, and recreational toys. Outside, the fully fenced yard features double gates for easy access and a large, partially covered private deck, making it the perfect place to enjoy summer BBQs, entertain guests, or relax with your morning coffee. The spacious yard offers plenty of room for children, pets, gardening, or simply enjoying the outdoors. Combining comfortable living, excellent parking, functional outbuildings, and a sought-after Lower Nicola location, this property offers an incredible opportunity for families, retirees, or anyone looking to enjoy a little extra space. Call the listing agent today to book your private showing or for more information. (id:63400)
Property Details
| MLS® Number | 10395365 |
| Property Type | Single Family |
| Neigbourhood | Merritt |
| Community Features | Family Oriented |
| Features | Level Lot |
| Parking Space Total | 2 |
Building
| Bathroom Total | 1 |
| Bedrooms Total | 3 |
| Appliances | Range, Refrigerator, Dishwasher, Washer & Dryer |
| Architectural Style | Ranch |
| Constructed Date | 1961 |
| Construction Style Attachment | Detached |
| Exterior Finish | Vinyl Siding |
| Fireplace Fuel | Wood |
| Fireplace Present | Yes |
| Fireplace Total | 1 |
| Fireplace Type | Conventional |
| Flooring Type | Mixed Flooring |
| Heating Type | Forced Air, See Remarks |
| Roof Material | Asphalt Shingle |
| Roof Style | Unknown |
| Stories Total | 1 |
| Size Interior | 1,482 Sqft |
| Type | House |
| Utility Water | Community Water User's Utility |
Parking
| Carport | |
| Attached Garage | 2 |
Land
| Acreage | No |
| Fence Type | Fence |
| Landscape Features | Level |
| Size Irregular | 0.35 |
| Size Total | 0.35 Ac|under 1 Acre |
| Size Total Text | 0.35 Ac|under 1 Acre |
Rooms
| Level | Type | Length | Width | Dimensions |
|---|---|---|---|---|
| Main Level | Primary Bedroom | 12'8'' x 10'7'' | ||
| Main Level | Bedroom | 12'8'' x 9'0'' | ||
| Main Level | Bedroom | 9'8'' x 8'10'' | ||
| Main Level | 4pc Bathroom | 9'8'' x 7'2'' | ||
| Main Level | Living Room | 31'4'' x 14'6'' | ||
| Main Level | Kitchen | 17'4'' x 9'8'' | ||
| Main Level | Foyer | 15'10'' x 7'7'' | ||
| Main Level | Laundry Room | 10'10'' x 6'9'' |
https://www.realtor.ca/real-estate/30073635/448-woodward-avenue-merritt-merritt

Jennifer Kightley
Personal Real Estate Corporation
3499 Voght Street
Merritt, British Columbia V1K 1C6
(250) 378-6181
(250) 378-6184

The trademarks REALTOR®, REALTORS®, and the REALTOR® logo are controlled by The Canadian Real Estate Association (CREA) and identify real estate professionals who are members of CREA. The trademarks MLS®, Multiple Listing Service® and the associated logos are owned by The Canadian Real Estate Association (CREA) and identify the quality of services provided by real estate professionals who are members of CREA. The trademark DDF® is owned by The Canadian Real Estate Association (CREA) and identifies CREA's Data Distribution Facility (DDF®)
September 11 2026 12:48:32
Association of Interior REALTORS®
Royal LePage Merritt R.e. Serv