
4474 Joyce Ave Powell River, British Columbia V8A 3A6
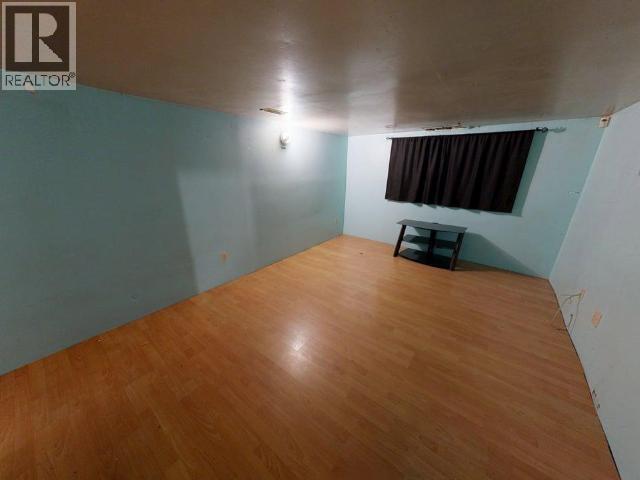
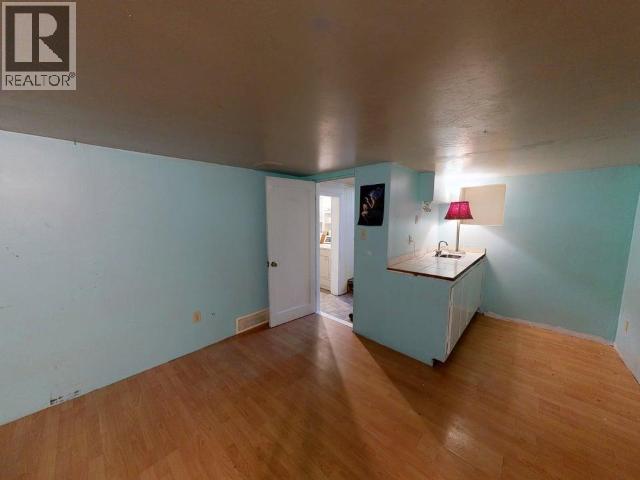
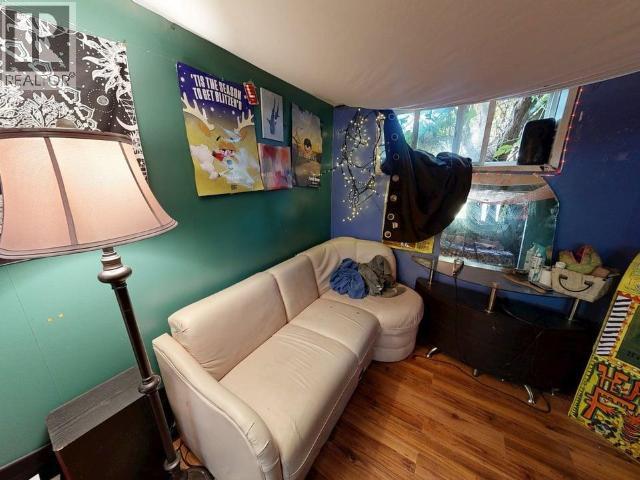
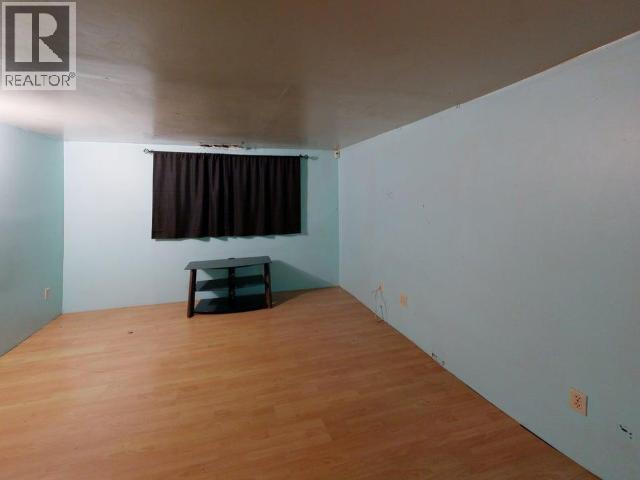

$472,000
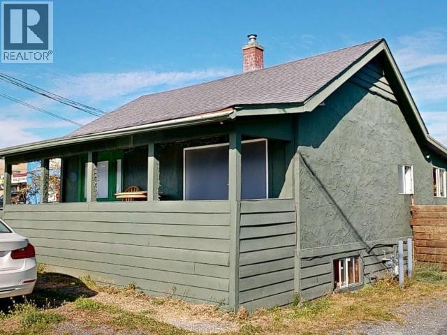
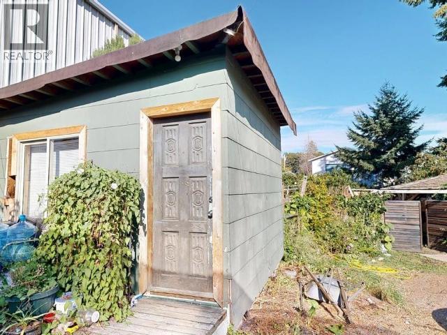
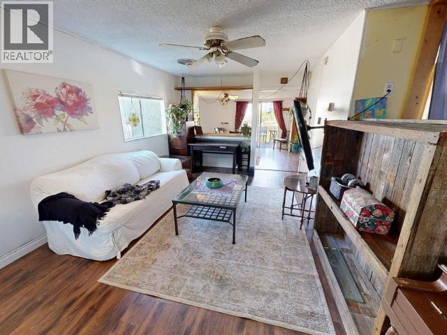
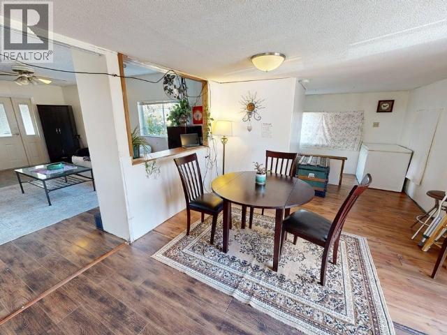
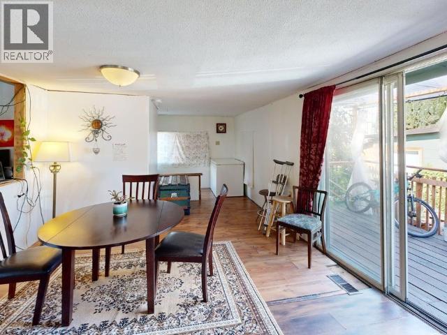
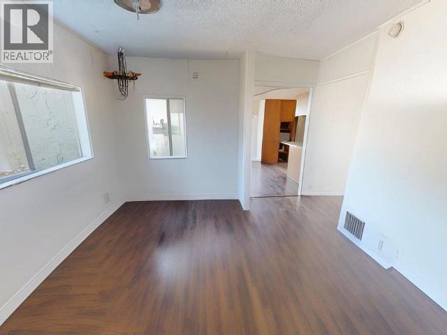
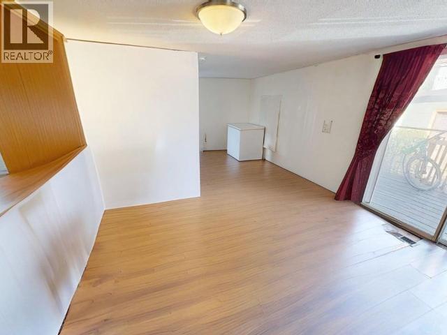
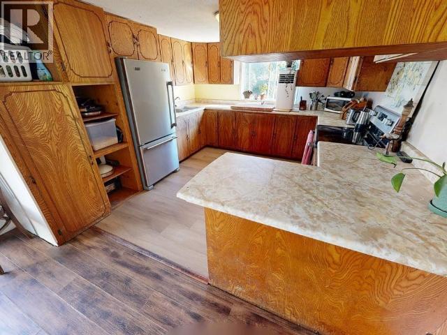
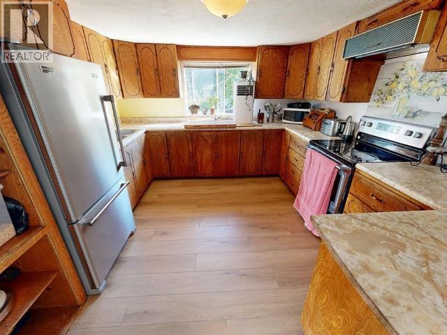
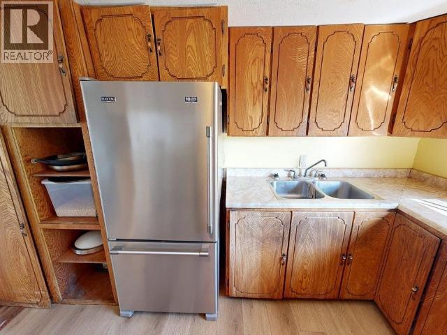
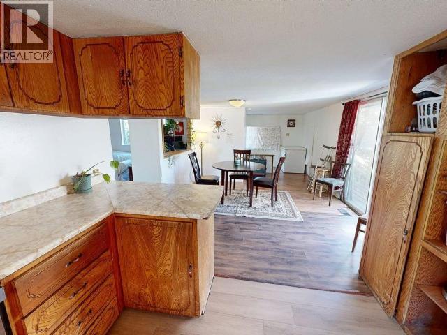
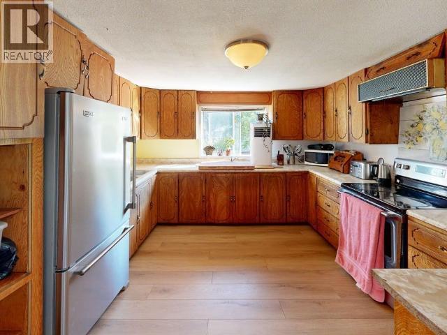
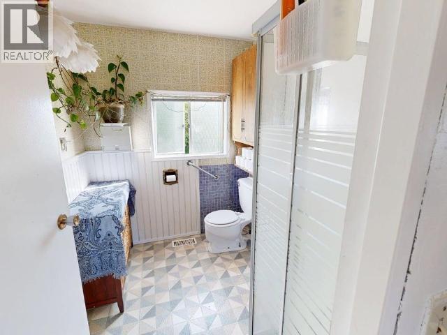
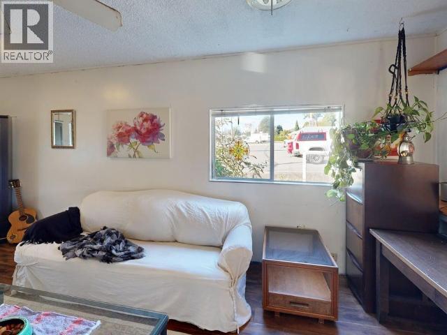
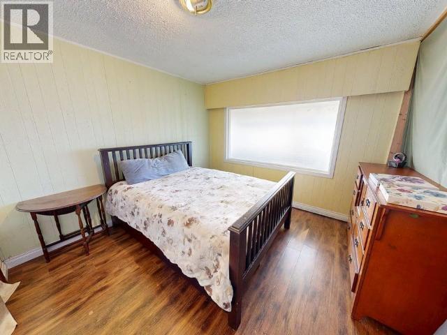
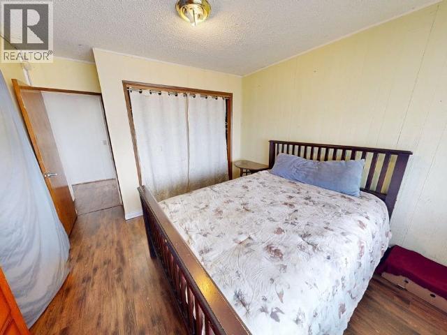
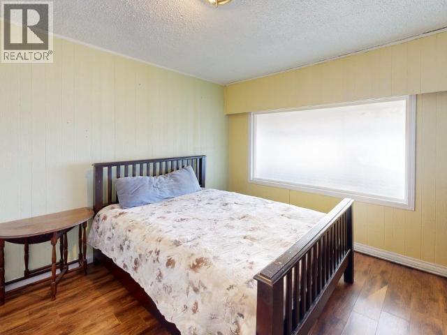
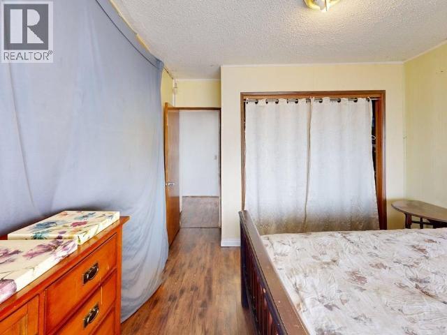
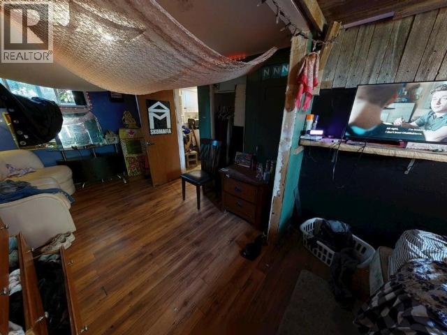
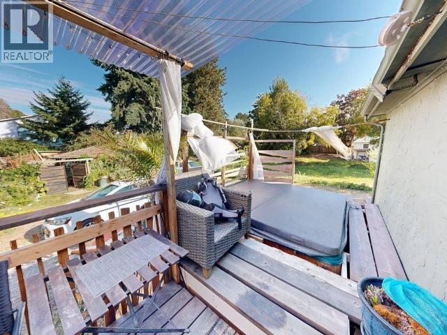
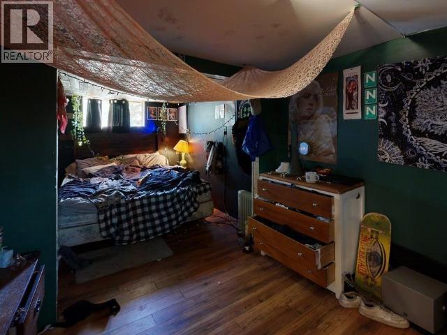
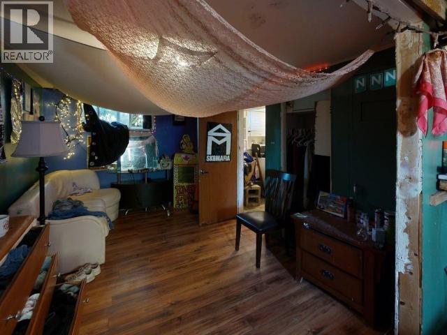
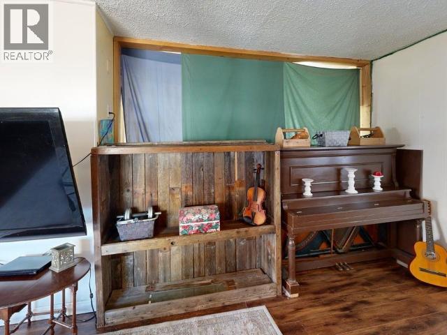
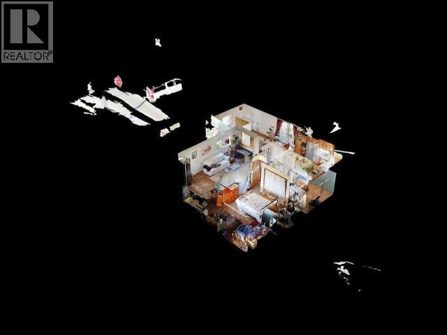
LIVE, WORK, CREATE, INVEST! Here's an opportunity to bring your vision to a prime, centrally located C2-zoned property with a unique history and plenty of possibilities! Currently configured as a 3-bedroom, 1-bathroom residence, this property has most recently been used as a primary home, but its commercial zoning opens the door to a variety of potential uses. Previously home to a doctor's office and a nutritional wellness business, the property is perfectly suited for someone looking to combine home, business and lifestyle in one location.Property highlights include C2 Commercial zoning, 2 detached studios, both with power -- perfect creative spaces for hobbies or additional workspace,tons of garden space, charming fish pond, prime, central location with plenty of parking and outdoor potential. Bring your ideas -- this one needs some TLC but offers plenty of opportunity! (id:63400)
Property Details
| MLS® Number | 20172 |
| Property Type | Single Family |
| Amenities Near By | Shopping |
| Features | Central Location |
| Structure | Workshop |
Building
| Bathroom Total | 1 |
| Bedrooms Total | 3 |
| Constructed Date | 1935 |
| Construction Style Attachment | Detached |
| Cooling Type | None |
| Size Interior | 1,502 Sqft |
| Type | House |
Parking
| Open |
Land
| Access Type | Easy Access, Highway Access |
| Acreage | No |
| Land Amenities | Shopping |
| Landscape Features | Garden Area |
| Size Irregular | 10890 |
| Size Total | 10890 Sqft |
| Size Total Text | 10890 Sqft |
Rooms
| Level | Type | Length | Width | Dimensions |
|---|---|---|---|---|
| Basement | Bedroom | 22 ft | 8 ft ,8 in | 22 ft x 8 ft ,8 in |
| Basement | Bedroom | 21 ft ,3 in | 11 ft ,1 in | 21 ft ,3 in x 11 ft ,1 in |
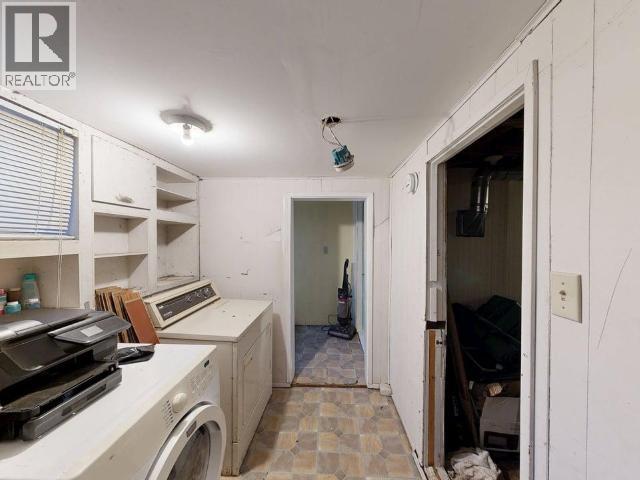
| Basement | Laundry Room | 6 ft ,9 in | 9 ft ,6 in | 6 ft ,9 in x 9 ft ,6 in |
| Basement | Workshop | 14 ft ,11 in | 9 ft ,6 in | 14 ft ,11 in x 9 ft ,6 in |
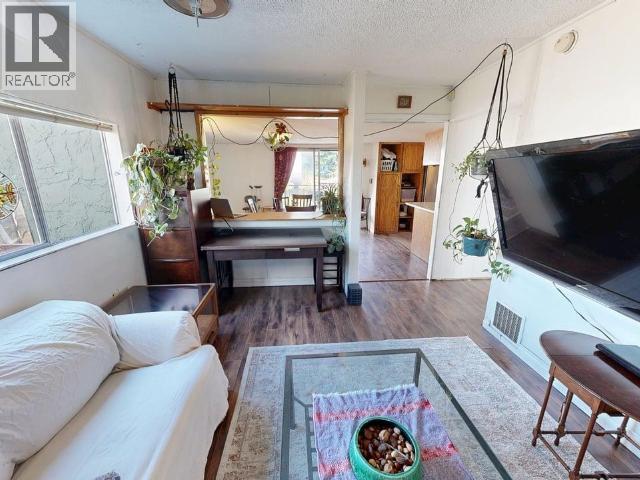
| Main Level | Living Room | 10 ft ,9 in | 18 ft ,11 in | 10 ft ,9 in x 18 ft ,11 in |
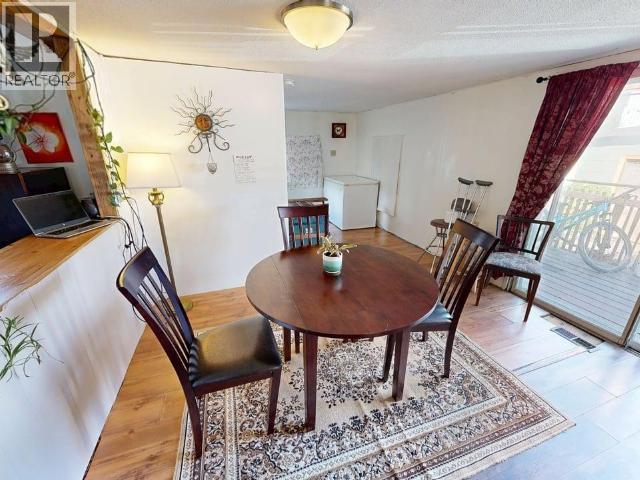
| Main Level | Dining Room | 16 ft ,2 in | 11 ft ,5 in | 16 ft ,2 in x 11 ft ,5 in |
| Main Level | Kitchen | 15 ft ,1 in | 11 ft ,5 in | 15 ft ,1 in x 11 ft ,5 in |
| Main Level | Primary Bedroom | 11 ft ,10 in | 12 ft ,10 in | 11 ft ,10 in x 12 ft ,10 in |
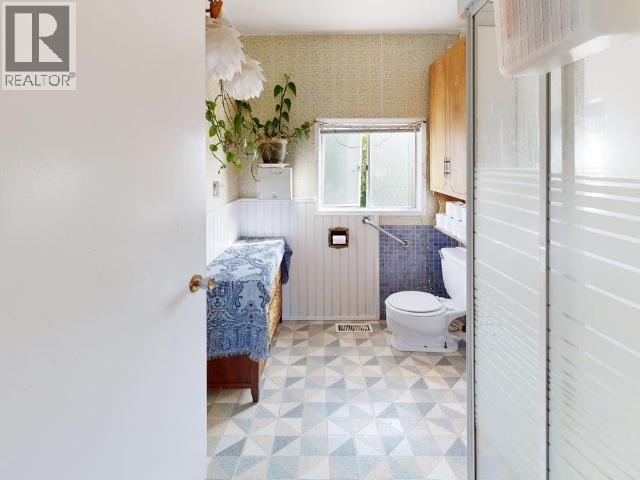
| Main Level | 4pc Bathroom | Measurements not available |
https://www.realtor.ca/real-estate/30219959/4474-joyce-ave-powell-river
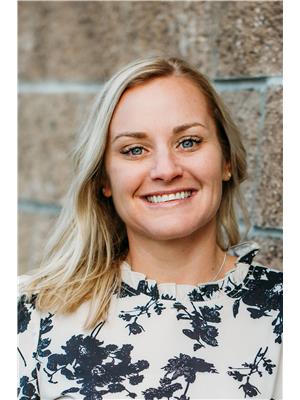
Sarah Stoltz
(604) 485-4230
4766 Joyce Ave.
Powell River, British Columbia V8A 3B6
(604) 485-4231
(604) 485-4230
www.royallepagepowellriver.ca/

The trademarks REALTOR®, REALTORS®, and the REALTOR® logo are controlled by The Canadian Real Estate Association (CREA) and identify real estate professionals who are members of CREA. The trademarks MLS®, Multiple Listing Service® and the associated logos are owned by The Canadian Real Estate Association (CREA) and identify the quality of services provided by real estate professionals who are members of CREA. The trademark DDF® is owned by The Canadian Real Estate Association (CREA) and identifies CREA's Data Distribution Facility (DDF®)
September 04 2026 04:04:20
Powell River Sunshine Coast Real Estate Board
Royal LePage Powell River