
44739 Cumberland Avenue, Sardis South Chilliwack, British Columbia V2R 3B9

$934,900
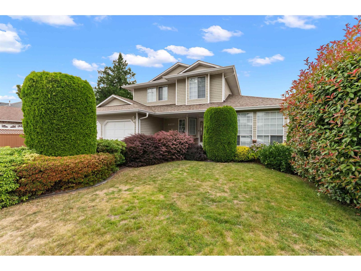
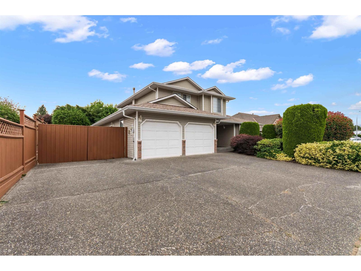
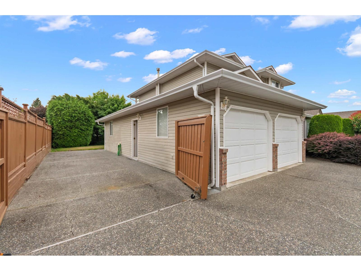
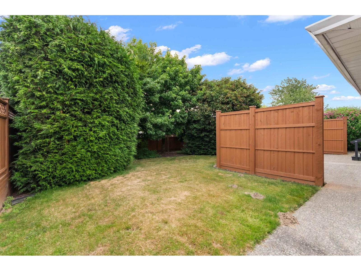
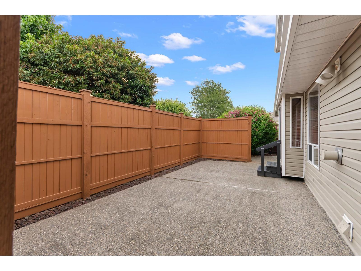
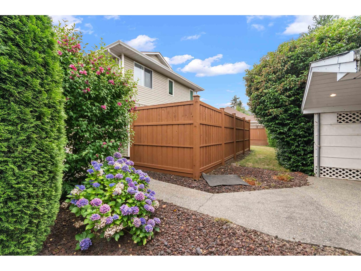
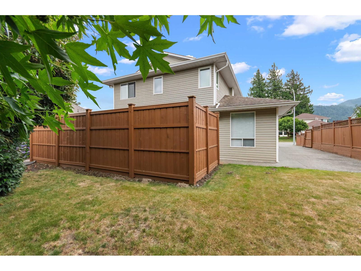
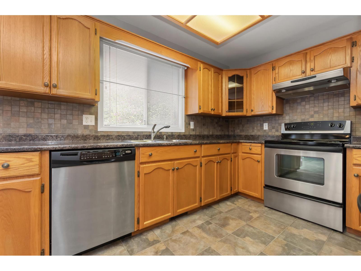
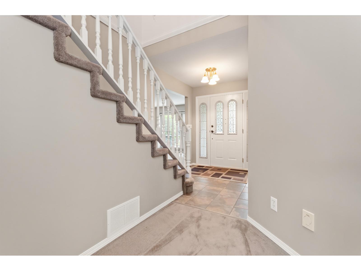
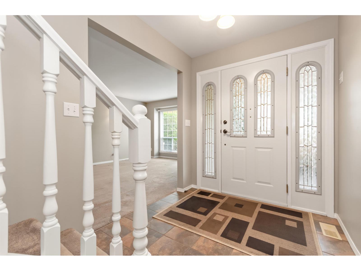
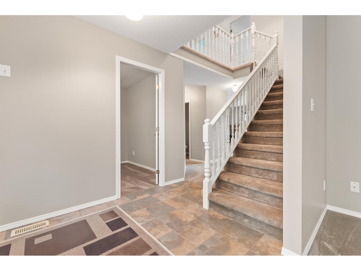
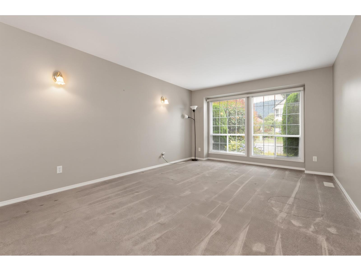
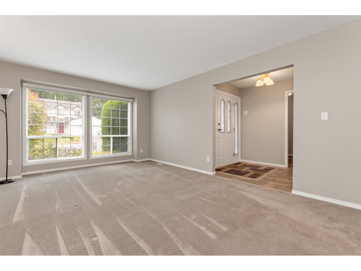
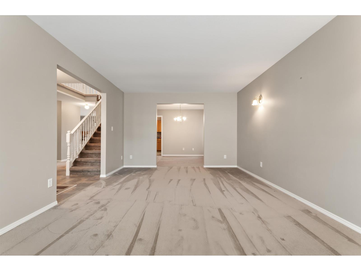
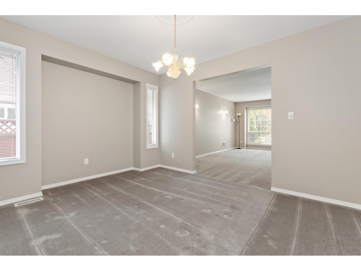
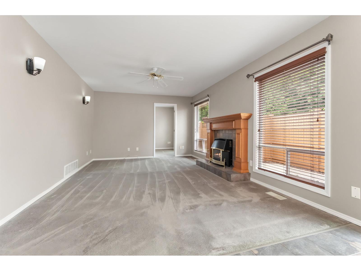
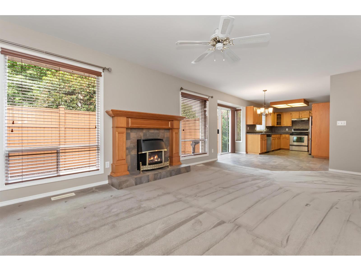
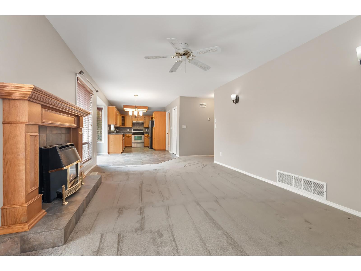
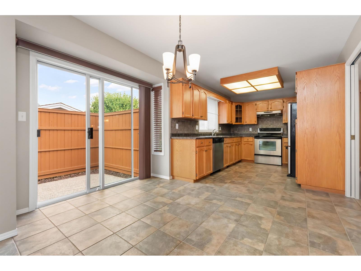
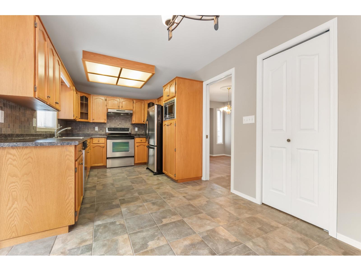
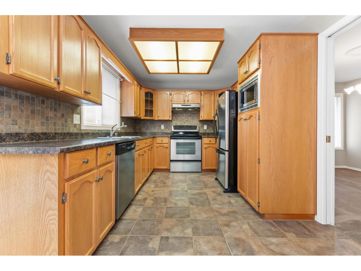
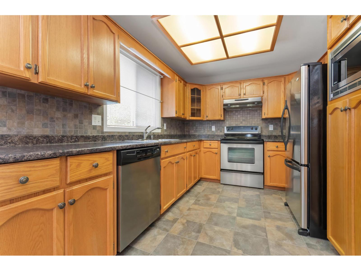
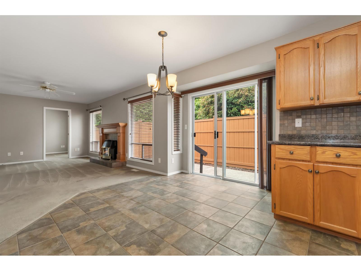
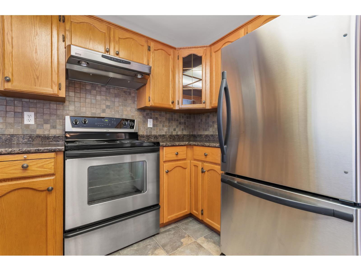
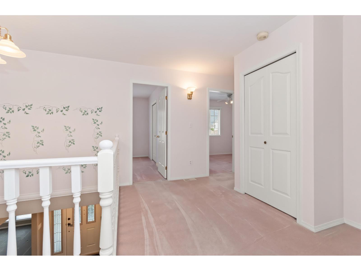
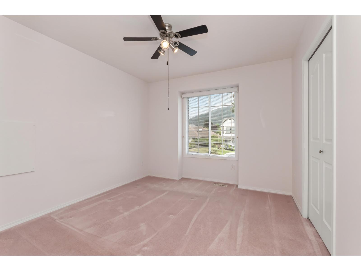
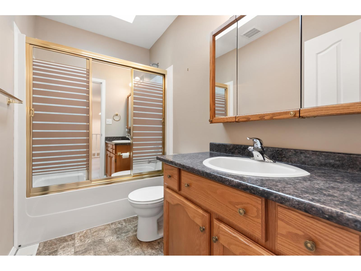
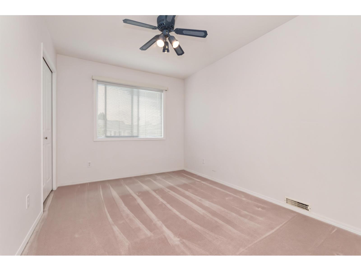
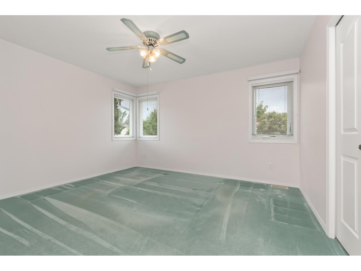
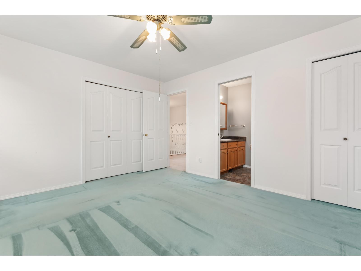
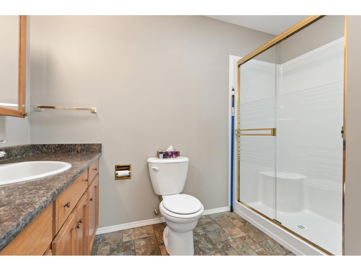
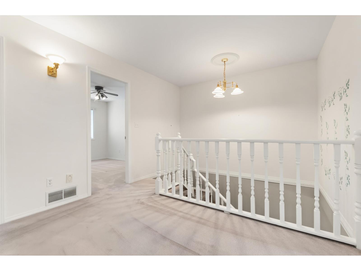
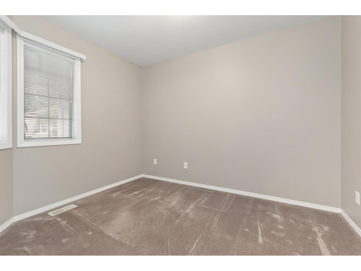
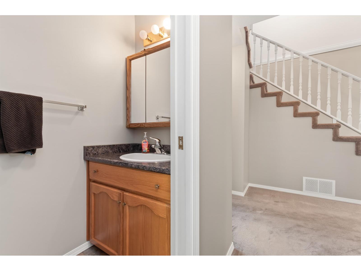
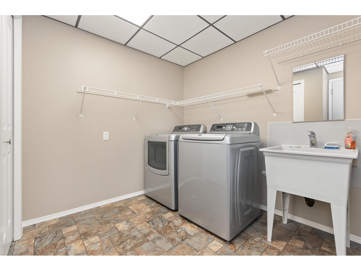
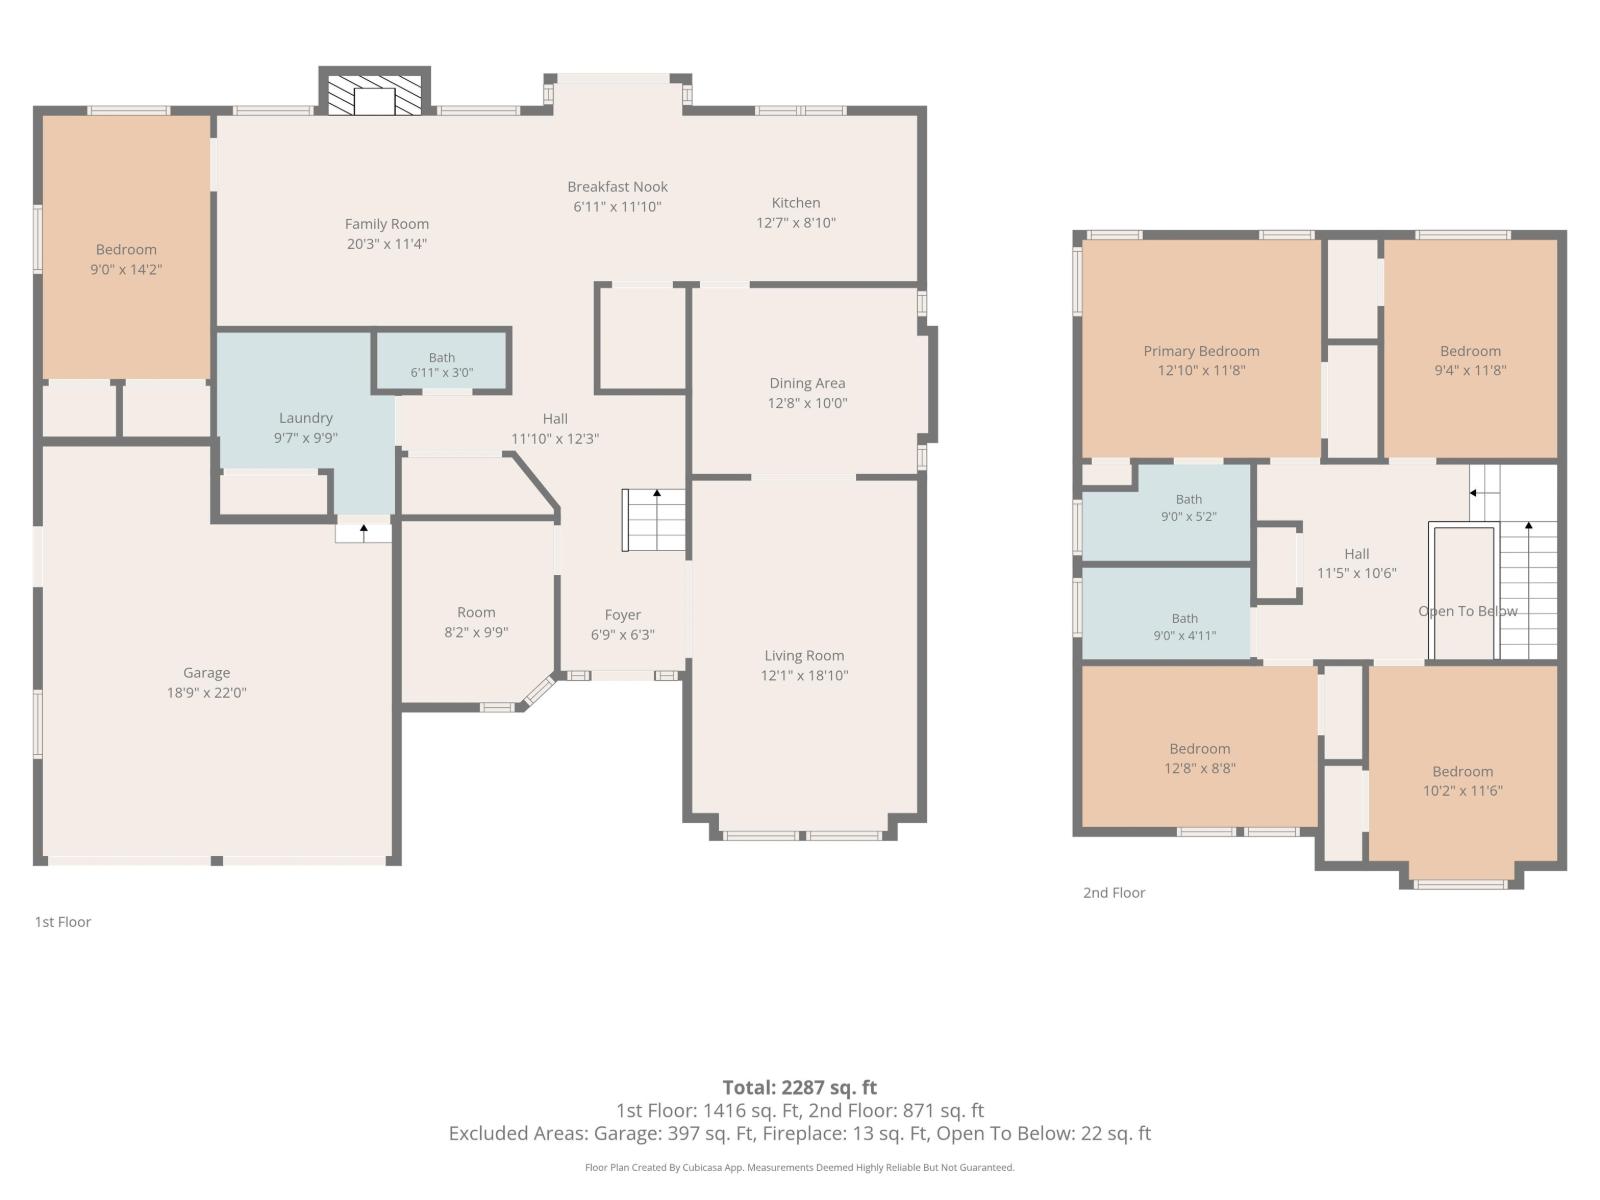
GREAT Location ... WATSON GLEN area. BEAUTIFULLY maintained 2200+ sqft 4 Bed up, 2 1/2 Baths, Games room (Could be a 5th Bedroom), Formal Dining & Living rooms, den/office, Oak kitchen with Eating area & adjoining Family Room, 2 N/G Fireplaces, SS appliances. Fenced yard, R.V. Parking, Large Patio patio, 14 x 12 Storage Shed/Workshop. Close to Garrison Crossings, Vedder Rotary Trail, Schools, Public Library & Sport's centre. Make your offer TODAY! * PREC - Personal Real Estate Corporation (id:63400)
Property Details
| MLS® Number | R3152341 |
| Property Type | Single Family |
| Storage Type | Storage |
| View Type | Mountain View |
Building
| Bathroom Total | 3 |
| Bedrooms Total | 4 |
| Amenities | Laundry - In Suite |
| Appliances | Washer, Dryer, Refrigerator, Stove, Dishwasher |
| Basement Type | Crawl Space |
| Constructed Date | 1991 |
| Construction Style Attachment | Detached |
| Cooling Type | Central Air Conditioning |
| Fireplace Present | Yes |
| Fireplace Total | 1 |
| Fixture | Drapes/window Coverings |
| Heating Fuel | Natural Gas |
| Heating Type | Forced Air |
| Stories Total | 2 |
| Size Interior | 2,214 Sqft |
| Type | House |
Parking
| Garage | 2 |
Land
| Acreage | No |
| Size Depth | 104 Ft |
| Size Frontage | 68 Ft |
| Size Irregular | 7231 |
| Size Total | 7231 Sqft |
| Size Total Text | 7231 Sqft |
Rooms
| Level | Type | Length | Width | Dimensions |
|---|---|---|---|---|
| Above | Primary Bedroom | 13 ft | 12 ft | 13 ft x 12 ft |
| Above | Bedroom 2 | 12 ft | 9 ft | 12 ft x 9 ft |
| Above | Bedroom 3 | 11 ft | 10 ft | 11 ft x 10 ft |
| Above | Bedroom 4 | 12 ft | 9 ft | 12 ft x 9 ft |
| Main Level | Kitchen | 12 ft | 9 ft | 12 ft x 9 ft |
| Main Level | Dining Room | 12 ft | 10 ft | 12 ft x 10 ft |
| Main Level | Living Room | 18 ft | 12 ft | 18 ft x 12 ft |
| Main Level | Family Room | 17 ft | 12 ft | 17 ft x 12 ft |
| Main Level | Recreational, Games Room | 18 ft | 10 ft | 18 ft x 10 ft |
| Main Level | Eating Area | 11 ft | 8 ft | 11 ft x 8 ft |
| Main Level | Den | 10 ft | 8 ft | 10 ft x 8 ft |
https://www.realtor.ca/real-estate/30112177/44739-cumberland-avenue-sardis-south-chilliwack

Steve Mainse
Personal Real Estate Corporation
(604) 792-1985
www.mainsestreet.ca/
8-8337 Young Rd
Chilliwack, British Columbia V2P 4N8
(604) 792-0077
(604) 792-1985
www.royallepage.ca/chilliwack

The trademarks REALTOR®, REALTORS®, and the REALTOR® logo are controlled by The Canadian Real Estate Association (CREA) and identify real estate professionals who are members of CREA. The trademarks MLS®, Multiple Listing Service® and the associated logos are owned by The Canadian Real Estate Association (CREA) and identify the quality of services provided by real estate professionals who are members of CREA. The trademark DDF® is owned by The Canadian Real Estate Association (CREA) and identifies CREA's Data Distribution Facility (DDF®)
August 04 2026 09:21:54
Chilliwack & District Real Estate Board
Royal LePage Wheeler Cheam