
4468 Fairmont Pl Saanich, British Columbia V8N 4R3

$1,009,900
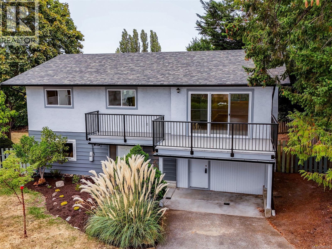
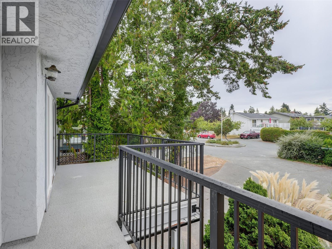
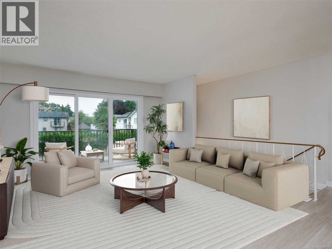
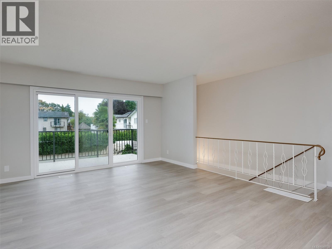
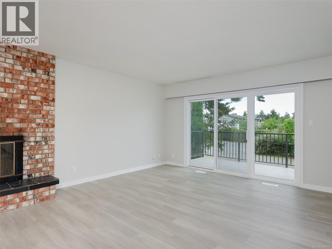
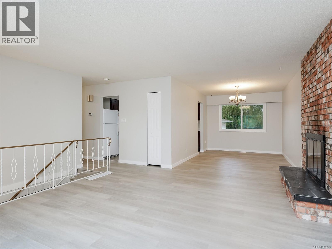
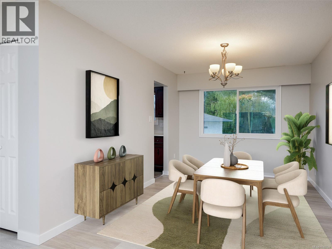
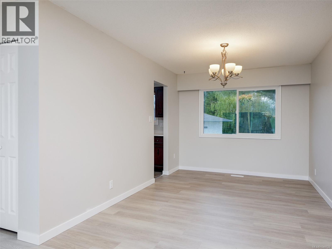
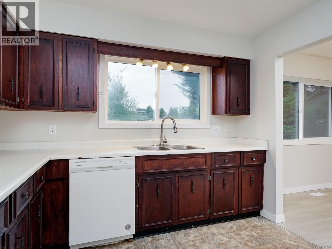
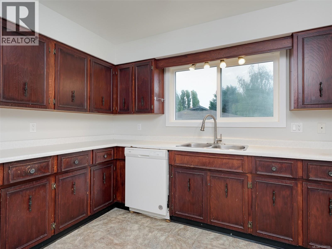
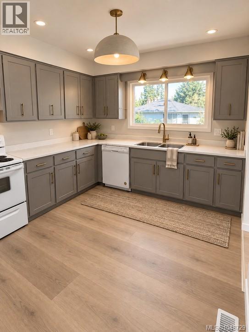
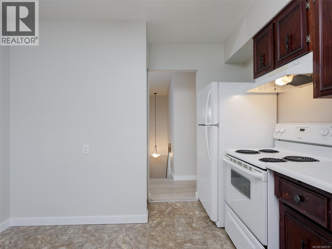
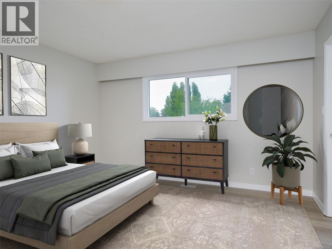
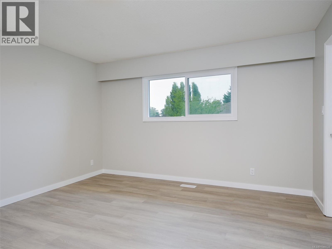
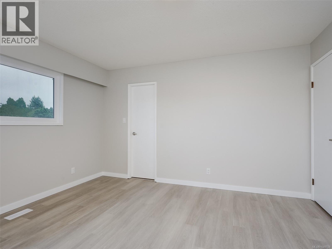
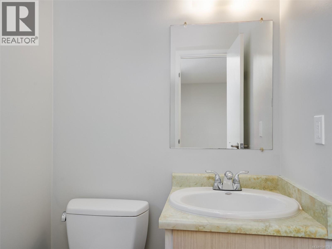
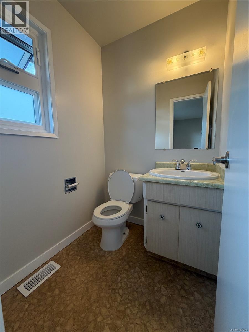
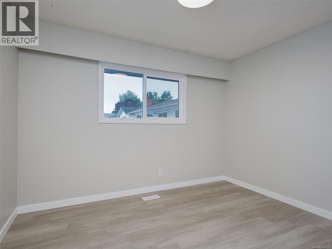
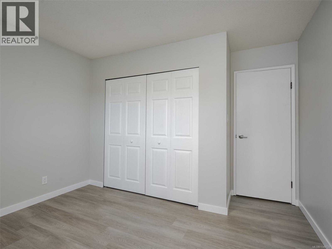
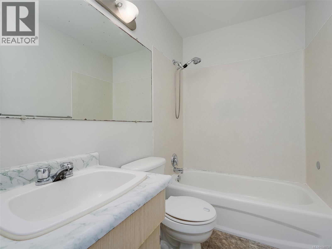
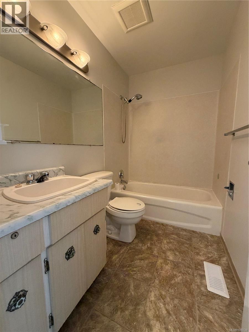
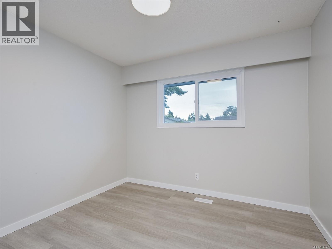
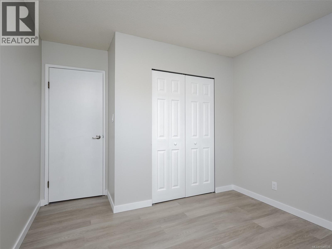
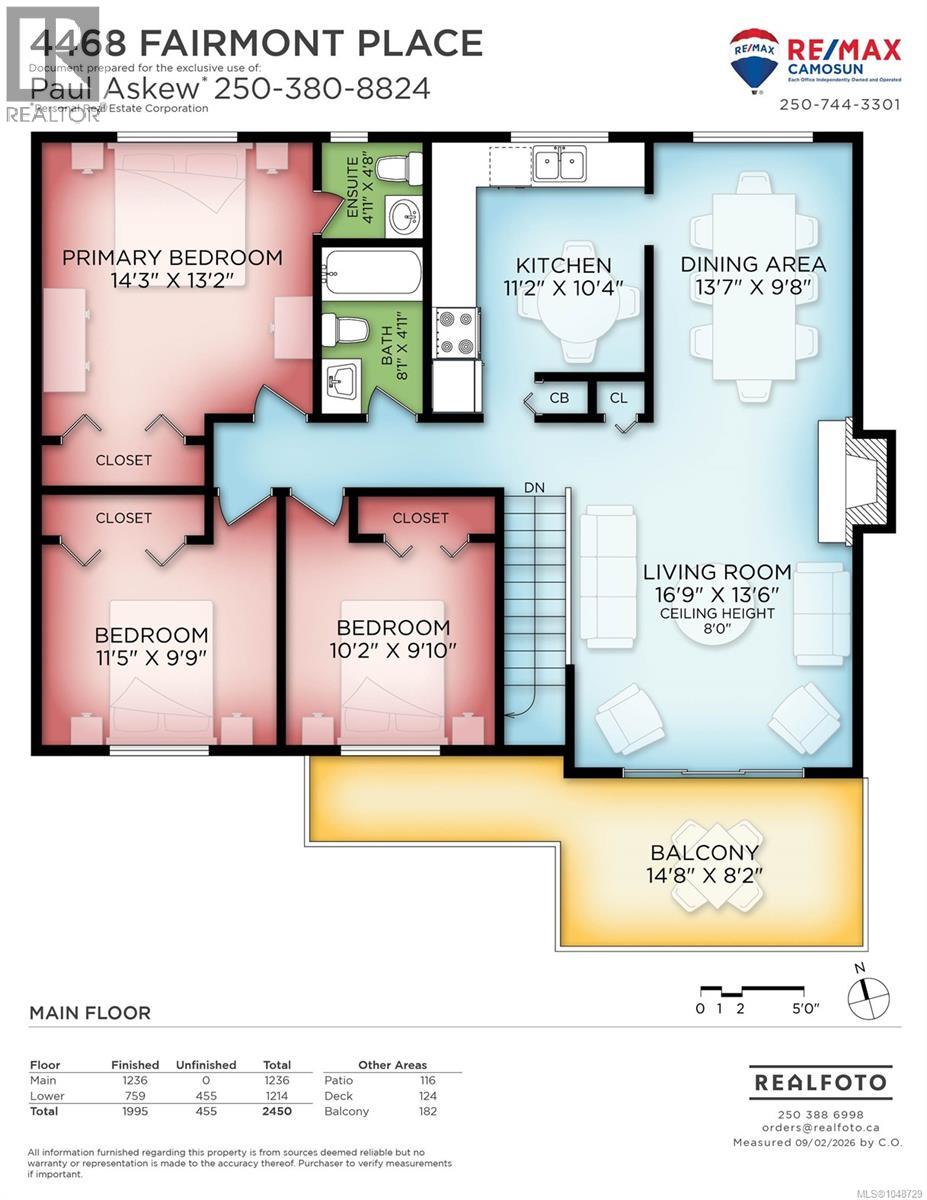
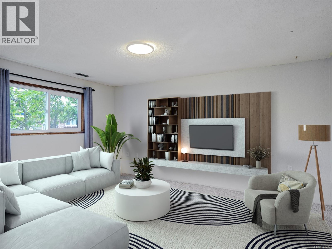
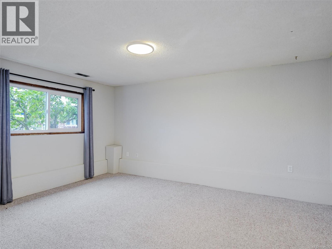
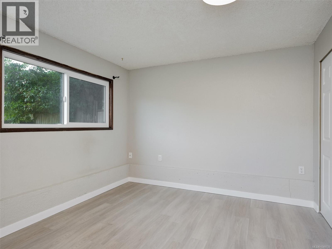
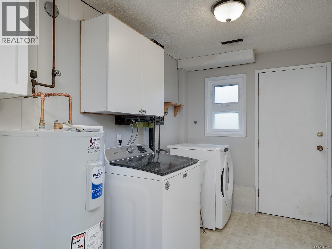
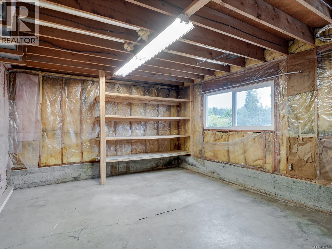
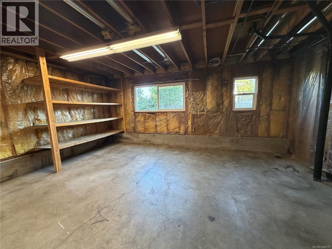
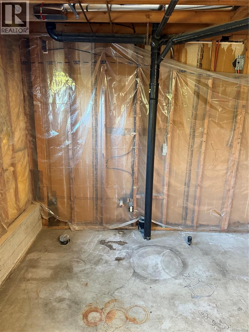
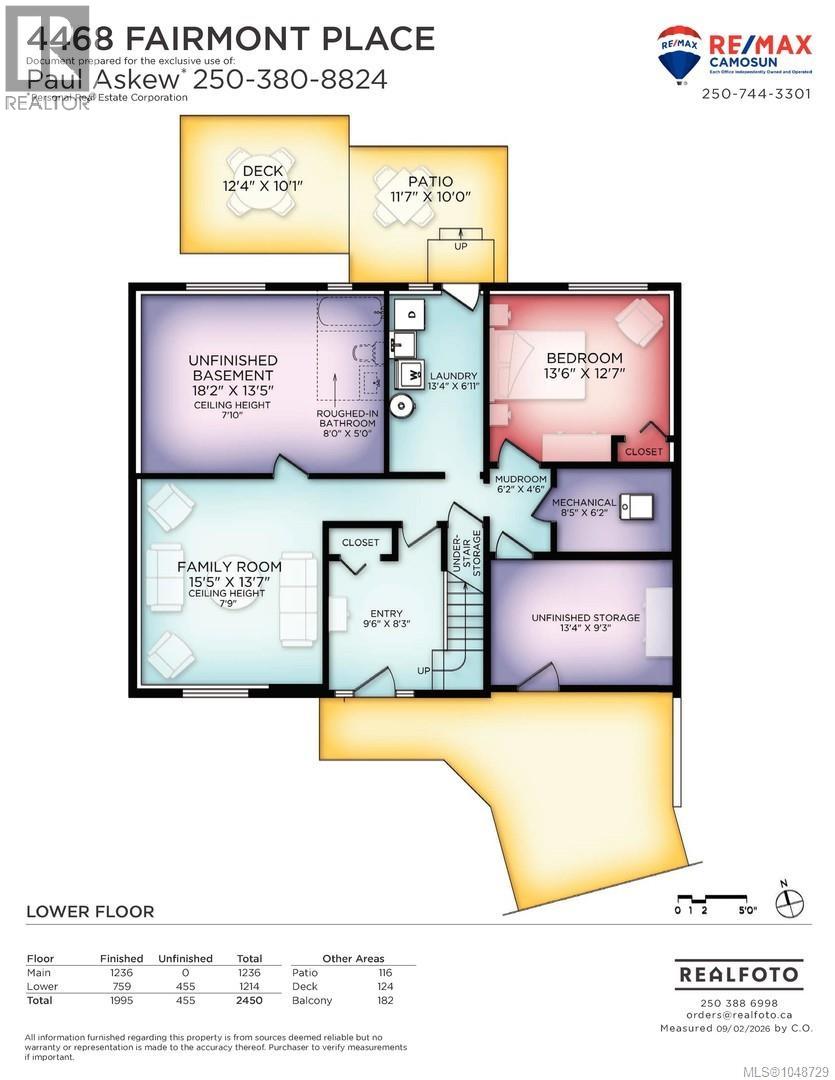
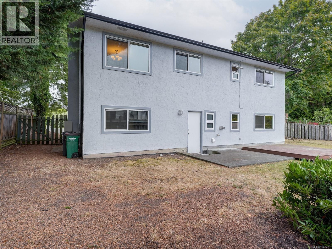
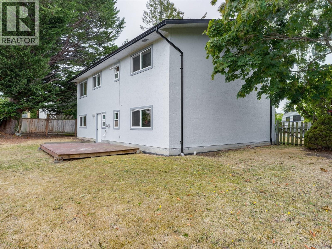
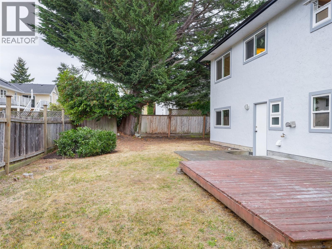
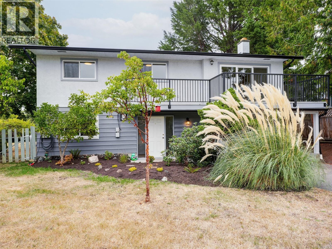
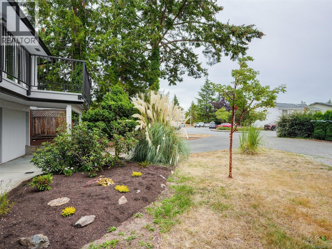
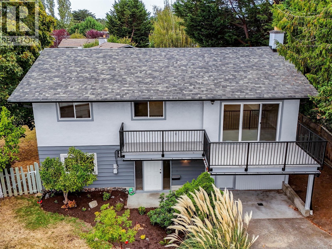
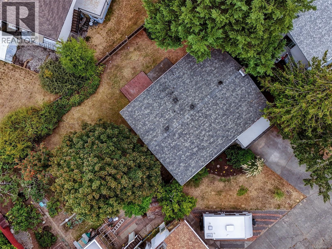
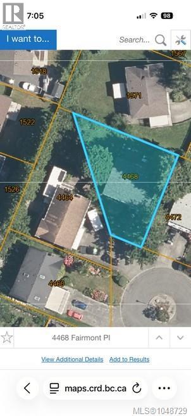
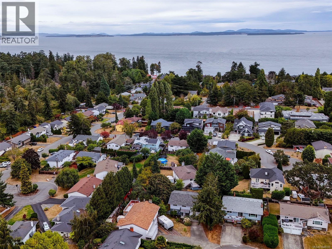
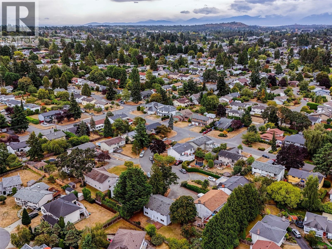
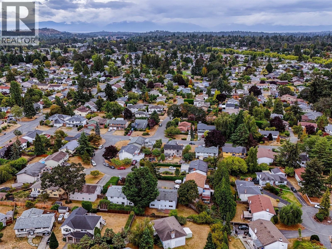
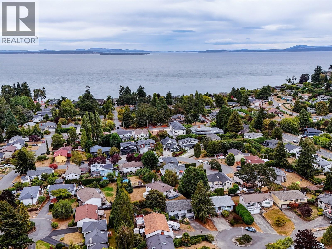
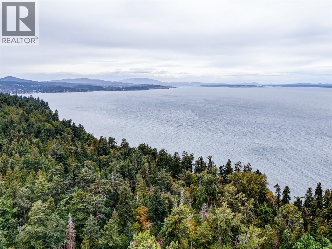
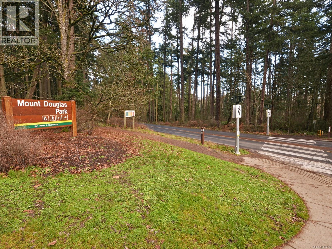
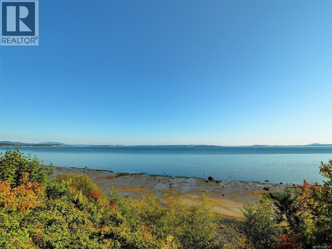
4468 Fairmont Place. GORDON HEADS BEST BUY A MILE! Priced to move & ready for immediate occupancy is this desirable family home on a quiet cul-de-sac within a short walk to Mt Douglas Park trails & oceanfront, play parks & schools. The two level 1975 built home is privately set on a south facing level & fenced lot, boasting an updated appeal with newer roof, gutters, exterior paint, vinyl windows, new vinyl deck & railings, newer heat pump, parking for 2-3 vehicles with carport filled in for storage that can be opened up again if desired. Updates inside include new luxury vinyl flooring & trim, completely repainted, new electrical fixtures & closet doors offer a clean move in ready appeal. Open living & dining area with south facing deck, eat in kitchen, large primary bedroom with ensuite, 3 bedrooms up with large 4th bedroom on ground level also with new floors/trim & paint. Bright ground level entry, family room & laundry with unfinished living space & RI bath easily lend to a suite set up or additional uses. (id:63400)
Open House
This property has open houses!
12:30 pm
Ends at:2:00 pm
Property Details
| MLS® Number | 1048729 |
| Property Type | Single Family |
| Neigbourhood | Gordon Head |
| Features | Cul-de-sac, Curb & Gutter, Level Lot, Southern Exposure, Irregular Lot Size, See Remarks, Other |
| Parking Space Total | 2 |
| Plan | Vip26542 |
| Structure | Patio(s) |
Building
| Bathroom Total | 2 |
| Bedrooms Total | 4 |
| Appliances | Dishwasher, Dryer, Range - Electric, Refrigerator, Washer |
| Constructed Date | 1975 |
| Cooling Type | Air Conditioned |
| Fireplace Present | Yes |
| Fireplace Total | 1 |
| Heating Type | Forced Air, Heat Pump |
| Size Interior | 1,995 Sqft |
| Type | House |
Land
| Access Type | Road Access |
| Acreage | No |
| Size Irregular | 6014 |
| Size Total | 6014 Sqft |
| Size Total Text | 6014 Sqft |
| Zoning Description | Rs 6 |
| Zoning Type | Residential |
Rooms
| Level | Type | Length | Width | Dimensions |
|---|---|---|---|---|
| Lower Level | Patio | 12 ft | 10 ft | 12 ft x 10 ft |
| Lower Level | Storage | 13 ft | 9 ft | 13 ft x 9 ft |
| Lower Level | Utility Room | 8 ft | 6 ft | 8 ft x 6 ft |
| Lower Level | Unfinished Room | 18 ft | 13 ft | 18 ft x 13 ft |
| Lower Level | Laundry Room | 13 ft | 7 ft | 13 ft x 7 ft |
| Lower Level | Bedroom | 14 ft | 13 ft | 14 ft x 13 ft |
| Lower Level | Family Room | 15 ft | 14 ft | 15 ft x 14 ft |
| Lower Level | Kitchen | 11 ft | 10 ft | 11 ft x 10 ft |
| Lower Level | Entrance | 10 ft | 8 ft | 10 ft x 8 ft |
| Main Level | Bedroom | 10 ft | 10 ft | 10 ft x 10 ft |
| Main Level | Bathroom | 4-Piece | ||
| Main Level | Bedroom | 12 ft | 10 ft | 12 ft x 10 ft |
| Main Level | Ensuite | 2-Piece | ||
| Main Level | Primary Bedroom | 14 ft | 13 ft | 14 ft x 13 ft |
| Main Level | Dining Room | 14 ft | 10 ft | 14 ft x 10 ft |
| Main Level | Living Room | 17 ft | 14 ft | 17 ft x 14 ft |
https://www.realtor.ca/real-estate/30236260/4468-fairmont-pl-saanich-gordon-head

Paul Askew
Personal Real Estate Corporation
(800) 663-2121
www.westcoastlistings.ca/
4440 Chatterton Way
Victoria, British Columbia V8X 5J2
(250) 744-3301
(800) 663-2121
(250) 744-3904
www.remax-camosun-victoria-bc.com/

Cassandra Askew
www.cassandraaskee.com/
www.facebook.com/CassandraAskewRealEstateProfessional
www.instagram.com/askewfamily
101-791 Goldstream Ave
Victoria, British Columbia V9B 2X5
(250) 478-9600
(250) 478-6060
www.remax-camosun-victoria-bc.com/

The trademarks REALTOR®, REALTORS®, and the REALTOR® logo are controlled by The Canadian Real Estate Association (CREA) and identify real estate professionals who are members of CREA. The trademarks MLS®, Multiple Listing Service® and the associated logos are owned by The Canadian Real Estate Association (CREA) and identify the quality of services provided by real estate professionals who are members of CREA. The trademark DDF® is owned by The Canadian Real Estate Association (CREA) and identifies CREA's Data Distribution Facility (DDF®)
October 20 2026 04:33:59
Victoria Real Estate Board
RE/MAX Camosun