
44557 Bayshore Avenue, Sardis South Chilliwack, British Columbia V2R 0A6

$1,274,900
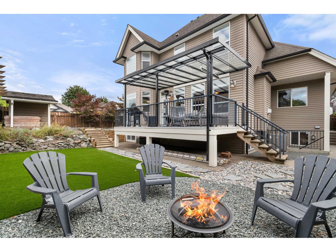
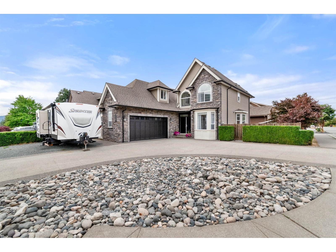
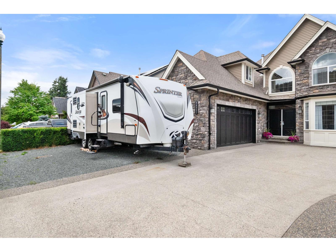
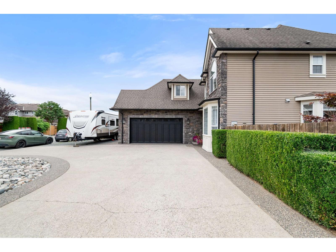
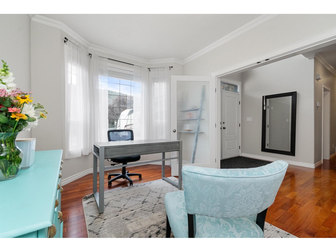
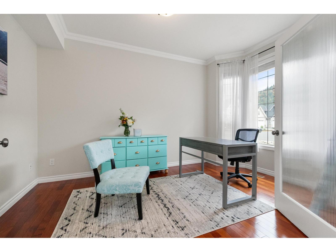
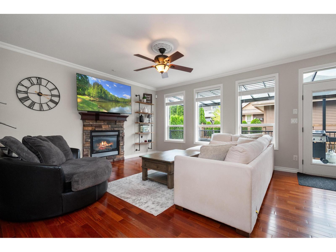
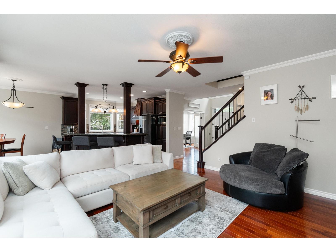
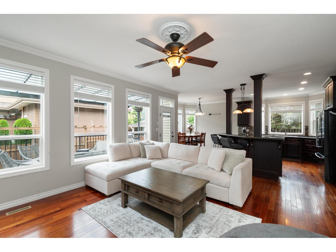
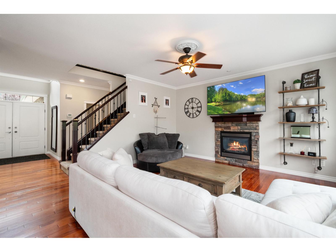
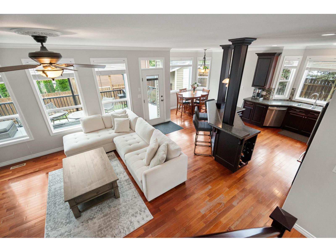
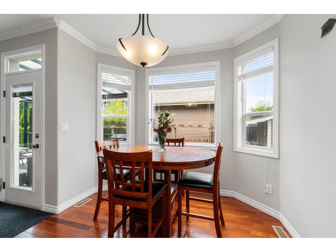
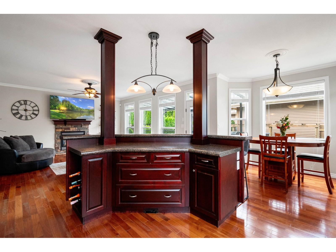
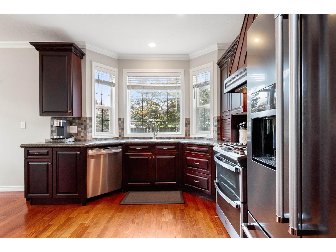
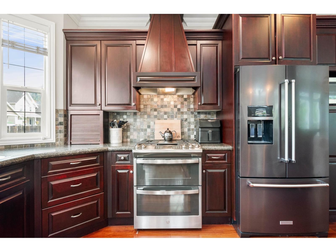
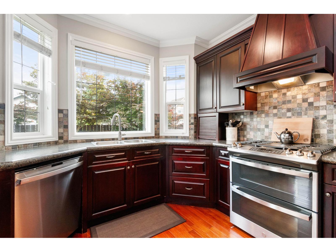
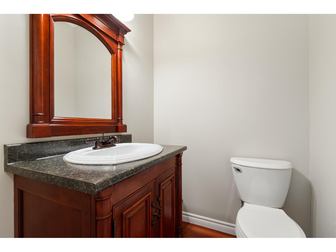
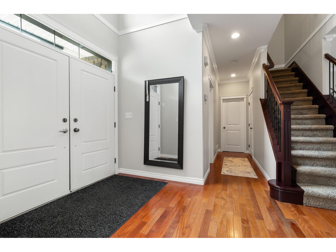
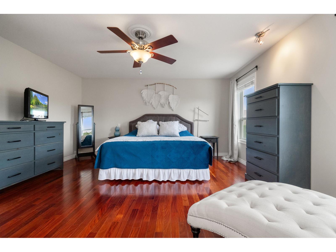
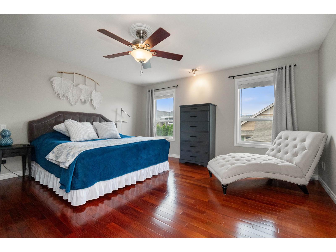
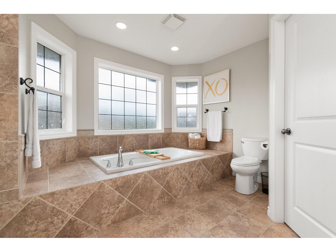
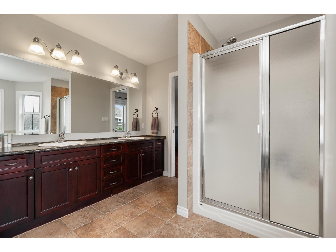
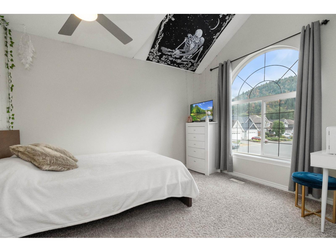
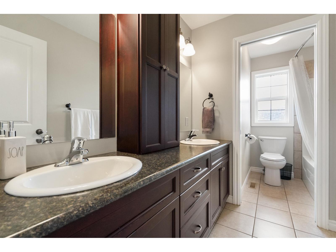
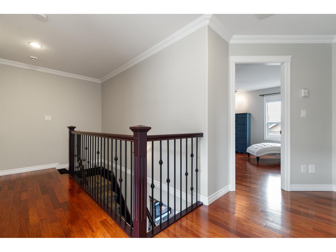
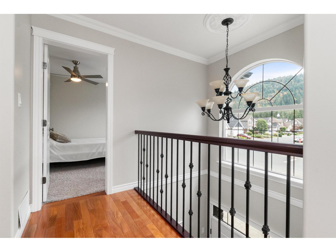
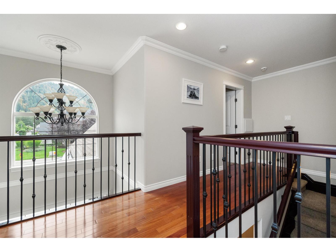
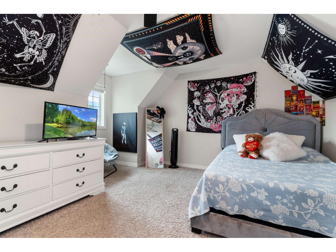
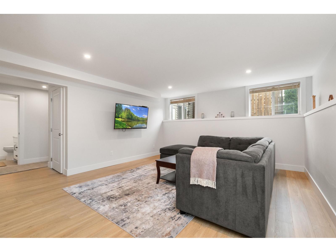
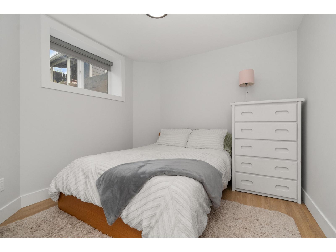
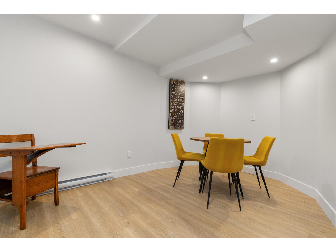
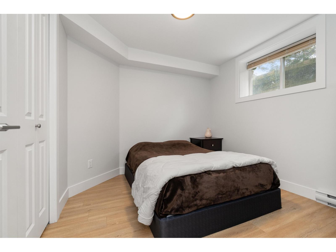
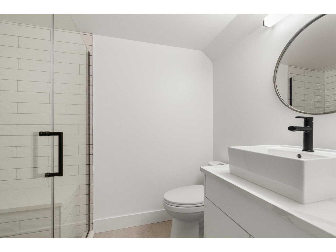
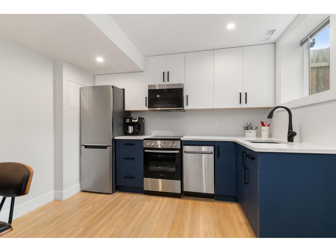
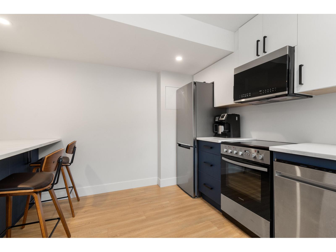
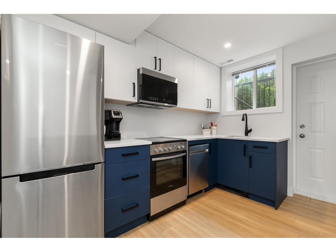
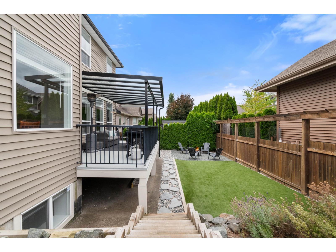
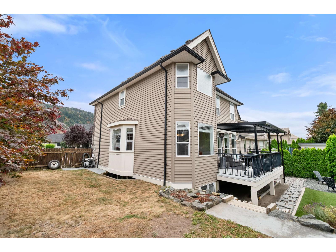
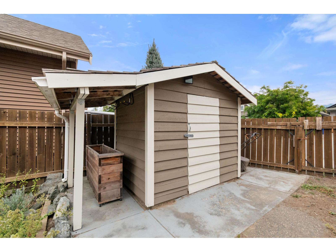
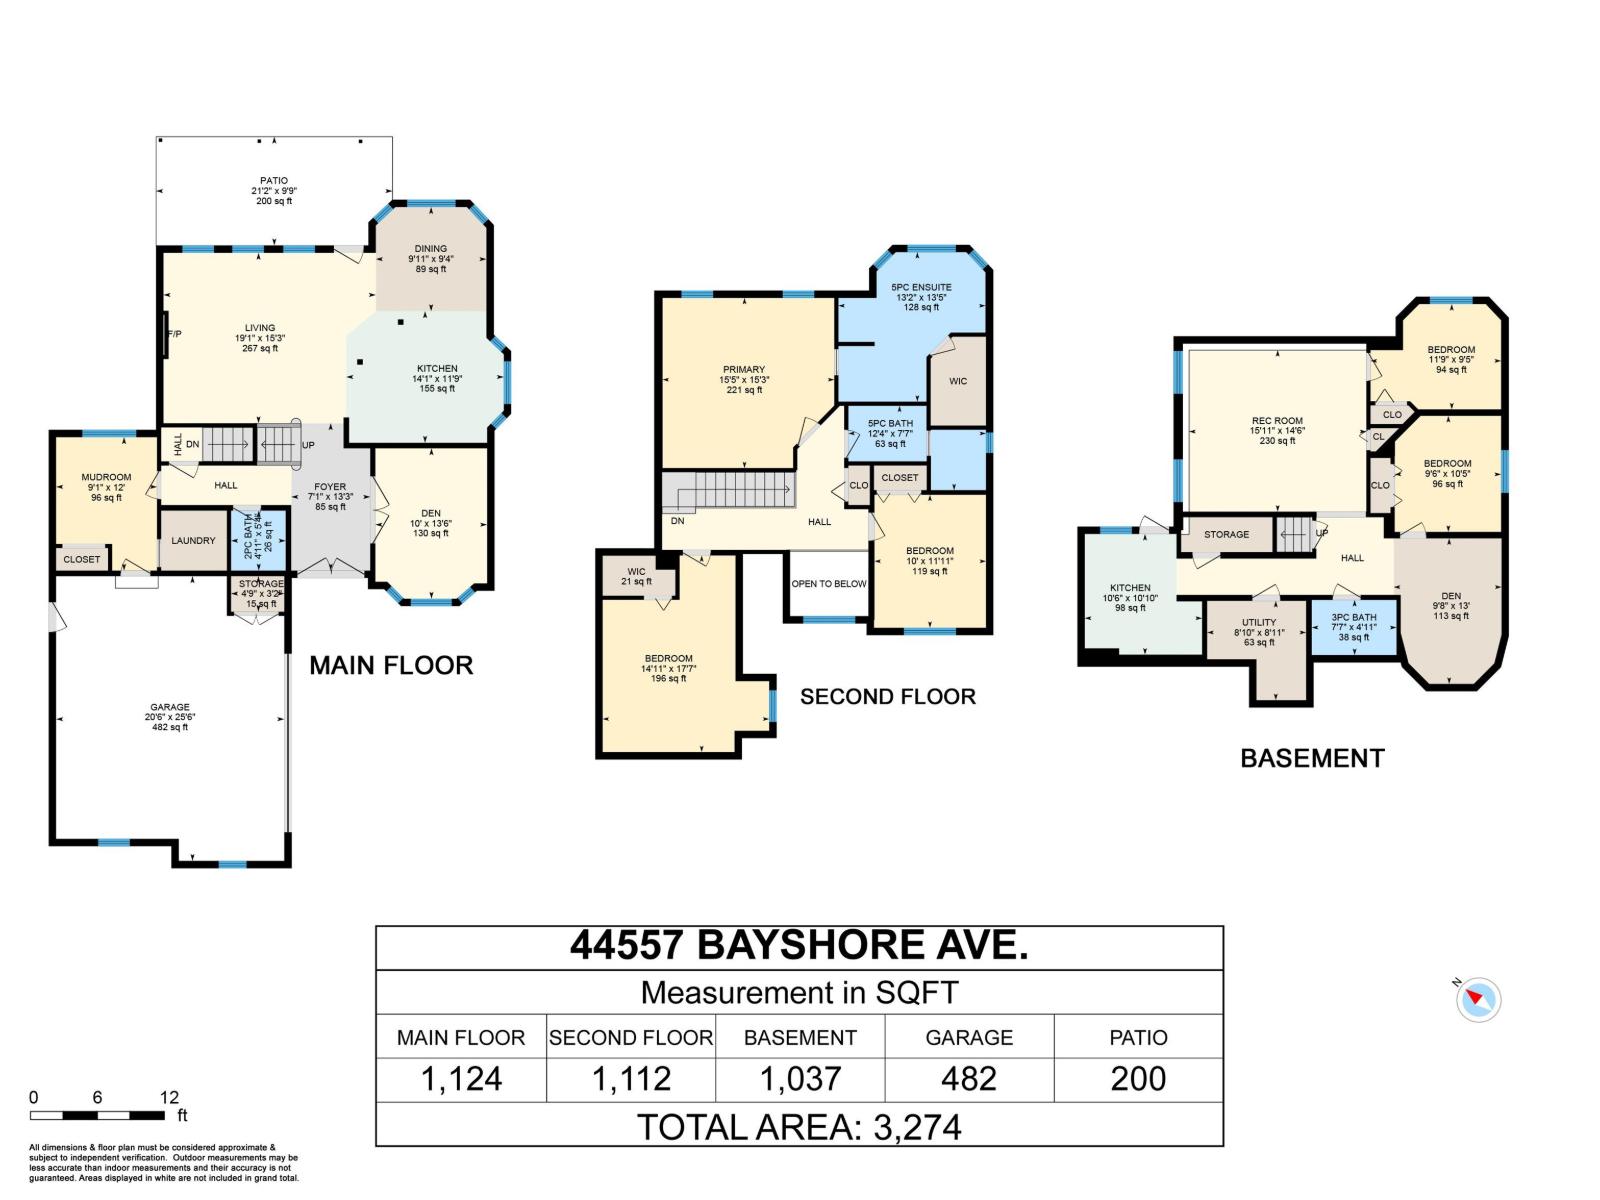
Situated between parks, sports fields, schools, and the Vedder River trail, this custom built family home commands a corner lot in coveted Websters Landing. The top two levels offer 3 bedrooms plus a den across a bright, open layout, bedrooms are thoughtfully placed for privacy and the primary suite welcomes a spacious ensuite to start/end the day. Below, a 2 bed plus den unauthorized suite comes with its own private entrance, open it to the main home or keep it separate and secure. Parking includes an oversized double garage, a crescent driveway to park 6, and additional space for your RV, boat, or both. Outside, turfed play space for the kids, room for a fire pit and sitting area, and a covered deck built for BBQs and entertaining, plus a side yard for the pets. Fully fenced and secure. (id:63400)
Property Details
| MLS® Number | R3159592 |
| Property Type | Single Family |
Building
| Bathroom Total | 4 |
| Bedrooms Total | 5 |
| Appliances | Washer, Dryer, Refrigerator, Stove, Dishwasher |
| Basement Development | Finished |
| Basement Type | Unknown (finished) |
| Constructed Date | 2005 |
| Construction Style Attachment | Detached |
| Cooling Type | Central Air Conditioning |
| Fireplace Present | Yes |
| Fireplace Total | 1 |
| Heating Fuel | Natural Gas |
| Heating Type | Forced Air |
| Stories Total | 3 |
| Size Interior | 3,263 Sqft |
| Type | House |
Parking
| Garage | 2 |
| Open | |
| R V |
Land
| Acreage | No |
| Size Depth | 101 Ft |
| Size Frontage | 58 Ft |
| Size Irregular | 5914 |
| Size Total | 5914 Sqft |
| Size Total Text | 5914 Sqft |
Rooms
| Level | Type | Length | Width | Dimensions |
|---|---|---|---|---|
| Above | Primary Bedroom | 15 ft ,5 in | 15 ft ,3 in | 15 ft ,5 in x 15 ft ,3 in |
| Above | Bedroom 2 | 10 ft | 11 ft ,11 in | 10 ft x 11 ft ,11 in |
| Above | Bedroom 3 | 14 ft ,11 in | 17 ft ,7 in | 14 ft ,11 in x 17 ft ,7 in |
| Basement | Kitchen | 10 ft ,6 in | 10 ft ,10 in | 10 ft ,6 in x 10 ft ,10 in |
| Basement | Den | 9 ft ,8 in | 13 ft | 9 ft ,8 in x 13 ft |
| Basement | Bedroom 4 | 11 ft ,9 in | 9 ft ,5 in | 11 ft ,9 in x 9 ft ,5 in |
| Basement | Bedroom 5 | 9 ft ,6 in | 10 ft ,5 in | 9 ft ,6 in x 10 ft ,5 in |
| Basement | Living Room | 19 ft ,1 in | 15 ft ,3 in | 19 ft ,1 in x 15 ft ,3 in |
| Main Level | Great Room | 19 ft ,1 in | 15 ft ,3 in | 19 ft ,1 in x 15 ft ,3 in |
| Main Level | Kitchen | 14 ft ,1 in | 11 ft ,9 in | 14 ft ,1 in x 11 ft ,9 in |
| Main Level | Dining Room | 9 ft ,11 in | 9 ft ,4 in | 9 ft ,11 in x 9 ft ,4 in |
| Main Level | Den | 10 ft | 13 ft ,6 in | 10 ft x 13 ft ,6 in |
| Main Level | Mud Room | 9 ft ,1 in | 12 ft | 9 ft ,1 in x 12 ft |
https://www.realtor.ca/real-estate/30209865/44557-bayshore-avenue-sardis-south-chilliwack

Amanda Hinks
8-8337 Young Rd
Chilliwack, British Columbia V2P 4N8
(604) 792-0077
(604) 792-1985
royallepagechilliwack.com

The trademarks REALTOR®, REALTORS®, and the REALTOR® logo are controlled by The Canadian Real Estate Association (CREA) and identify real estate professionals who are members of CREA. The trademarks MLS®, Multiple Listing Service® and the associated logos are owned by The Canadian Real Estate Association (CREA) and identify the quality of services provided by real estate professionals who are members of CREA. The trademark DDF® is owned by The Canadian Real Estate Association (CREA) and identifies CREA's Data Distribution Facility (DDF®)
October 02 2026 04:42:26
Chilliwack & District Real Estate Board
Royal LePage Wheeler Cheam