
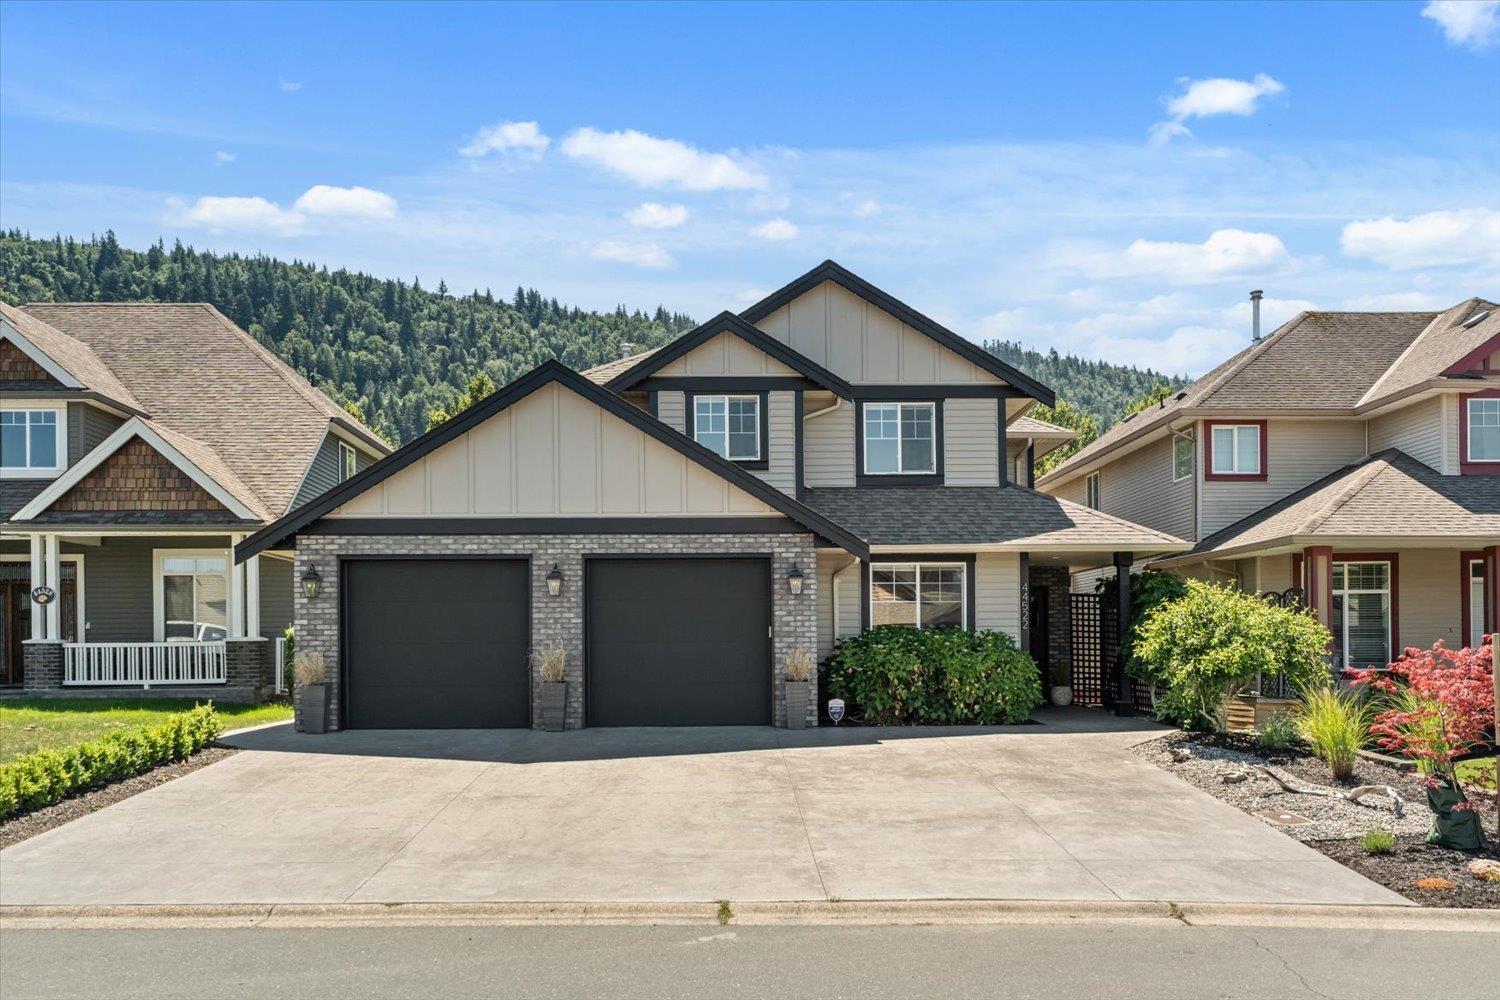
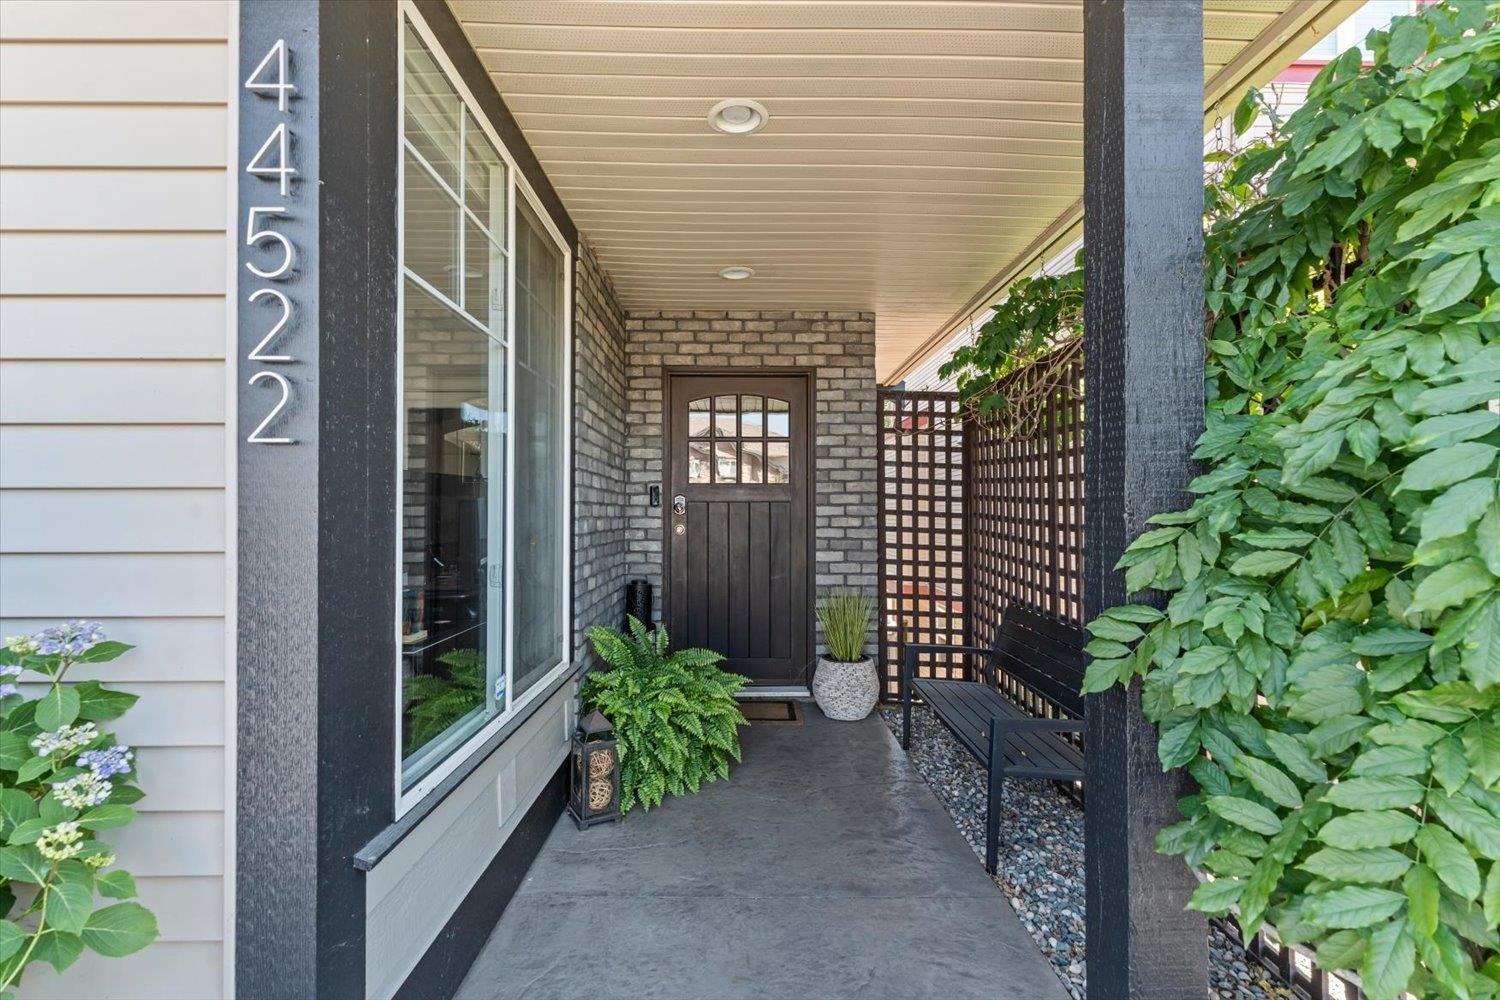
44522 Mclaren Drive, Sardis South Chilliwack, British Columbia V2R 0A3

$1,599,900
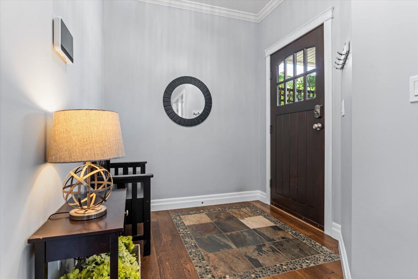
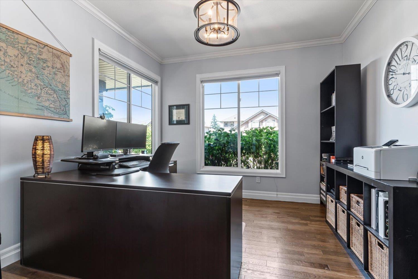
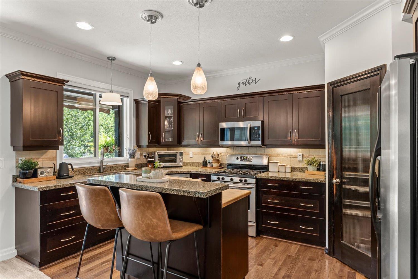
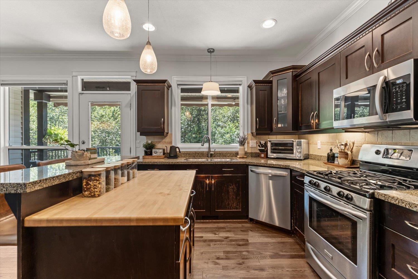
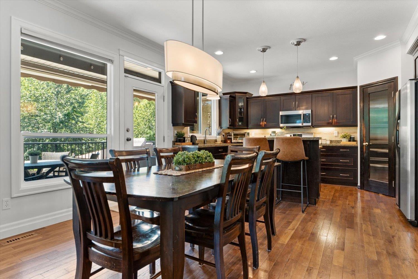
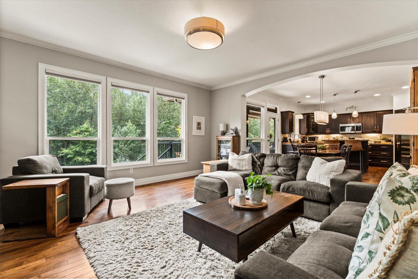
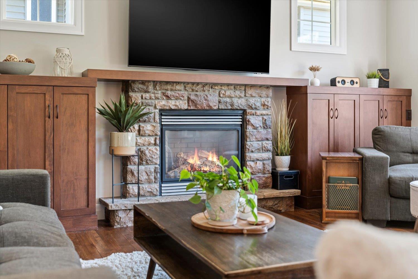
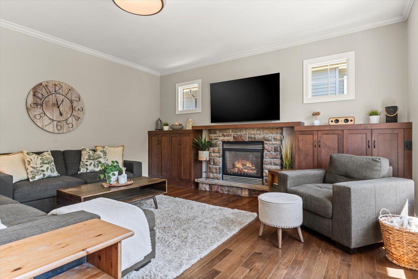
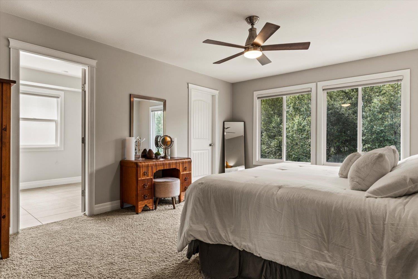
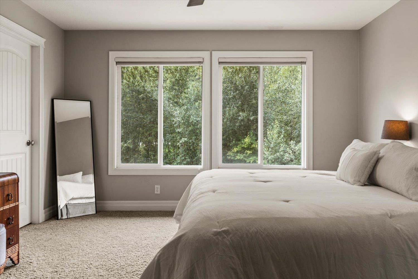
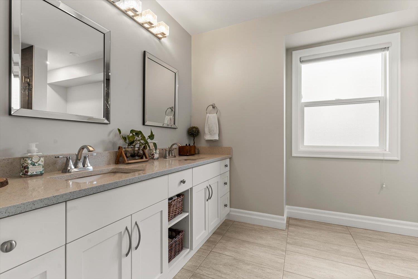
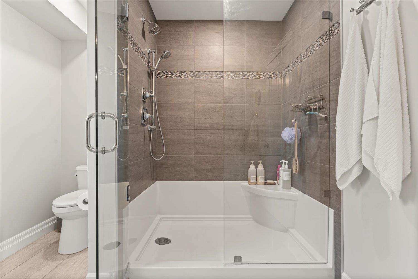
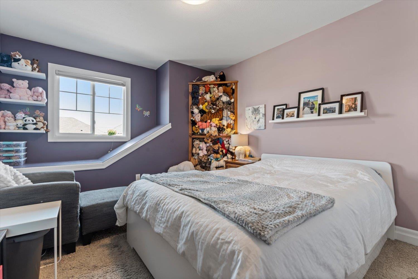
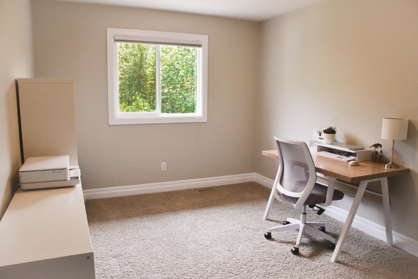
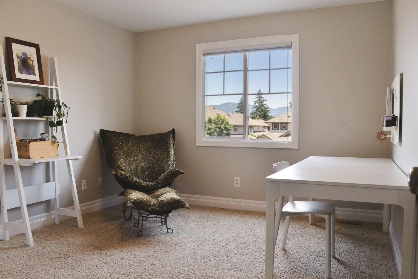
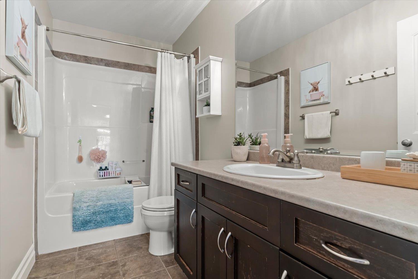
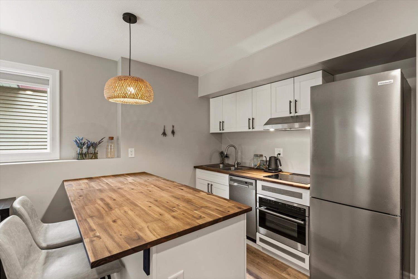
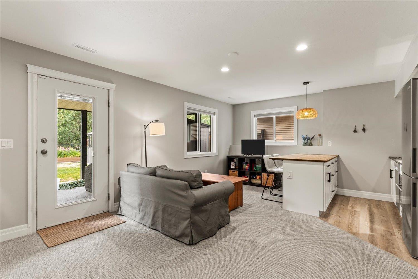
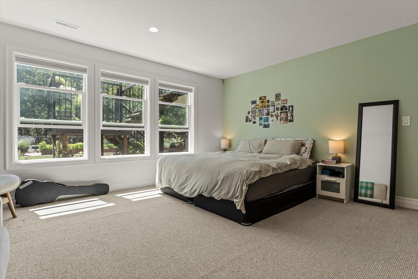
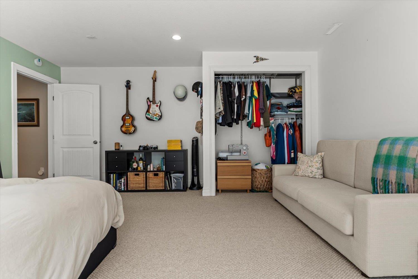
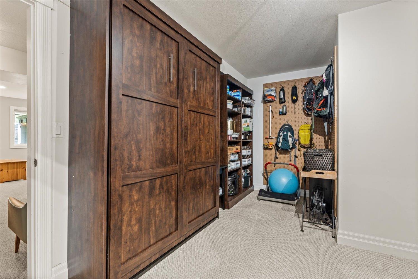
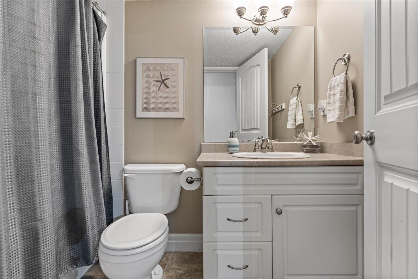
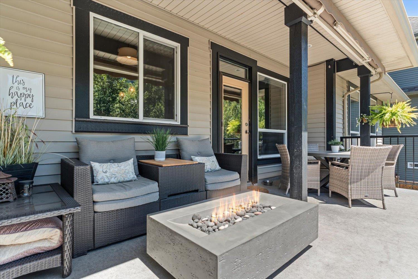
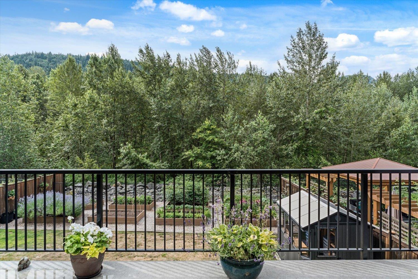
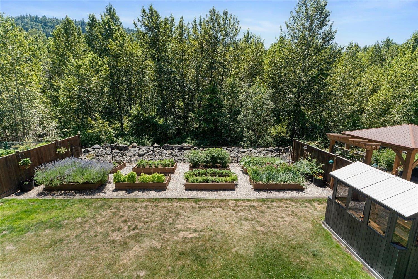
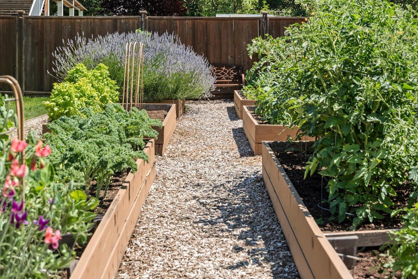
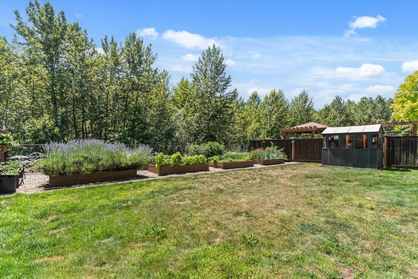
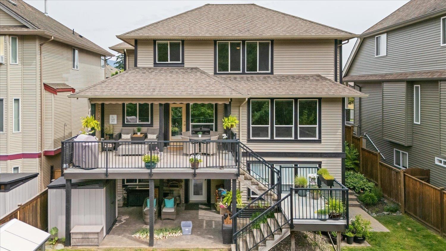
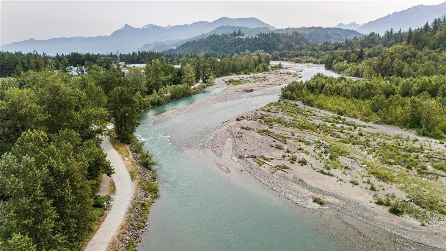
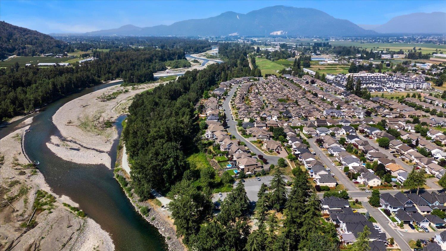
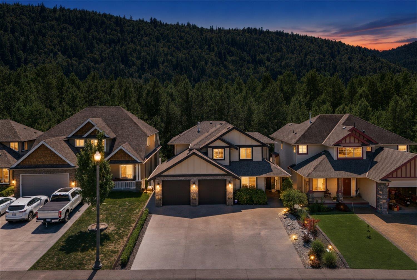
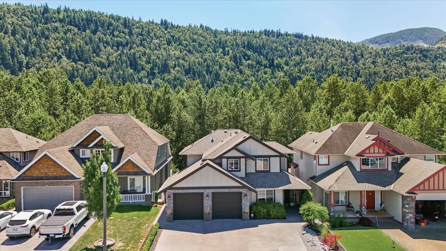
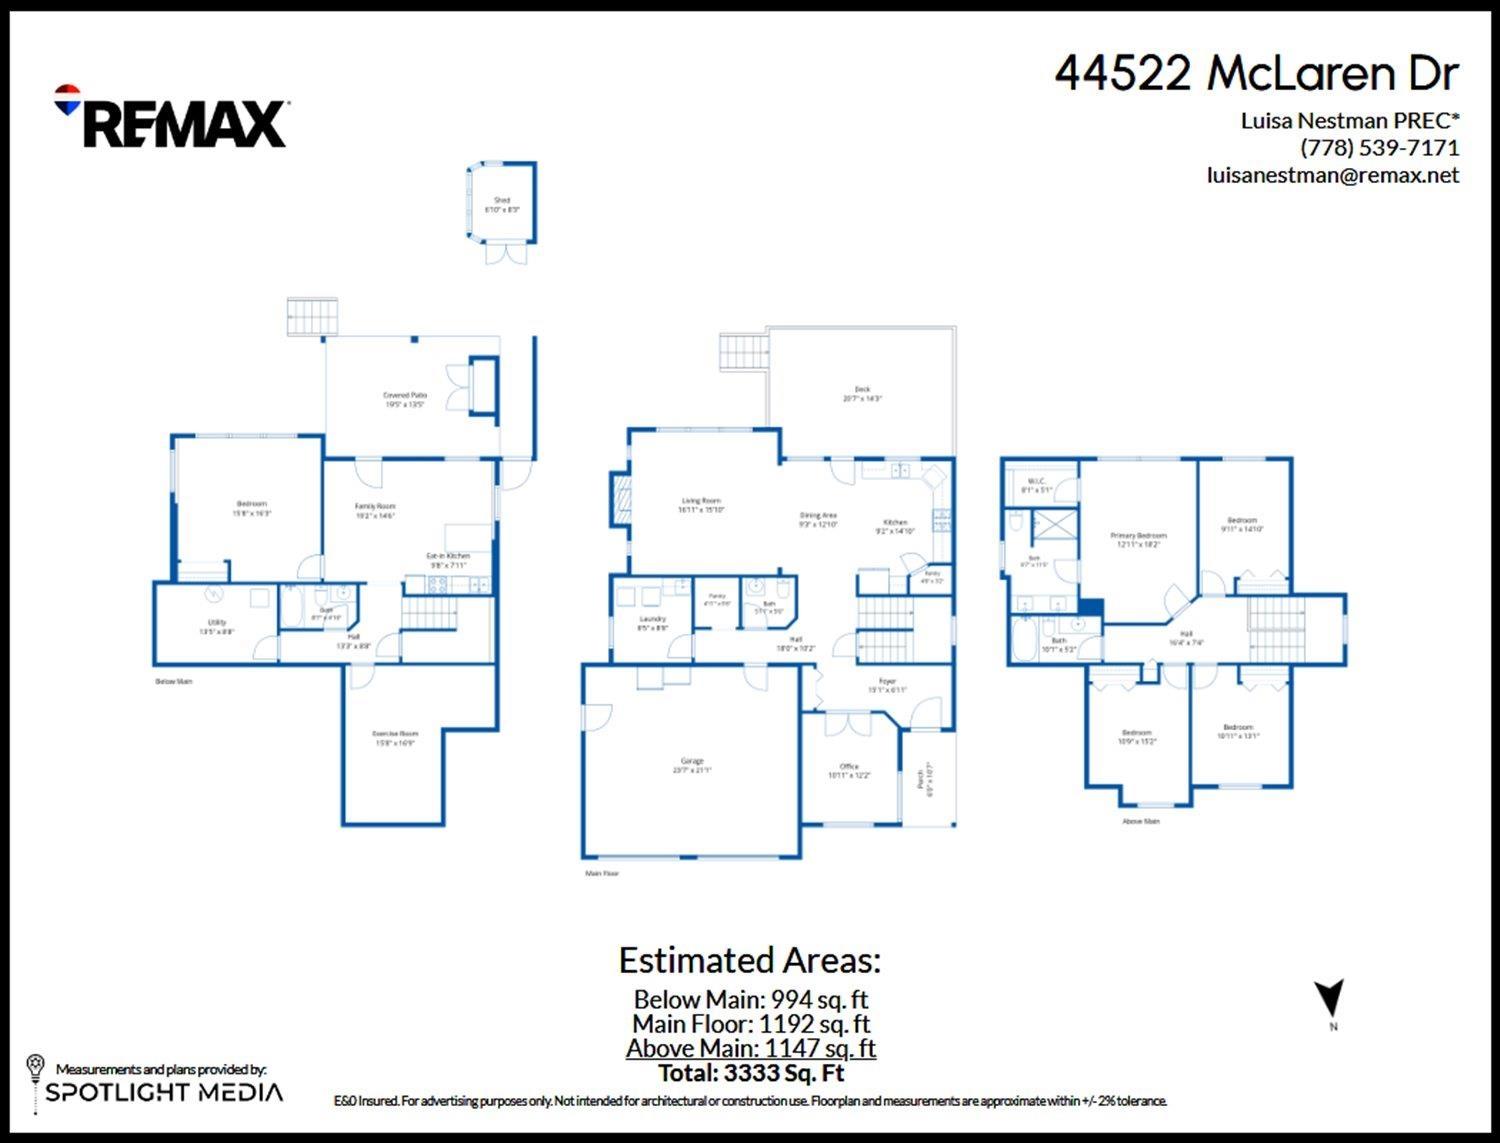
When location matters. Sought after Sardis area backing natural Vedder River greenspace, steps from world class fishing and scenic Rotary Trail. 5 beds + den, 3.5 baths, open concept great room w/crown moldings & cozy gas f/p. 4 beds up incl. spacious primary w/ensuite, double vanities, quartz counters & walk-in shower! Bonus inlaw suite down with separate entry & flex room w/Murphy bed. Enjoy cool summers & warm winters with economical heat pump! Embrace nature views from your covered deck, plus fenced yard w/irrigation, raised beds & potting shed for gardeners! Expanded parking in the new stamped driveway, updated exterior w/permanent xmas lights & more. Limited time offer - carpet upgrade and kitchen cupboard refacing allowance INCLUDED, call for details! * PREC - Personal Real Estate Corporation (id:63400)
Open House
This property has open houses!
12:00 pm
Ends at:2:00 pm
Property Details
| MLS® Number | R3144926 |
| Property Type | Single Family |
| Structure | Workshop |
| View Type | Mountain View |
Building
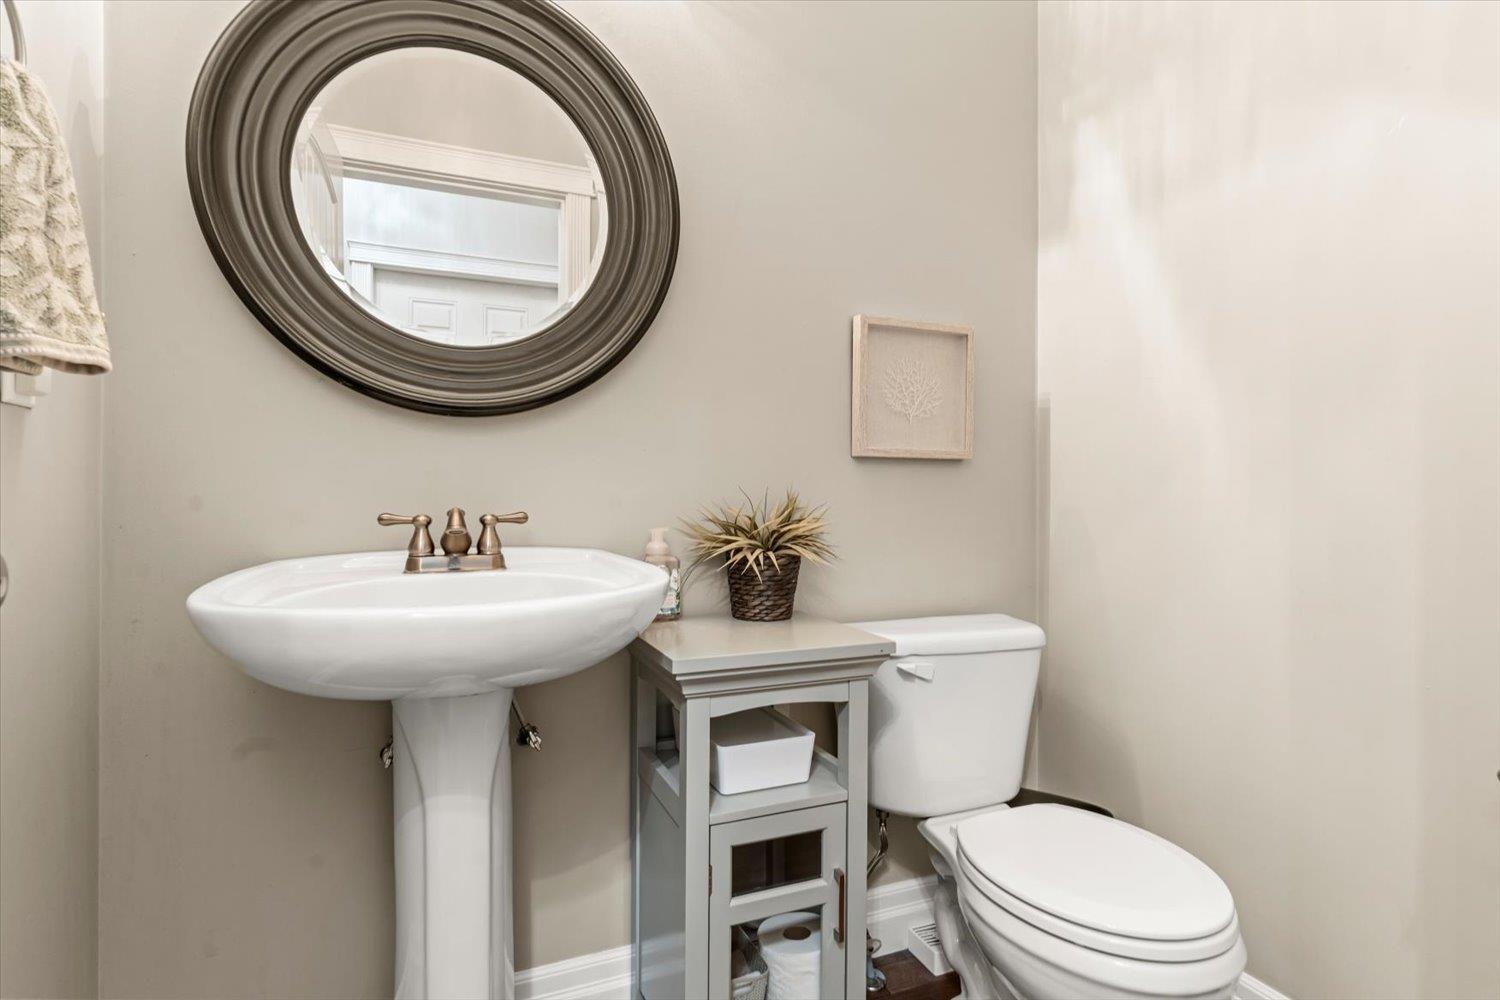
| Bathroom Total | 4 |
| Bedrooms Total | 5 |
| Appliances | Washer, Dryer, Refrigerator, Stove, Dishwasher |
| Basement Development | Finished |
| Basement Type | Unknown (finished) |
| Constructed Date | 2005 |
| Construction Style Attachment | Detached |
| Cooling Type | Central Air Conditioning |
| Fireplace Present | Yes |
| Fireplace Total | 1 |
| Heating Fuel | Natural Gas |
| Heating Type | Forced Air, Heat Pump |
| Stories Total | 3 |
| Size Interior | 3,333 Sqft |
| Type | House |
Parking
| Garage | 2 |
Land
| Acreage | No |
| Size Frontage | 49 Ft |
| Size Irregular | 6488 |
| Size Total | 6488 Sqft |
| Size Total Text | 6488 Sqft |
Rooms
| Level | Type | Length | Width | Dimensions |
|---|---|---|---|---|
| Above | Primary Bedroom | 12 ft ,11 in | 18 ft ,2 in | 12 ft ,11 in x 18 ft ,2 in |
| Above | Bedroom 2 | 9 ft ,11 in | 14 ft ,10 in | 9 ft ,11 in x 14 ft ,10 in |
| Above | Bedroom 3 | 10 ft ,5 in | 15 ft ,2 in | 10 ft ,5 in x 15 ft ,2 in |
| Above | Bedroom 4 | 10 ft ,11 in | 13 ft ,1 in | 10 ft ,11 in x 13 ft ,1 in |
| Lower Level | Kitchen | 9 ft ,8 in | 7 ft ,11 in | 9 ft ,8 in x 7 ft ,11 in |
| Main Level | Living Room | 16 ft ,11 in | 15 ft ,10 in | 16 ft ,11 in x 15 ft ,10 in |
| Main Level | Dining Room | 9 ft ,3 in | 12 ft ,10 in | 9 ft ,3 in x 12 ft ,10 in |
| Main Level | Kitchen | 9 ft ,2 in | 14 ft ,10 in | 9 ft ,2 in x 14 ft ,10 in |
| Main Level | Pantry | 4 ft ,11 in | 5 ft ,6 in | 4 ft ,11 in x 5 ft ,6 in |
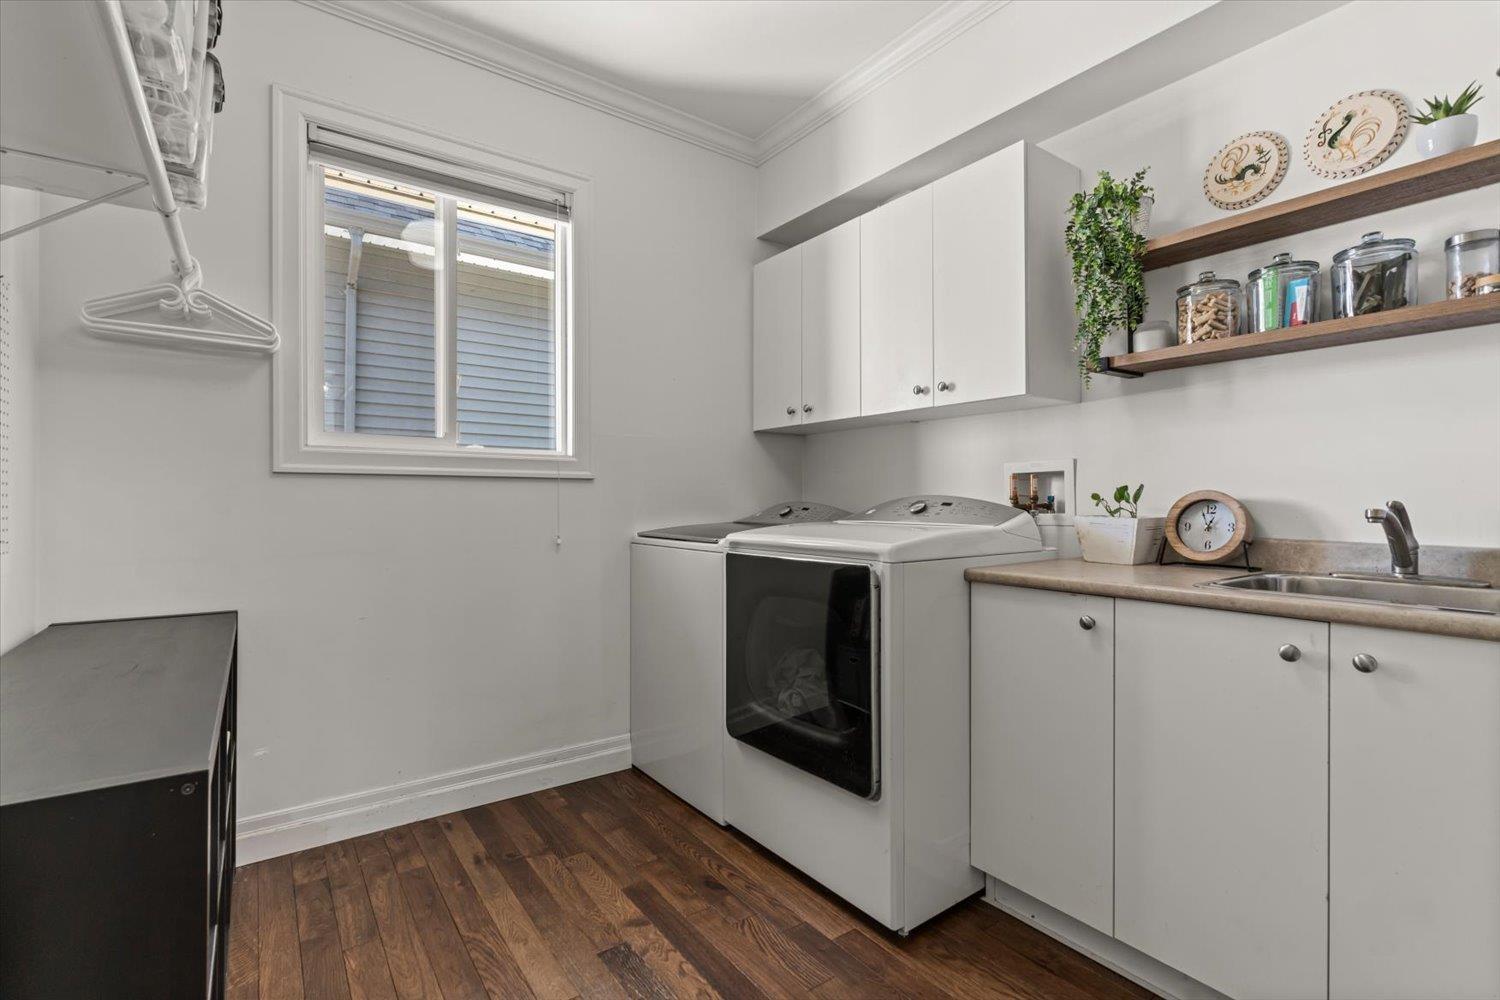
| Main Level | Laundry Room | 8 ft ,5 in | 8 ft ,8 in | 8 ft ,5 in x 8 ft ,8 in |
| Main Level | Office | 10 ft ,11 in | 12 ft ,2 in | 10 ft ,11 in x 12 ft ,2 in |
| Main Level | Foyer | 15 ft ,1 in | 6 ft ,11 in | 15 ft ,1 in x 6 ft ,11 in |
https://www.realtor.ca/real-estate/30017586/44522-mclaren-drive-sardis-south-chilliwack

Luisa Nestman
Personal Real Estate Corporation
7098 Pioneer Ave, Po Box 492
Agassiz, British Columbia V0M 1A0
(604) 796-3000
www.nydarealty.britishcolumbia.remax.ca/

The trademarks REALTOR®, REALTORS®, and the REALTOR® logo are controlled by The Canadian Real Estate Association (CREA) and identify real estate professionals who are members of CREA. The trademarks MLS®, Multiple Listing Service® and the associated logos are owned by The Canadian Real Estate Association (CREA) and identify the quality of services provided by real estate professionals who are members of CREA. The trademark DDF® is owned by The Canadian Real Estate Association (CREA) and identifies CREA's Data Distribution Facility (DDF®)
August 27 2026 03:06:50
Chilliwack & District Real Estate Board
RE/MAX Nyda Realty (Agassiz)