
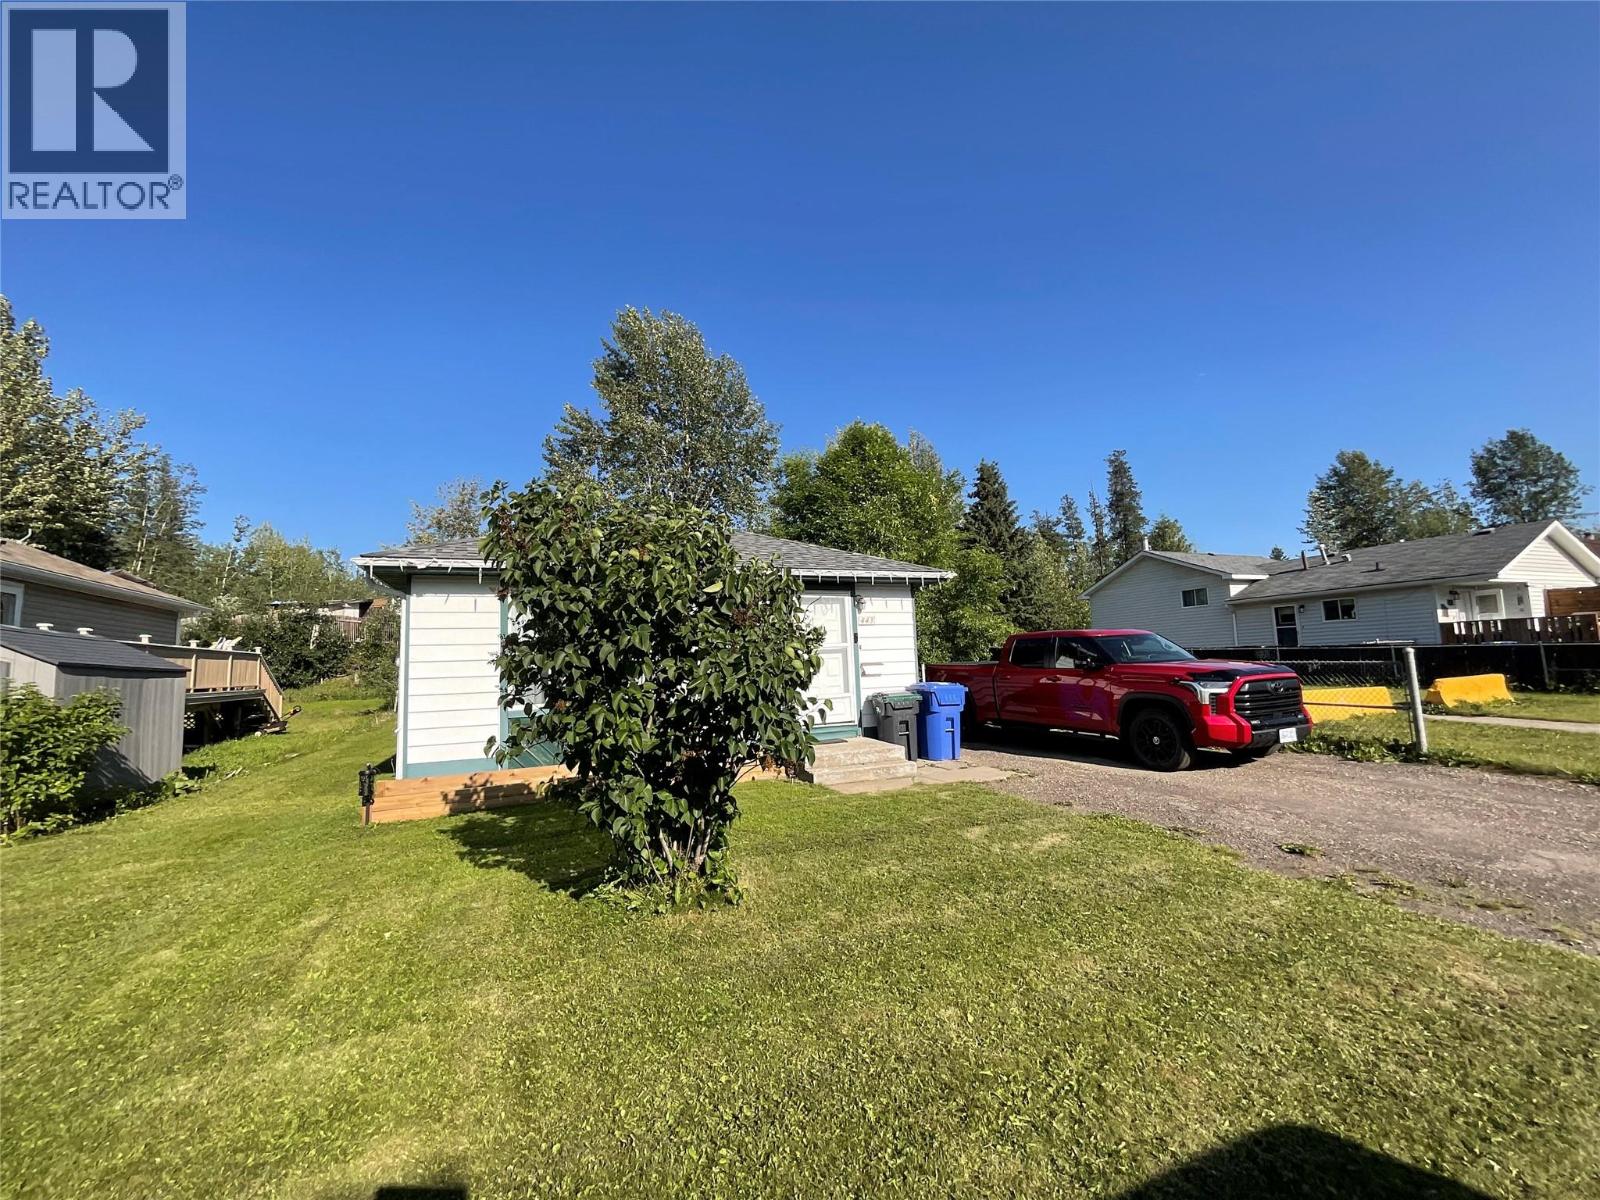
443 Bergeron Drive Tumbler Ridge, British Columbia V0C 2W0
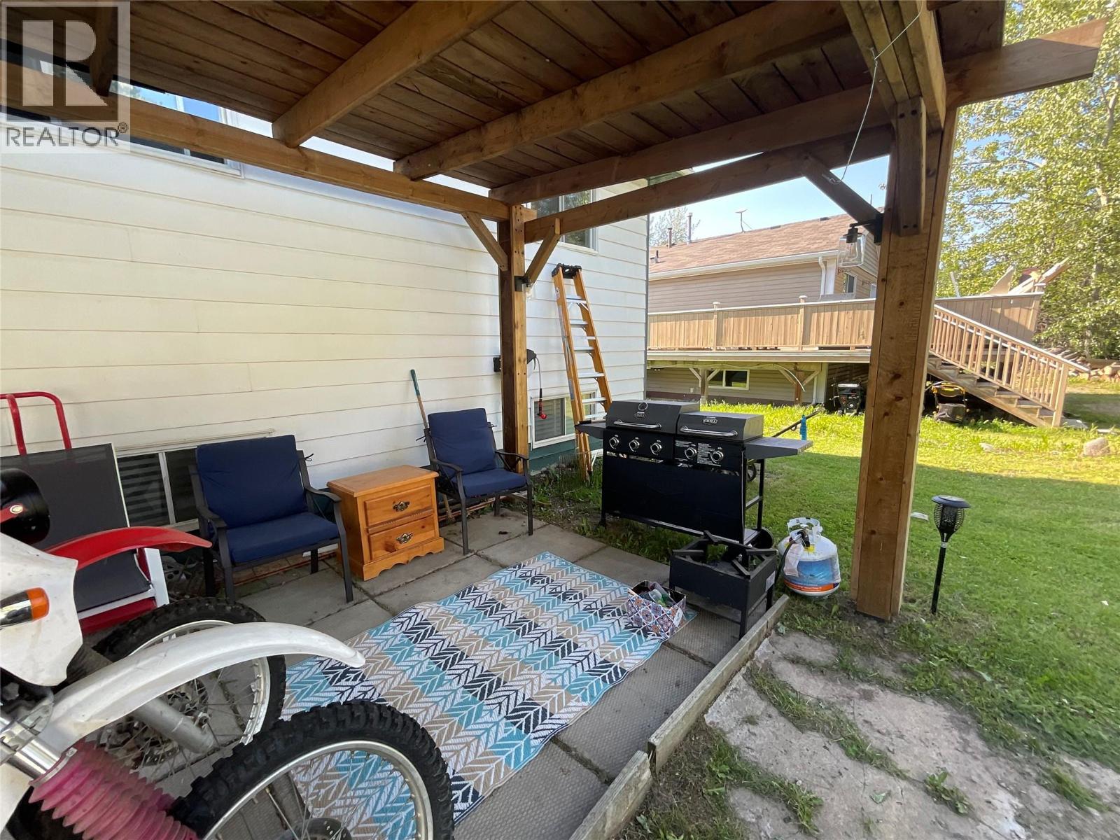
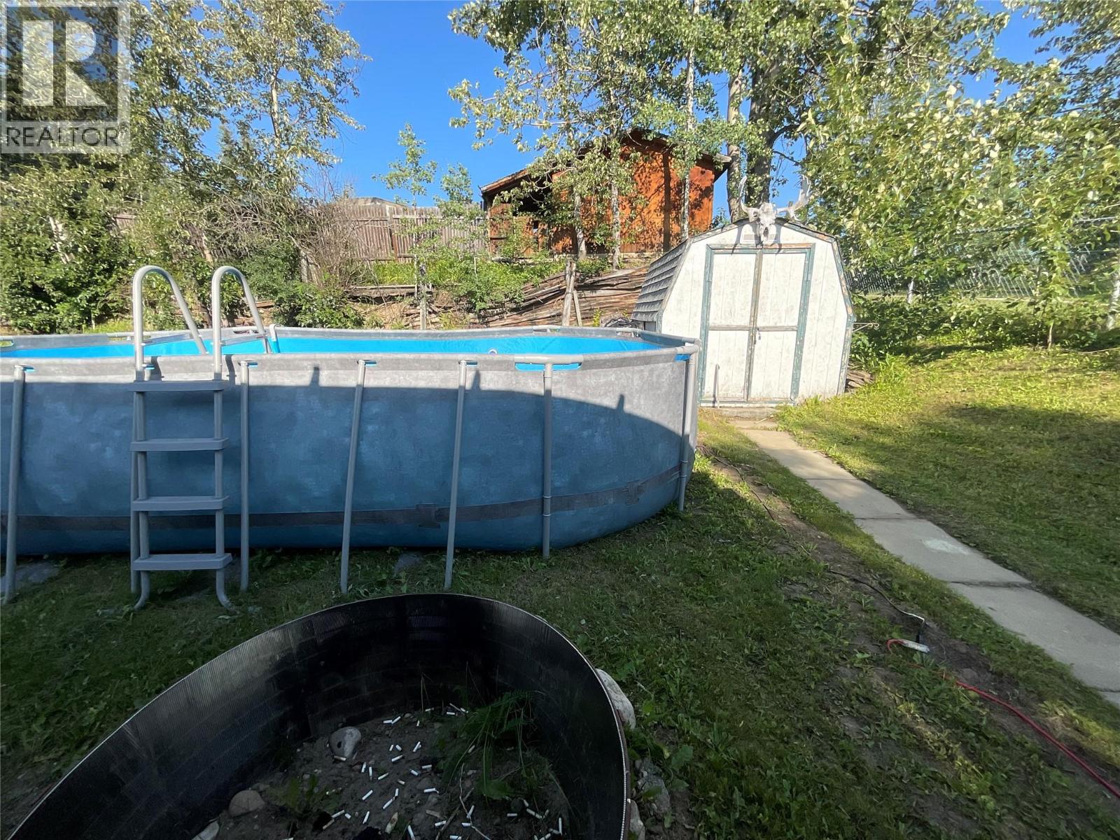
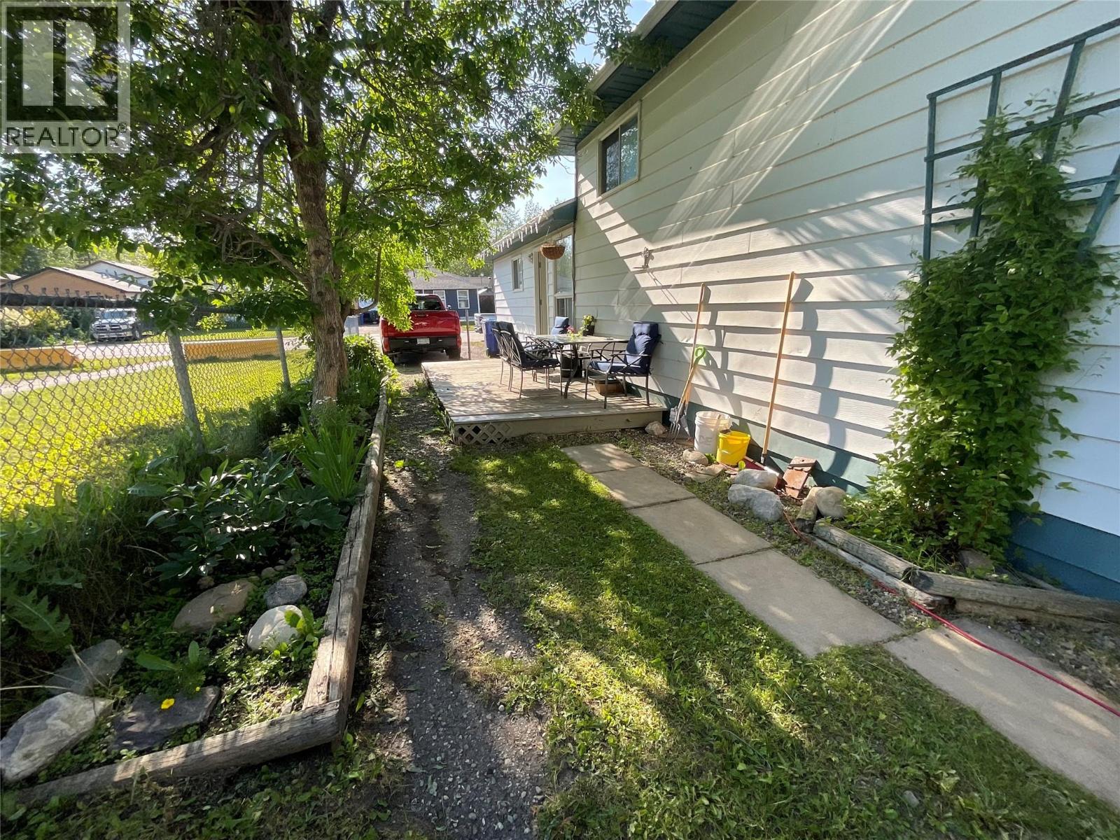
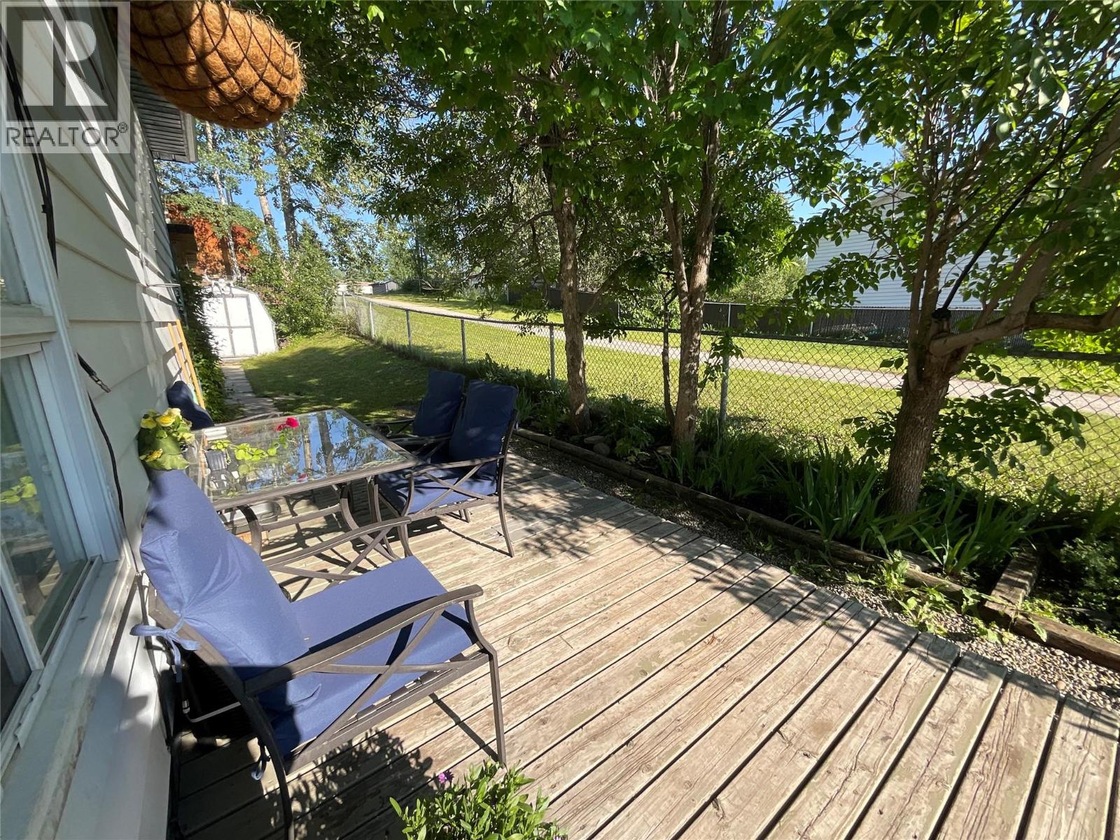

$229,900
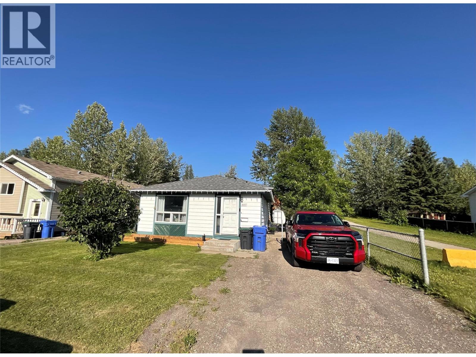
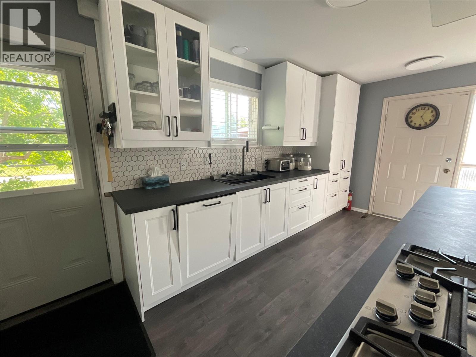
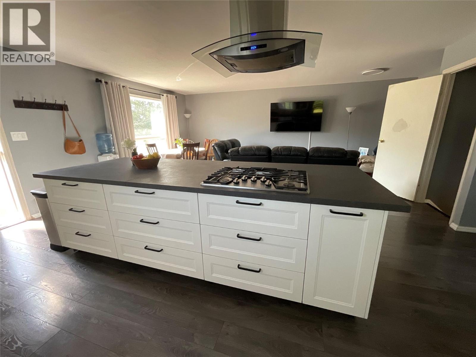
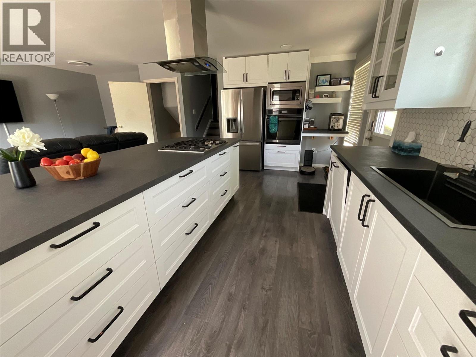
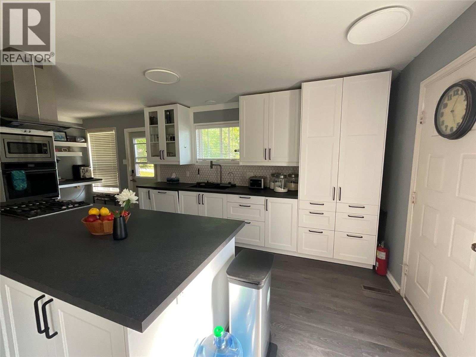
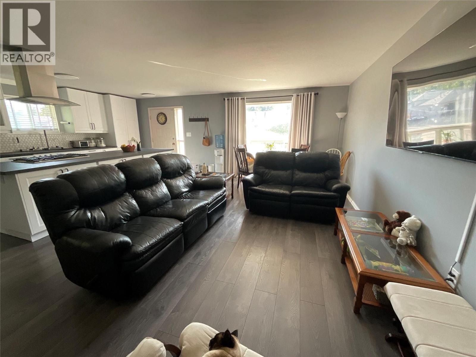
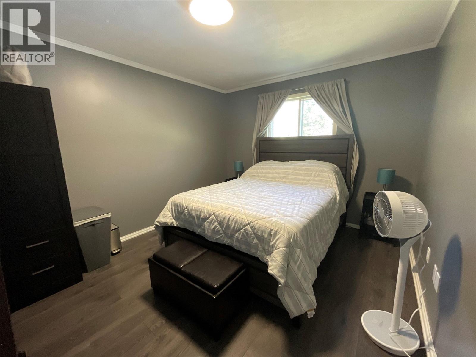
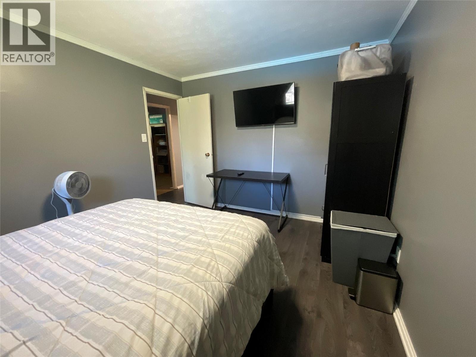
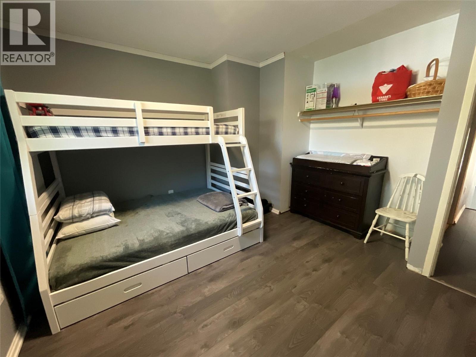
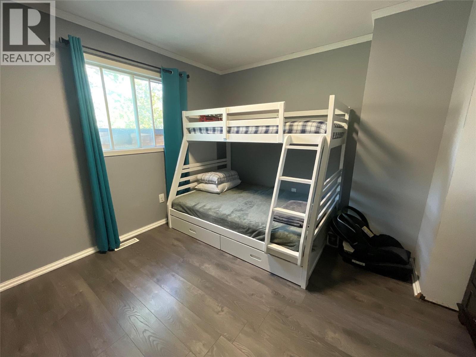
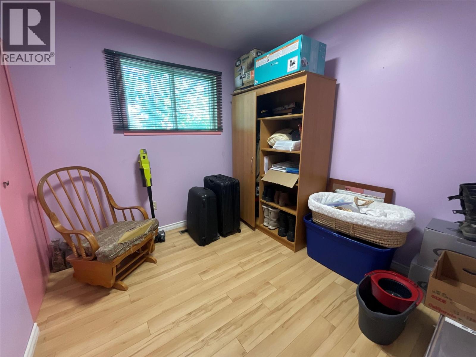
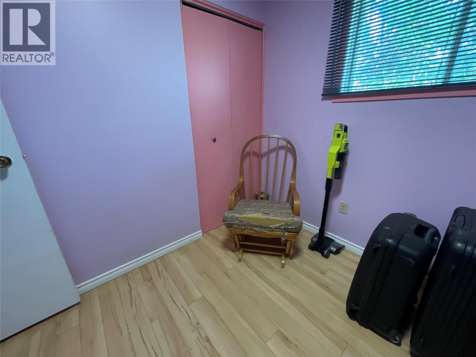
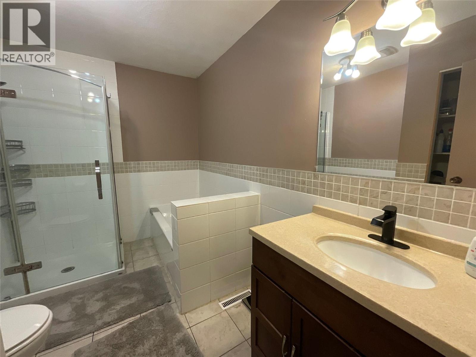
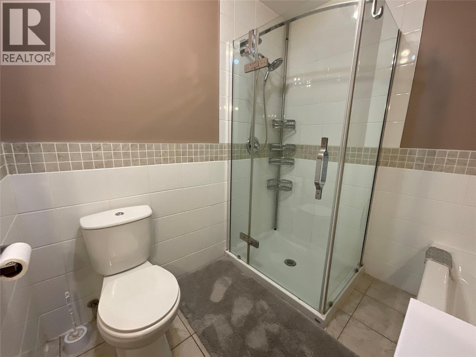
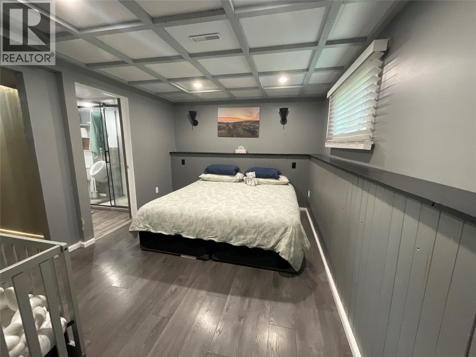
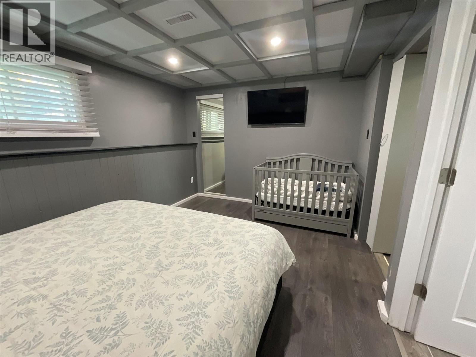
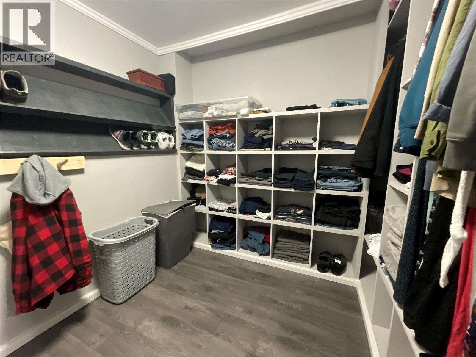
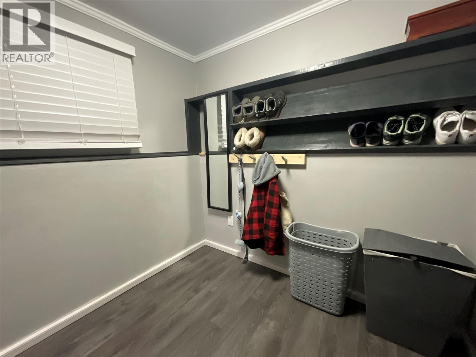
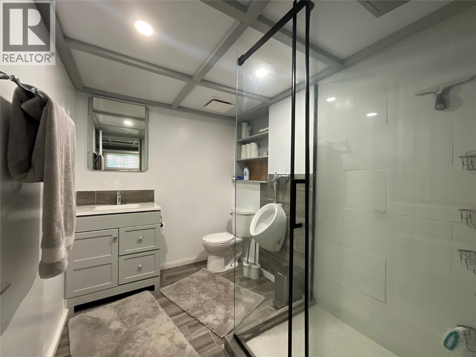
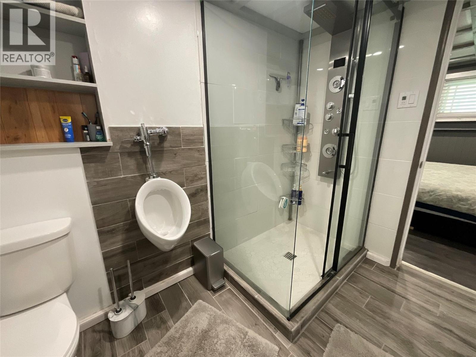
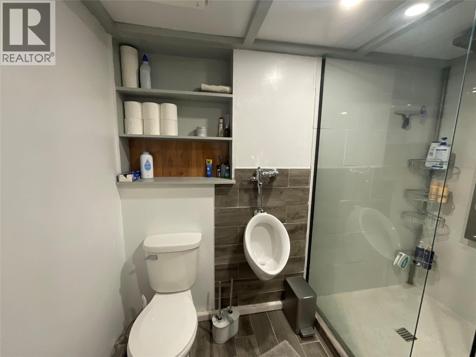
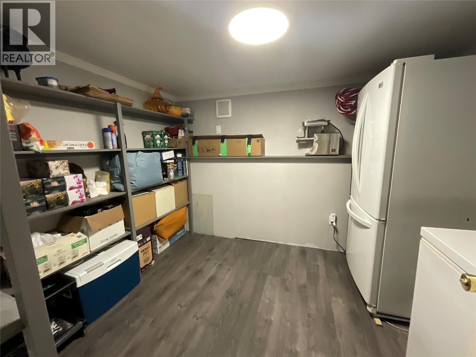
ROOM TO LIVE. SPACE TO BREATHE! Solid, spacious and thoughtfully updated. This unique 4-level back split offers the perfect blend of function, comfort and character. With 4 bedrooms and 2 full bathrooms, there's room for everyone! The private primary suite, with coffered ceilings, is tucked away on its own level and features a walk-in closet and ensuite all hidden behind a bookcase door - a clever thought you have to see to appreciate! The heart of this home is the show stopping kitchen with a massive island, built-in oven and microwave, coffee bar, hidden dishwasher and ""drawers within drawers"" in the island. Plenty of space to cook, gather and connect. Enjoy peace of mind with major updates (hot water tank, furnace, roof and duct cleaning) already done. Come see why this home just feels right! (id:63400)
Property Details
| MLS® Number | 10395081 |
| Property Type | Single Family |
| Neigbourhood | Tumbler Ridge |
| Amenities Near By | Golf Nearby, Park |
| Community Features | Rentals Allowed |
Building
| Bathroom Total | 2 |
| Bedrooms Total | 4 |
| Appliances | Refrigerator, Dishwasher, Dryer, Cooktop - Gas, Microwave, Washer, Oven - Built-in |
| Architectural Style | Multi-level |
| Basement Type | Partial |
| Constructed Date | 1983 |
| Construction Style Attachment | Detached |
| Construction Style Split Level | Other |
| Exterior Finish | Vinyl Siding |
| Heating Type | Forced Air, See Remarks |
| Roof Material | Asphalt Shingle |
| Roof Style | Unknown |
| Stories Total | 4 |
| Size Interior | 1,986 Sqft |
| Type | House |
| Utility Water | Municipal Water |
Land
| Acreage | No |
| Land Amenities | Golf Nearby, Park |
| Sewer | Municipal Sewage System |
| Size Frontage | 49 Ft |
| Size Irregular | 0.13 |
| Size Total | 0.13 Ac|under 1 Acre |
| Size Total Text | 0.13 Ac|under 1 Acre |
Rooms
| Level | Type | Length | Width | Dimensions |
|---|---|---|---|---|
| Second Level | Bedroom | 13'1'' x 10'6'' | ||
| Second Level | Bedroom | 8'10'' x 8'9'' | ||
| Second Level | Bedroom | 12'2'' x 9'9'' | ||
| Second Level | 4pc Bathroom | 10'6'' x 7'3'' | ||
| Third Level | Primary Bedroom | 13'11'' x 10'5'' | ||
| Third Level | 4pc Ensuite Bath | 8'9'' x 7'1'' | ||
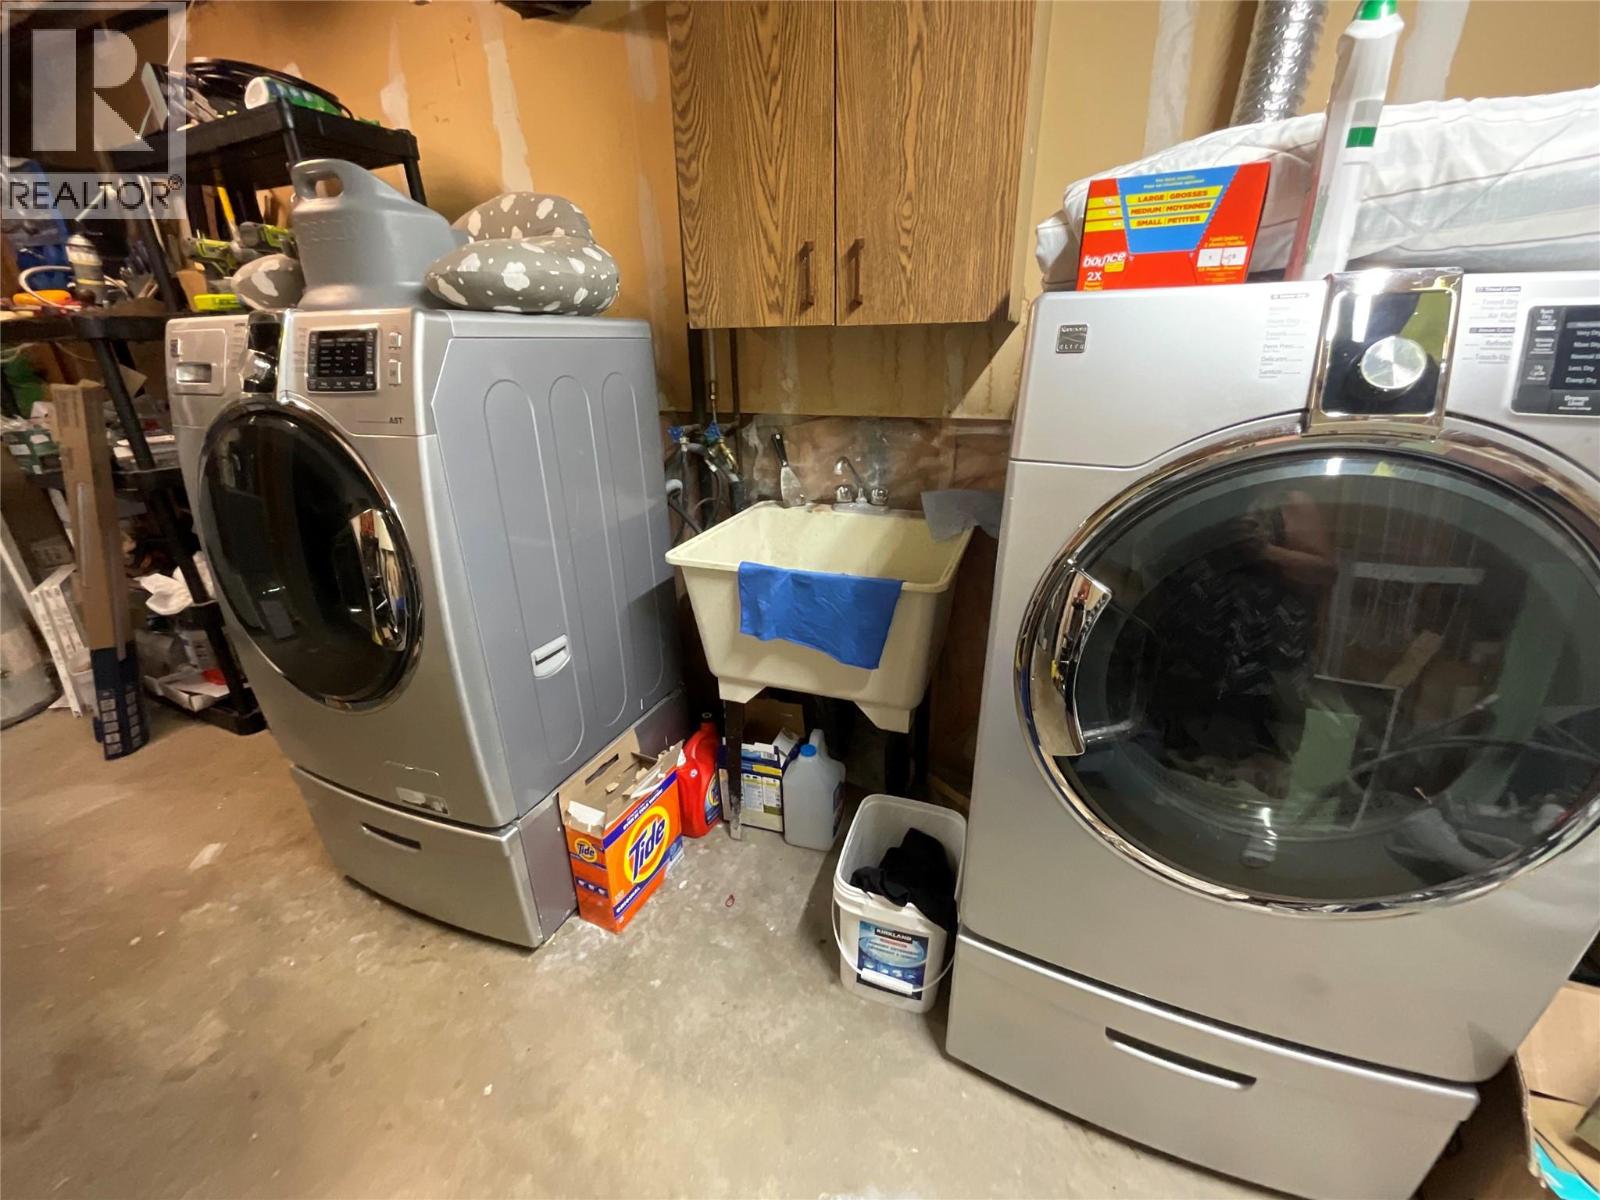
| Basement | Laundry Room | 21'5'' x 7'7'' | ||
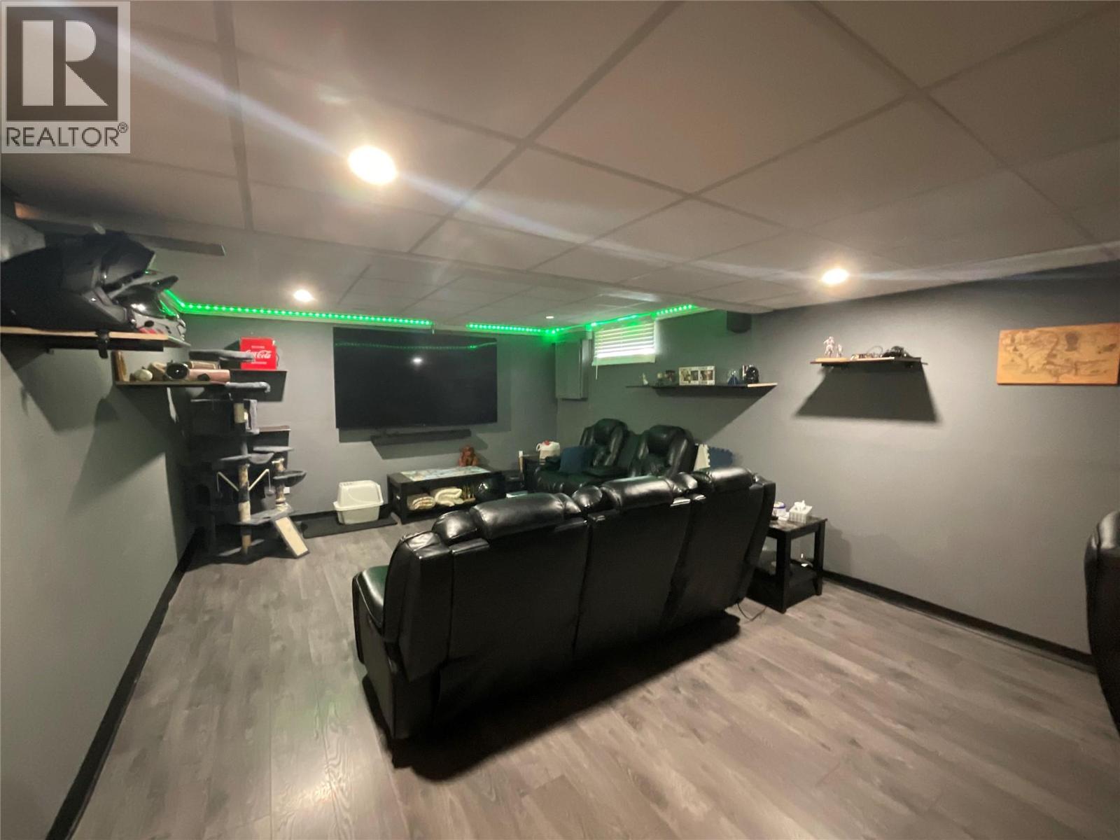
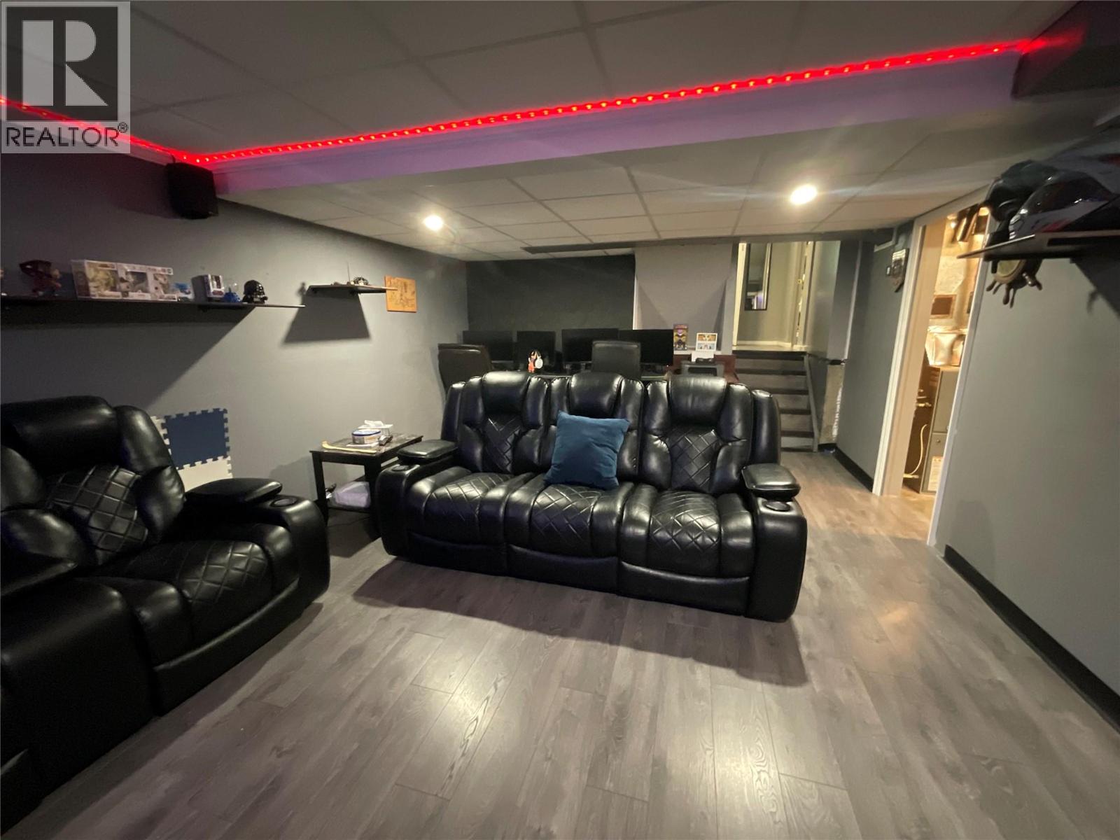
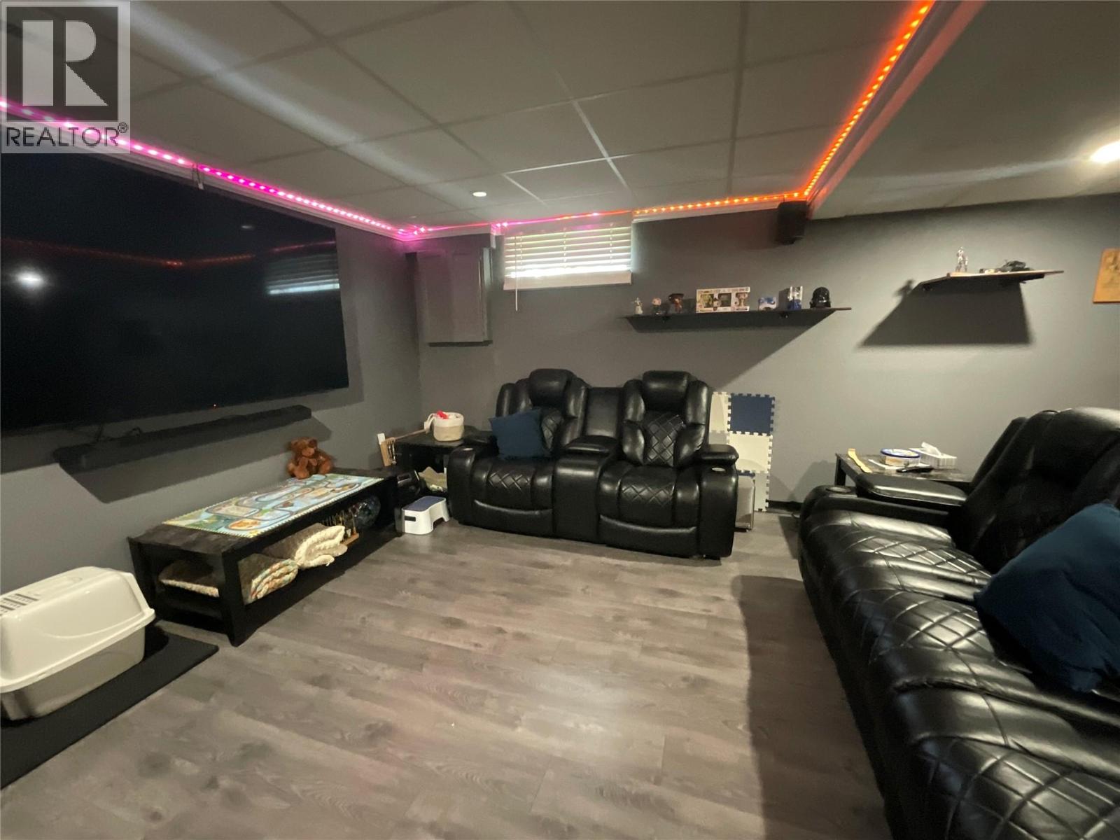
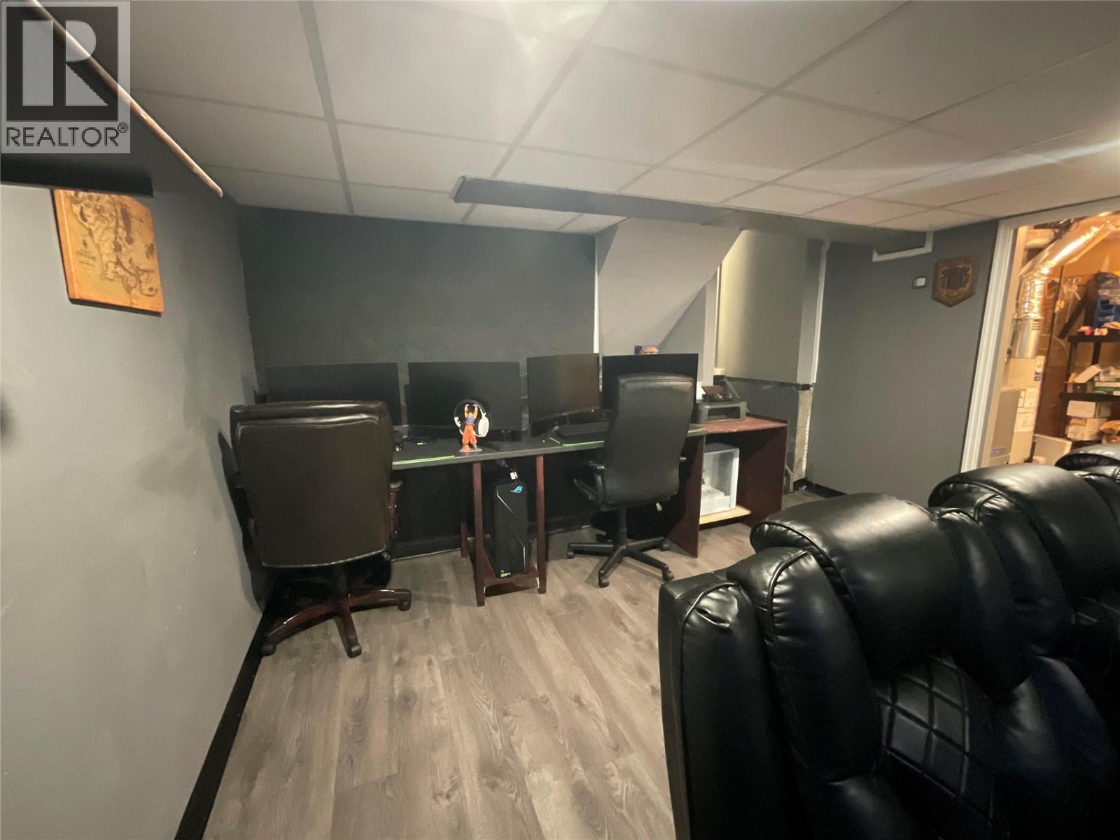
| Basement | Family Room | 20'9'' x 13'9'' | ||
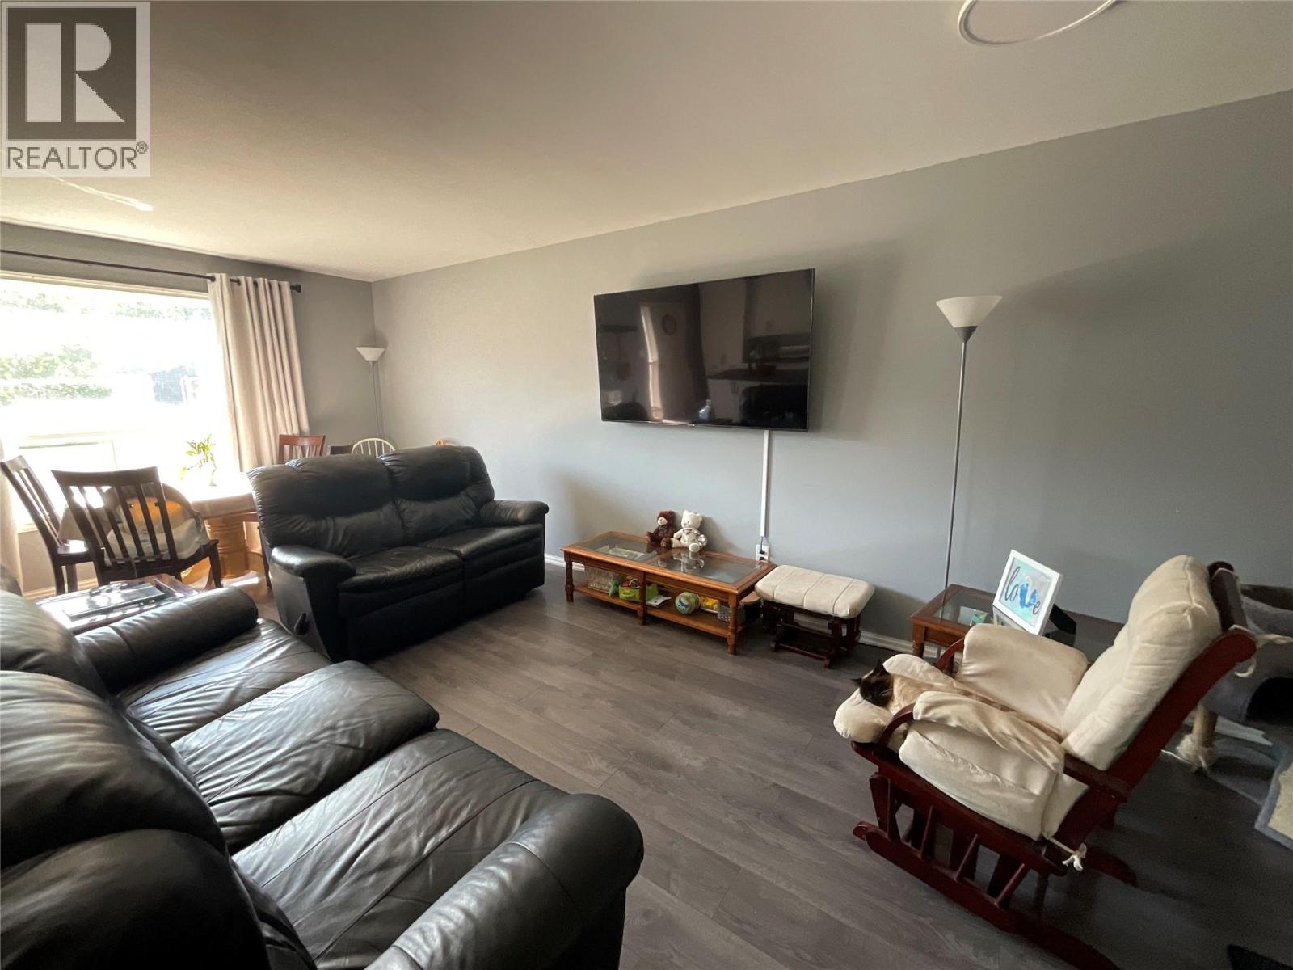
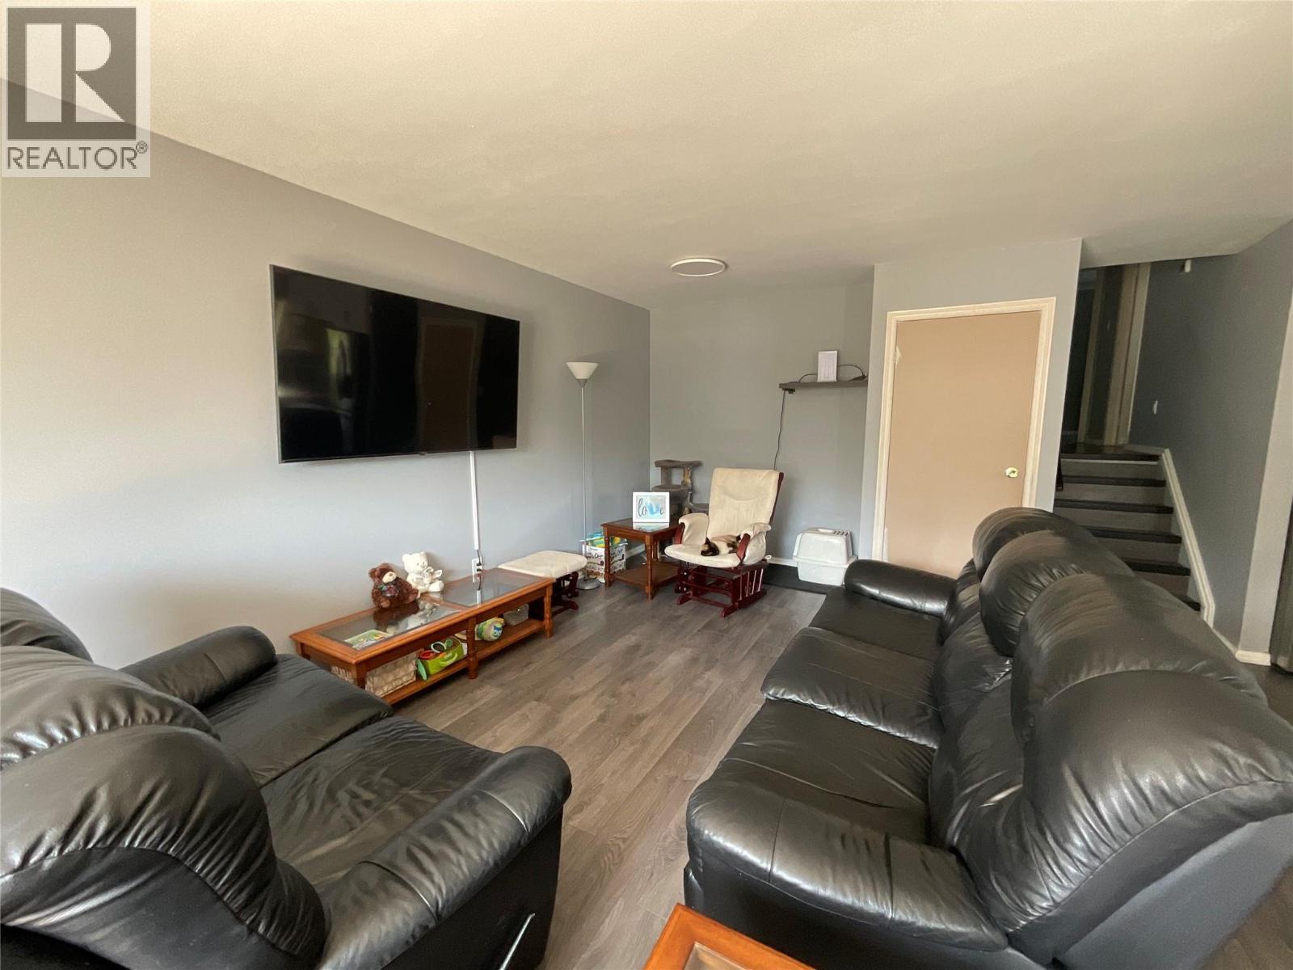
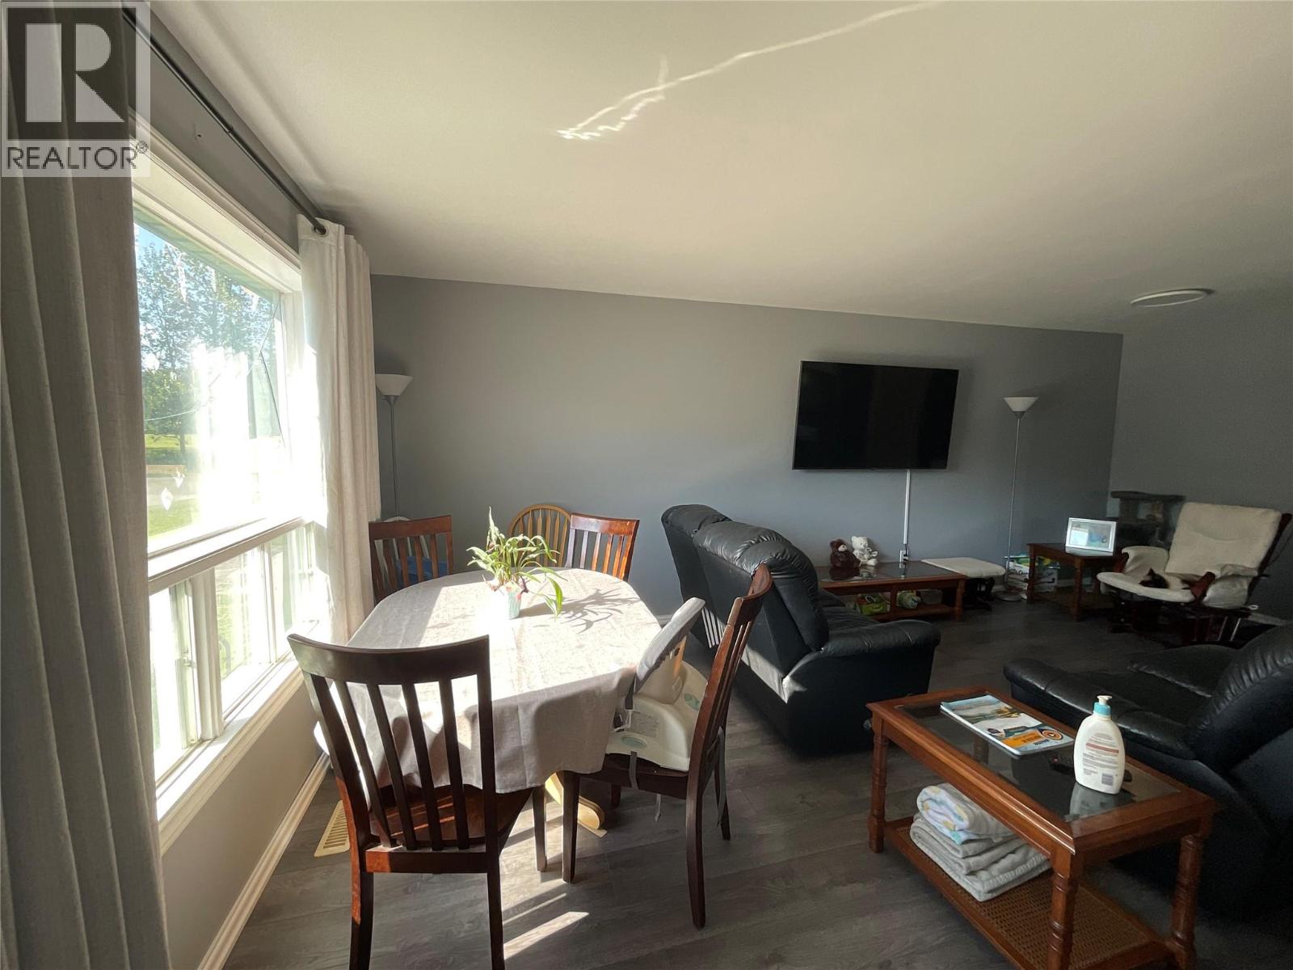
| Main Level | Living Room | 21'5'' x 13'4'' | ||
| Main Level | Kitchen | 21'5'' x 9'7'' |
https://www.realtor.ca/real-estate/30046350/443-bergeron-drive-tumbler-ridge-tumbler-ridge

Bev Huston
www.blackgoldrealty.ca/
275 Southgate P.o. Box 191
Tumbler Ridge, British Columbia V0C 2W0
(250) 257-7230

The trademarks REALTOR®, REALTORS®, and the REALTOR® logo are controlled by The Canadian Real Estate Association (CREA) and identify real estate professionals who are members of CREA. The trademarks MLS®, Multiple Listing Service® and the associated logos are owned by The Canadian Real Estate Association (CREA) and identify the quality of services provided by real estate professionals who are members of CREA. The trademark DDF® is owned by The Canadian Real Estate Association (CREA) and identifies CREA's Data Distribution Facility (DDF®)
July 17 2026 11:48:09
Association of Interior REALTORS®
Black Gold Realty Ltd.