
44064 South Sumas Road, Sardis South Chilliwack, British Columbia V2R 4B1

$1,449,000
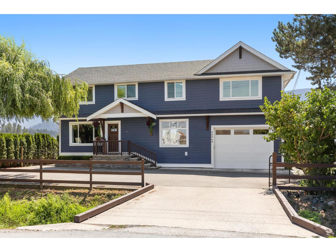
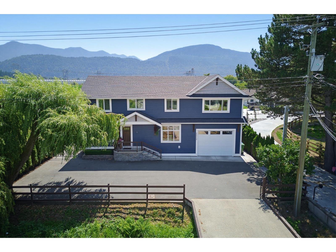
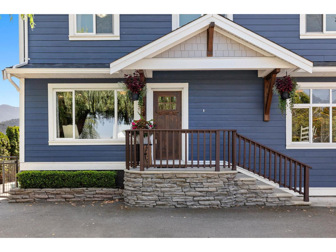
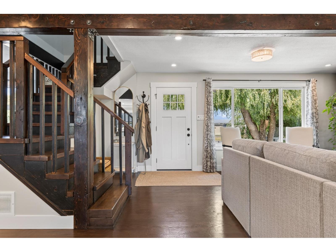
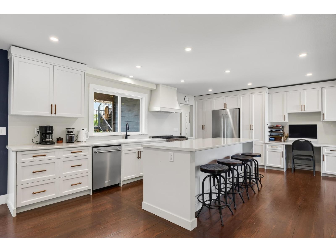
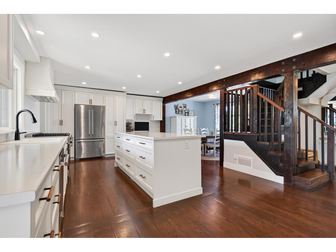
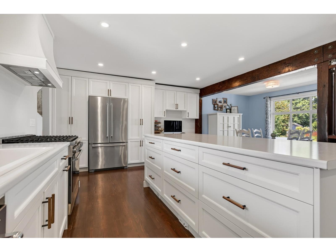
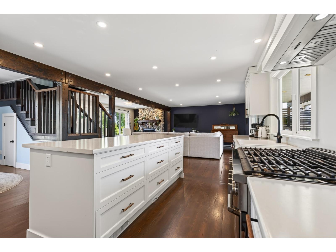
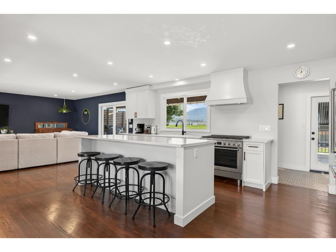
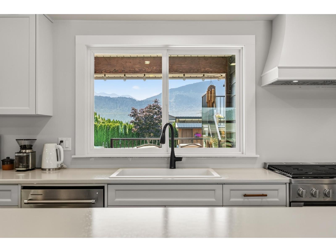
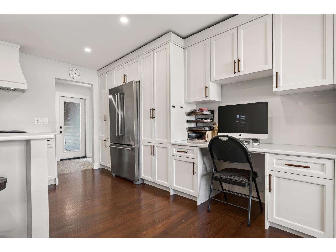
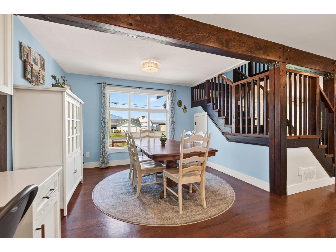
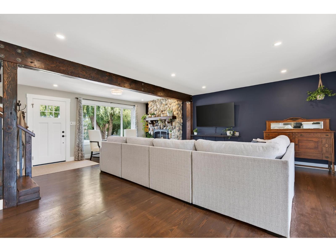
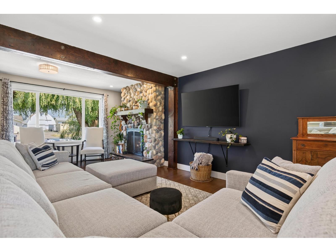
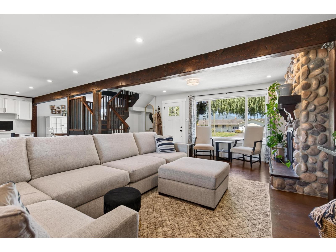
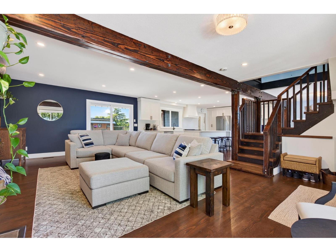
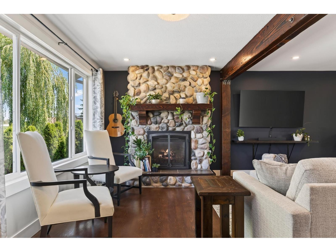
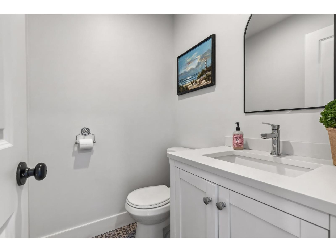
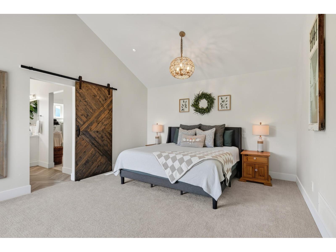
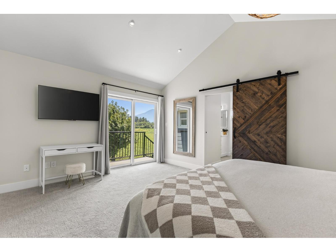
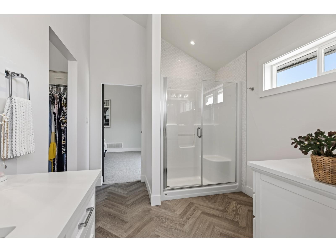
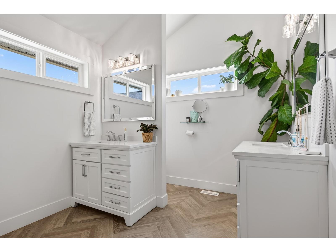
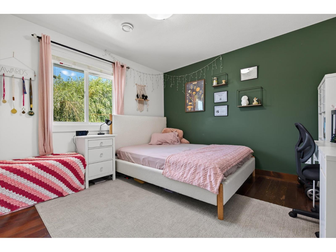
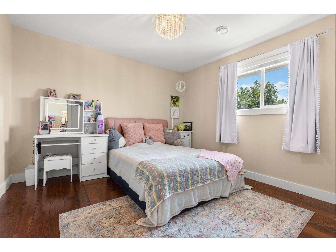
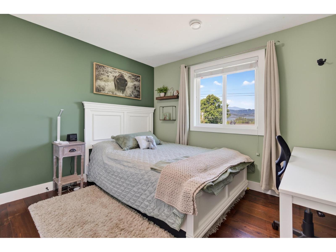
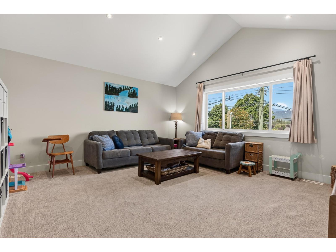
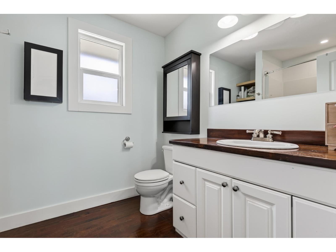
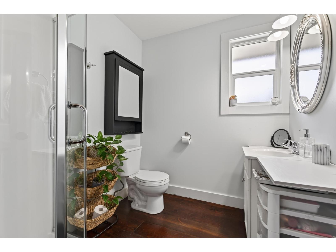
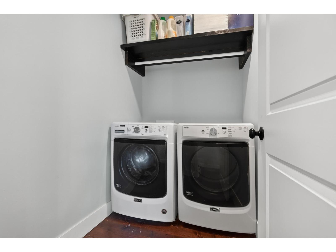
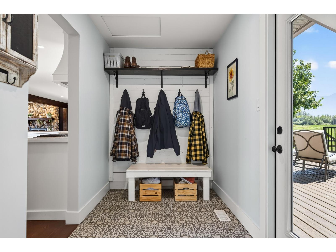
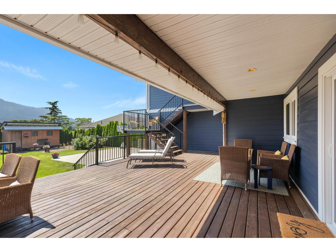
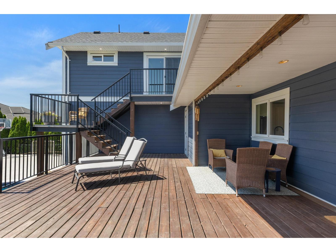
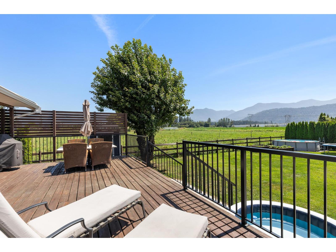
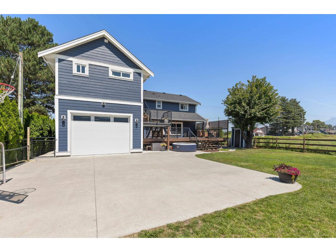
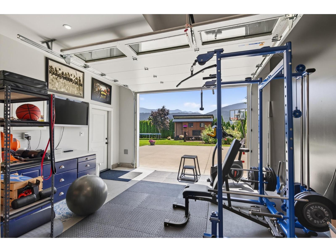
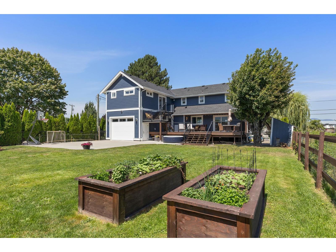
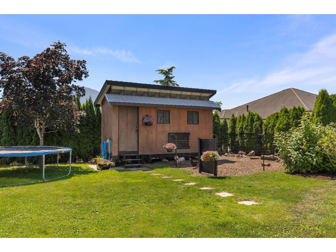
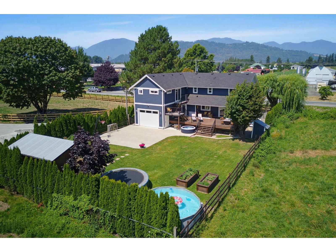
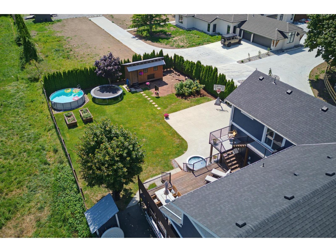
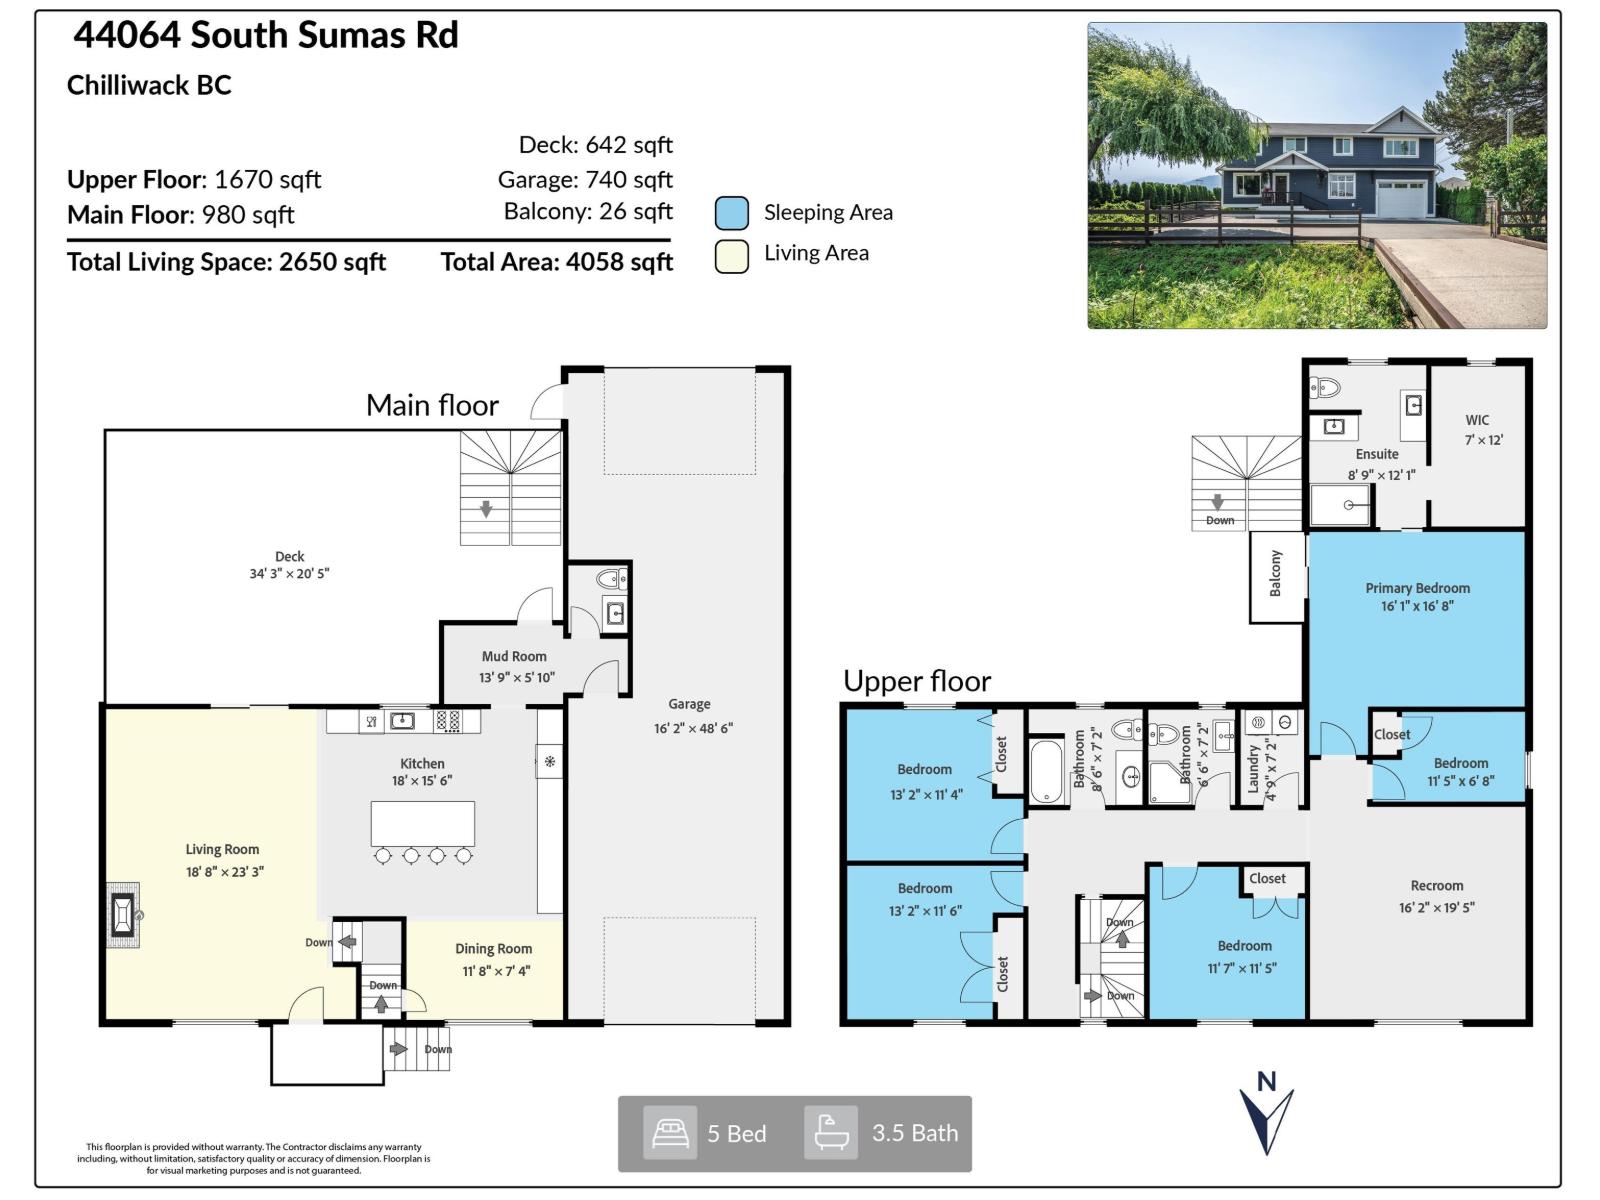
Wrapped in pasture on a near 1/4-acre lot, this fully renovated farmhouse beautifully blends old-time character with a modern family's needs. The main floor showcases timeless post-and-beam millwork and a wide-open floor-plan with a beautiful modern kitchen and a large central island for friends and family to gather. There's plenty of room upstairs with 5 beds and 3 baths. You will love the vaulted ceilings in the large rec room and your massive primary bedroom and ensuite. Enjoy all the perks of a large backyard on the 680 sq ft deck which looks out raised garden beds, a private sport court and a powered chicken coop. Tons of storage in your massive 48' drive through garage with extended ceilings. AC, Hardie board finish, mountain views right on the border of Greendale. (id:63400)
Property Details
| MLS® Number | R3146338 |
| Property Type | Single Family |
| Storage Type | Storage |
| View Type | View |
Building
| Bathroom Total | 4 |
| Bedrooms Total | 5 |
| Appliances | Washer, Dryer, Refrigerator, Stove, Dishwasher |
| Basement Type | Crawl Space |
| Constructed Date | 1974 |
| Construction Style Attachment | Detached |
| Cooling Type | Central Air Conditioning |
| Fireplace Present | Yes |
| Fireplace Total | 1 |
| Heating Fuel | Natural Gas |
| Heating Type | Forced Air |
| Stories Total | 2 |
| Size Interior | 2,650 Sqft |
| Type | House |
Parking
| Tandem | |
| Open |
Land
| Acreage | No |
| Size Frontage | 68 Ft |
| Size Irregular | 10019 |
| Size Total | 10019 Sqft |
| Size Total Text | 10019 Sqft |
Rooms
| Level | Type | Length | Width | Dimensions |
|---|---|---|---|---|
| Above | Bedroom 2 | 13 ft ,2 in | 11 ft ,6 in | 13 ft ,2 in x 11 ft ,6 in |
| Above | Bedroom 3 | 13 ft ,2 in | 11 ft ,4 in | 13 ft ,2 in x 11 ft ,4 in |
| Above | Bedroom 4 | 11 ft ,7 in | 11 ft ,5 in | 11 ft ,7 in x 11 ft ,5 in |
| Above | Primary Bedroom | 16 ft ,1 in | 16 ft ,8 in | 16 ft ,1 in x 16 ft ,8 in |
| Above | Other | 7 ft | 12 ft | 7 ft x 12 ft |
| Above | Recreational, Games Room | 16 ft ,2 in | 19 ft ,5 in | 16 ft ,2 in x 19 ft ,5 in |
| Above | Bedroom 5 | 11 ft ,5 in | 6 ft ,8 in | 11 ft ,5 in x 6 ft ,8 in |
| Main Level | Foyer | 18 ft ,8 in | 23 ft ,3 in | 18 ft ,8 in x 23 ft ,3 in |
| Main Level | Dining Room | 11 ft ,8 in | 7 ft ,4 in | 11 ft ,8 in x 7 ft ,4 in |
| Main Level | Kitchen | 18 ft | 15 ft ,6 in | 18 ft x 15 ft ,6 in |
| Main Level | Mud Room | 13 ft ,9 in | 5 ft ,10 in | 13 ft ,9 in x 5 ft ,10 in |
https://www.realtor.ca/real-estate/30037329/44064-south-sumas-road-sardis-south-chilliwack

Caleb Mcewen
Personal Real Estate Corporation
www.cmrealestate.ca/
www.facebook.com/cmcewenrealestate
ca.linkedin.com/in/mcewencaleb
twitter.com/mcewencaleb
320 - 2539 Montrose Ave.
Abbotsford, British Columbia V2S 3T4
(604) 855-7653
(604) 746-9106
www.vyberealty.com/

The trademarks REALTOR®, REALTORS®, and the REALTOR® logo are controlled by The Canadian Real Estate Association (CREA) and identify real estate professionals who are members of CREA. The trademarks MLS®, Multiple Listing Service® and the associated logos are owned by The Canadian Real Estate Association (CREA) and identify the quality of services provided by real estate professionals who are members of CREA. The trademark DDF® is owned by The Canadian Real Estate Association (CREA) and identifies CREA's Data Distribution Facility (DDF®)
July 19 2026 01:21:53
Chilliwack & District Real Estate Board
Vybe Realty